












António Costa Lima Arquitectos adds concrete extension to historic Lisbon school
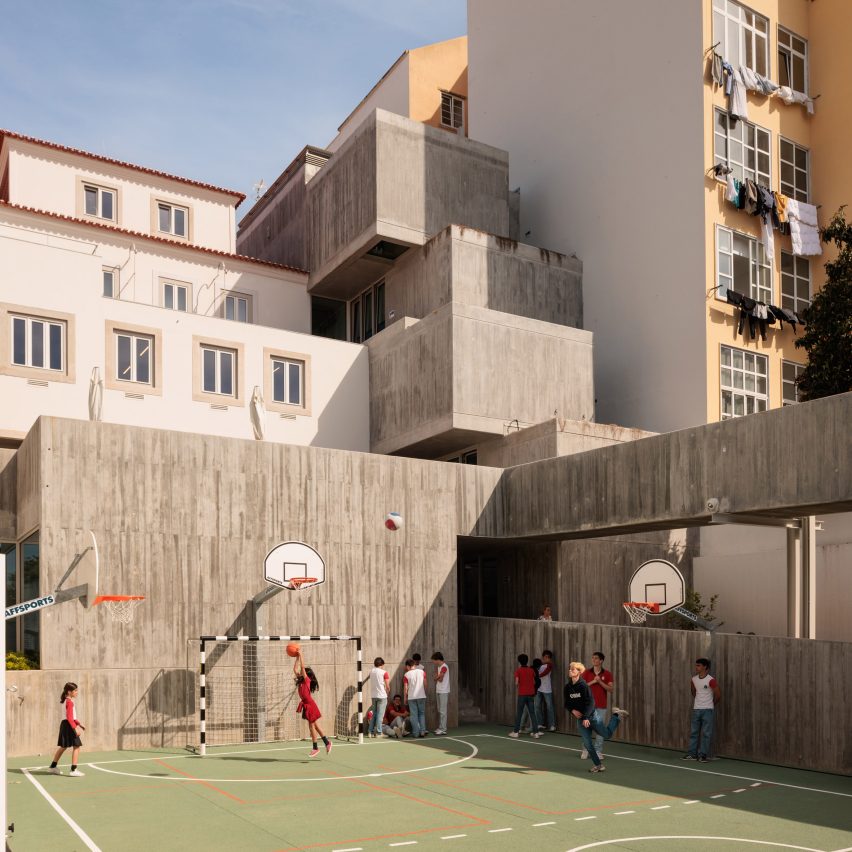
Portuguese studio António Costa Lima Arquitectos has extended the historic Colégio de Santa Maria school in Lisbon, adding a stack of cubic concrete volumes that cascade down to a terrace and playground.
The original building was designed in the early 20th century for a Catholic religious congregation and, over the years, has undergone several renovations and extensions while serving as a residence and, subsequently, a school.
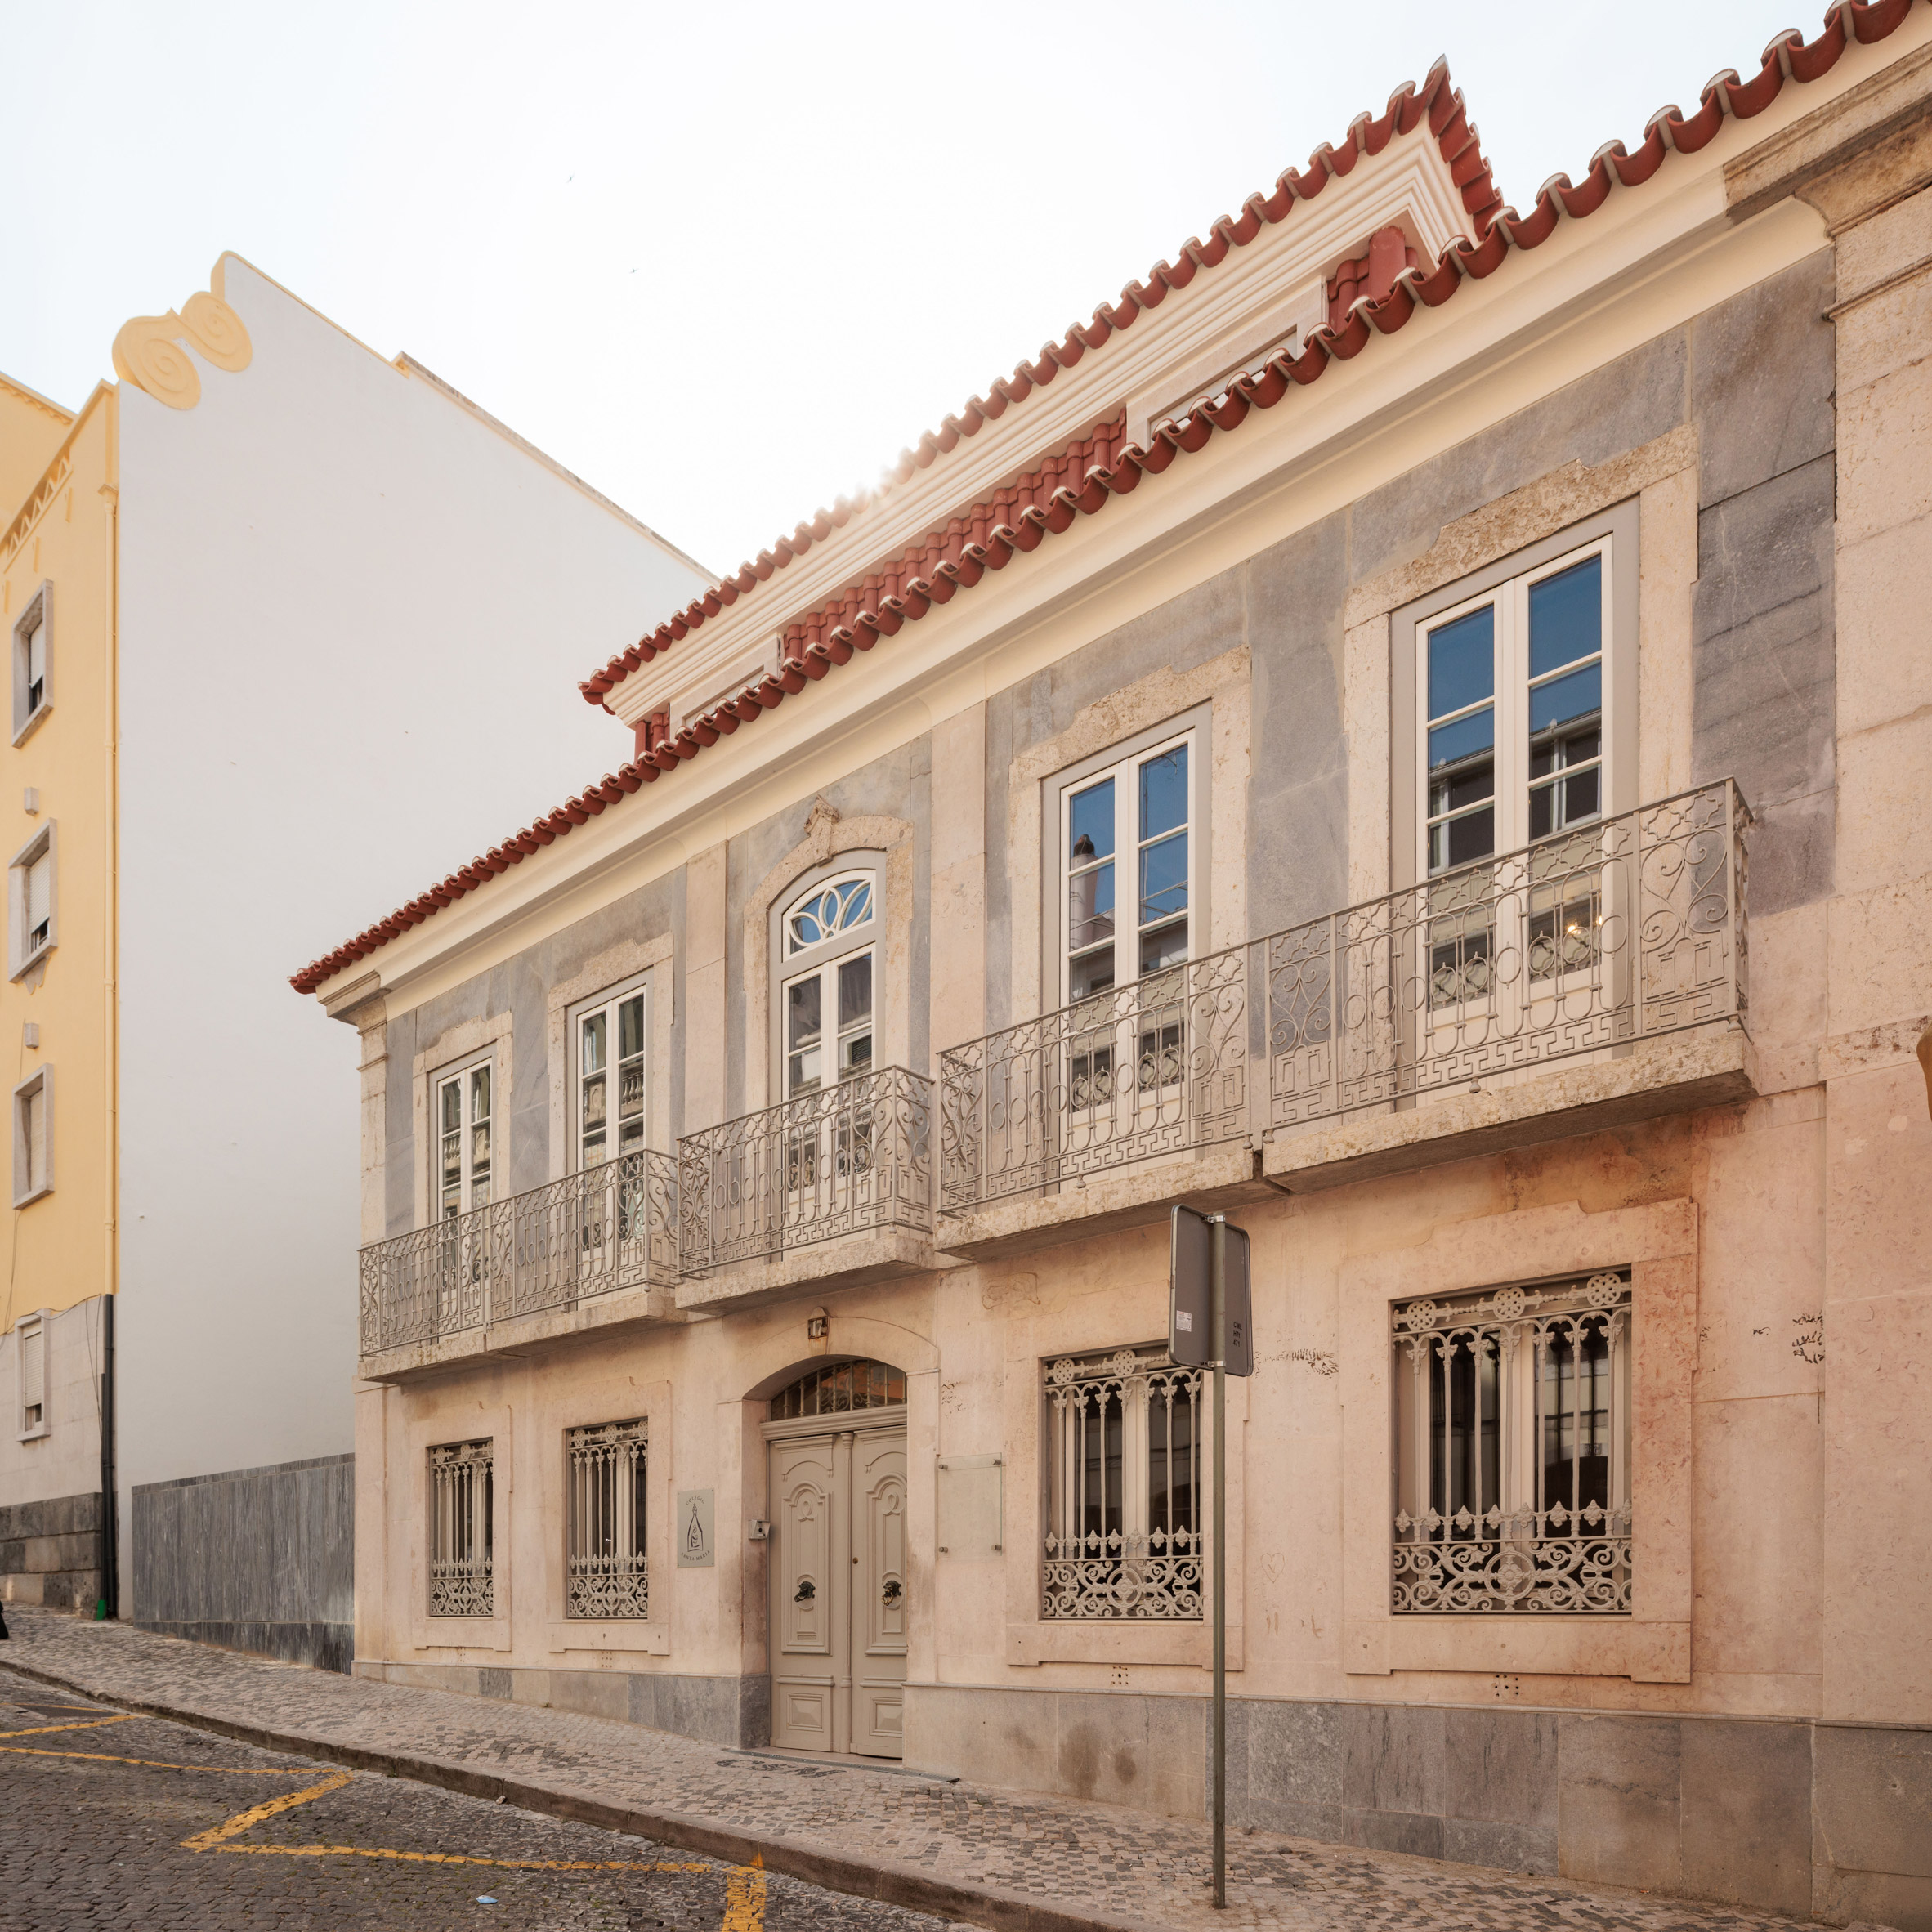
António Costa Lima Arquitectos was tasked by the current owner, the Colégio de Santa Maria, with both rationalising and improving accessibility of the existing building by adding new classrooms and recreational spaces.
This involved the demolition of an illegal annexe constructed alongside the historic building, which the studio replaced with a sculptural stack of concrete cubes that shift side to side as they rise.
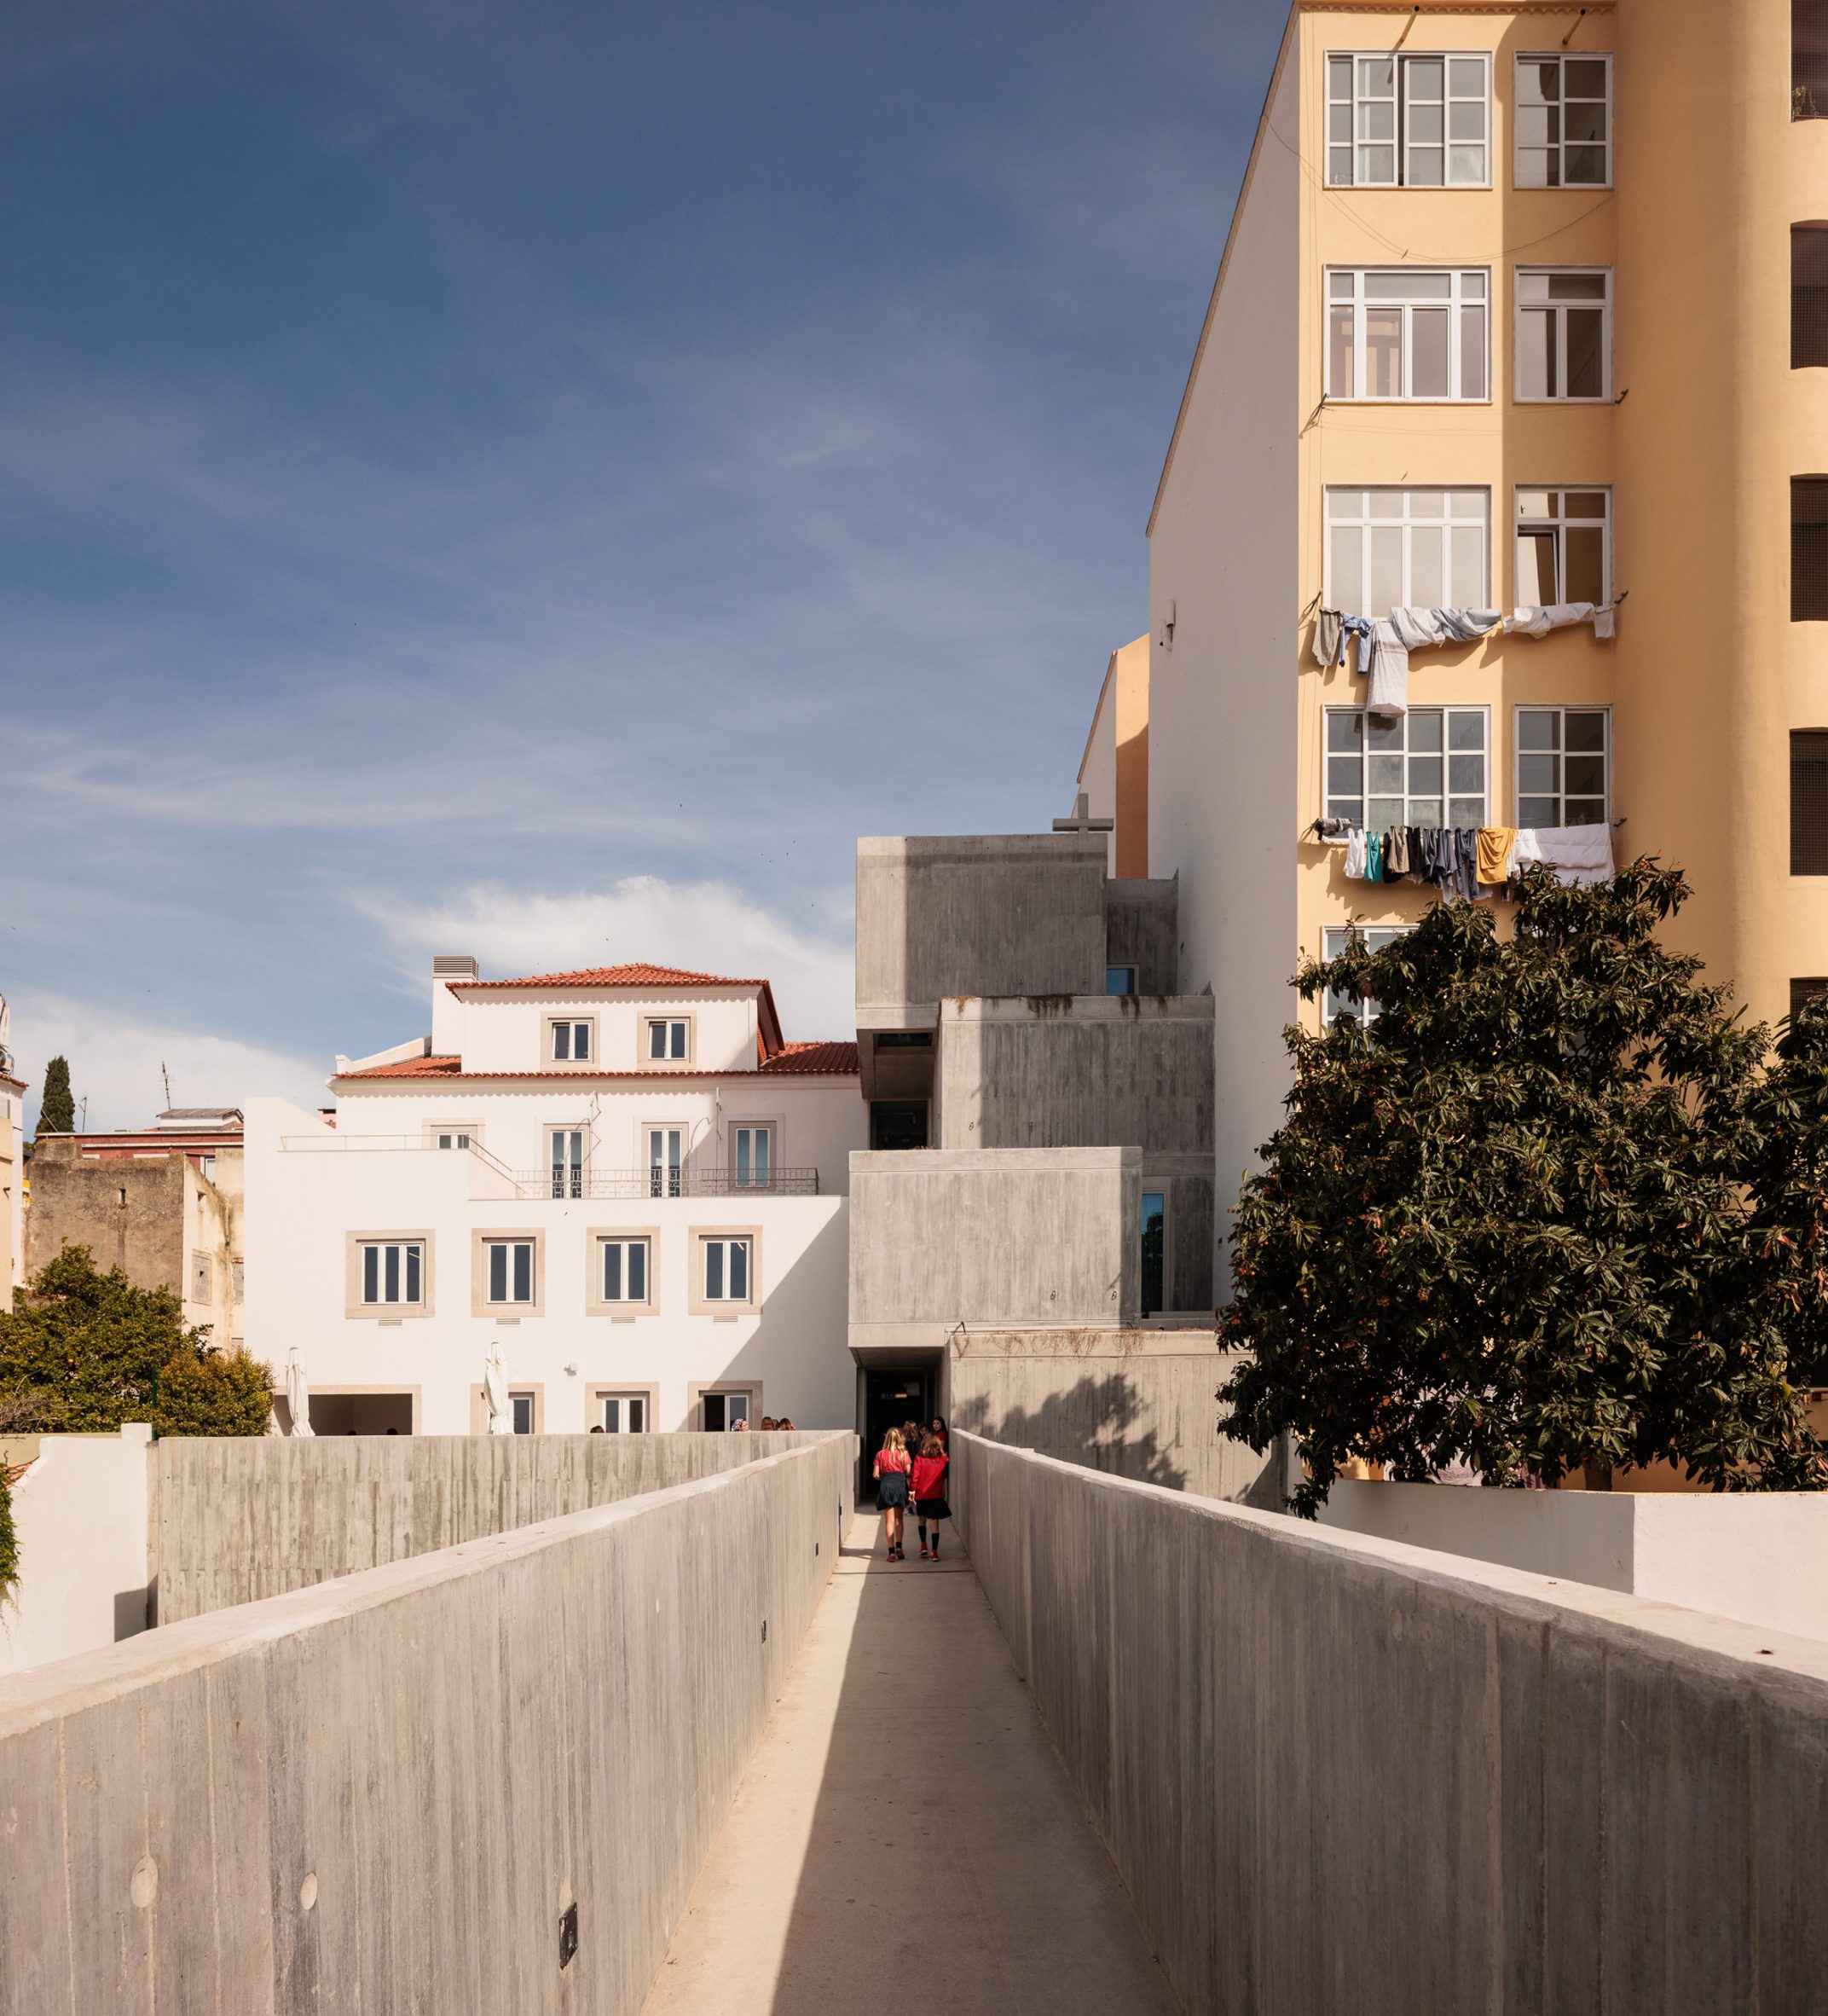
"The new structure adjacent to the main building consists of a ground-up project, that is, from the foundations to the roof, a sculptural volume in reinforced concrete," said António Costa Lima Arquitectos.
"In a contemporary language, it adapts to the void created by the demolition, oscillating significantly depending on the use it offers on each floor," it added.
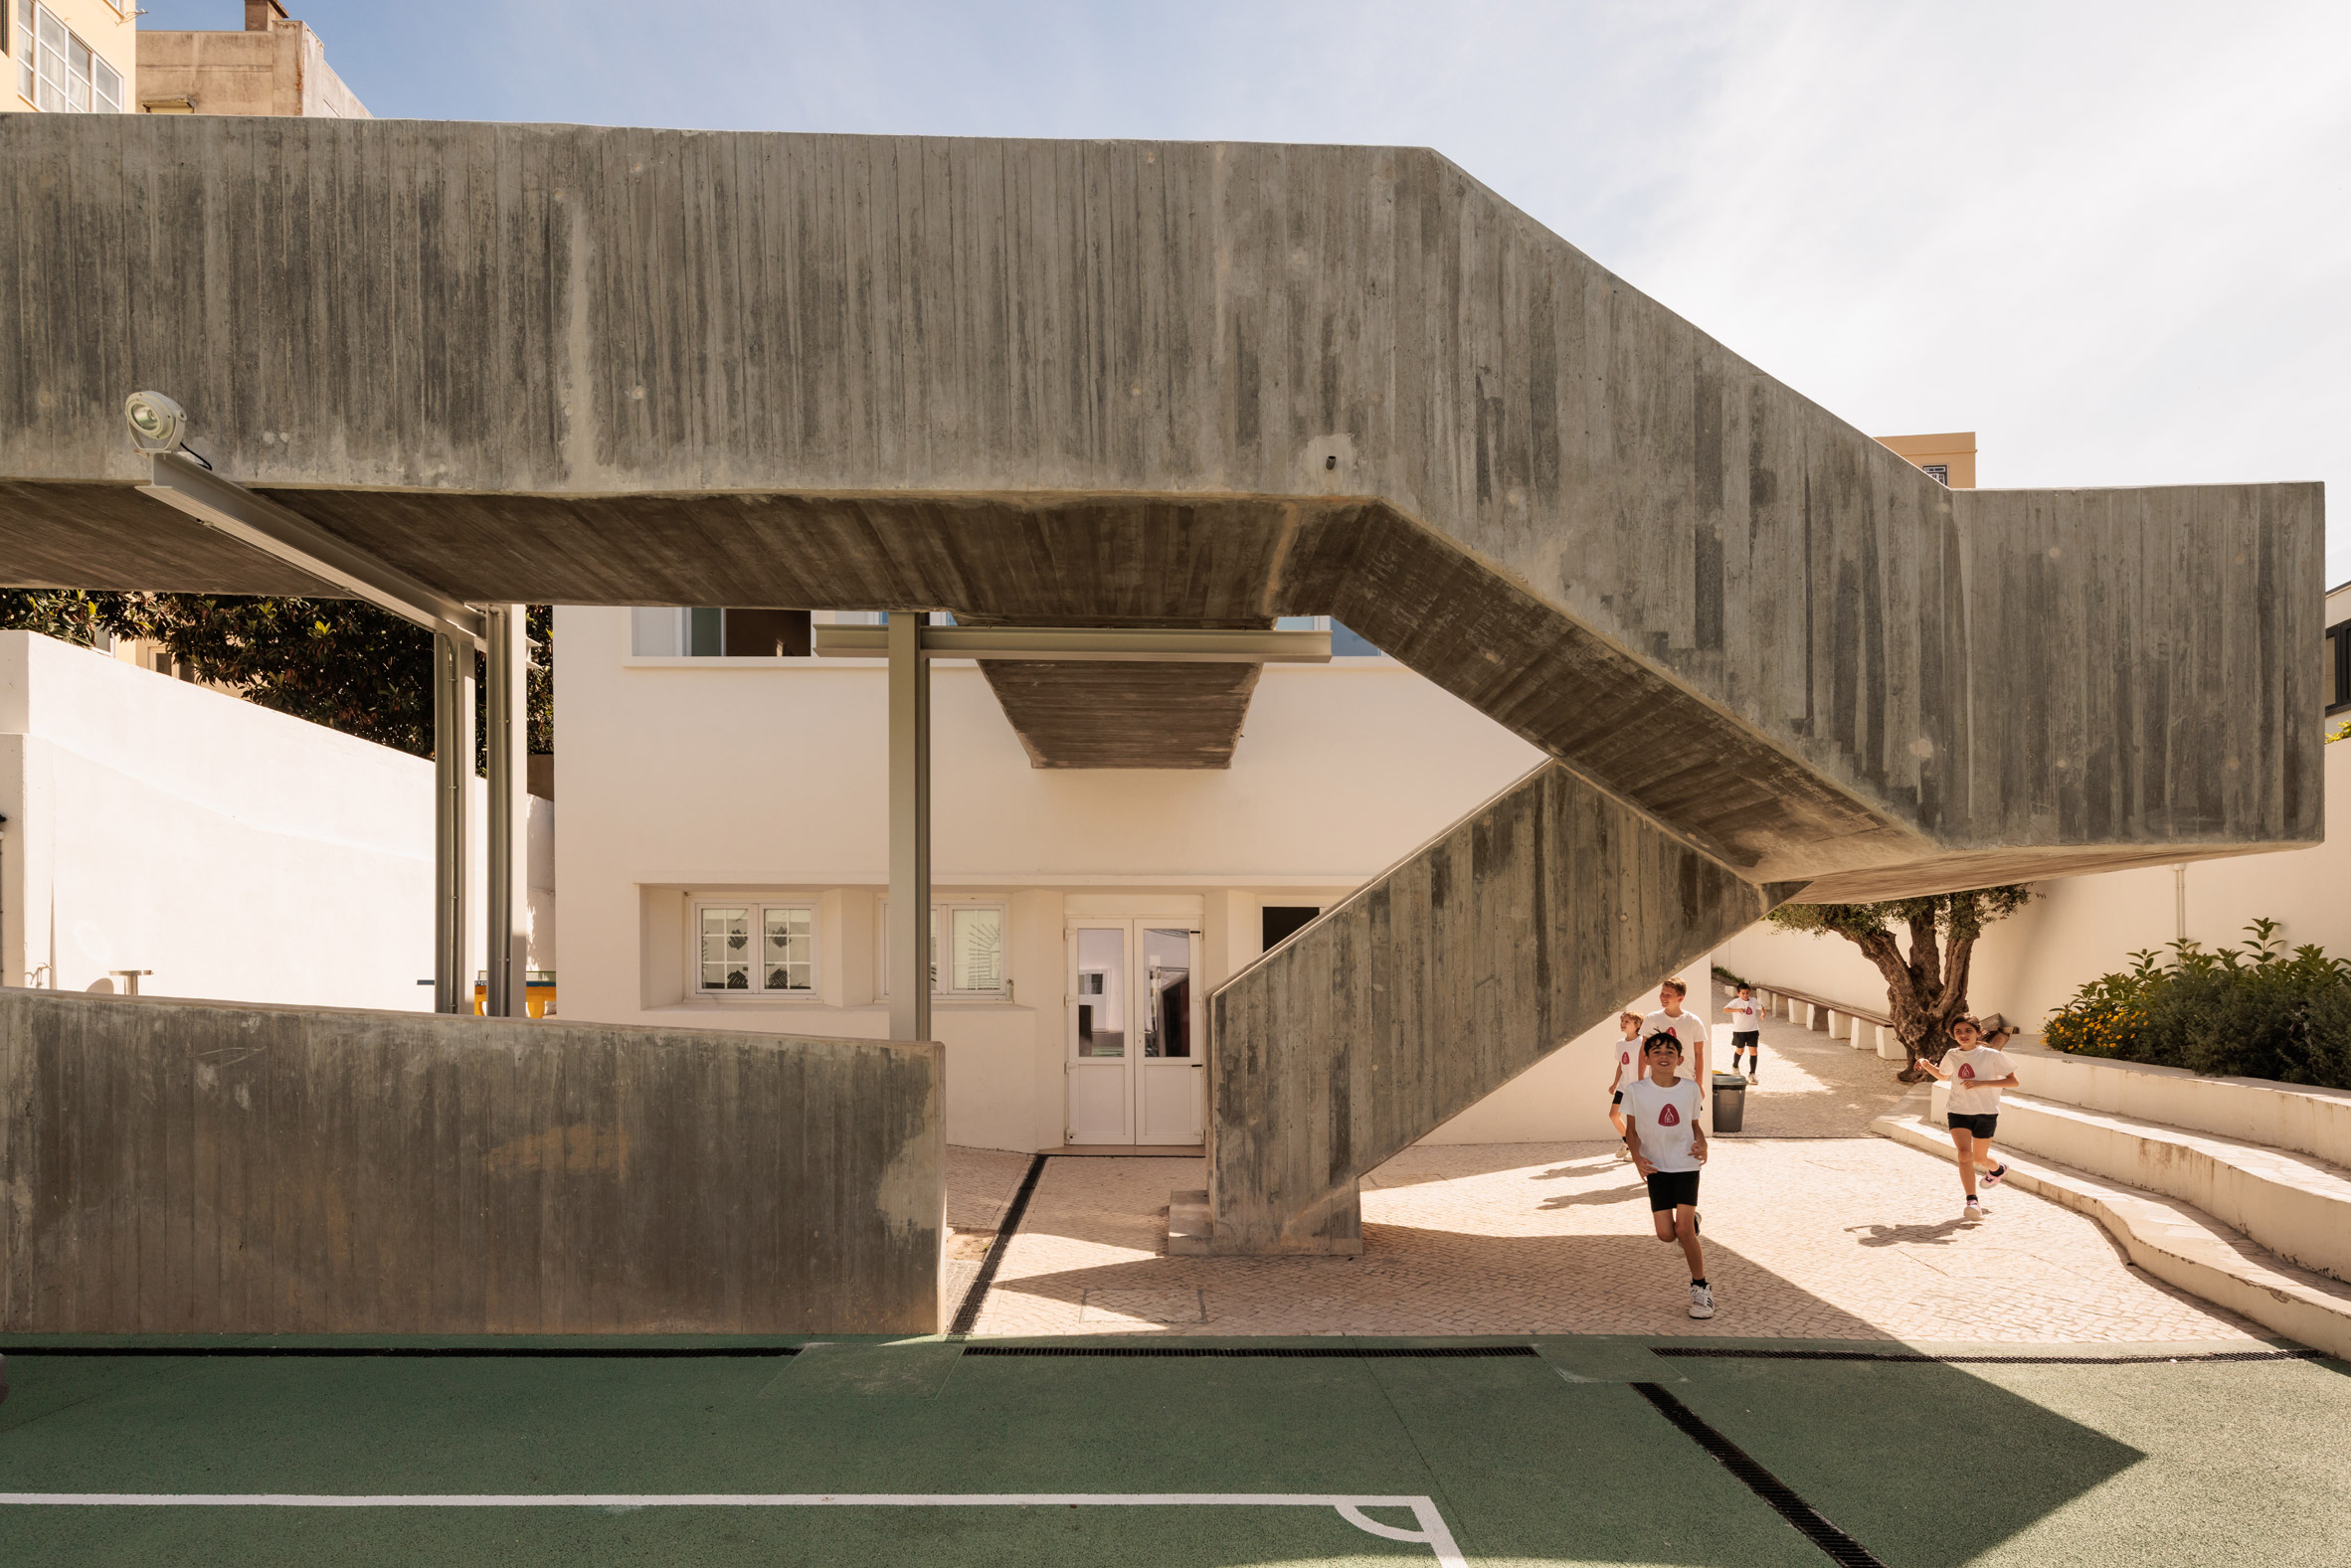
According to António Costa Lima Arquitectos, the shifting concrete volumes of this extension were informed by a promontory – a section of rocky, eroded land that juts out over the sea.
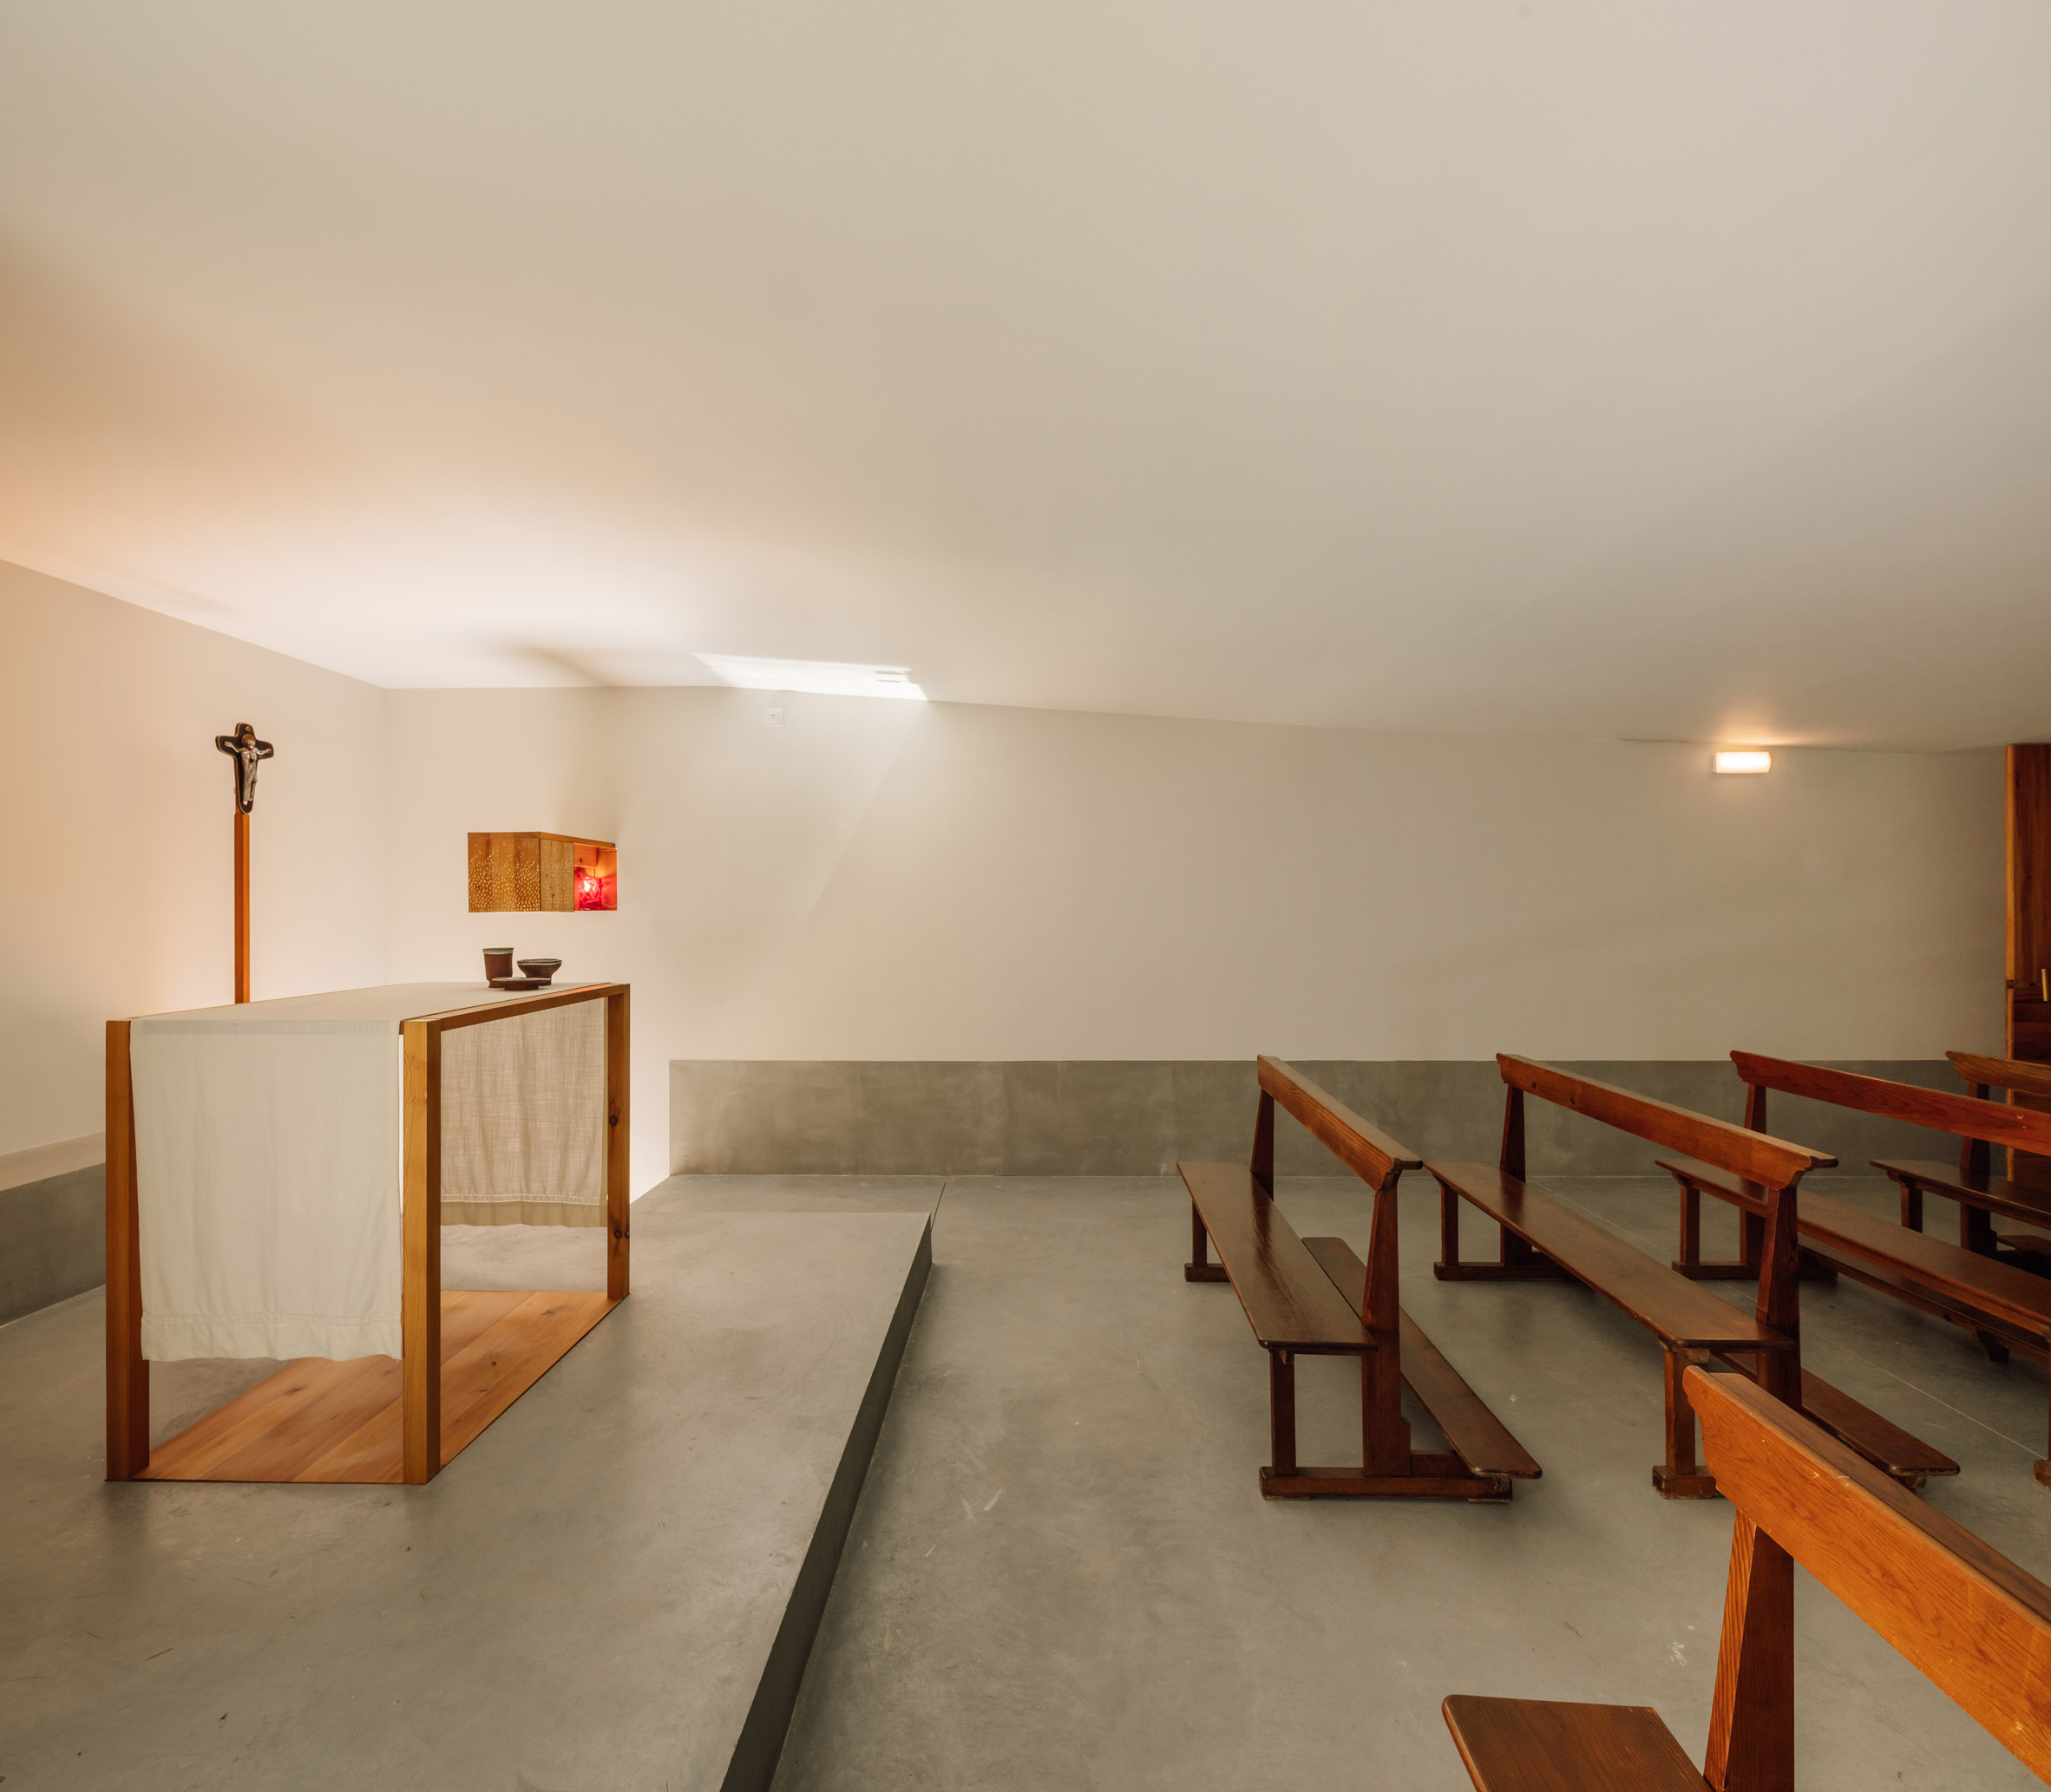
Alongside a new circulation and lift core that makes the historic building fully accessible, this stack contains laboratories and classrooms, and is topped by a chapel that cantilevers outwards slightly with a section of glass floor.
The chapel's cubic, carved wooden interior is visible from a new playing court below.
"The idea is to make the presence of the sacred felt in each student's daily life," explained the studio. "To this end, a window is opened in the floor, creating a visual connection between the tabernacle and the recreation area."
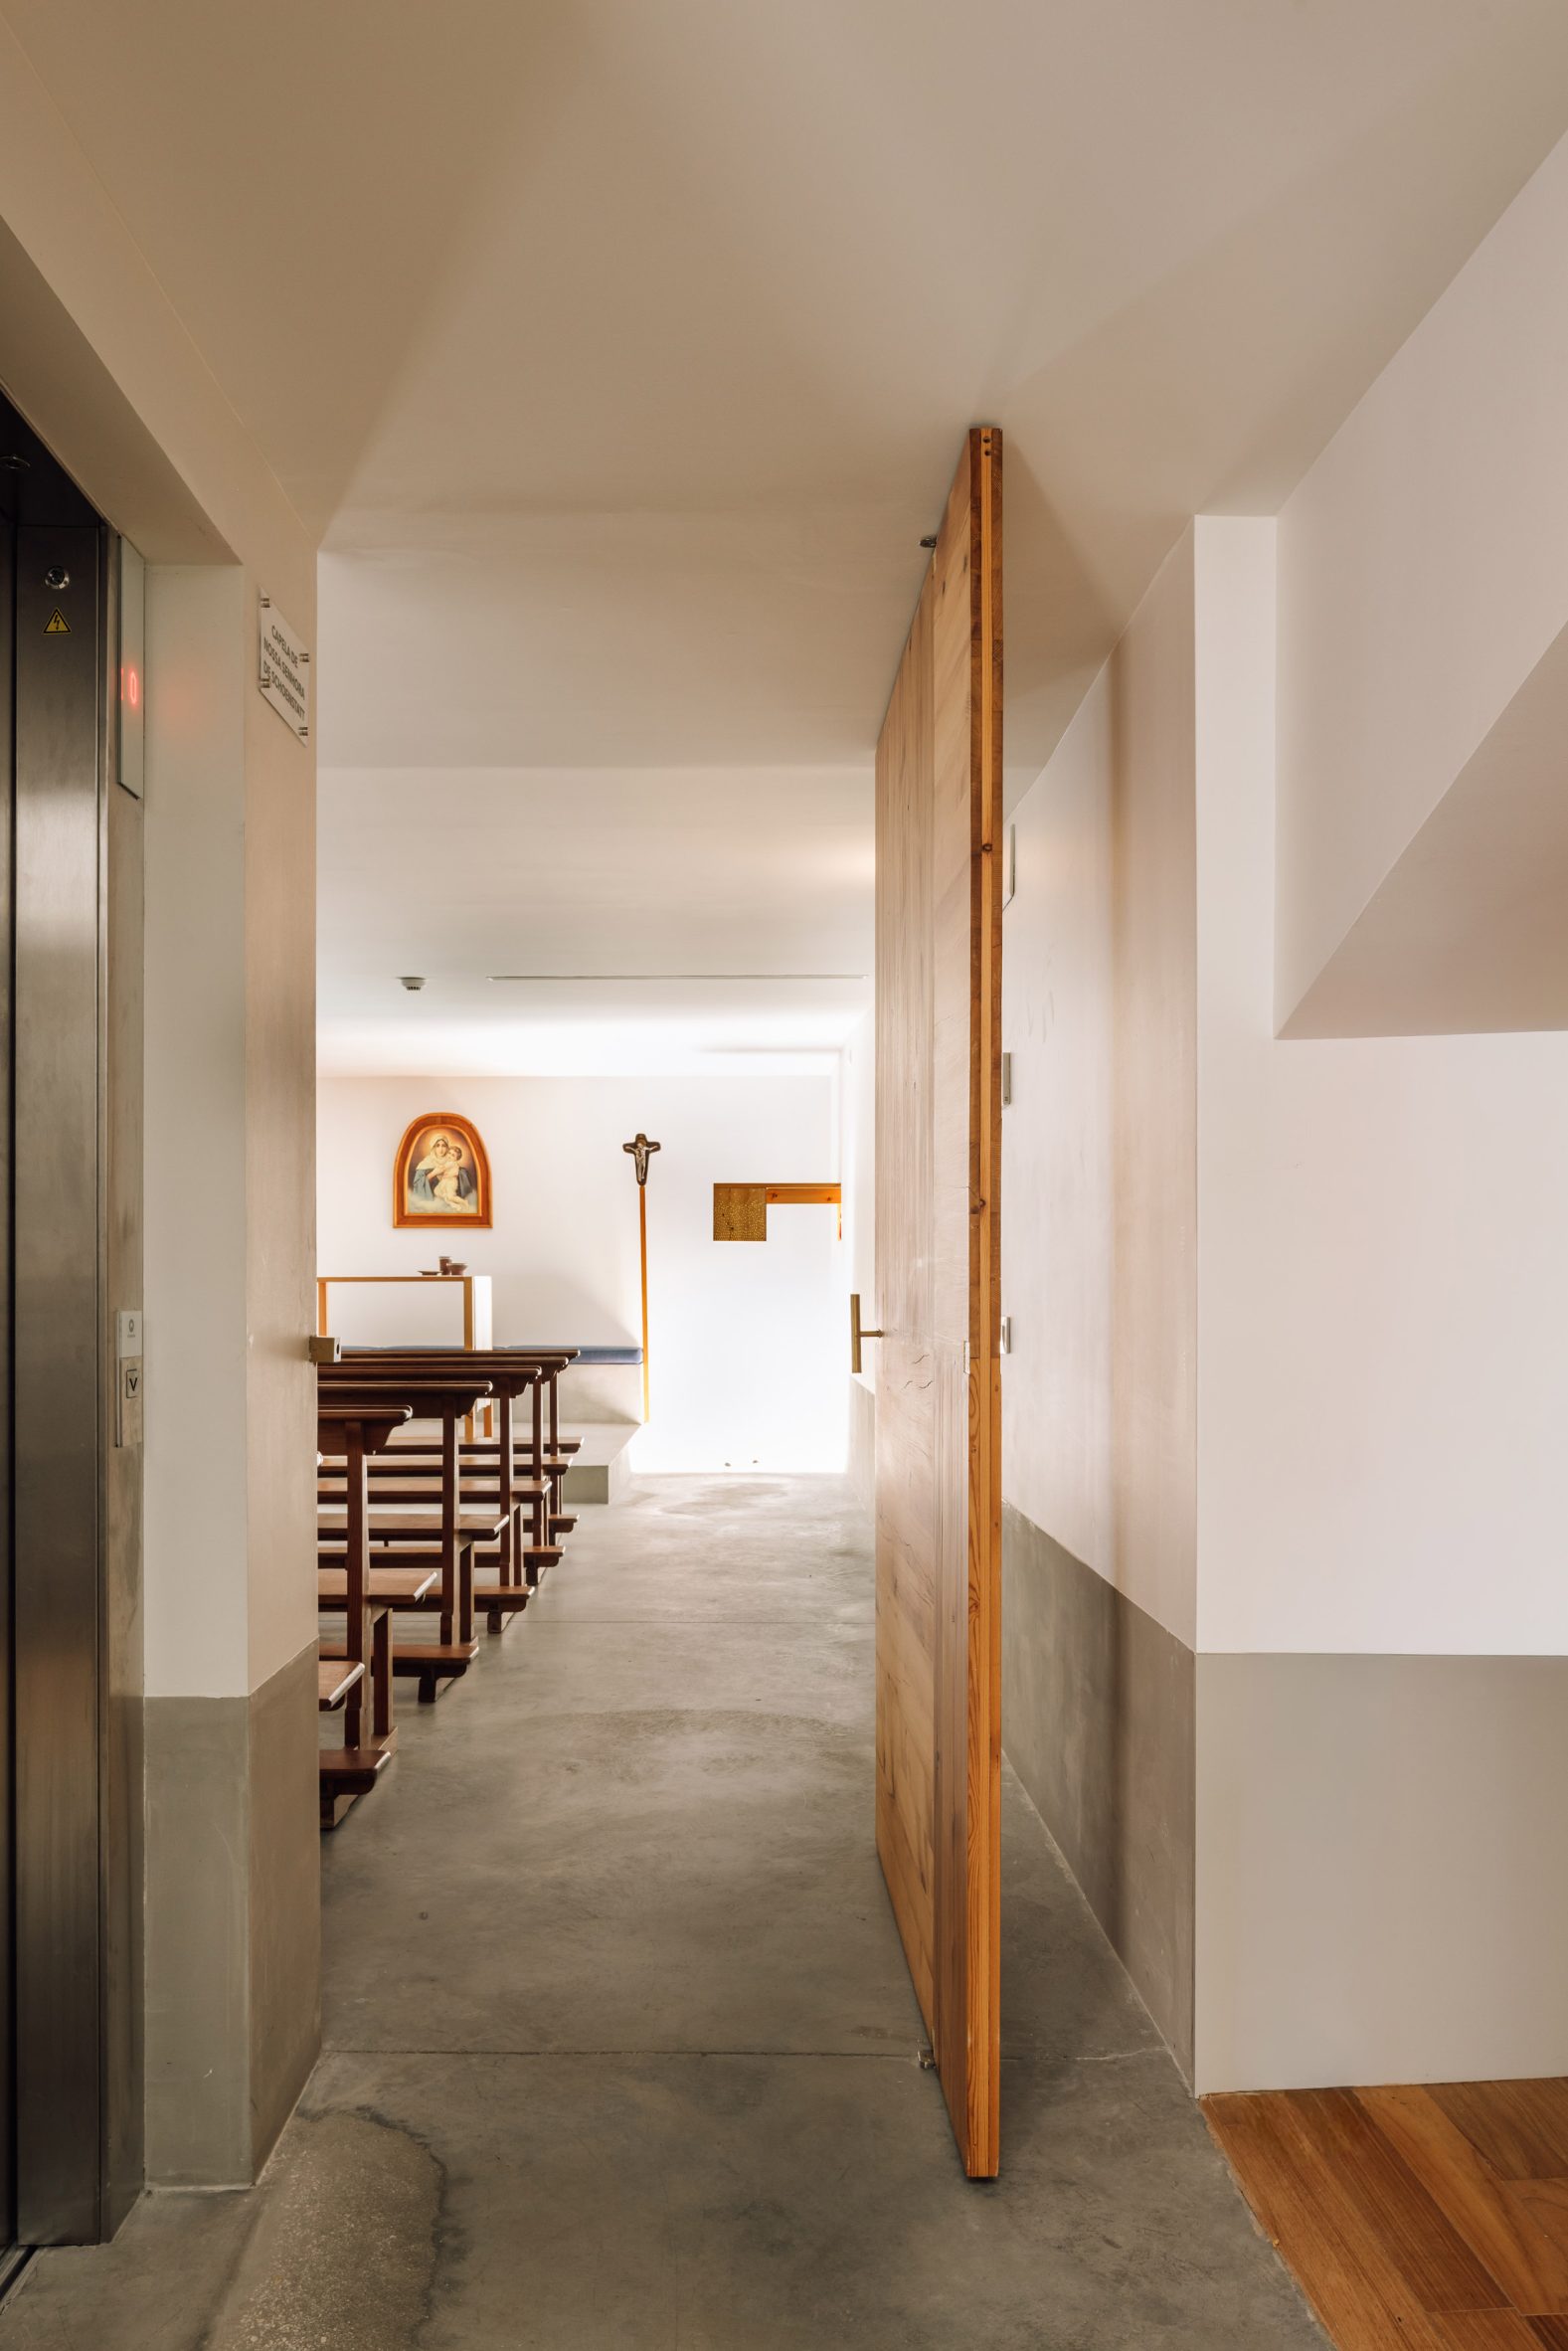
The new concrete volume connects directly to the historic building, where an interior refresh maintained its historic character and details.
A ramped walkway and slim concrete bridge perched on steel supports link the main building to both the new playing court at the rear and a smaller existing block of classrooms, with a paved patio in between surrounding a low concrete planter.
The exposed concrete of the extension and the walls that frame the recreational spaces has been softened with the addition of planters on the terrace on top of each of the cubic volumes. This creates a stepped series of greenery that animates the rear elevation.
Other school renovations in Lisbon featured on Dezeen include the updating of a 1950s teaching building by Site Specific Arquitectura, for which the studio created an extension punctured by large, circular cut-outs.
In France, SAM Architecture recently completed the Yvonne Kerzrého School Complex in Nanterre, arranging classrooms around cascading terraces and courtyards.
The photography is by Francisco Nogueira.
The post António Costa Lima Arquitectos adds concrete extension to historic Lisbon school appeared first on Dezeen.