

.jpg)
![Bois de Cergy Leisure Centre / PLURIEL[LES] ARCHITECTES](https://images.adsttc.com/media/images/6ad0/fe03/c720/ac12/b4d4/1444/newsletter/bois-de-cergy-leisure-centre-pluriel-les-architectes_2.jpg?1792081424#)














Studio Armitage creates Field Shelter for people tending allotments in Nara
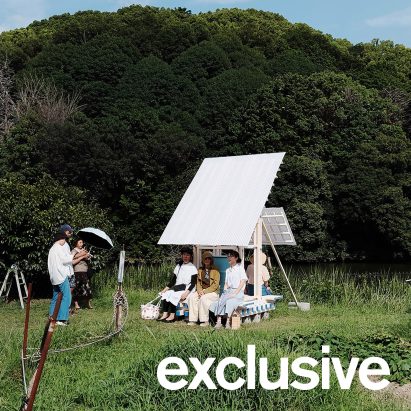
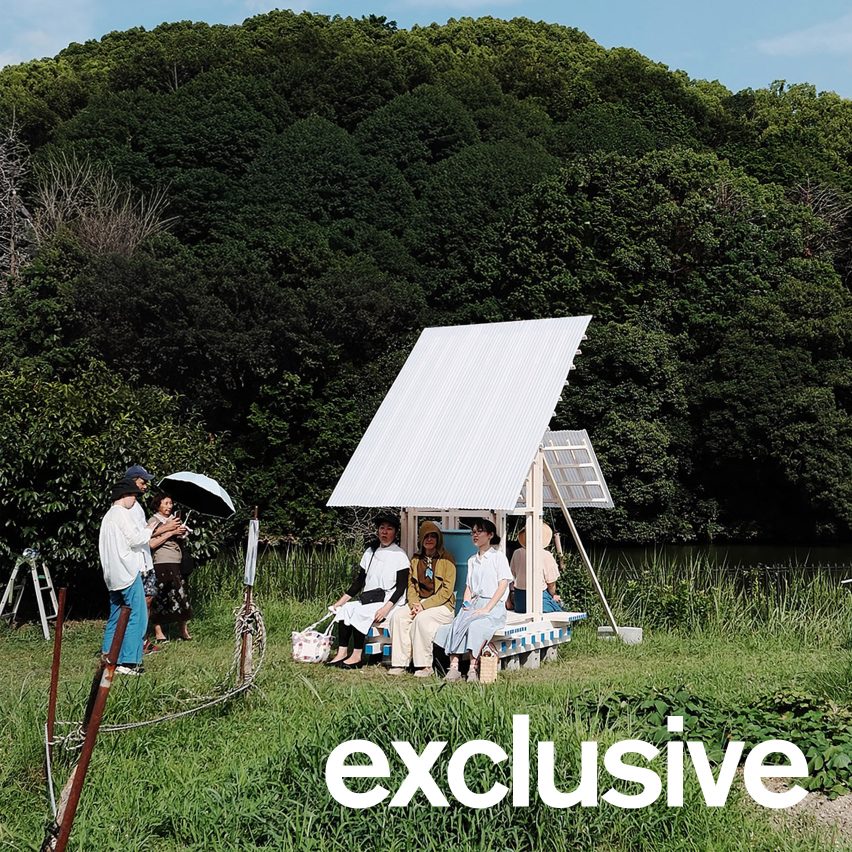
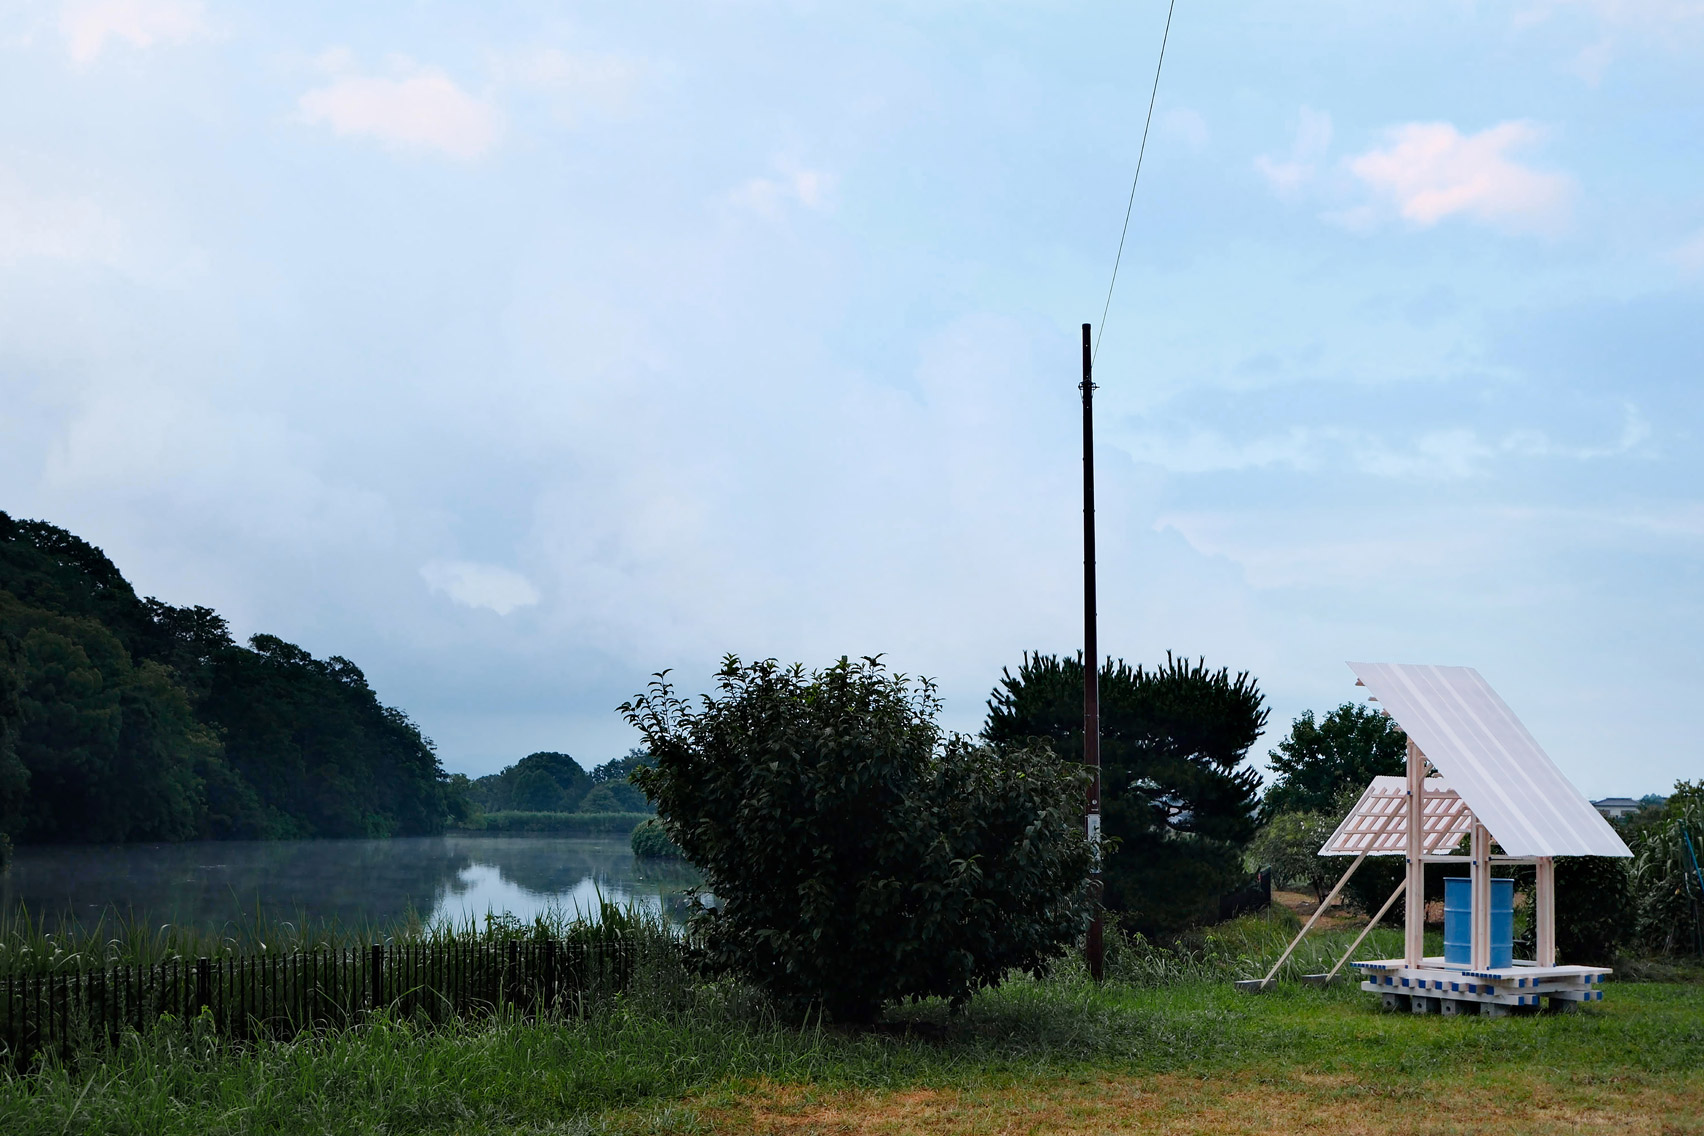
A water tank ballasts this wooden pavilion in Nara, Japan, designed by London practice Studio Armitage as a shelter for people working in the surrounding rice fields and allotments.
Named Field Shelter, the demountable structure addresses the absence of a rest spot for locals tending their allotments in the Amagatsuji neighbourhood.
Studio Armitage developed the design while spending time at Space Department, a nearby creative hub, and noticing how these fields doubled as an important social space for locals.
The ambition was to provide an unobtrusive rest spot for people, complementing the other simple agricultural structures and sheds in the fields that were "assembled from whatever materials are readily available".
"I was spending a lot of time walking and cycling through the rice fields and allotments around the studio and became interested in the small sheds, field stores and other structures scattered amongst them," studio founder Freddie Armitage told Dezeen.
"I also noticed that there was almost nowhere to stop. The summer sun in Nara is incredibly strong, and the rain can be sudden and heavy. At the same time, the allotments clearly had an important social life," he continued.
"The idea for the shelter grew directly from that. We found a plot that sat at a natural meeting point within the fields and approached the owner about building a small communal structure there."
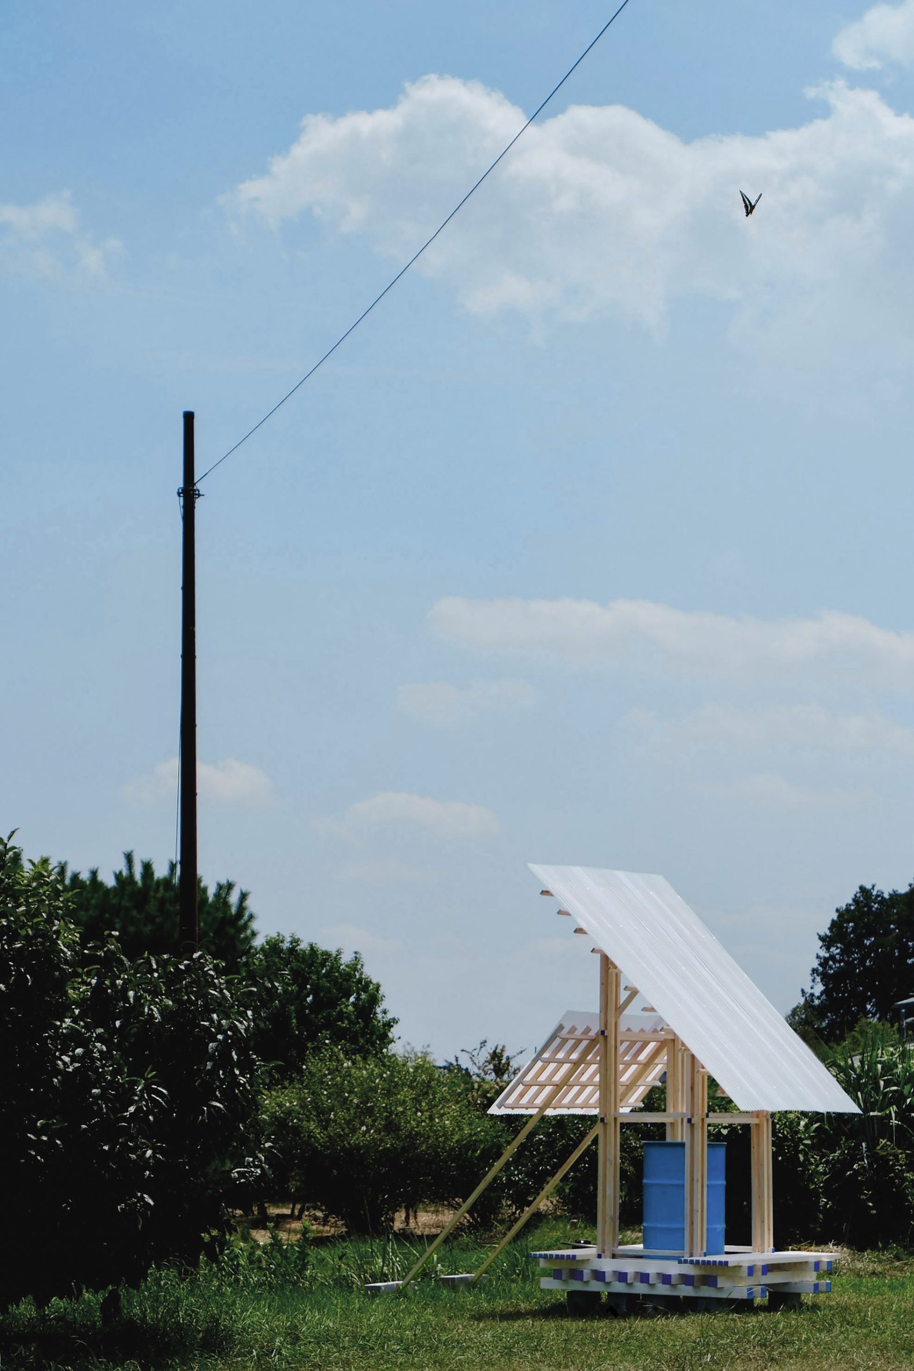
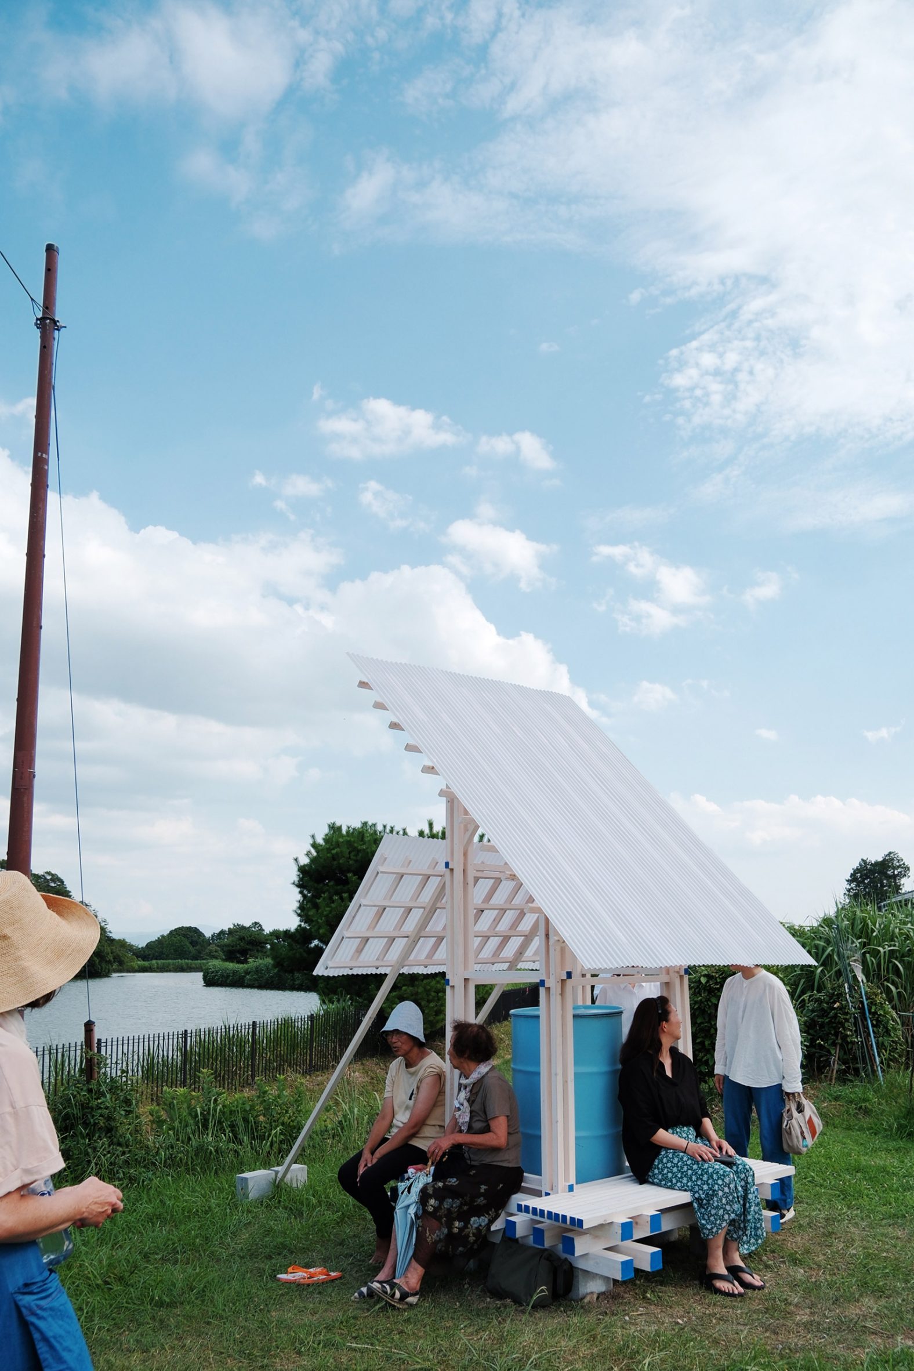
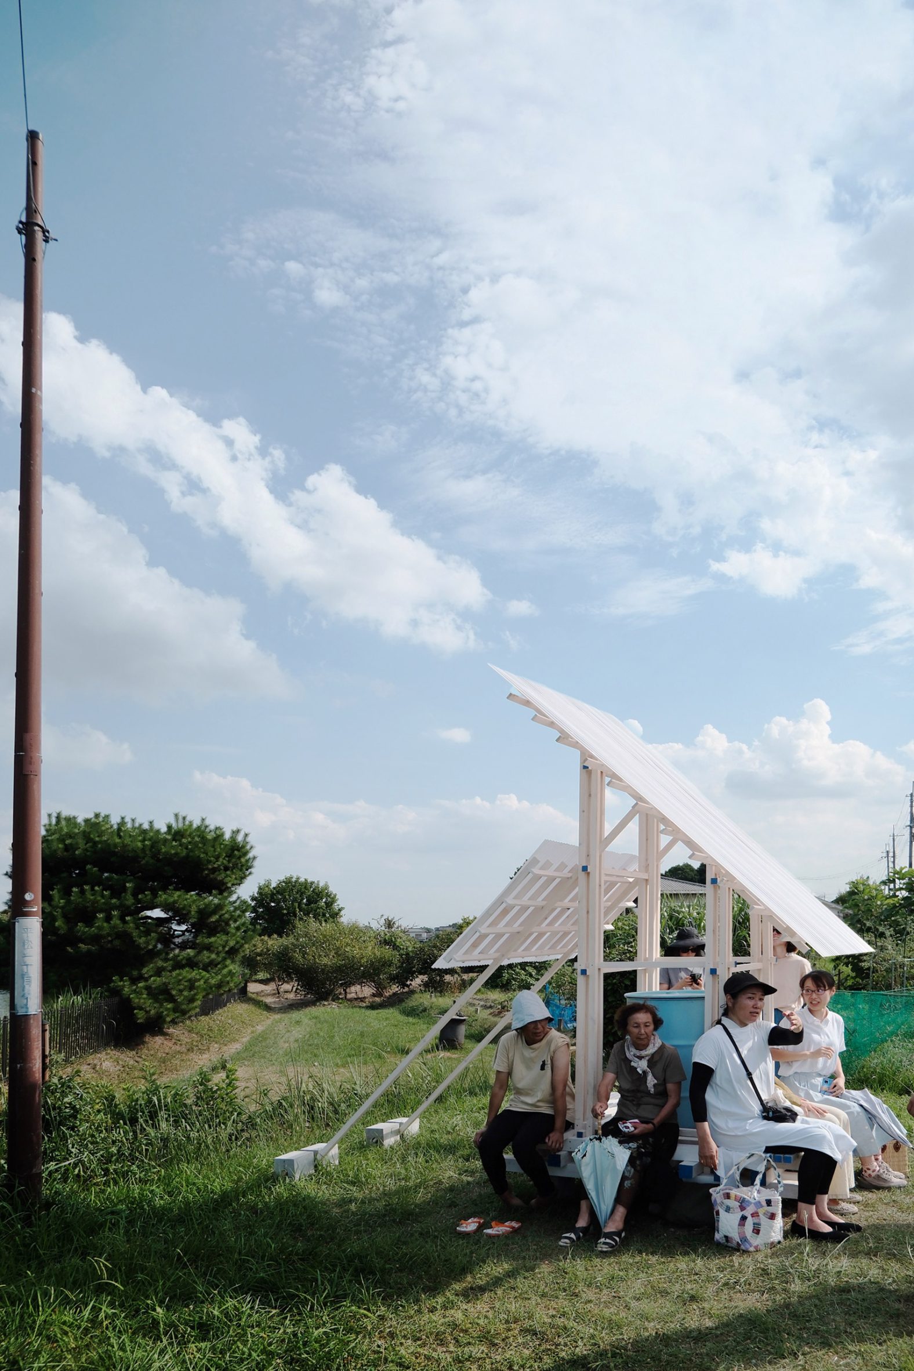
Field Shelter comprises a deliberately simple wooden structure formed from standard timber sections and battens, raised above wet ground on impermanent concrete blocks.
The overlapping roof structure is topped with polycarbonate corrugated sheets, sheltering two benches that flank the central water container.
There is no obvious front or back, or division between inside and outside. The shelter is fully demountable, and its pared-back design means another version could be easily made.
Alongside the agricultural structures, this design also draws on local temples and storehouses around Nara that are raised on platforms, have deep eaves and legible construction.
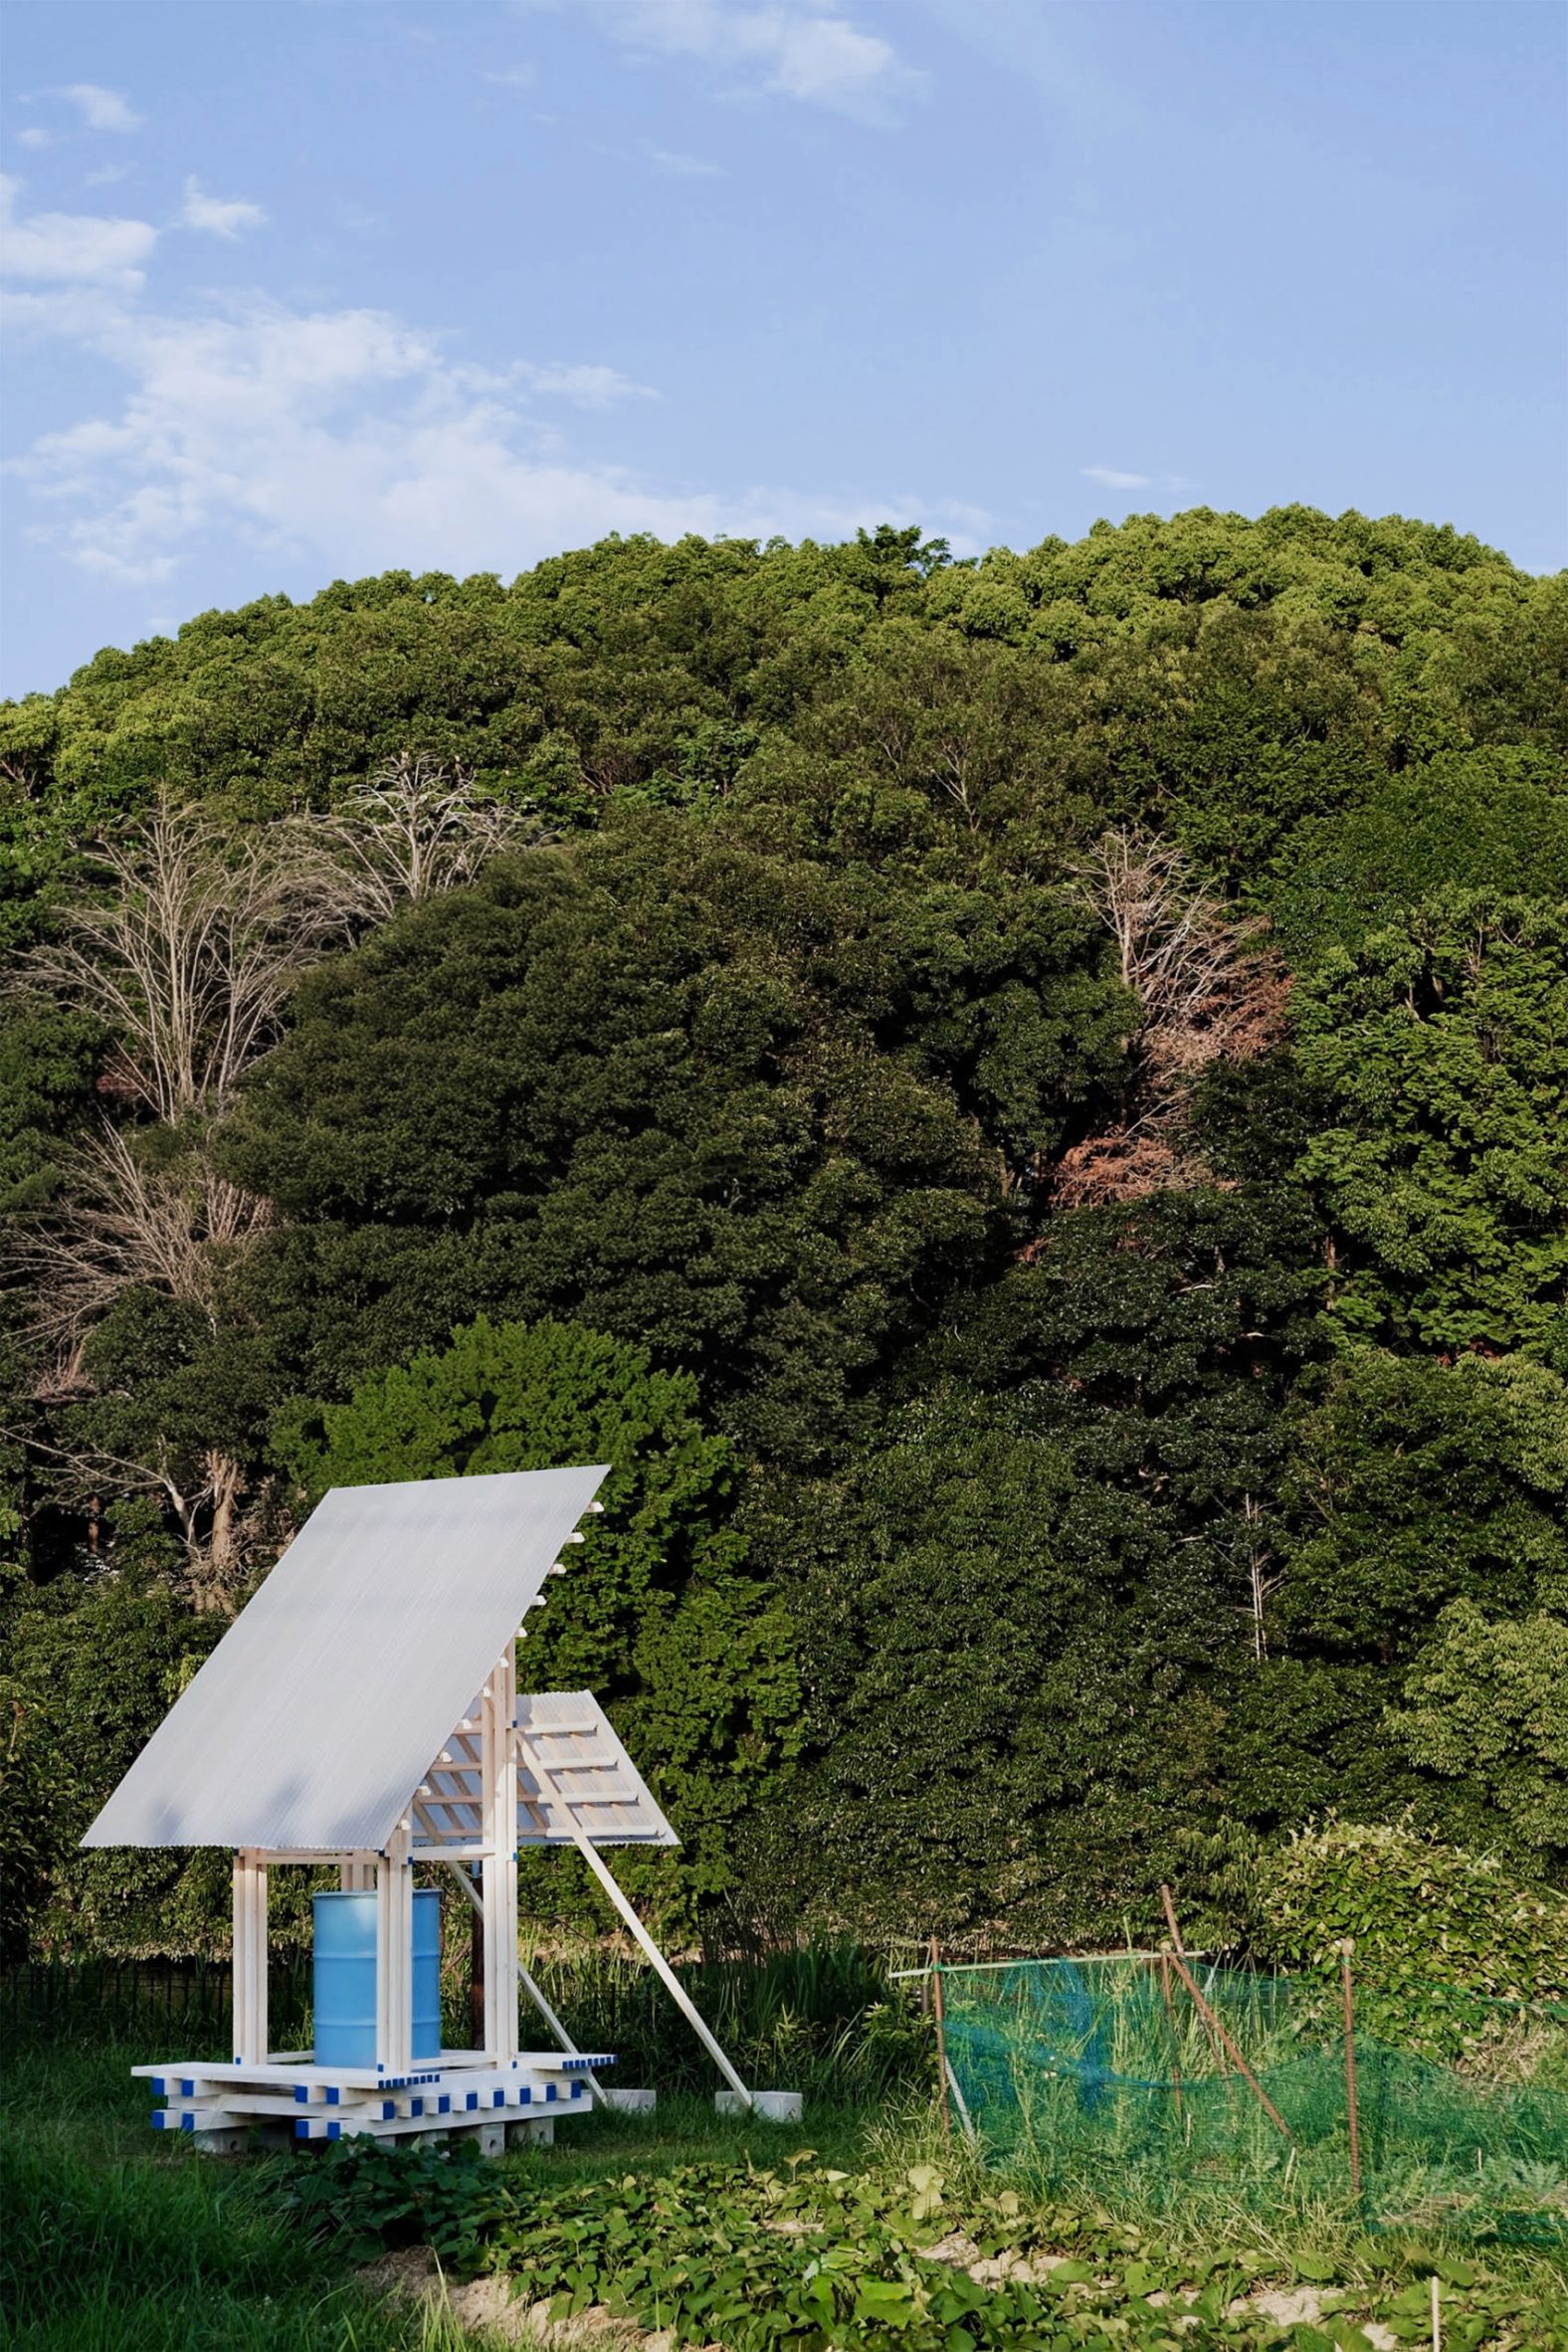
"I was interested in how little we needed to build in order to make a recognisable place," reflected Armitage.
"The shelter is essentially a raised floor, a roof and two benches. Those elements are enough to give some protection and a sense of enclosure without separating you from the fields," he continued.
"Everything was deliberately based around standard dimensions and materials that we could obtain locally. There is no specialist fabrication and very little equipment is required to build it."
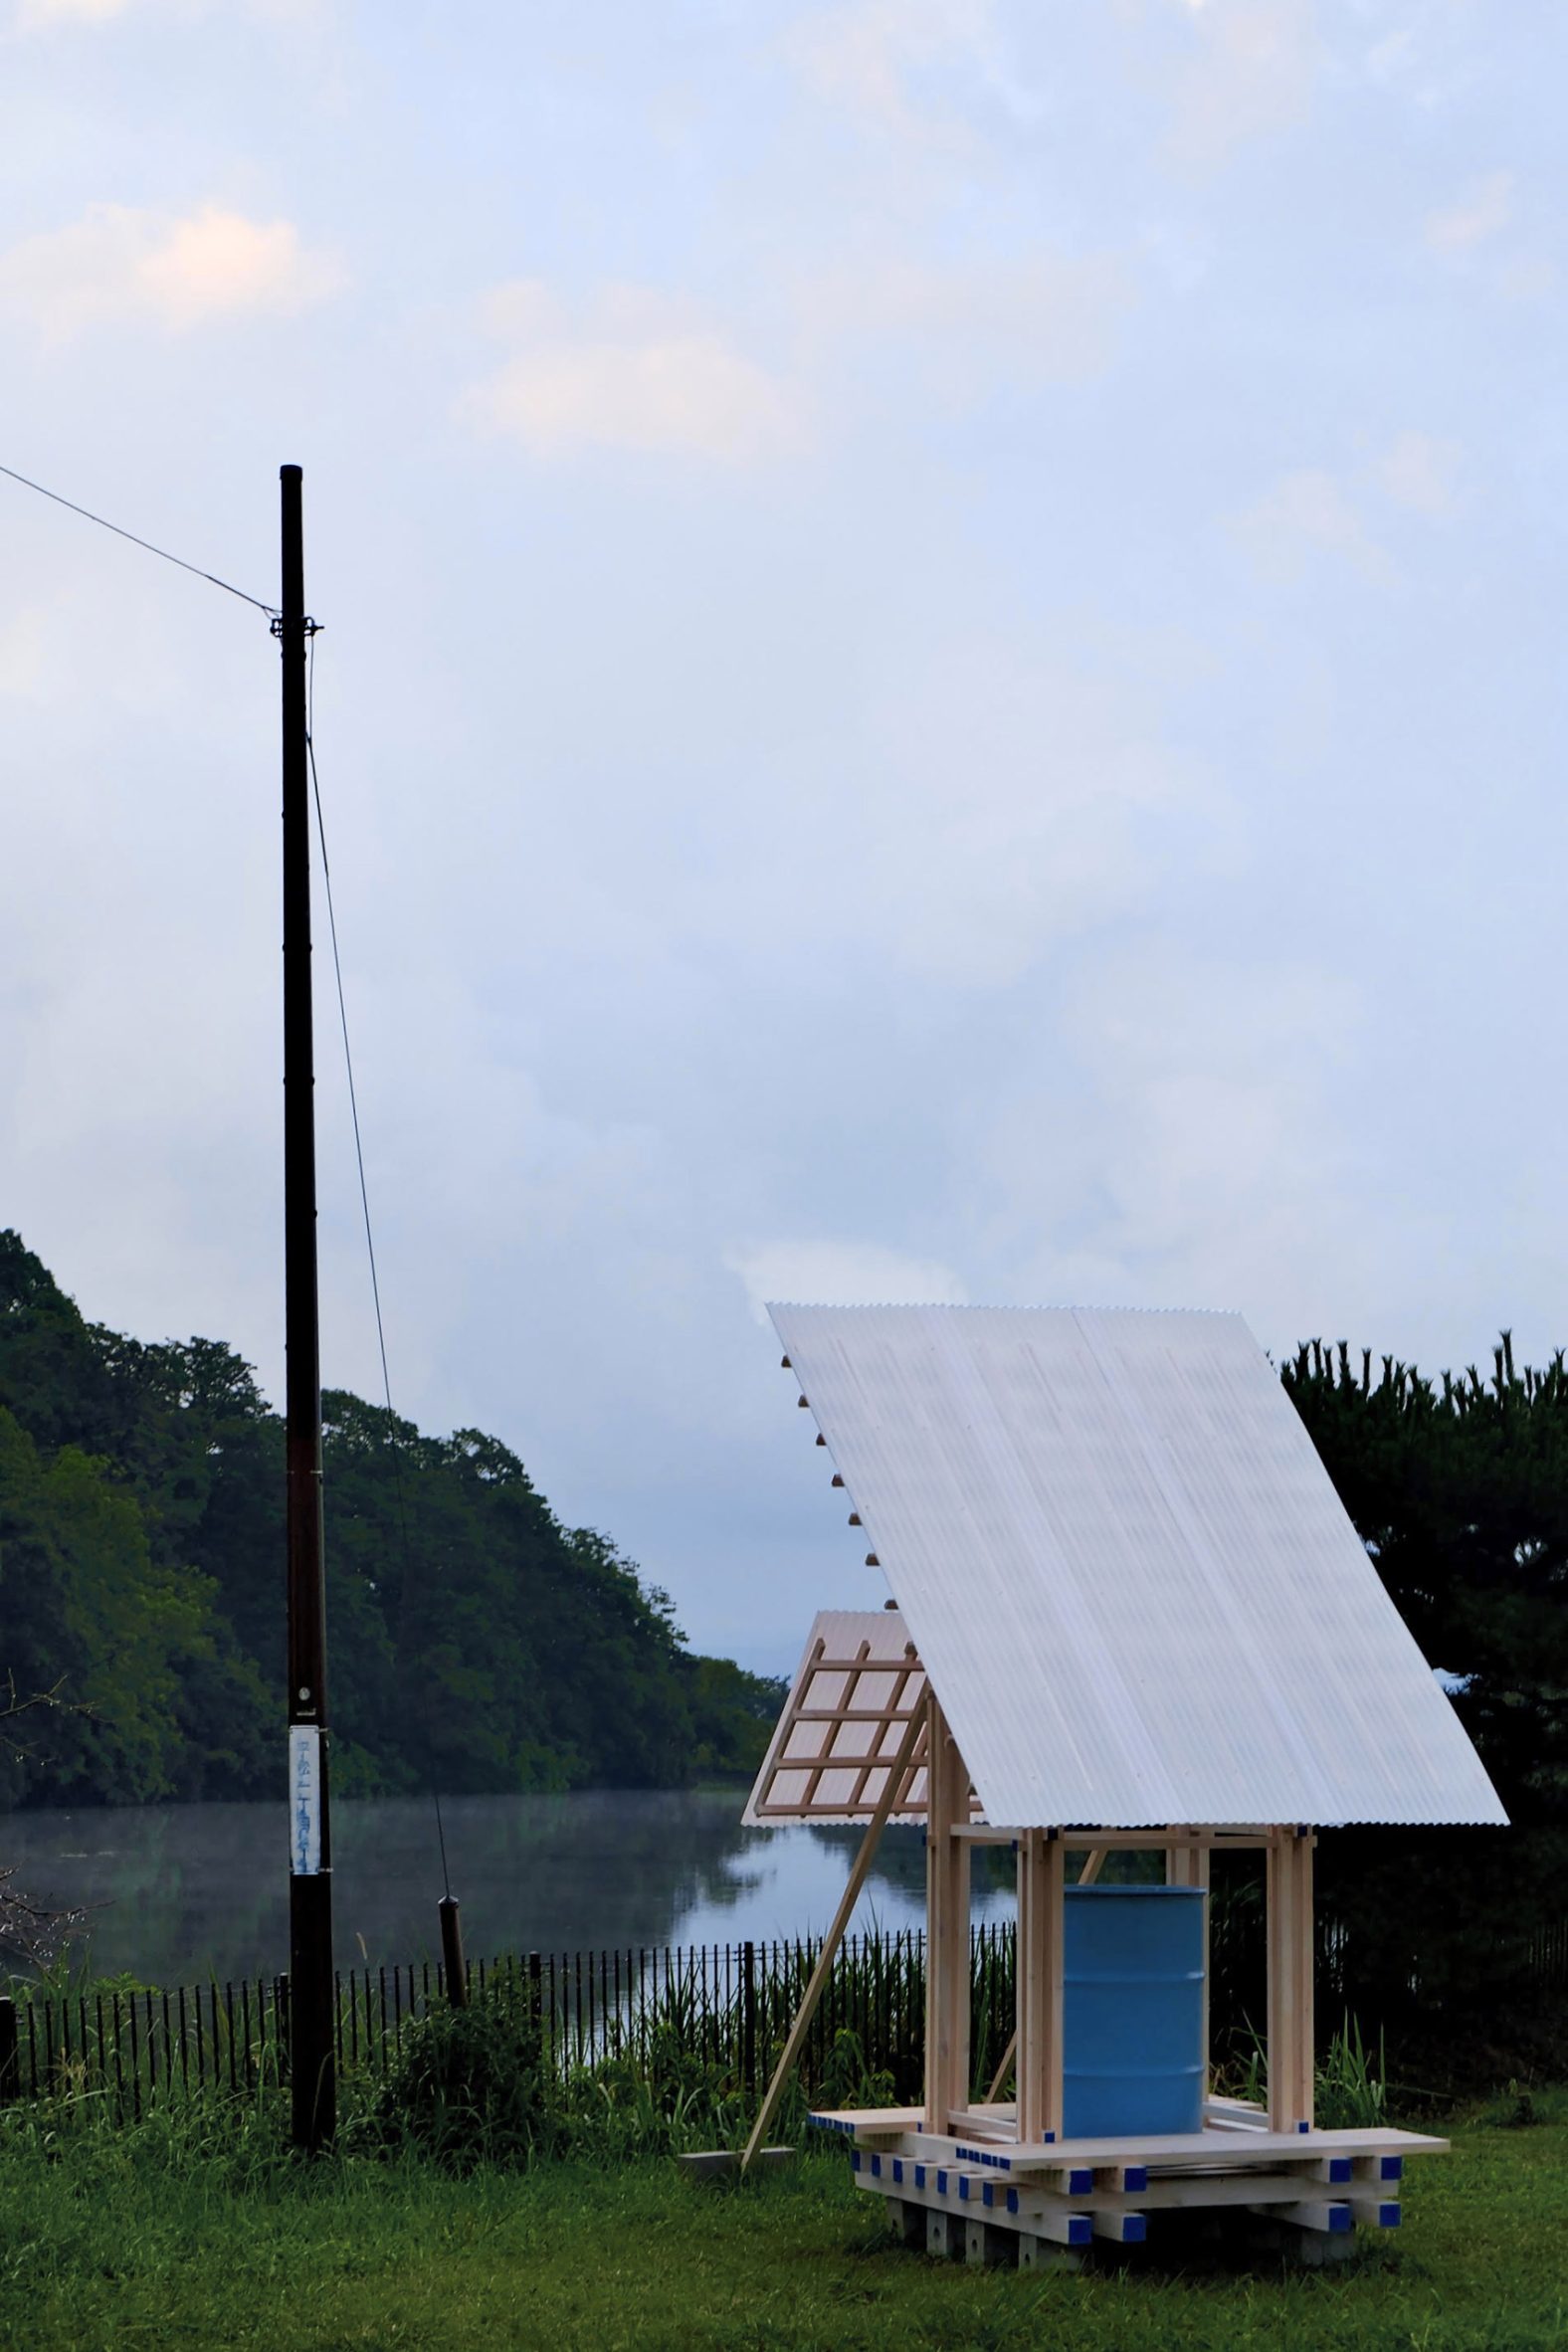
Studio Armitage deliberately placed the benches facing opposite directions. One looks east for the morning light, while the other faces west for evening light.
"There is no fixed way that it has to be occupied," said Armitage. "Somebody can stop there alone while working on their plot, two people can sit facing out across the water, or a larger group can gather around it in the evening."
The water butt that ballasts Field Shelter serves "a spatial role", Studio Armitage said, forming a divider between the two sides.
It also acts as a shared water store for the locals. If periodically filled, it means people do not have to struggle to carry water to their allotments on each visit.
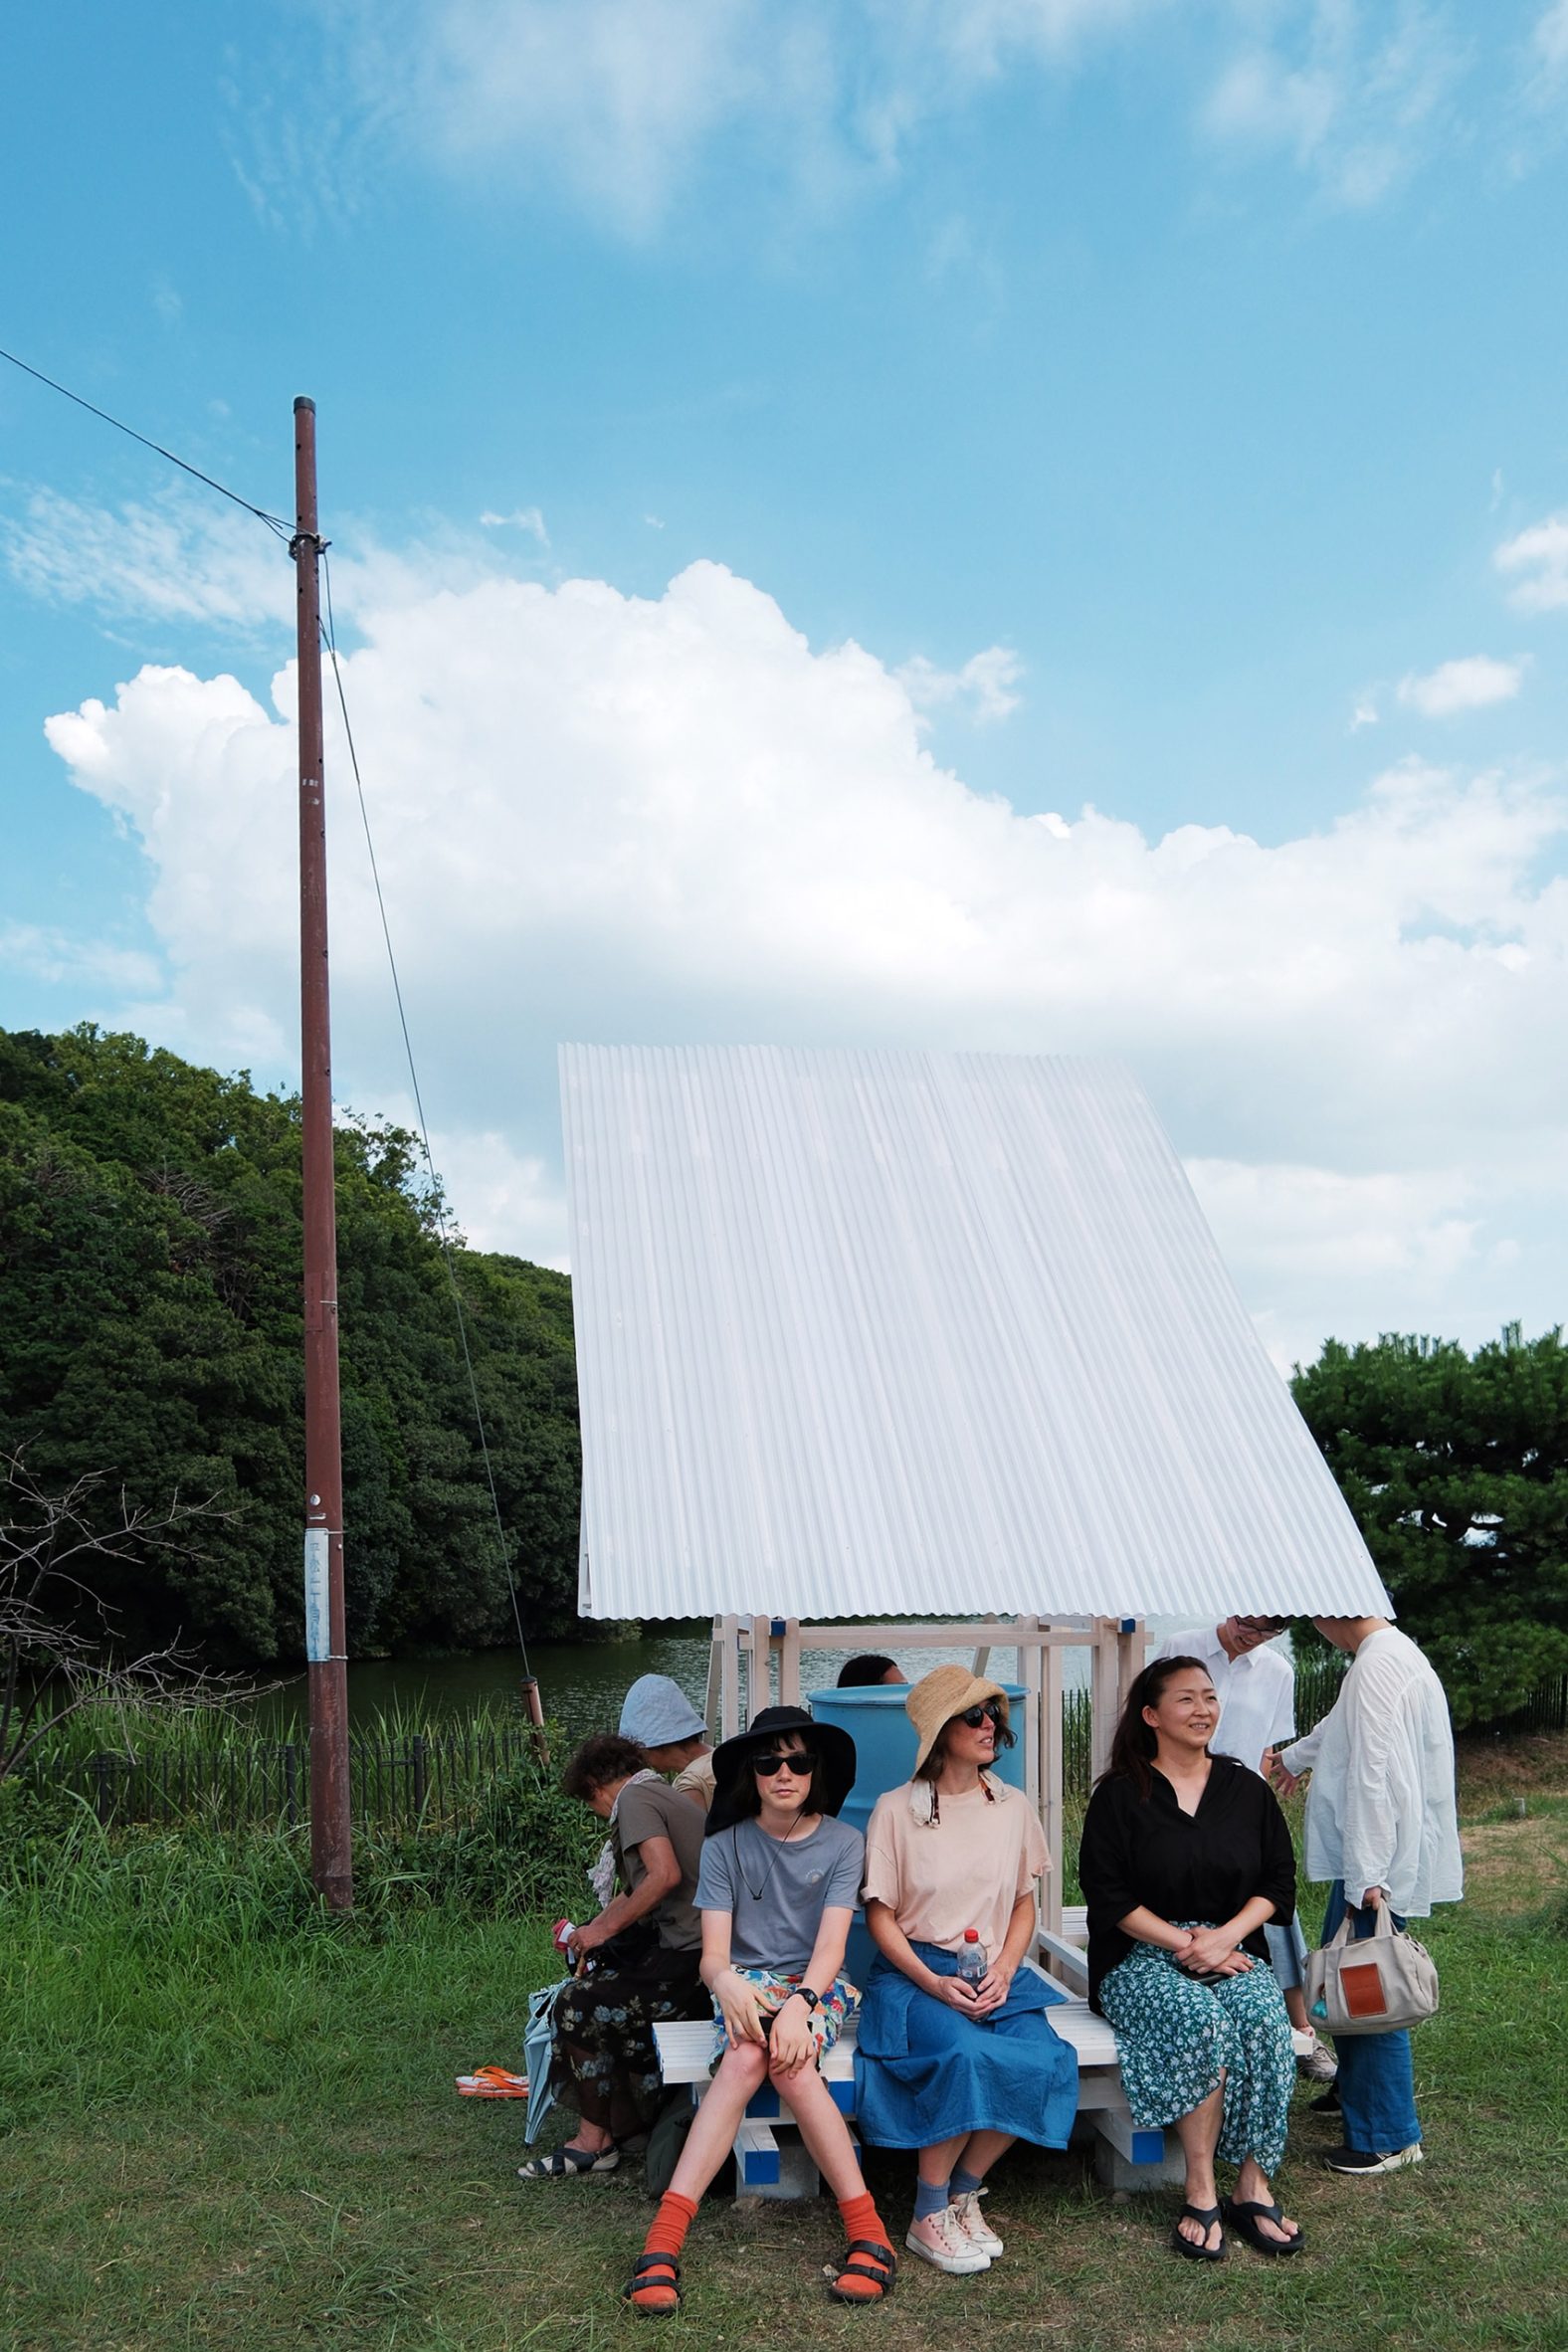
Other design details include the blue-painted end grain of the timber sections, providing additional weather protection while making "the individual pieces of the construction very legible".
Studio Armitage's hopes the structure will remain in the allotments for as long as locals find it useful. However, its structure is easily demountable, meaning it can be rebuilt or repurposed elsewhere.
"It might remain where it is for a long time, move to another group of allotments or appear somewhere completely different," reflected Armitage.
"A small piece of overlooked ground in a town could need exactly the same things as a field in Nara – somewhere dry to sit, a little shade and a place where people can meet."
Other shelters recently featured on Dezeen include a whimsical dog-like structure in London, built by Assemble from wood and thatch, and The KinShip EcoLab by Fuinneamh Workshop Architects in Ireland, which has rammed-earth walls and a thatched roof.
The photography is courtesy of Studio Armitage.
The post Studio Armitage creates Field Shelter for people tending allotments in Nara appeared first on Dezeen.