












Peaked volumes top Los Angeles house by Allprace
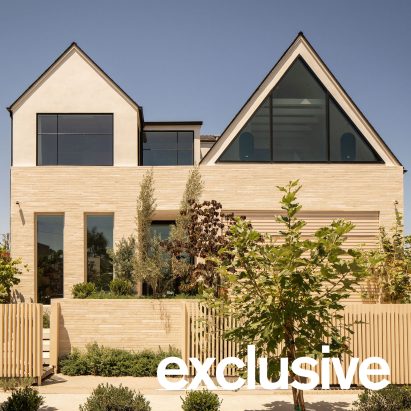
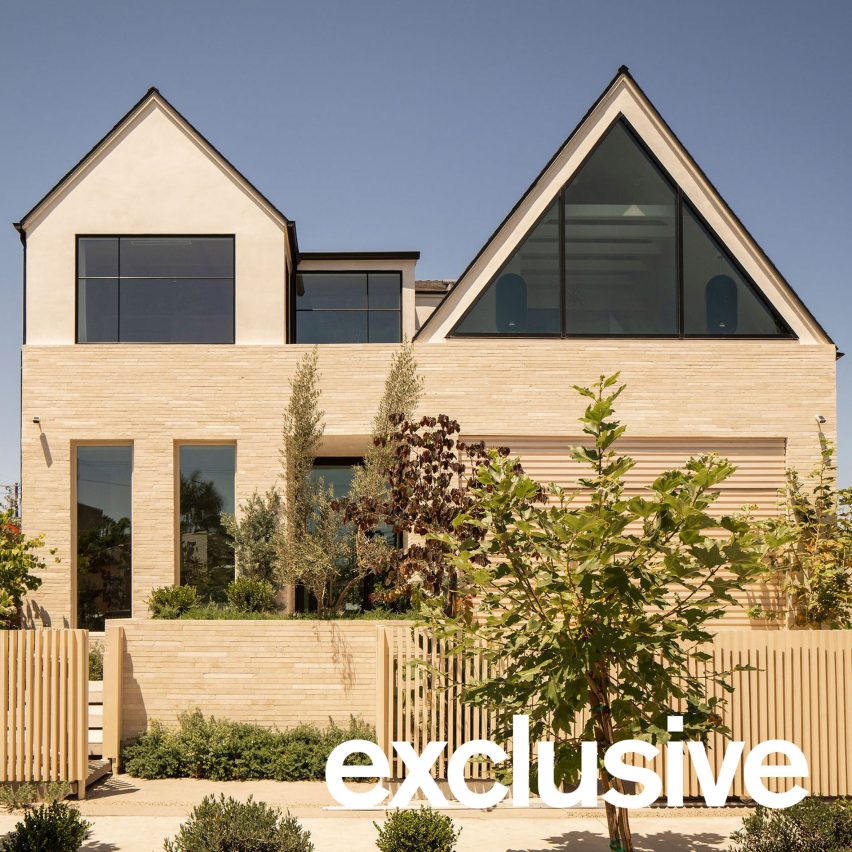
Local design-build studio Allprace aimed to create a feeling of "warmth and permanence" in a house called Hargis, which features gabled roof forms and earthy materials such as wood and stone.
Set within a creative district in Culver City, which is part of Los Angeles County, the project was designed for a client who "values understated luxury, exceptional craftsmanship, and a lifestyle centred around art, nature and walkability," said Allprace.
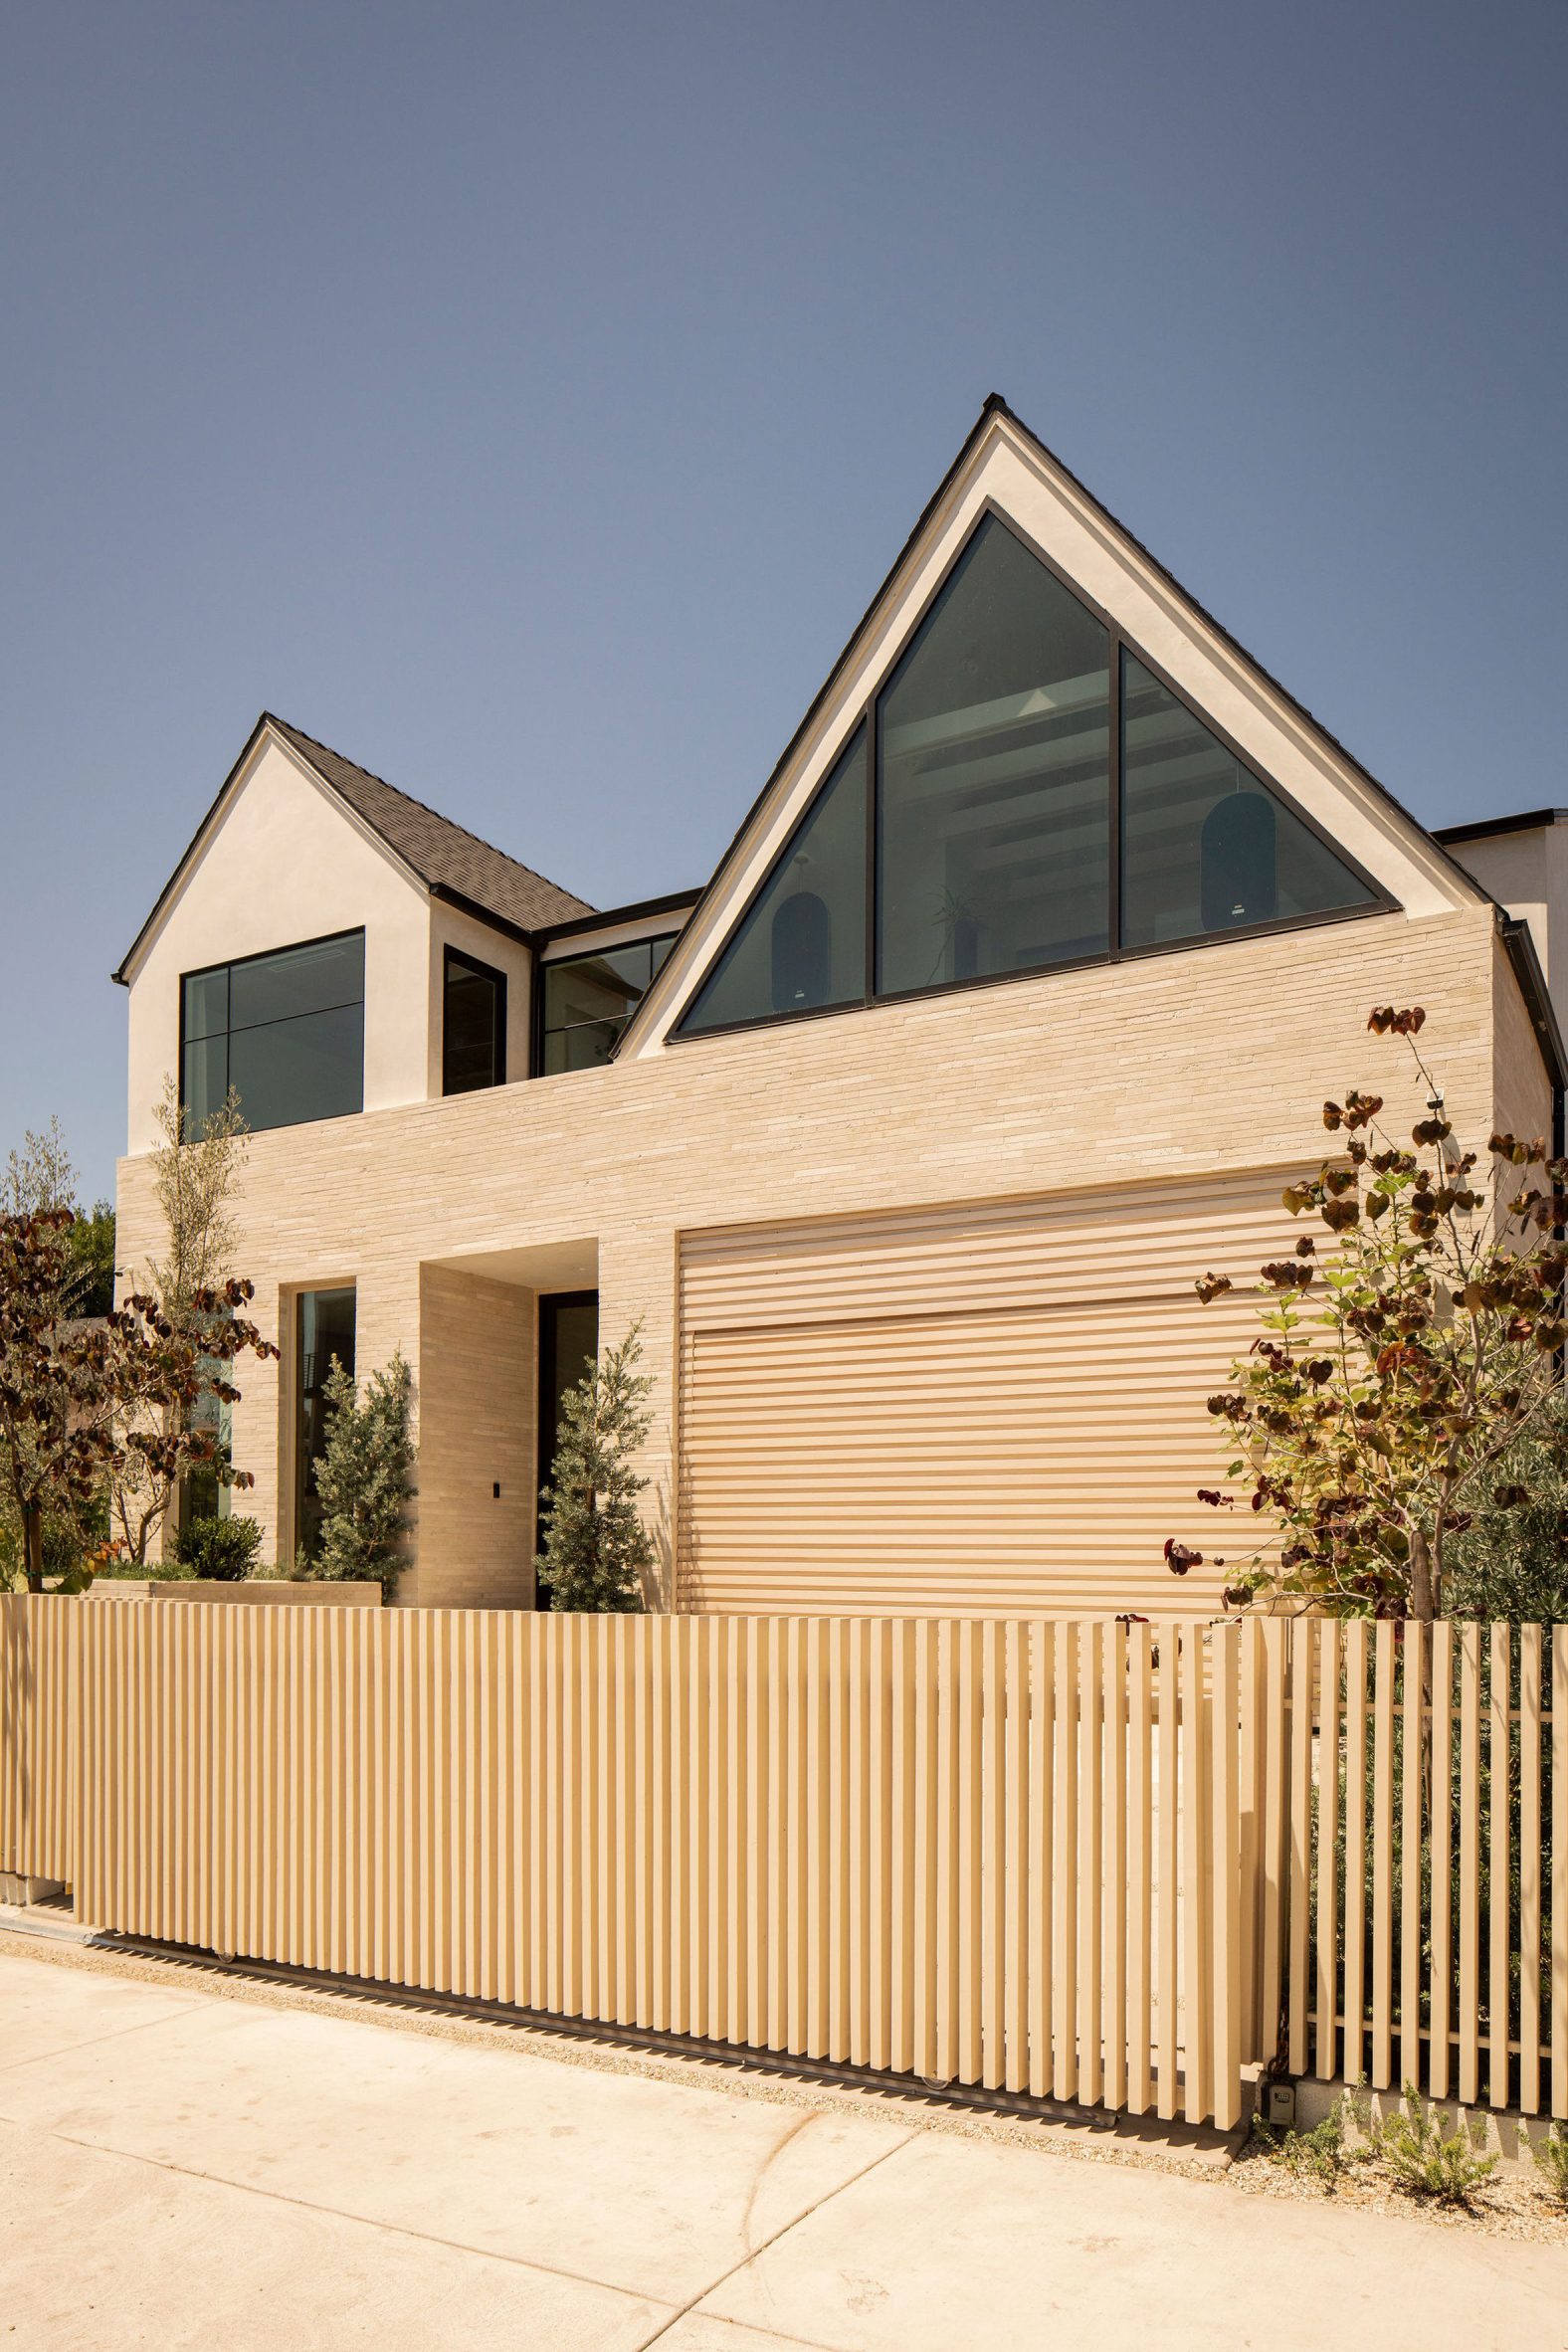
It is located on a rectangular property that formerly held an ageing house and two-car garage, which were demolished.
In their place, the team created a main residence and a detached guesthouse. Rather than creating a sense of "luxury through excess", the team sought to design a calm, restorative house that was connected to its surroundings.
"Throughout the redesign, founder Shanty and her partner James Mulyadi focused on creating a residence where every material contributes to a sense of warmth and permanence," the team said.
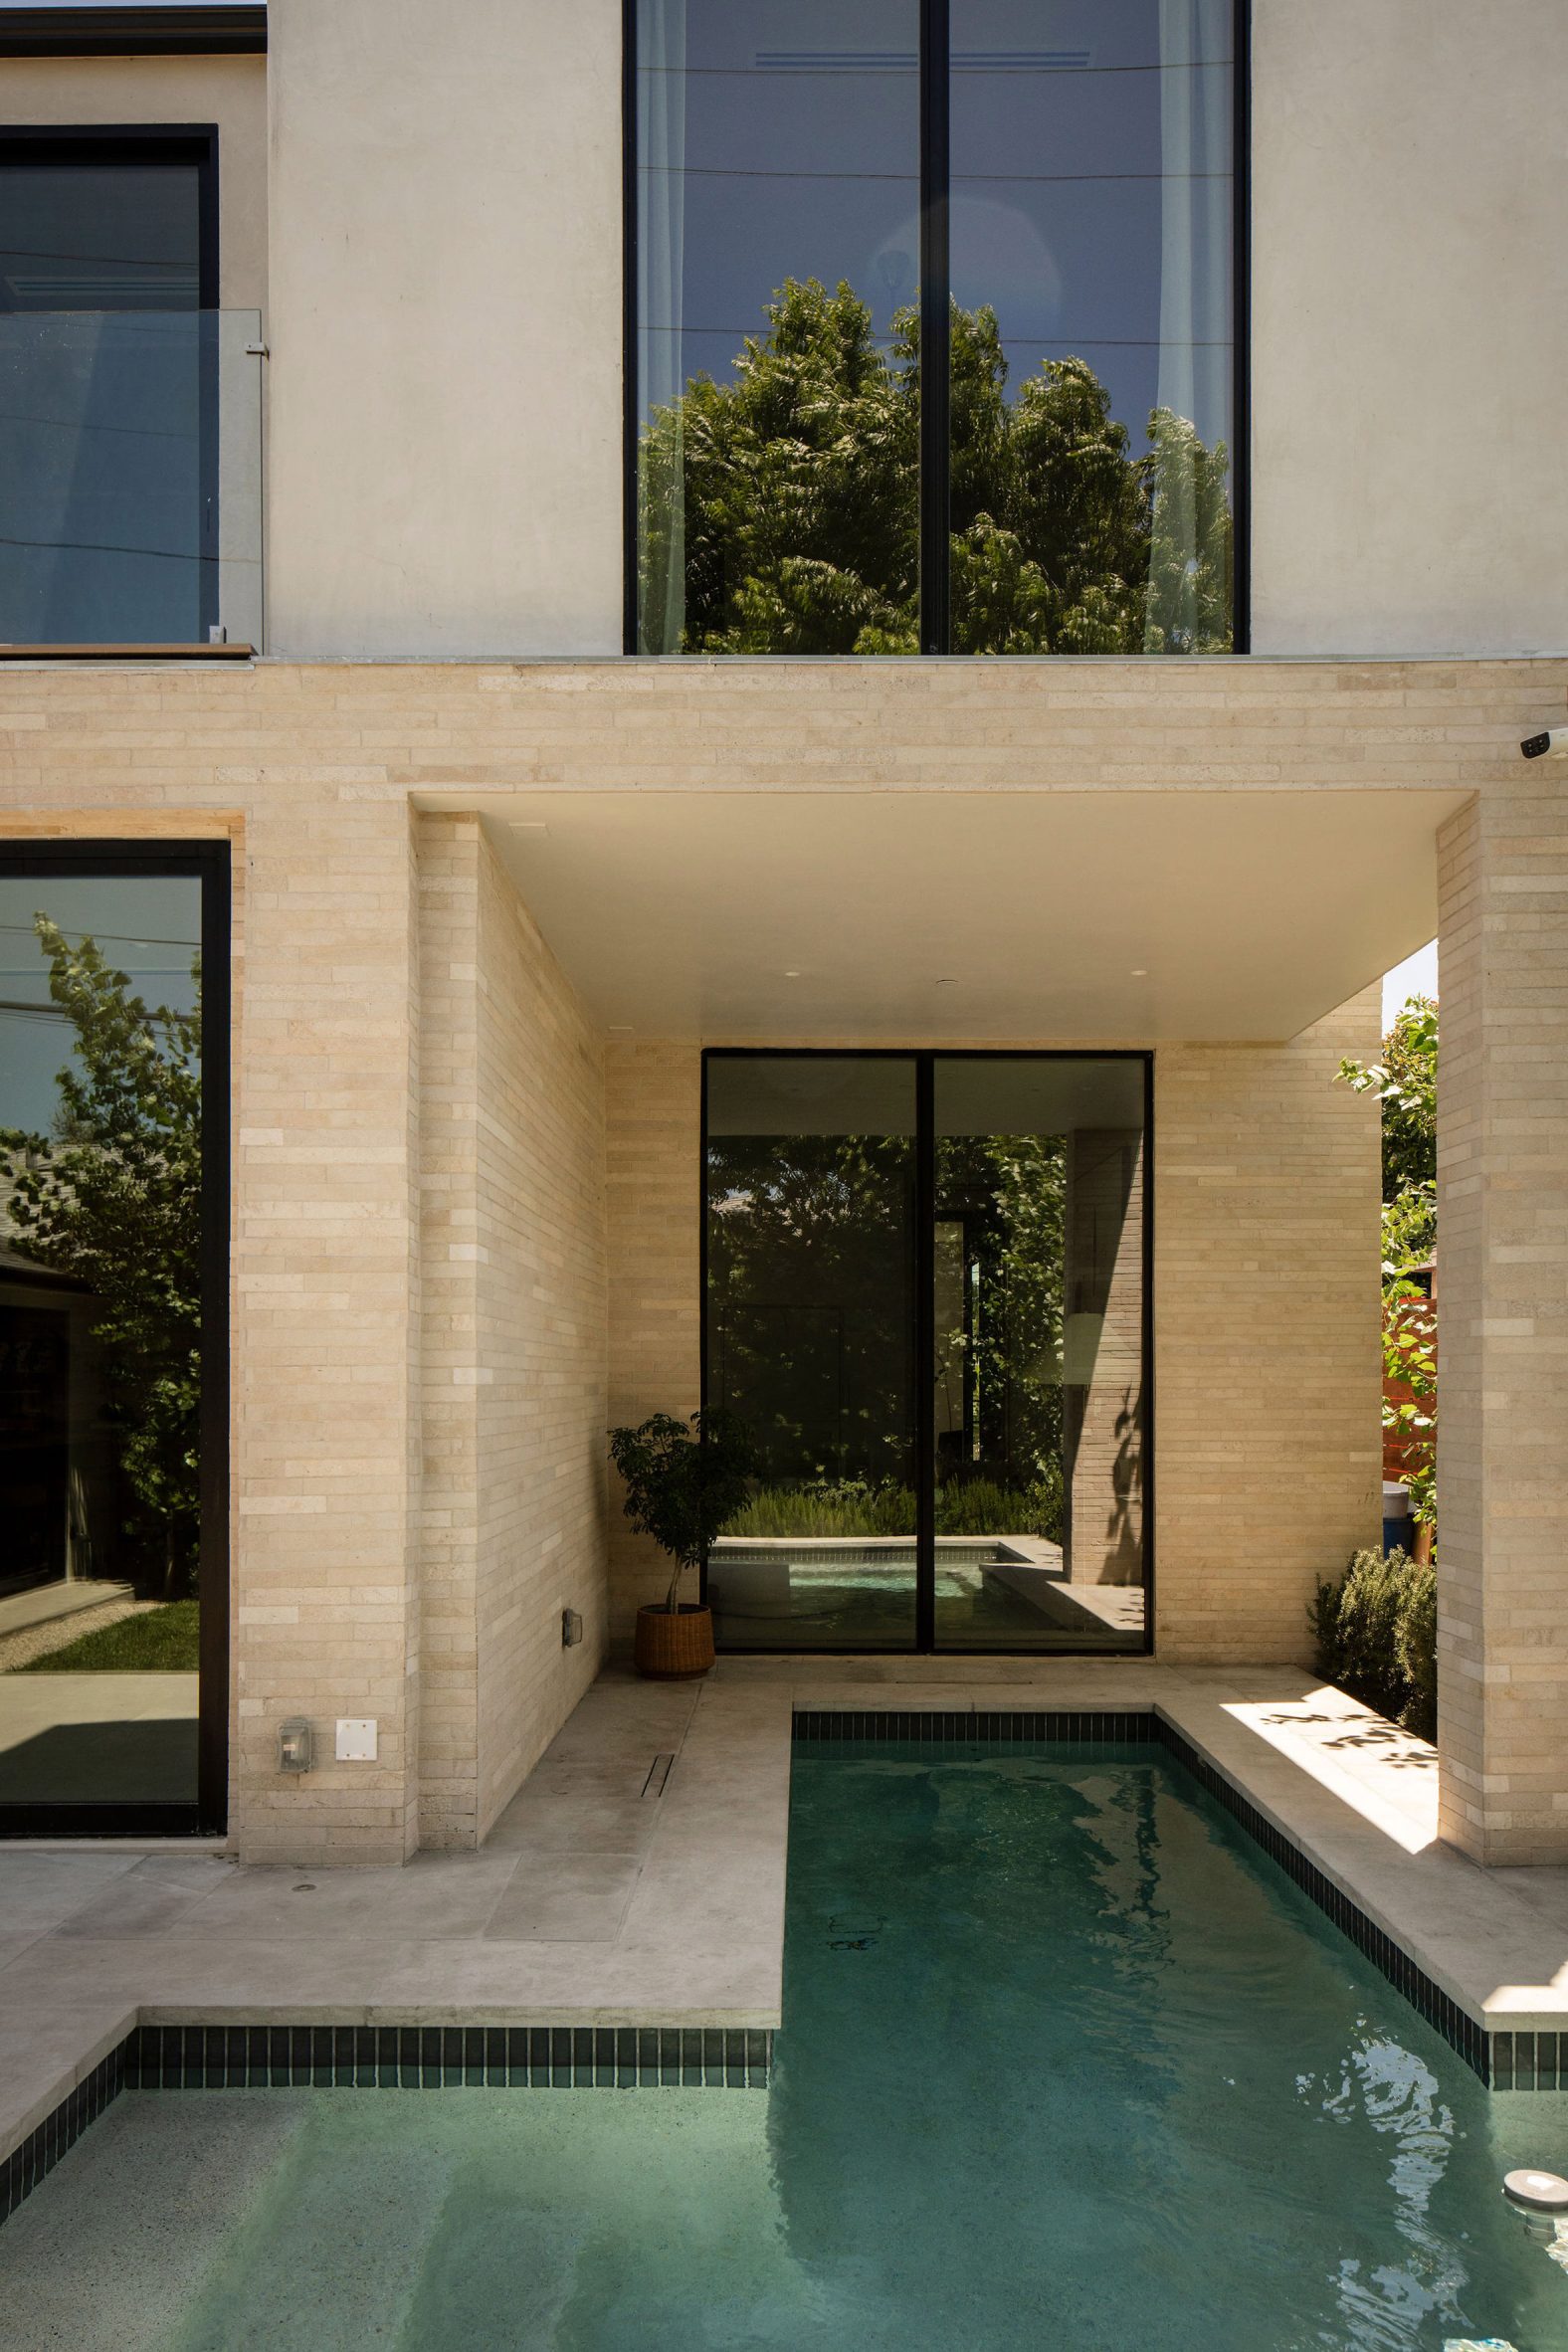
The main dwelling is topped with a prominent roof consisting of gabled and flat elements. Facades are clad in wood and light-toned brick.
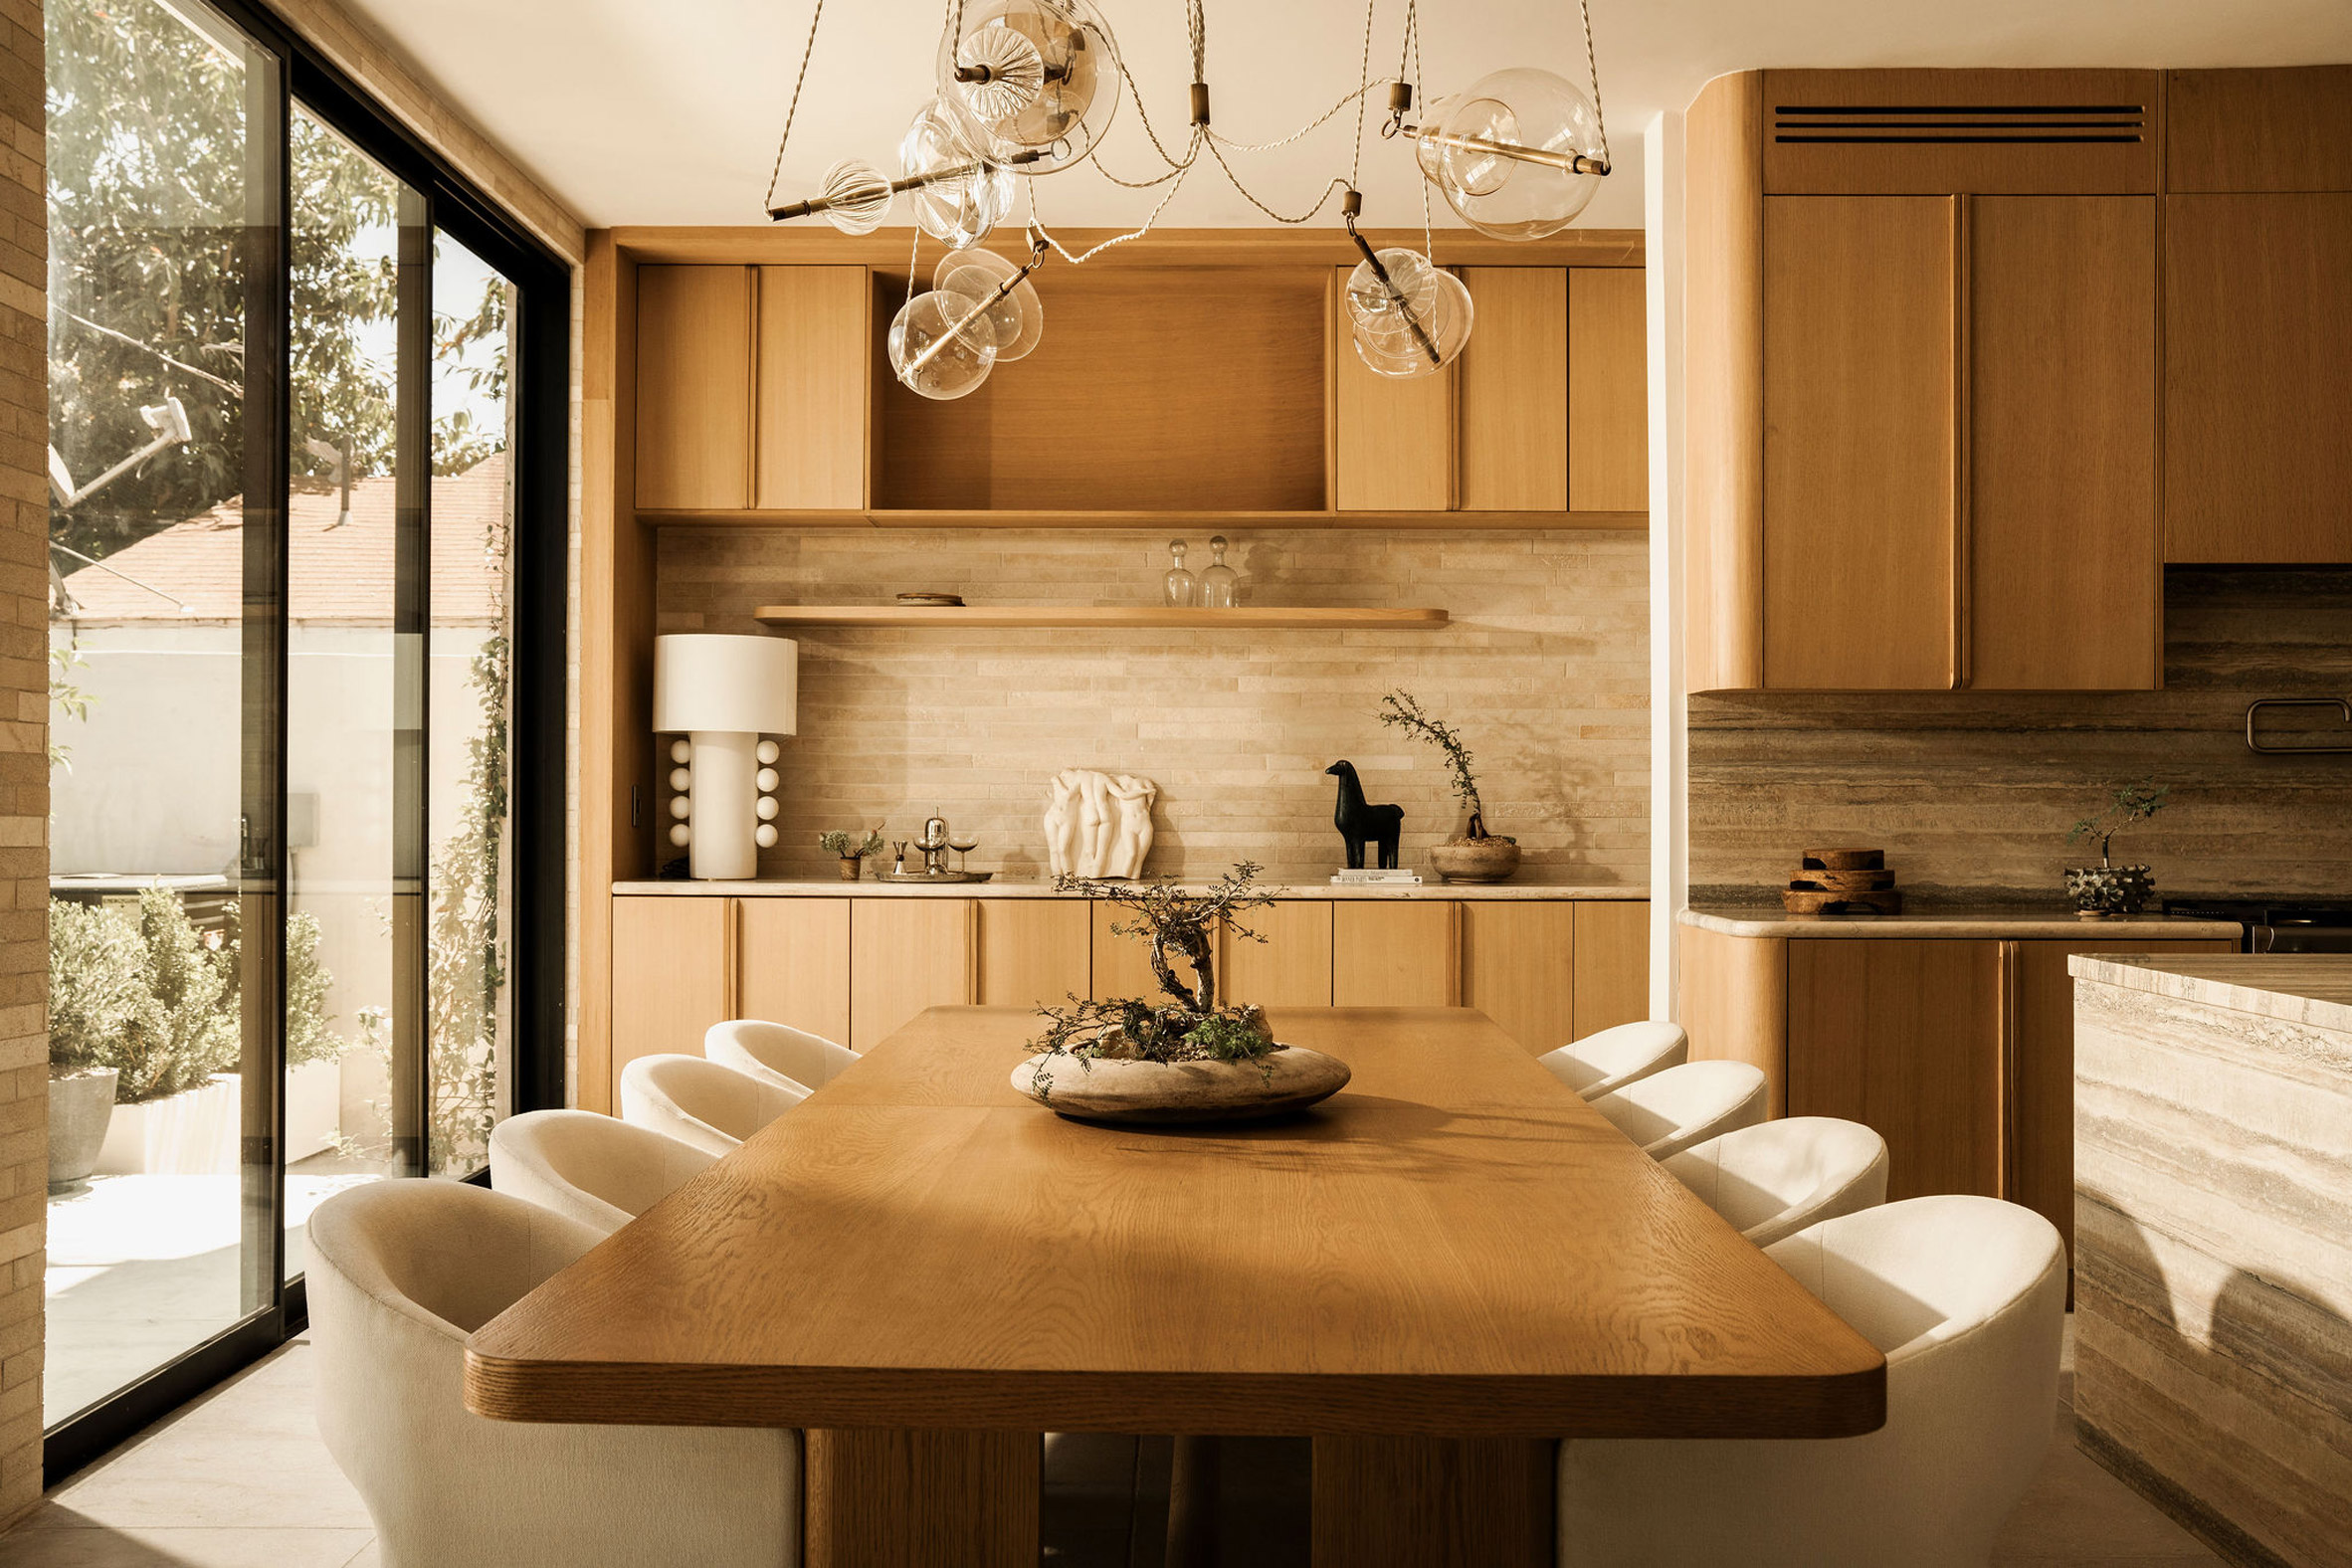
The ground level holds an open-concept kitchen, dining area and living room, along with a bedroom and garage.
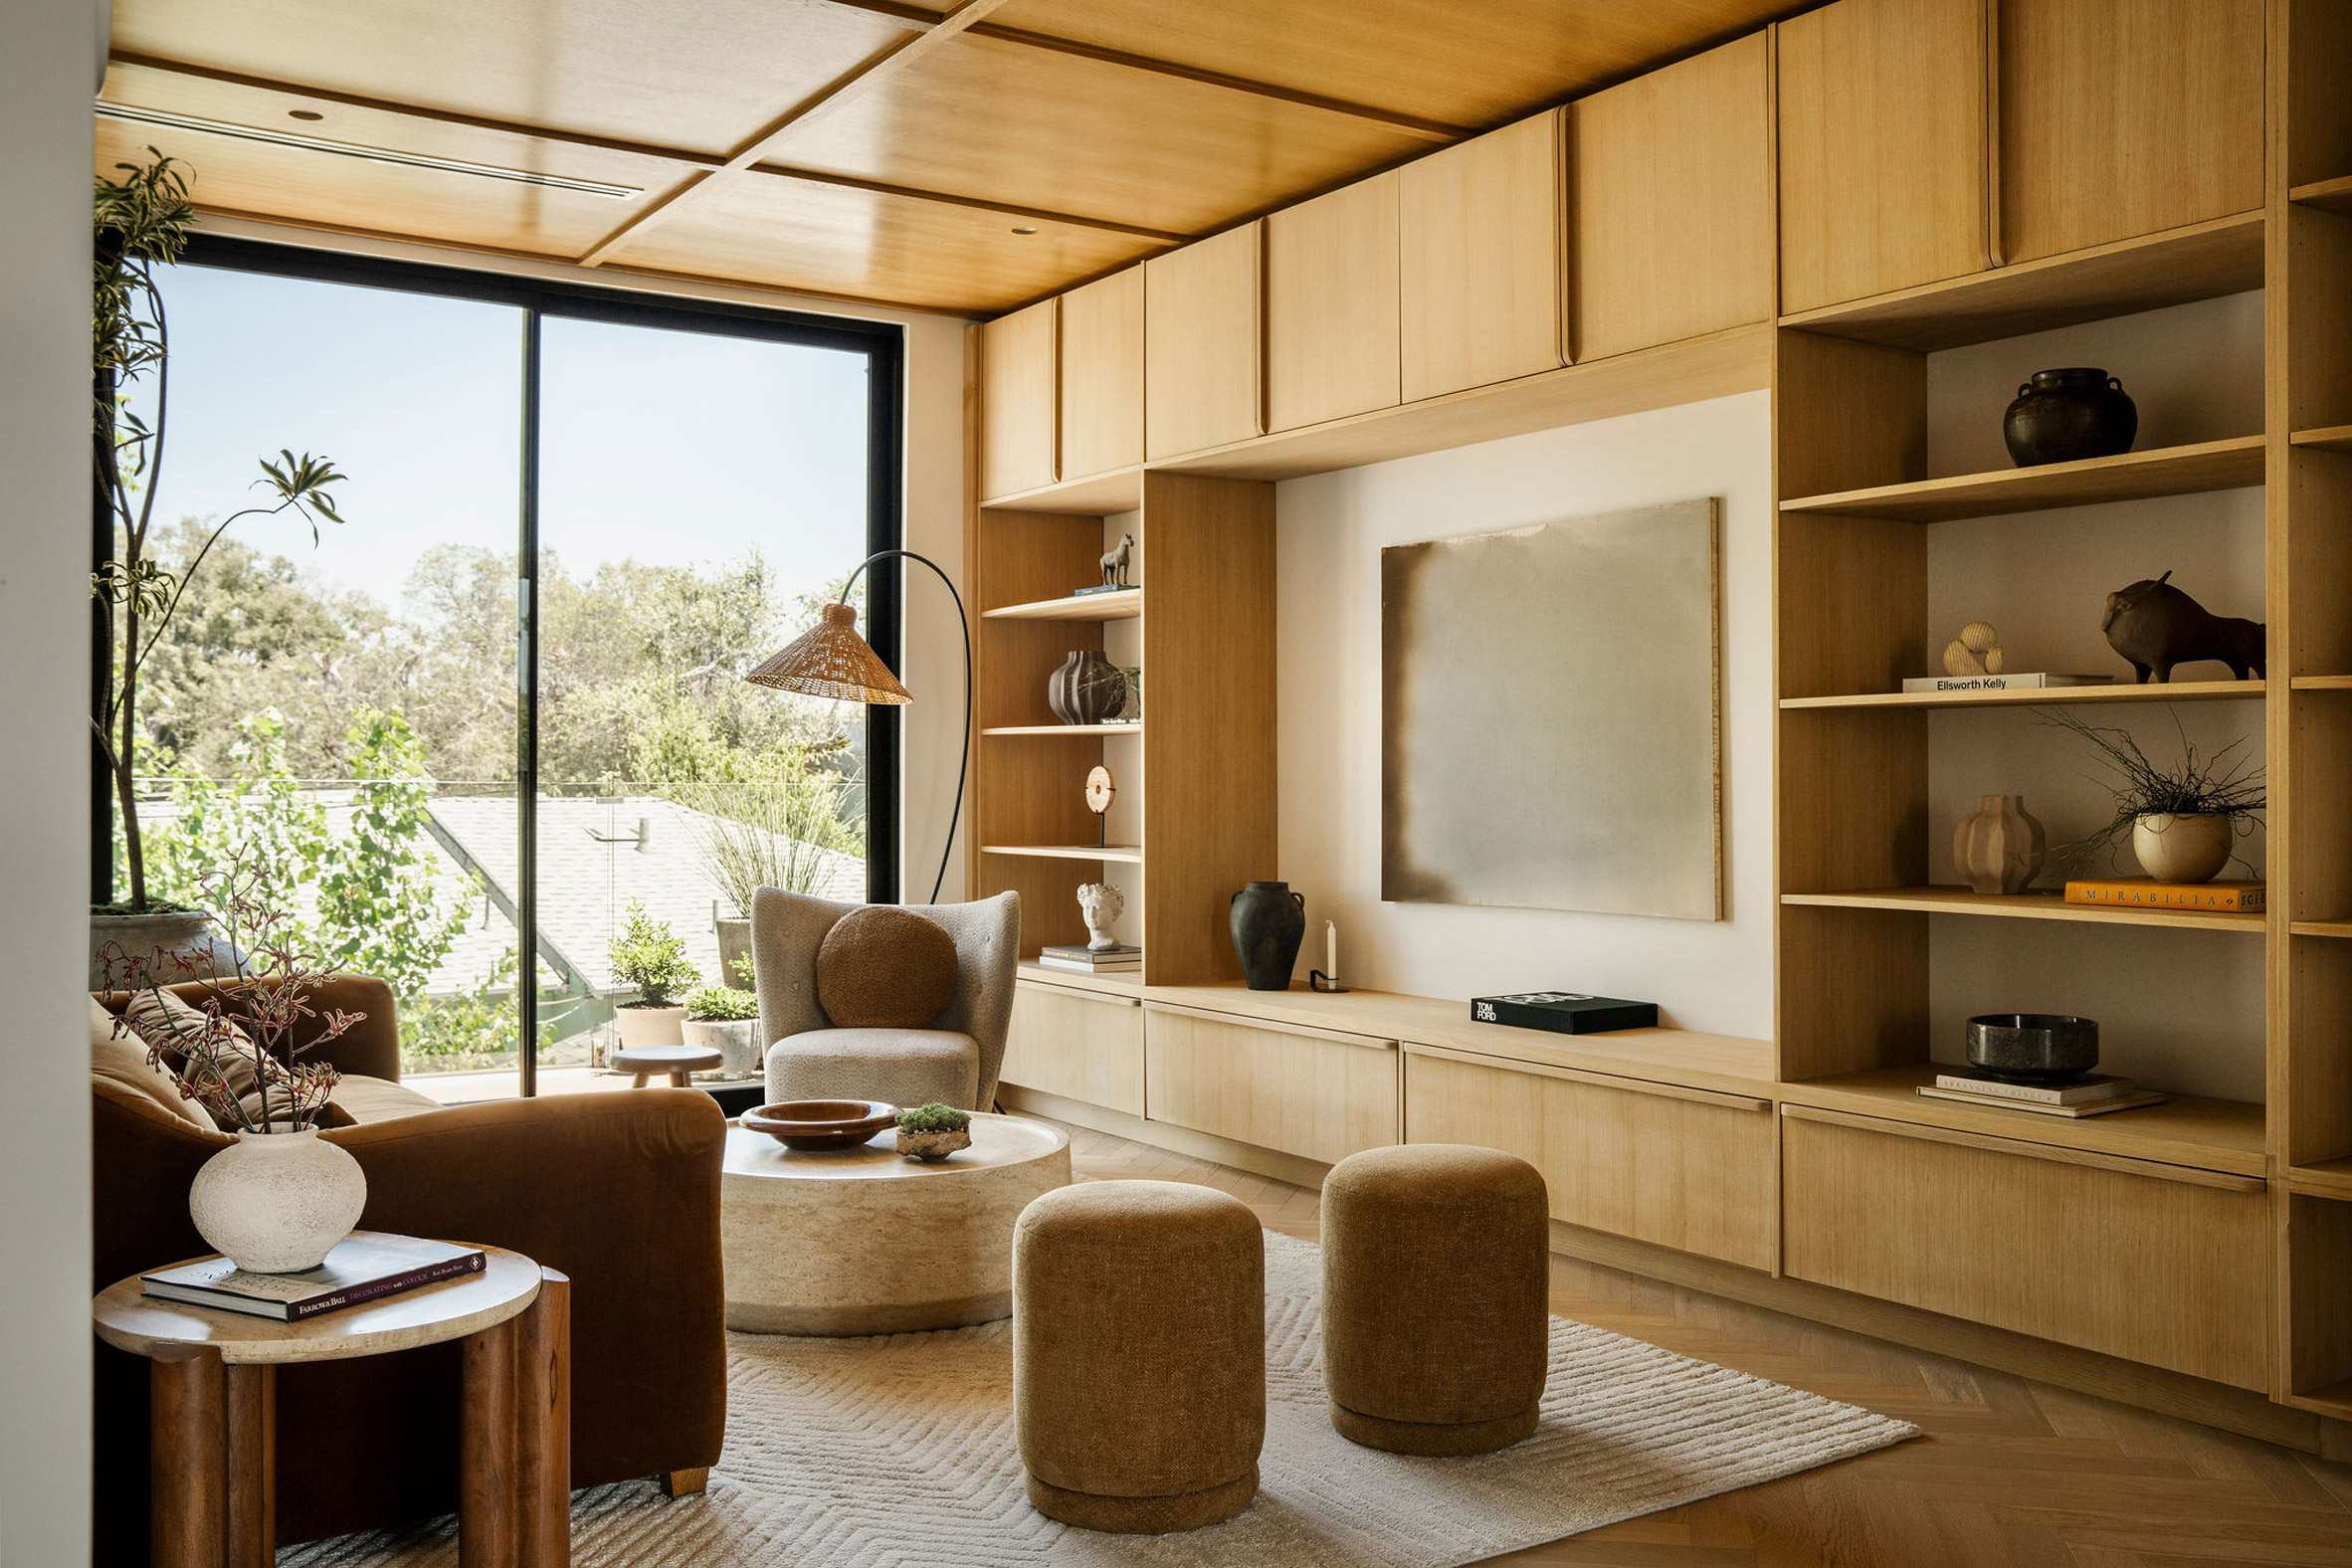
The upper floor contains bedrooms and a den, and is designed to have a "quieter, more intimate atmosphere dedicated to rest".
In the rear yard, there is a guest house and a small swimming pool, a portion of which is sheltered by the structure's upper level.
Influenced by the concept of biophilia, the architecture studio picked earthy materials such as stone, wood and living plants. An emphasis was placed on craftsmanship and expressing the texture of materials.
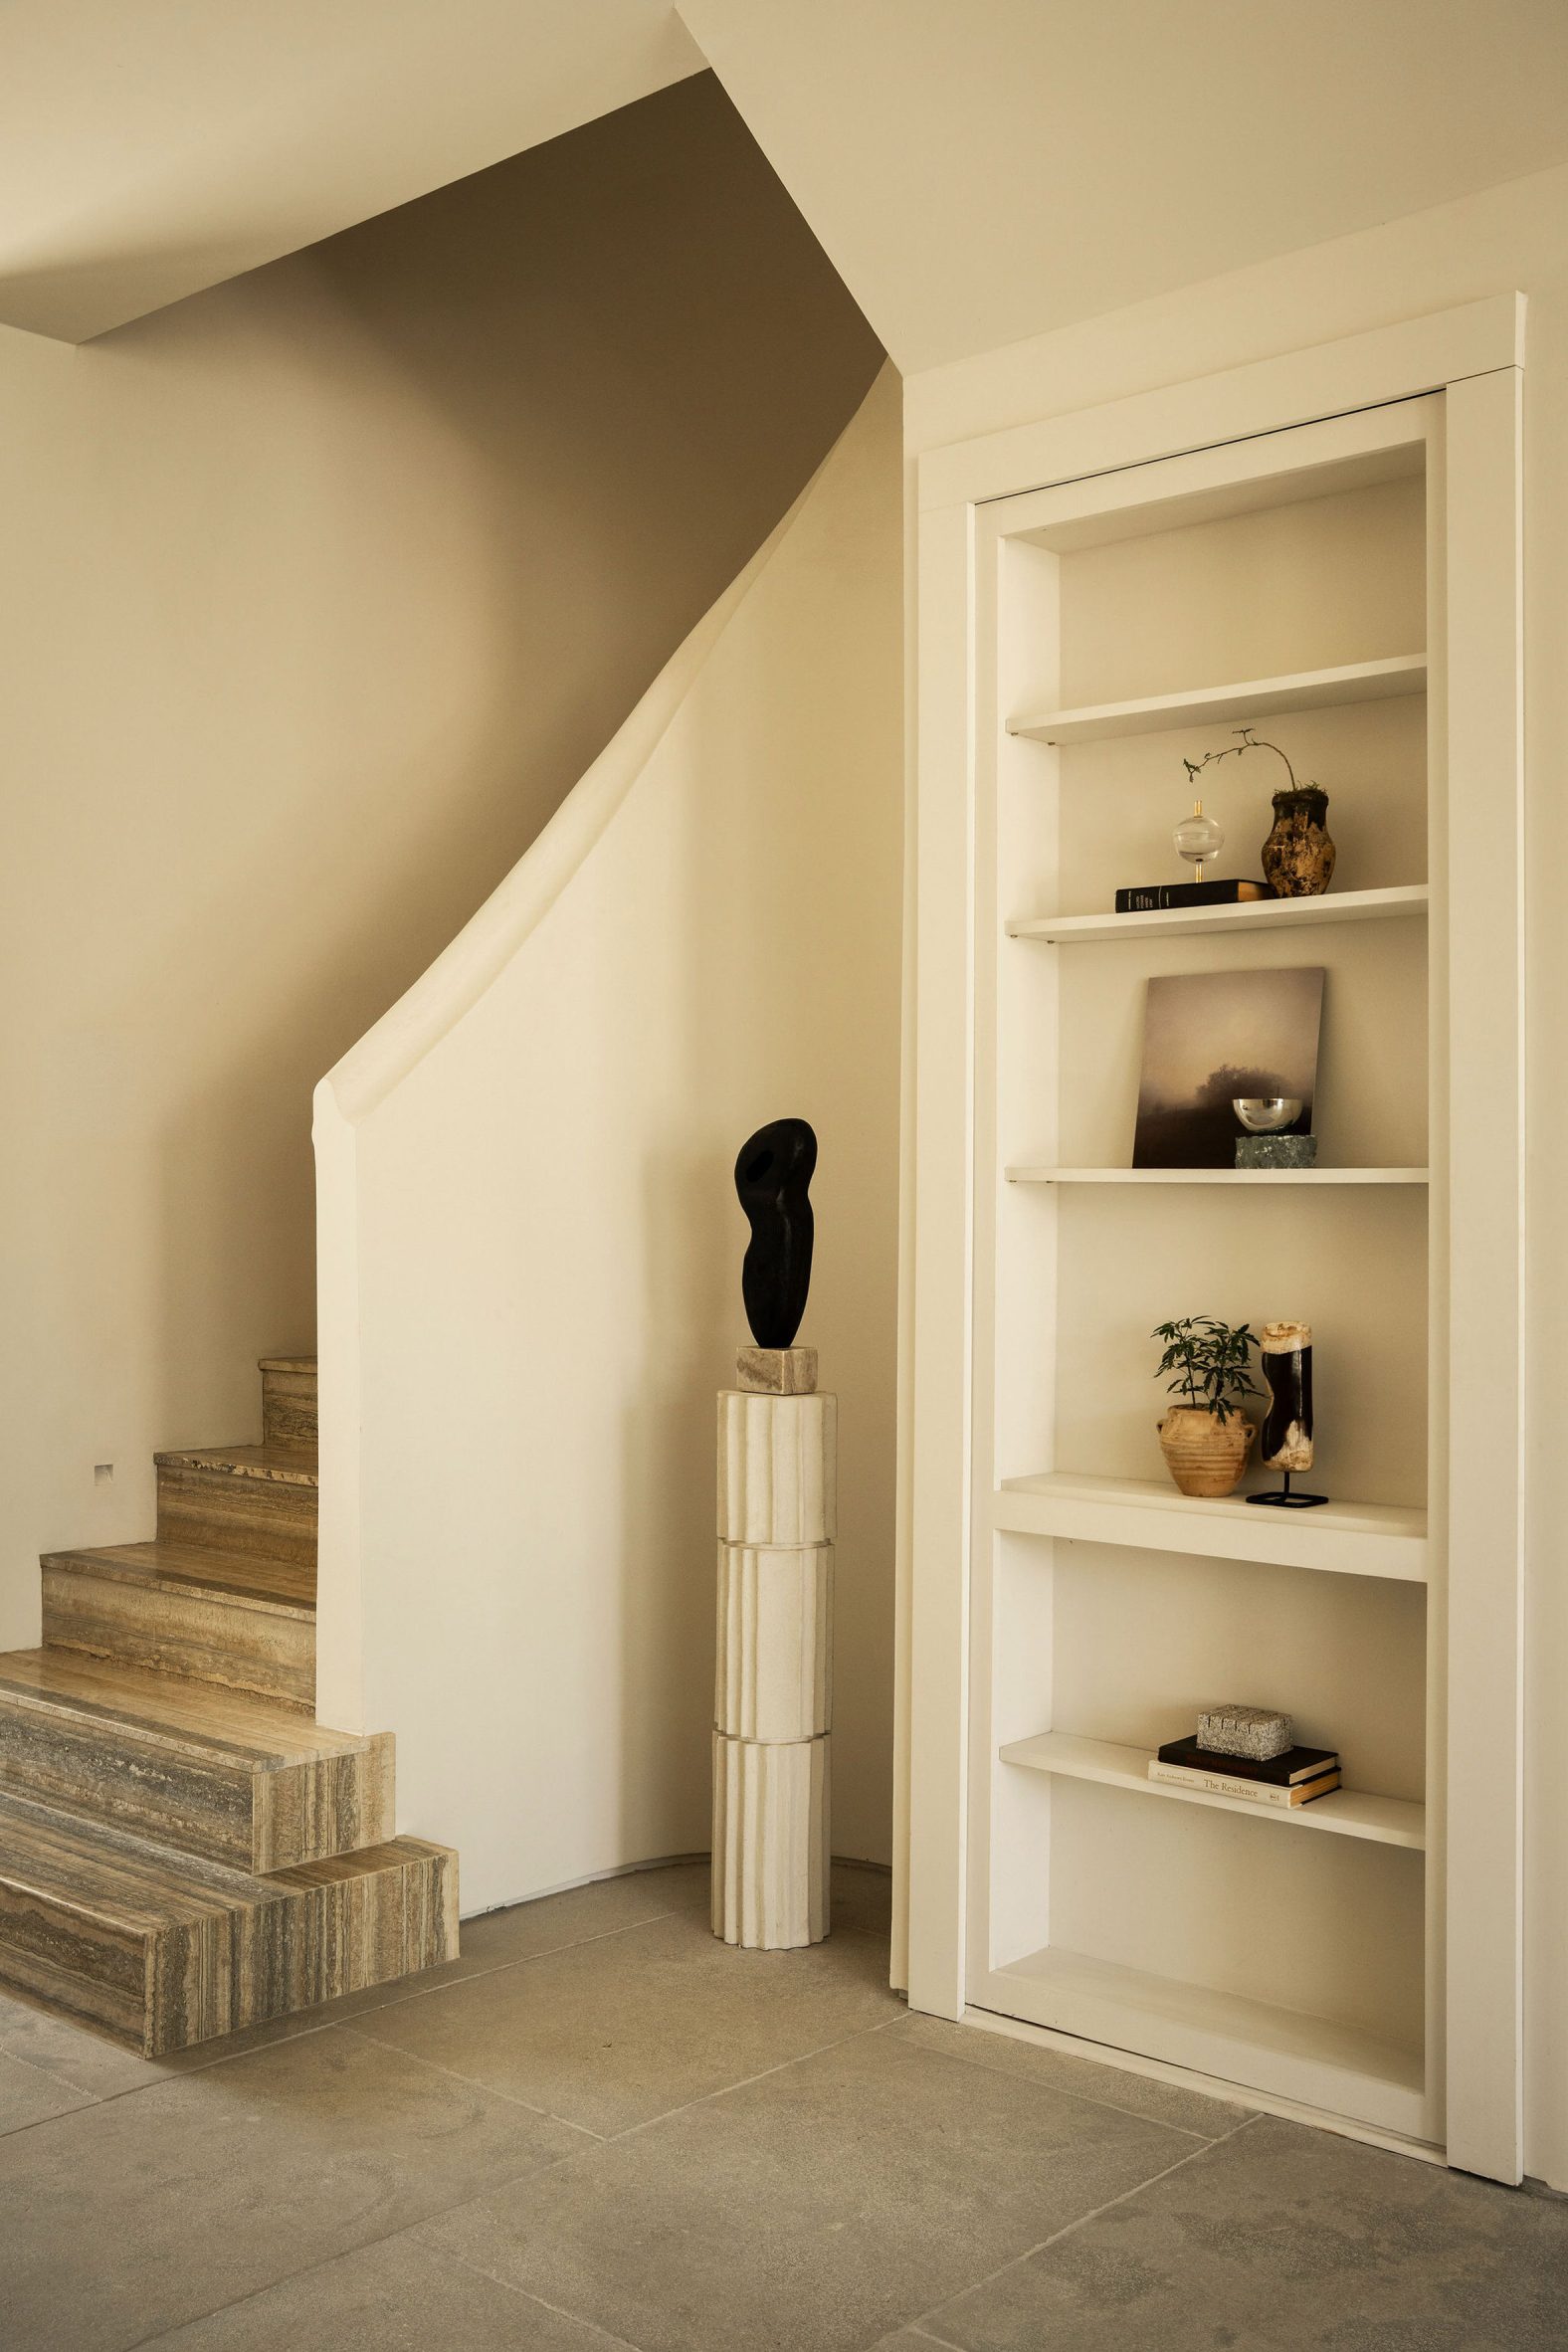
The ground level features limestone flooring, while the upper level has herringbone-patterned wood flooring. The kitchen is fitted with a travertine island and white oak cabinetry.
Notable lighting fixtures include a Bocci chandelier from its 14 Series, which is suspended above a spiral staircase.
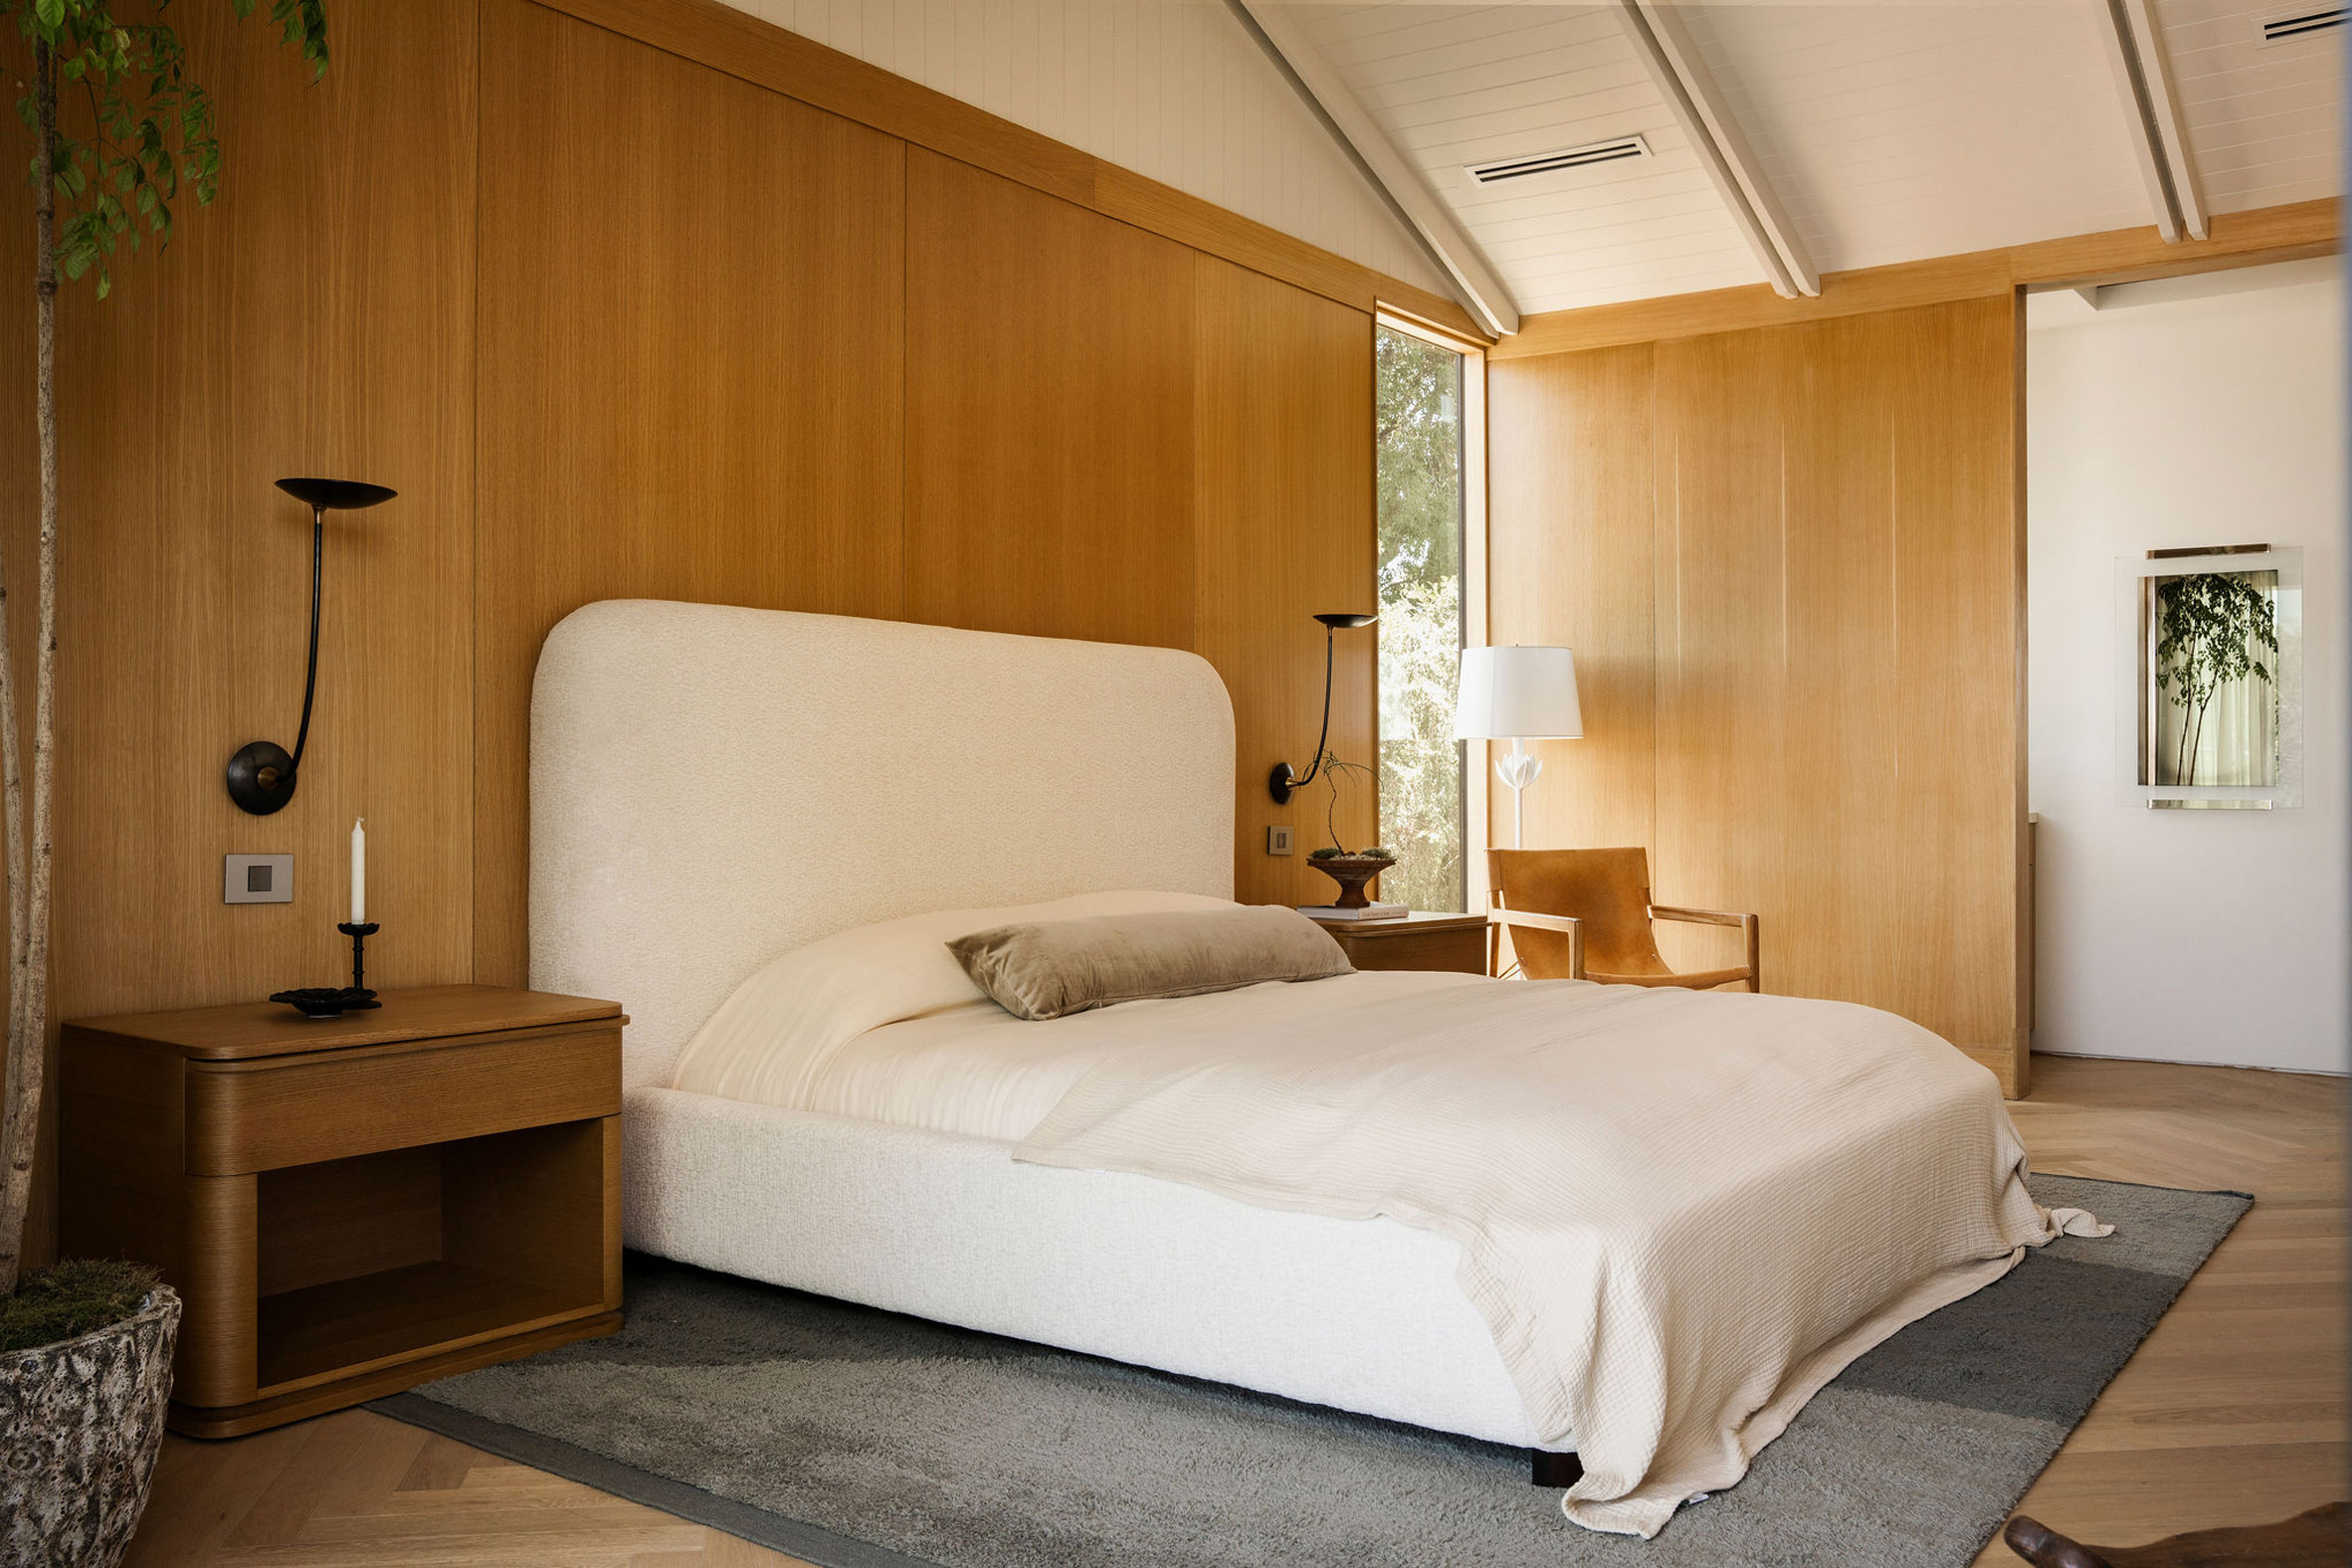
Rooms feature custom millwork and ample glazing, including a large triangular window in the primary bathroom.
"One of the home's defining architectural moments is a dramatic, 14-foot by 20-foot triangular window, which floods the interiors with natural light while creating a sculptural focal point visible from both inside and out," the team said.
Other projects in Culver City include a faceted, courtyard-style house by FreelandBuck and a bungalow renovation by Edward Ogosta, which features an extension with a window wall and angled roof.
The photography is by Gavin Cater.
The post Peaked volumes top Los Angeles house by Allprace appeared first on Dezeen.