












Leckie Studio tucks house clad in "silvered wood" into forested Vancouver site

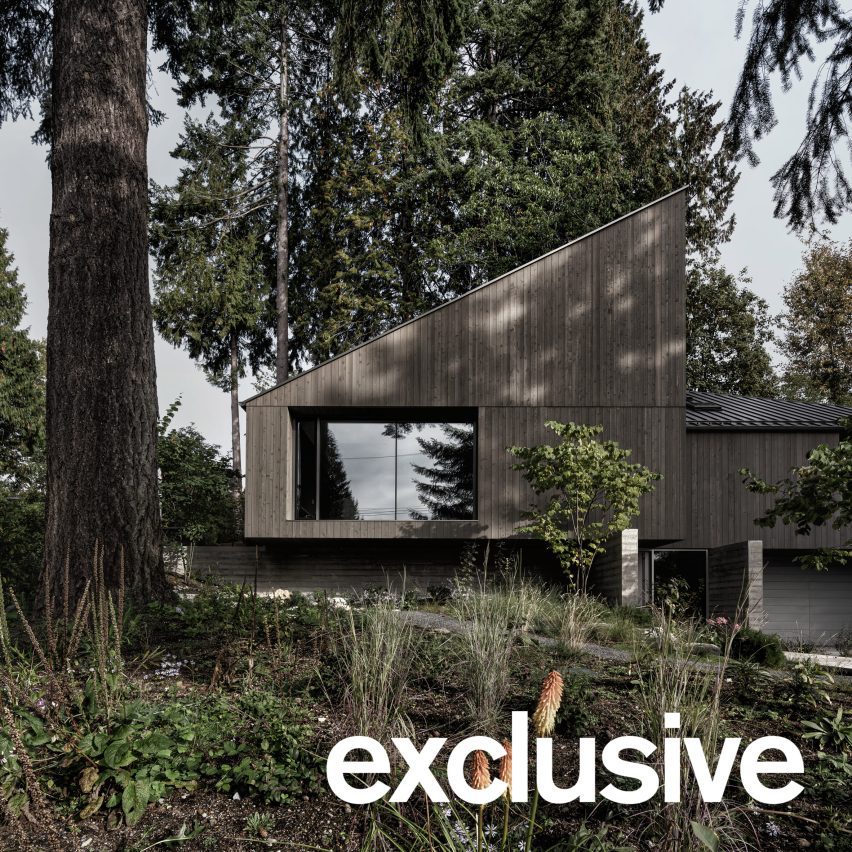
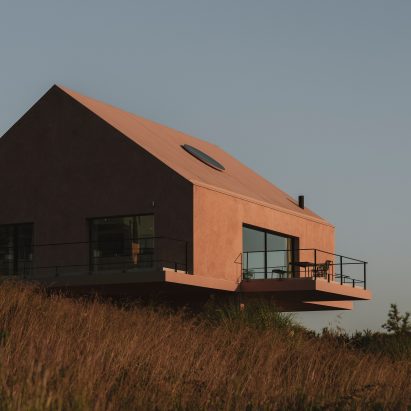
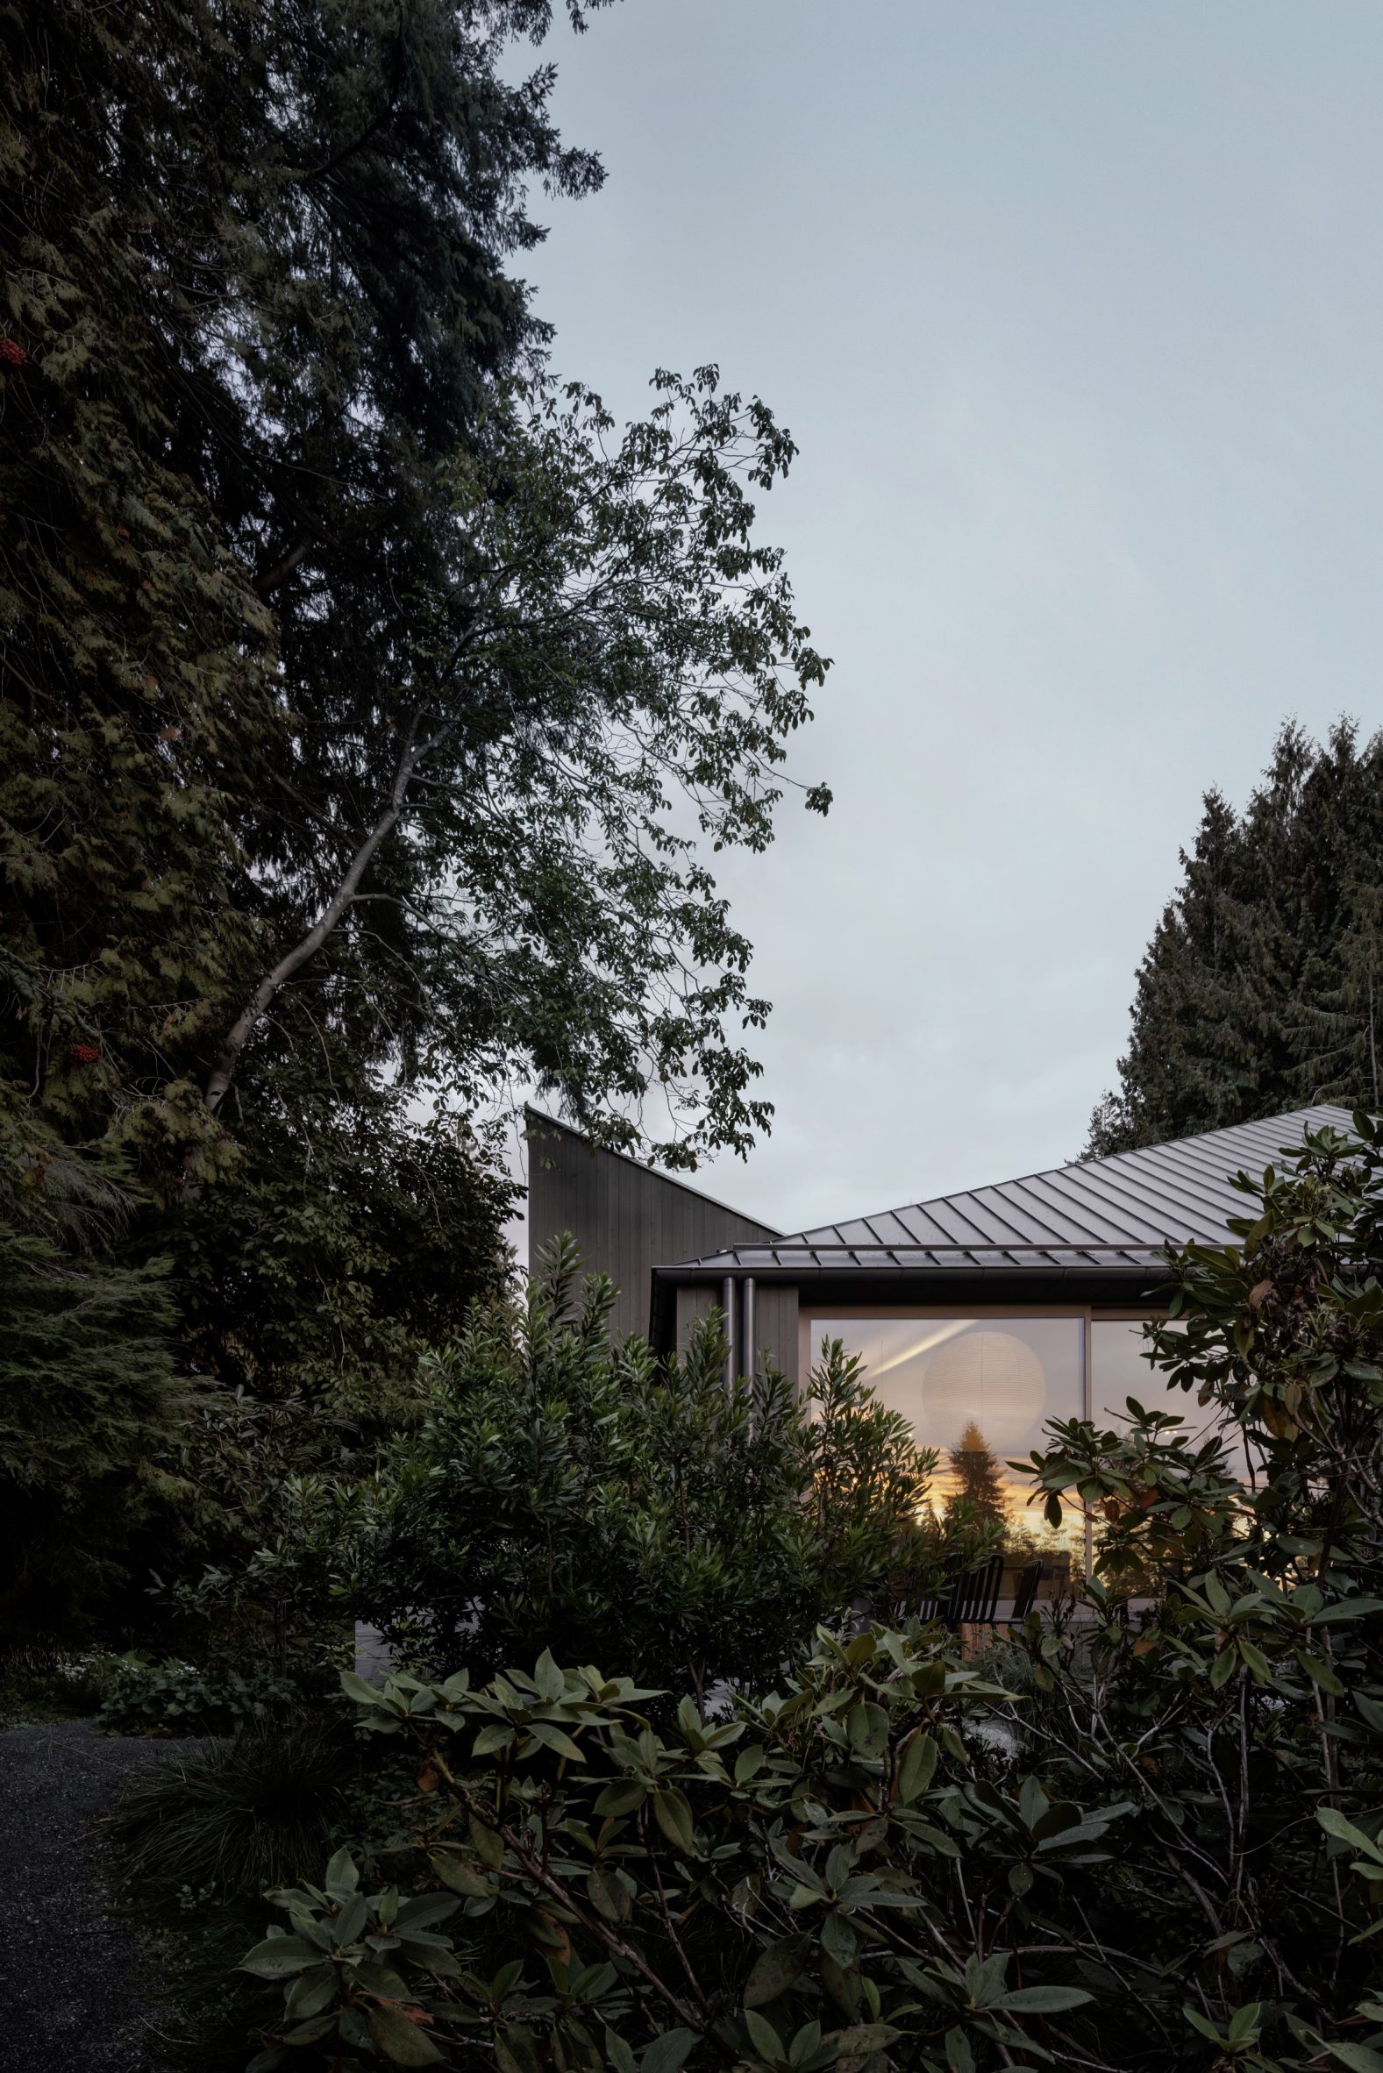
Canadian practice Leckie Studio has completed Twin Peaks House, which features an asymmetrical roof and silvery wood cladding that helps the building "recede among the trees".
Located in North Vancouver and designed for a young family, the Twin Peaks House sits on a sloped property dotted with trees.
Local practice Leckie Studio set out to create a dwelling that felt cohesive while allowing for variety.
"The house explores how a singular formal system can accommodate different ways of living," the studio said.
"Twin House does not rely on contrast for effect. Its discipline lies in holding variation within a controlled frame."
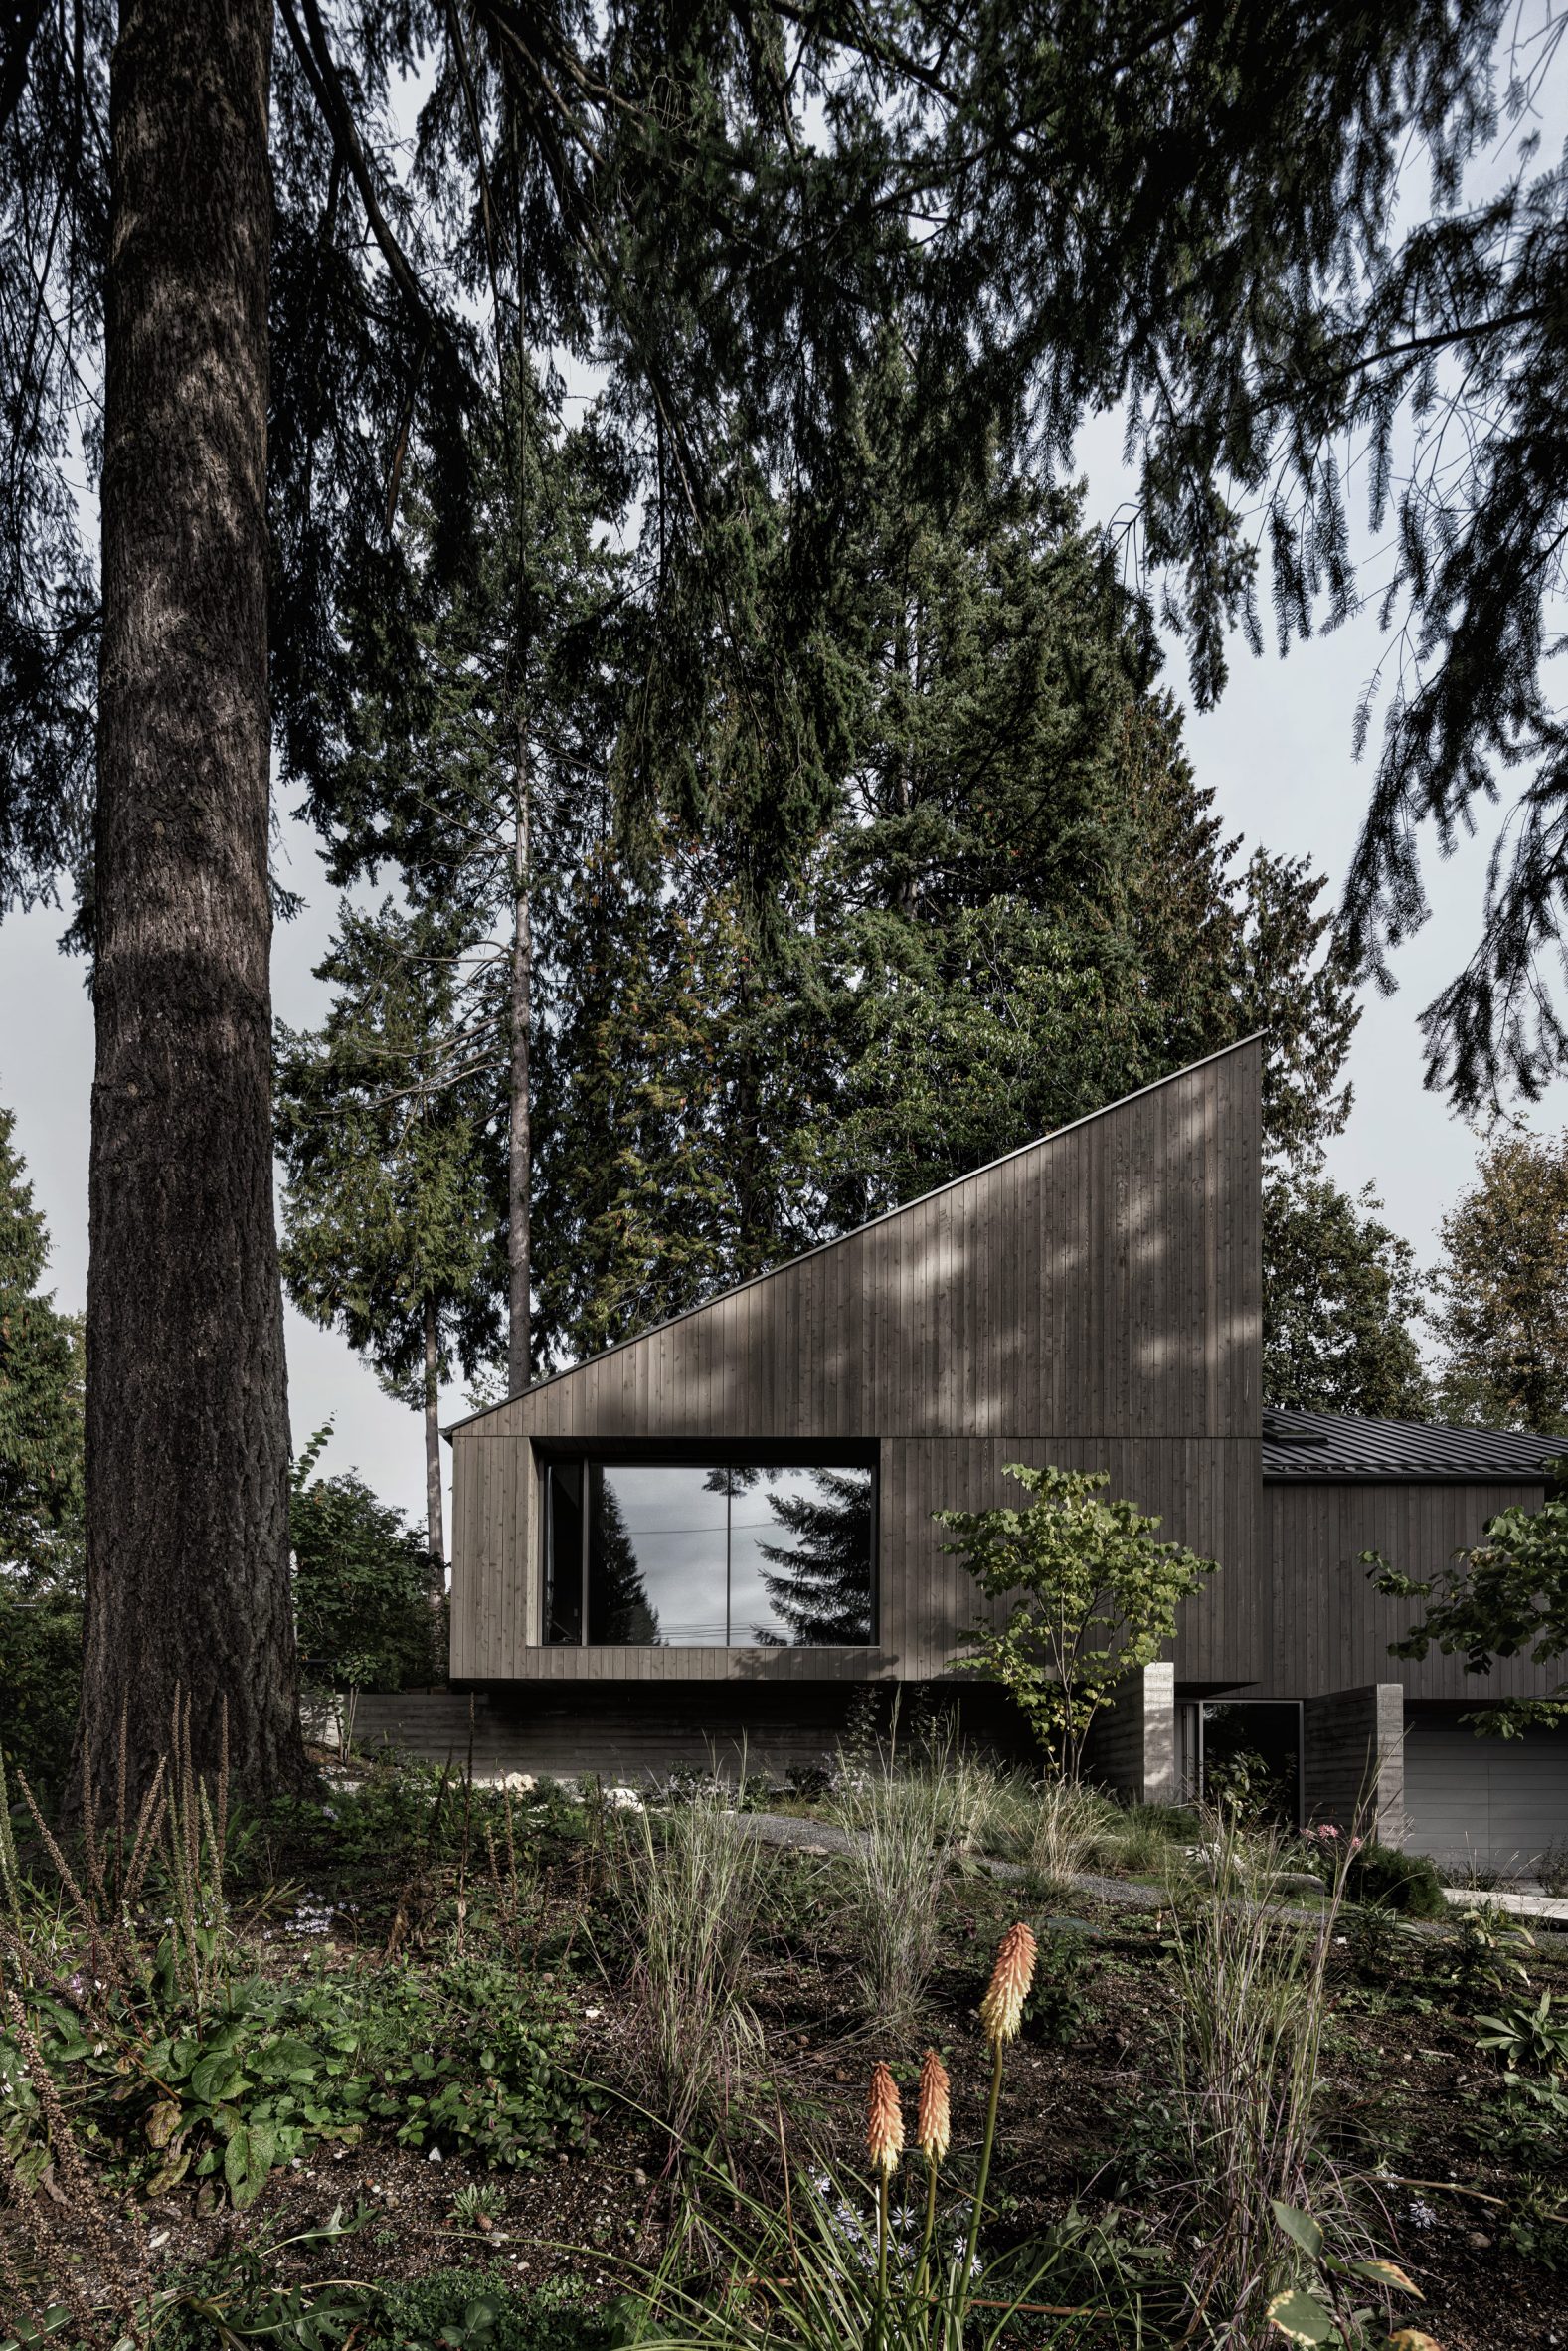
In plan, the 3,790-square-foot (352-square-metre) house consists of two offset squares. Atop each volume are gabled roofs that slope in opposite directions, giving the house a sculptural look.
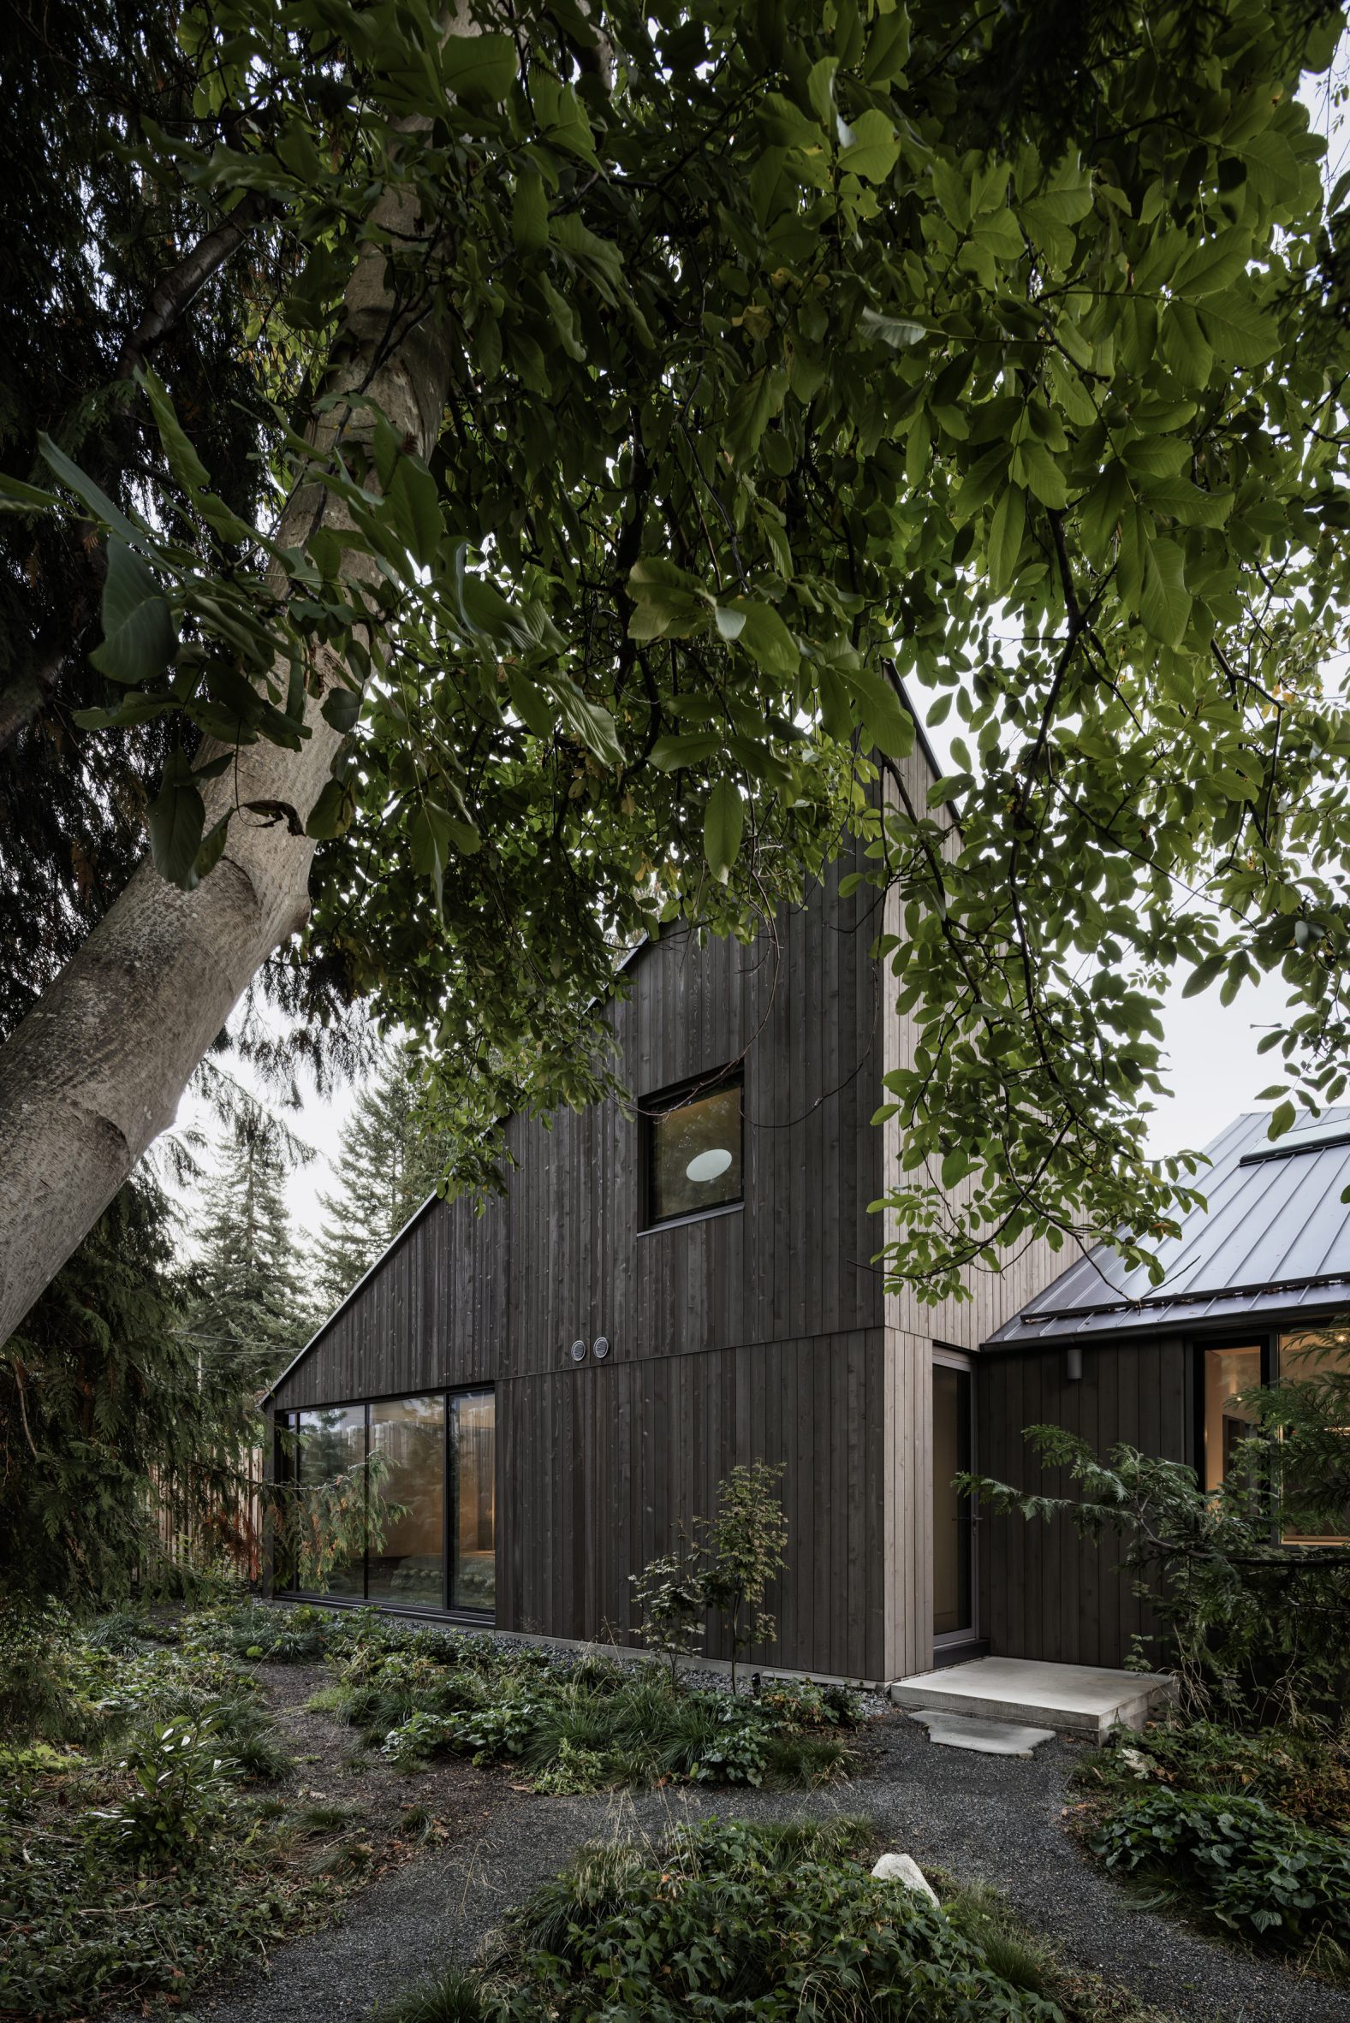
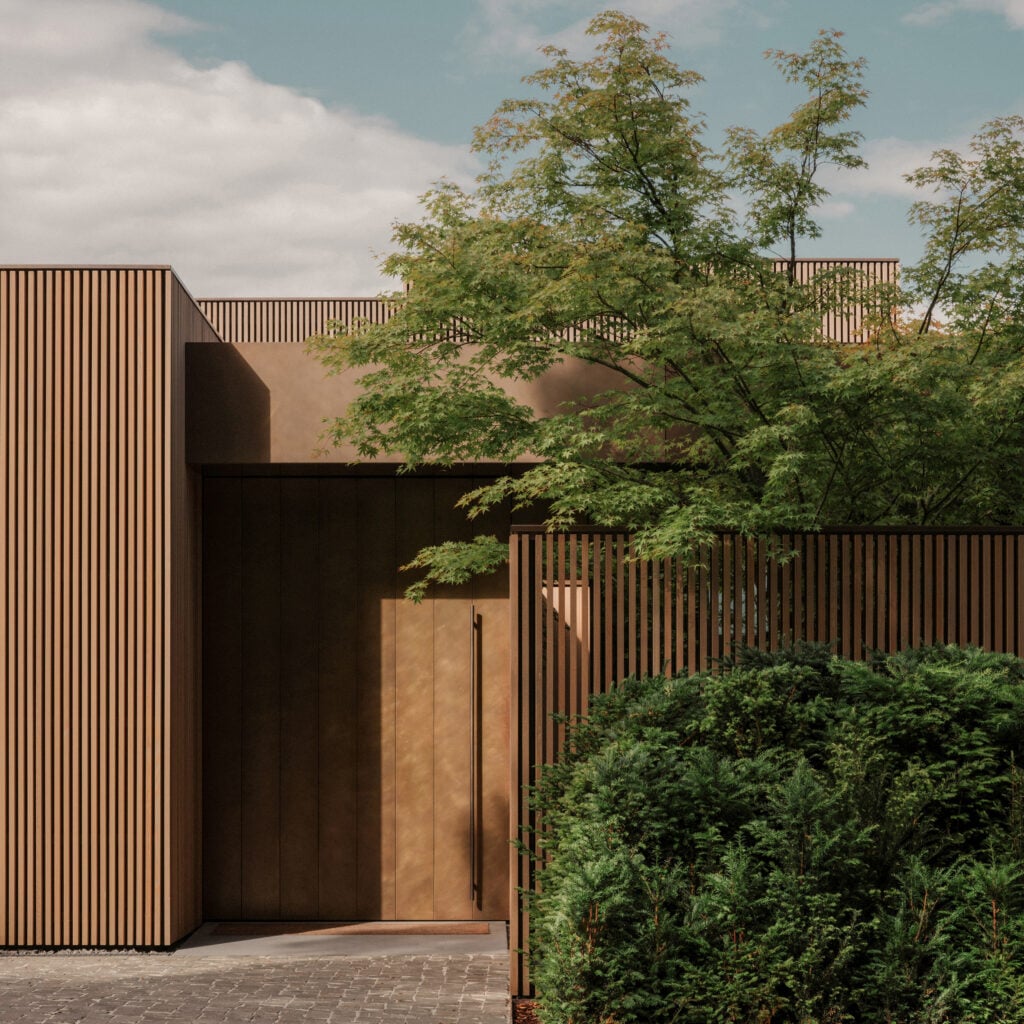
Mature evergreen trees conceal the full silhouette. Grey-hued, vertical cedar cladding further integrates the building into the landscape.
"The richness of the silvered wood allows the house to recede among the trees or emerge subtly as light shifts across the facade," said Leckie Studio.
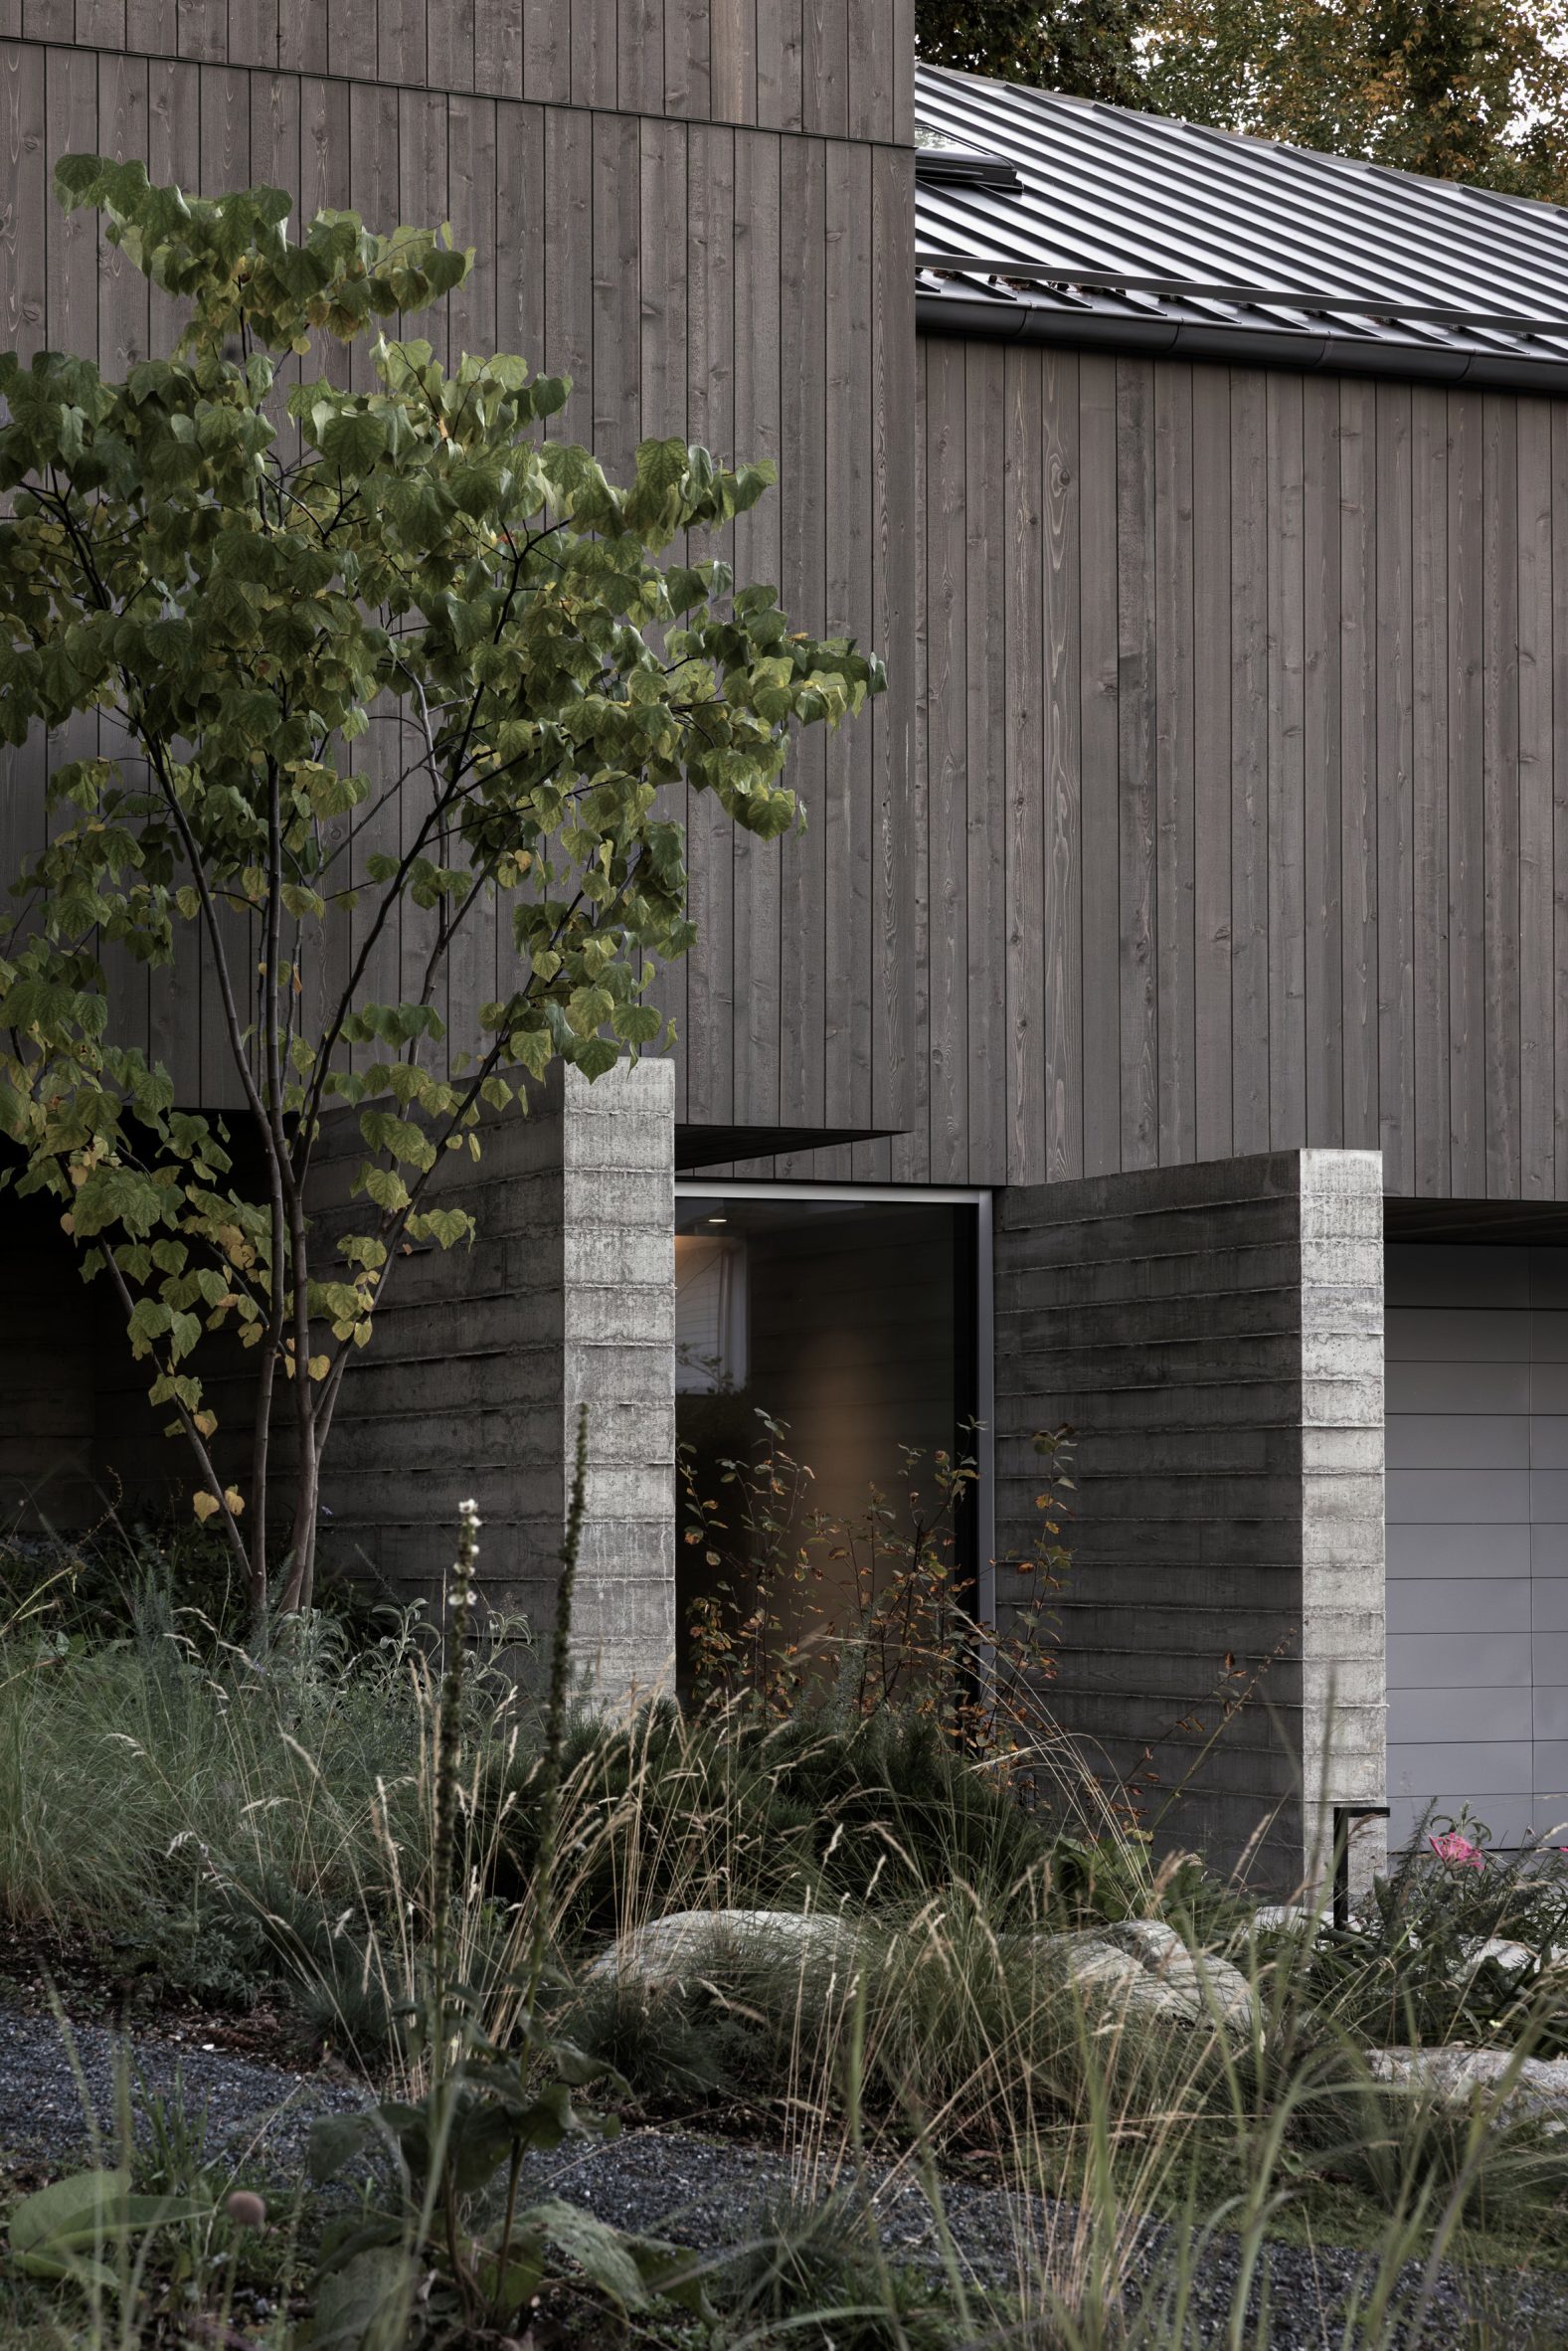
The base layer of the home is a cast-in-place concrete plinth that accommodates the site's slopes.
A narrow walkway lined with concrete walls leads to the front door. Inside, a stairwell sits between the home's two volumes, acting as "hinge".
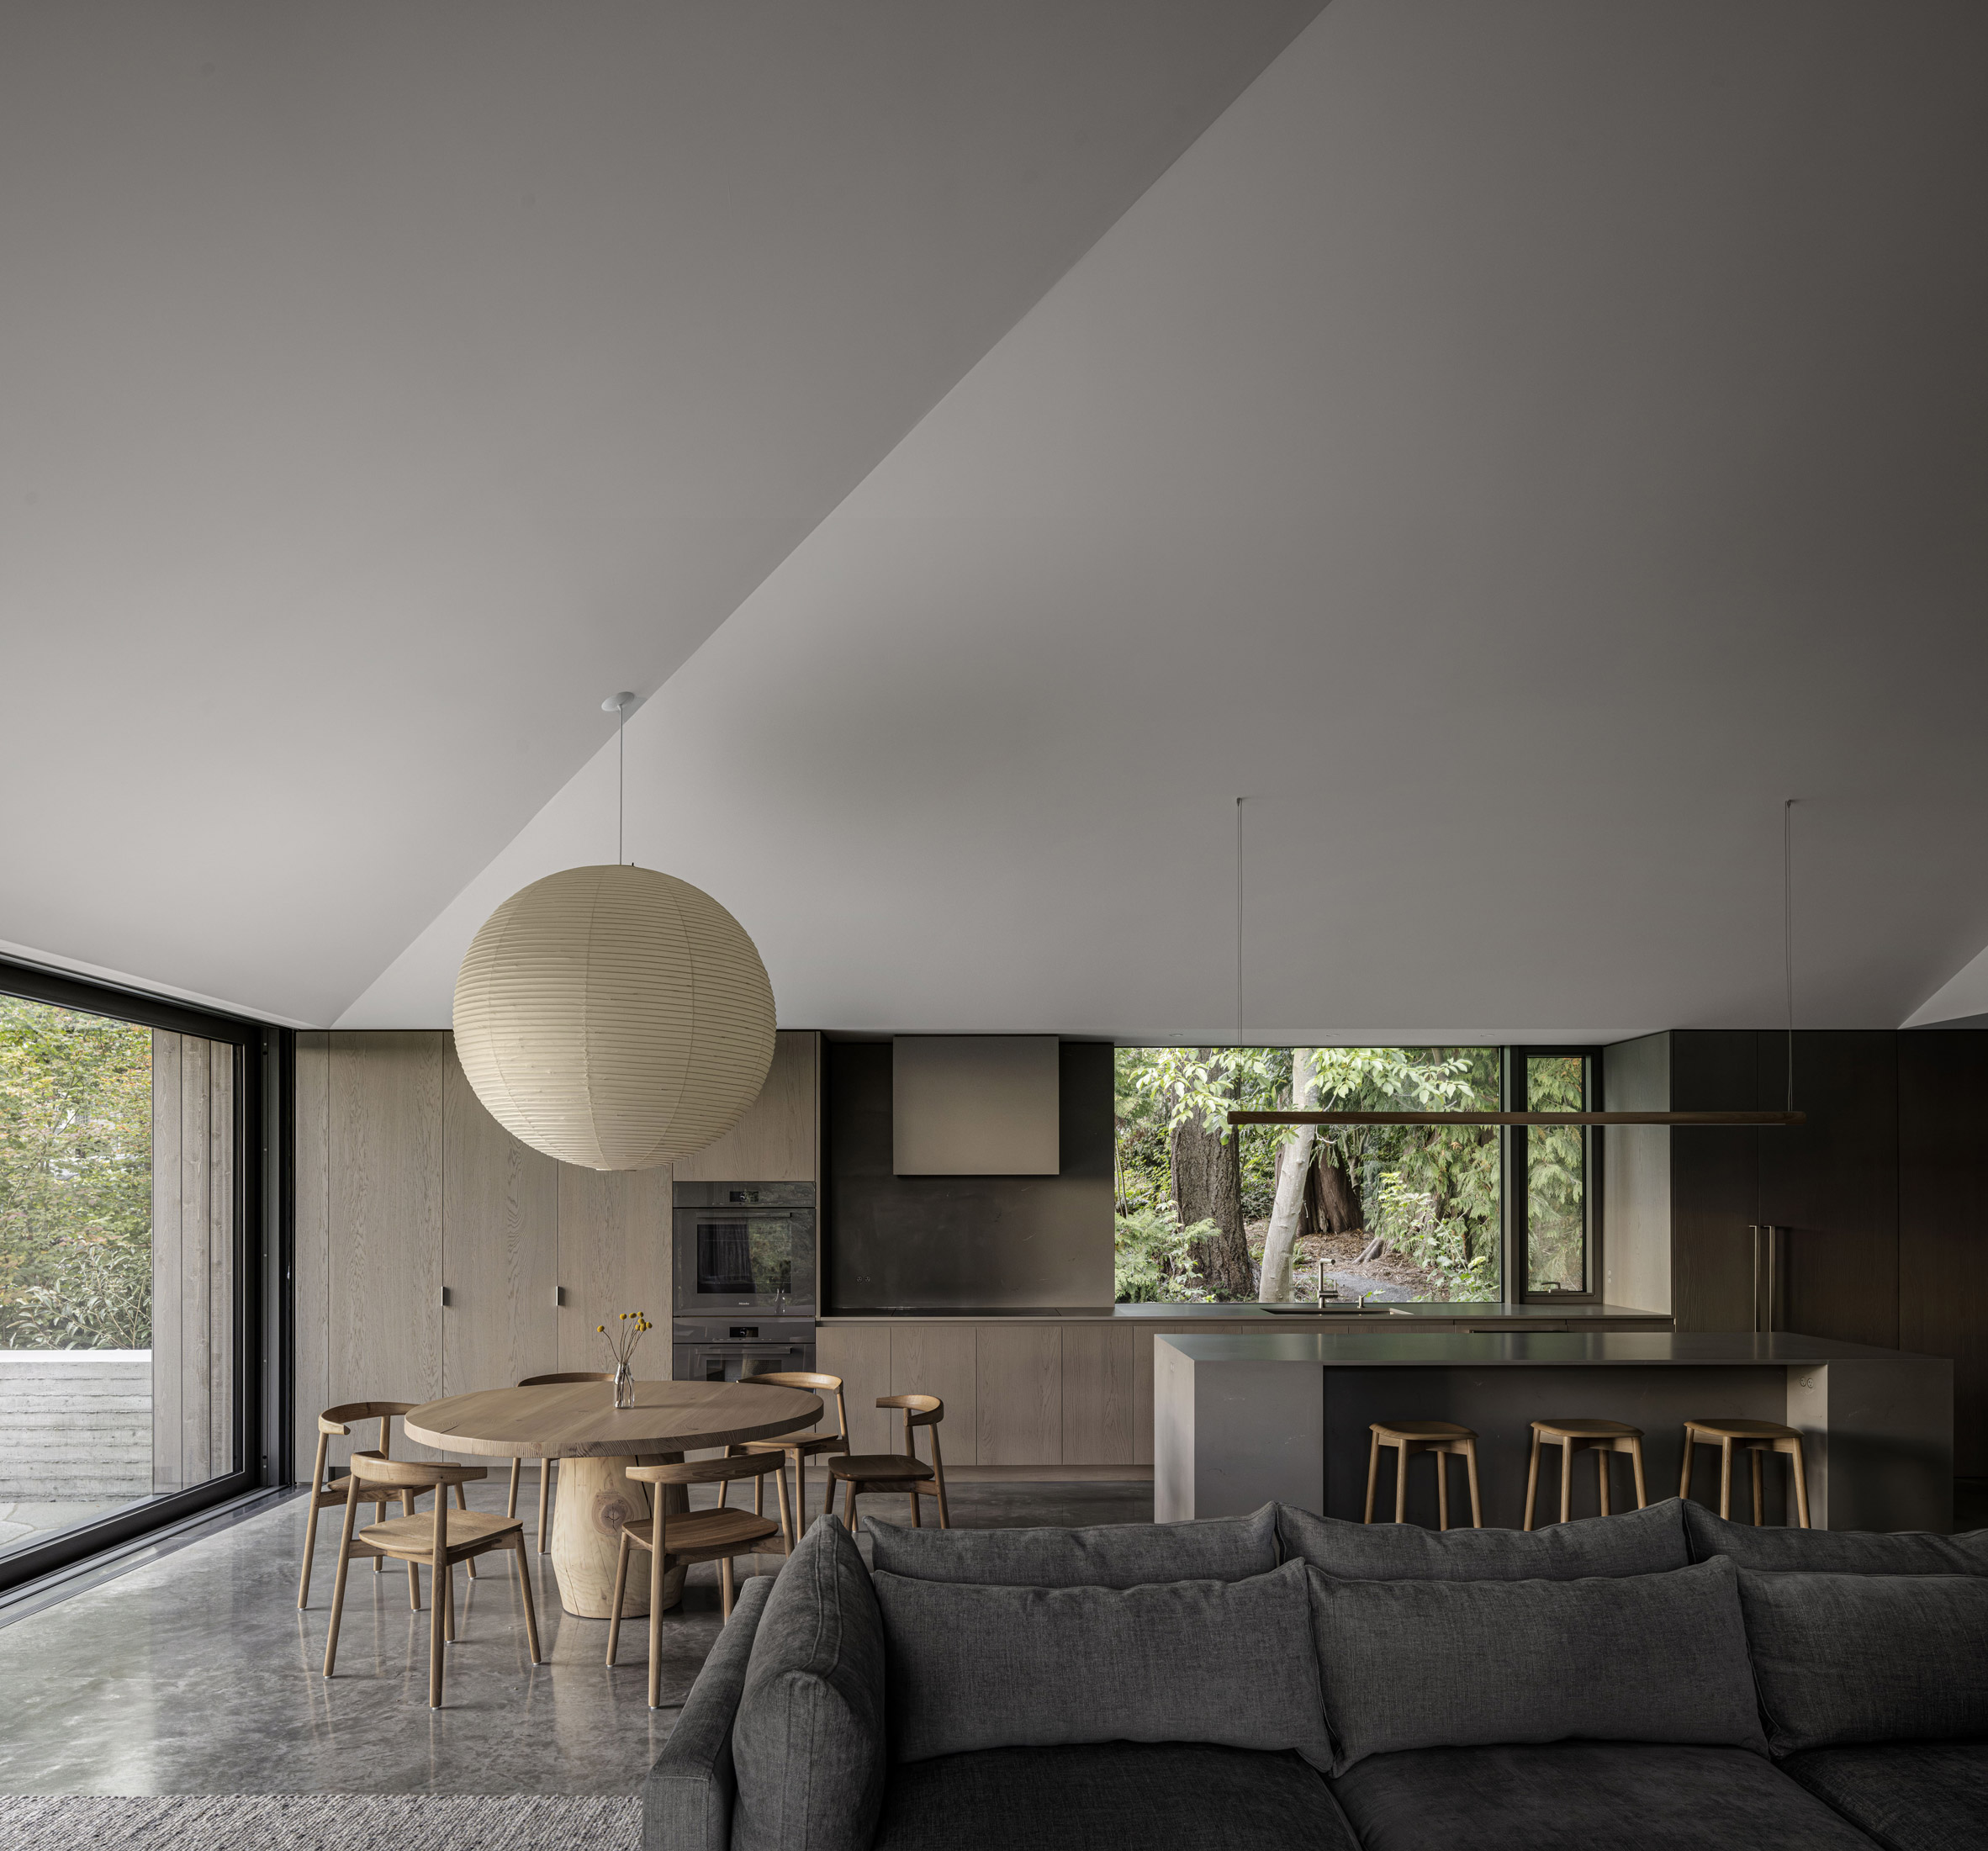
"From here, the house expands in one direction and contracts in the other," the team said.
"One half expands toward openness and collective use – the other turns inward toward rest and privacy."
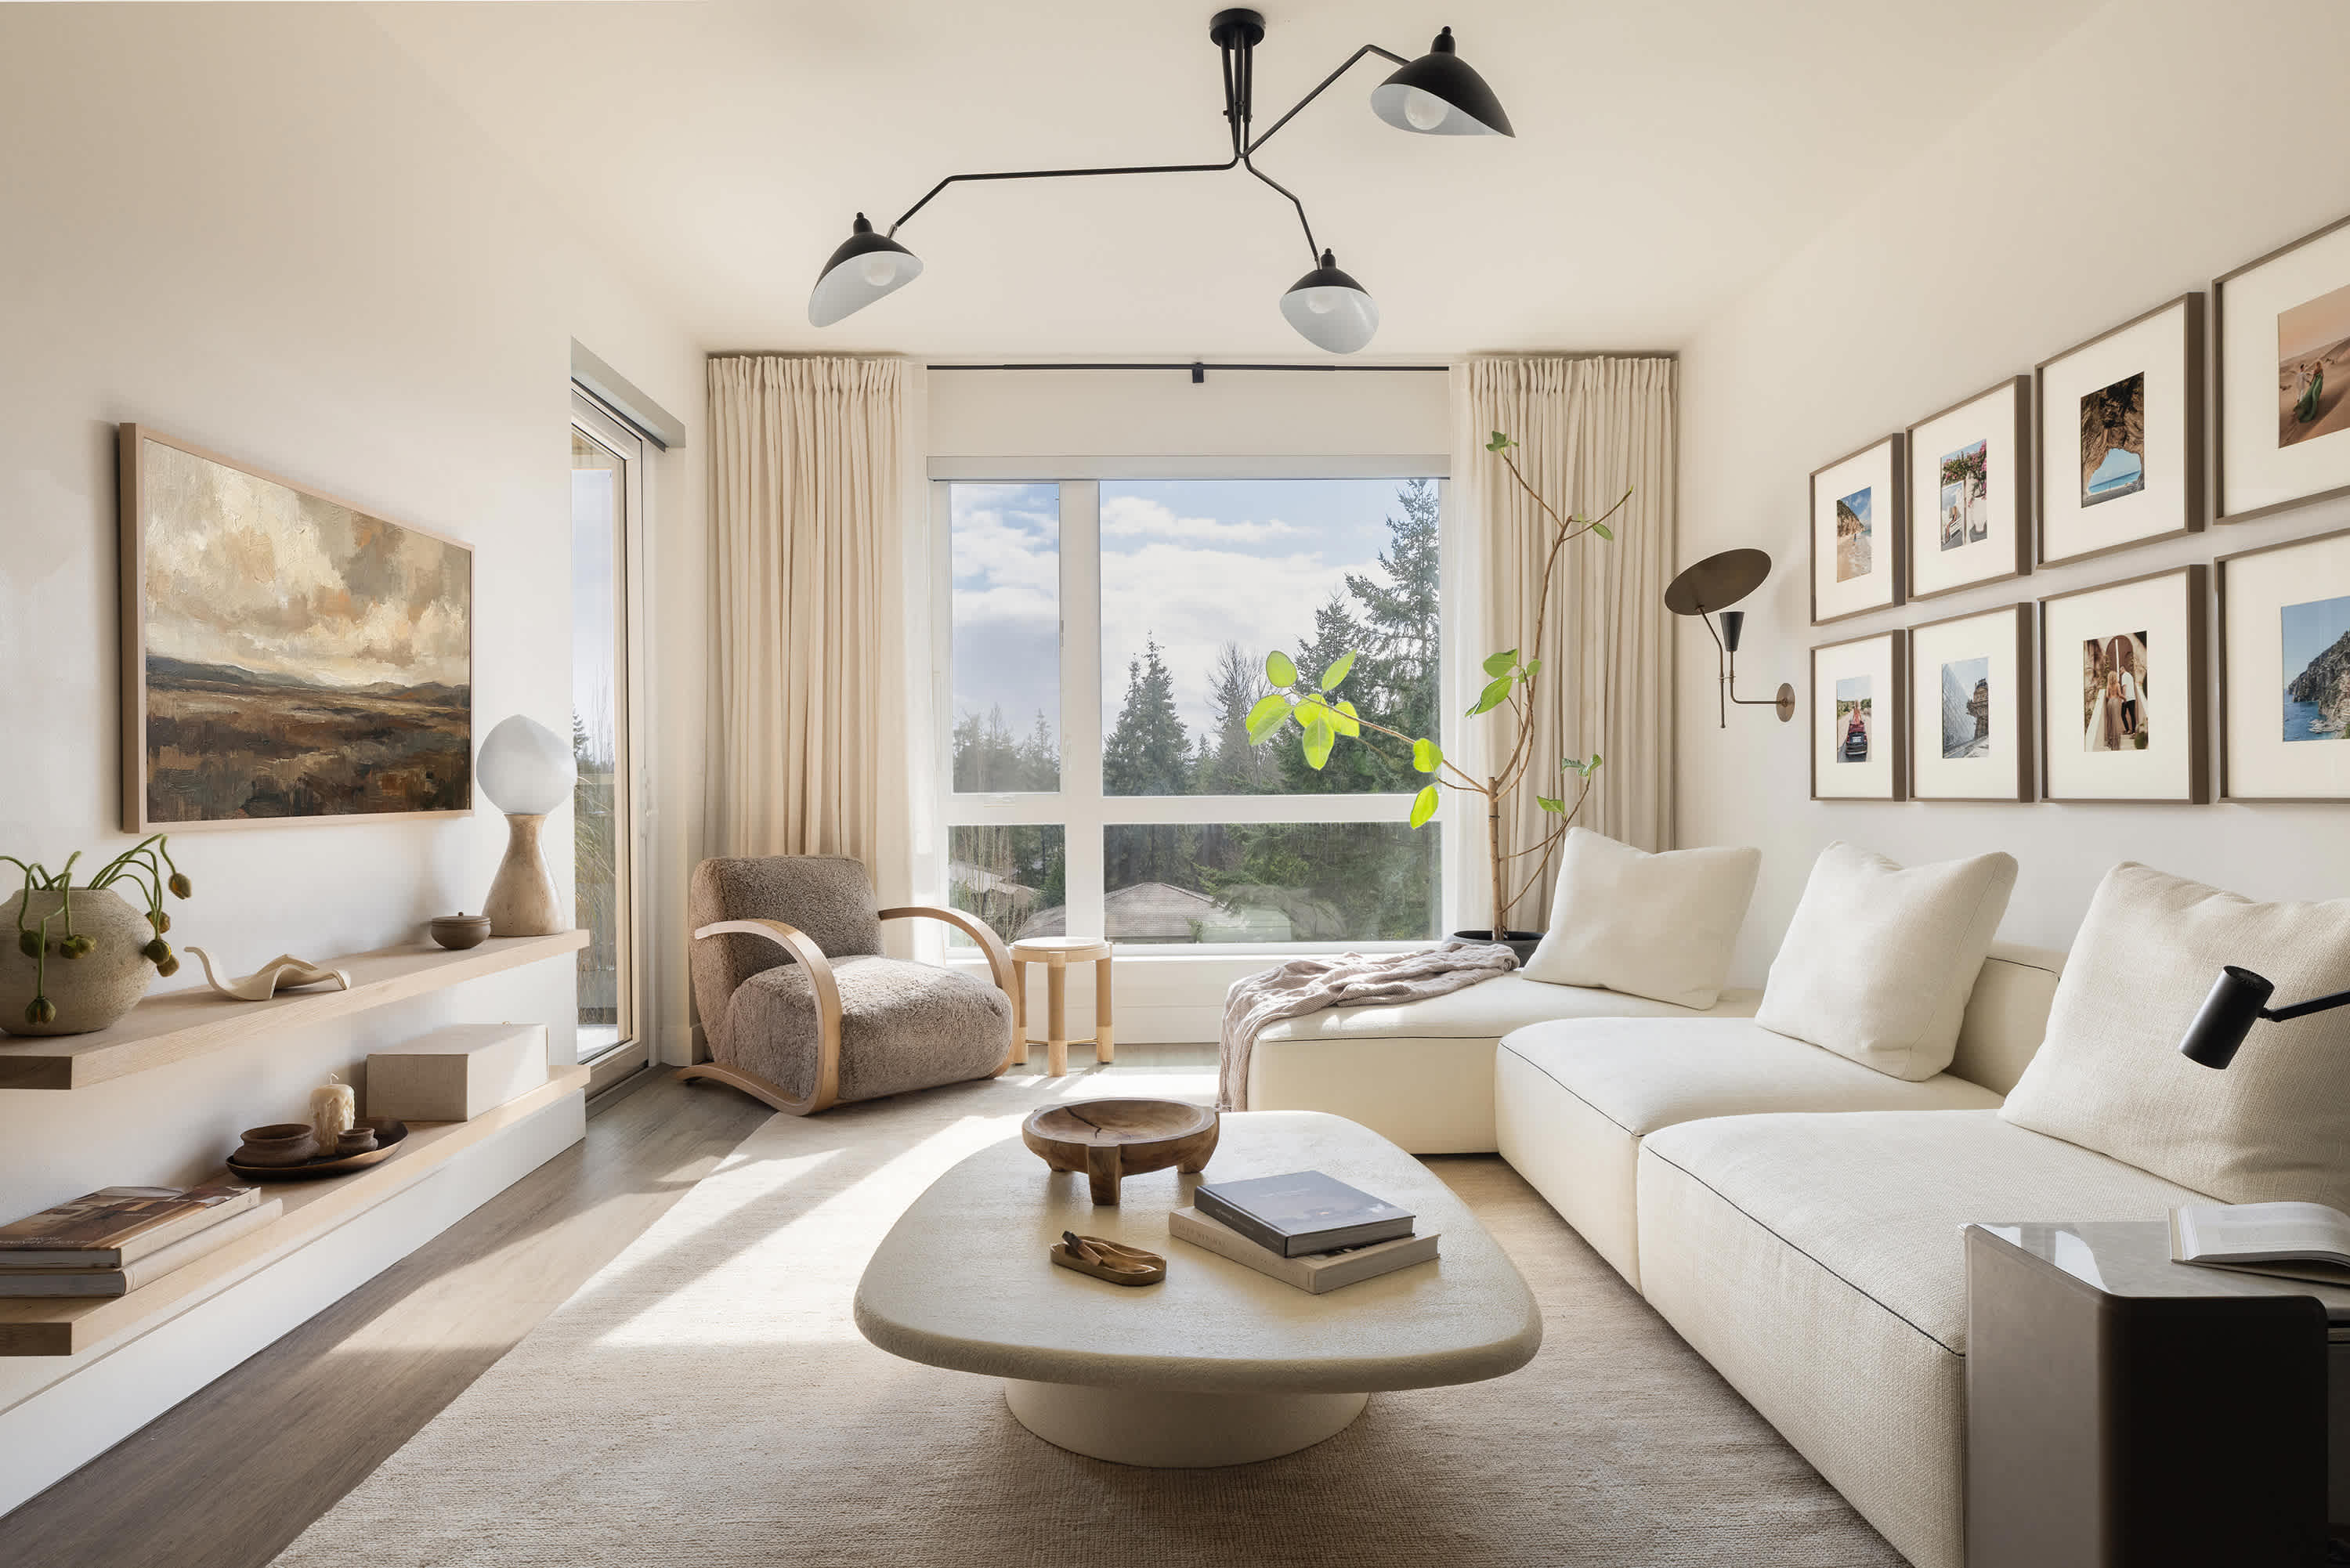
To the west is the expansive area – an open-plan kitchen, dining area and living room.
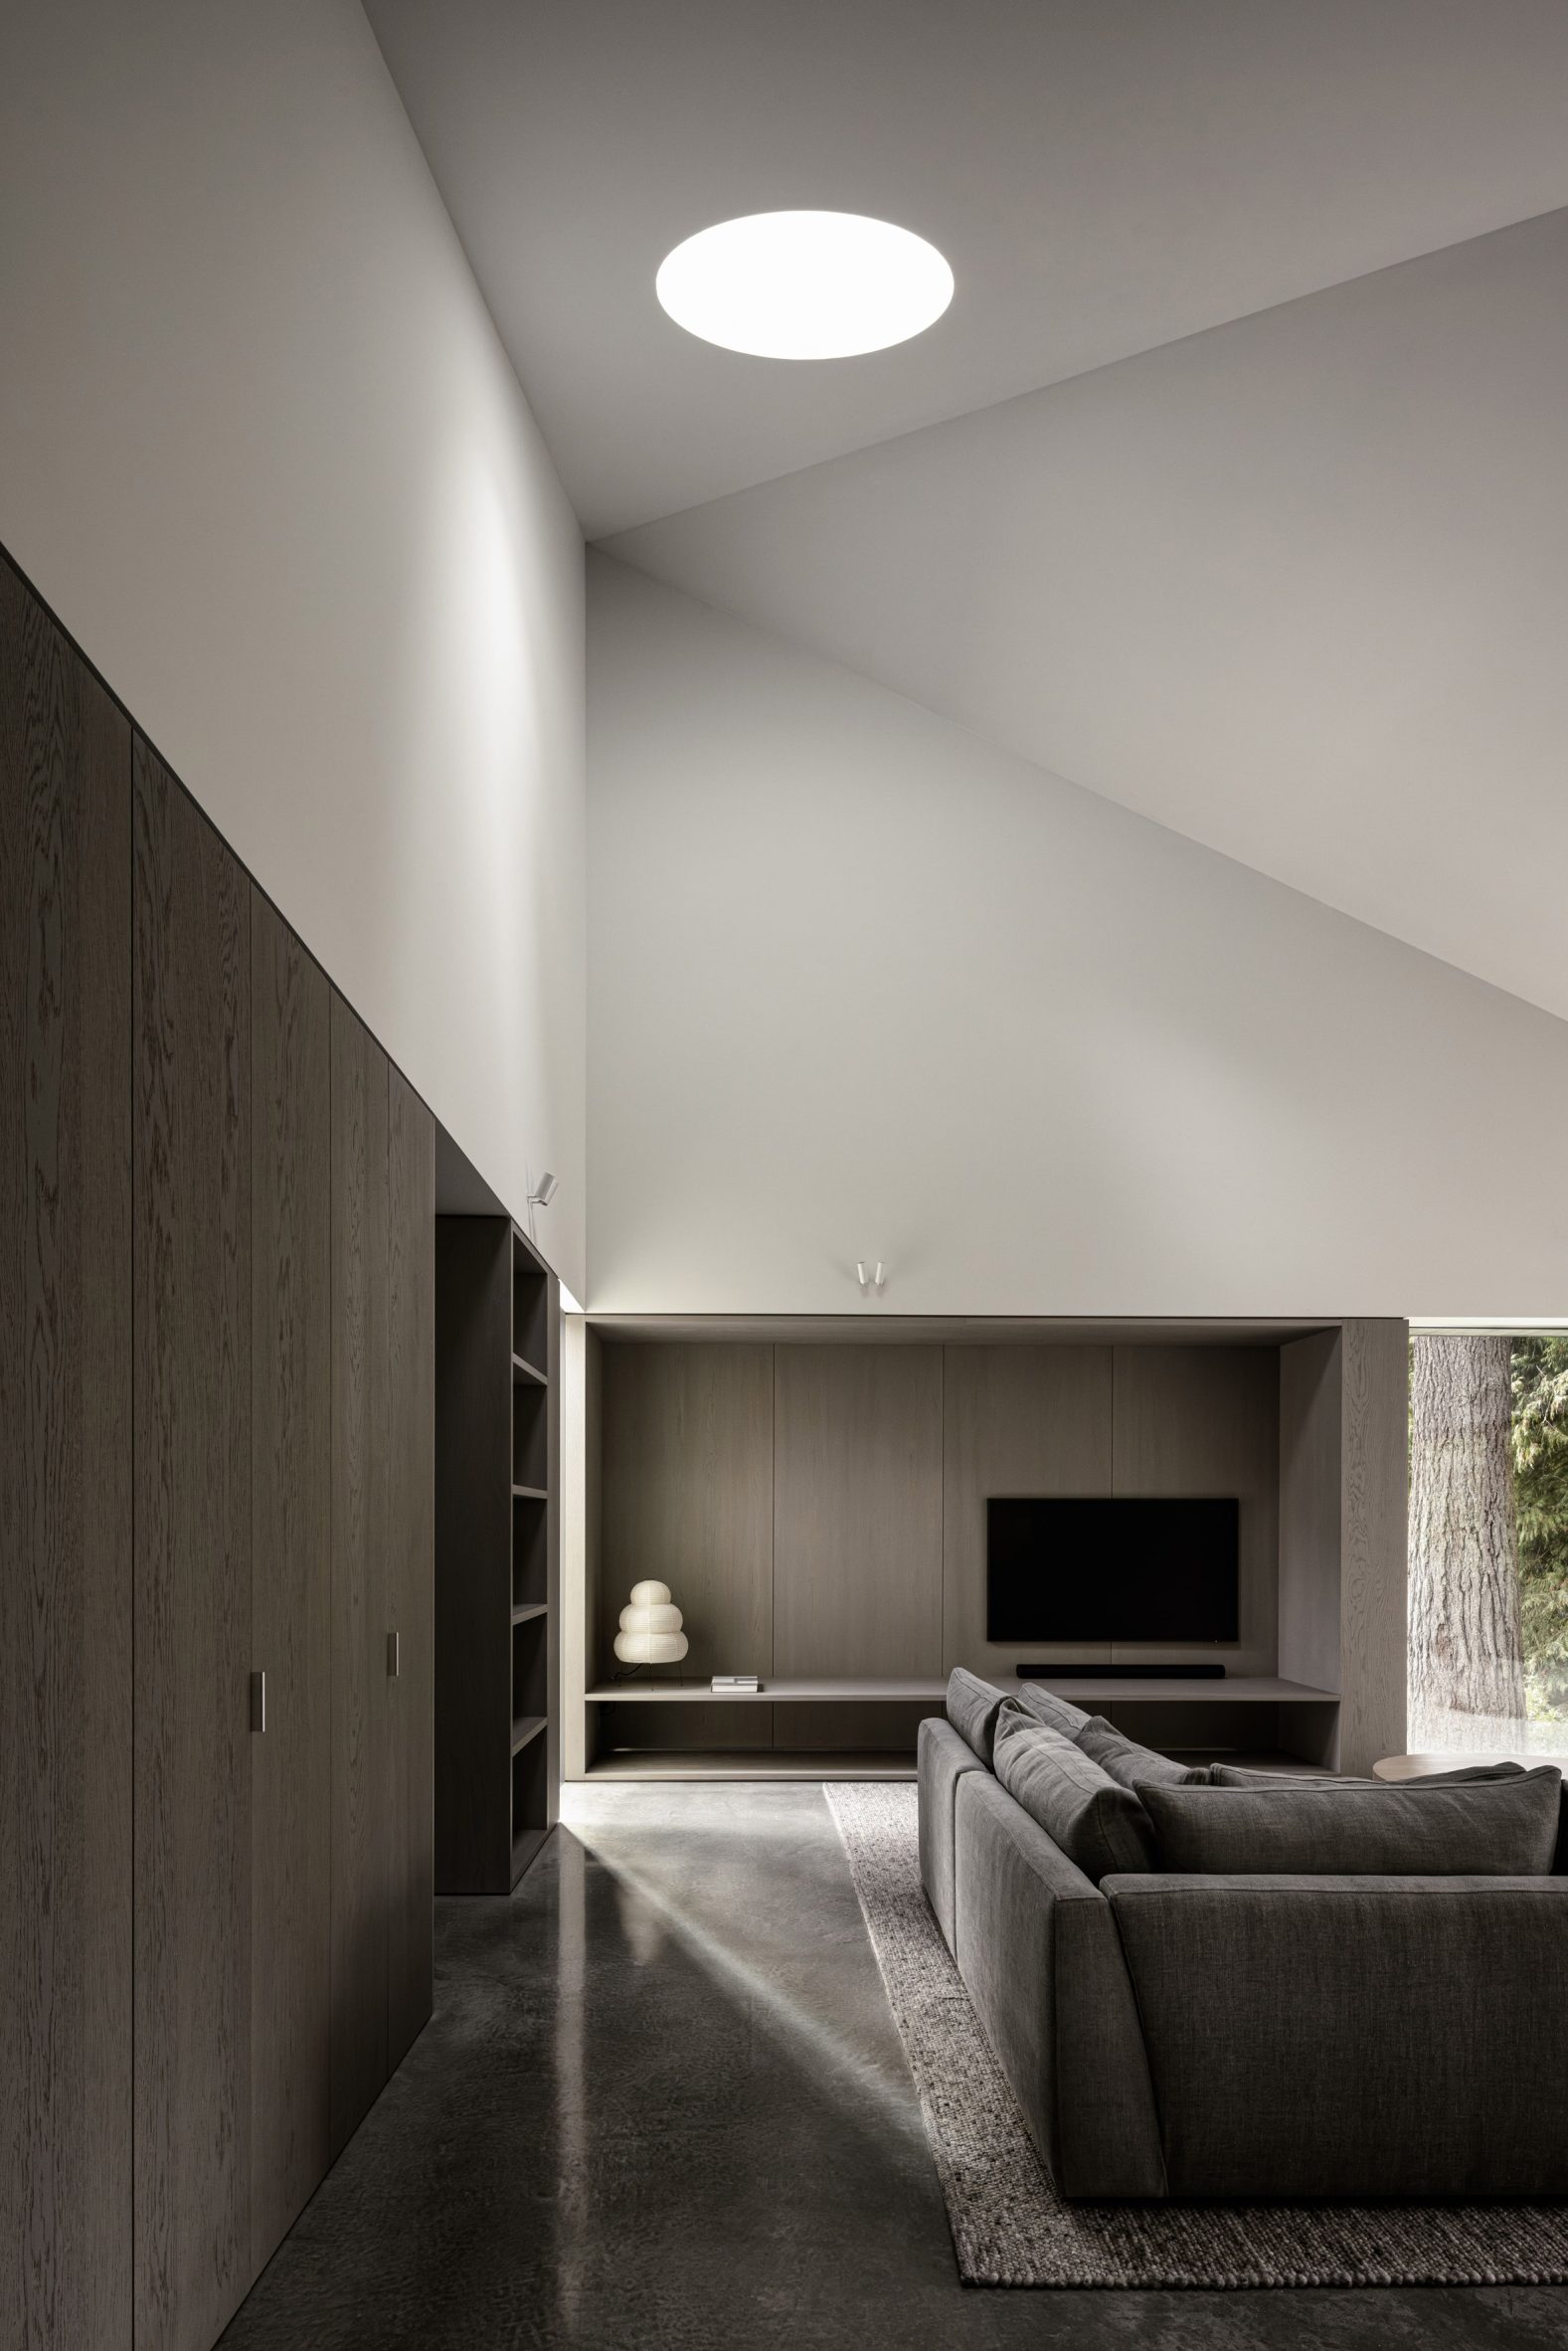
A broad, horizontal window provides eye-level views of tree trunks and understorey. Overhead, a sloped ceiling rises gently and culminates in a circular oculus.
The other half of the house contains two bedrooms and is meant to feel more enclosed.
"The outer geometry remains consistent, yet the interior becomes more contained," the team said. "Openings are narrower and more deliberate, light is indirect."
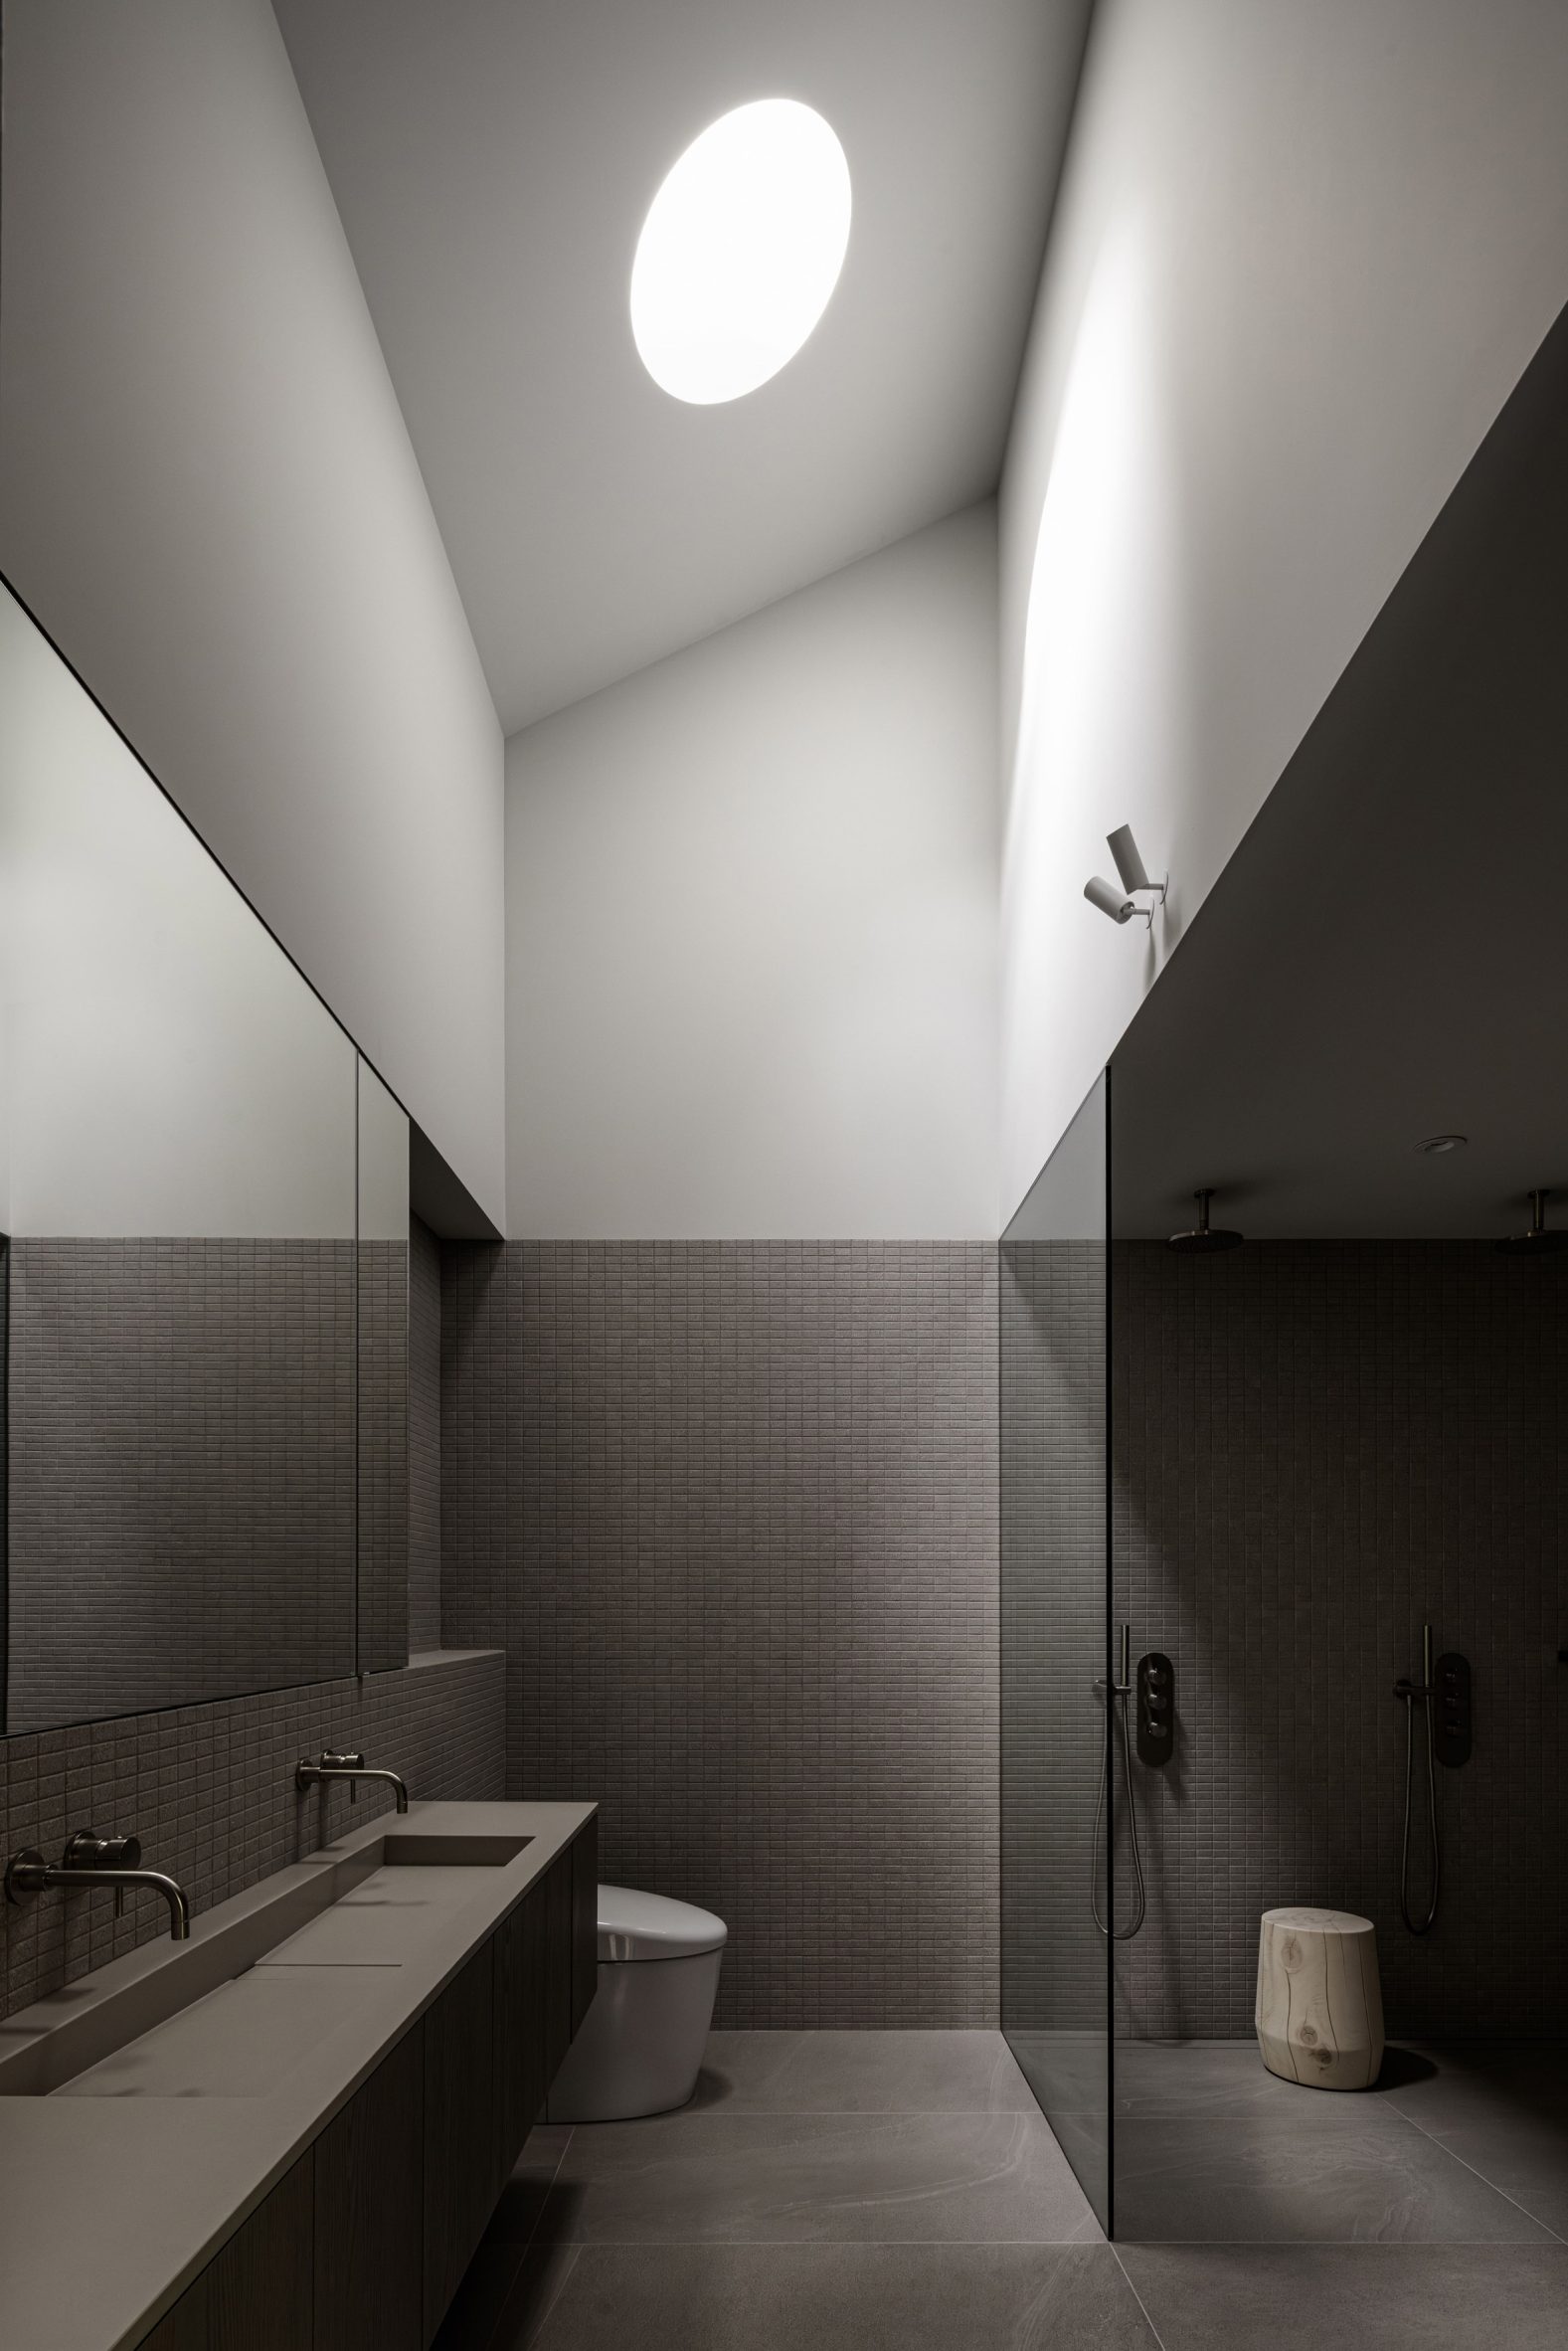
One of the bedrooms features a circular skylight and a small loft.
"A loft occupies the apex of one gable, overlooking the living space below," the team said. "Its footprint is modest, but its position reinforces the sectional continuity of the volume."
The house also has a lower level with an office, gym, laundry room and garage.
For interior spaces, the team used a restrained material palette that "allows shifts in light – morning, overcast, dusk – to register without distraction".
Finishes include polished concrete floors, white drywall and oak veneers on custom millwork.
Overall, the building's design aims to "prevent symmetry from becoming inert".
"The two volumes share proportion and material language, but shifts in aperture, ceiling height and sectional organisation create distinct spatial conditions," the team said.
"Rather than expressing contrast outwardly, the project contains it within the shared shells."
Other projects by Leckie Studio include a timber-clad house in British Columbia that frames mountain views and a penthouse apartment inside a Vancouver skyscraper designed by BIG.
The photography is by Ema Peter.
Project credits:
Architect: Leckie Studio
Project team: Michael Leckie (principal architect), Emily Dovbniak (senior associate architect), James Eidse (senior associate architect), Irena Jenai (design lead), Holden Korbin (designer), Ian Lee (interior designer), Kate Read (interior designer), Sebastian Stroebel (designer), Andrea Zittlau (designer)
Contractor: Adisa Homes
The post Leckie Studio tucks house clad in "silvered wood" into forested Vancouver site appeared first on Dezeen.