












Gonzalo Bardach balances "thick walls and filtering planes" at Casa JR in Argentina
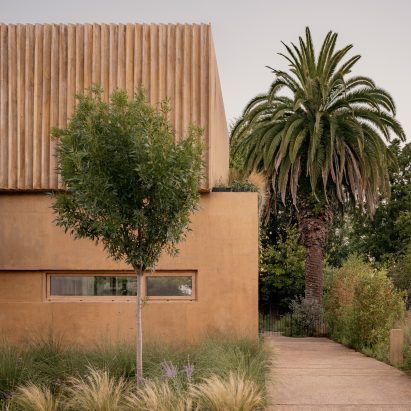
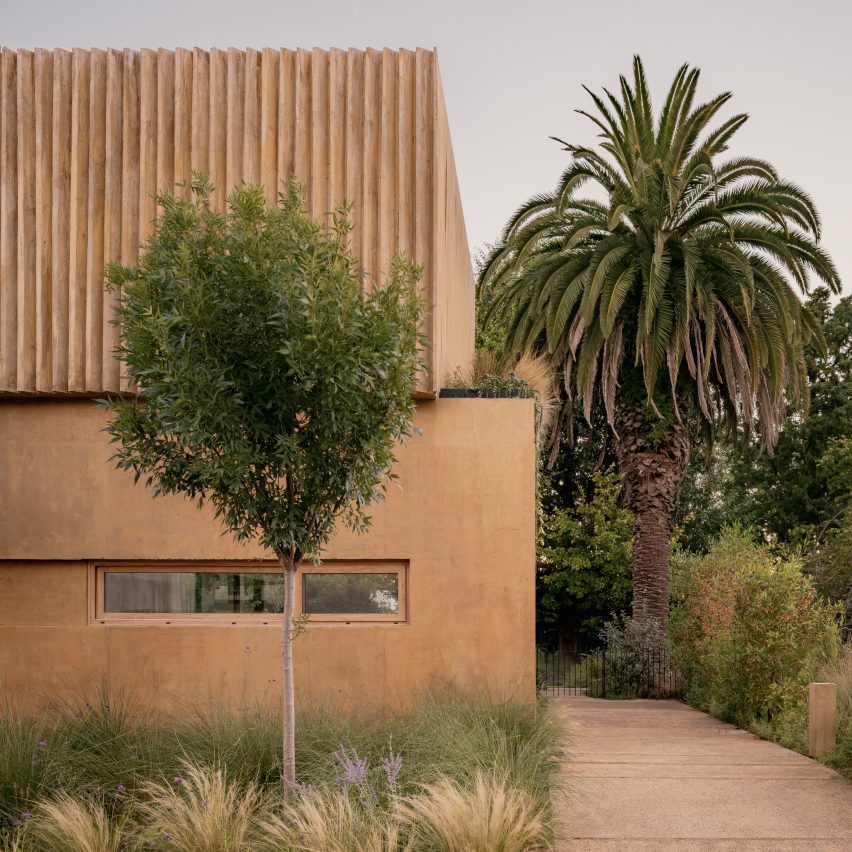
Local studio Gonzalo Bardach Architecture has created a concrete house with shading screens and green roofs for "atmospheres that support everyday inhabitation with calm and depth" in Argentina.
The screens and filtration take on a central role for the house, both conceptually and in terms of light and privacy.
"Casa JR was conceived from the idea that architecture is defined as much by what it filters as by what it reveals," Gonzalo Bardach, founder of his eponymous studio, told Dezeen.
"This project explores a calm, horizontal way of living, where concrete, light, shadow and vegetation work together to create a series of intimate spaces."
"Rather than standing as an isolated object, the house seeks to become part of its surroundings, allowing everyday life to unfold in close relation with nature and the passage of time," he continued.
The 140-square-metre house was built in San Isidro in the Buenos Aires Province and is structured as a sequence of voids and solids.
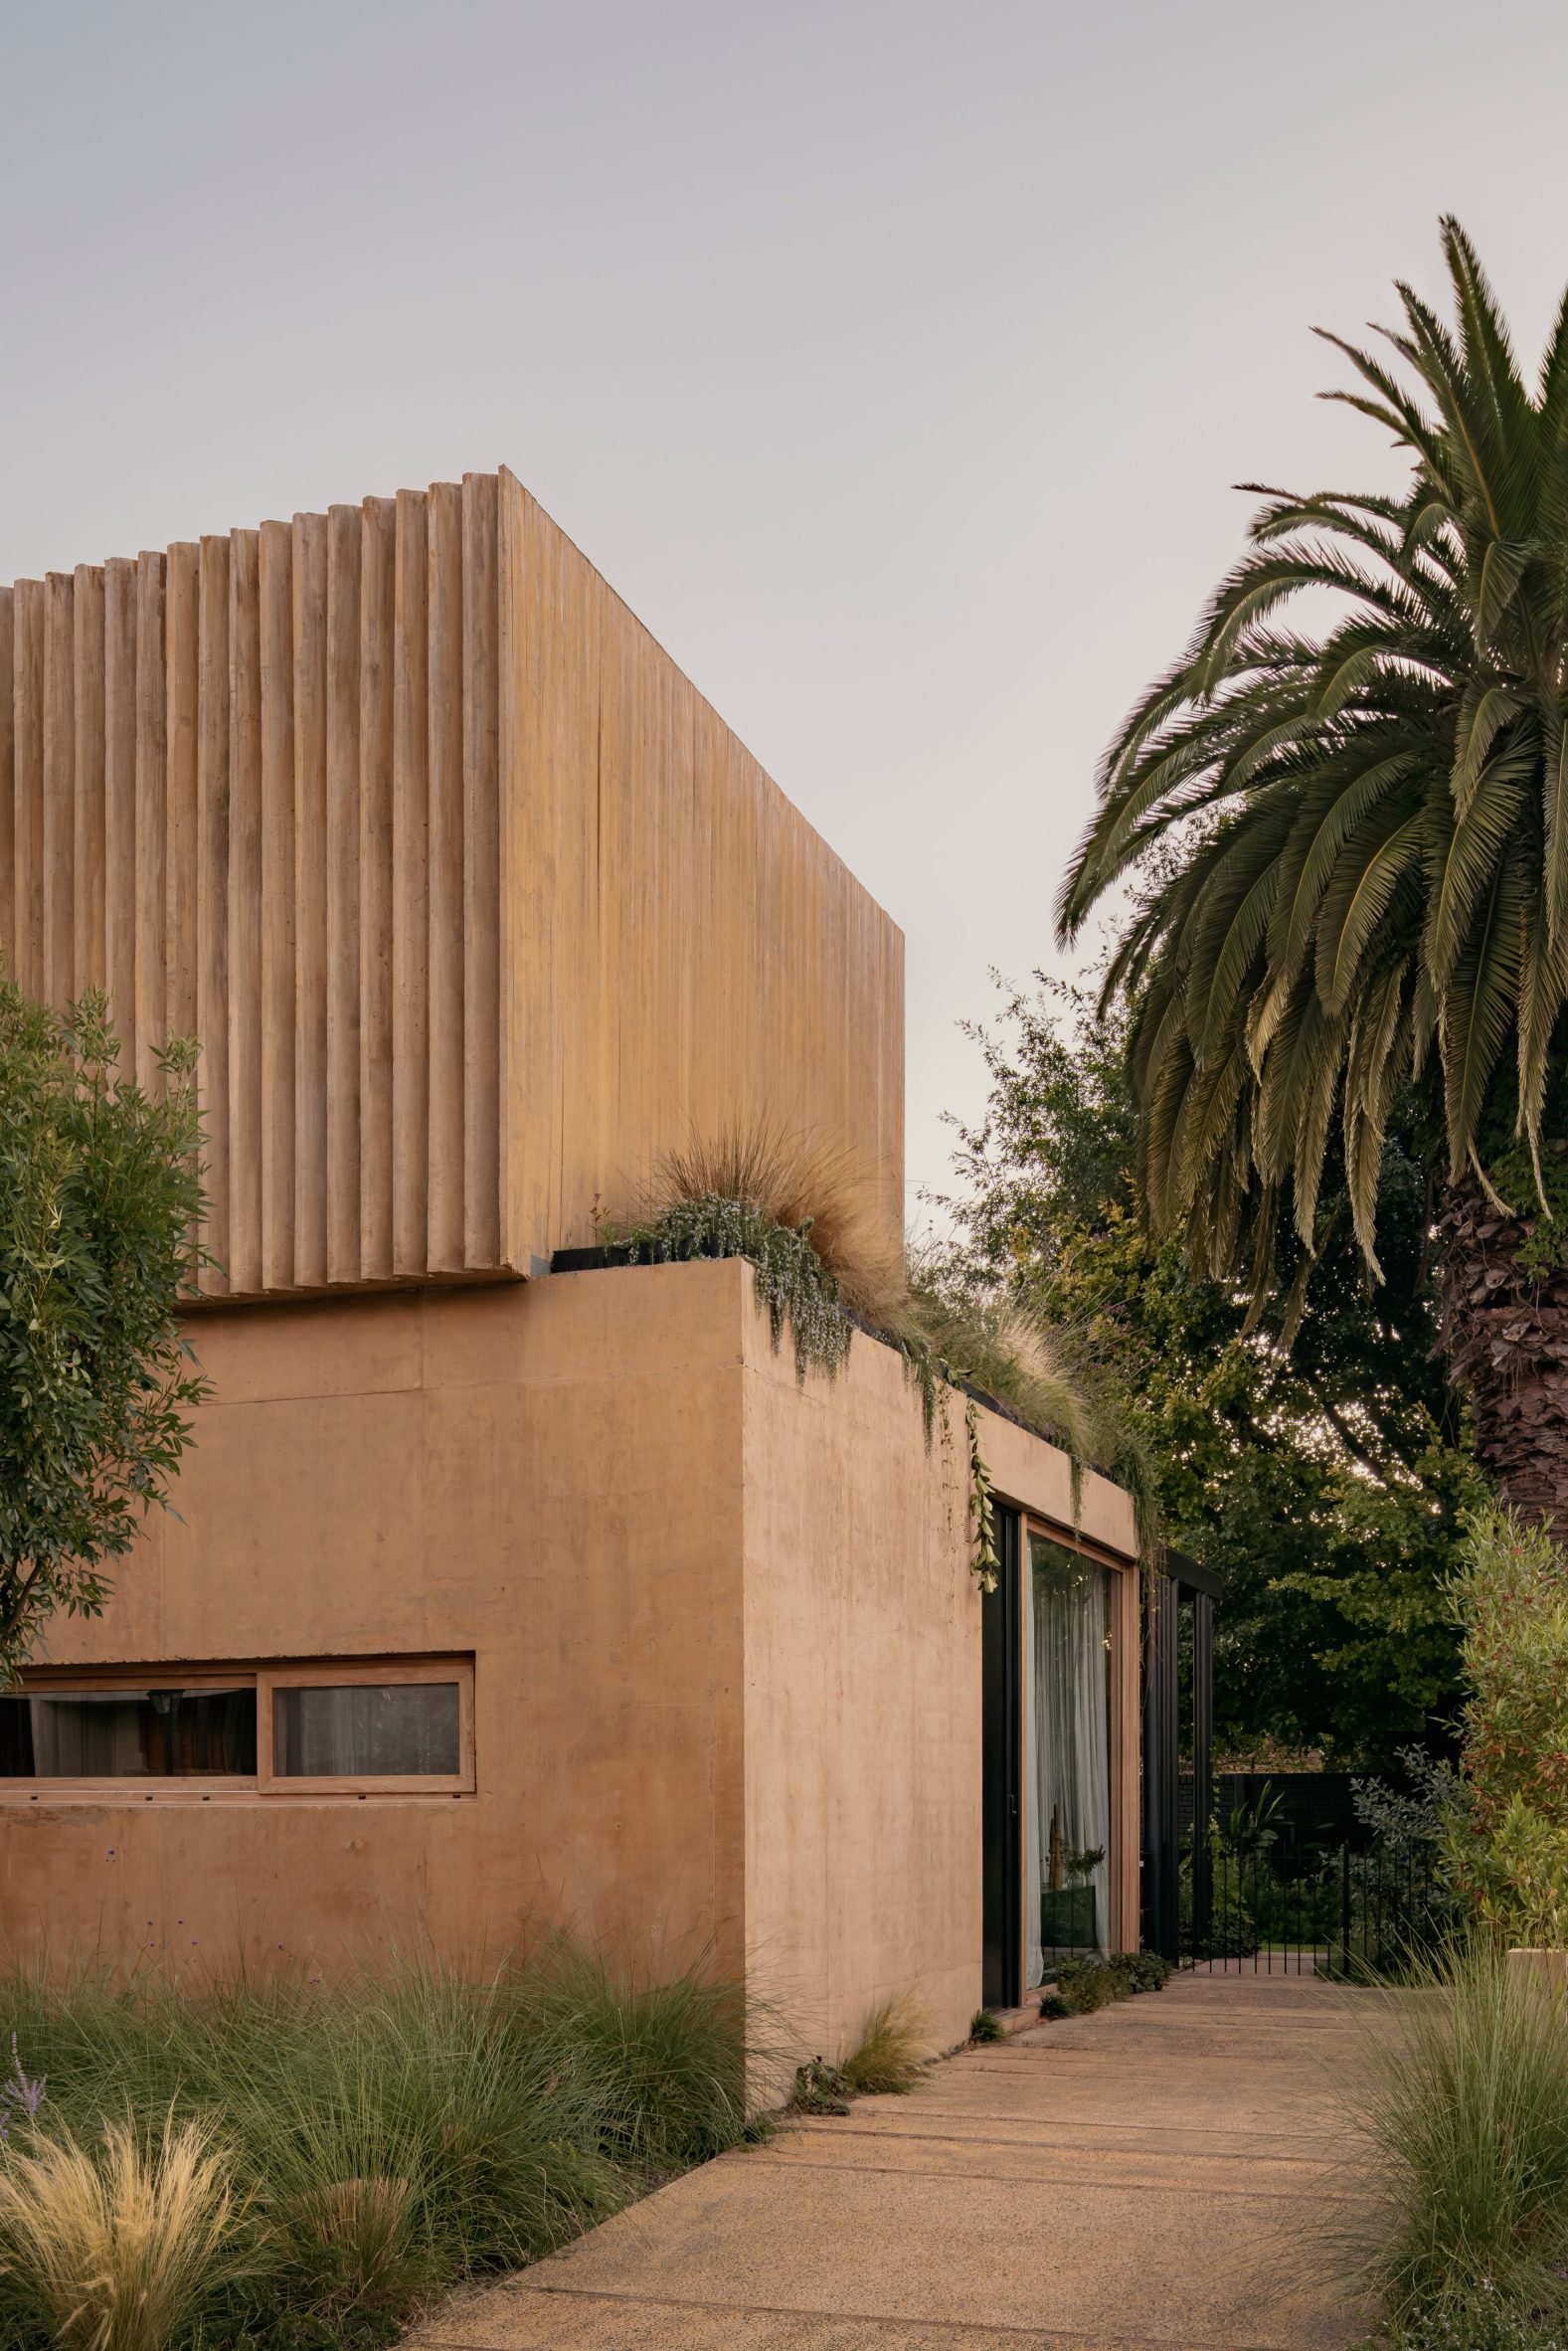
The enclosed rooms alternate with a staircase courtyard, a 30-square-metre semi-covered porch and an upper terrace that regulate the relationship between the interior and exterior without rigid hierarchies, the studio explained.
The square house is offset on the densely vegetated site.
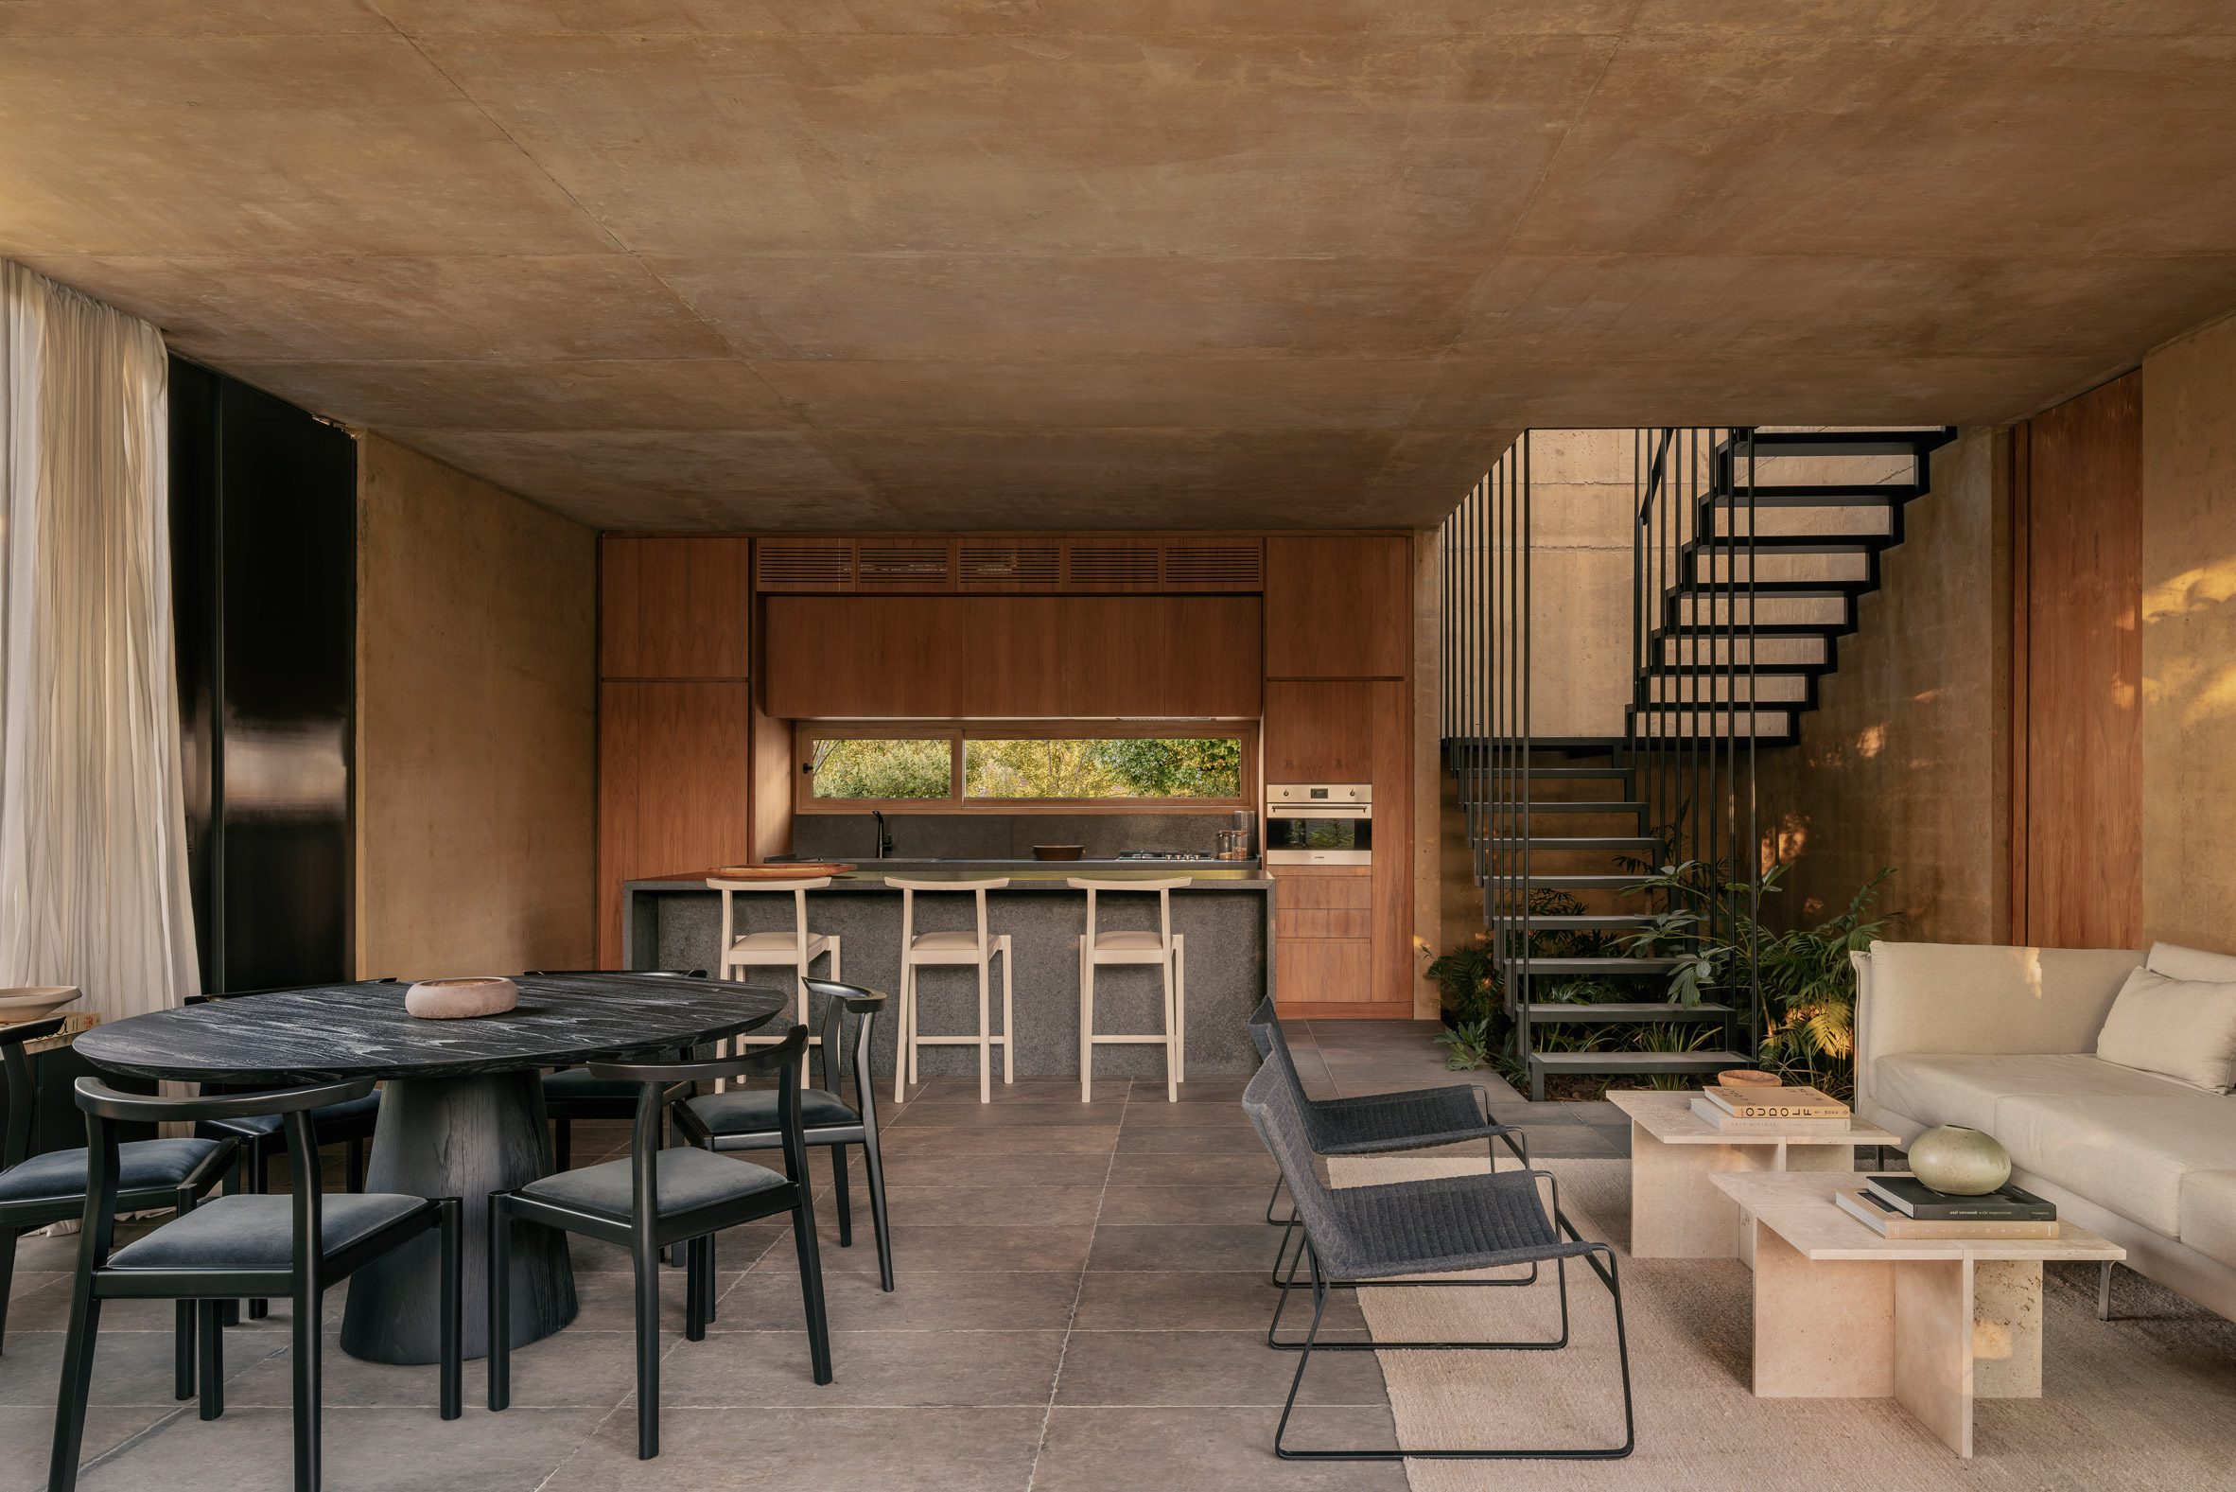
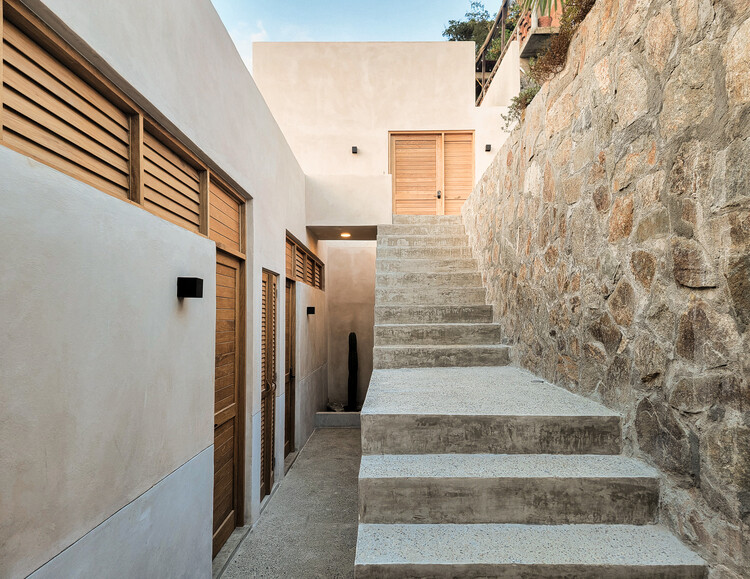
A walkway runs from the street along the side of the house to a side entrance in the centre.
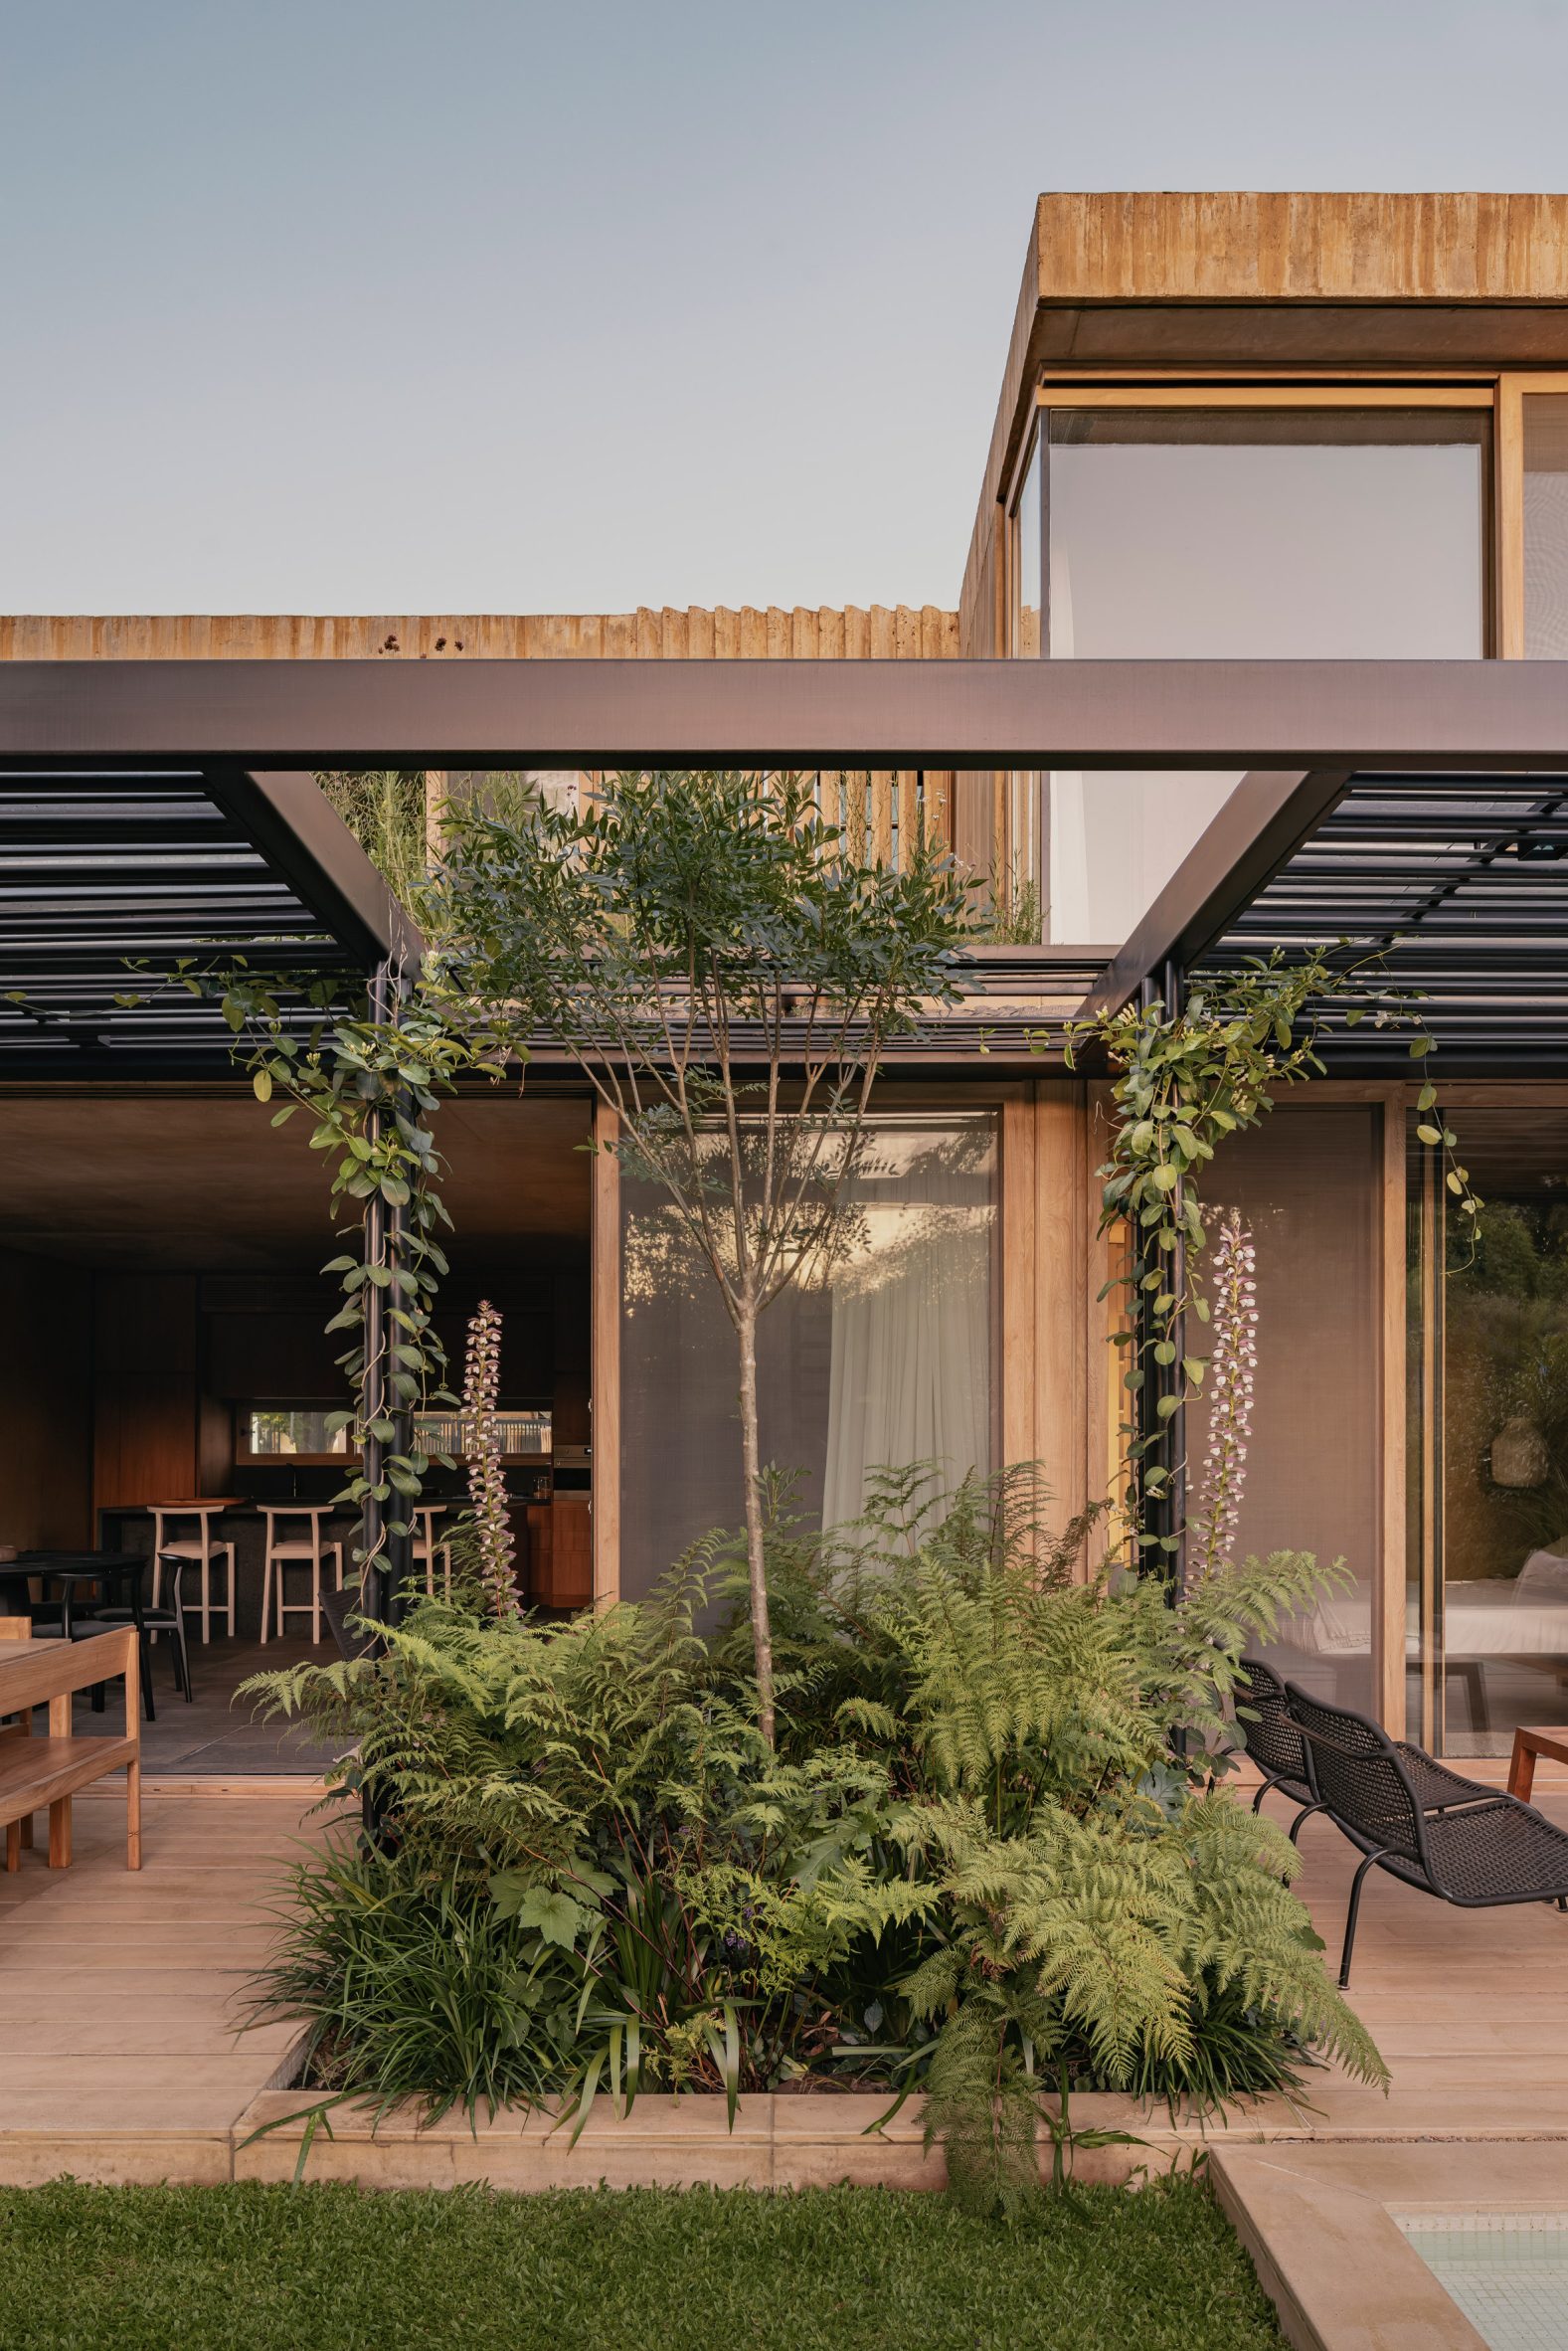
An open kitchen, dining and living room takes up most of the ground floor, spilling out onto the shaded patio through floor-to-ceiling sliding glass doors.
The primary suite is on the other side of the ground floor and looks out at a rectangular pool.
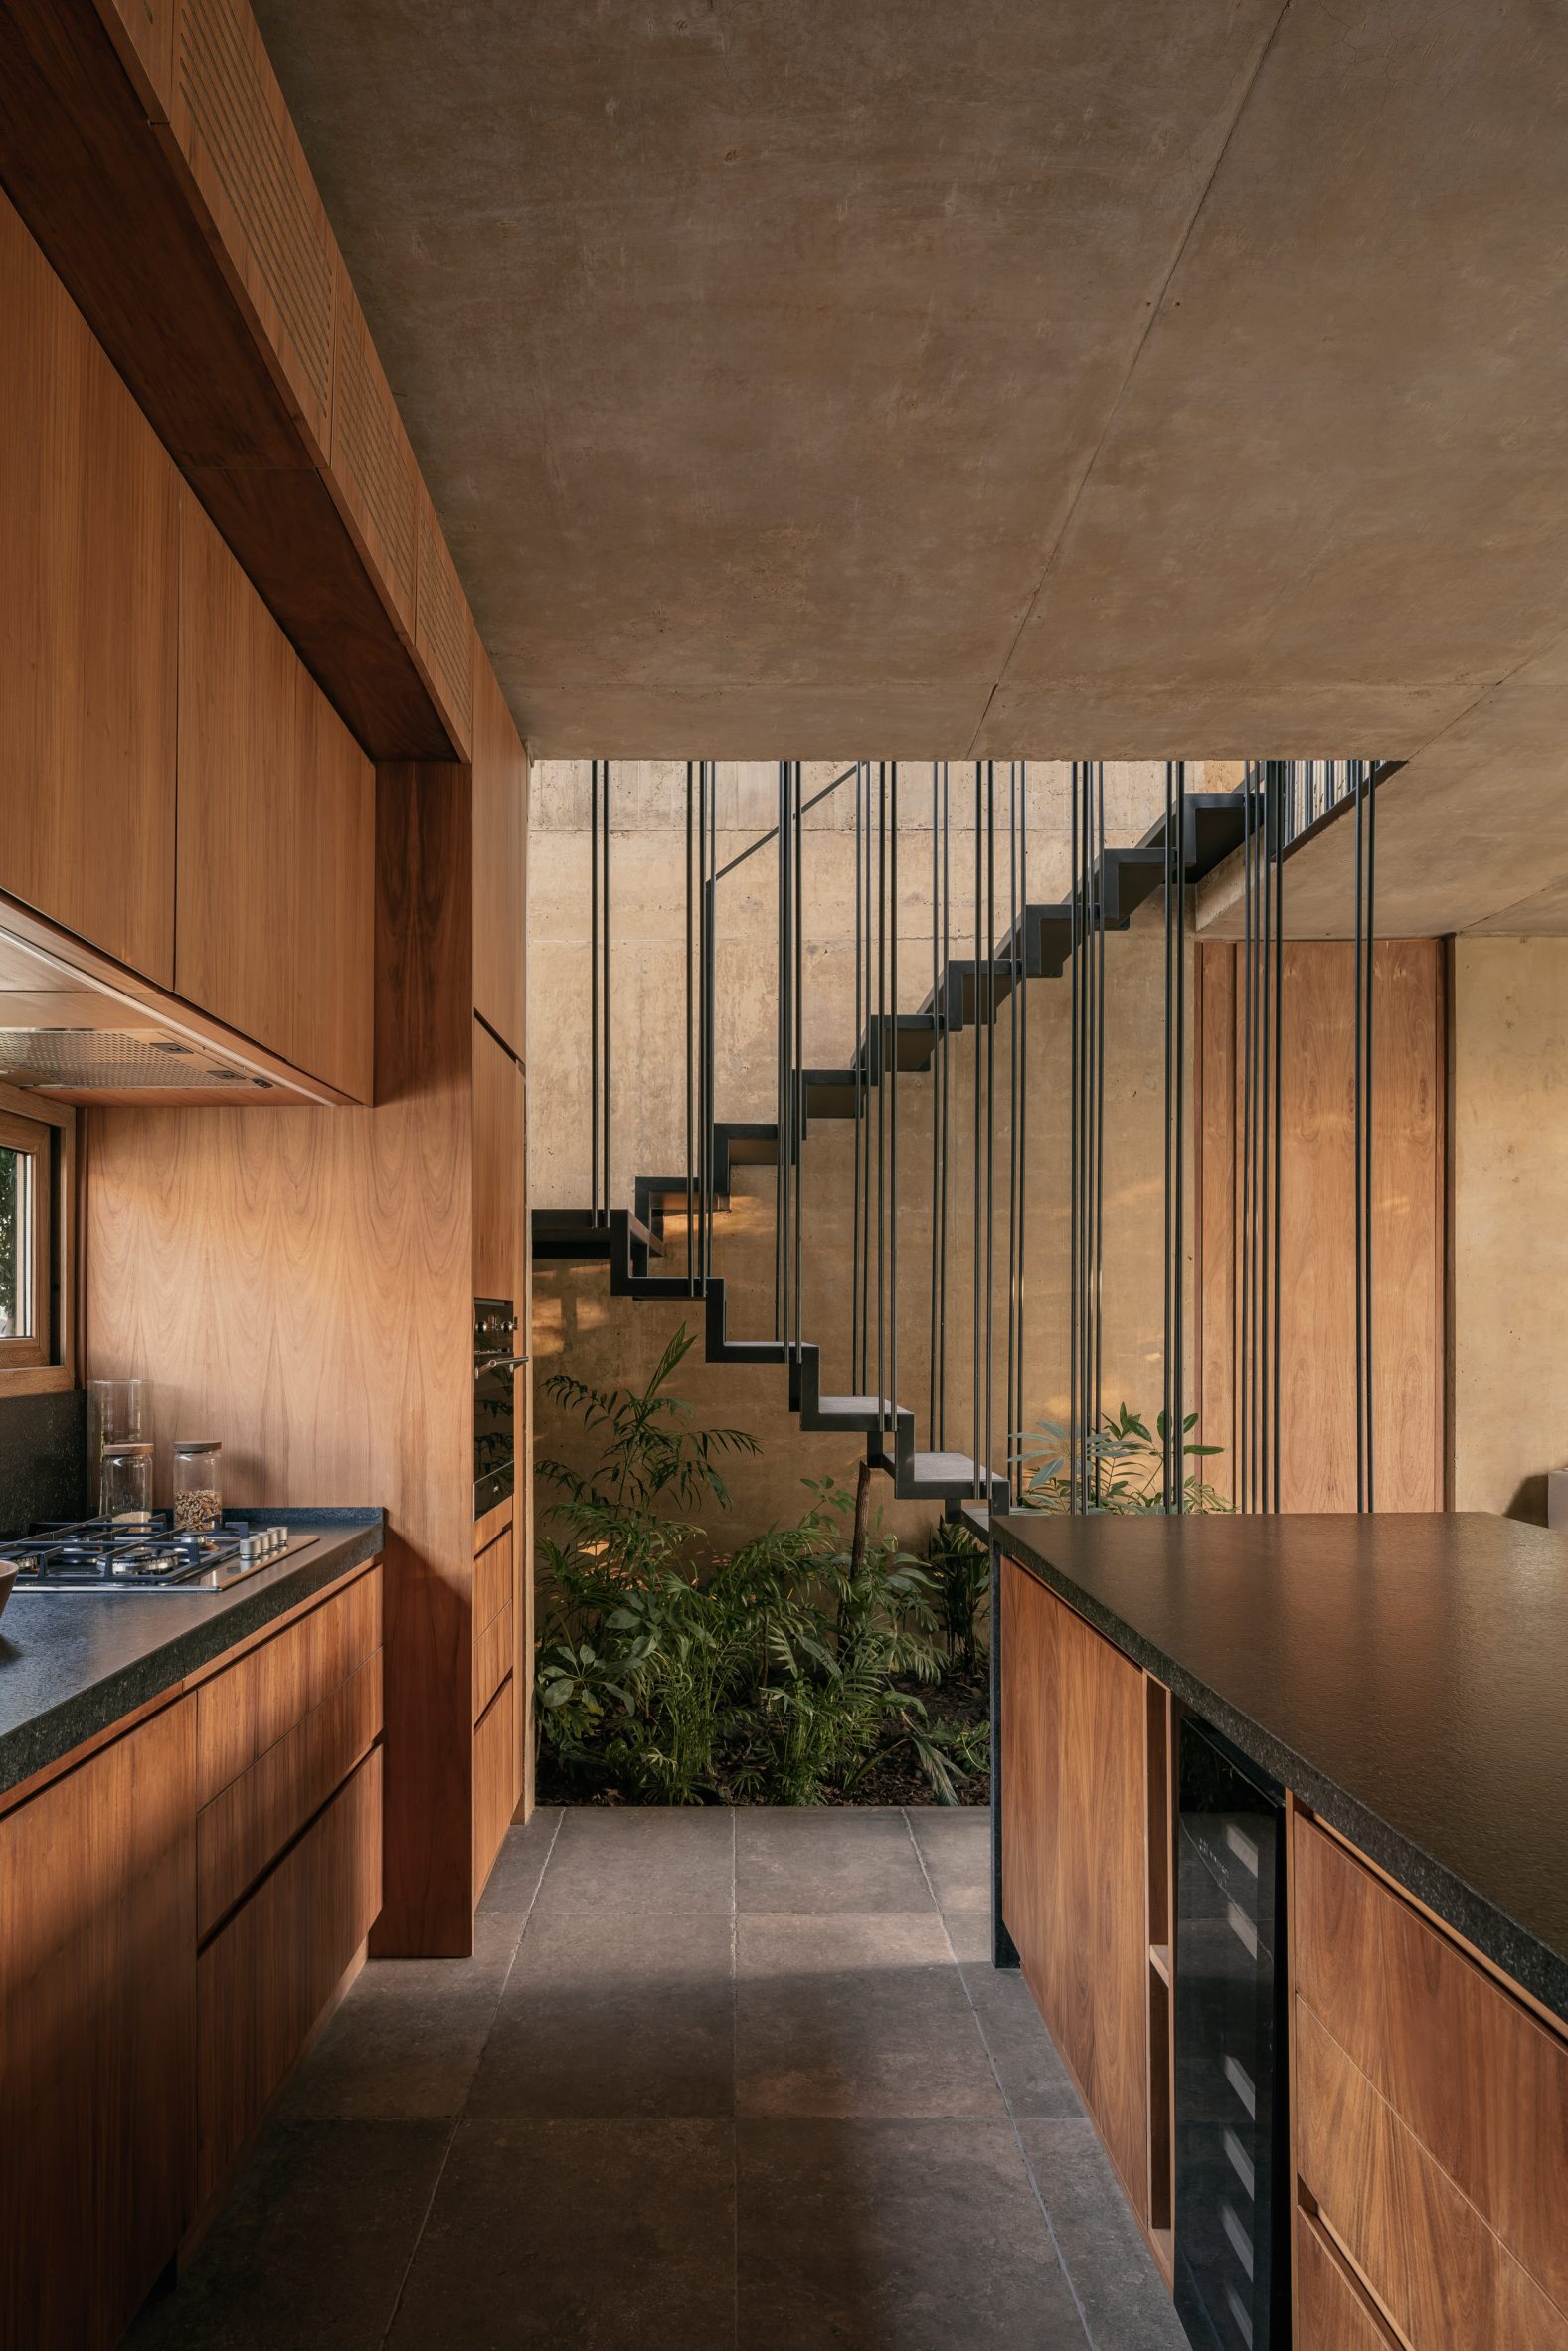
Up the planted vertical circulation core, the secondary bedroom and a lounge space form an L-shaped second level that opens to a garden roof.
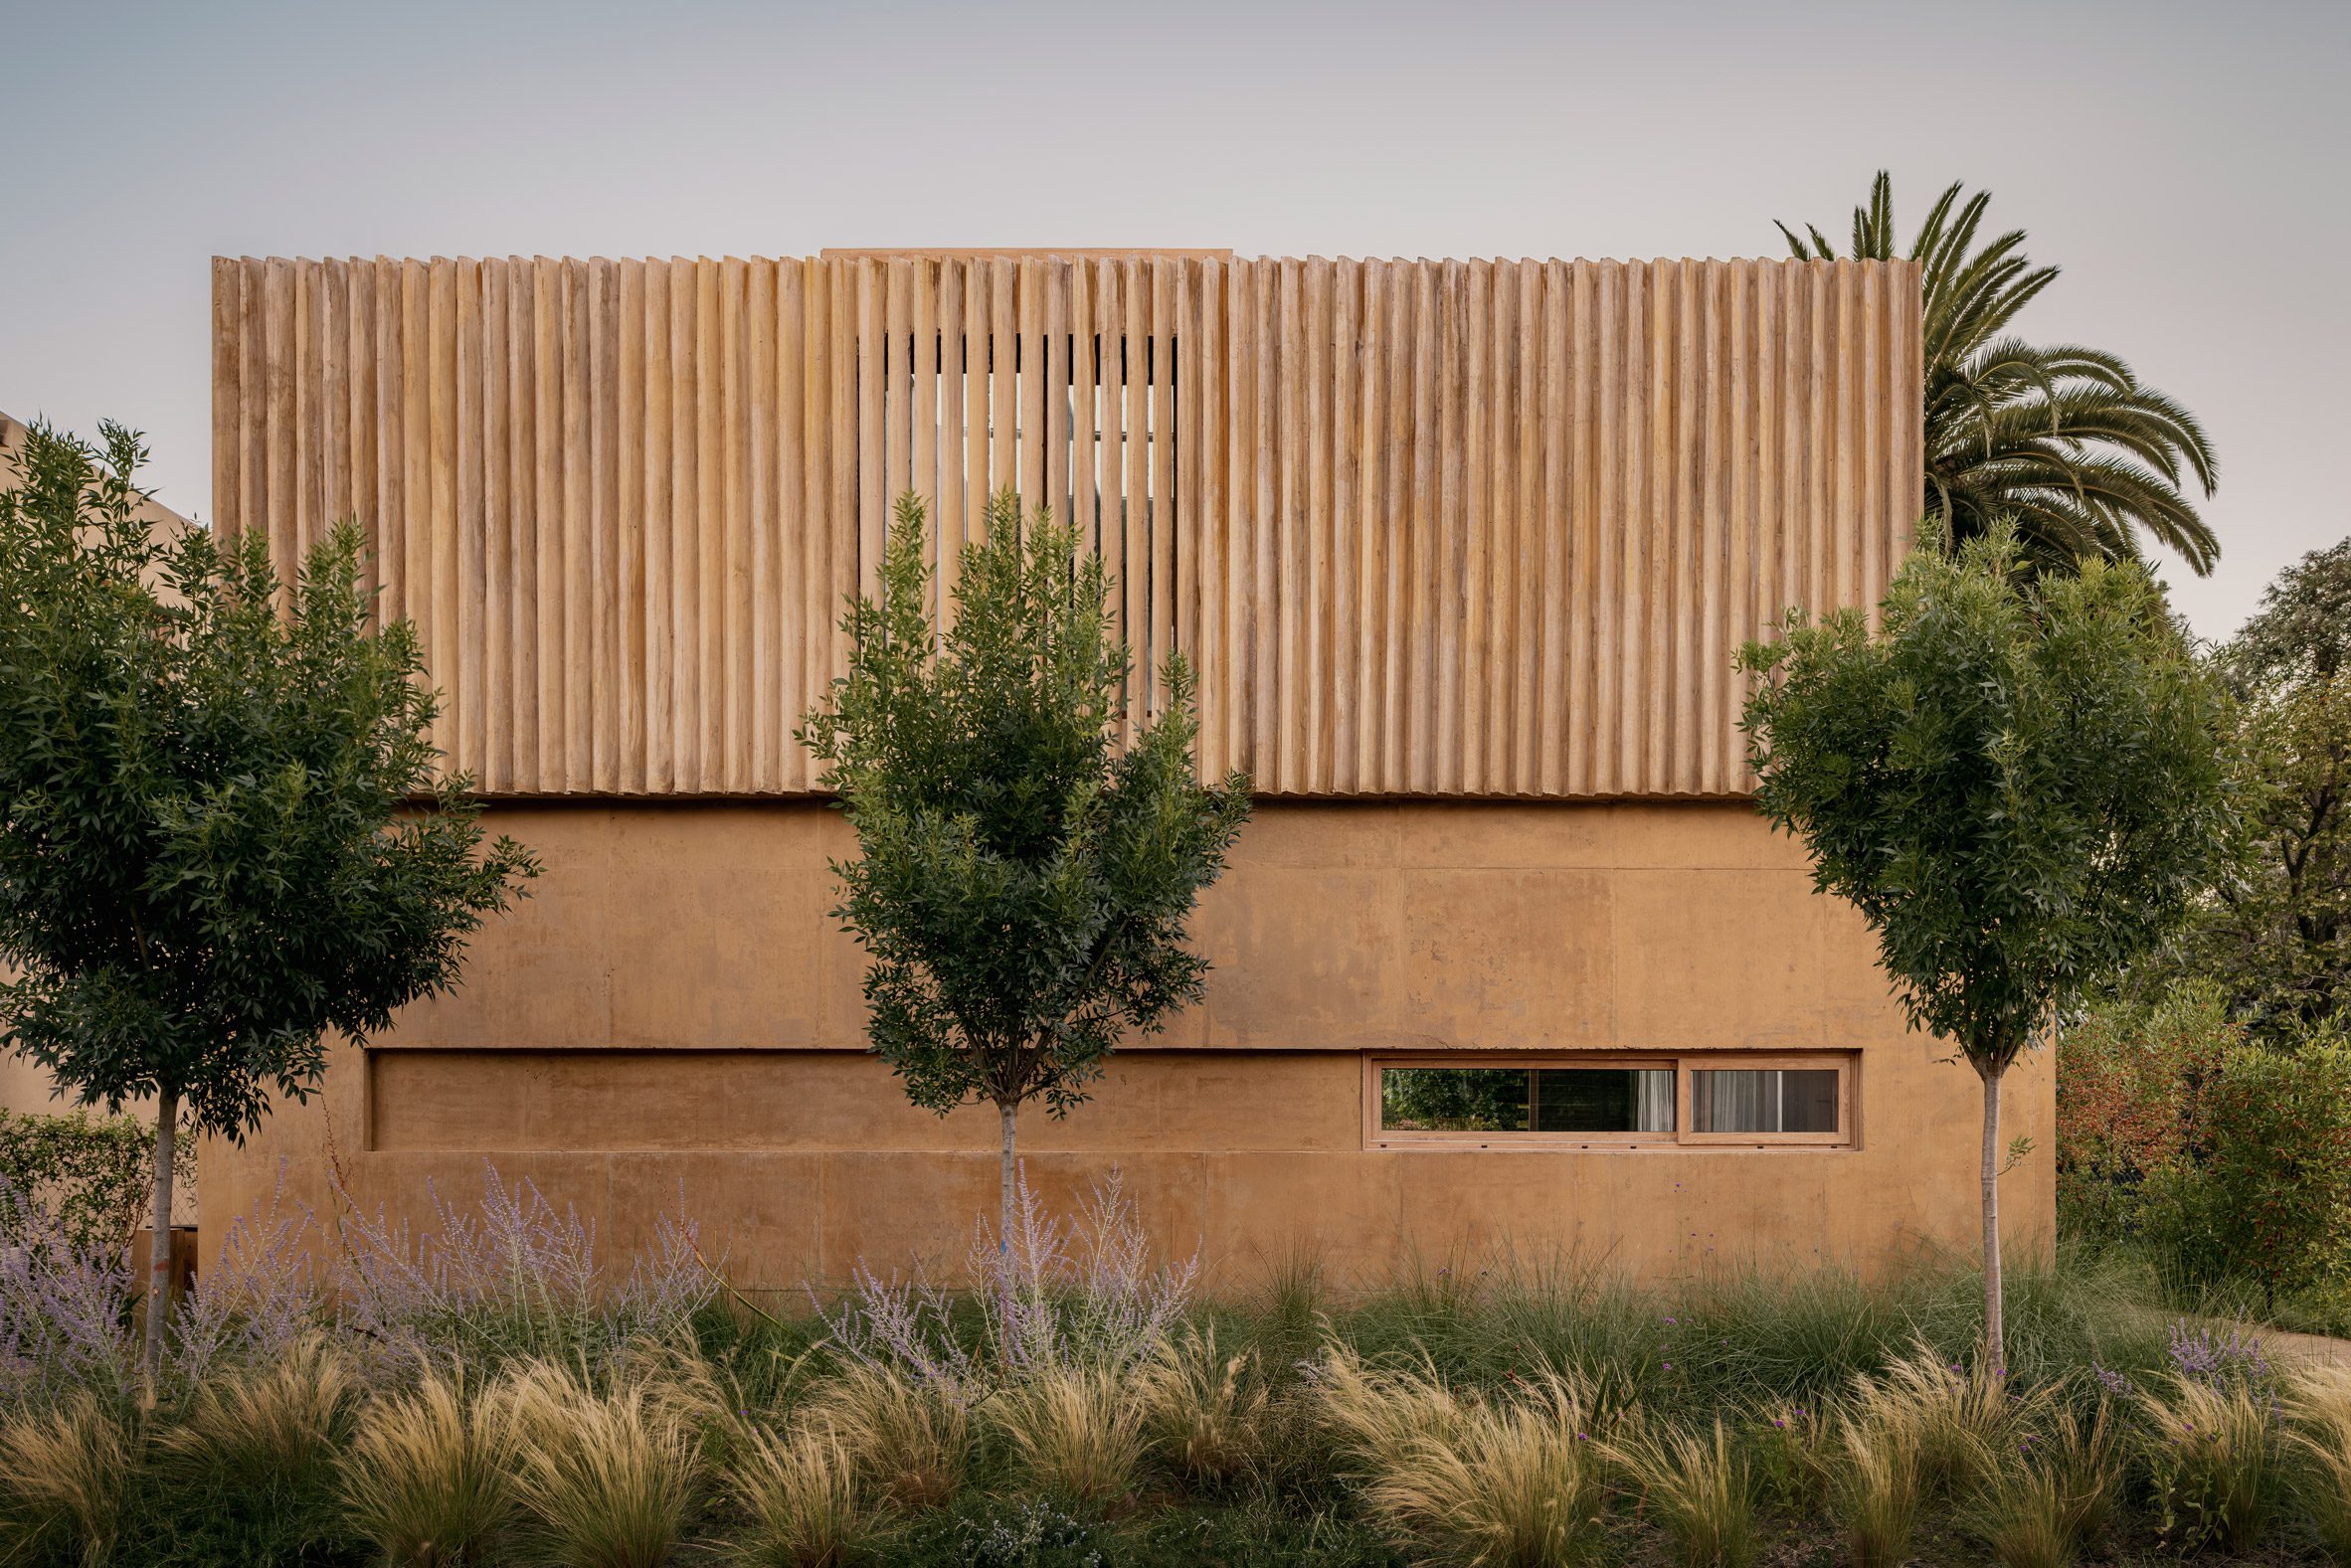
The house is composed entirely of sienna-toned concrete in smooth, board-formed and saw-tooth profiles that allow light and shadow to become part of the material palette with restrained timber and metal accents.
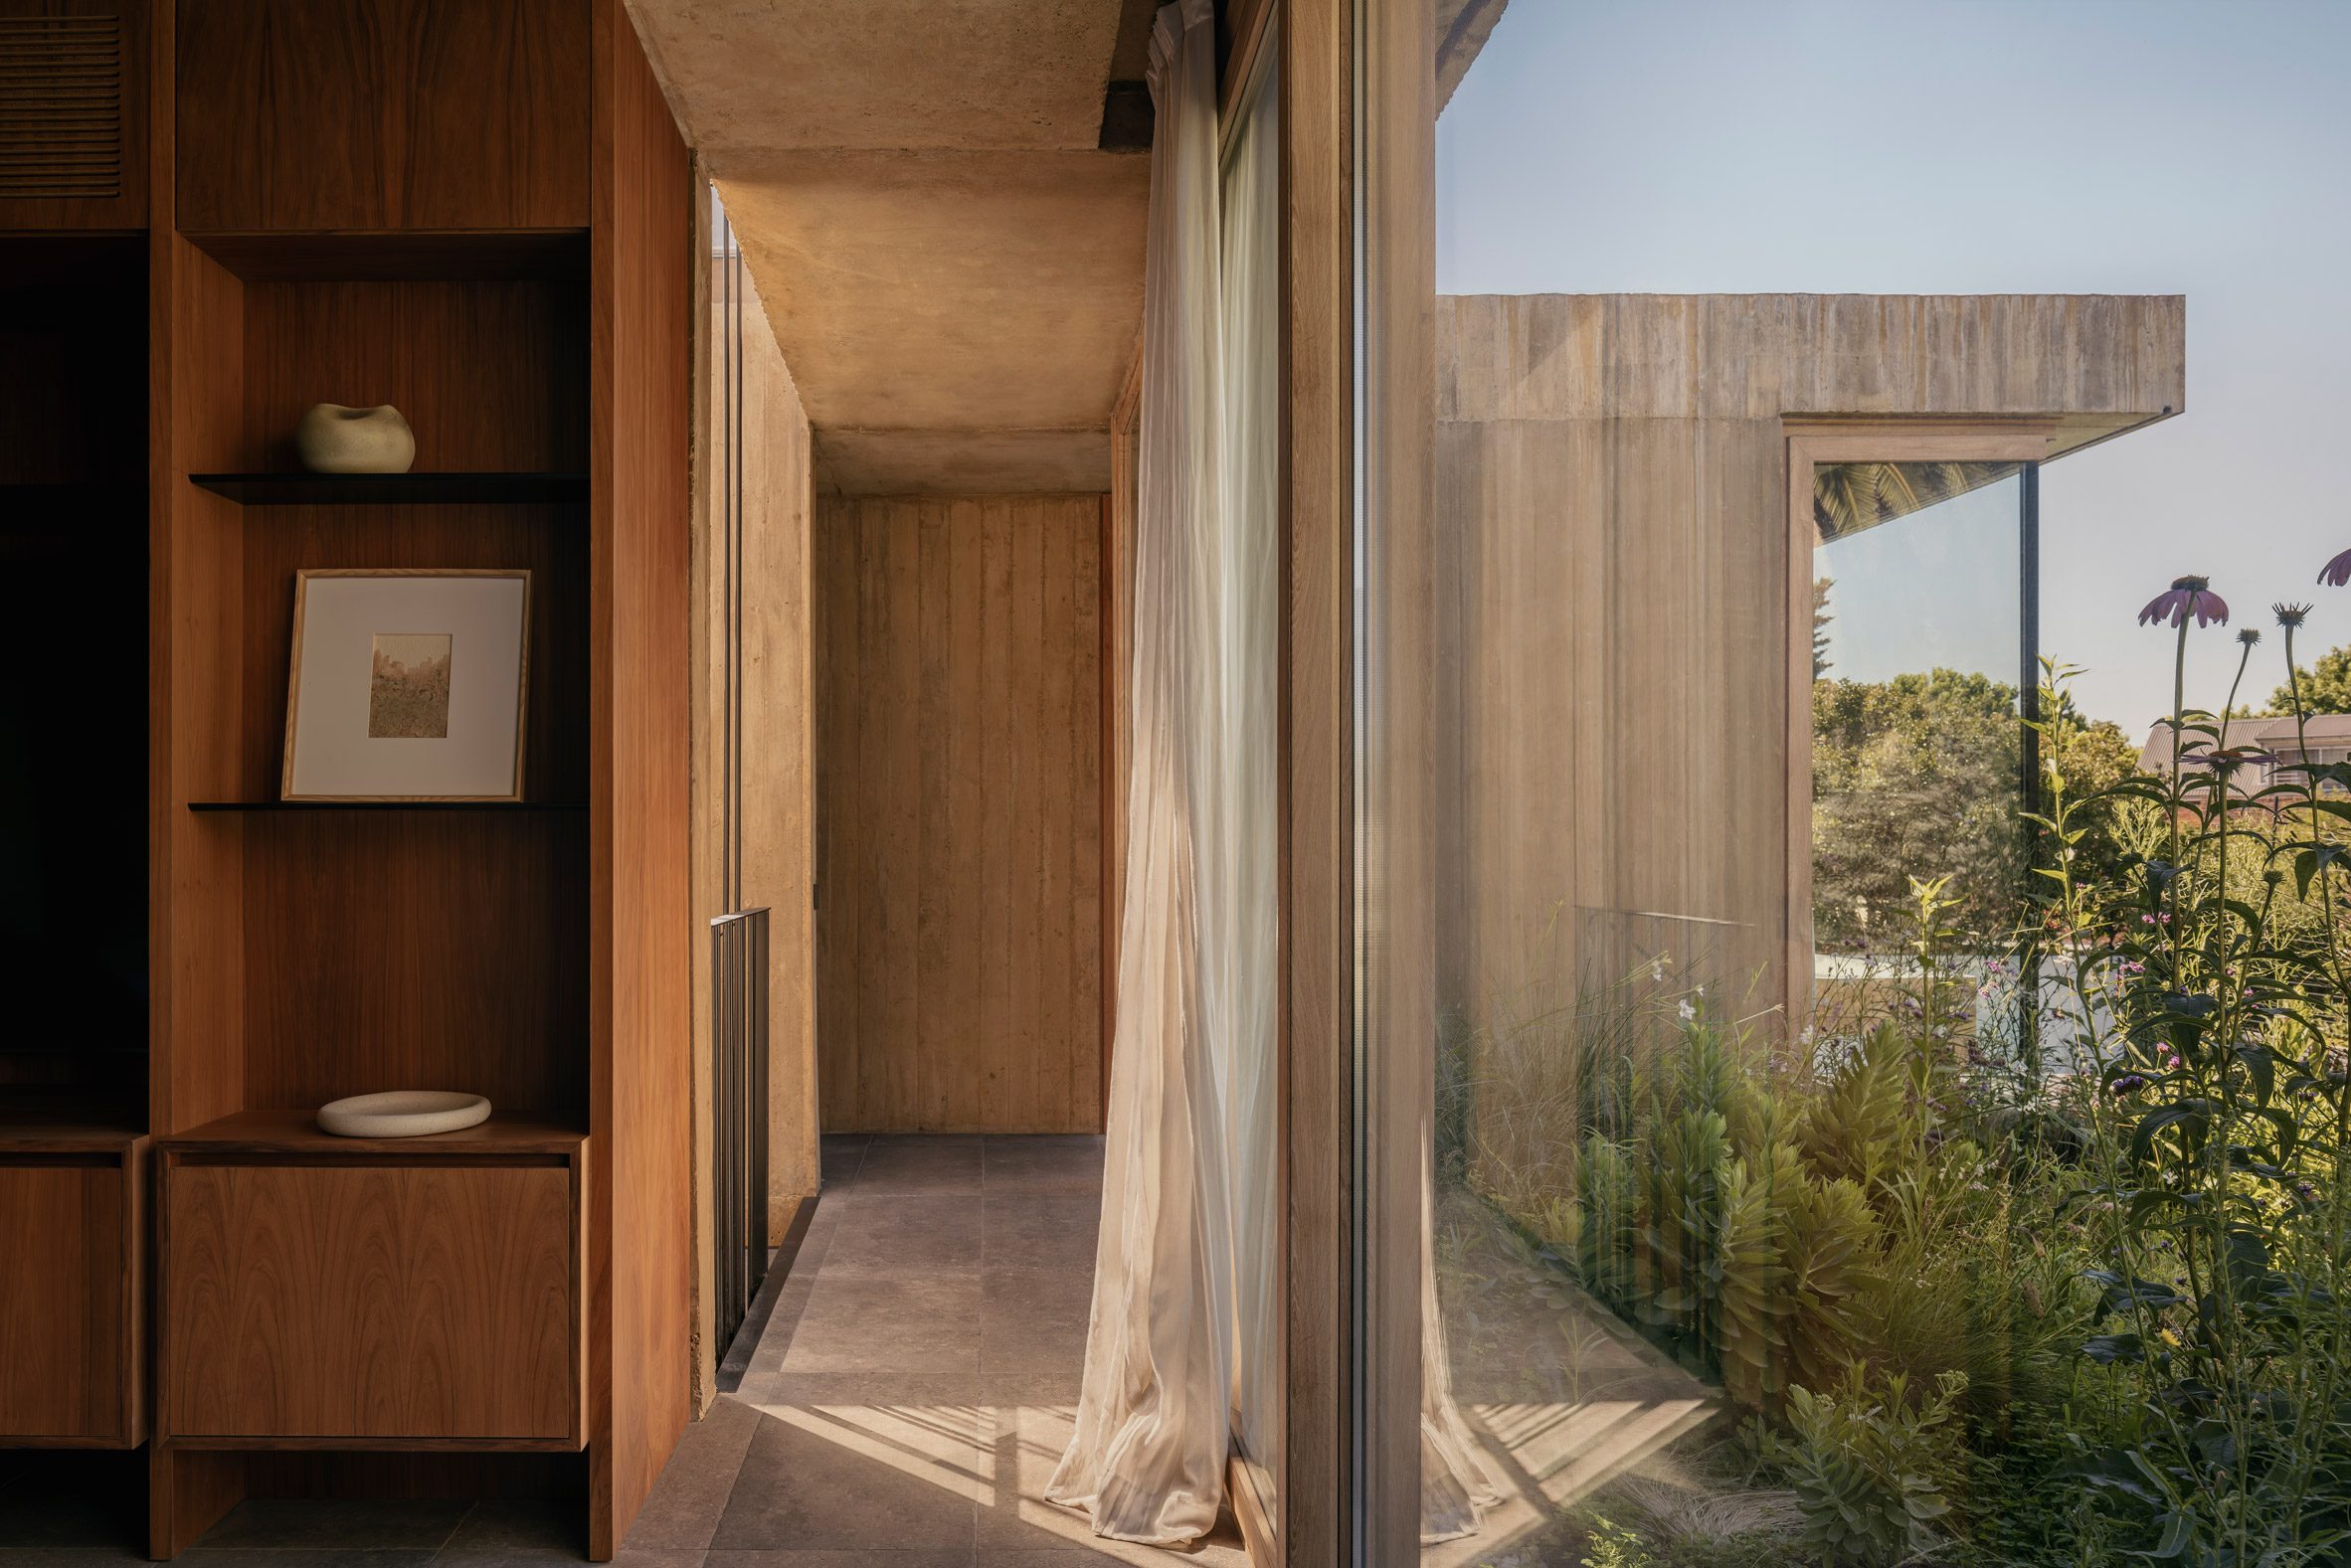
"Developed in a warm tone, close to that of earth and sunlight, [the concrete] allows for spaces where mass does not enclose, but protects, filters and creates intimacy," the studio said.
"Thick walls and filtering planes regulate views and establish a controlled relationship between inside and outside."
"Light enters indirectly, passing through filters, offsets and thicknesses that produce a continuous interplay between light and shadow," the team continued.
"These variations accompany the passage of the day and make time perceptible, generating atmospheres that are more experiential than formal."
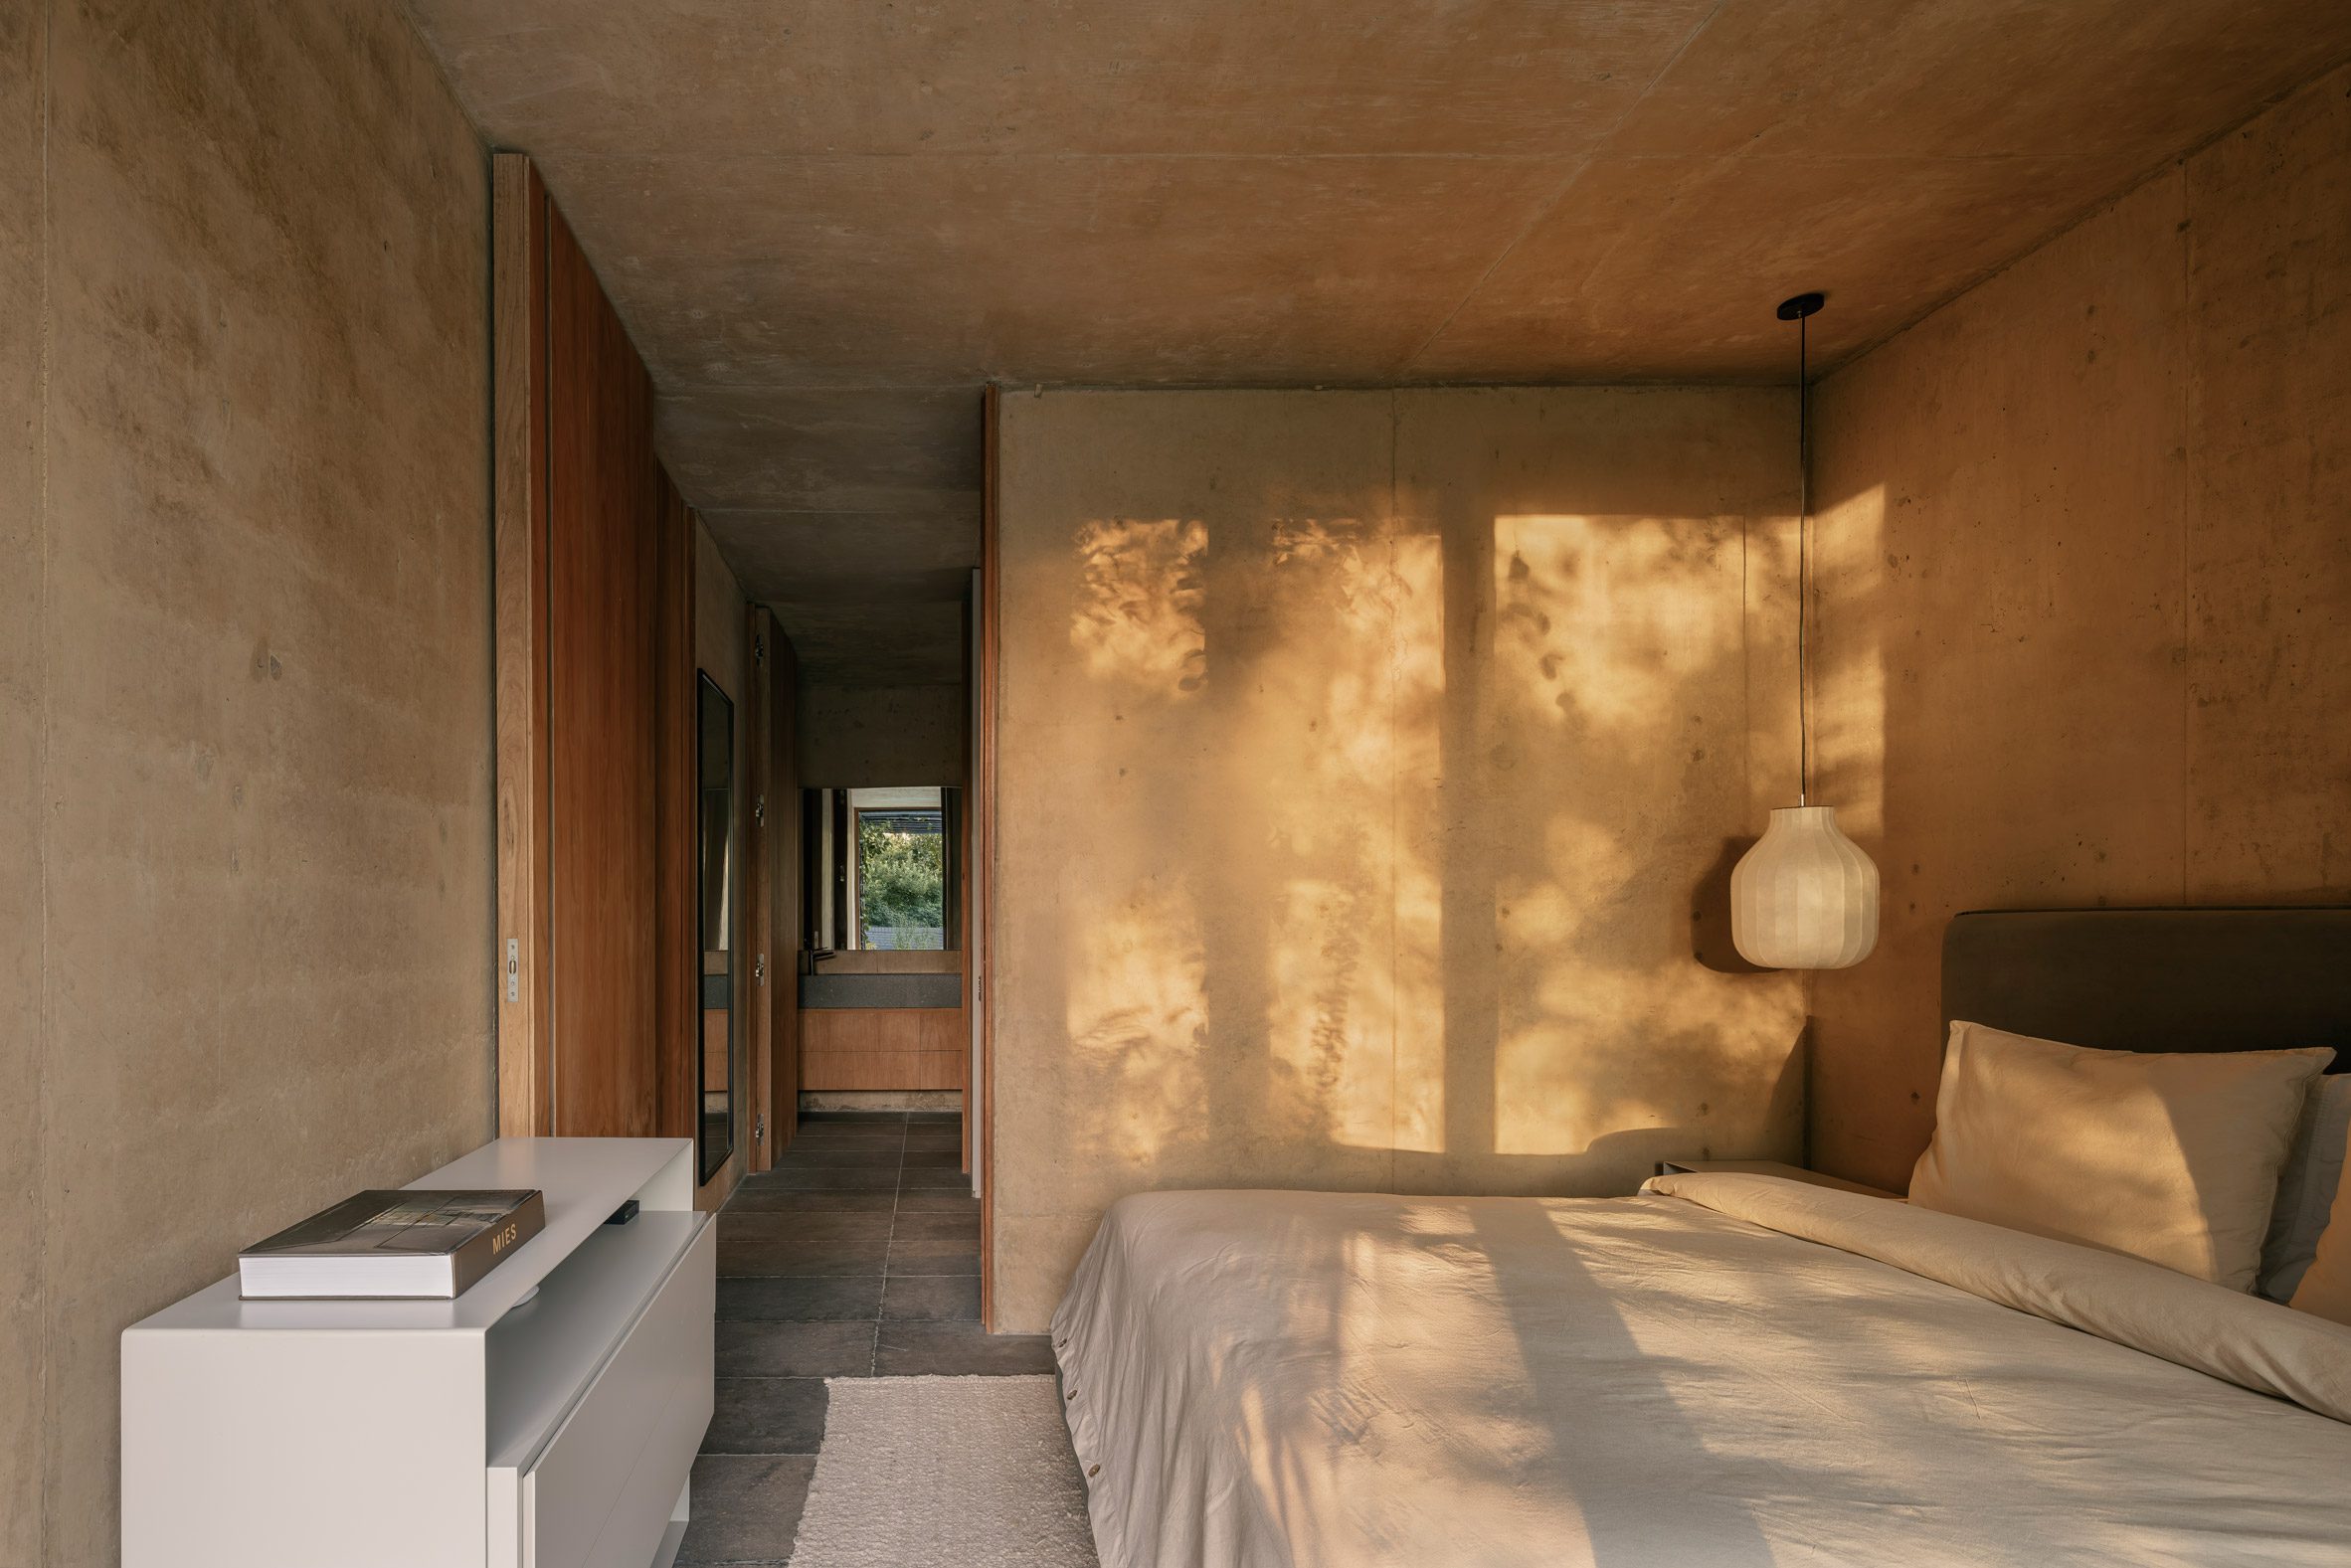
The naturalistic planting strategy also filters the light, modulating views, generating shades, and creating microclimates in and around the house.
"Vegetation accompanies the architecture without dominating it, introducing seasonal variation and reinforcing the relationship with the environment," the studio said.
"The landscape does not act as a backdrop, but as an element that gradually transforms the perception of space."
The studio took a similar approach of natural integration for its Forest House in Costa Esmeralda.
Other homes recently constructed in Argentina include a Buenos Aires home enclosed in a curving concrete wall by Ademas Arquitectura, a white modular house on stilts in the mountains of Cordoba by SET Arquitectura and the renovation of a compact 1950s house also in Buenos Aires by Estudio Futuro.
The photography is by César Béjar.
Project credits:
Architecture: Gonzalo Bardach Architecture
Project author and construction supervision: Gonzalo Bardach
Project team: Rocío Carrillo, Leila Rocamora Duca
Site team: Francisco Castelli Aspiroz
Landscape design: Fabiana Sambresqui, María Inés Beveraggi
Interior design: Gonzalo Bardach, Leila Rocamora Duca
Structural design: Ignacio Bardach
The post Gonzalo Bardach balances "thick walls and filtering planes" at Casa JR in Argentina appeared first on Dezeen.