







Federico Stefanovich revamps studio in 1920s Mexico City building to showcase his lighting
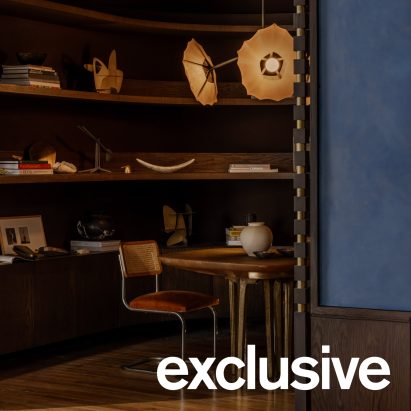
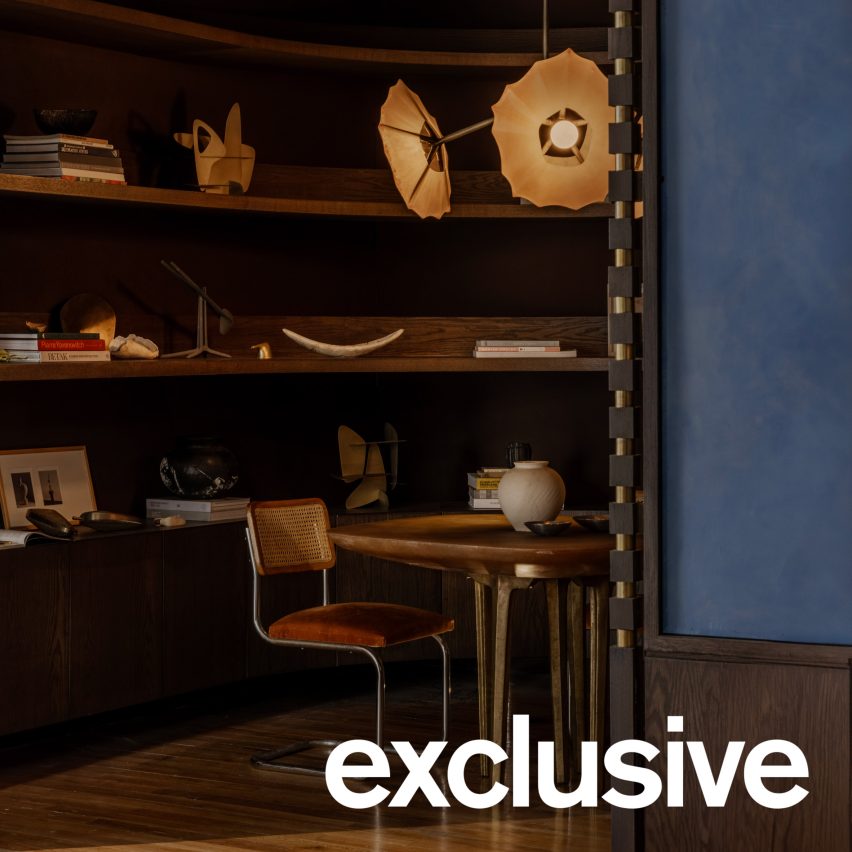
Mexican lighting designer Federico Stefanovich has worked with local interiors firm Nama Studio to renovate his studio in a hotel-turned-arts building in Mexico City's Centro neighbourhood.
Known for his expressive metal lighting, Federico Stefanovich renovated the interior of the balcony-clad Edificio Humboldt, a historic building designed by Canadian architect Thomas Sinclair Gore and completed in 1922.
Today it holds dozens of art and design studios and workshops.
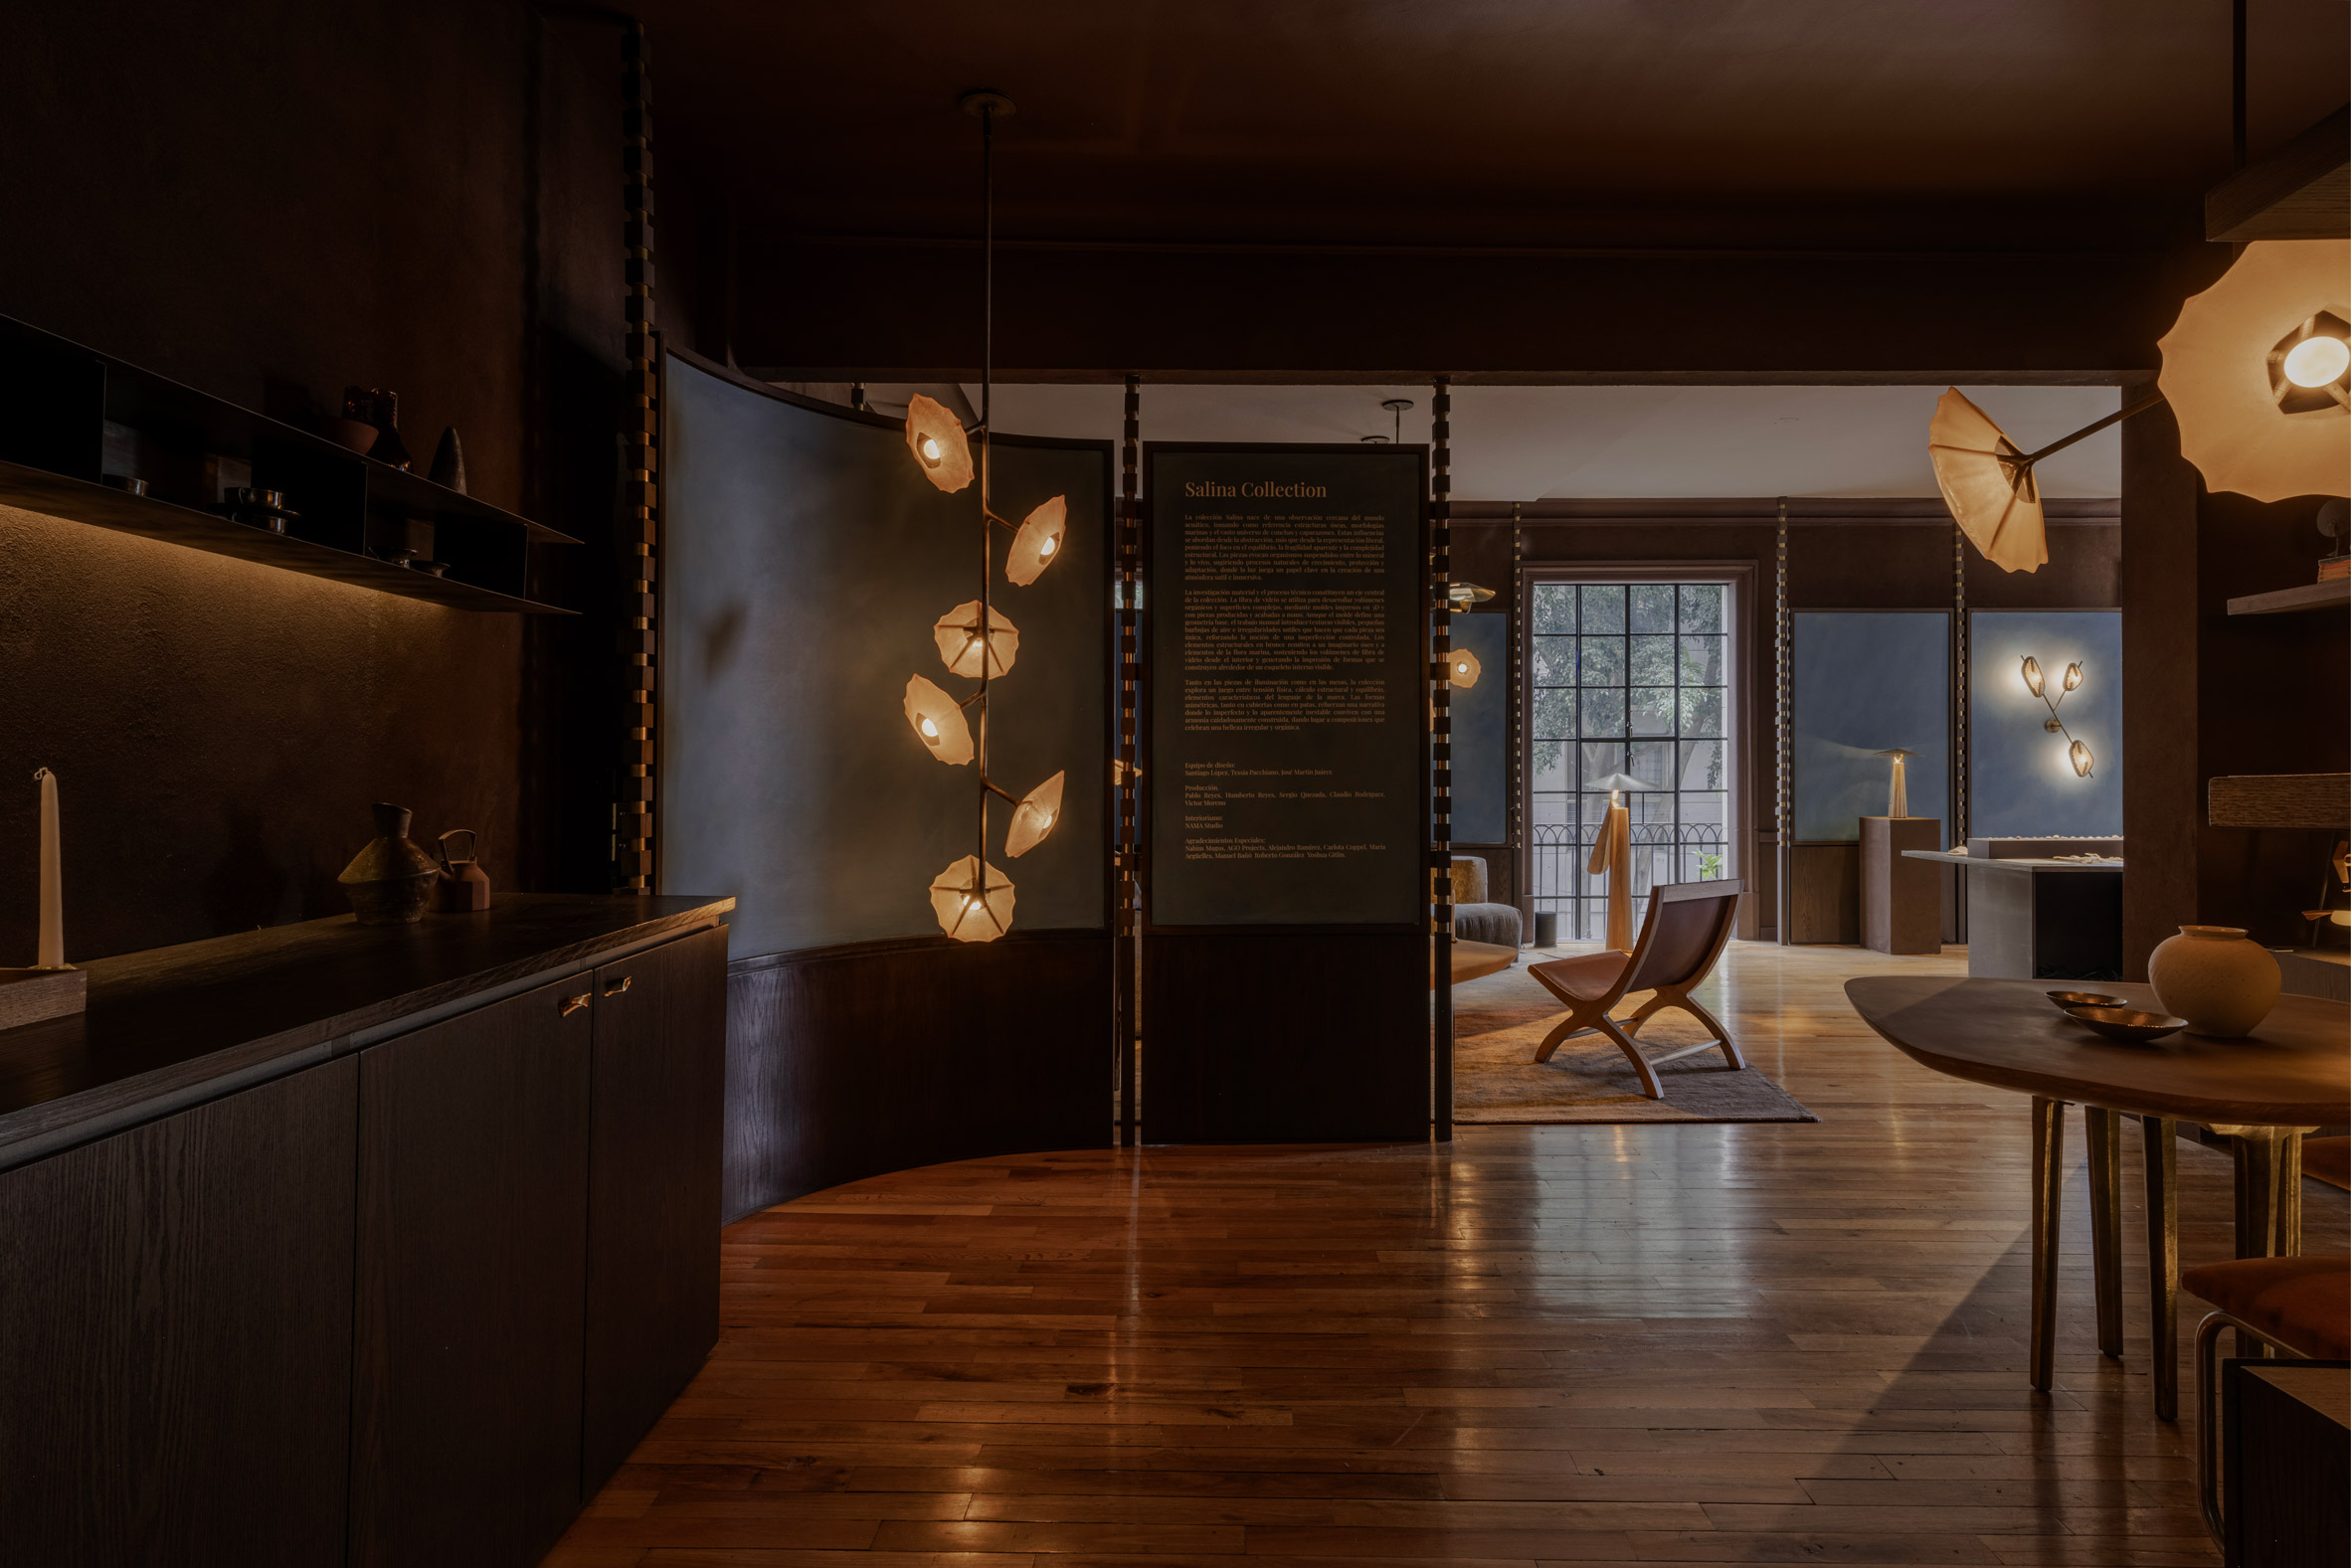
Stefanovich and Nama Studio carefully preserved the historic details while adding rich colours and textures to showcase Stefanovich's designs and provide working space. It serves as a studio, showroom and production workshop.
"The balconies were one of the elements I immediately fell in love with when I first saw the space," Stefanovich told Dezeen.
"The large original windows, which open completely onto the balconies, had already been carefully restored before our intervention, preserving details from the 1920s, including their handles and iron latches."
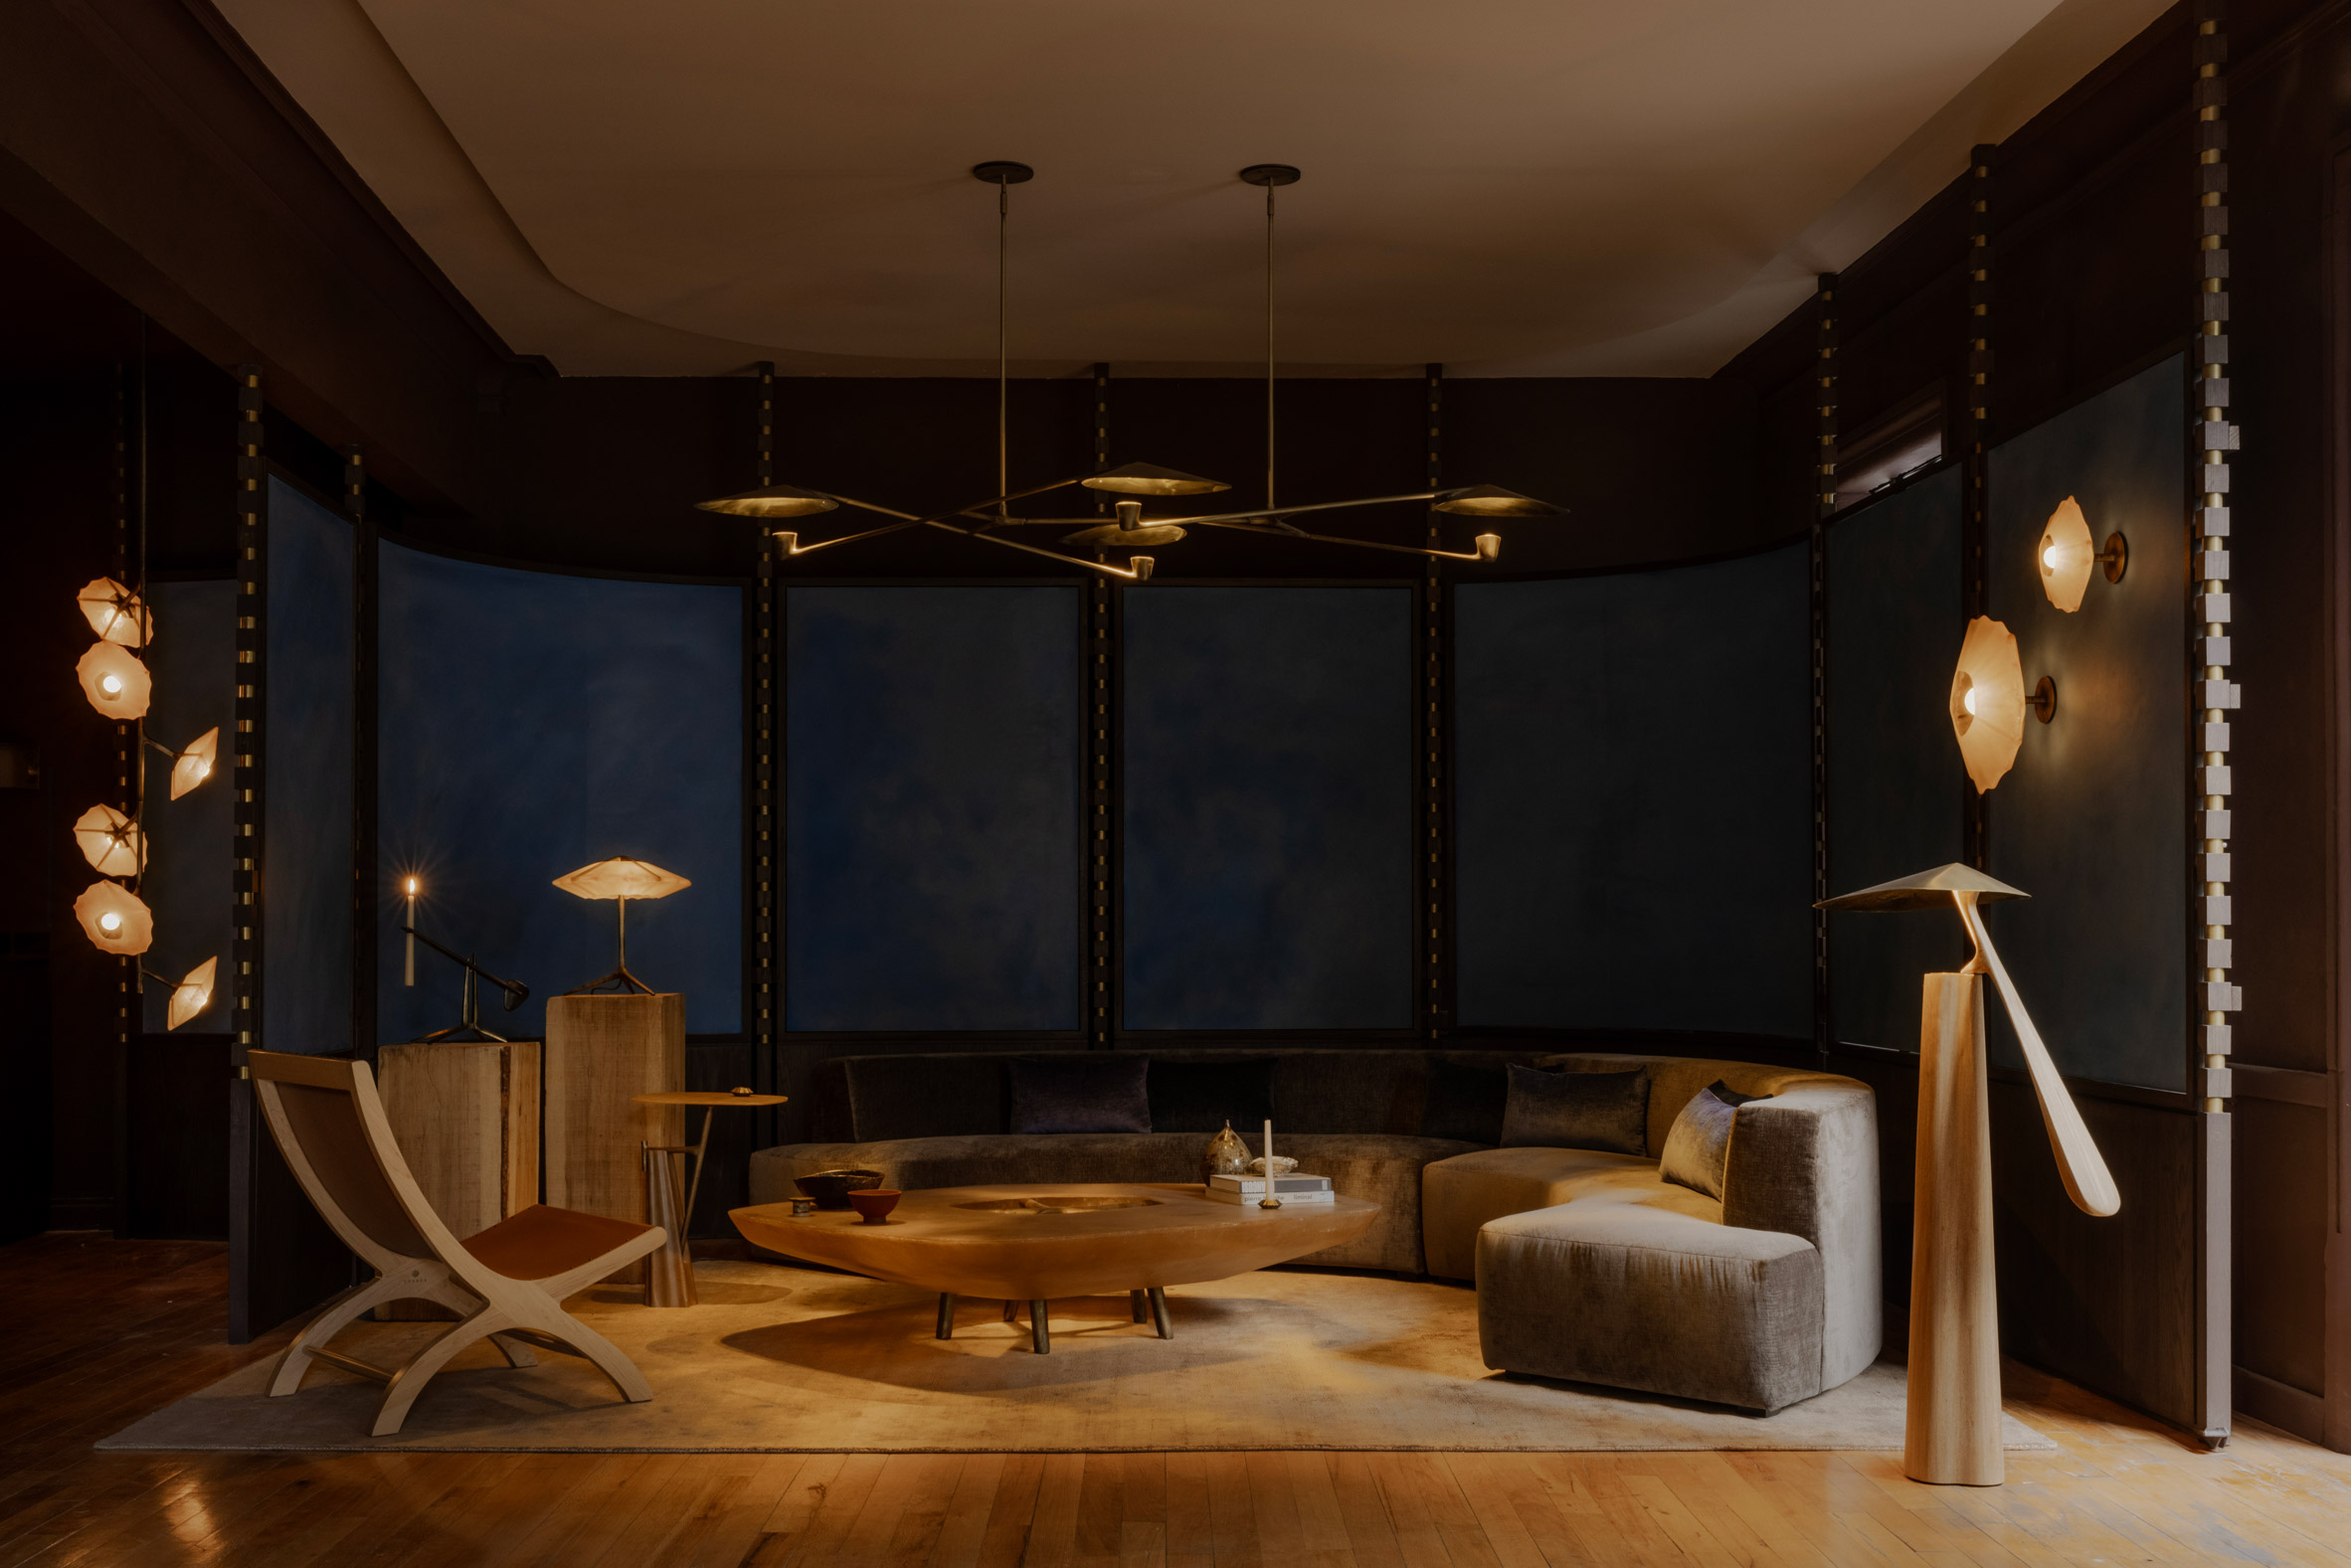
Visitors enter the studio area via a seating area with showcase shelving that leads out into the long, main space with a lounge area at one end and a long table for displaying goods on the other.
In this primary showroom area, Edificio Humboldt's windows bring in plenty of natural light – which can present a problem for showcasing lighting designs.
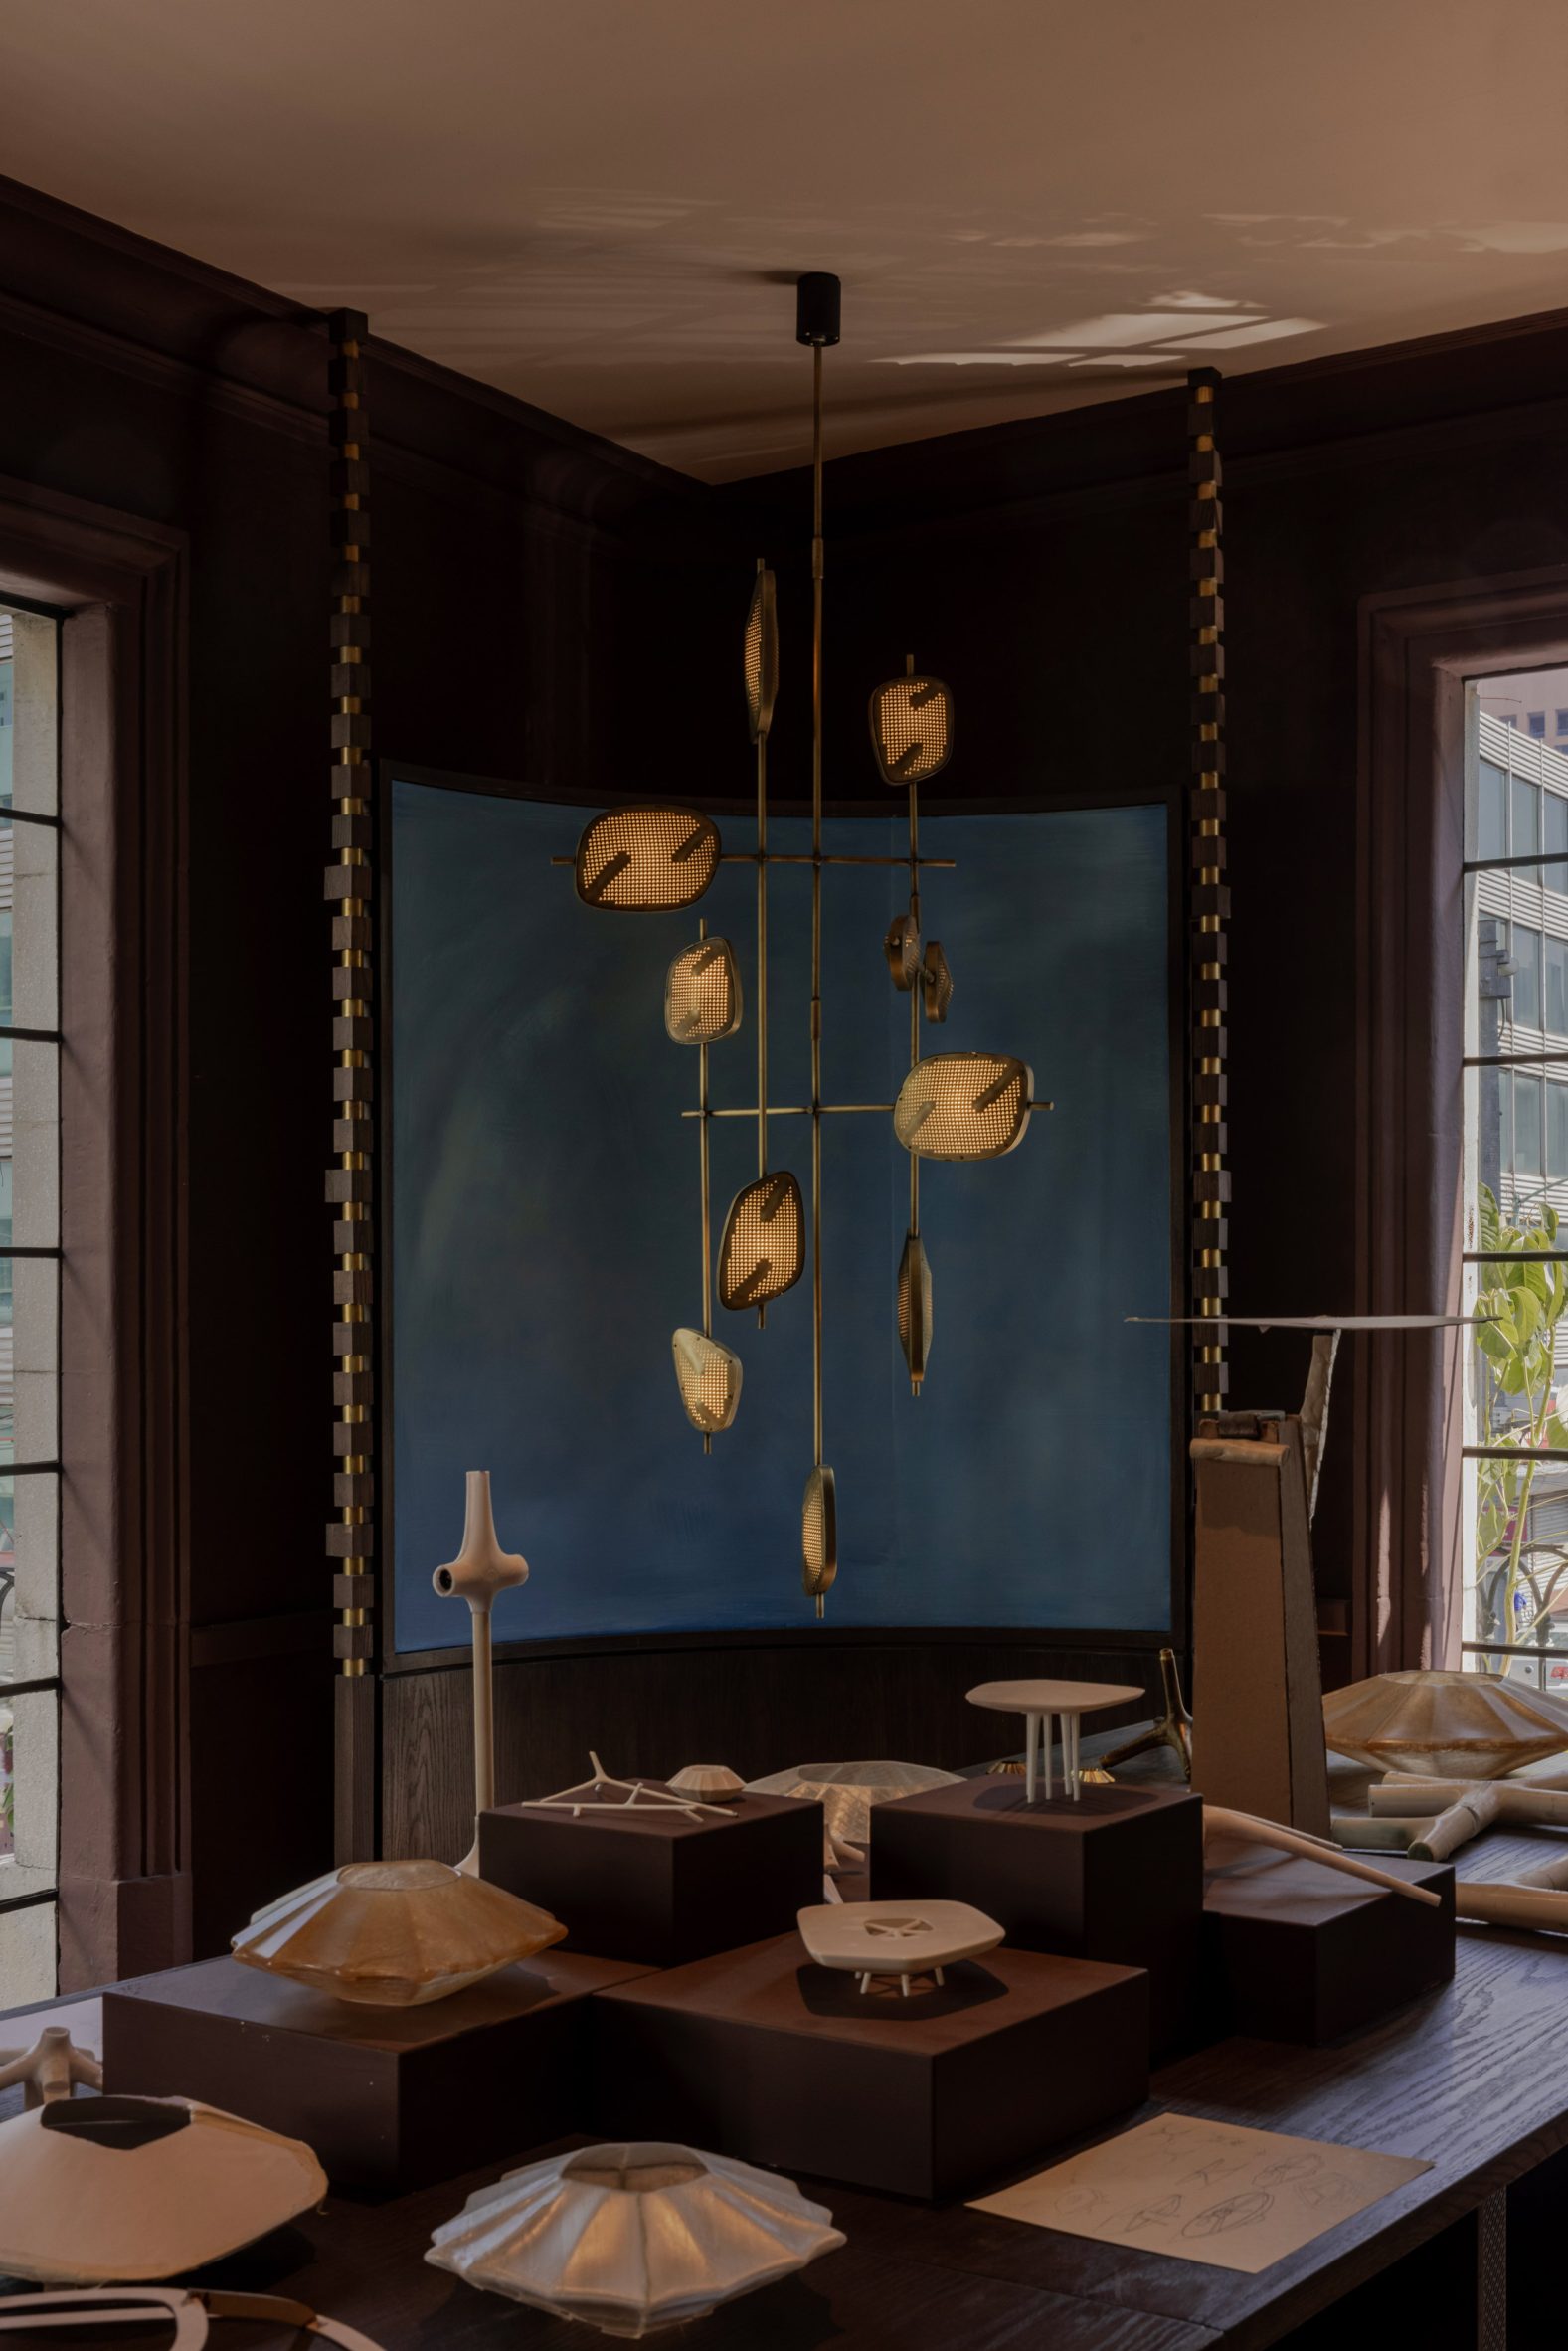
To get around this and take full advantage of the light-filled rooms, panels were added to create backdrops for the lights, including a custom-designed modular panel system with metal poles interspersed with wooden blocks supporting them on the edges.
The panel's blue colour was created by layering tones almost like a limewash.
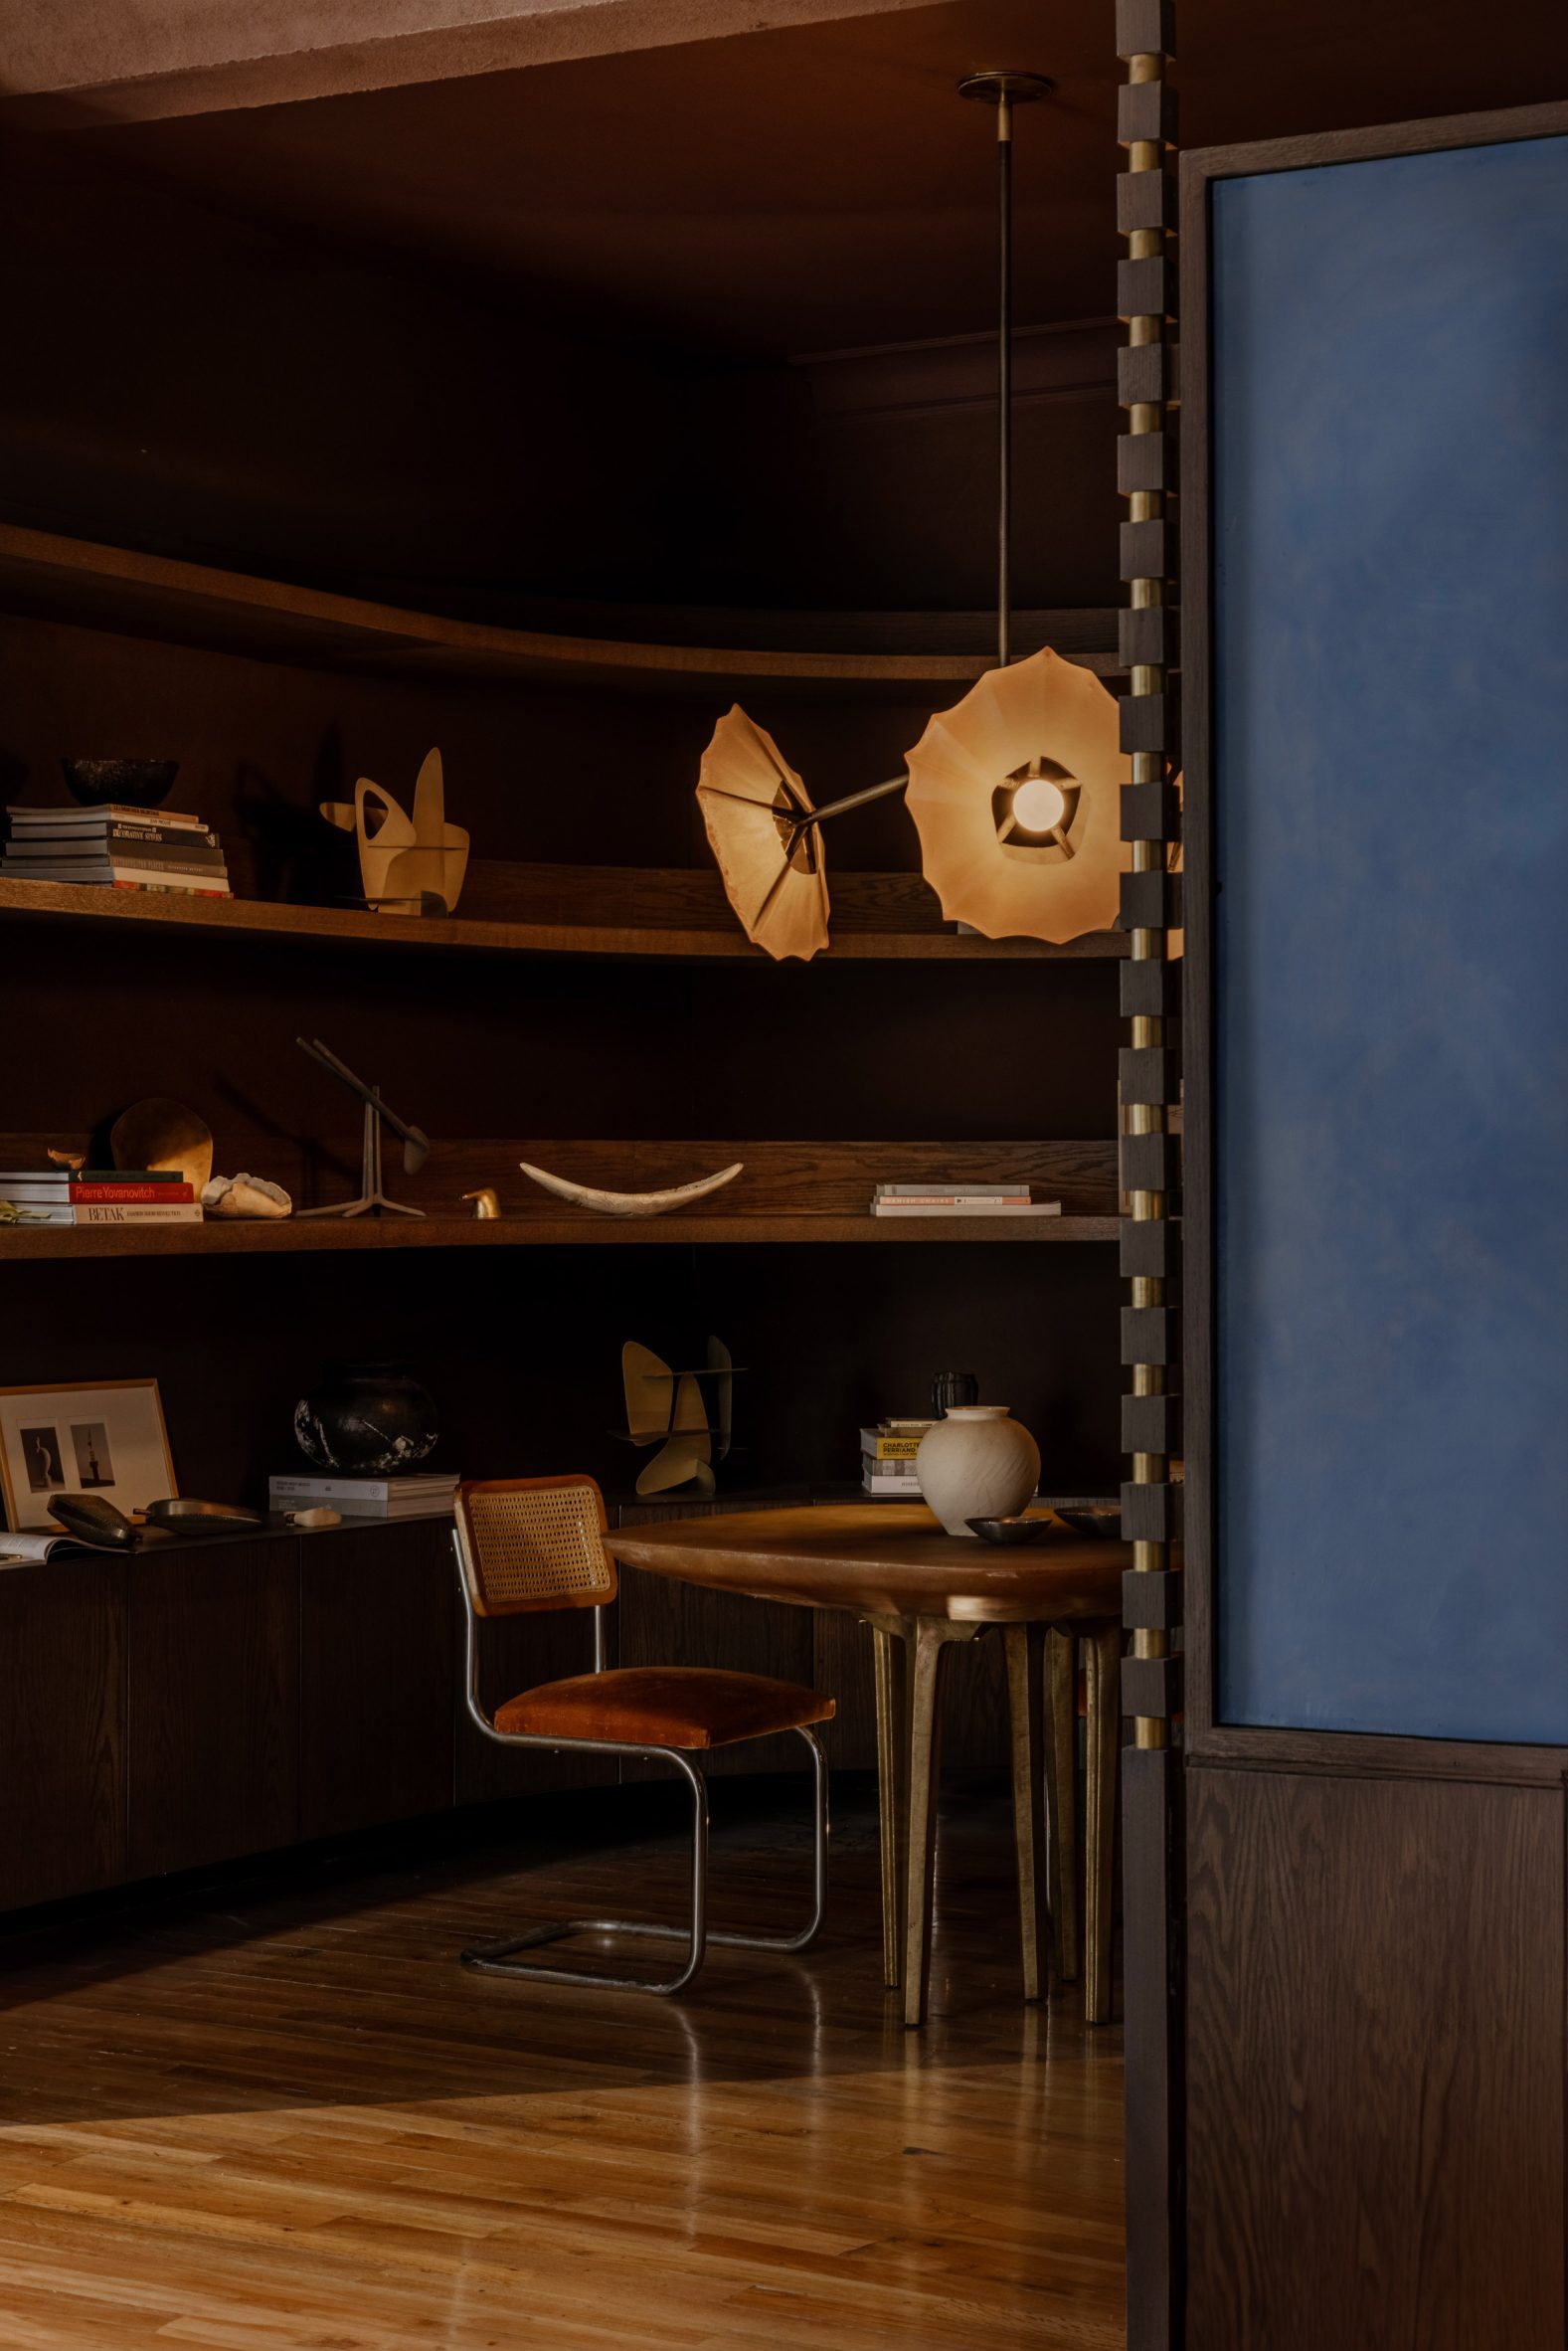
"I would describe it as a muted mineral blue, with a slightly weathered quality," said Stefanovich. "We wanted the colour to have depth and variation rather than read as a completely flat or uniform surface."
"The perimeter panel system is interrupted by the windows, creating a rhythm between the new architectural elements and the historic structure."
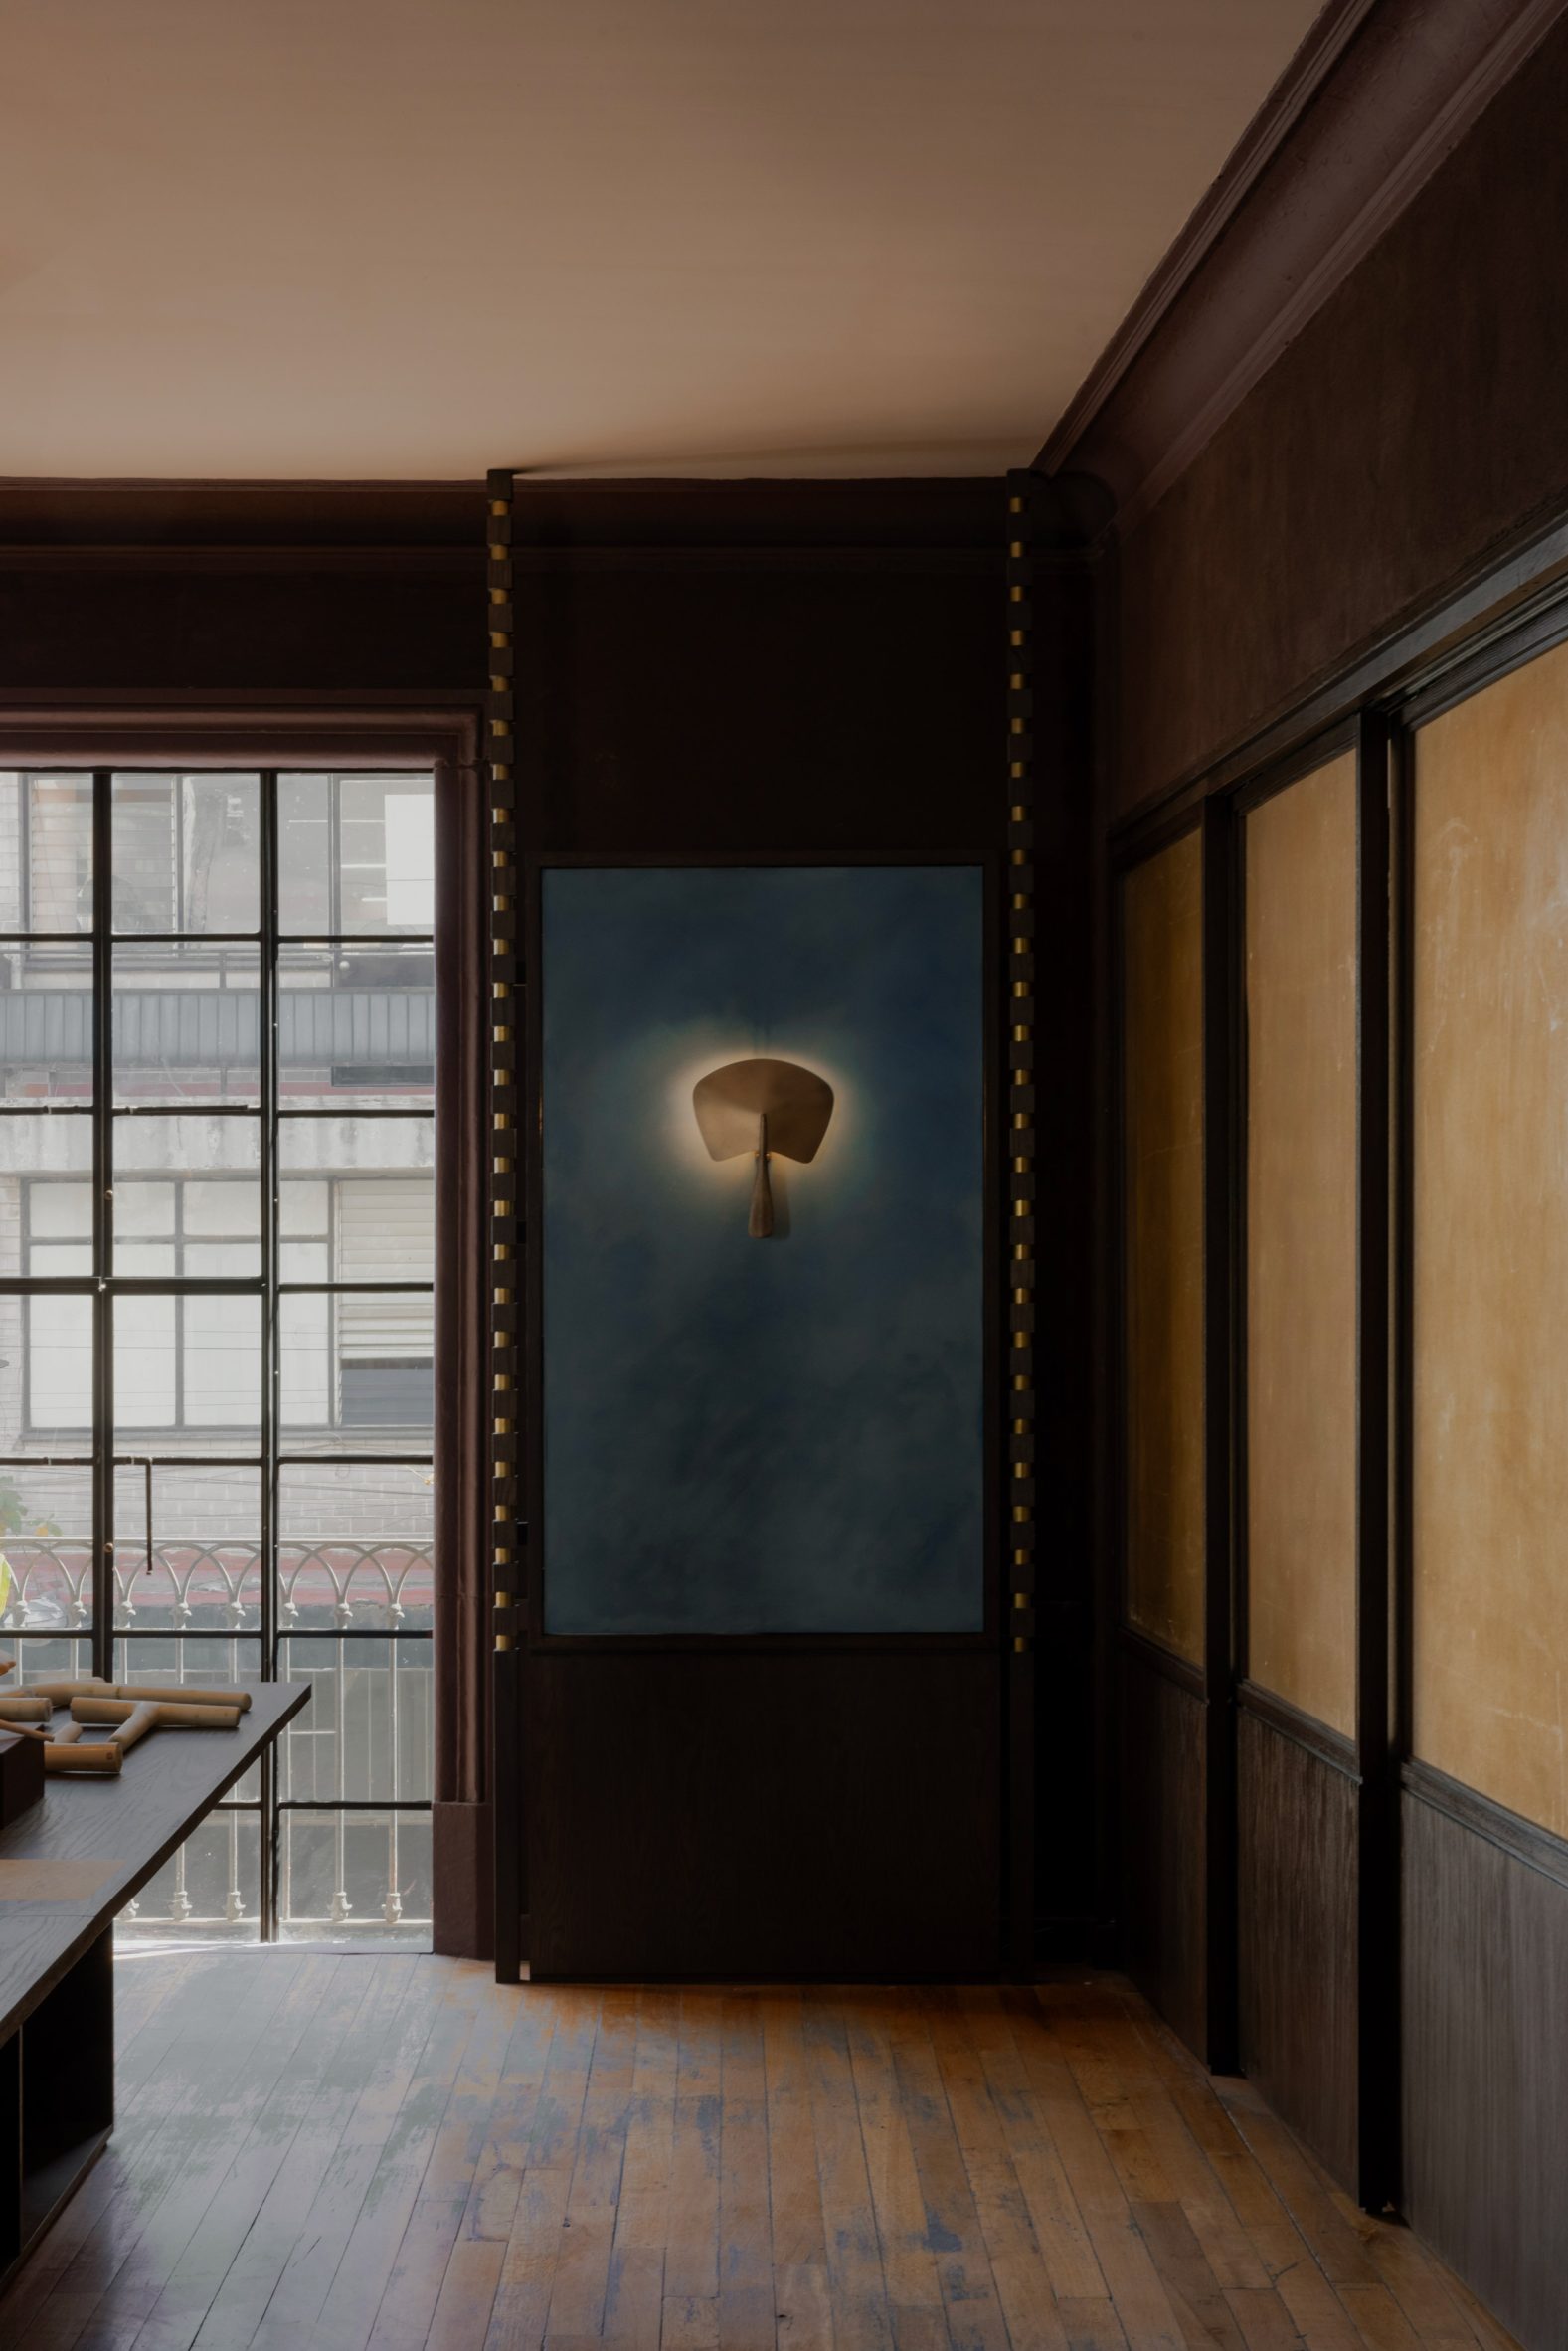
In the main space, this "muted mineral blue" is complemented by chocolate-toned plaster and brown-stained wood in the furniture, pedestals and wainscotting.
Aged flooring hints at the age of the building.
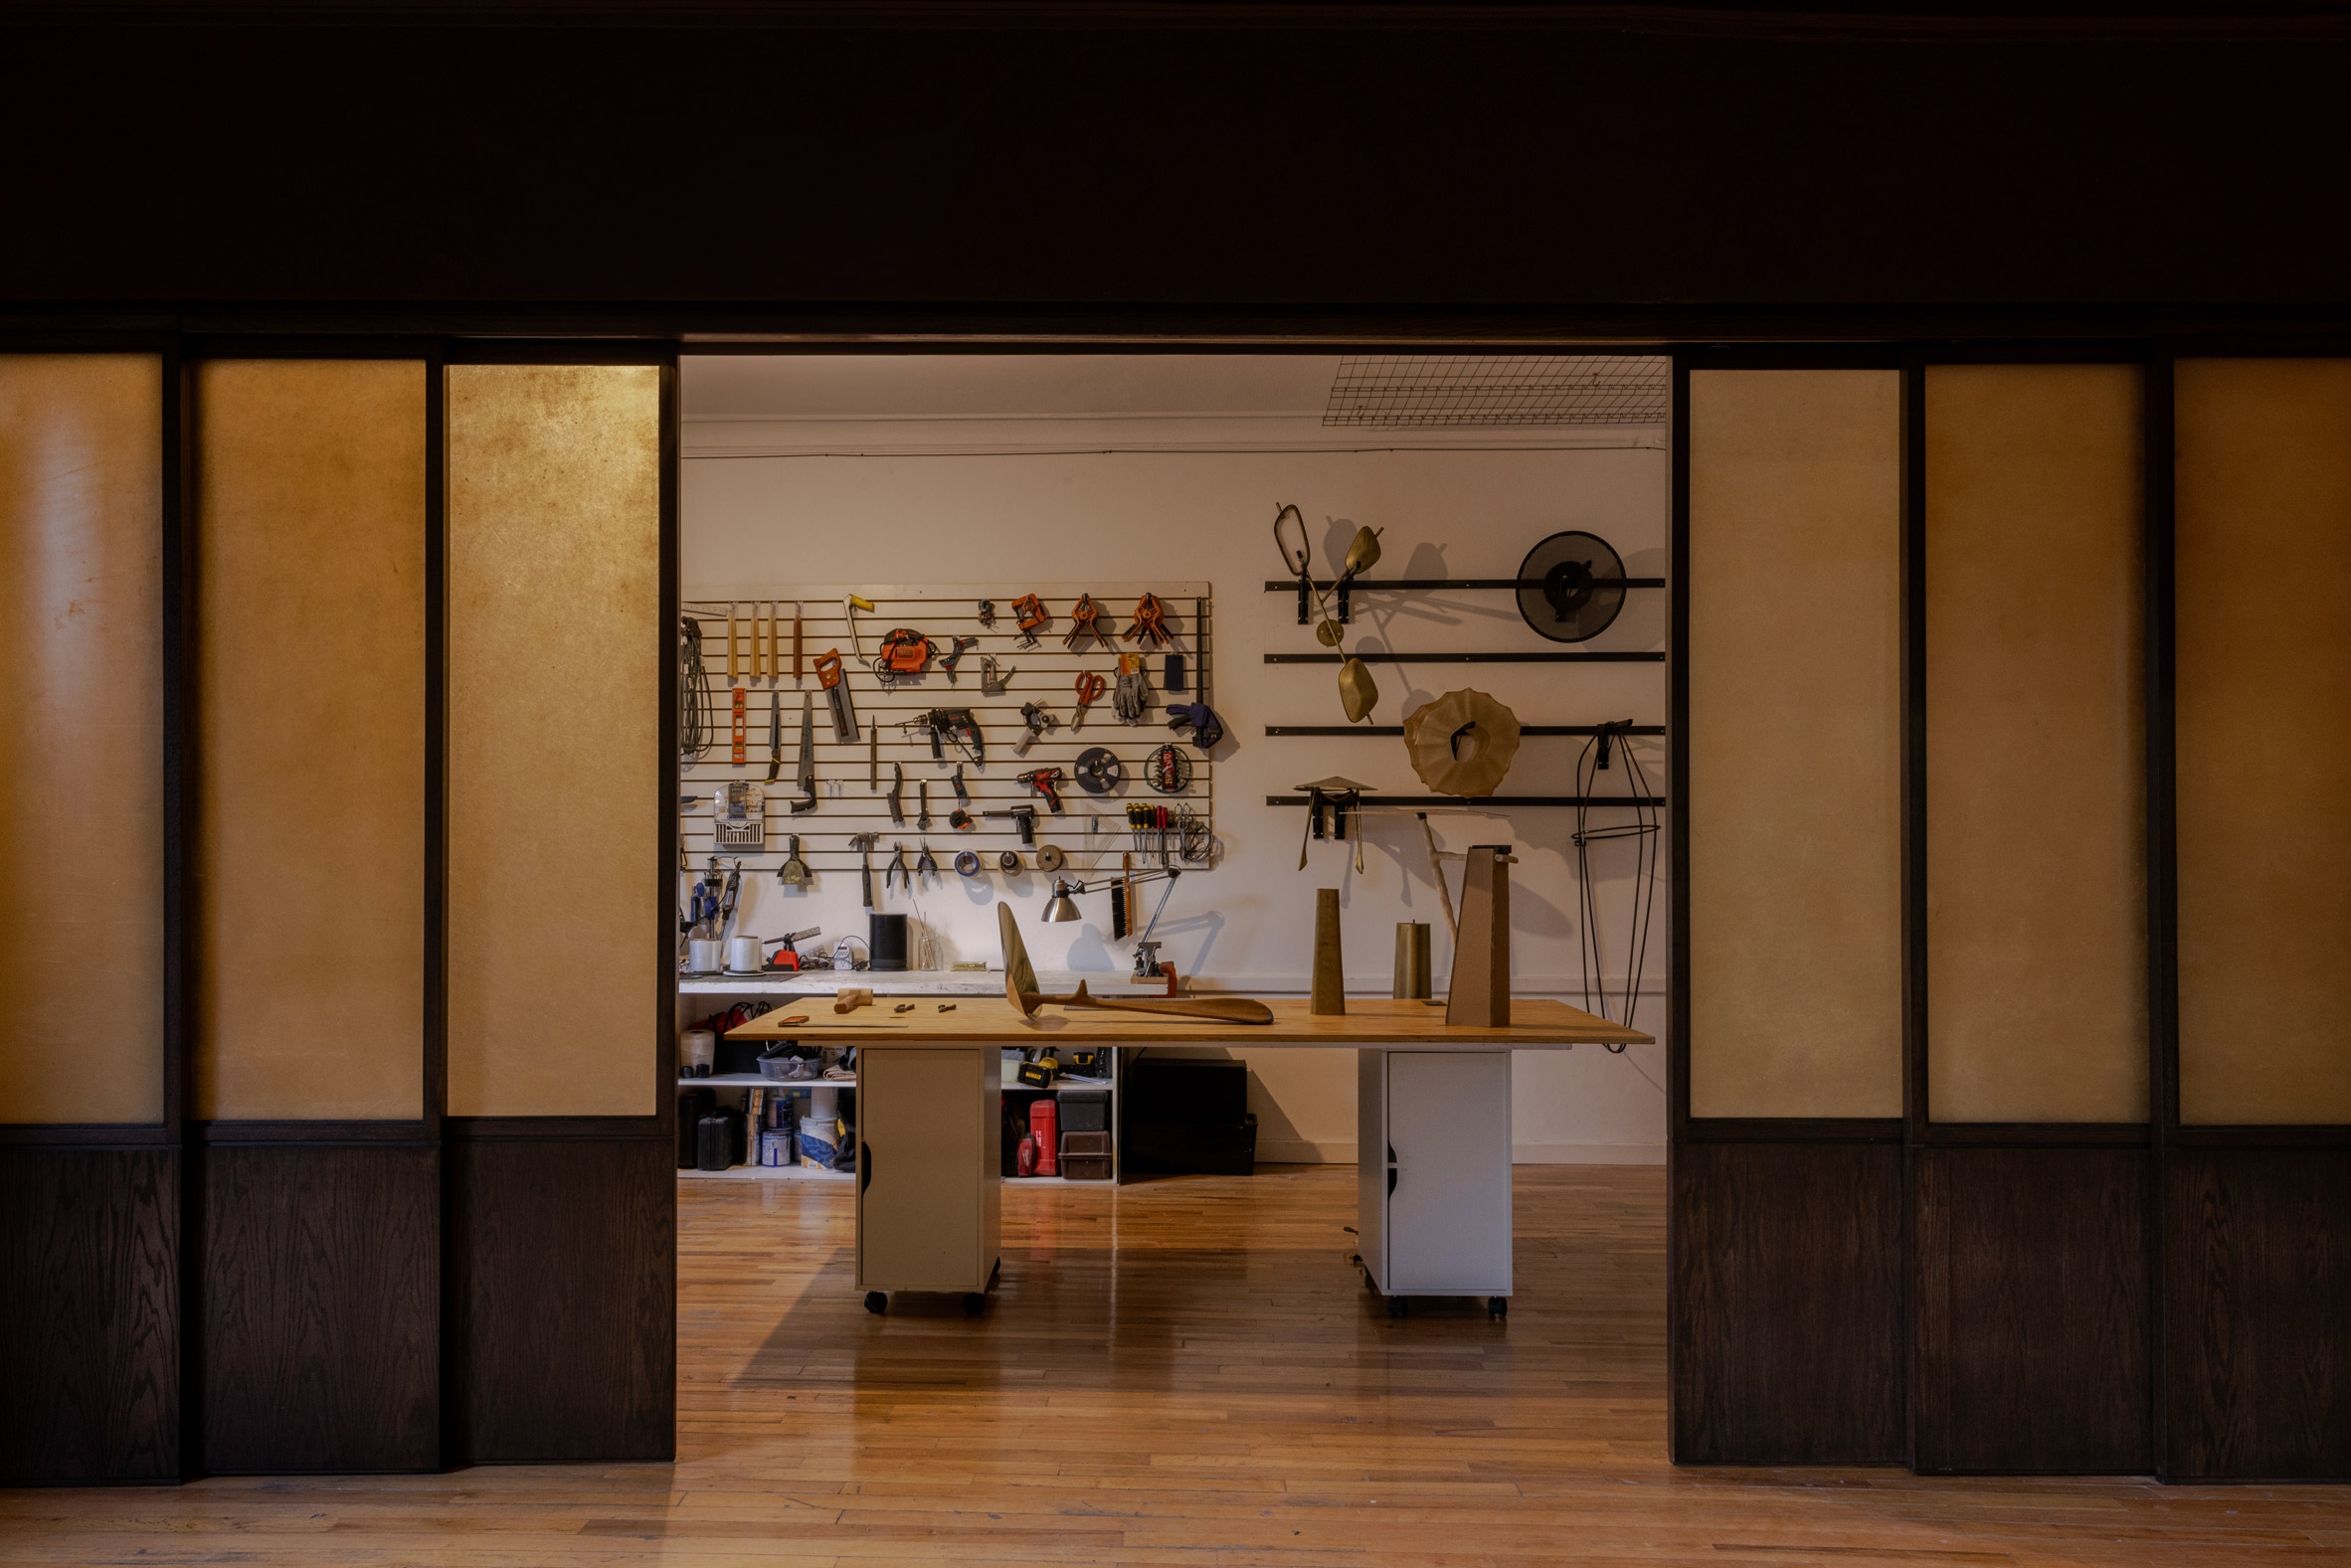
The lounge area, completely lined by the blue panel system, features a semi-circular sofa custom-made by Stefanovich's team.
Running along the elongated showroom is another panelling system. Instead of blue, the team opted for fibreglass that is yellowy and opaque but translucent enough to let light through, reminiscent of Japanese washi paper.
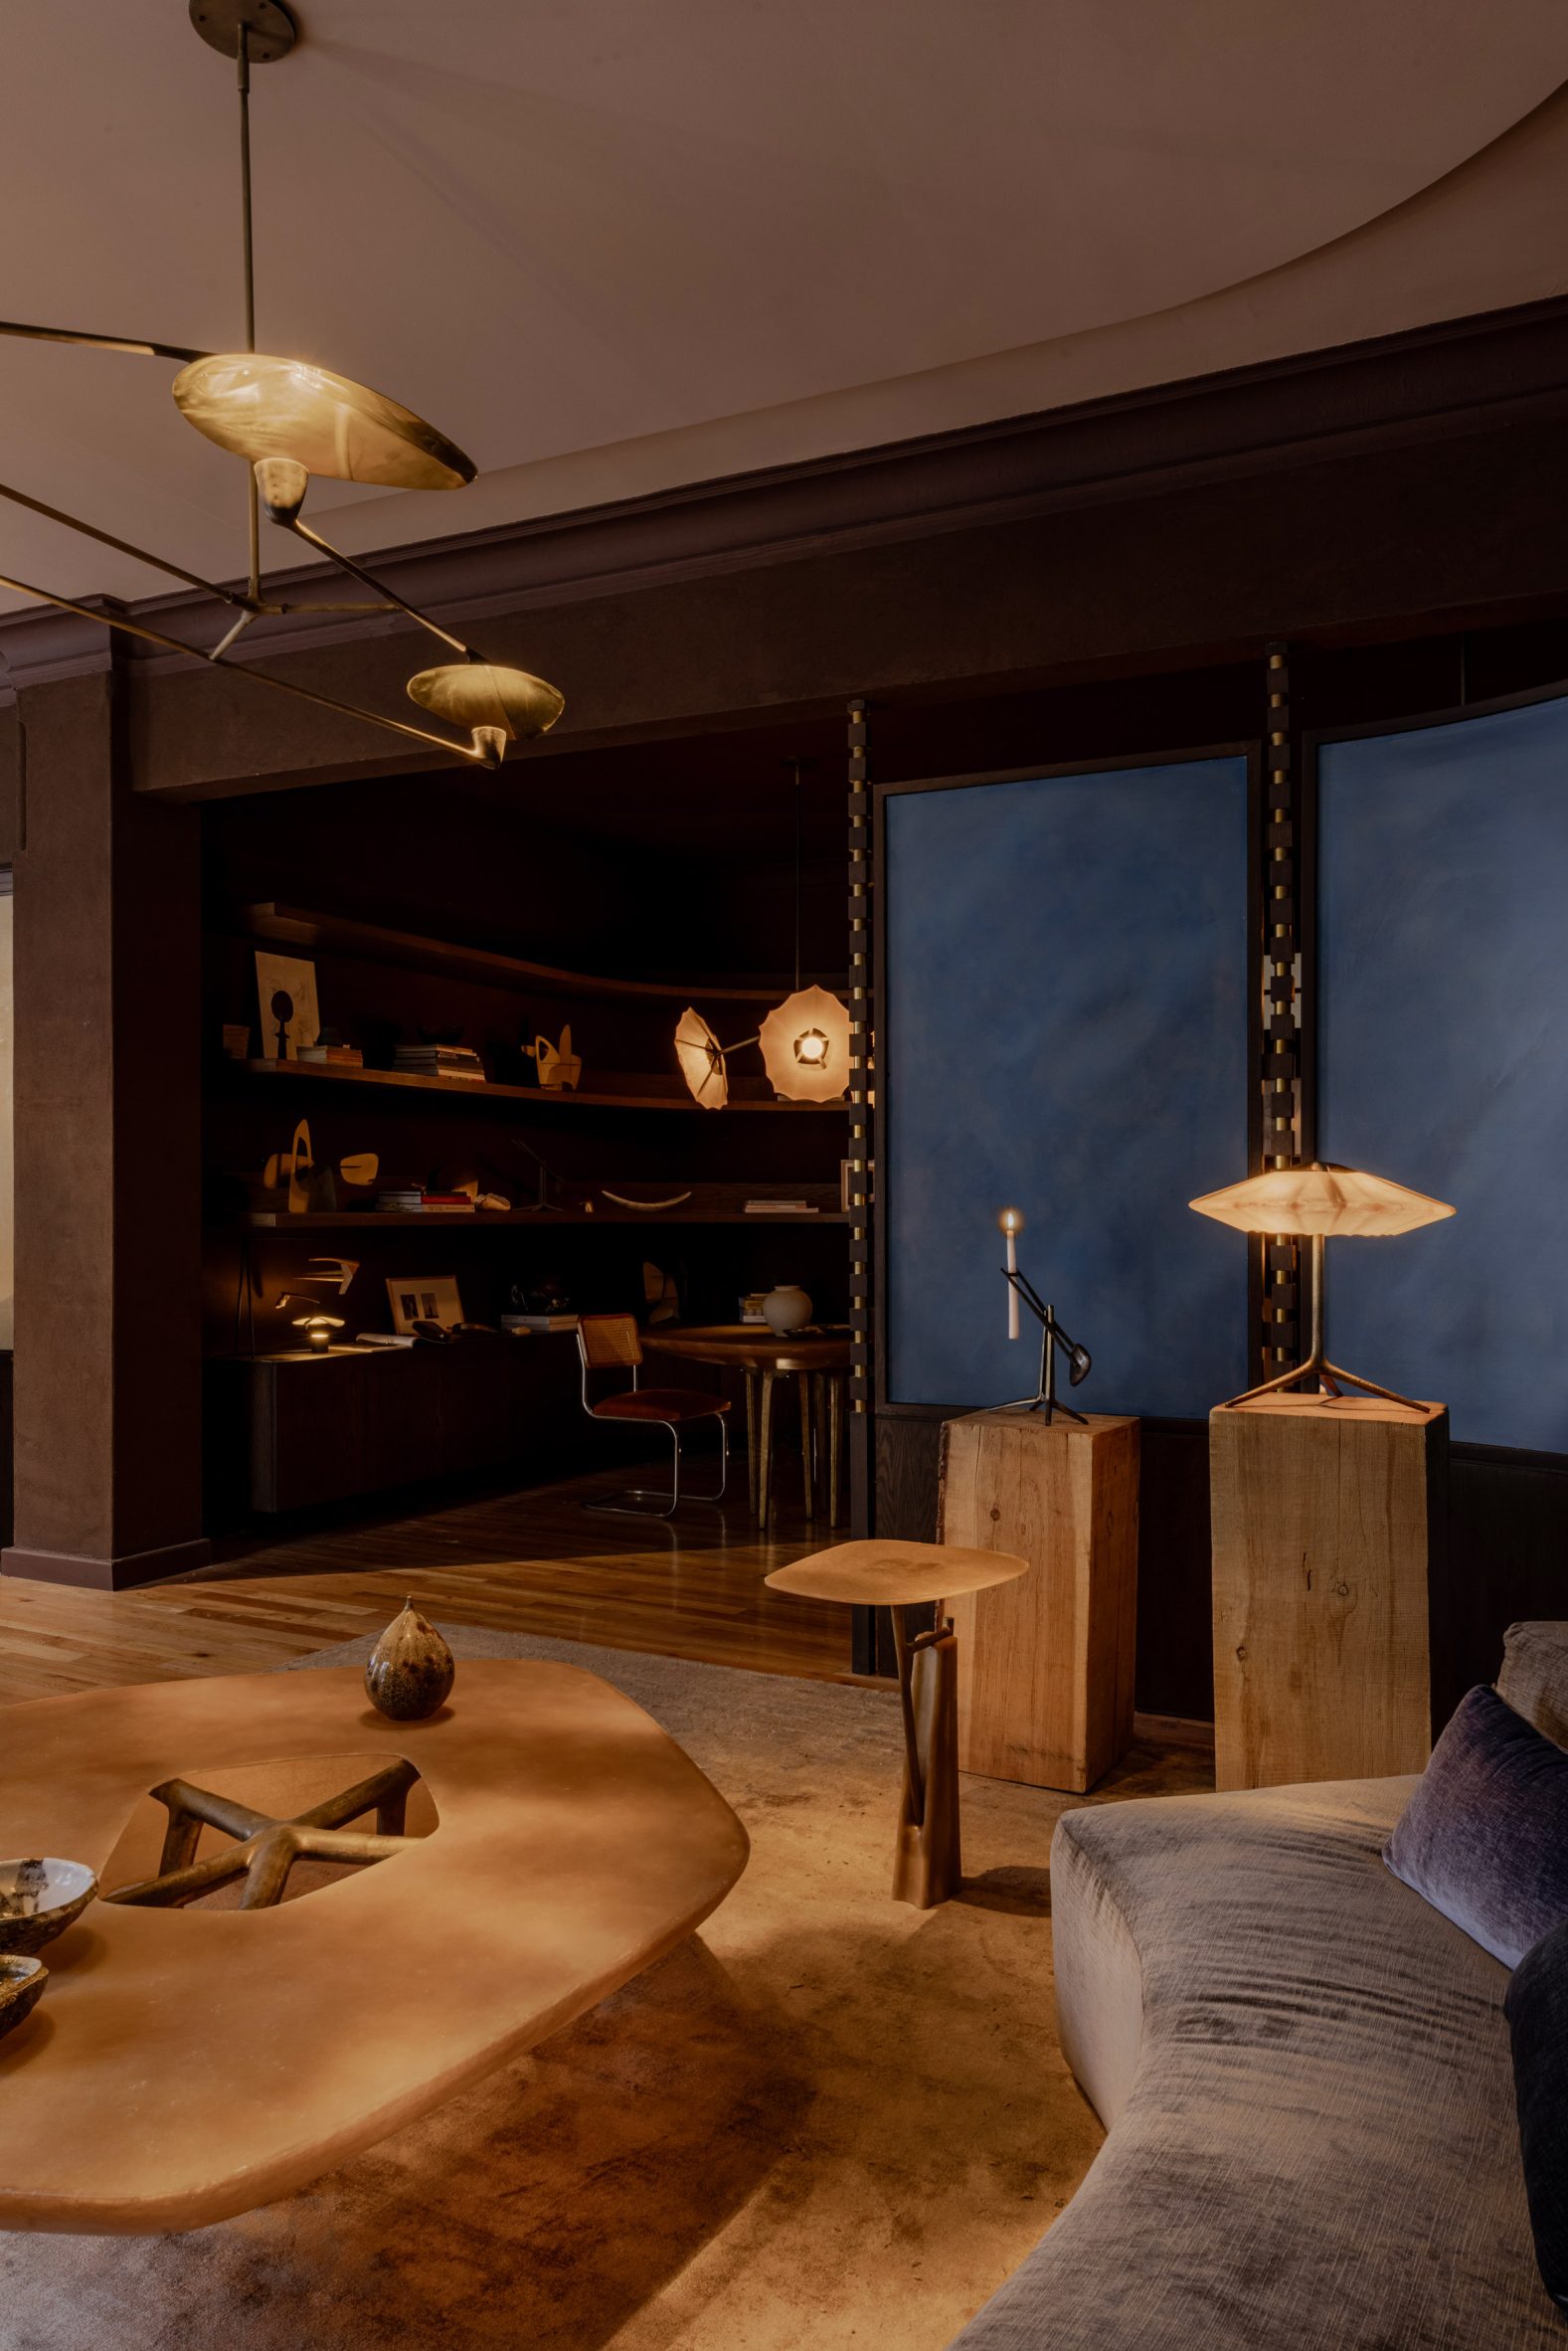
These fibreglass panels are part of a sliding door system that reveals the workshop area with utilitarian elements such as plywood furniture, MDF panels and steel storage racks.
Overall, Stefanovich said that the space was meant to reference his design style directly, which he described as ornate but not overly so.
"There is a subtle mid-century quality to the space, combined with handmade processes and certain more expressive, almost baroque gestures," he said.
"The intention was to bring these references together in a contemporary way, creating an environment that feels sophisticated but not overly formal, and that allows the architecture and my pieces to exist as part of the same language."
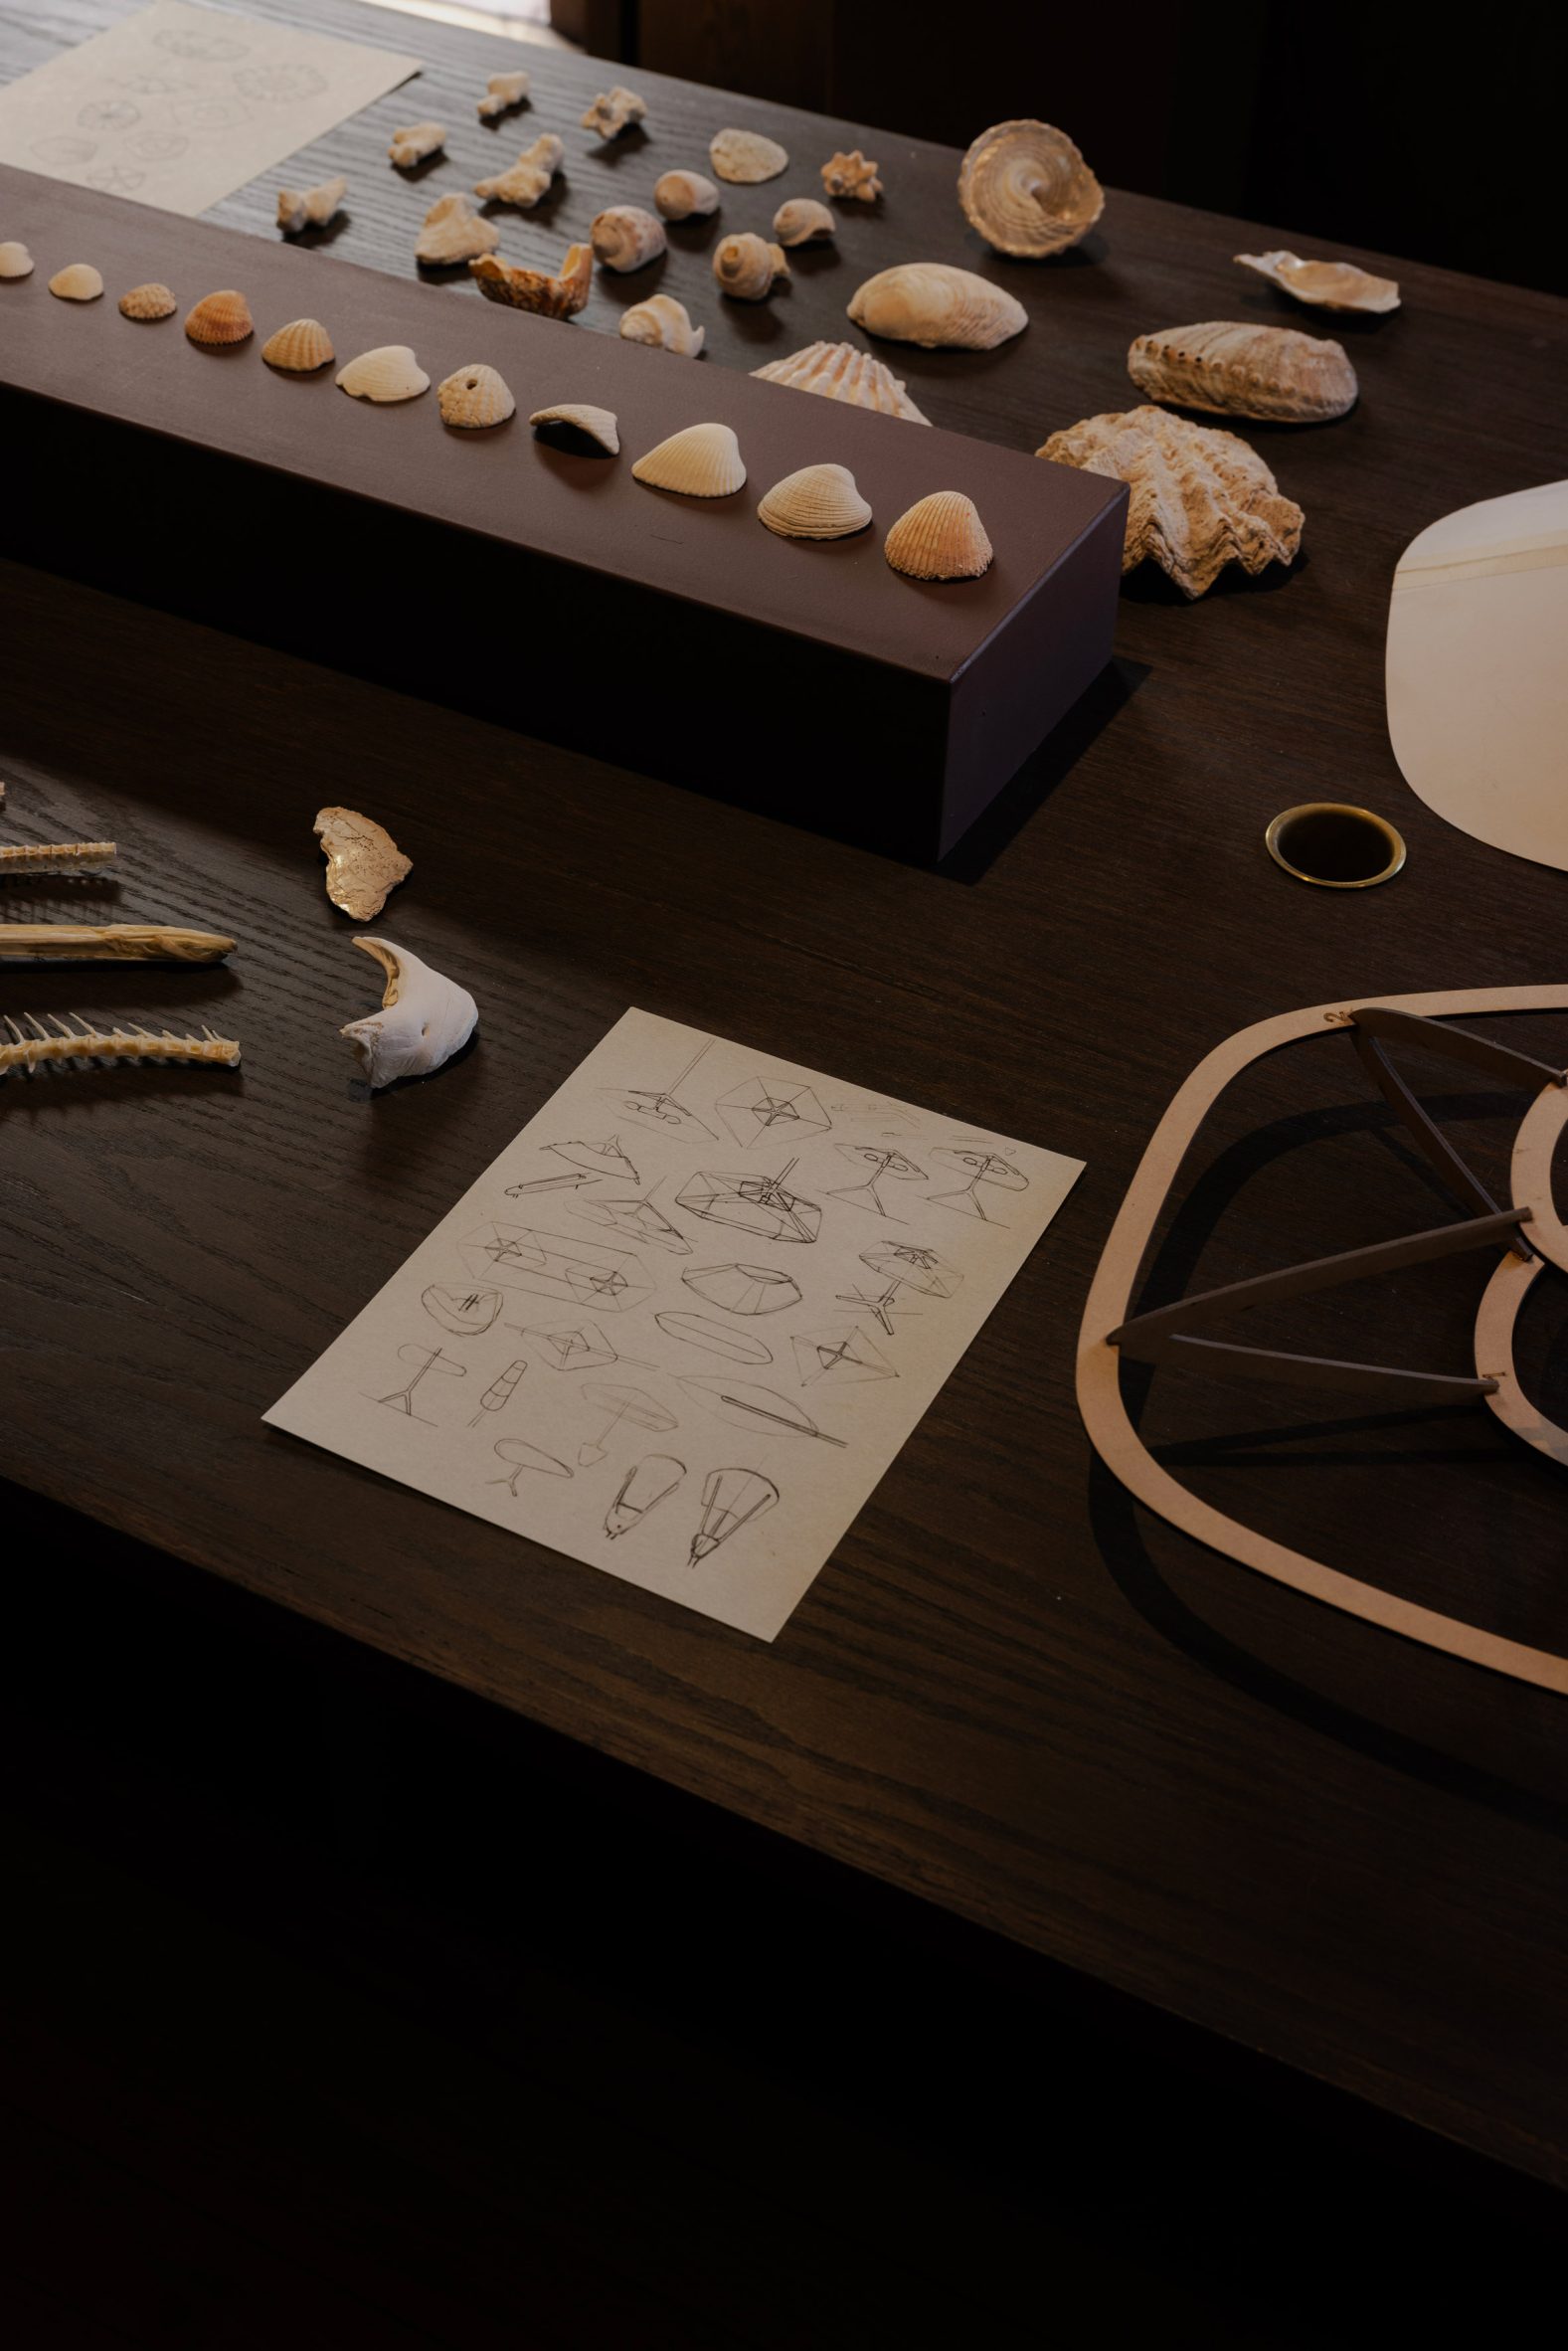
For the opening of the studio, Stefanovich collaborated with gallery Ago Projects to display his Salina Collection. The designer said the fibreglass in the studio space references the fibreglass of the collection.
Other self-designed studios include Jasmine Fisher's atmospheric studio in London and Victoria Yakusha's studio with a "living island" in Miami.
The photography is by Alejandro Ramirez Orozco.
The post Federico Stefanovich revamps studio in 1920s Mexico City building to showcase his lighting appeared first on Dezeen.