












Facha Architekti adds "deliberately distinct" red extension to former-pigsty home

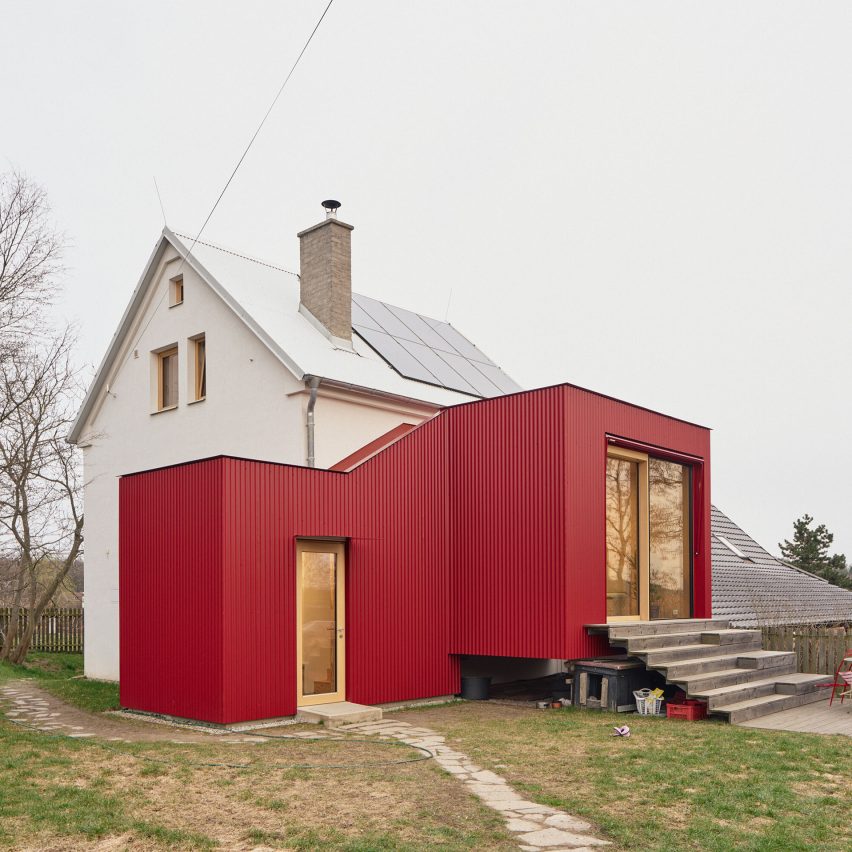
Prague-based Facha Architekti has unveiled House With a Red Addition, a striking, red-corrugated-metal extension to a small family home in the Czech Republic.
Located in the central Příbram region of the Czech Republic, the 26-metre extension enlarges the family's living space and improves the structure's connection to the outdoors with seating steps, a larch terrace and colour-matched retractable textile awning.
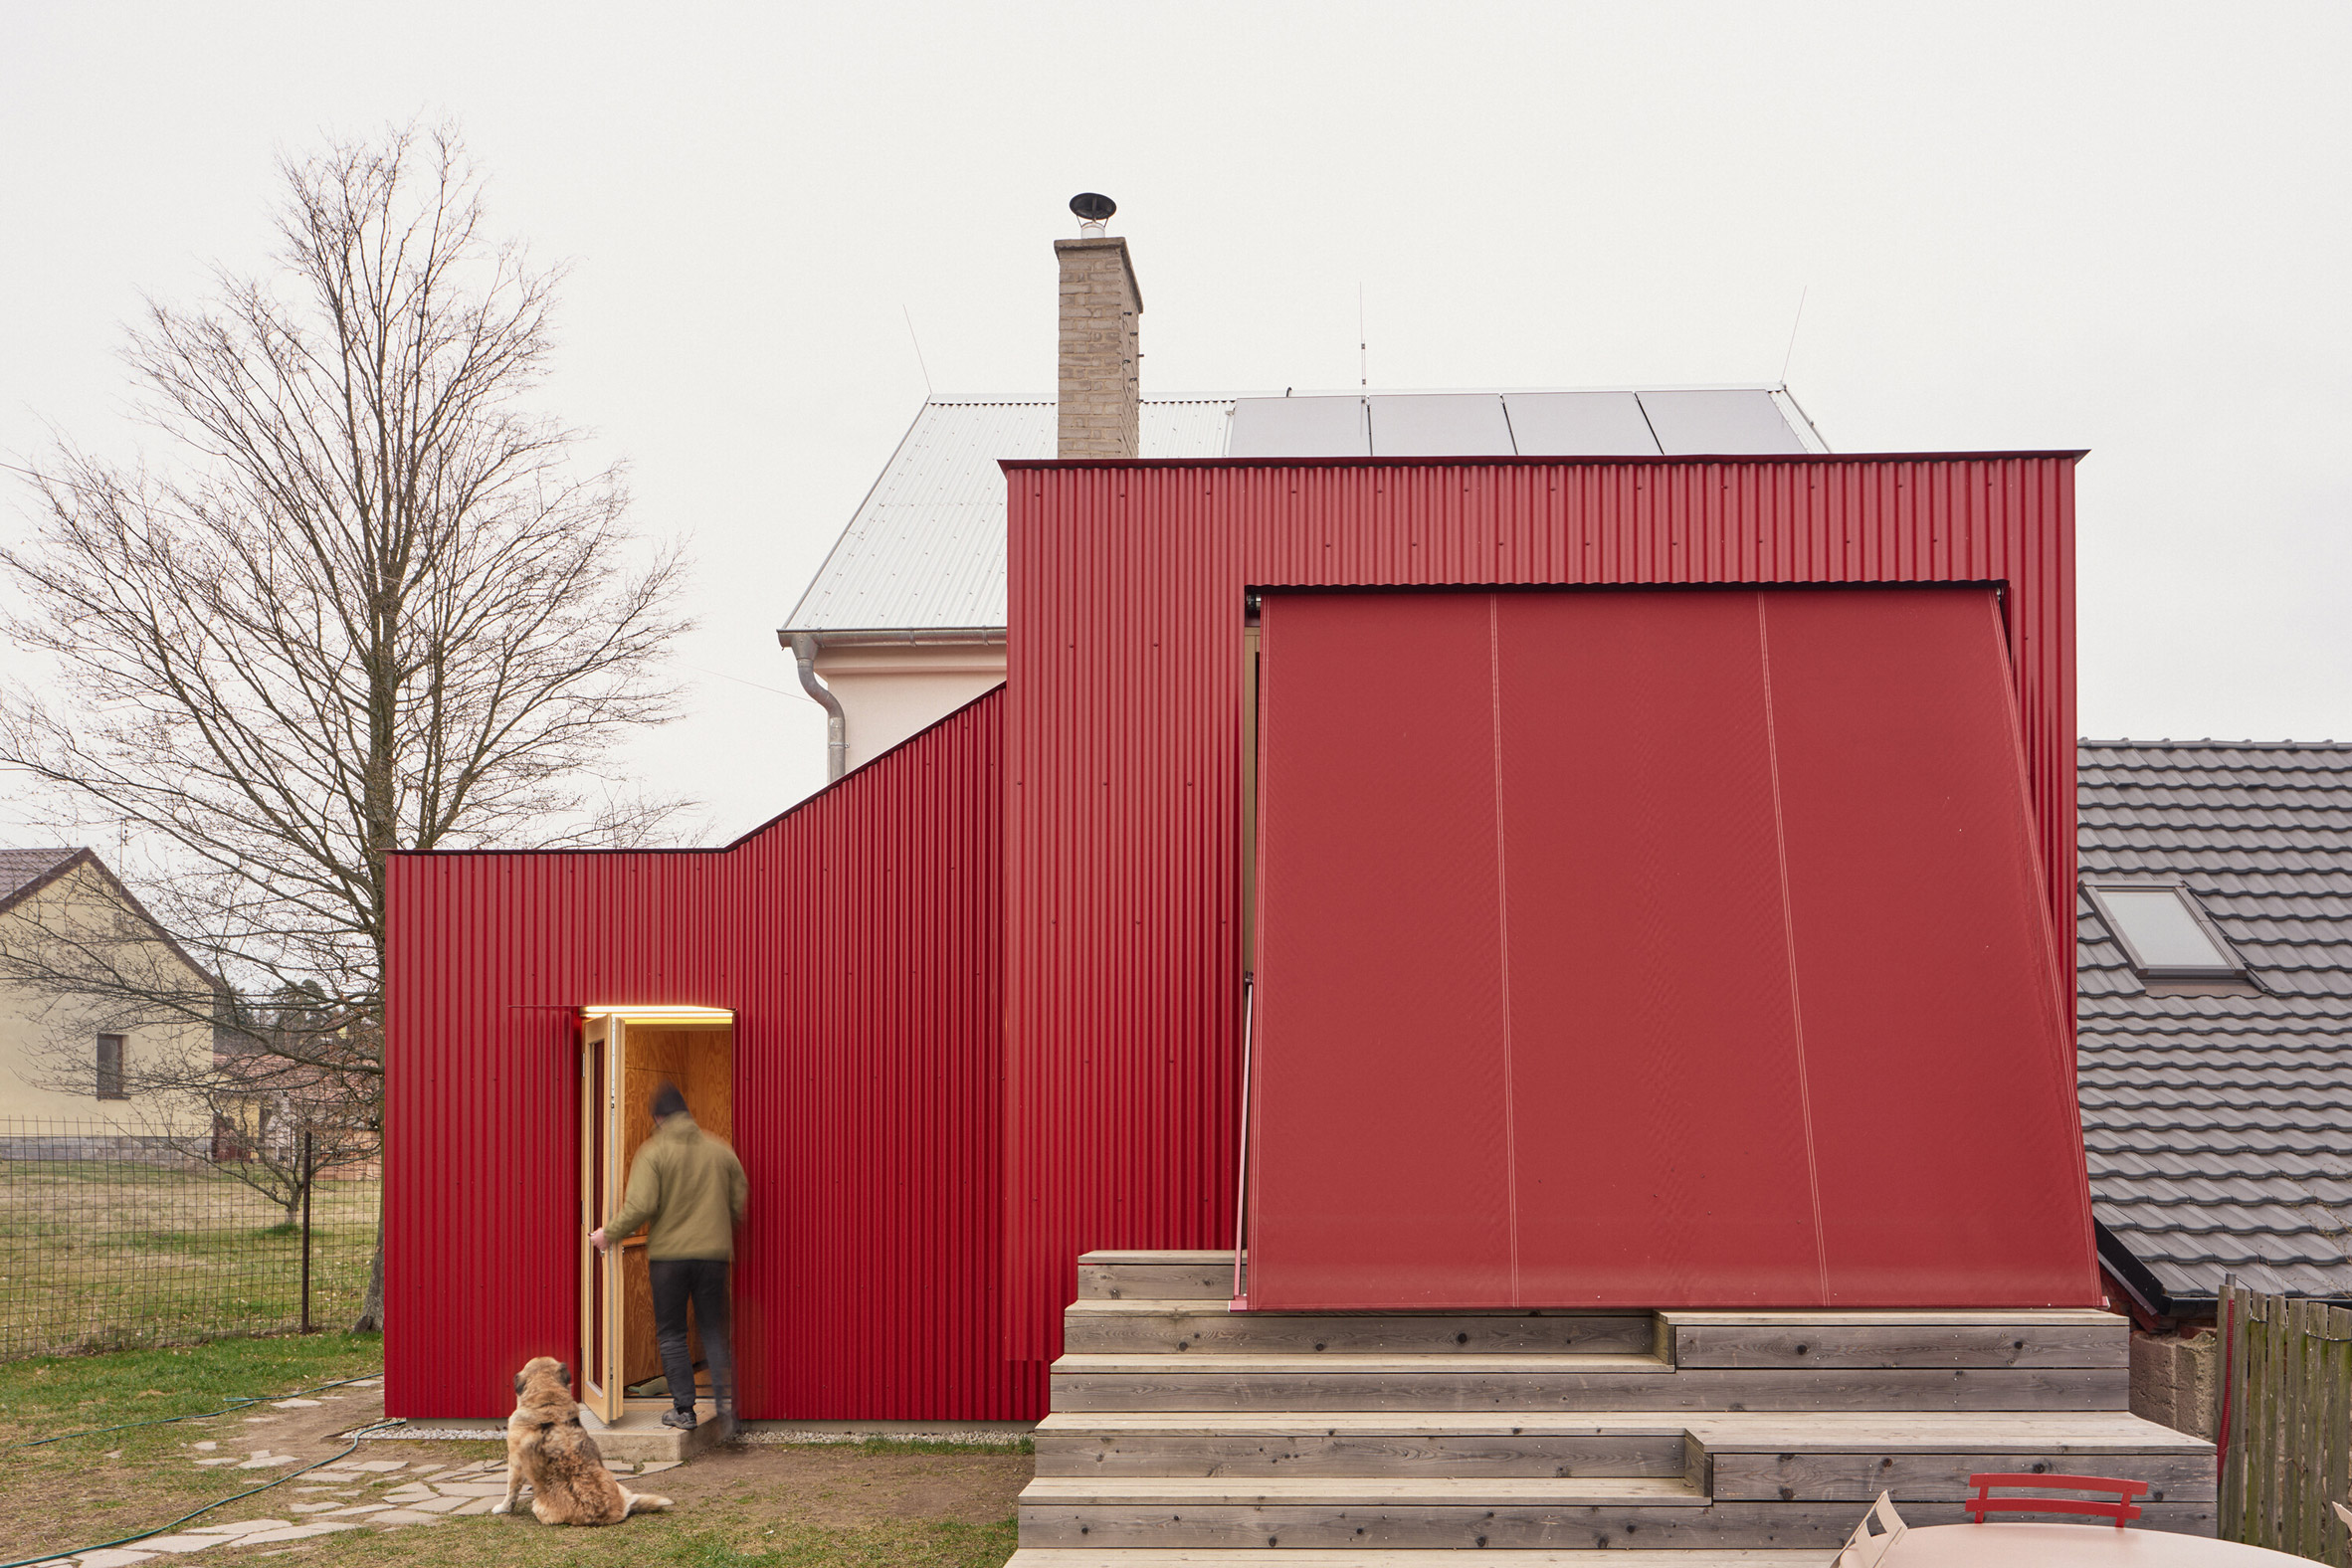
Originally a single-storey pigsty, the building had been through a number of iterations before being adapted into a permanent home. Not wanting to "erase this history", the studio wanted the extension to be "deliberately distinct" from the main house.
Situated on the edge of a small village, the house sits on a 515-square-metre plot amid a loose pattern of detached houses and former agricultural buildings.
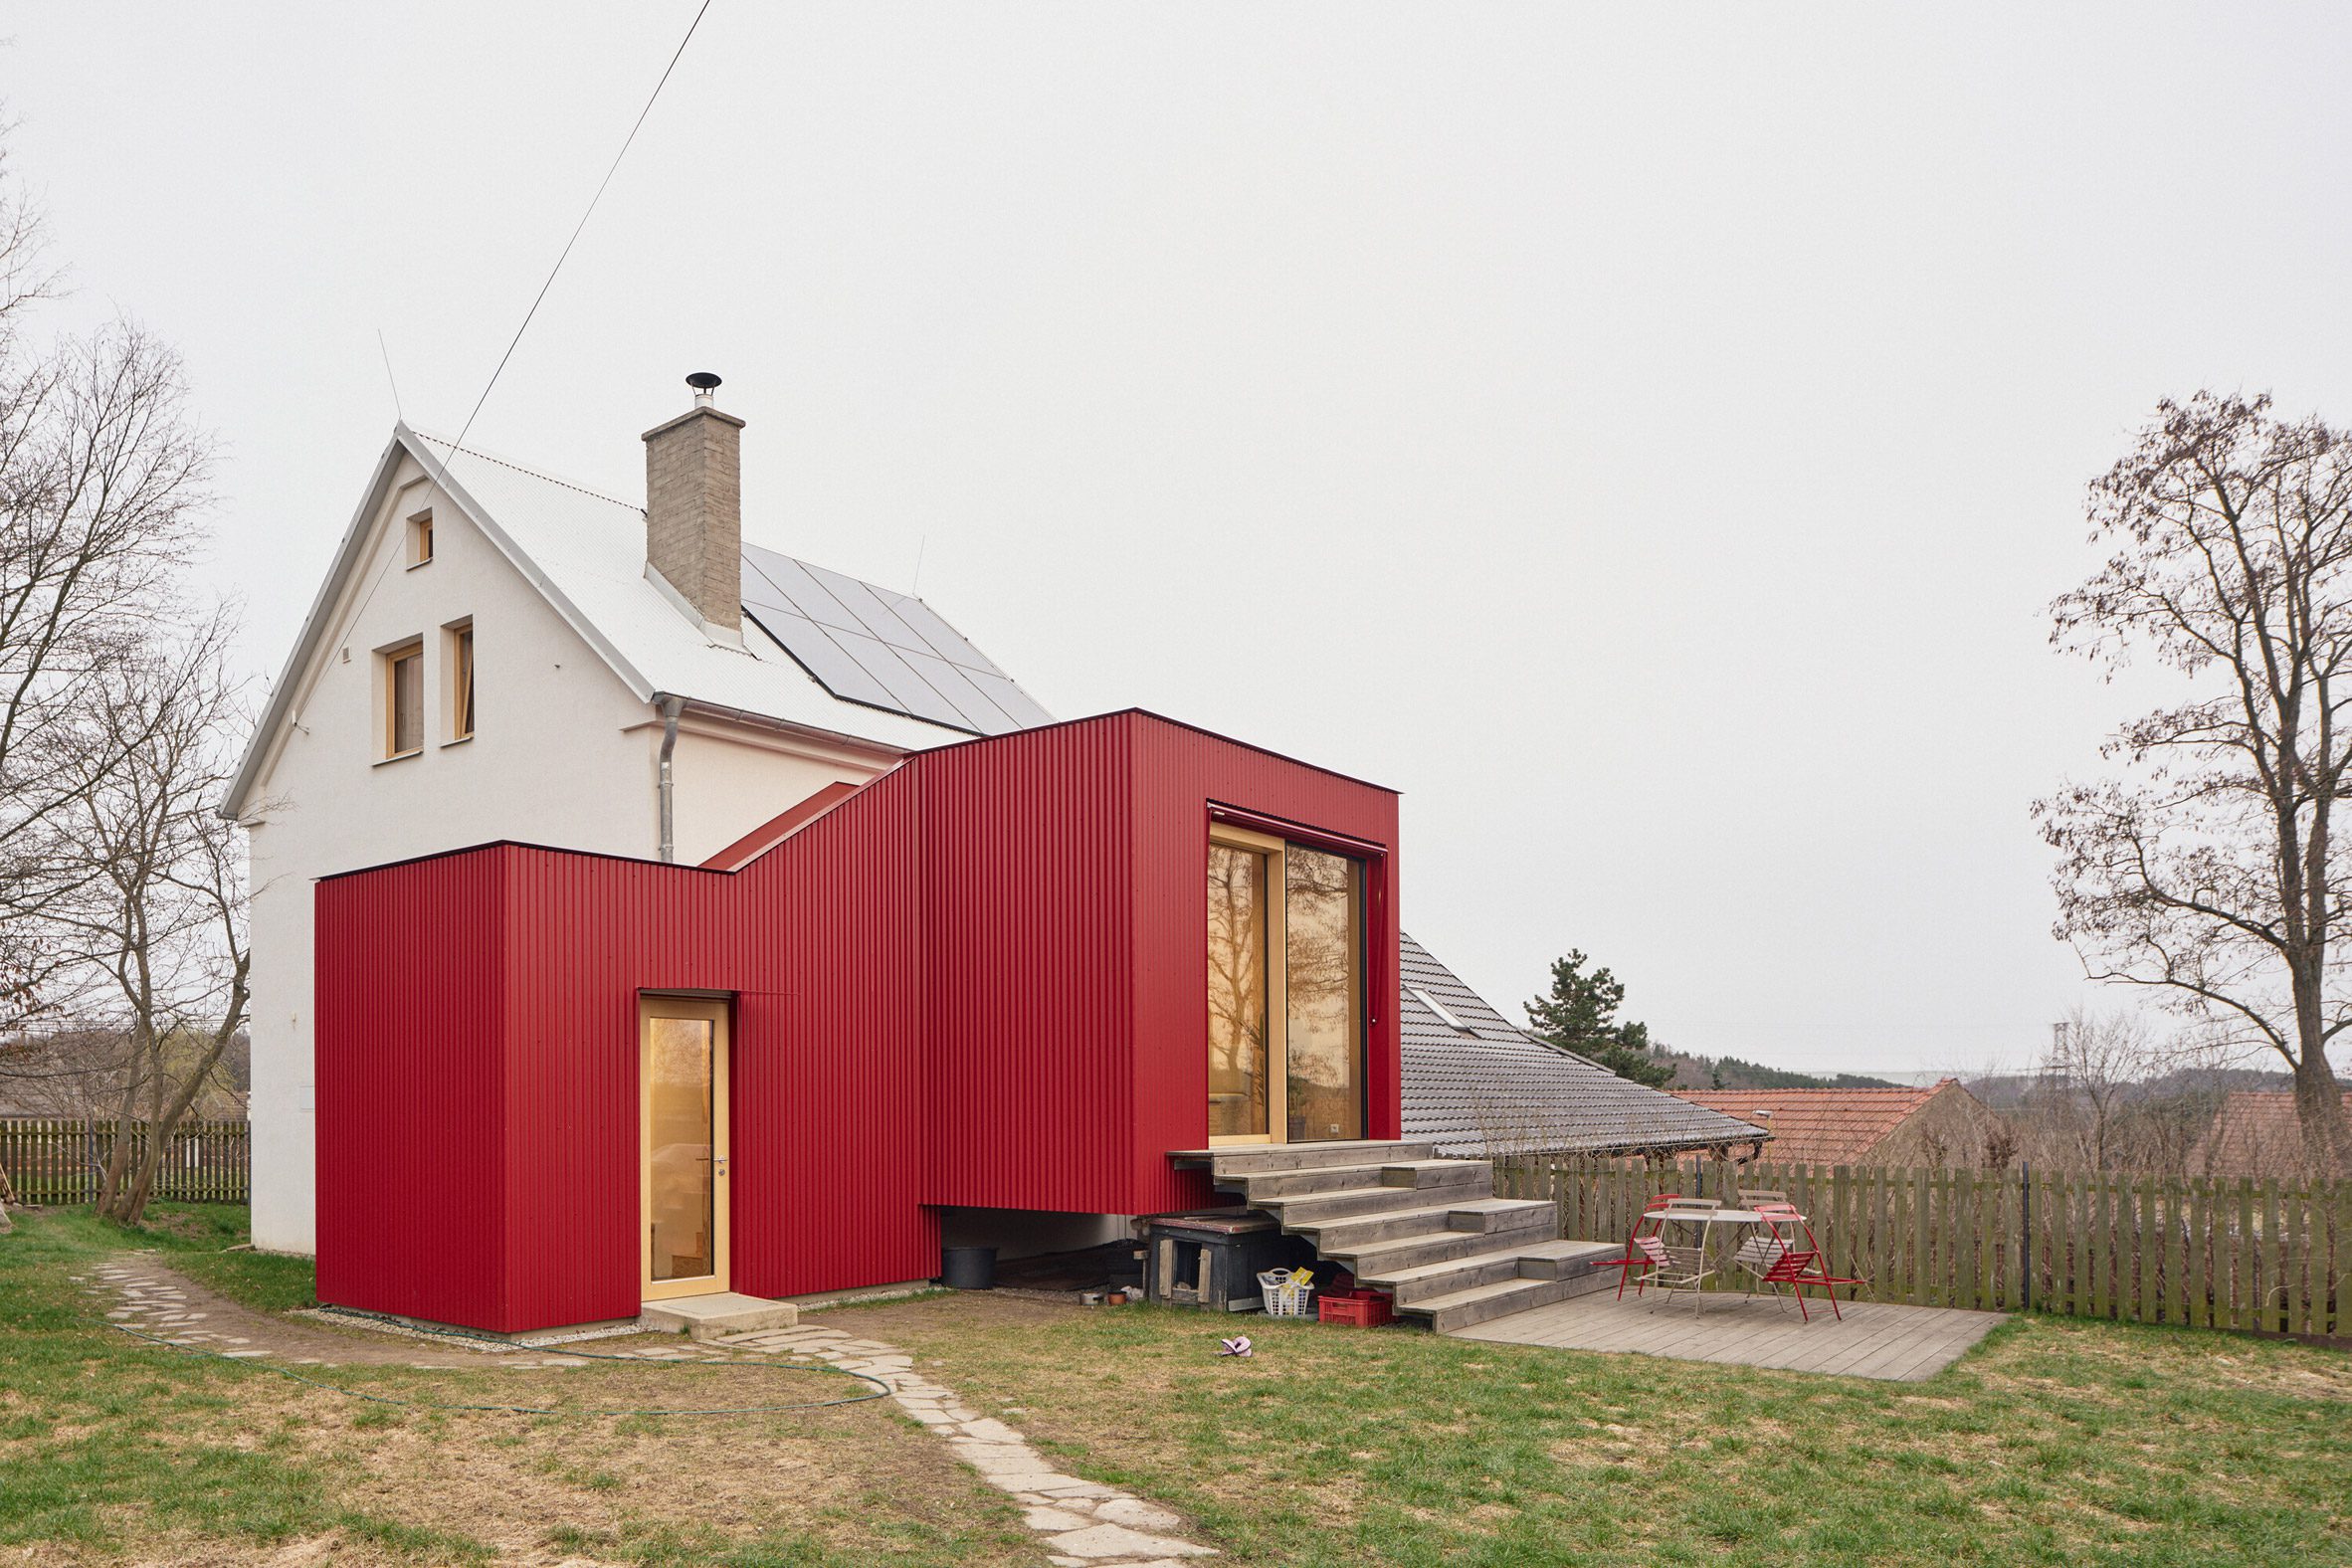
The exterior was designed to emphasise the contemporary nature of the extension, whereas in the interior the team aimed to integrate the addition with the existing home to form a cohesive living space.
"The pine plywood therefore transitions from wall lining into built-in furniture, tying the different elements of the interior together," Facha Architekti architect Matěj Nepustil told Dezeen.
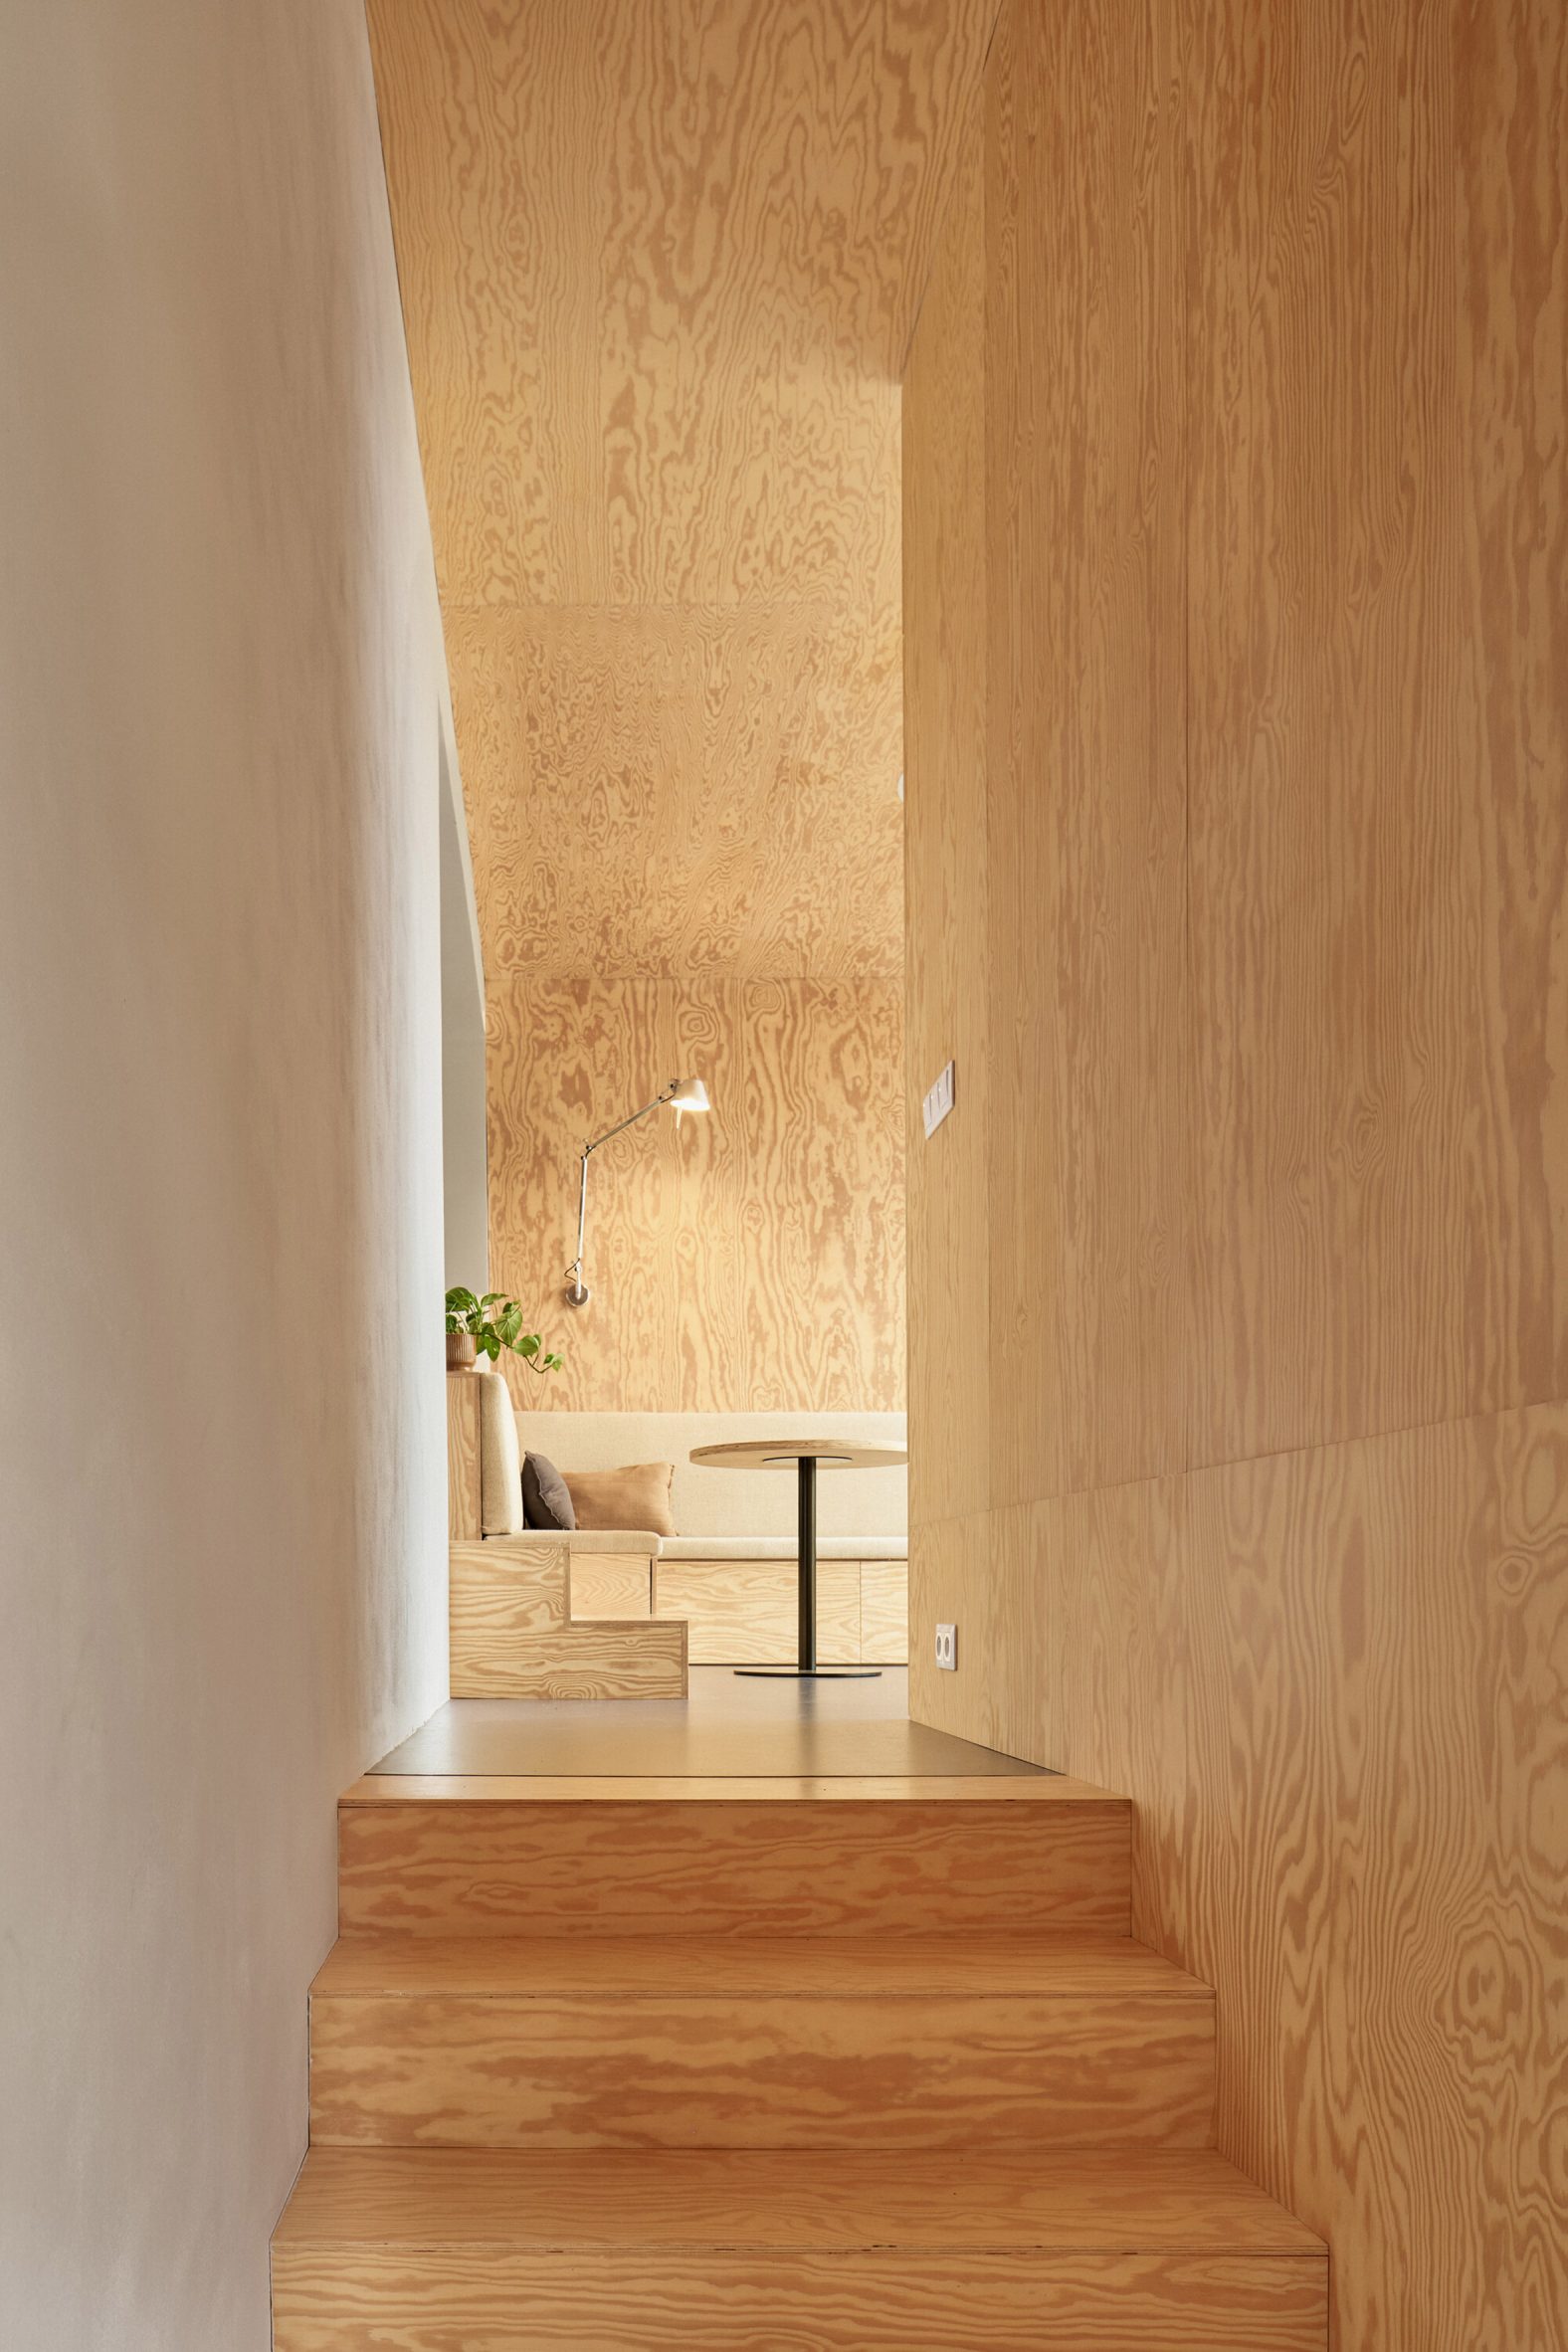
The custom furniture also serves to address a long-standing lack of storage space in the home, which is now integrated within the furniture. It was designed to blend seamlessly into the pine-clad walls and ceiling.
"This allows the storage and wall surfaces to read as one continuous element rather than as separate pieces of furniture," said Nepustil.
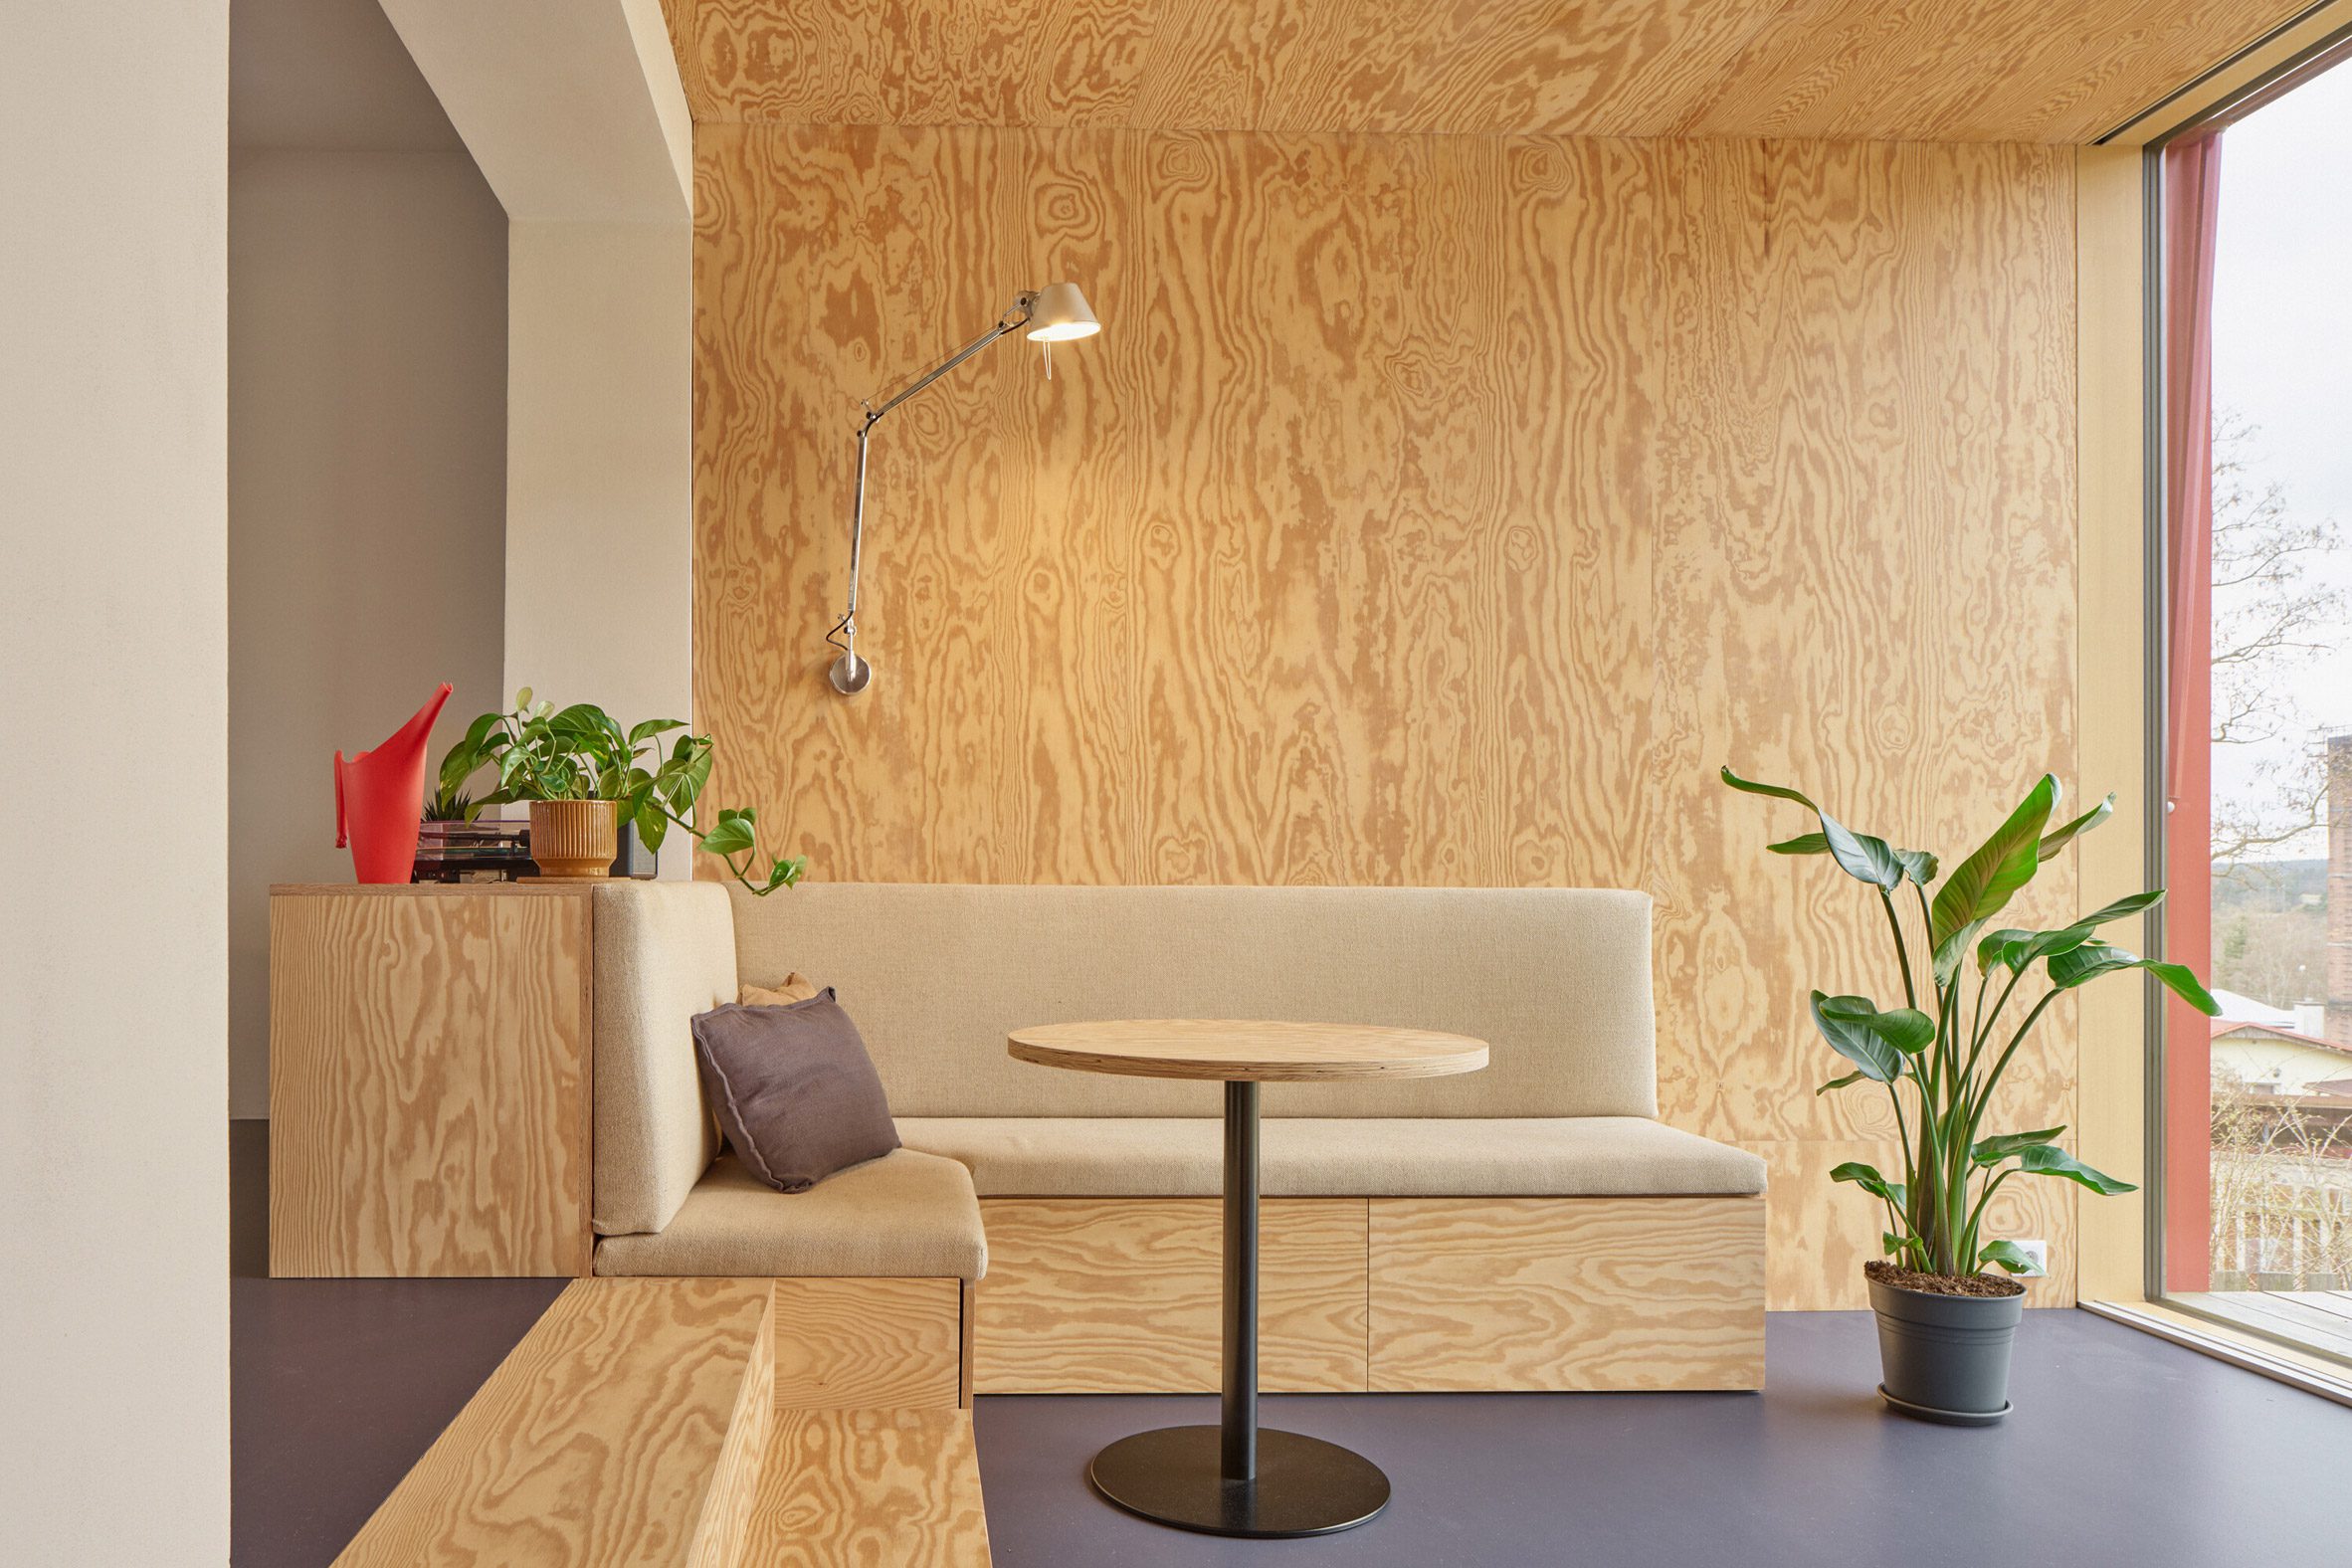
As with the exterior cladding, red features as the prominent accent colour within the home.
It was used across countertops, cupboard inlays, bannisters and two dining chairs – as a counterpoint to the otherwise neutral material palette of pine-plywood cladding, natural-linoleum flooring and structural-timber beams.
"The red did not have any predetermined symbolic meaning, but emerged from the limited standard colour range available for the corrugated metal cladding," Facha architect Matěj Nepustil said.
"It felt like the strongest choice to us, while also emphasising the clear distinction between the new addition and the original house."
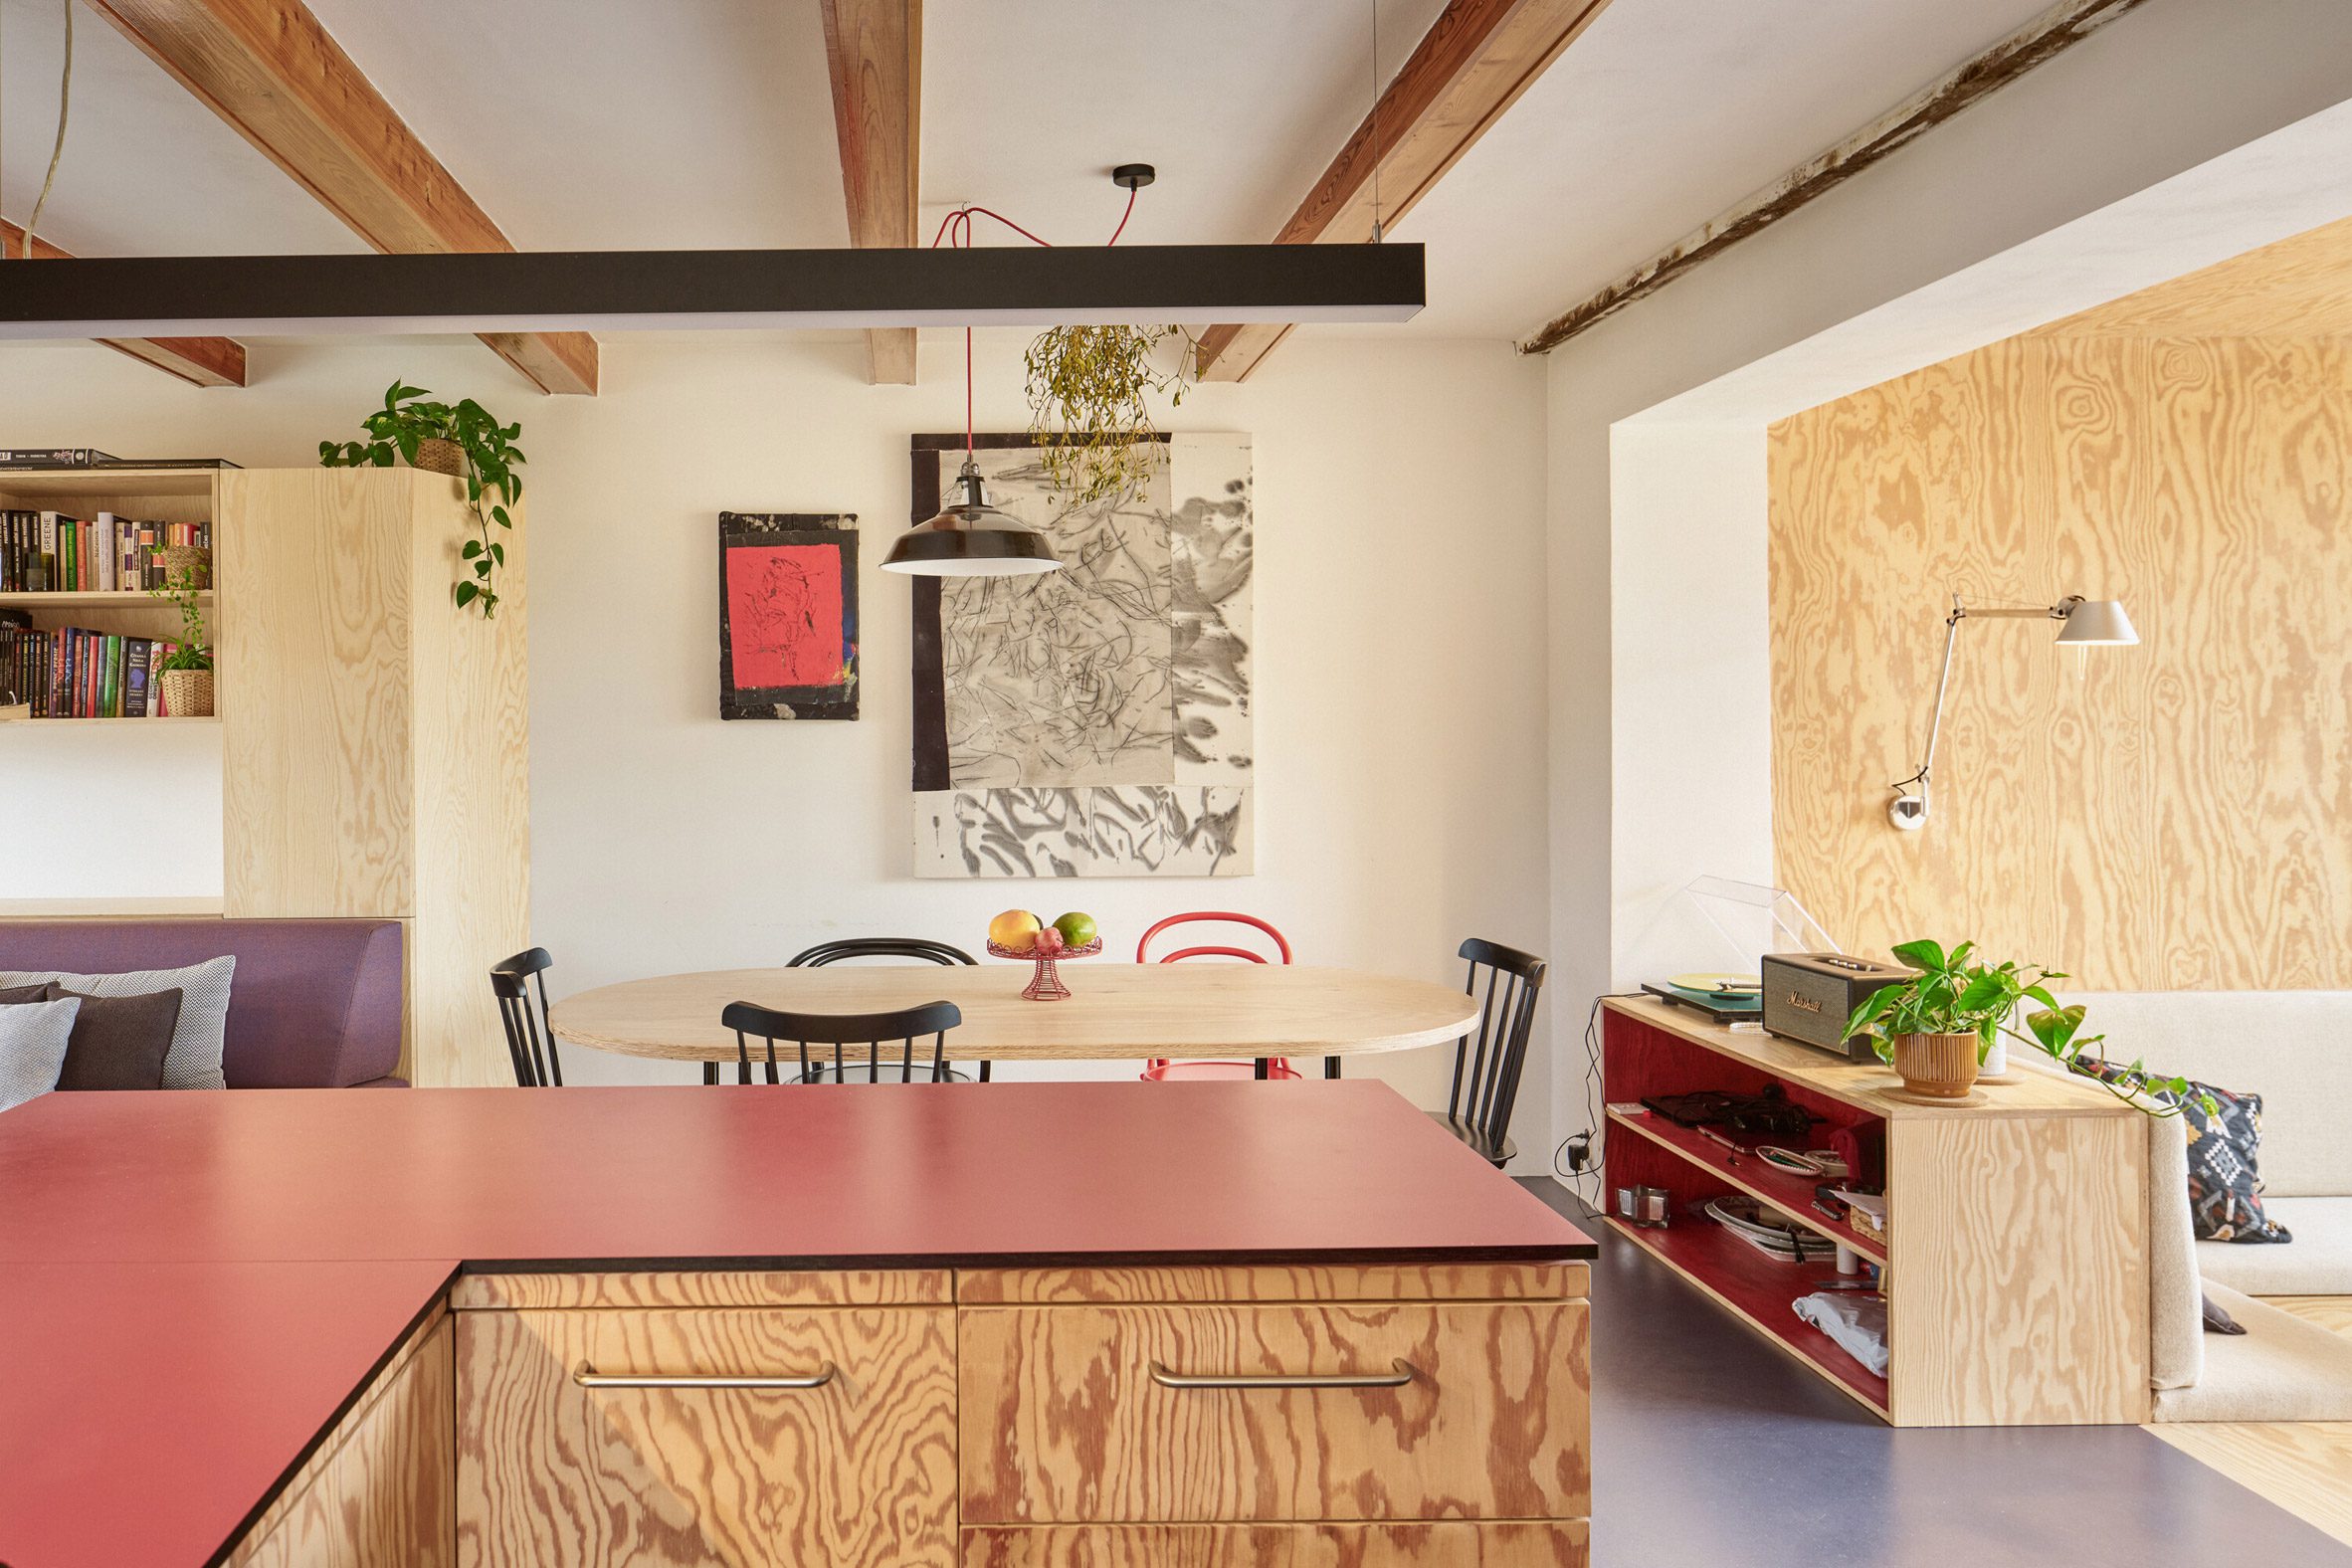
This distinction between old and new is ultimately expressed through the relocation of the home's main entrance within the extension, which allowed the team to restructure the original layout of the home, and to enlarge the bathroom in line with the family's growing needs.
"It also gave us a more generous entrance area in the new extension, replacing the very cramped one in the original house," added Nepustil.
Other recent project in the Czech Republic featured on Dezeen include another former-pigsty holiday home and a modular home with steel cladding.
The photography is by Peter Fabo.
The post Facha Architekti adds "deliberately distinct" red extension to former-pigsty home appeared first on Dezeen.