








Colar revives adobe structure to create pared-back home in Mexico
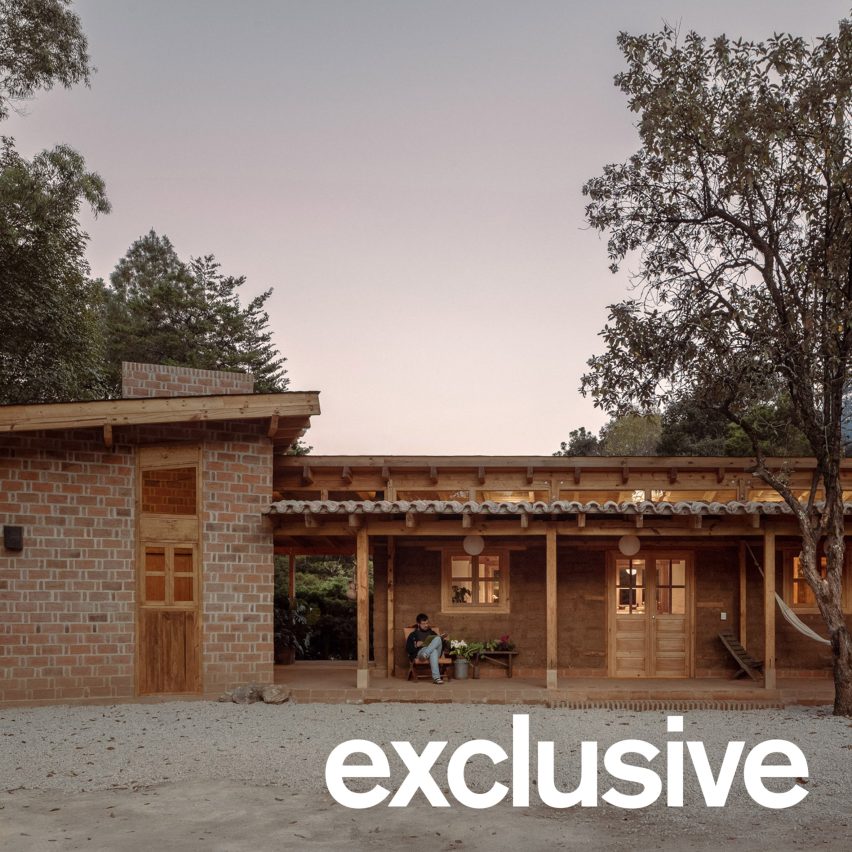
Architecture studio Colar has updated and extended a dilapidated adobe structure to create a single-storey home in Chiapas, Mexico.
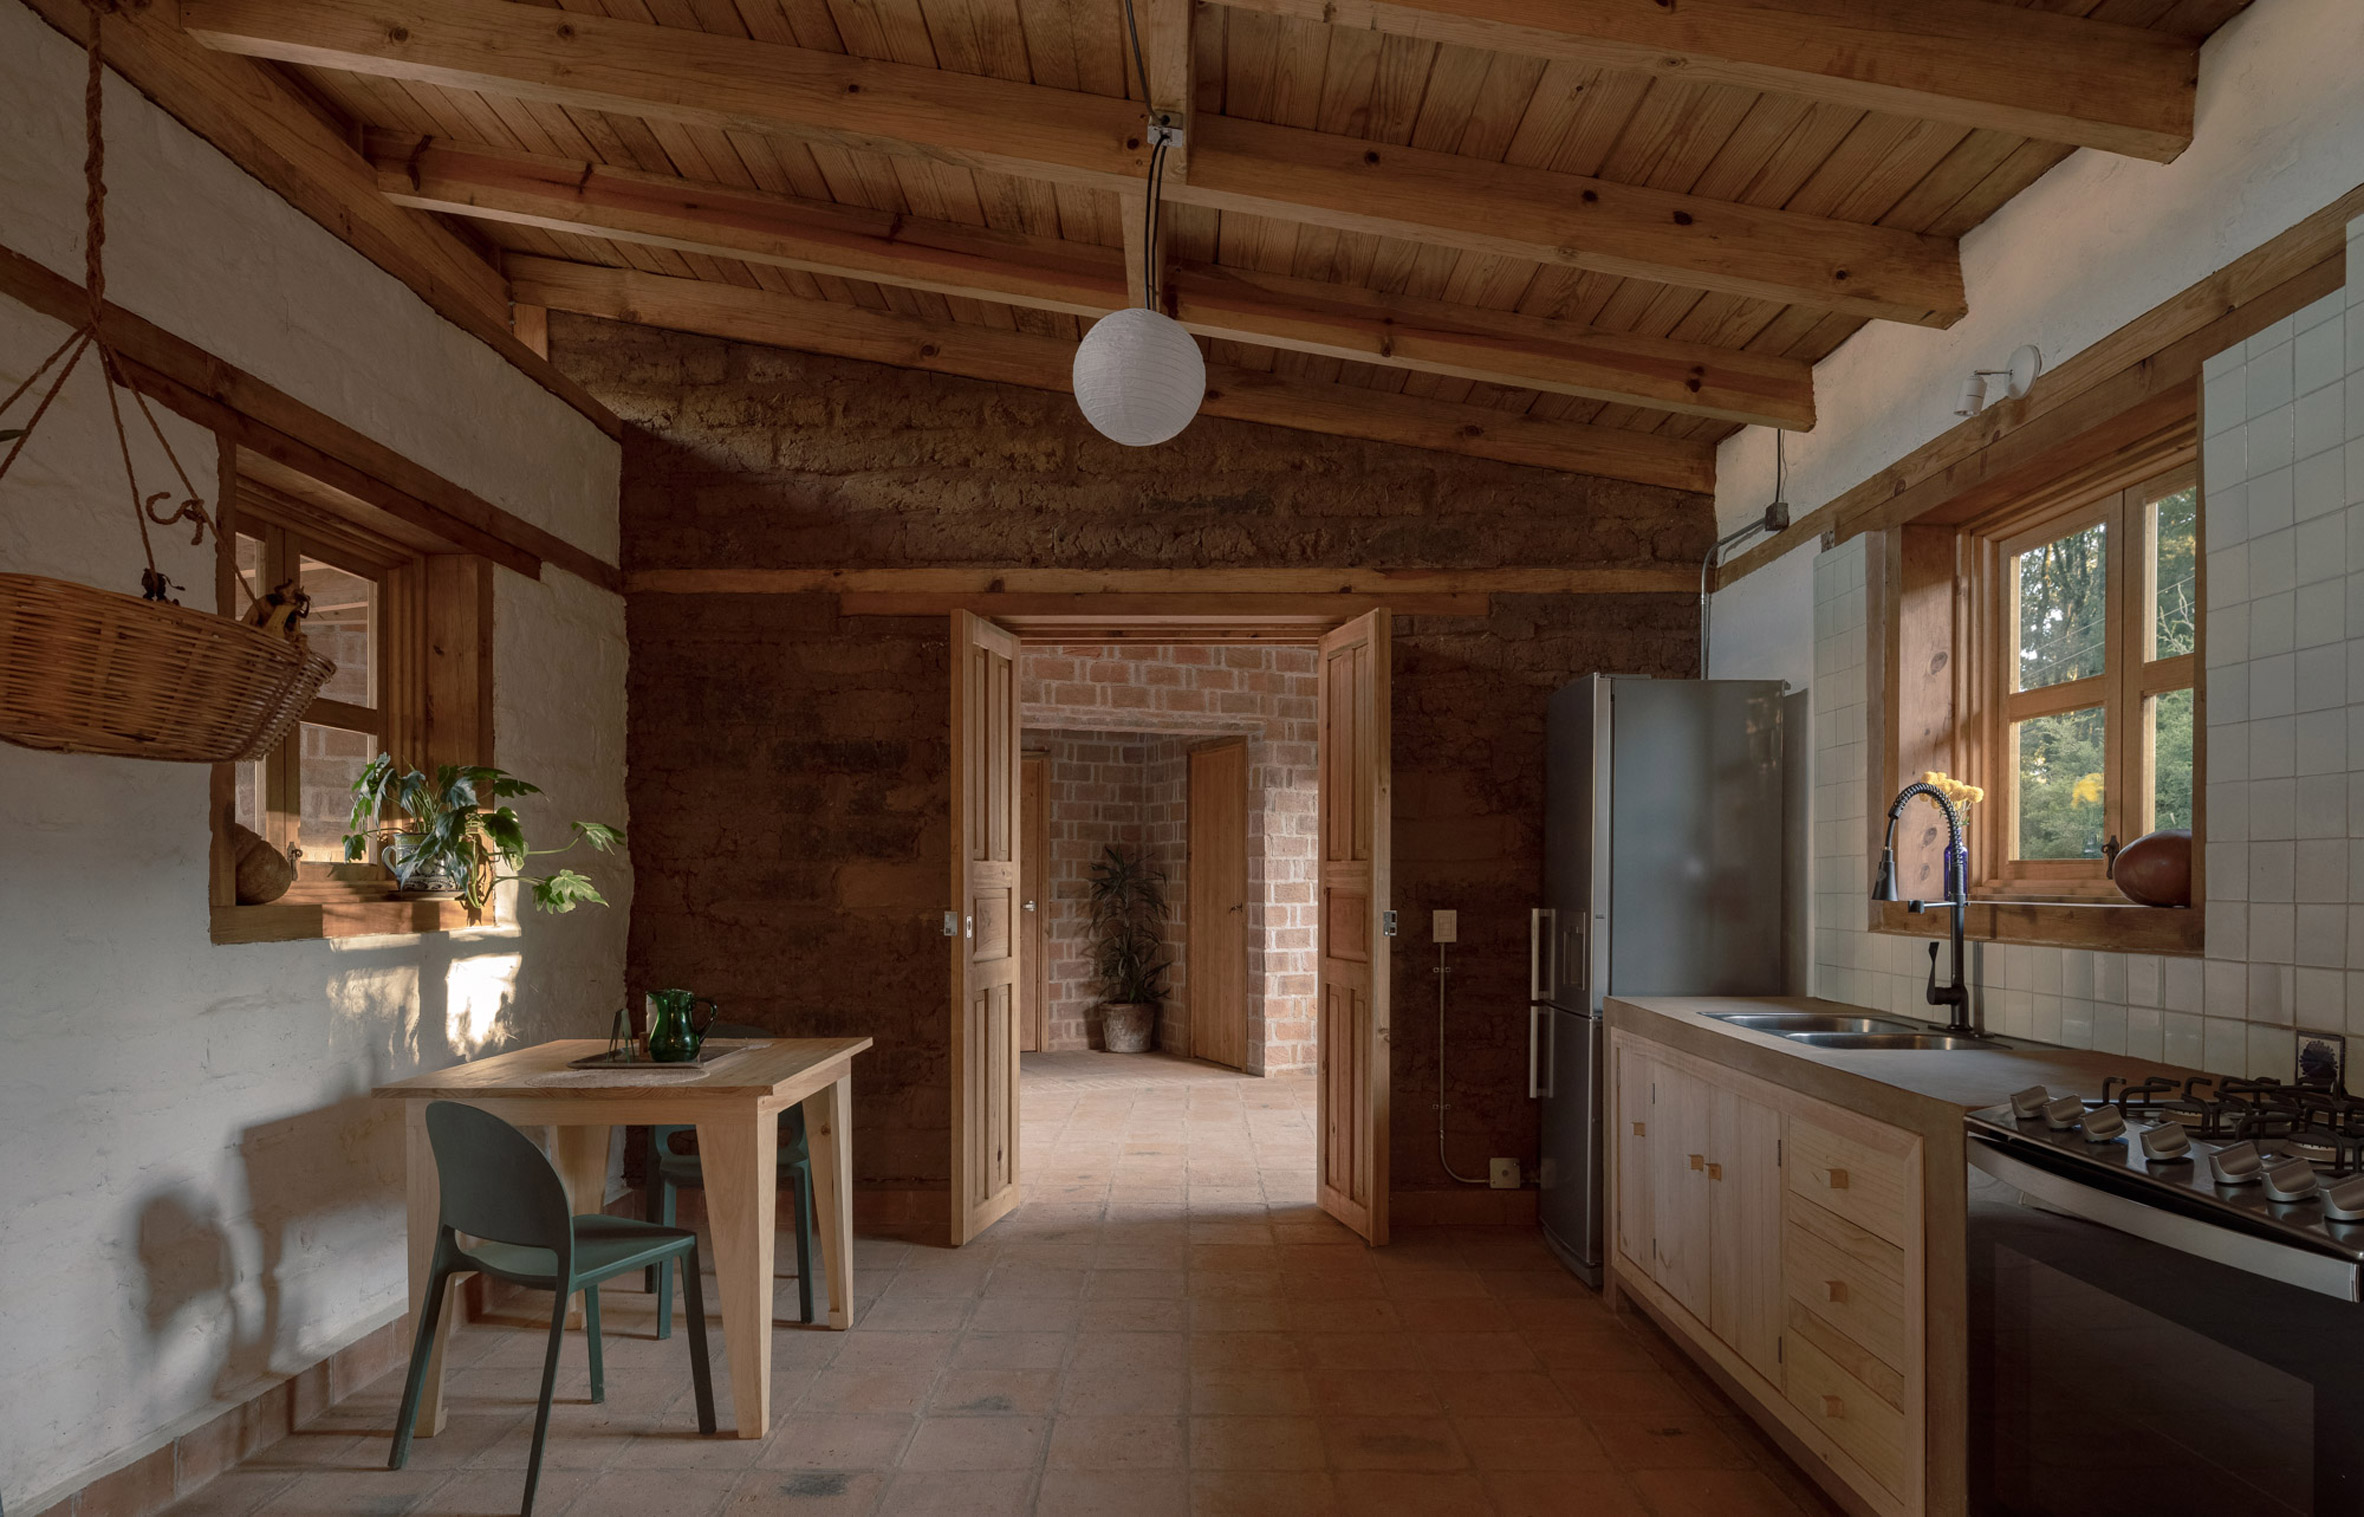
Named Casa Estelí, the 162-square-metre dwelling combines the revived adobe structure with two new brick volumes, each sheltered beneath an expansive, self-supporting timber roof.
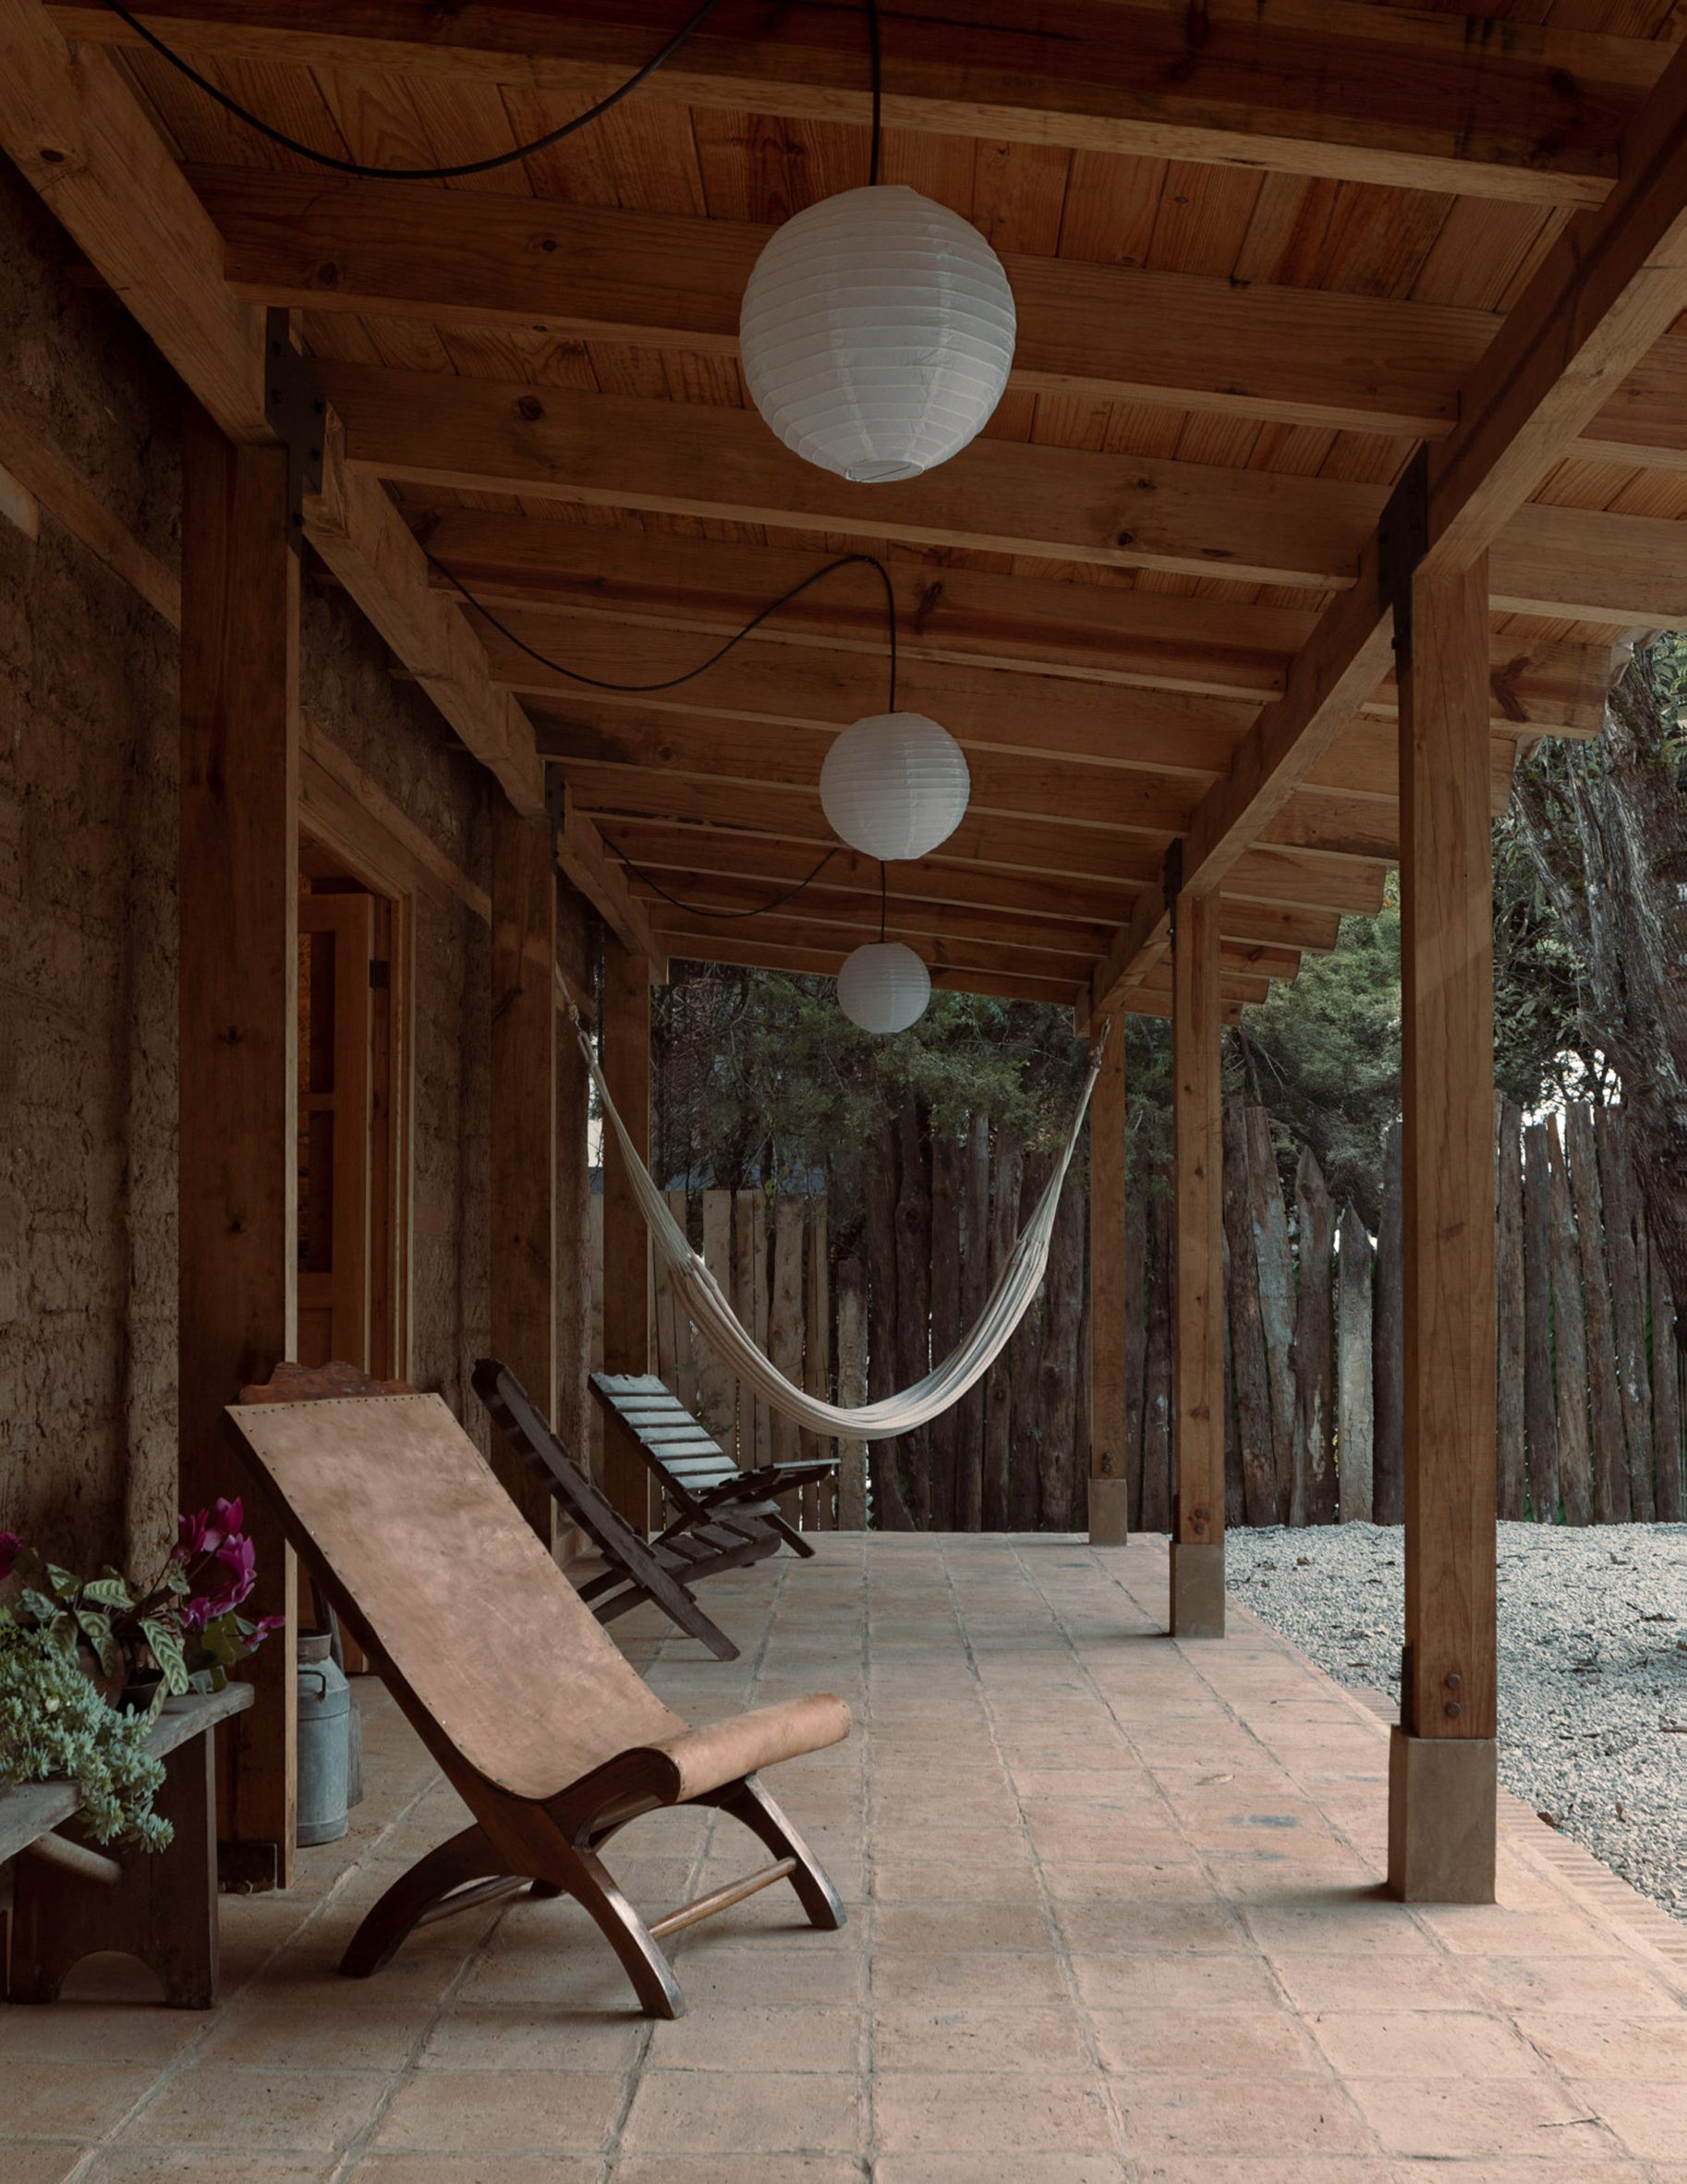
Colar centred the project around preserving the existing adobe structure, which involved securing its 30-centimetre-thick walls with vertical reinforcements and a continuous timber beam to ensure its seismic resilience.
To further extend its lifespan, the timber roof is structurally independent to avoid additional loads and complete with overhangs to protect the walls from erosion.
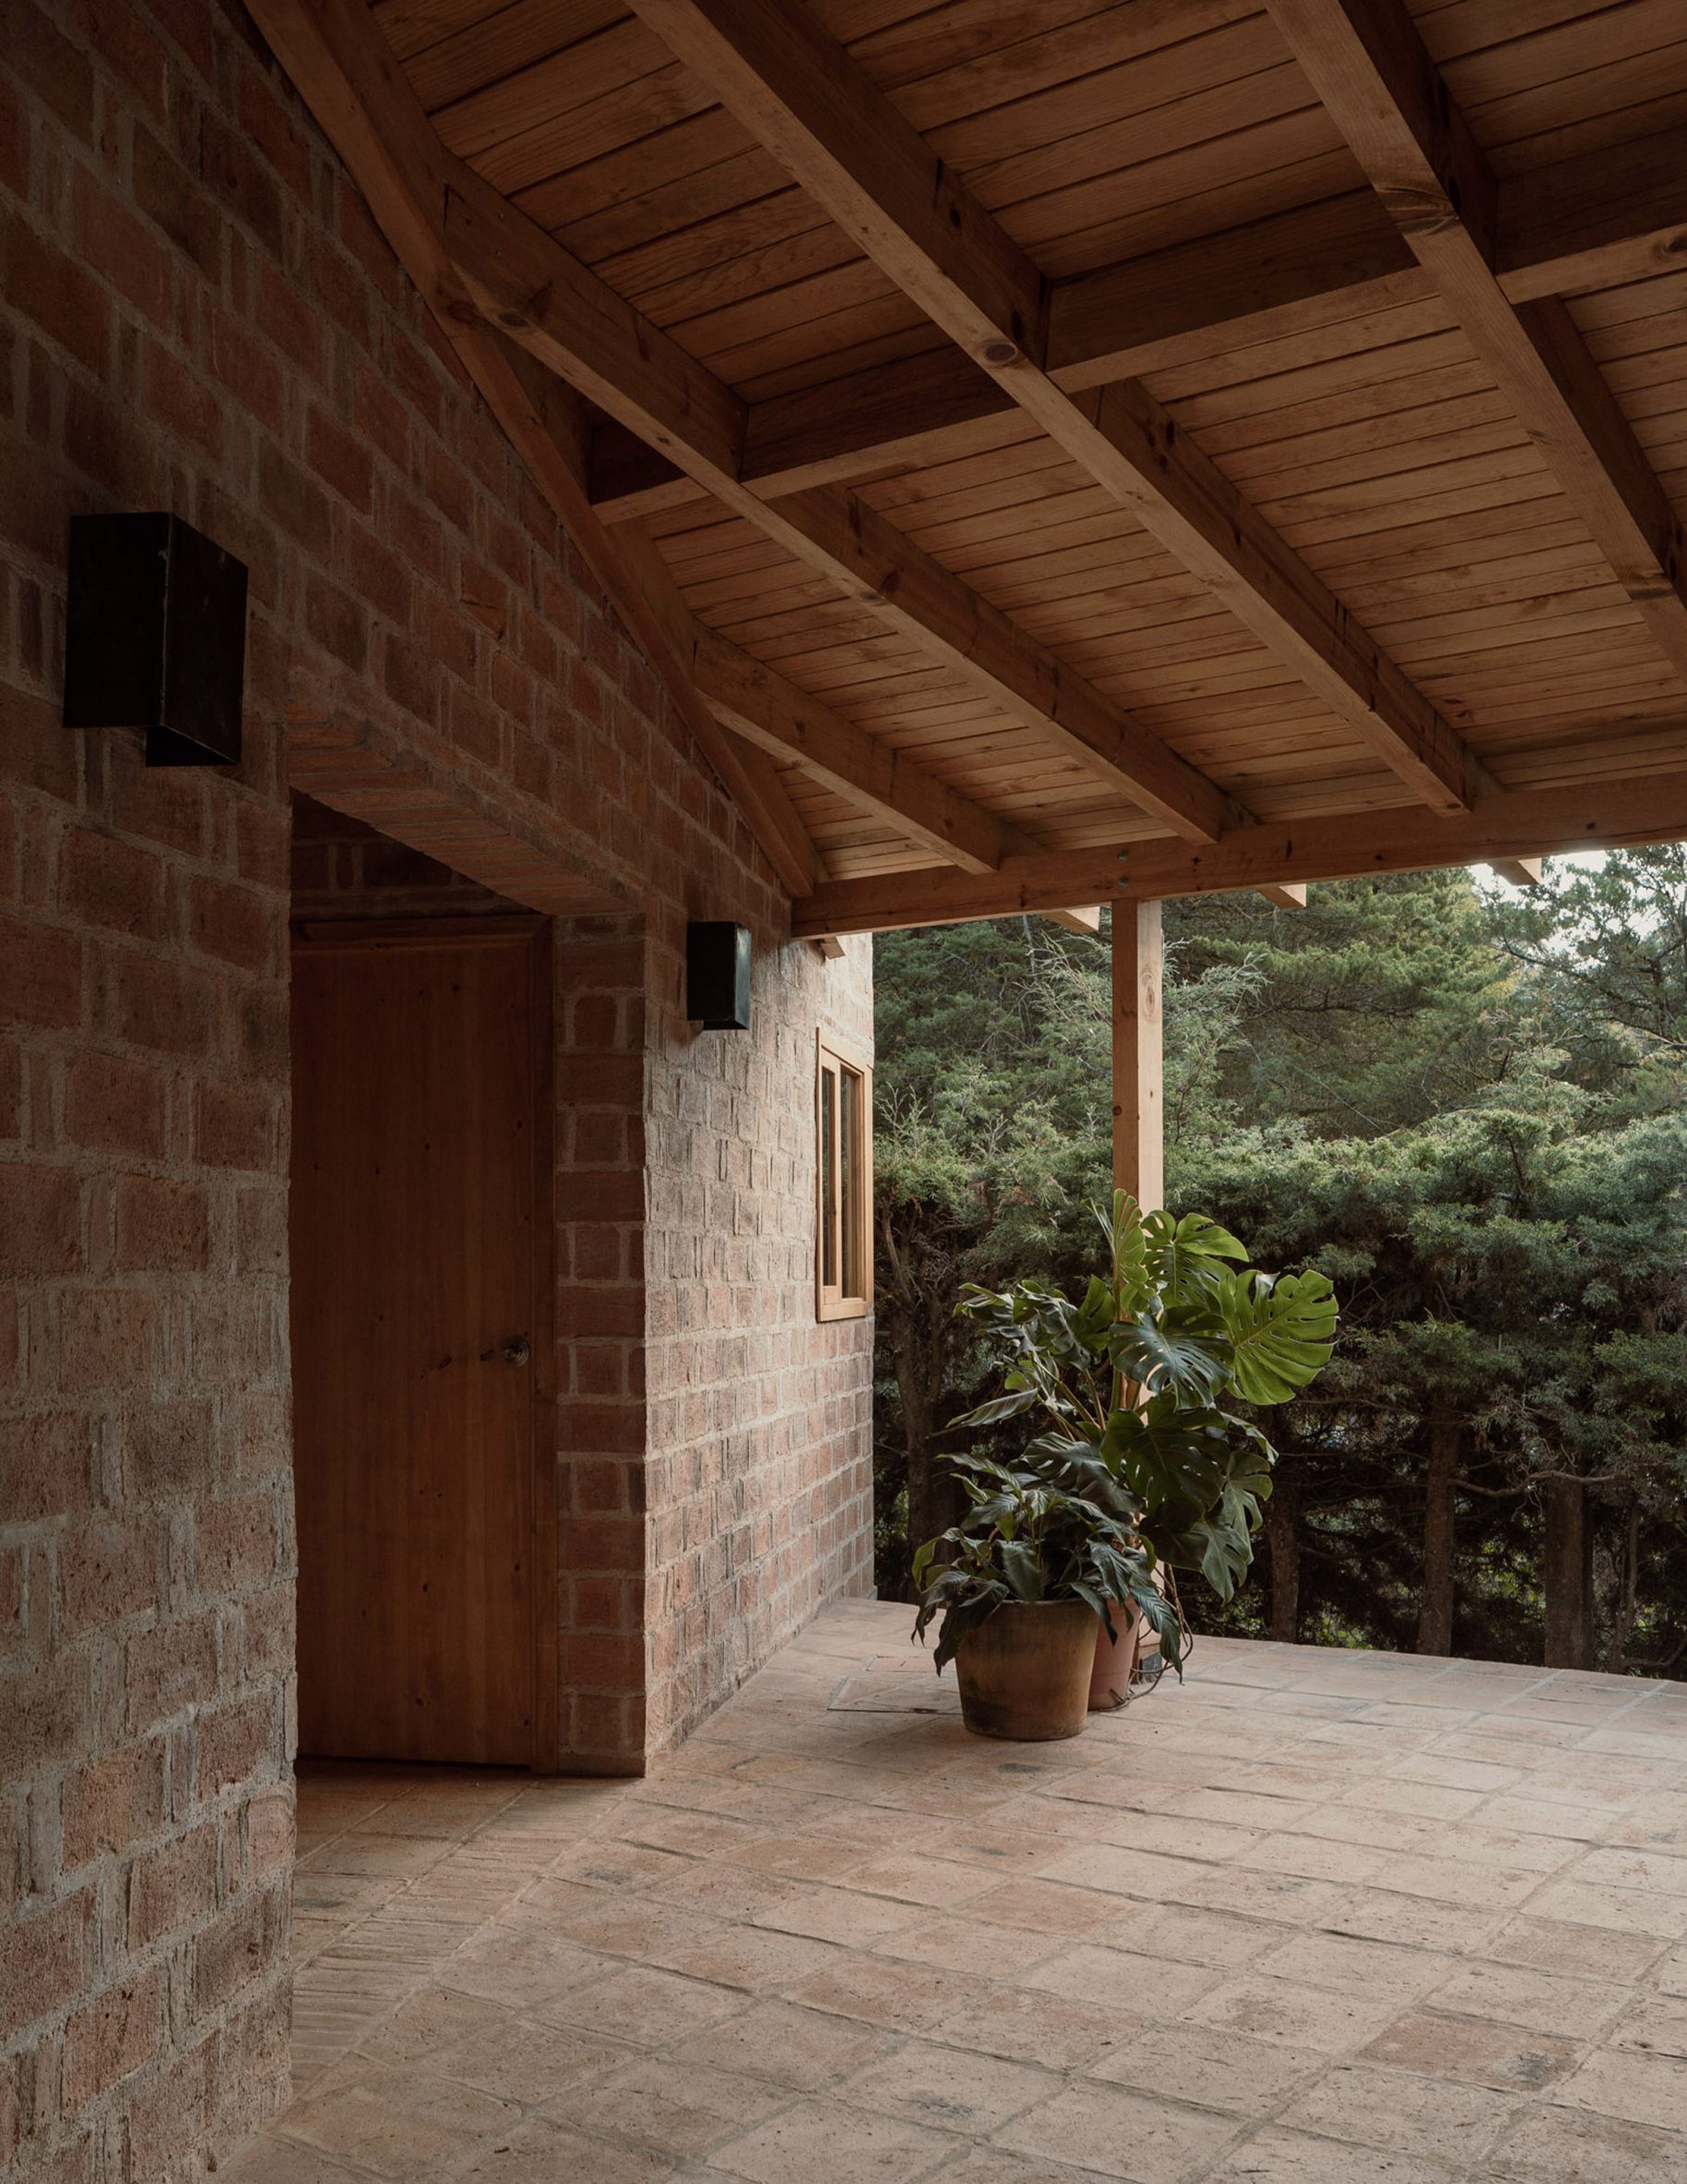
"The main challenge was adapting an existing adobe structure – whose original construction and structural behaviour were not fully known – to new uses without compromising its stability, particularly in relation to seismic demands," the studio told Dezeen.
"The independent timber roof then became a unifying element, connecting the original adobe structure with the two new brick volumes."
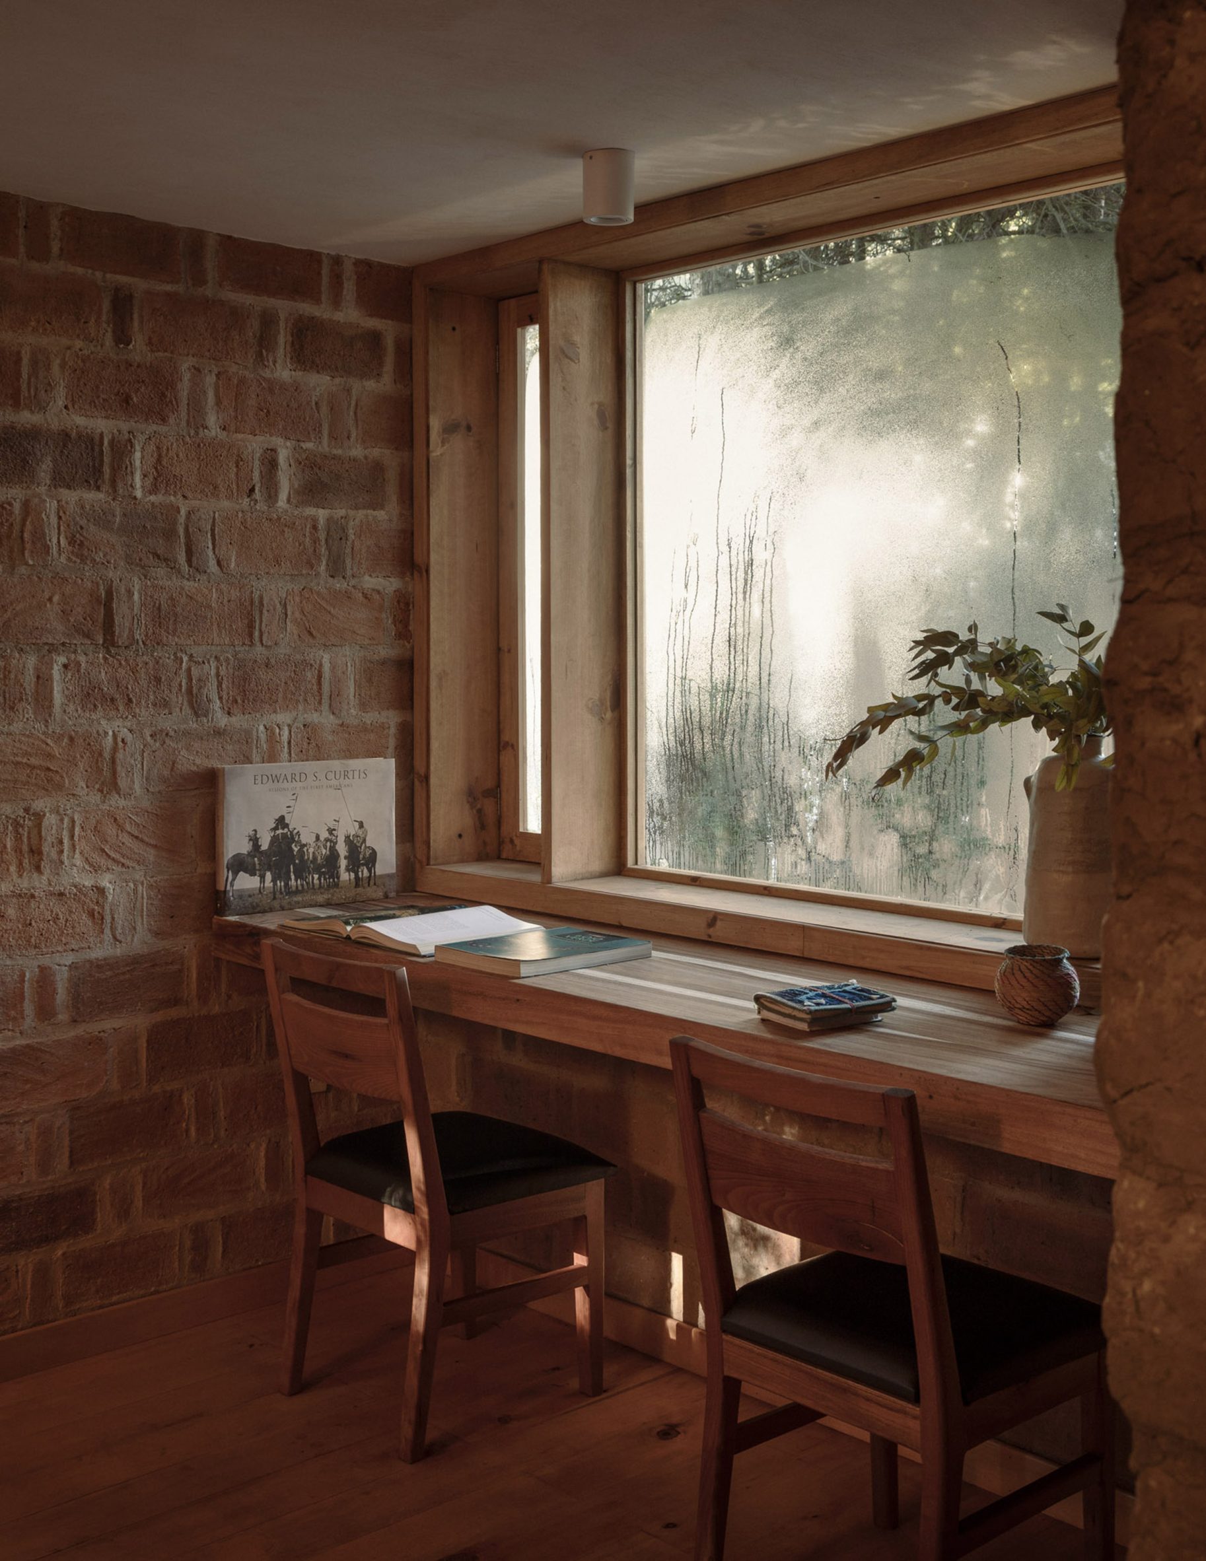
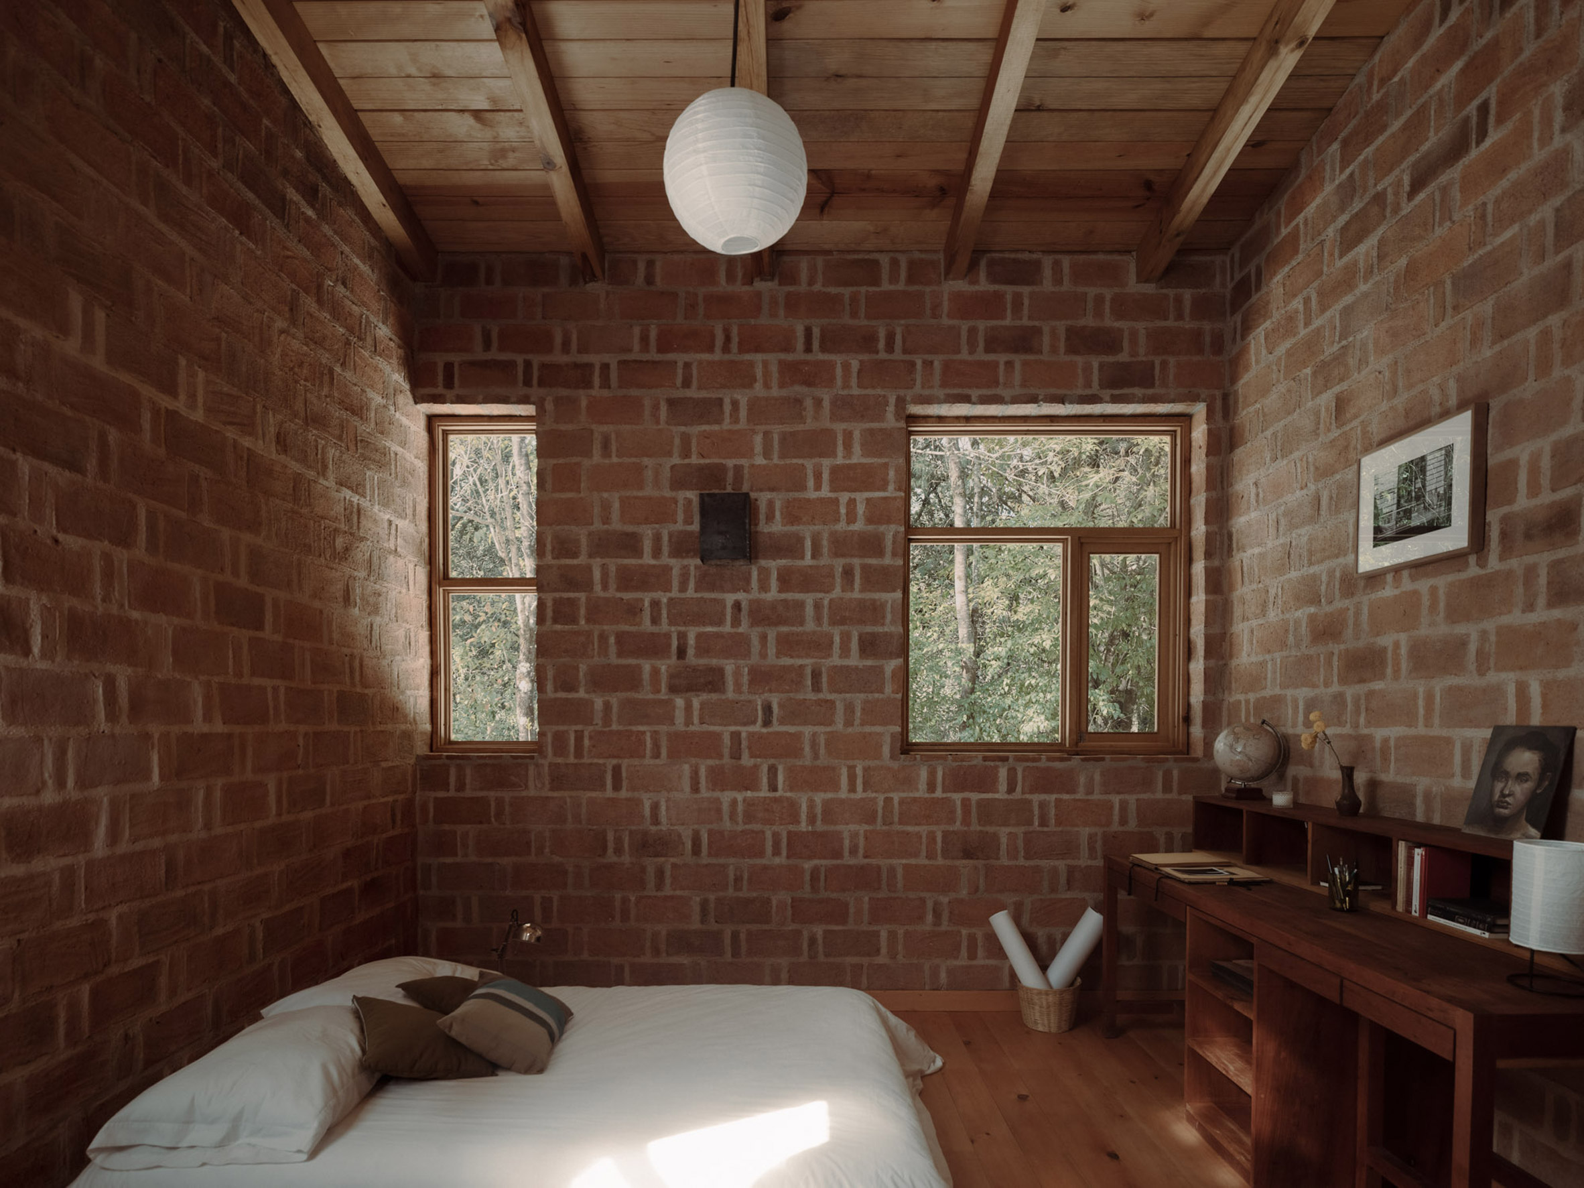
To complement the earthy tones of the adobe structure, the two new volumes were built using locally produced clay bricks with a wall thickness of 26 centimetres to match the existing structure.
The masonry was left exposed across the home's exterior and interior, where the use of brick is complemented by a pared-back material palette of exposed timber and clay flooring.
"We chose materials that could establish continuity with the existing adobe while remaining clearly distinguishable from it," Colar explained.
"The ochre tones and shared earth-based materiality create a connection between the adobe and brick, while the rat-trap bond provides insulation and a wall thickness close to that of the original construction."
At the home's front, the renewed adobe structure opens up from a spacious verandah to an open-plan living and dining area lit by clerestory openings.
Situated off the living area is the smaller of the two new brick volumes, which contains a study, bathroom and utility space.
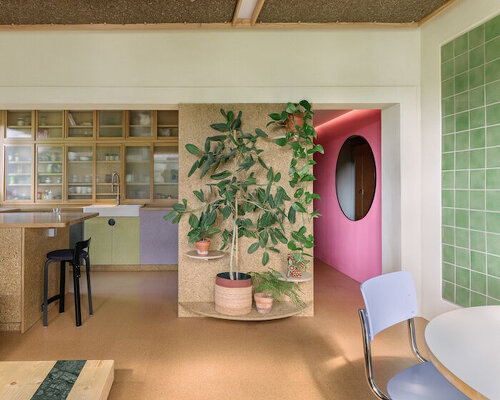
Meanwhile, at the home's opposite end, an open-air corridor links to the larger extension, which accommodates the home's two bedrooms and a shared bathroom finished in glossy green tiles.
Elsewhere in Mexico, Studio Font has perched a cliffside home on a series of inhabitable concrete columns and L-shaped roofs top the four volumes that make up a house in Los Cabos.
The photography is by Ariadna Polo.
The post Colar revives adobe structure to create pared-back home in Mexico appeared first on Dezeen.