.jpg)











Cechvala Architects cloaks Bratislava home with corrugated raw aluminium
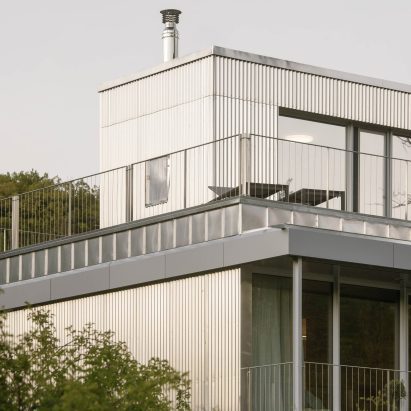
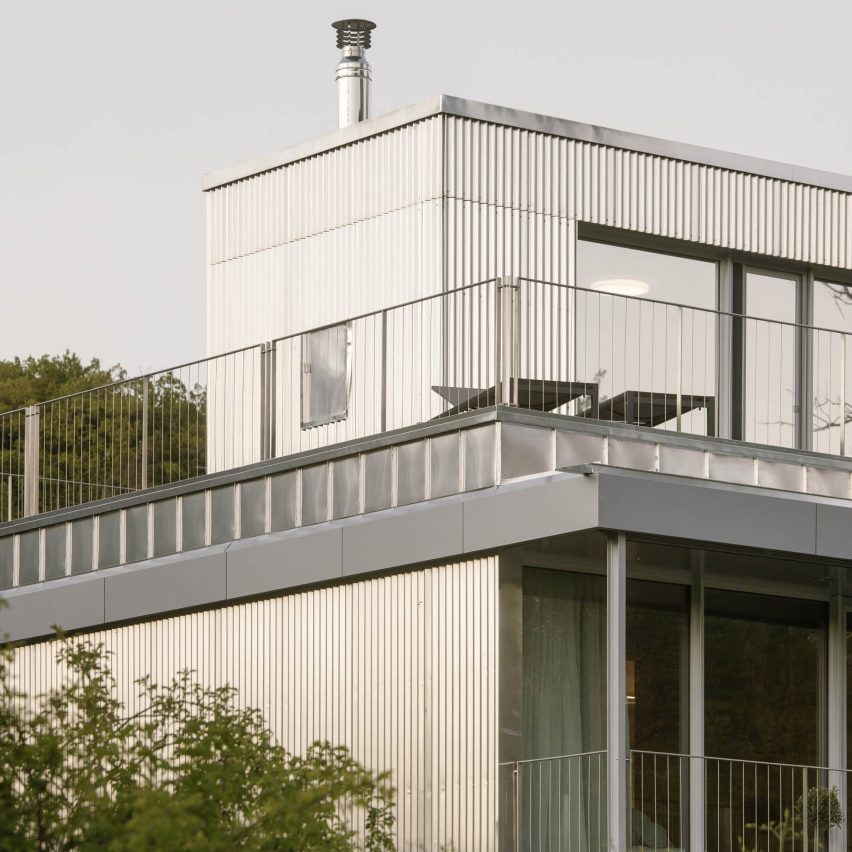
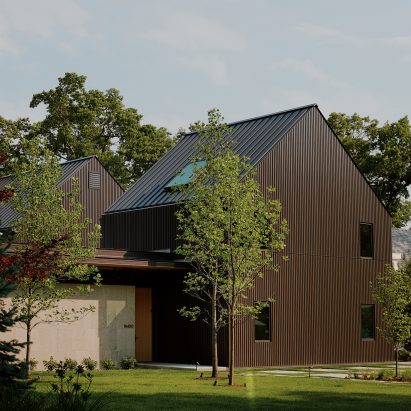
Slovakian studio Cechvala Architects has completed RDH, a contemporary family home in Bratislava composed of three stacked volumes clad in corrugated aluminium.
Situated next to a horticultural centre in Bratislava's Sihot district, the three-storey house sits between a branch of the Danube River and the foothills of the Carpathian mountains.
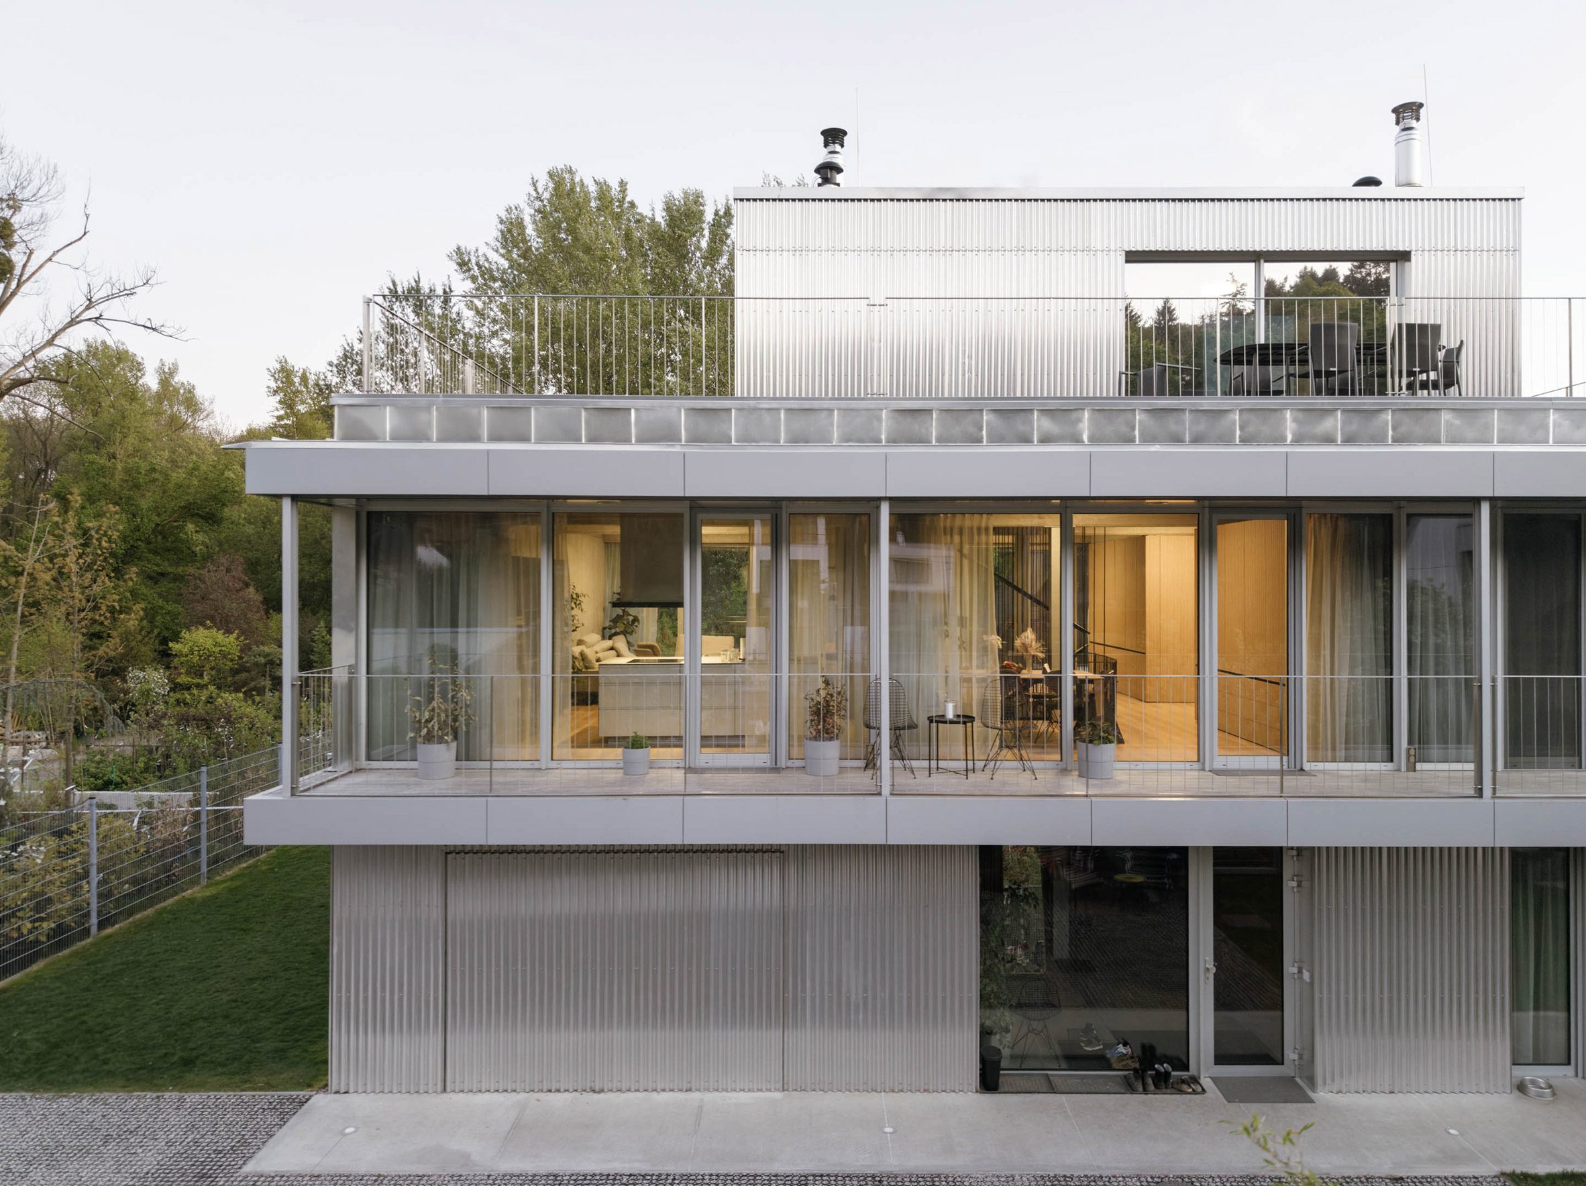
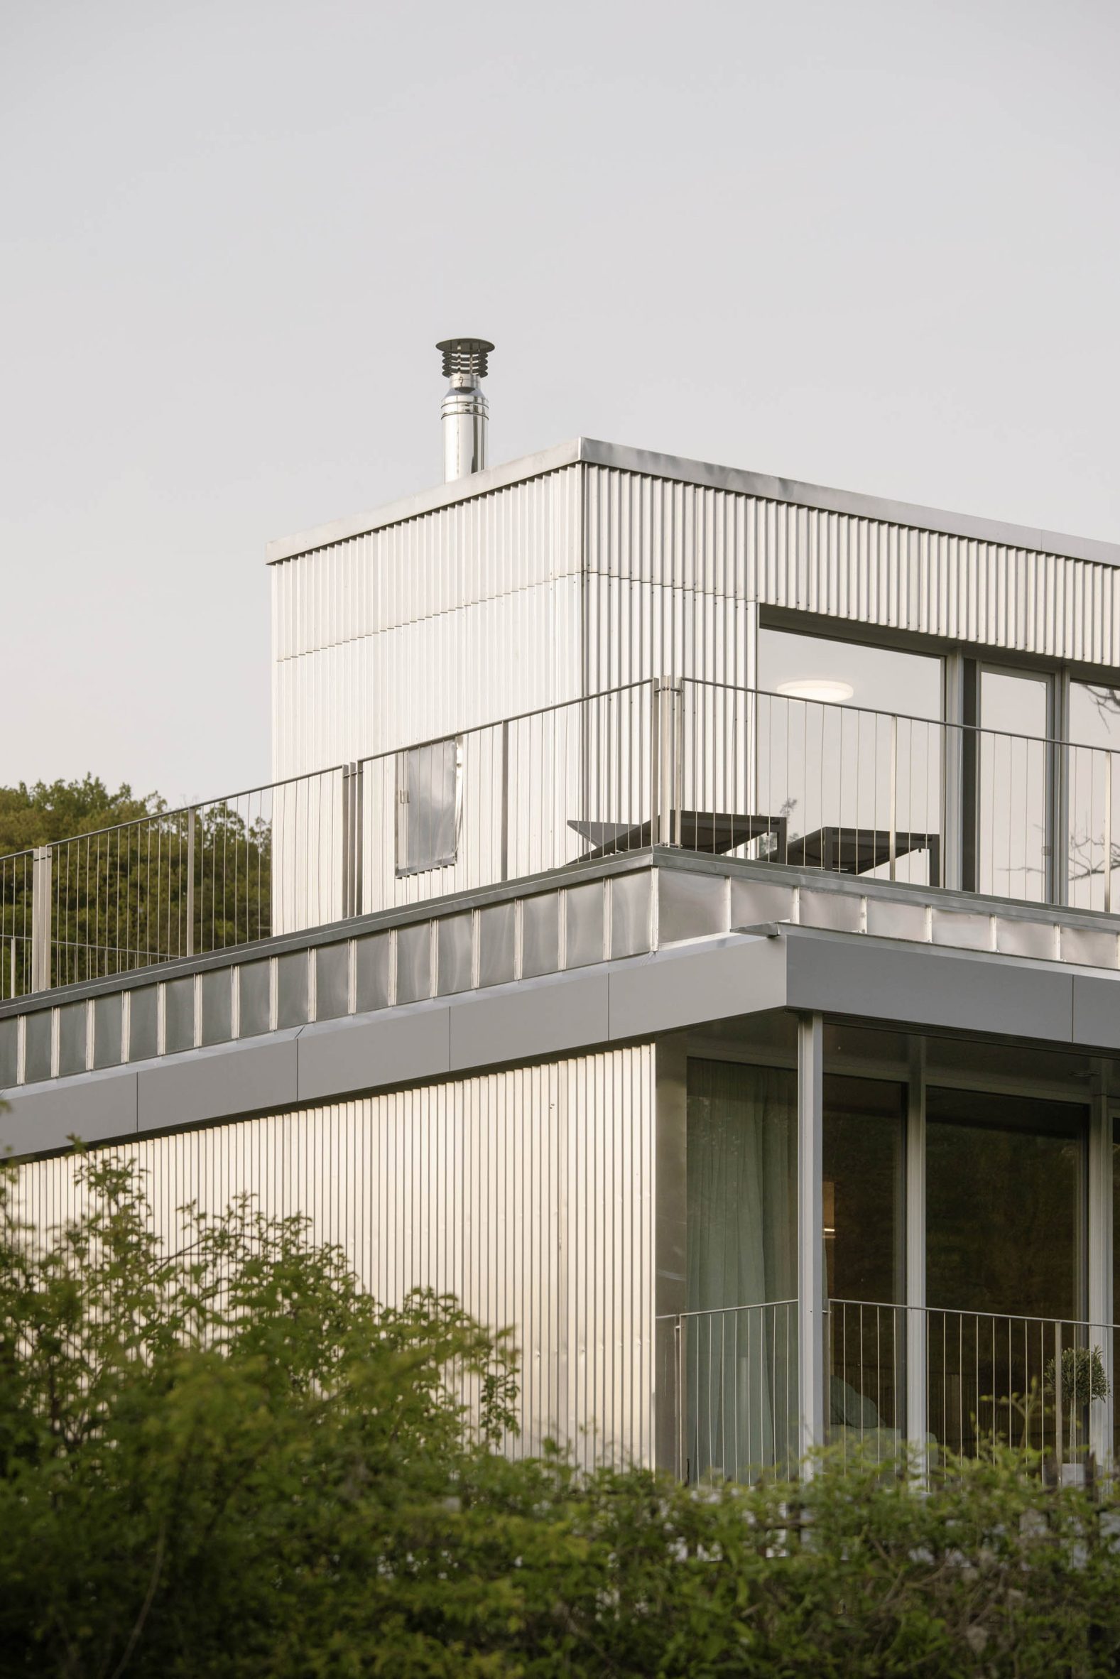
RDH's three stacked volumes include a more solid base supporting a glazed first floor and a smaller upper volume that opens out onto a roof terrace.
This design was partly shaped by an existing building permit issued in 2009, which Cechvala Architects said determined the footprint, height and position on the site.
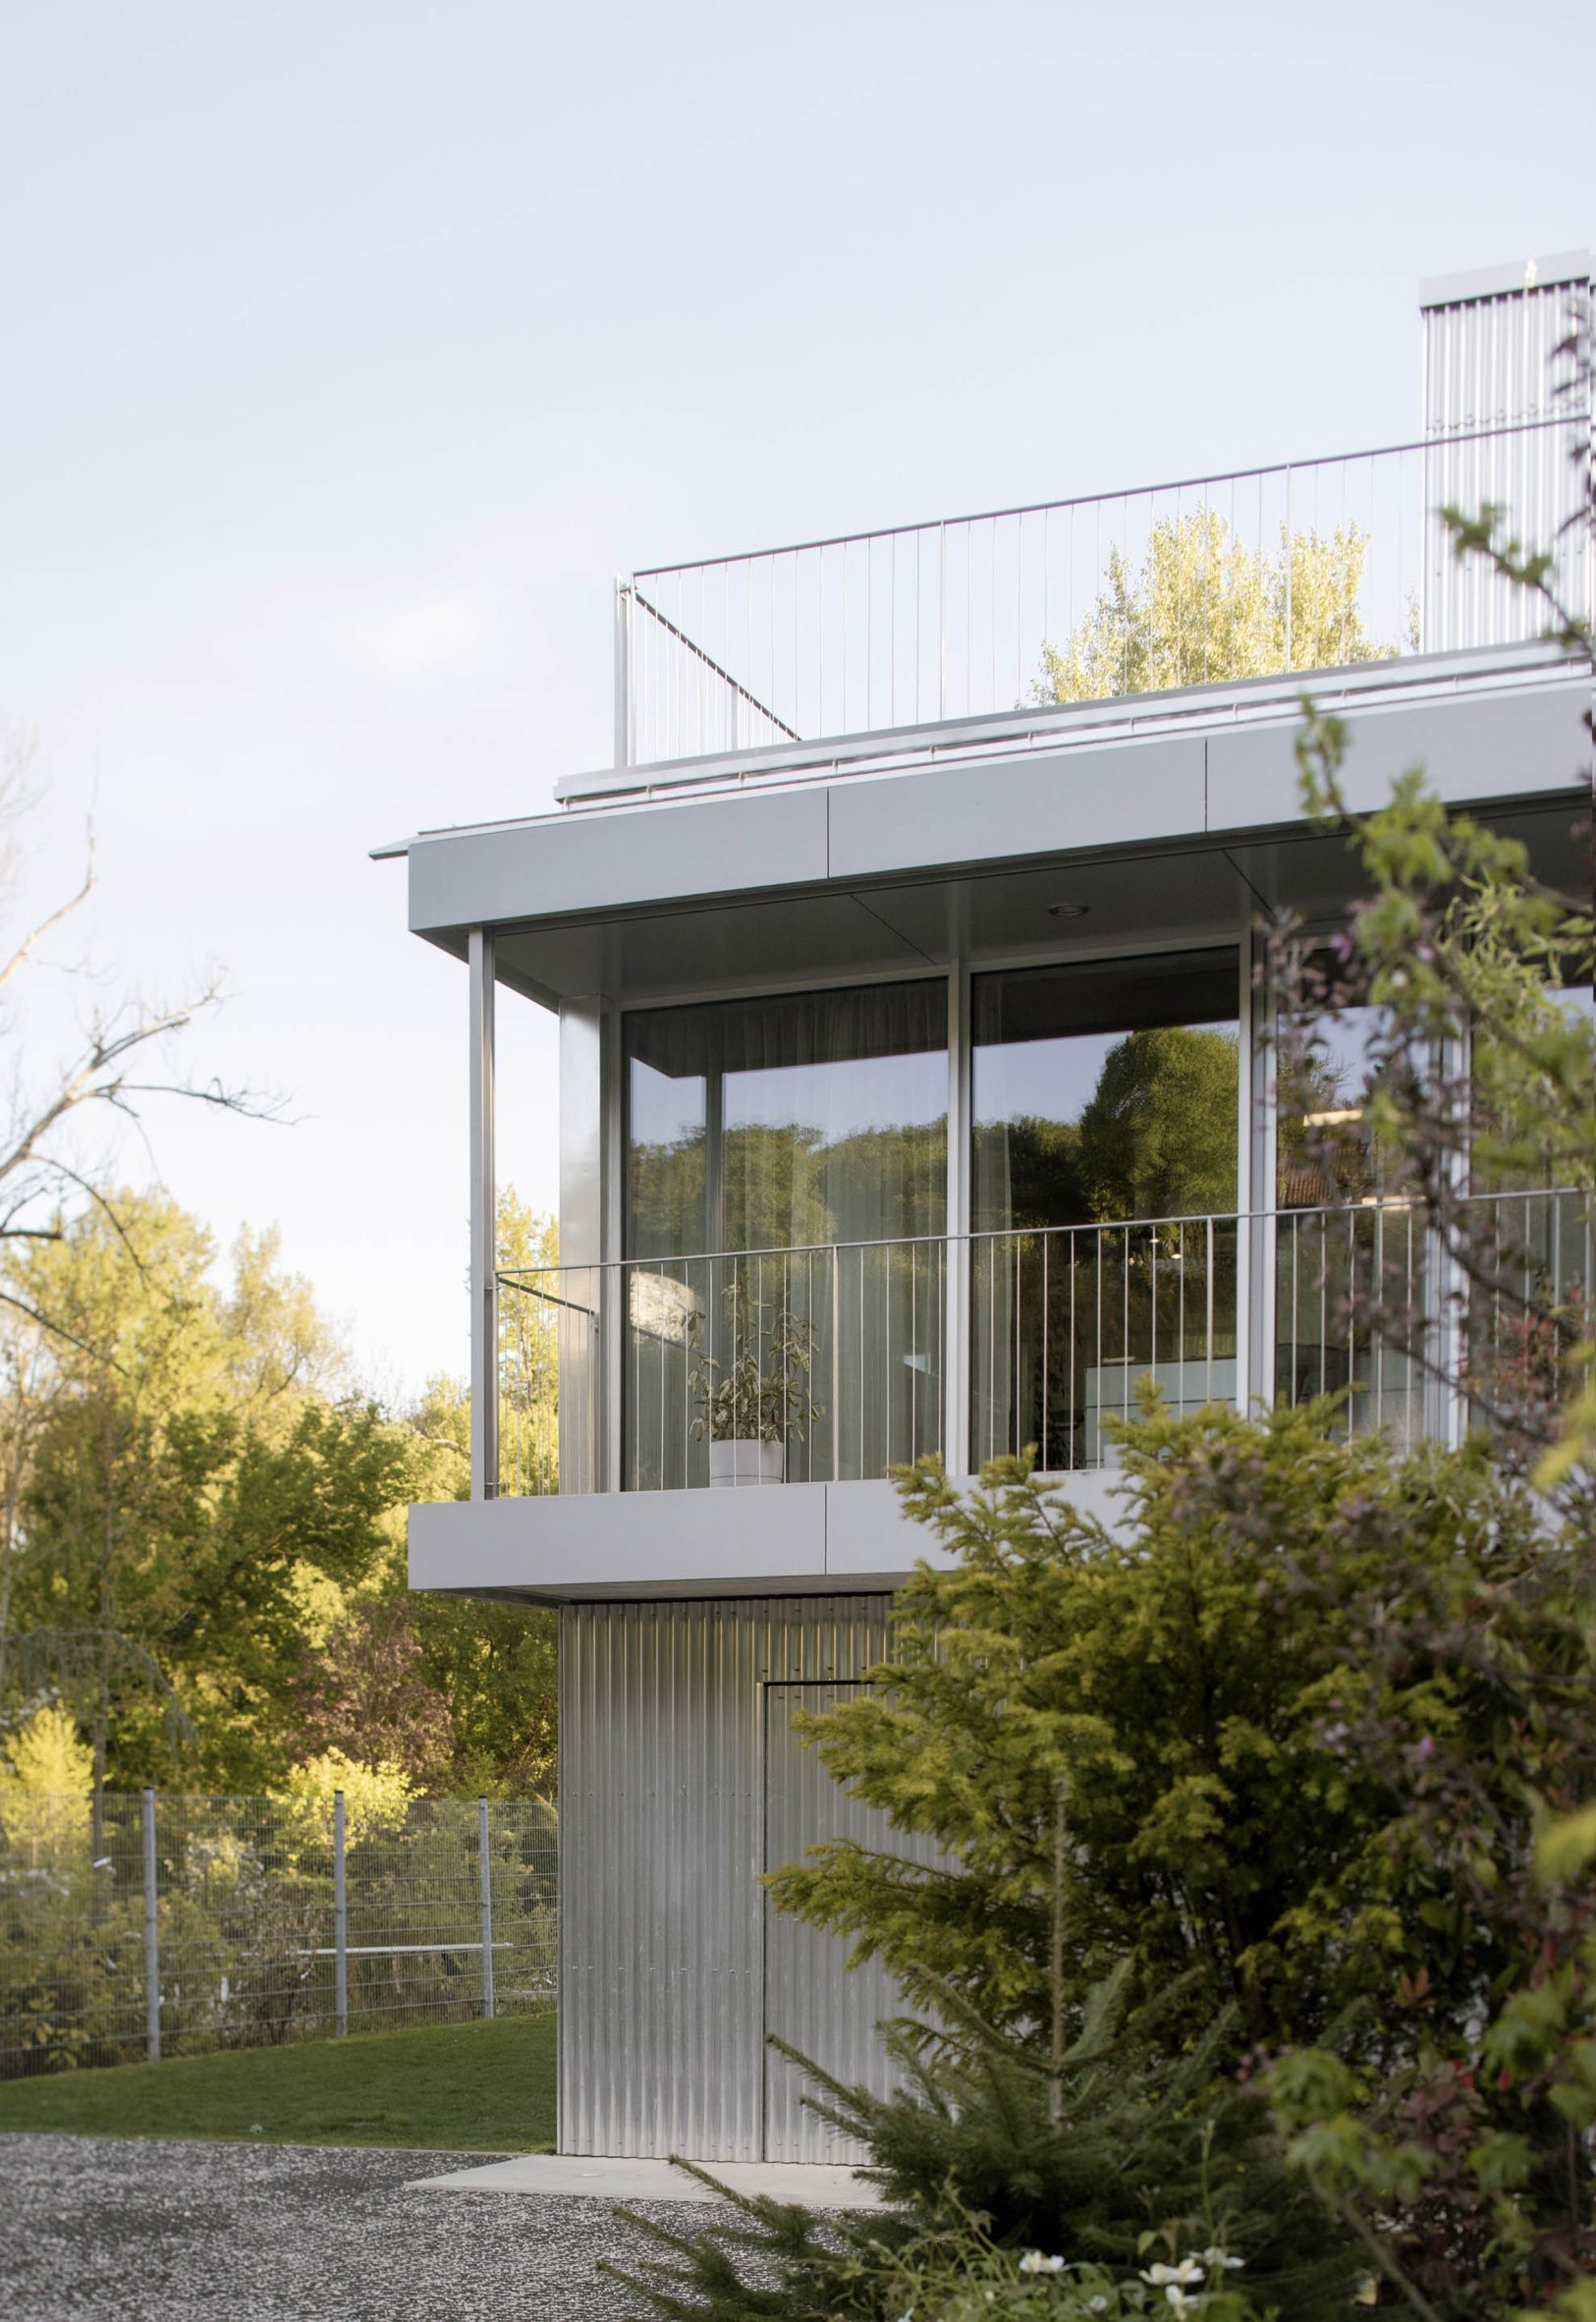
It also aims to balance the client's desire for privacy with connection to the surrounding landscape.
The elevations facing the neighbouring properties are largely solid, while those overlooking the river open up with expansive glazing.
Due to its location within a flood zone, the studio opted for a durable material palette, using untreated corrugated aluminium to clad the exterior.
"The raw aluminium facade absorbs the light and colour of its surroundings, changing and adapting throughout the day," Cechvala Architects' Ondrej Zajac told Dezeen.
Entry is on the ground floor, which contains a garage, fitness area and utility spaces. At the centre of the plan, a dark steel staircase zigzags through a full-height concrete stairwell, with a skylight above drawing natural light deep into the interior.
Thin vertical steel balustrades allow views through the slender staircase, while a cylindrical black woodburner echoes its dark finish.
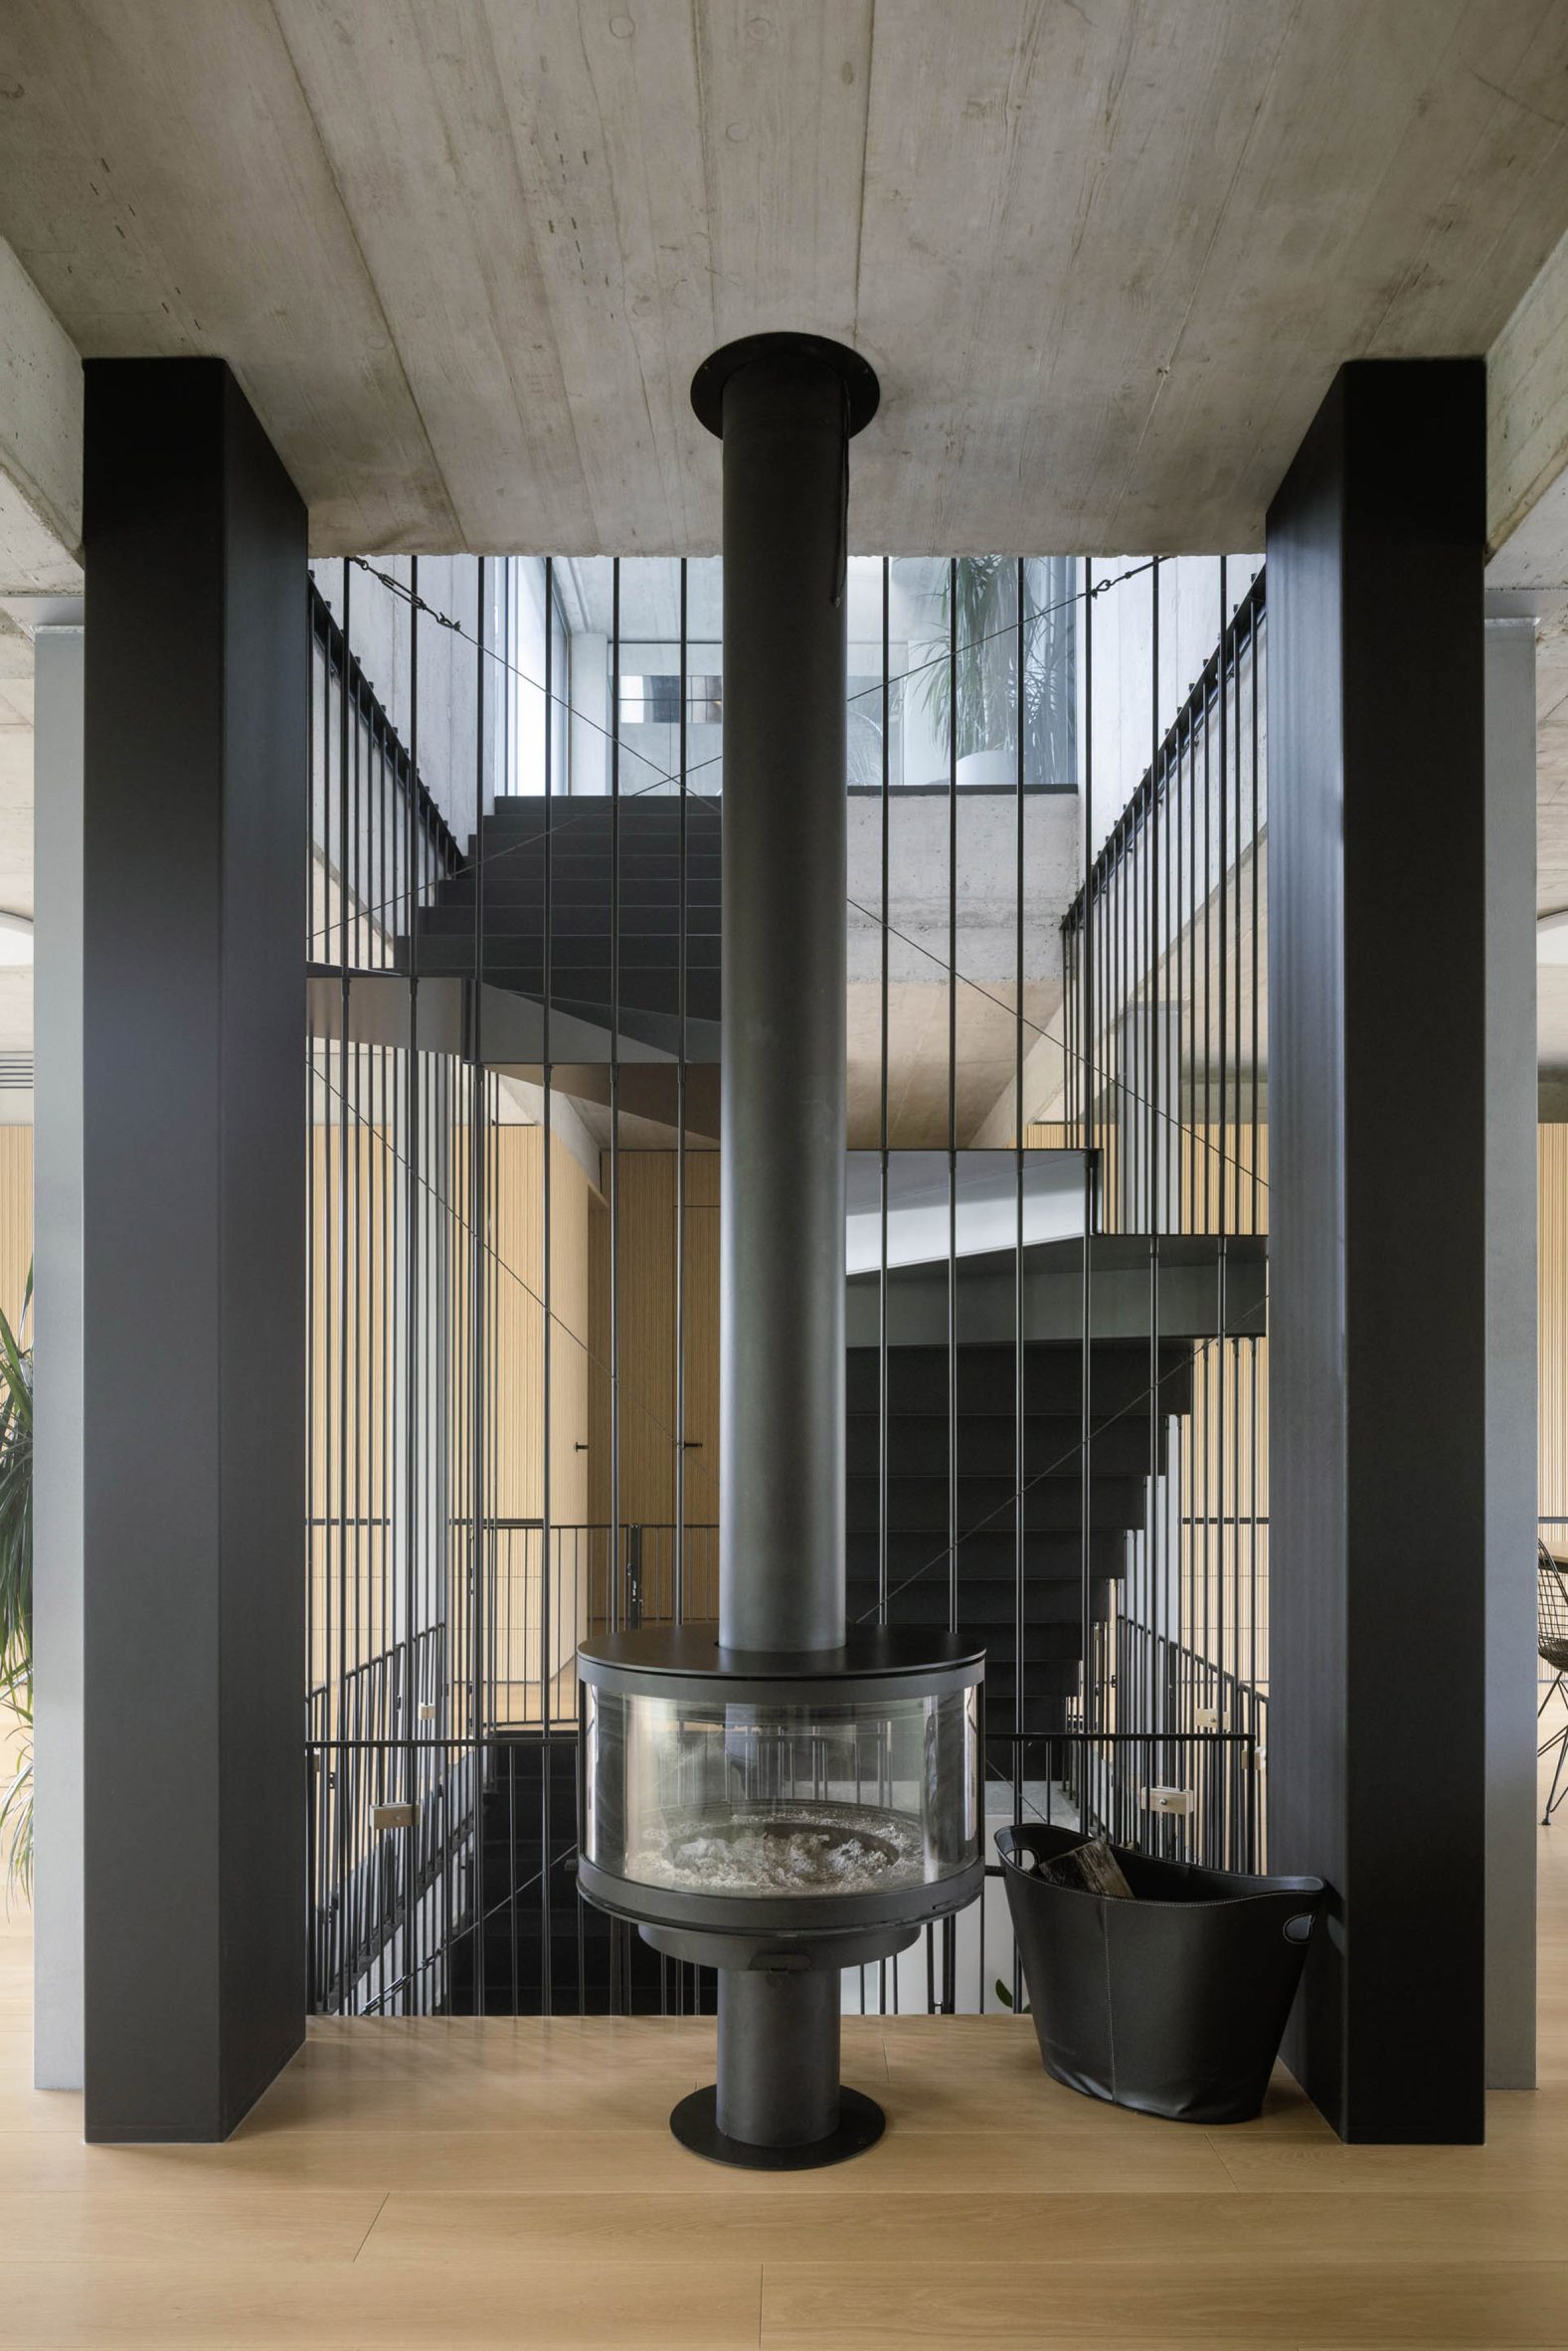
The first floor contains the home's open-plan living space and bedroom, where exposed concrete ceilings are paired with pale timber flooring and built-in furniture pieces.
According to the studio, the house was organised around a modular structural grid that allows internal partitions to be reconfigured over time.
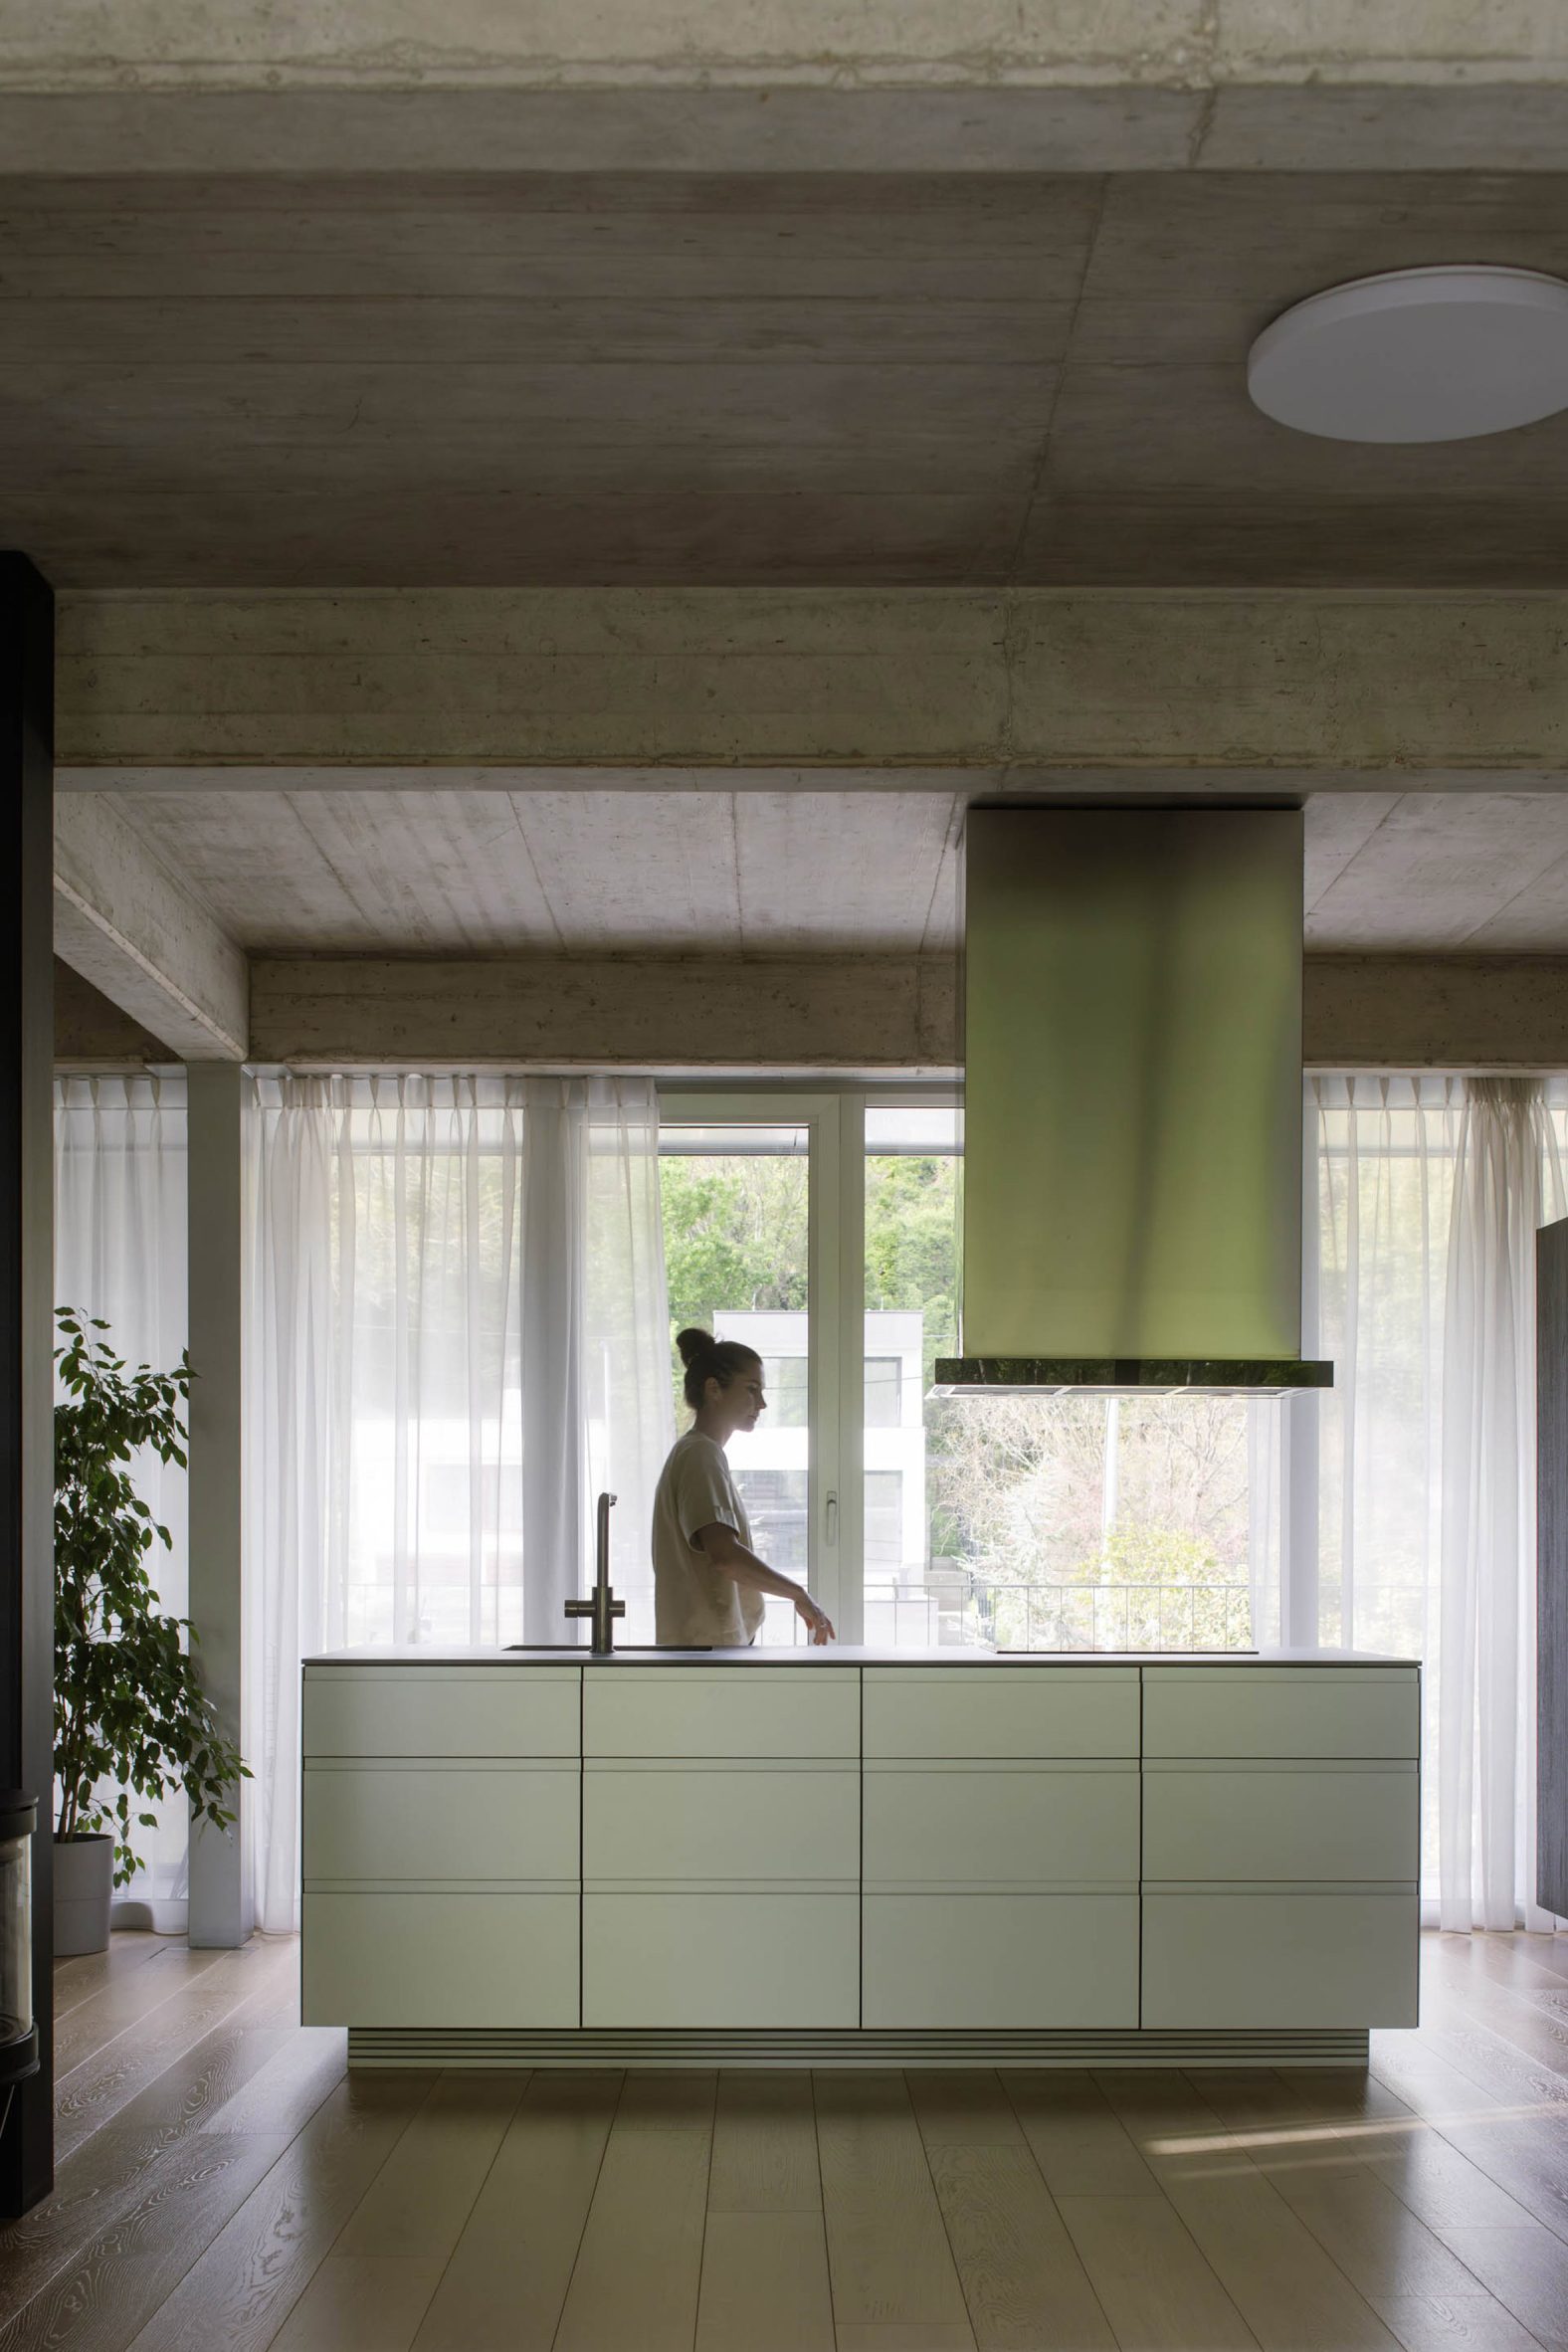
"Due to the placement of the columns and the position of the staircase, occupants could change the location of rooms without requiring any major structural interventions," said Zajac.
"The essential message of the design is that the house can age together with its occupant, adapting to their life almost on the fly," Zajac stated.
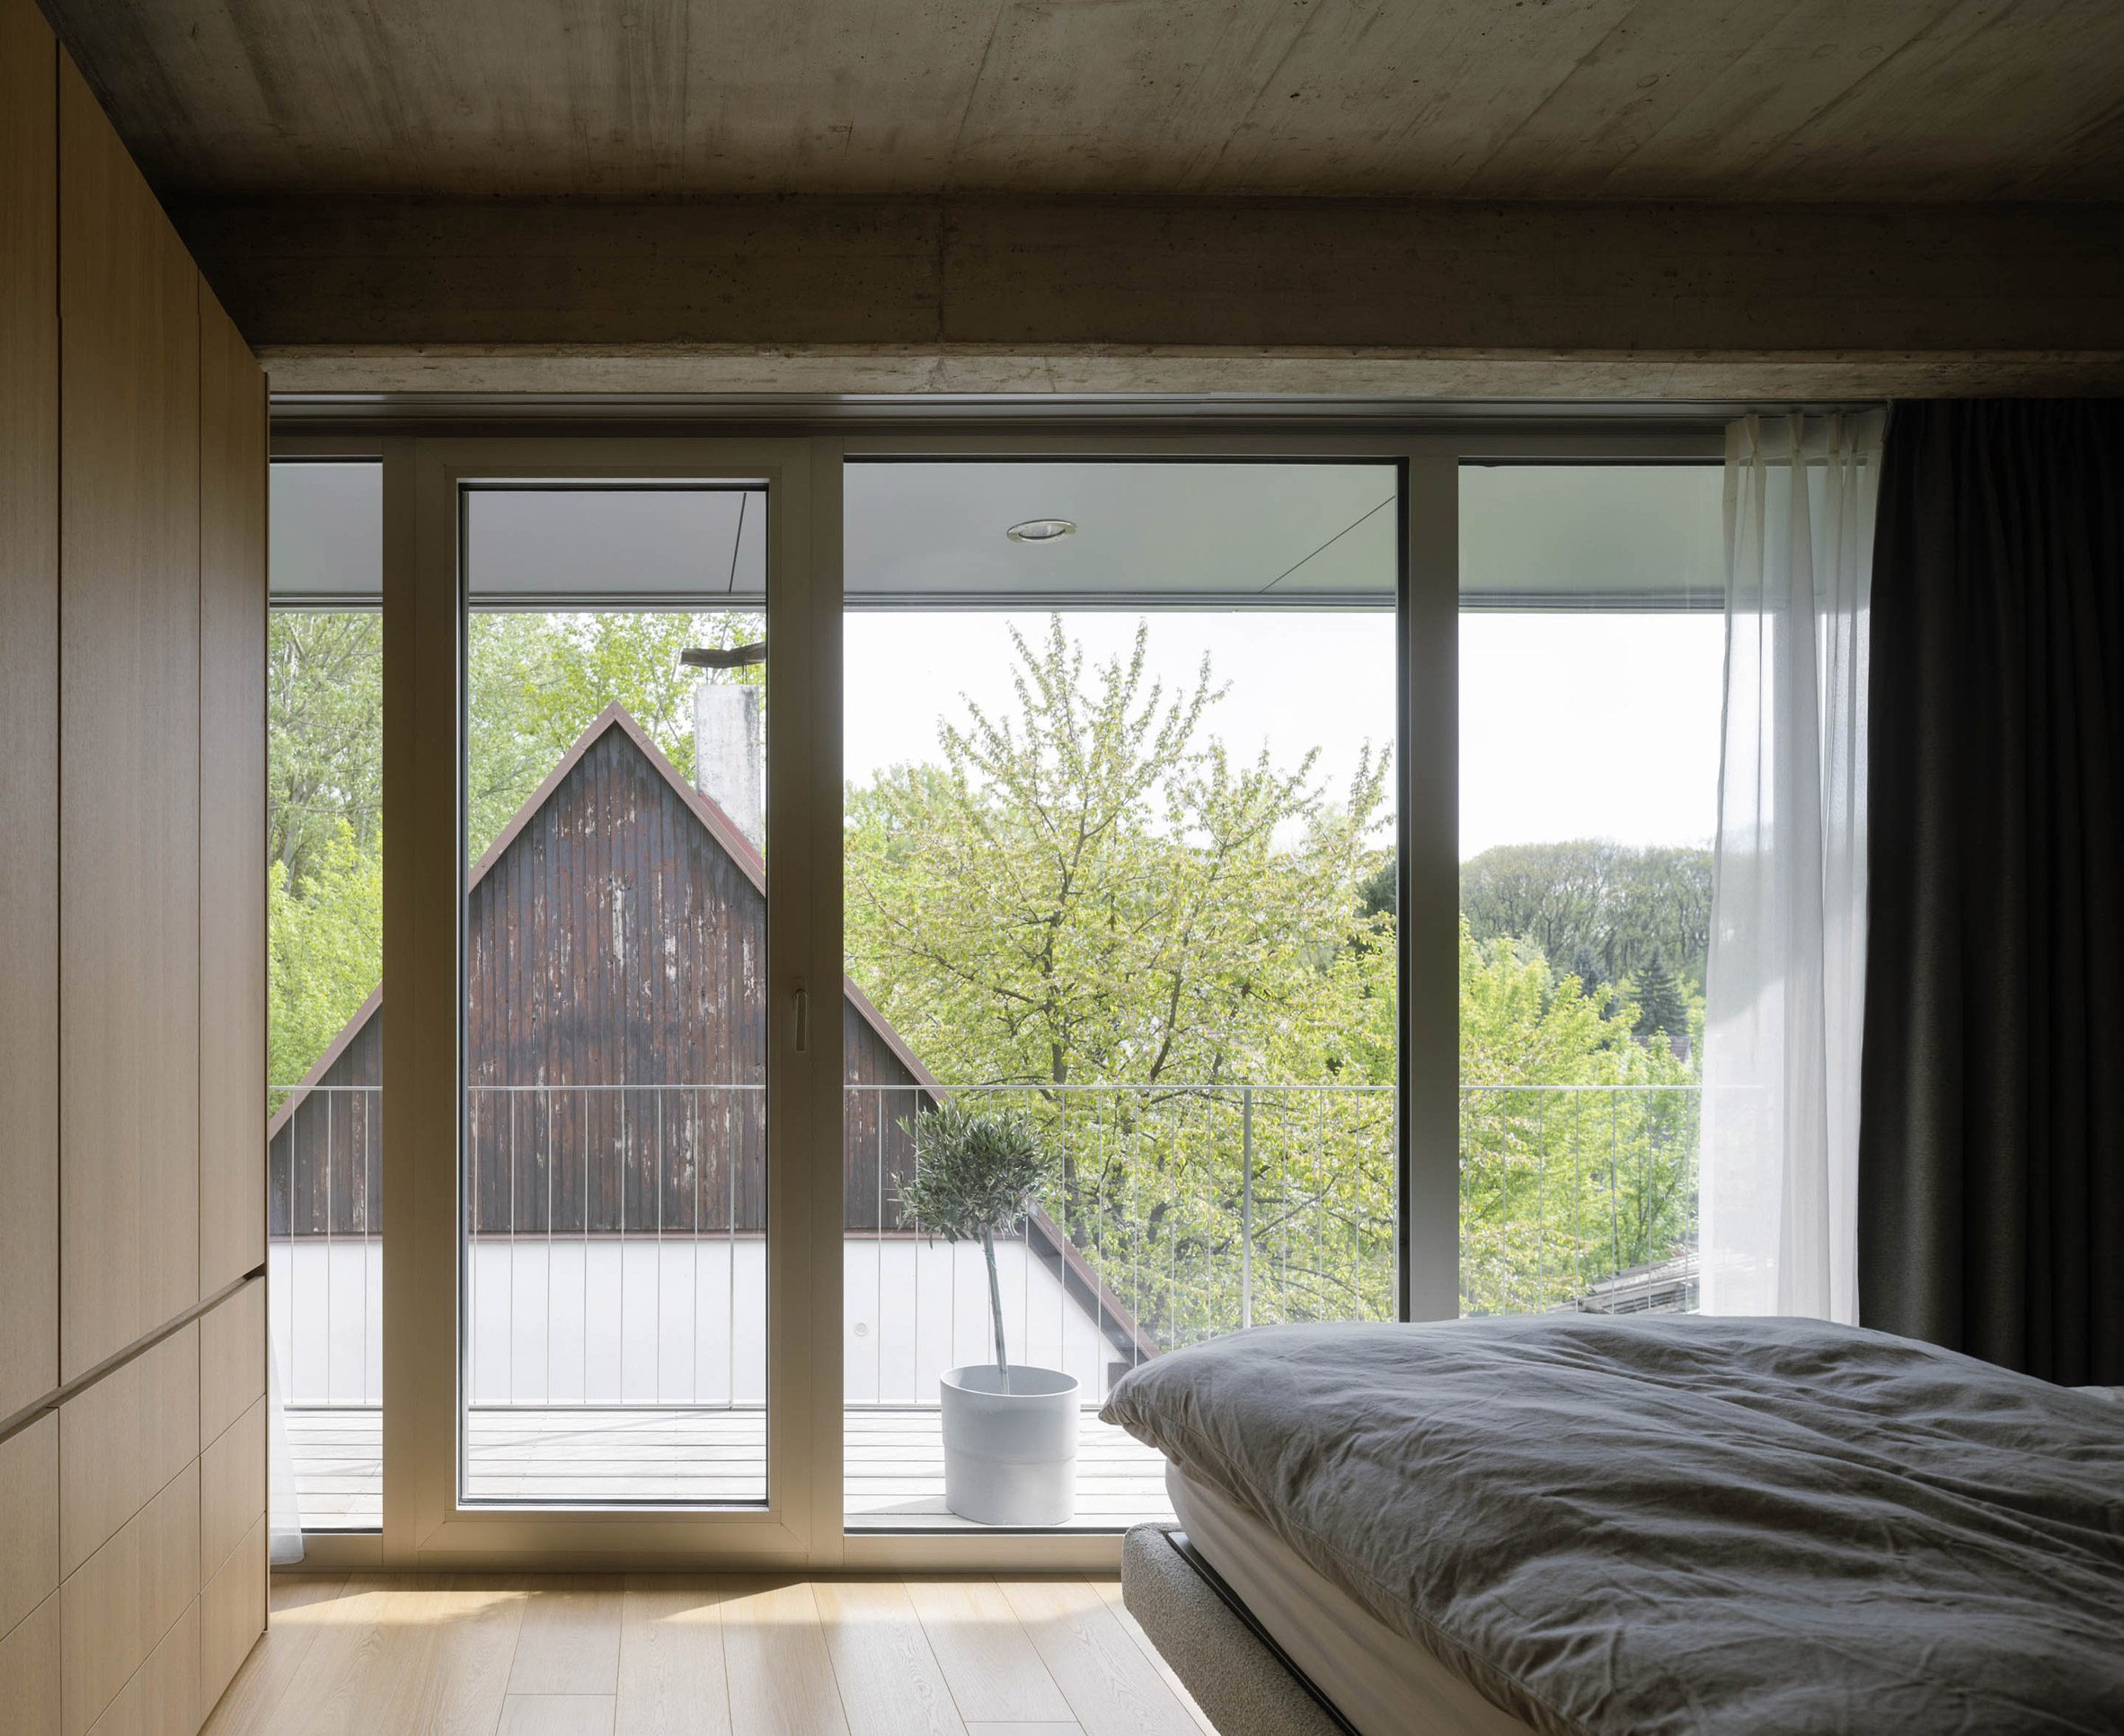
Full-height glazing opens the living spaces and bedroom onto terraces overlooking the river and surrounding landscape.
Cantilevered terraces were designed to provide passive solar shading during the summer months while allowing lower winter sun to warm the interior. Textile screens around the terraces can also be lowered when needed to provide additional shade and privacy.
Other Slovakian homes featured on Dezeen include an apartment for artists by Alan Prekop Studio that occupies a former office and a Y-shaped house by Paulíny Hovorka Architects surrounded by a rock garden.
The photography is by Alex Shoots Buildings.
The post Cechvala Architects cloaks Bratislava home with corrugated raw aluminium appeared first on Dezeen.