













Tiny House Razzi / Stanaćev Granados

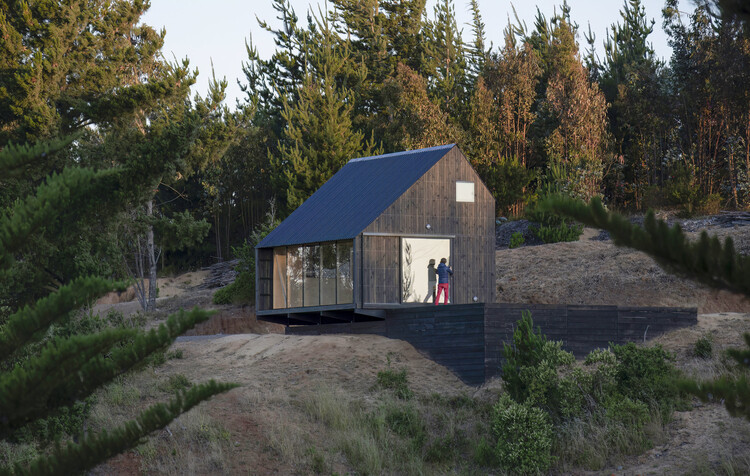
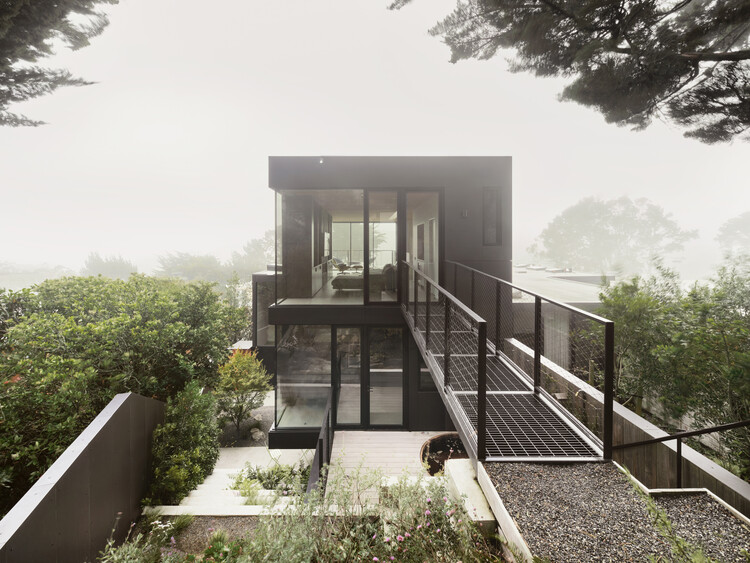
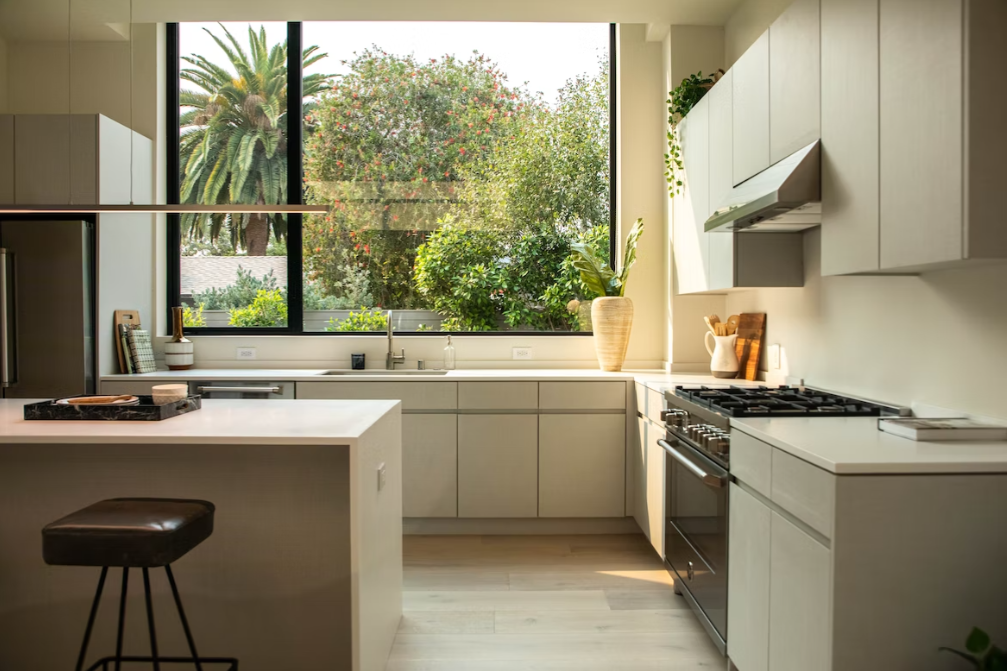
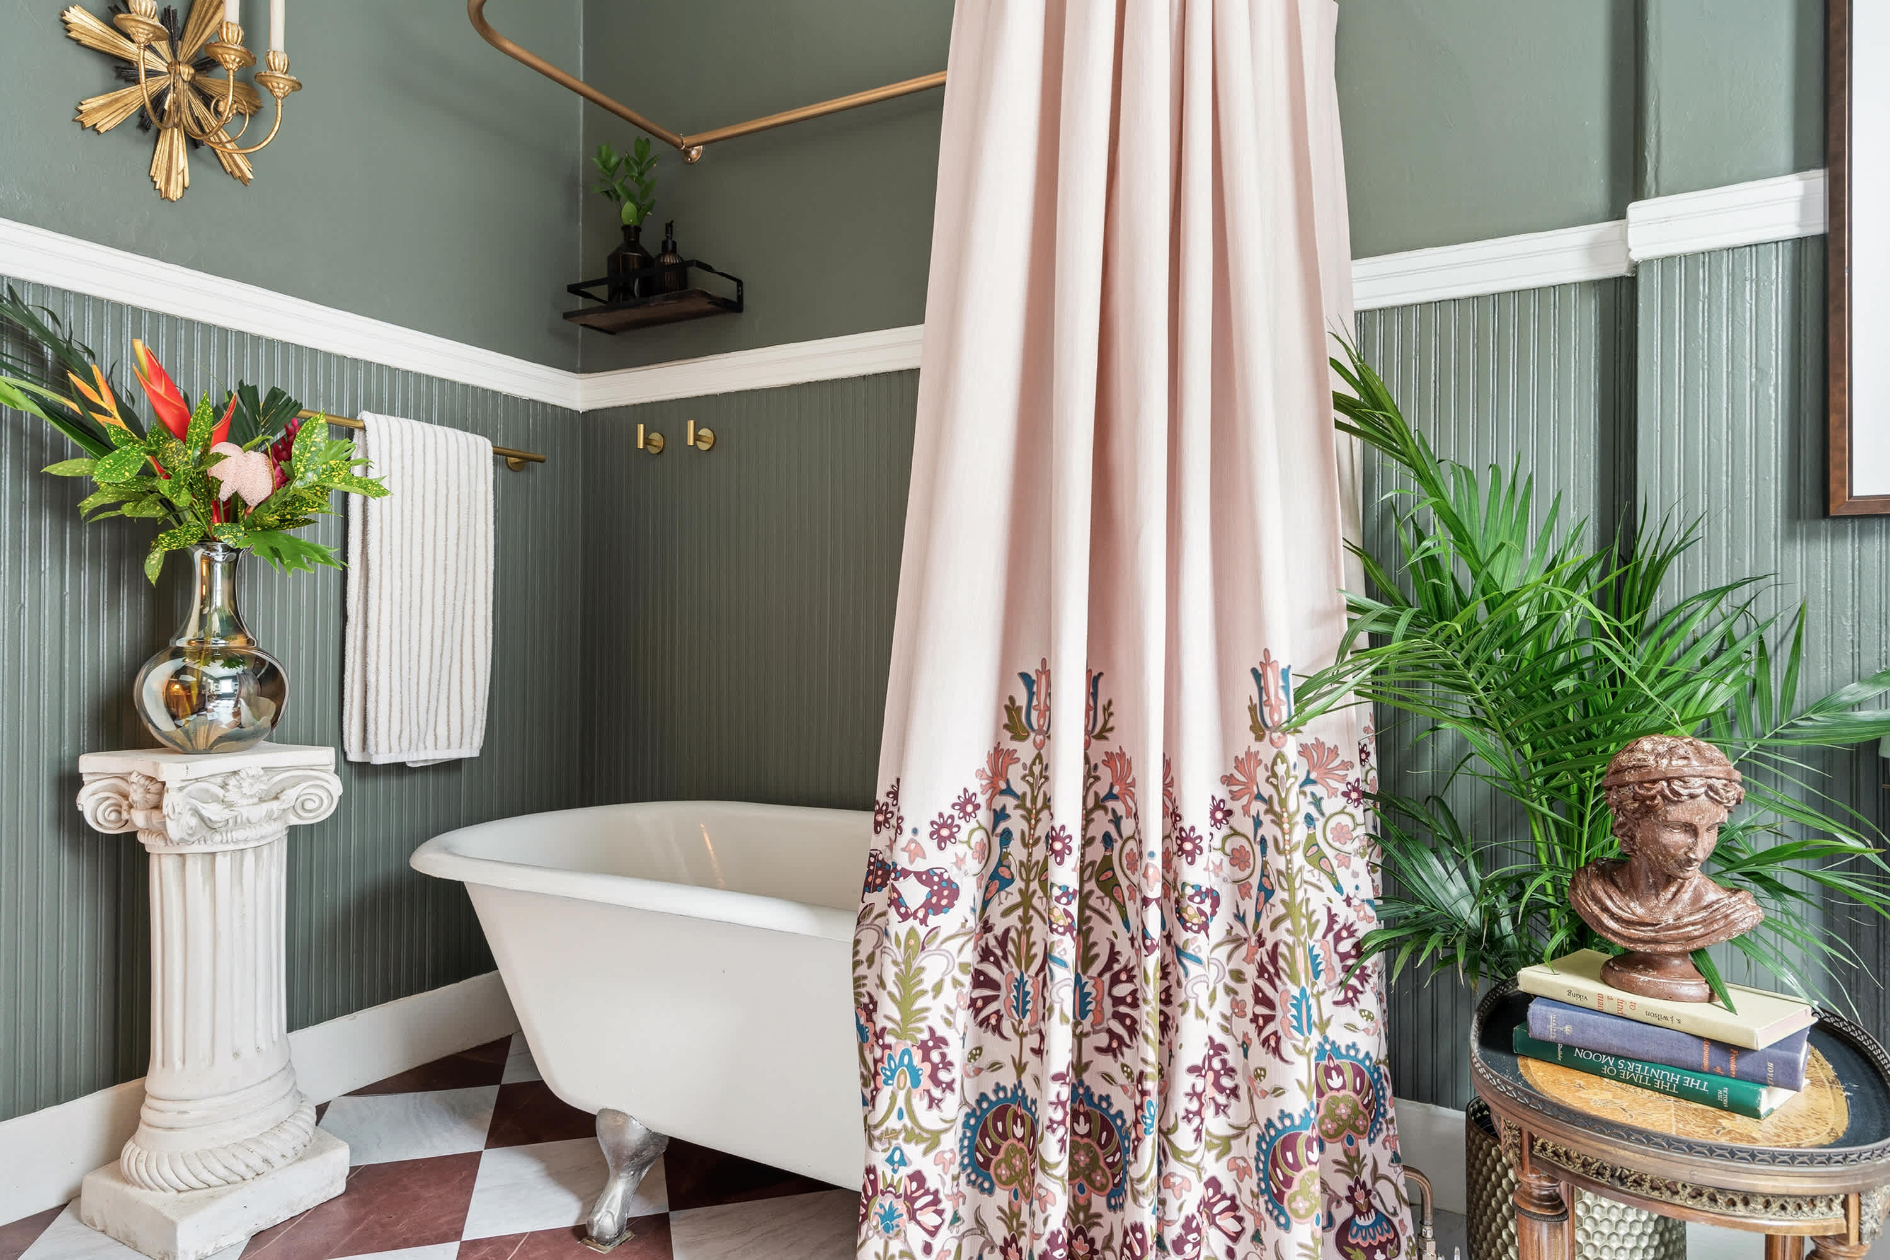
This small cabin, with just a 35 m² footprint plus an additional 10 square meters of loft space on its upper level, was designed to be a prototype for a tiny home. It was commissioned to us by a French contractor established in Chile, with whom we collaborated to develop this prototype of an architectural solution implementing a prefabricated construction system he had conceived.