











Theatre designed to mirror "emotional arc of performance" among projects by George Washington University
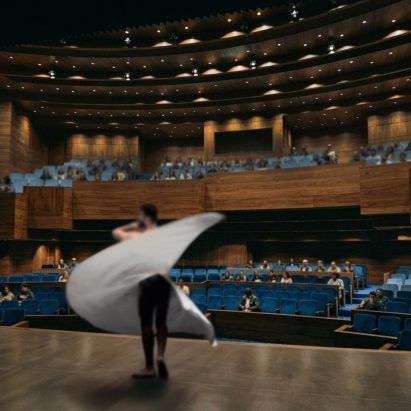
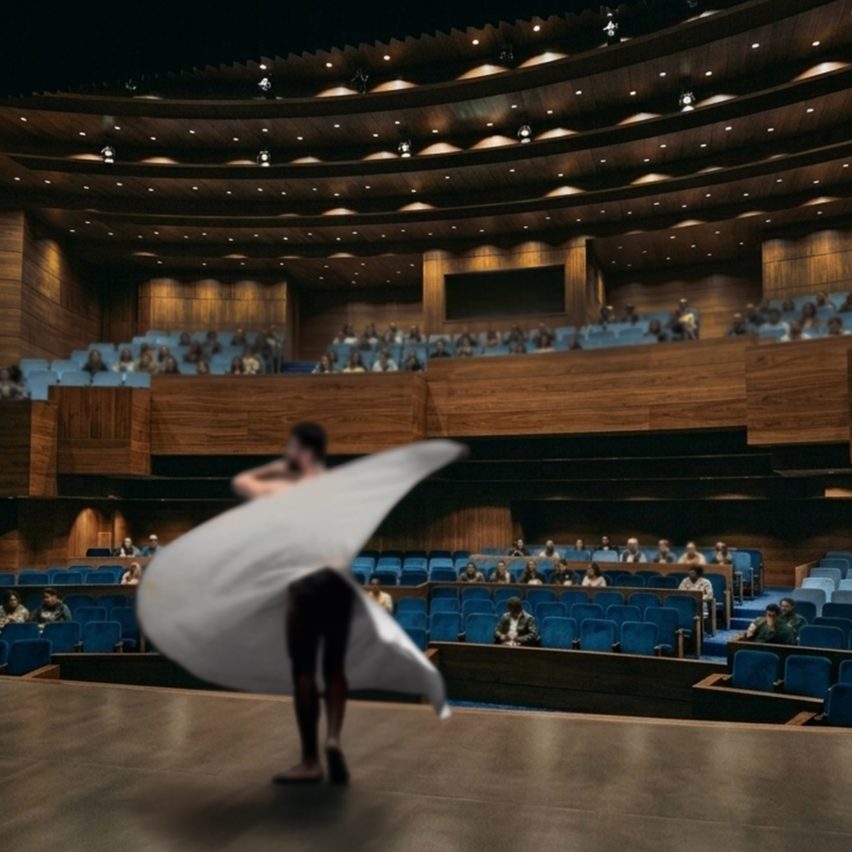
Dezeen School Shows: a performing arts space for students influenced by the physical and emotional arc of performance itself is among the latest projects by George Washington University.
Also featured is a communal housing project designed for families, and a hair salon that serves as a therapeutic environment for African American women.
George Washington University
Institution: George Washington University
School: Corcoran School of the Arts and Design
Course: Capstone Studio
Tutors: Douglas Crawford and Melina Misri
School Statement:
"The Interior Architecture BFA programme at George Washington University's Corcoran School of the Arts and Design in Washington, DC, prepares emerging designers to shape thoughtful, engaging and responsive environments.
"At the heart of Washington, DC's only CIDA-accredited programme is a rigorous studio sequence that develops conceptual thinking, technical knowledge, visual communication and an understanding of material, light and human experience.
"Situated within an interdisciplinary arts school and major research university, students draw on Washington as an extended classroom while engaging with practising designers, alumni and professional partners.
"The programme fosters experimentation, collaboration and a strong studio culture, equipping graduates to contribute to the profession with curiosity, confidence and purpose."
Hairitage by Brianna Cole
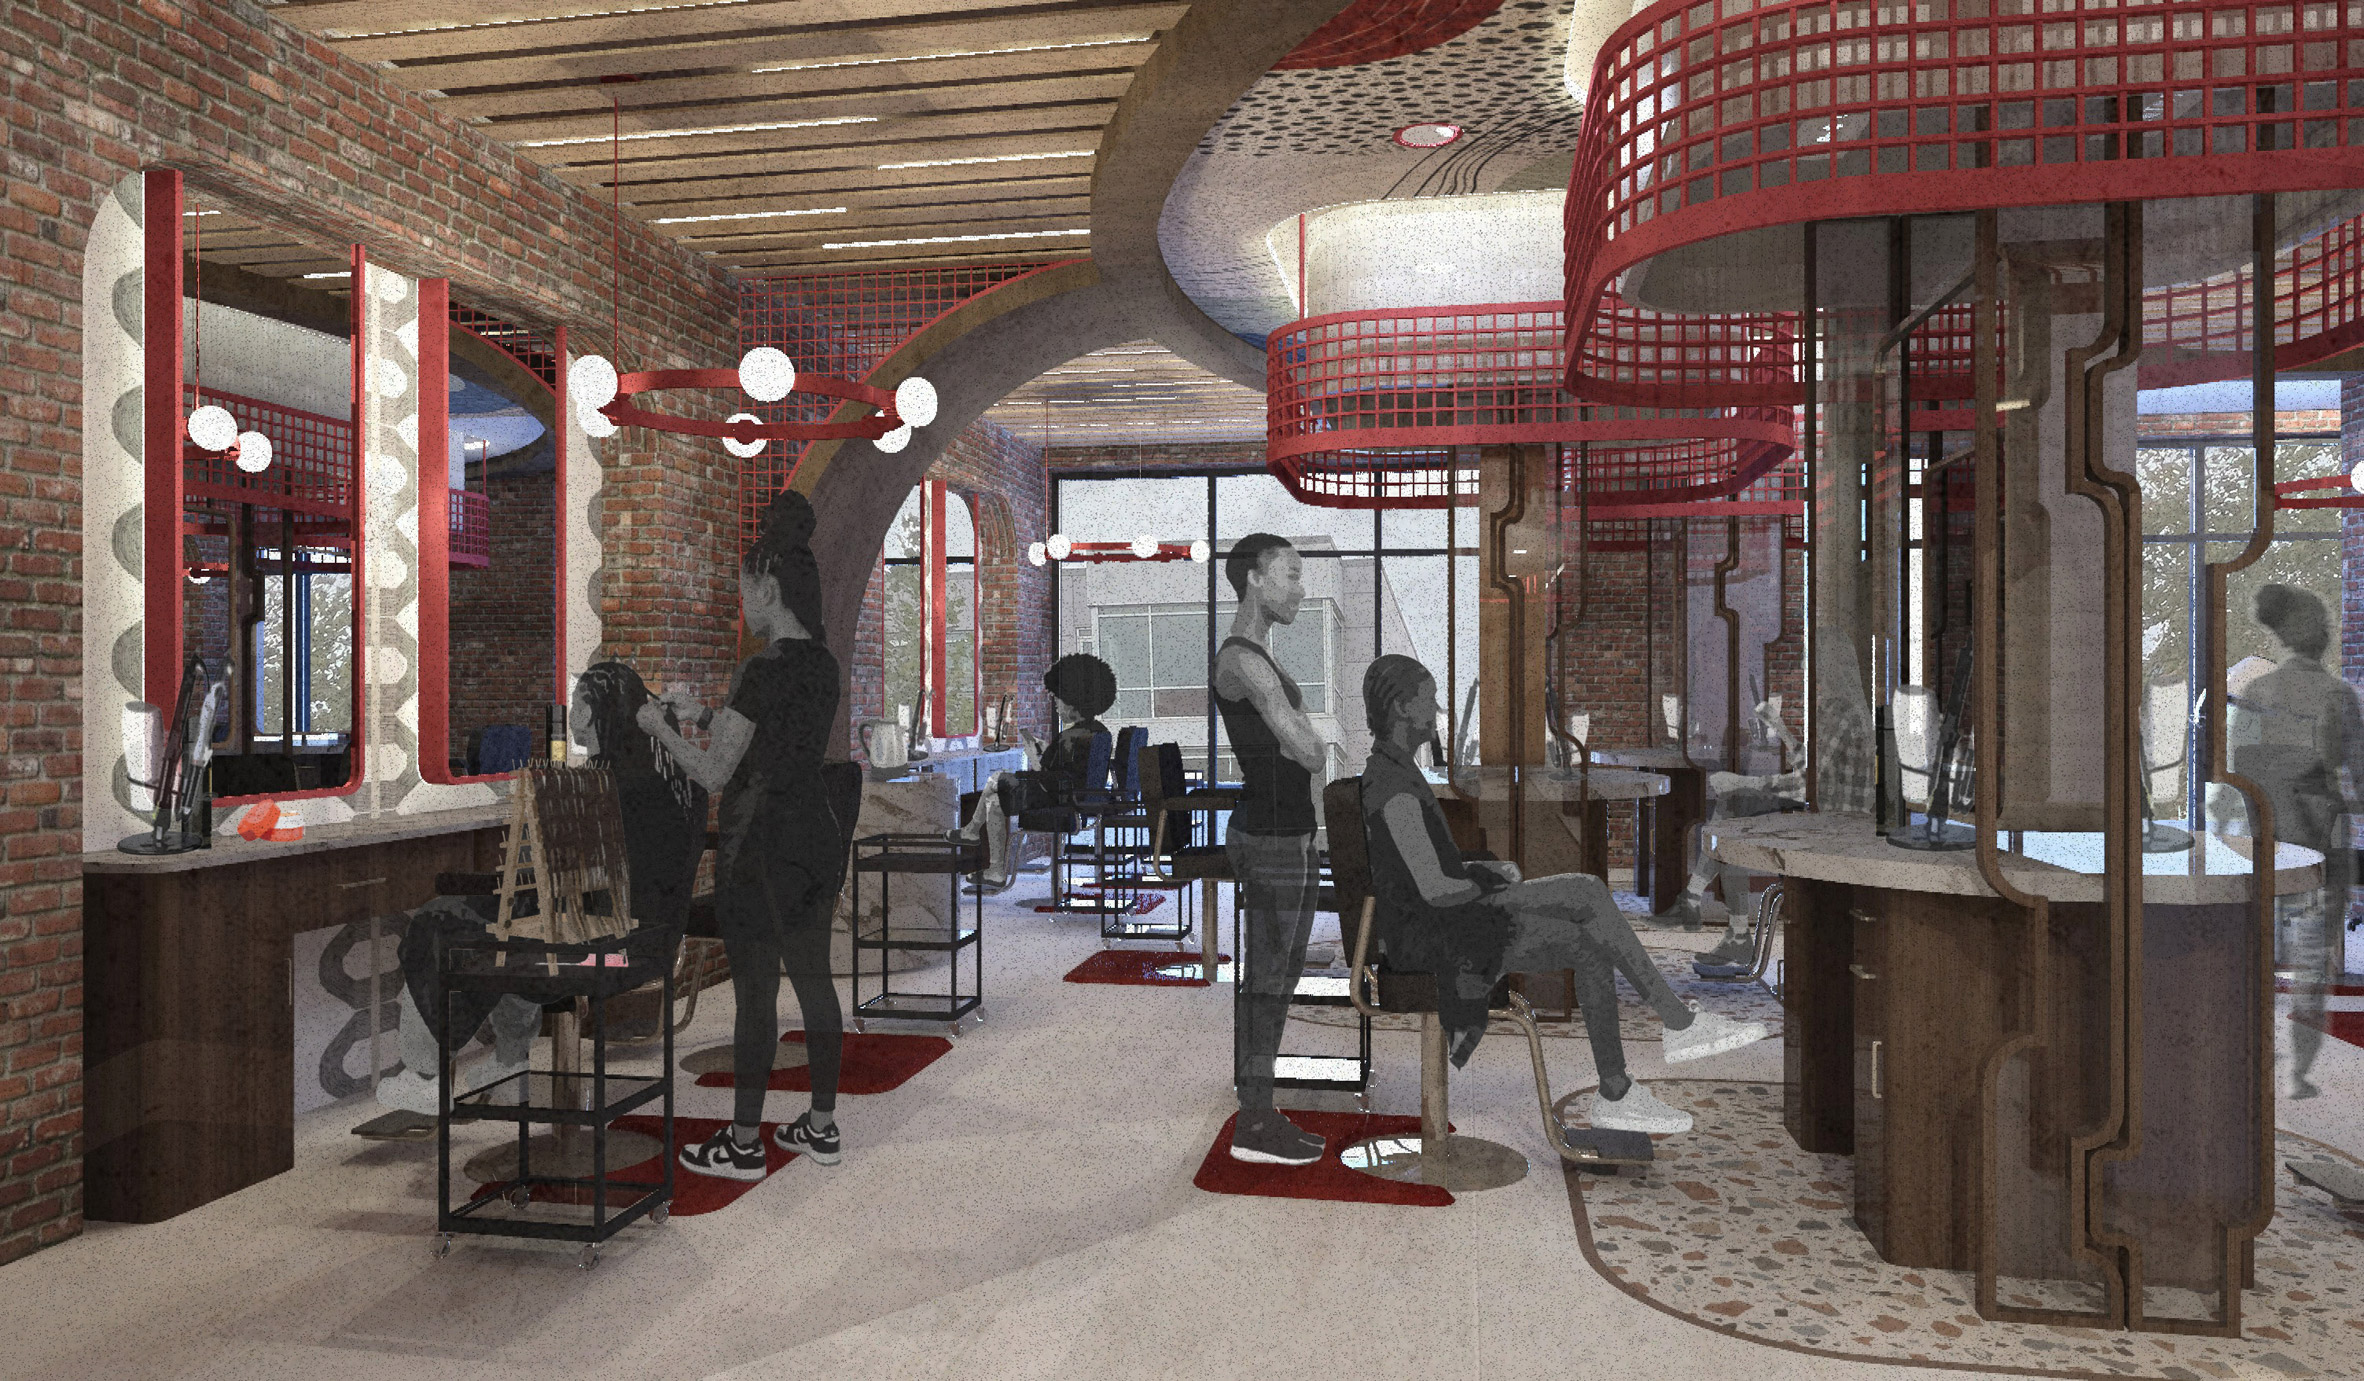
"Hairitage is a hair salon and game cafe located in Shaw, DC, designed to unite the community through gameplay, culture and connection.
"The salon provides African American women a therapeutic environment where they can relax, express themselves and build meaningful relationships.
"The concept explores translating Shaw's vibrant personality into an immersive interior experience of dynamic contrast, using intersection, resulting in ultimate connectivity among visitors and creating a third place.
"Reflecting the lively character of the neighbourhood, the contrasting forms draw on Black cultural influences, including the geometric patterns and organic curves reflective of nature found in African textiles."
Student: Brianna Cole
Course: Capstone Studio
Tutor: Melina Misri
Email: Briannacole2704[at]gmail.com
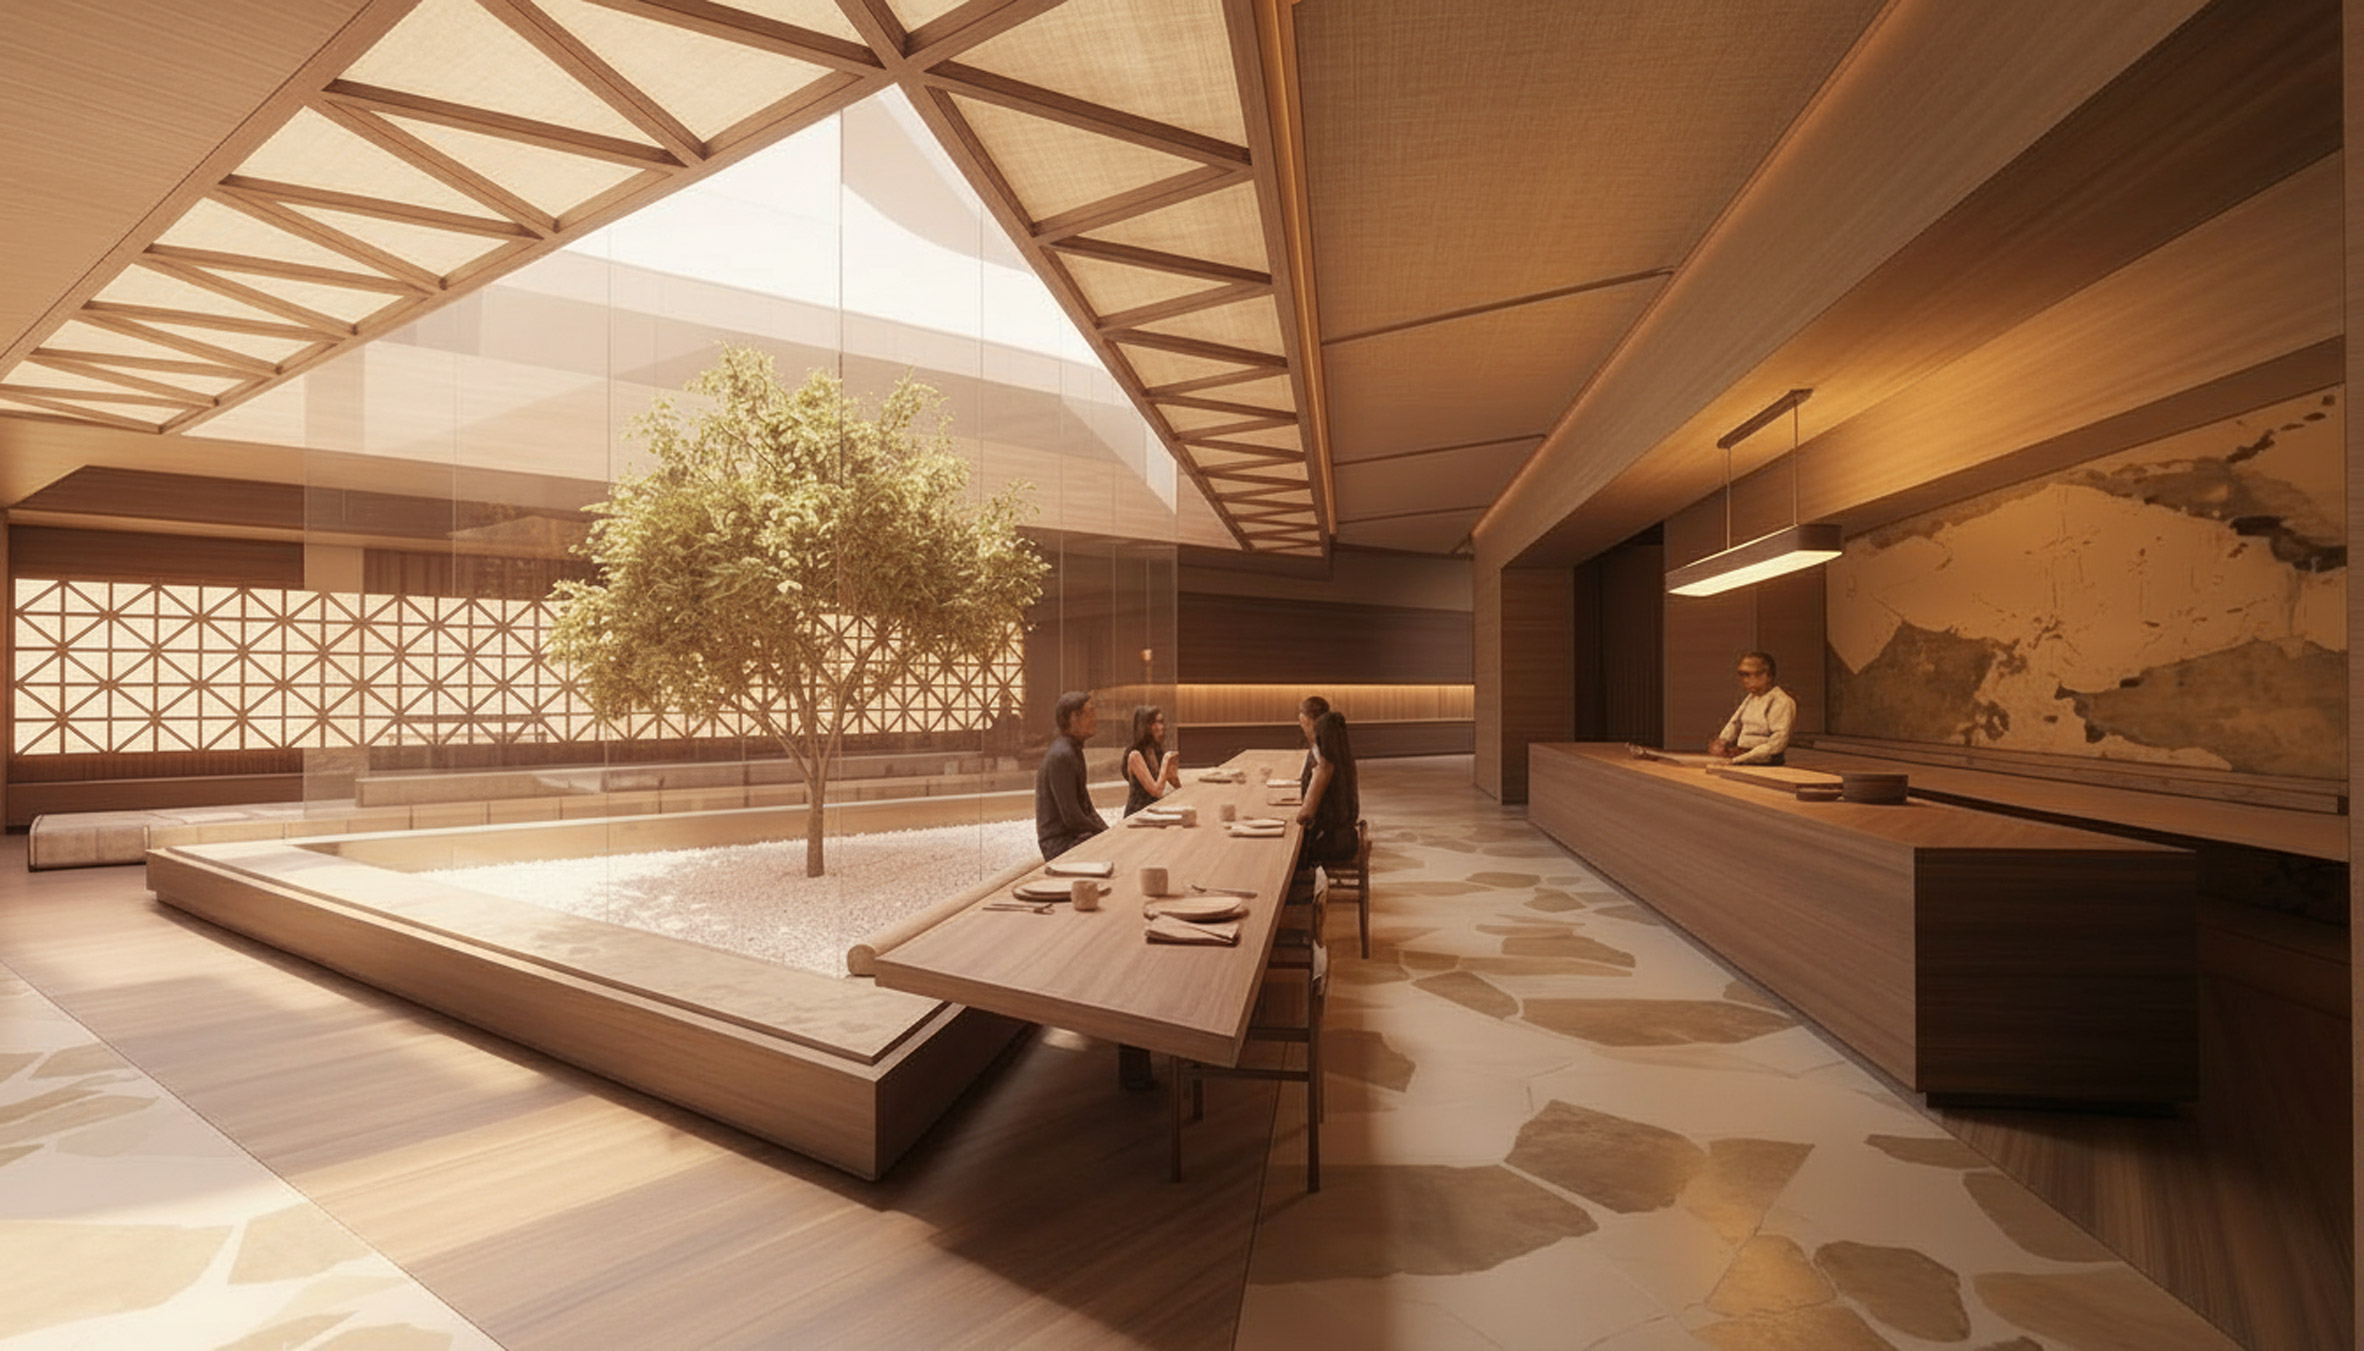
Kairo by Fiona Sekerke
"This project reimagines the omakase restaurant as an immersive overnight experience built around the life and practice of the chef.
"Pairing an intimate dining ritual with an on-site chef's residence, the design dissolves the boundary between making and hosting, treating hospitality as something continuous rather than episodic.
"Guests move through a sequenced series of spaces: a sake bar, omakase dining room, tea room and soak, each extending the experience beyond the meal itself.
"Drawn from the logic of origami, the architecture translates folded geometry and material continuity into a spatial language that guides movement and perception, framing dining as an act of trust and shared ritual."
Student: Fiona Sekerke
Course: Capstone Studio
Tutor: Douglas Crawford
Email: fionasekerke[at]gmail.com
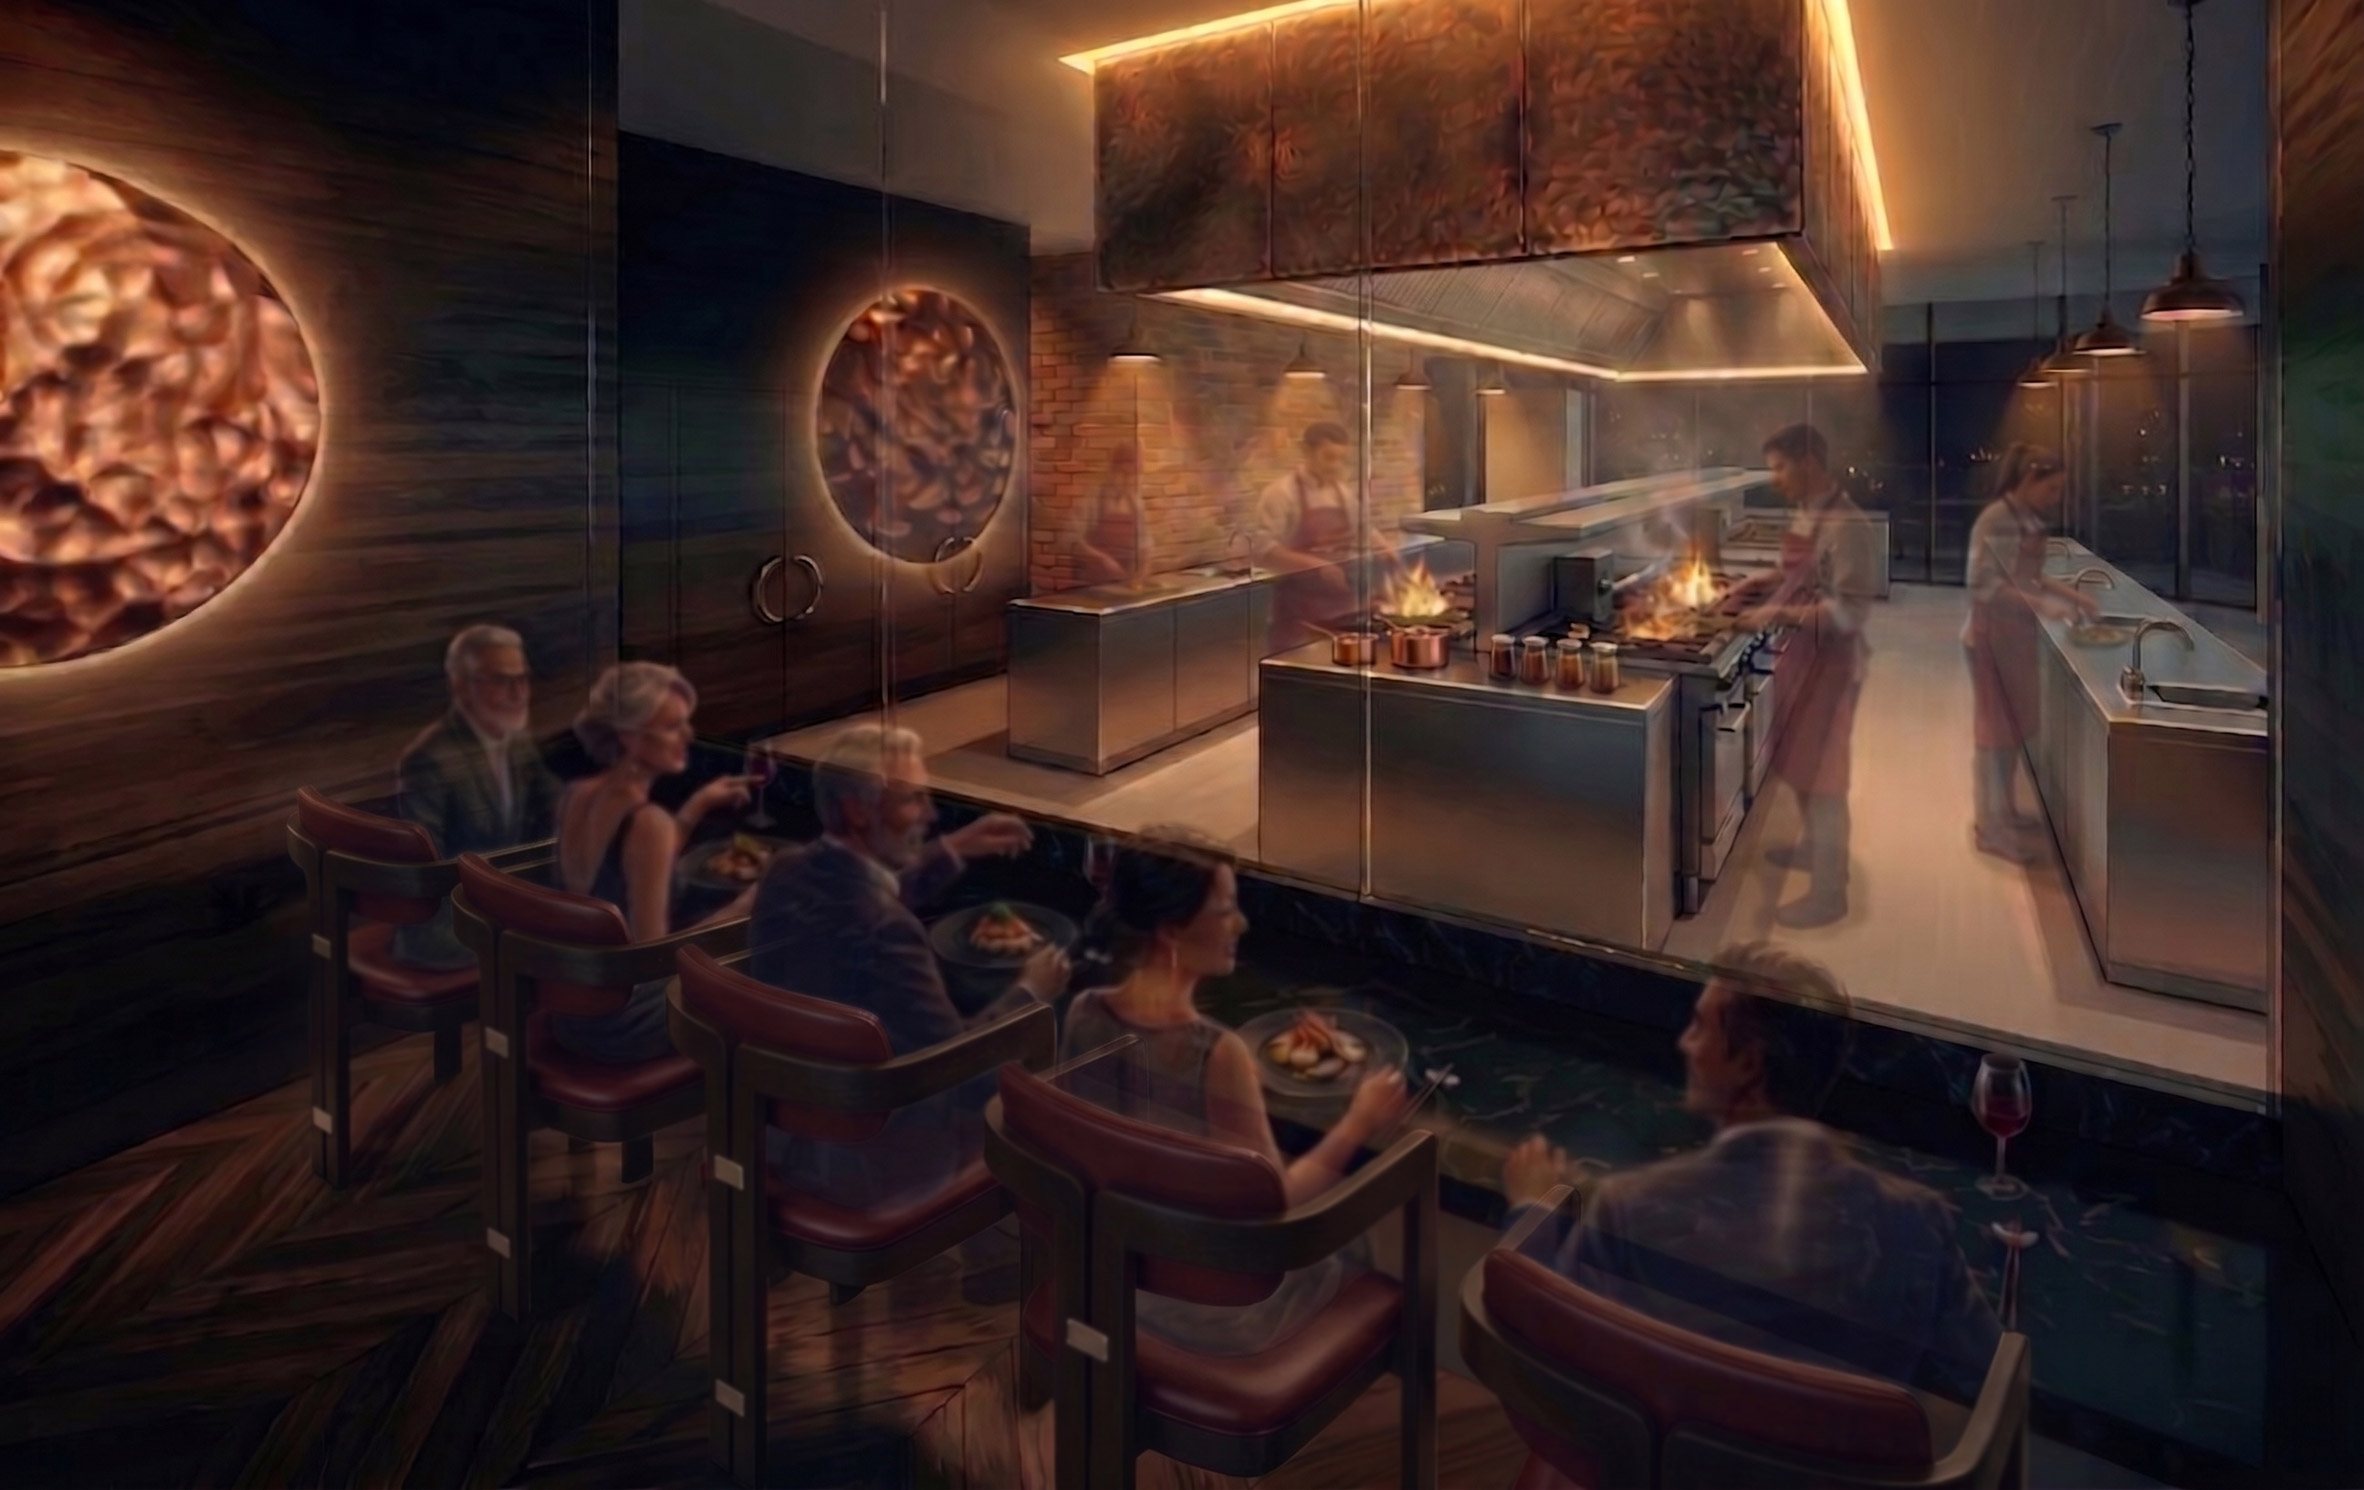
The Silk Road: A Fine Dining Chinese Culinary Experience by Justin Liang
"Chinese cuisine has long been embedded in American culture, yet its history is often perceived as just quick take-out and overlooked entirely. This project set out to change that narrative.
"By combining upscale dining with culinary education, the design creates a space where guests can enjoy and learn the stories behind this rich culinary tradition.
"Inspired by the Silk Road, the concept of flowing expansion guided every design decision, where movement and space branch outward from a single origin, much like history itself.
"The result is a culinary hot kitchen, learning kitchen and upscale dining space that honours its origins."
Student: Justin Liang
Course: Capstone Studio
Tutor: Douglas Crawford
Email: Justinliang109[at]gmail.com
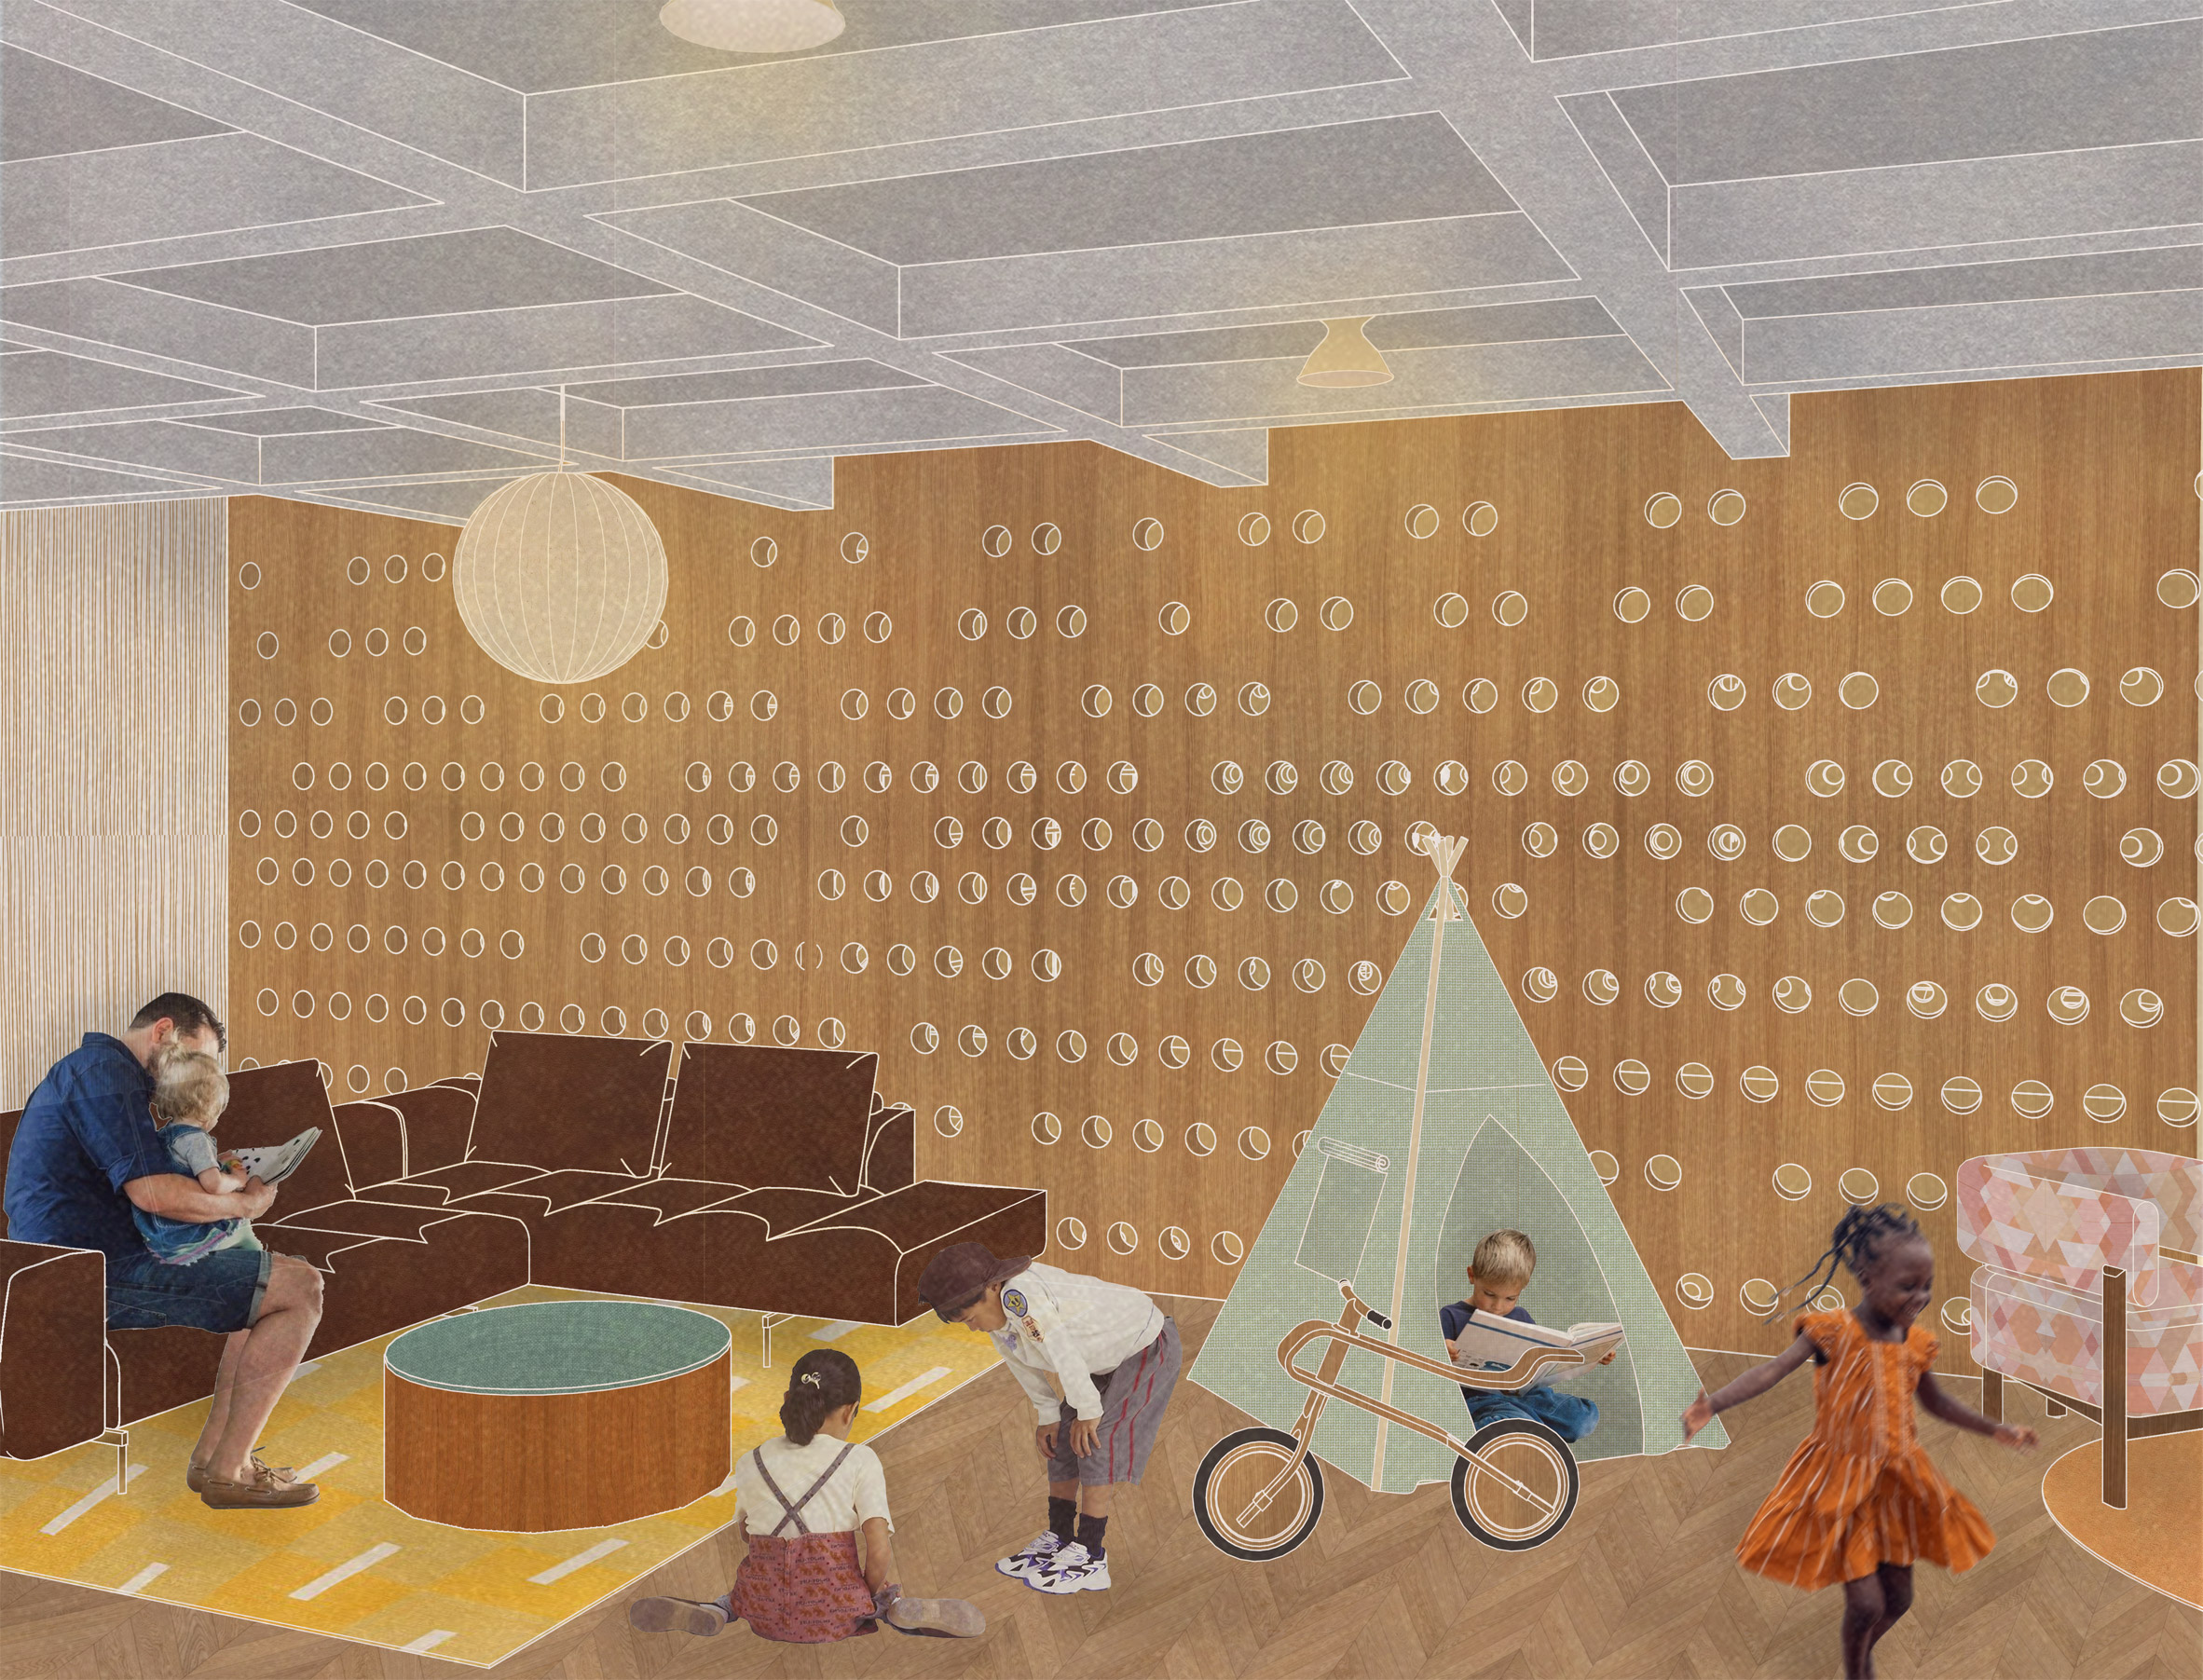
The Nest Collective by Madeleine Keiser
"A communal housing project designed for families, this space reimagines the idea of a 'village' as an integrated support system.
"Family dynamics are evolving, with traditional single-family households becoming difficult to manage and financially unattainable. This project responds by applying the communal housing model to family life.
"At the core of the design, a central stair links residents through a continuous thread of movement and interaction.
"Communal spaces extend from this core, intentionally positioned to encourage spontaneous encounters and integrate community into everyday routines.
"Breaking down physical and social barriers, this design cultivates a community centred on collective support and shared experience."
Student: Madeleine Keiser
Course: Capstone Studio
Tutor: Melina Misri
Email: madbyrd[at]gmail.com
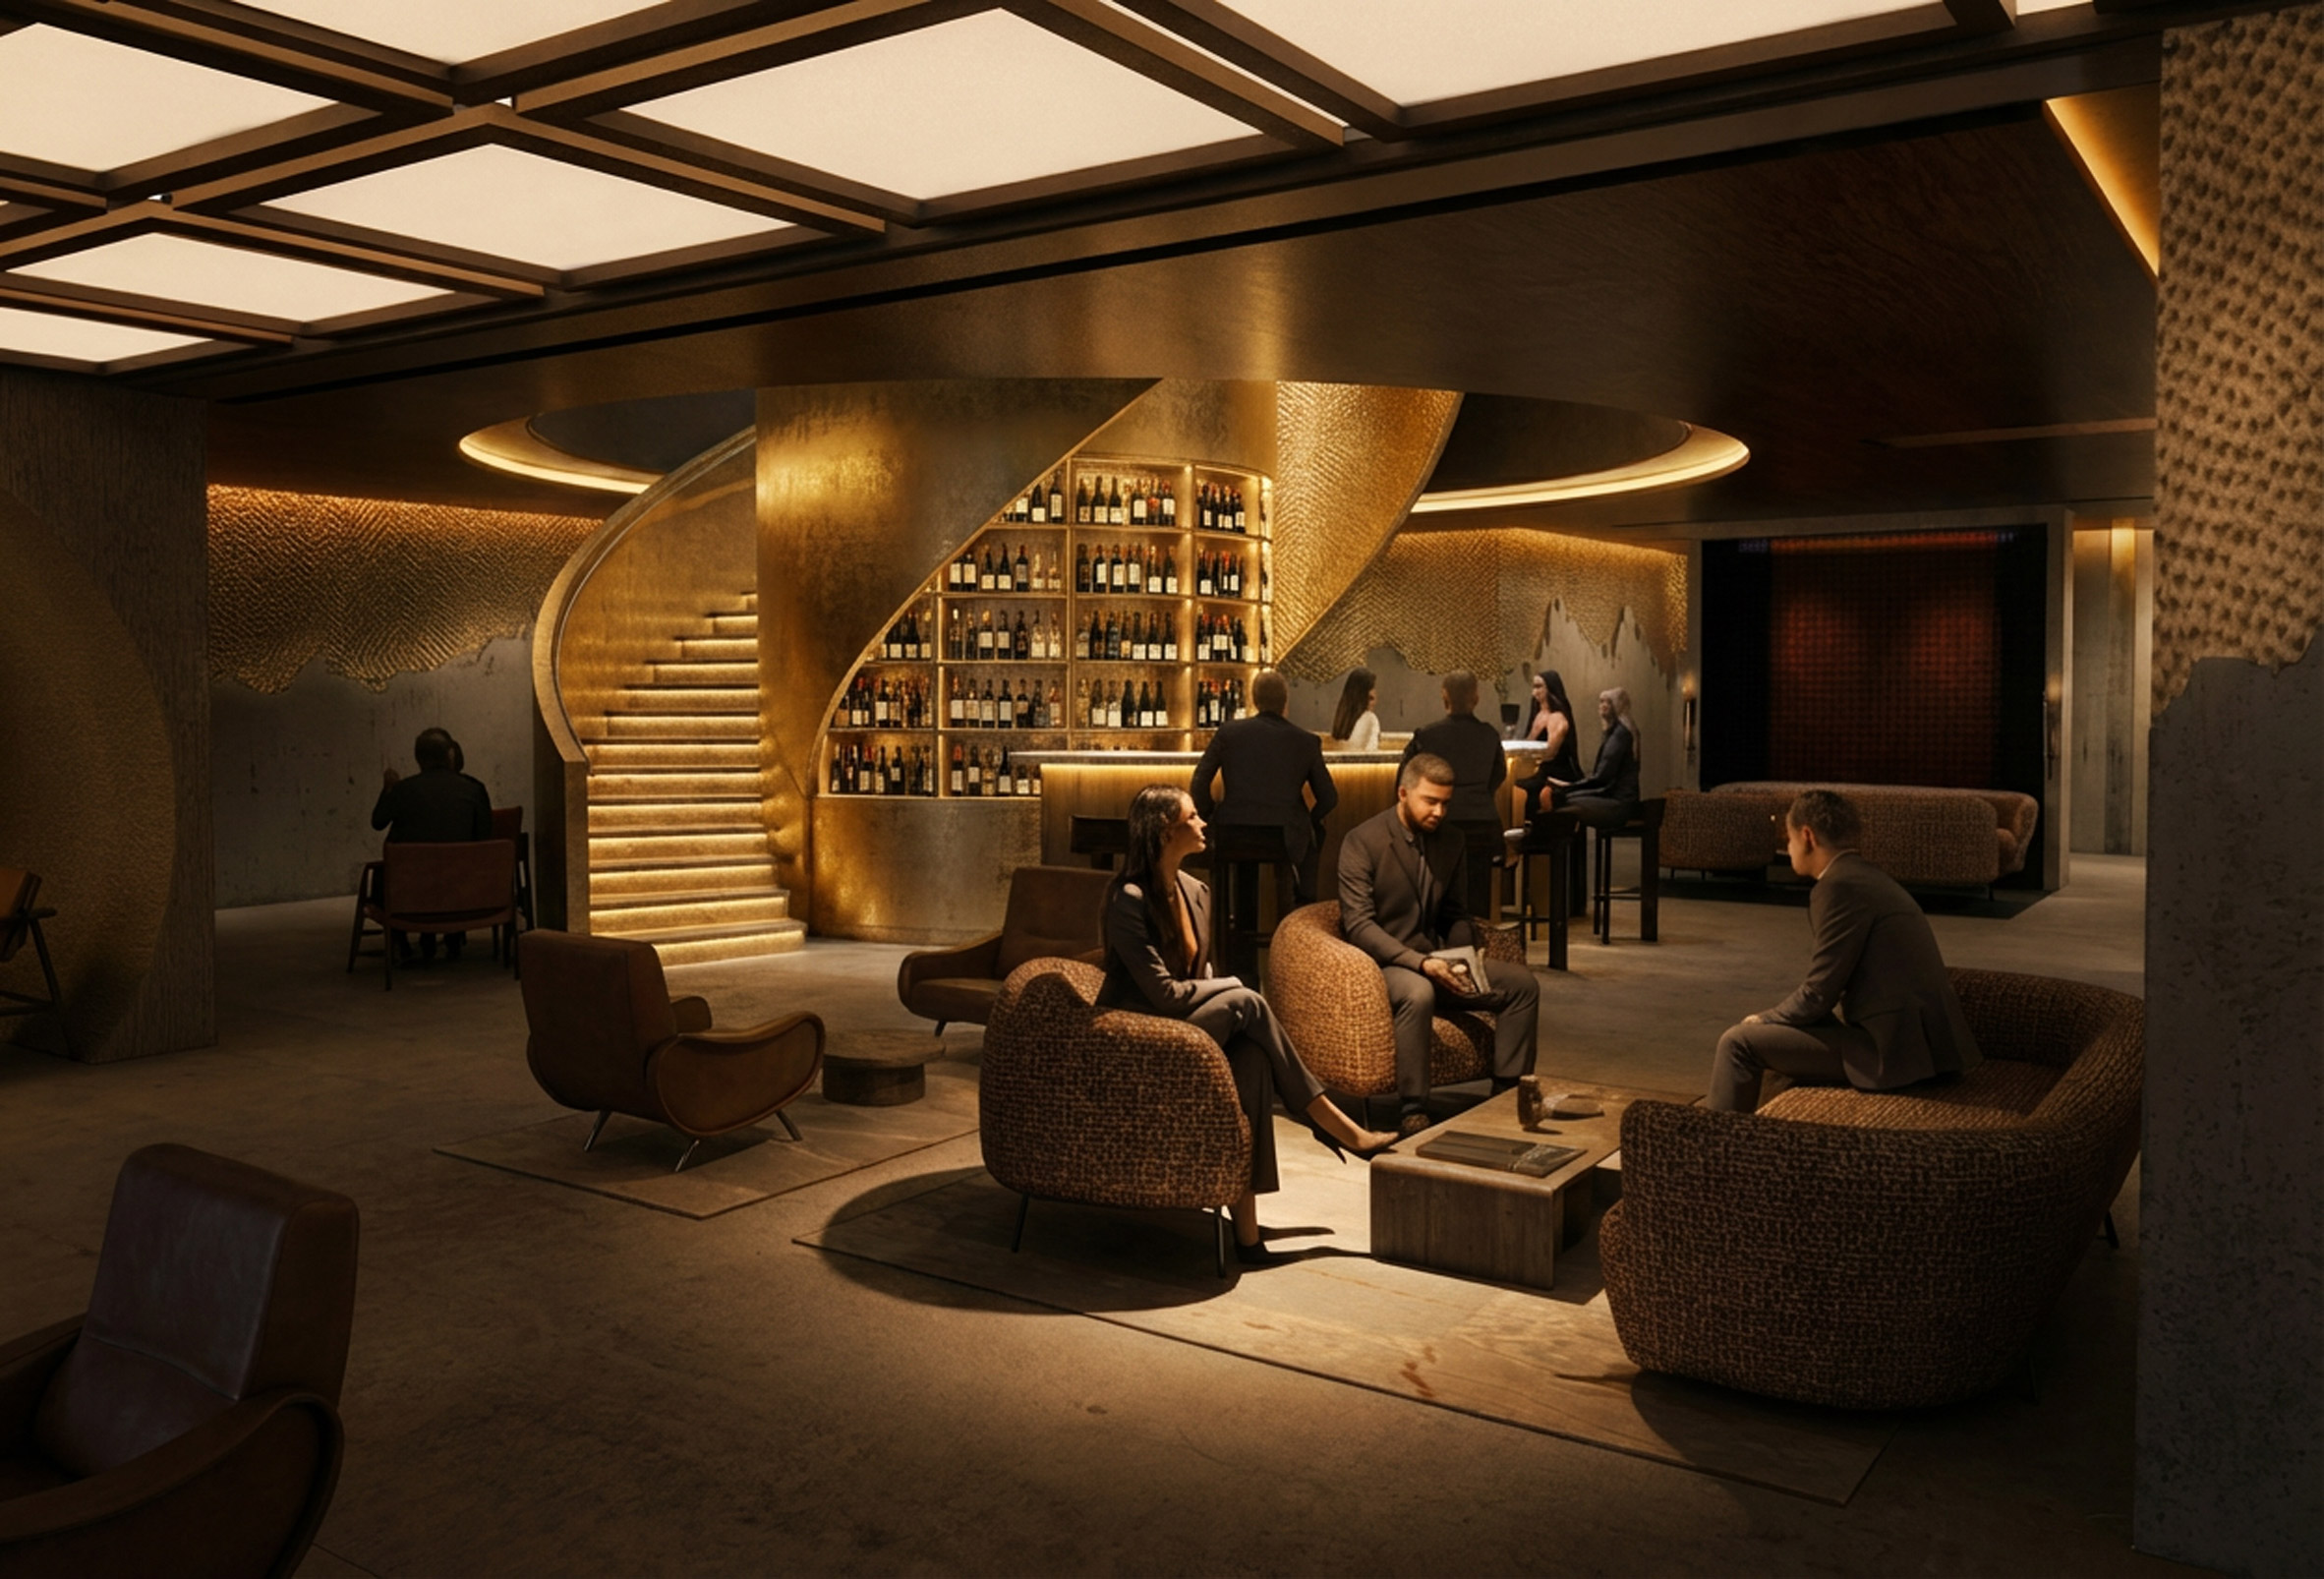
Verenne by Madison Nikic
"Verenne is an urban winery in Georgetown, Washington, DC, shaped by the concept of human erosion, where time, use and ritual leave a visible imprint on space.
"It avoids direct references to traditional wineries, instead creating an atmosphere rooted in material authenticity and quiet transformation.
"The front lounge along M Street supports a more social energy, while the Cady's Alley entry leads to a quieter sequence of tasting spaces.
"Movement is less about circulation and more about choosing a tone of experience. Low, warm lighting and deeply textured surfaces place focus on presence, allowing the environment to be defined by the people within it."
Student: Madison Nikic
Course: Capstone Studio
Tutor: Douglas Crawford
Email: mgnikic[at]gmail.com
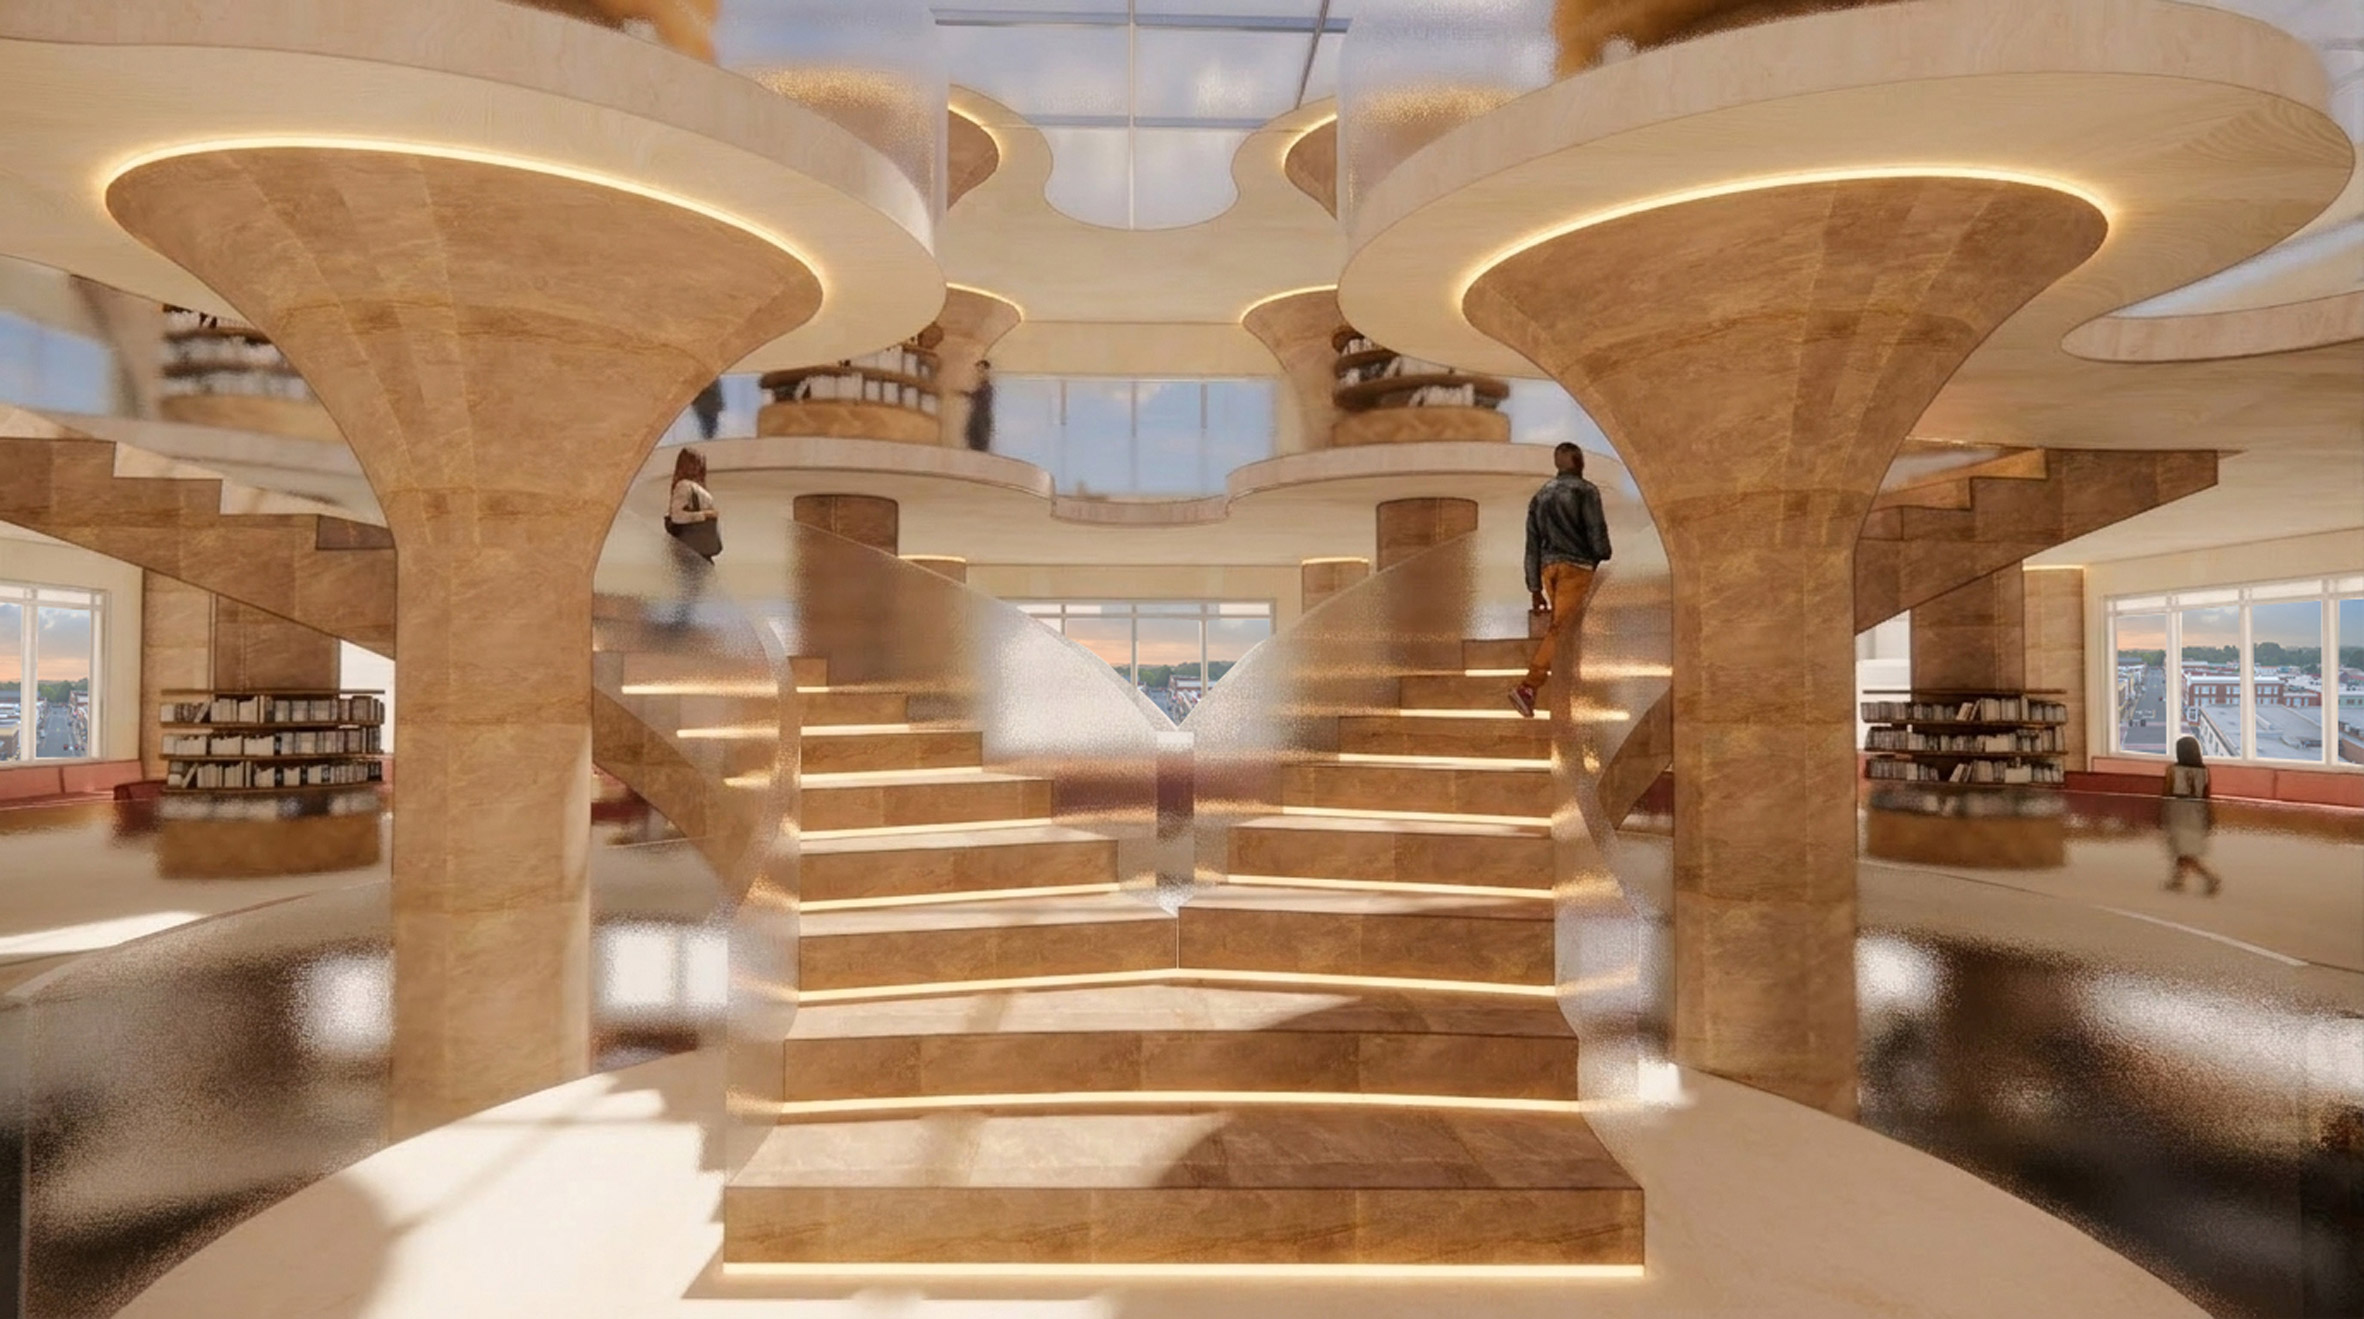
Aroma – a Bookstore Cafe by Natalie Sagnerova
"Aroma is a bookstore cafe located in the historic Georgetown neighbourhood of Washington, DC.
"Bookstores and cafes have evolved beyond retail environments into 'third places' that foster community, productivity and connection throughout the day.
"Aroma merges these experiences into a cohesive spatial storytelling.
"The design is inspired by the transformation of coffee – from whole beans to crushed to finely ground – each stage releasing a distinct intensity of aroma.
"This process becomes a metaphor for the building's atmosphere: the ground floor is rich and dense with sensory activity, while each ascending level gradually softens, creating a lighter, more diffuse experience of space, scent and interaction."
Student: Natalie Sagnerova
Course: Capstone Studio
Tutor: Melina Misri
Email: natalie.sagnerova[at]icloud.com
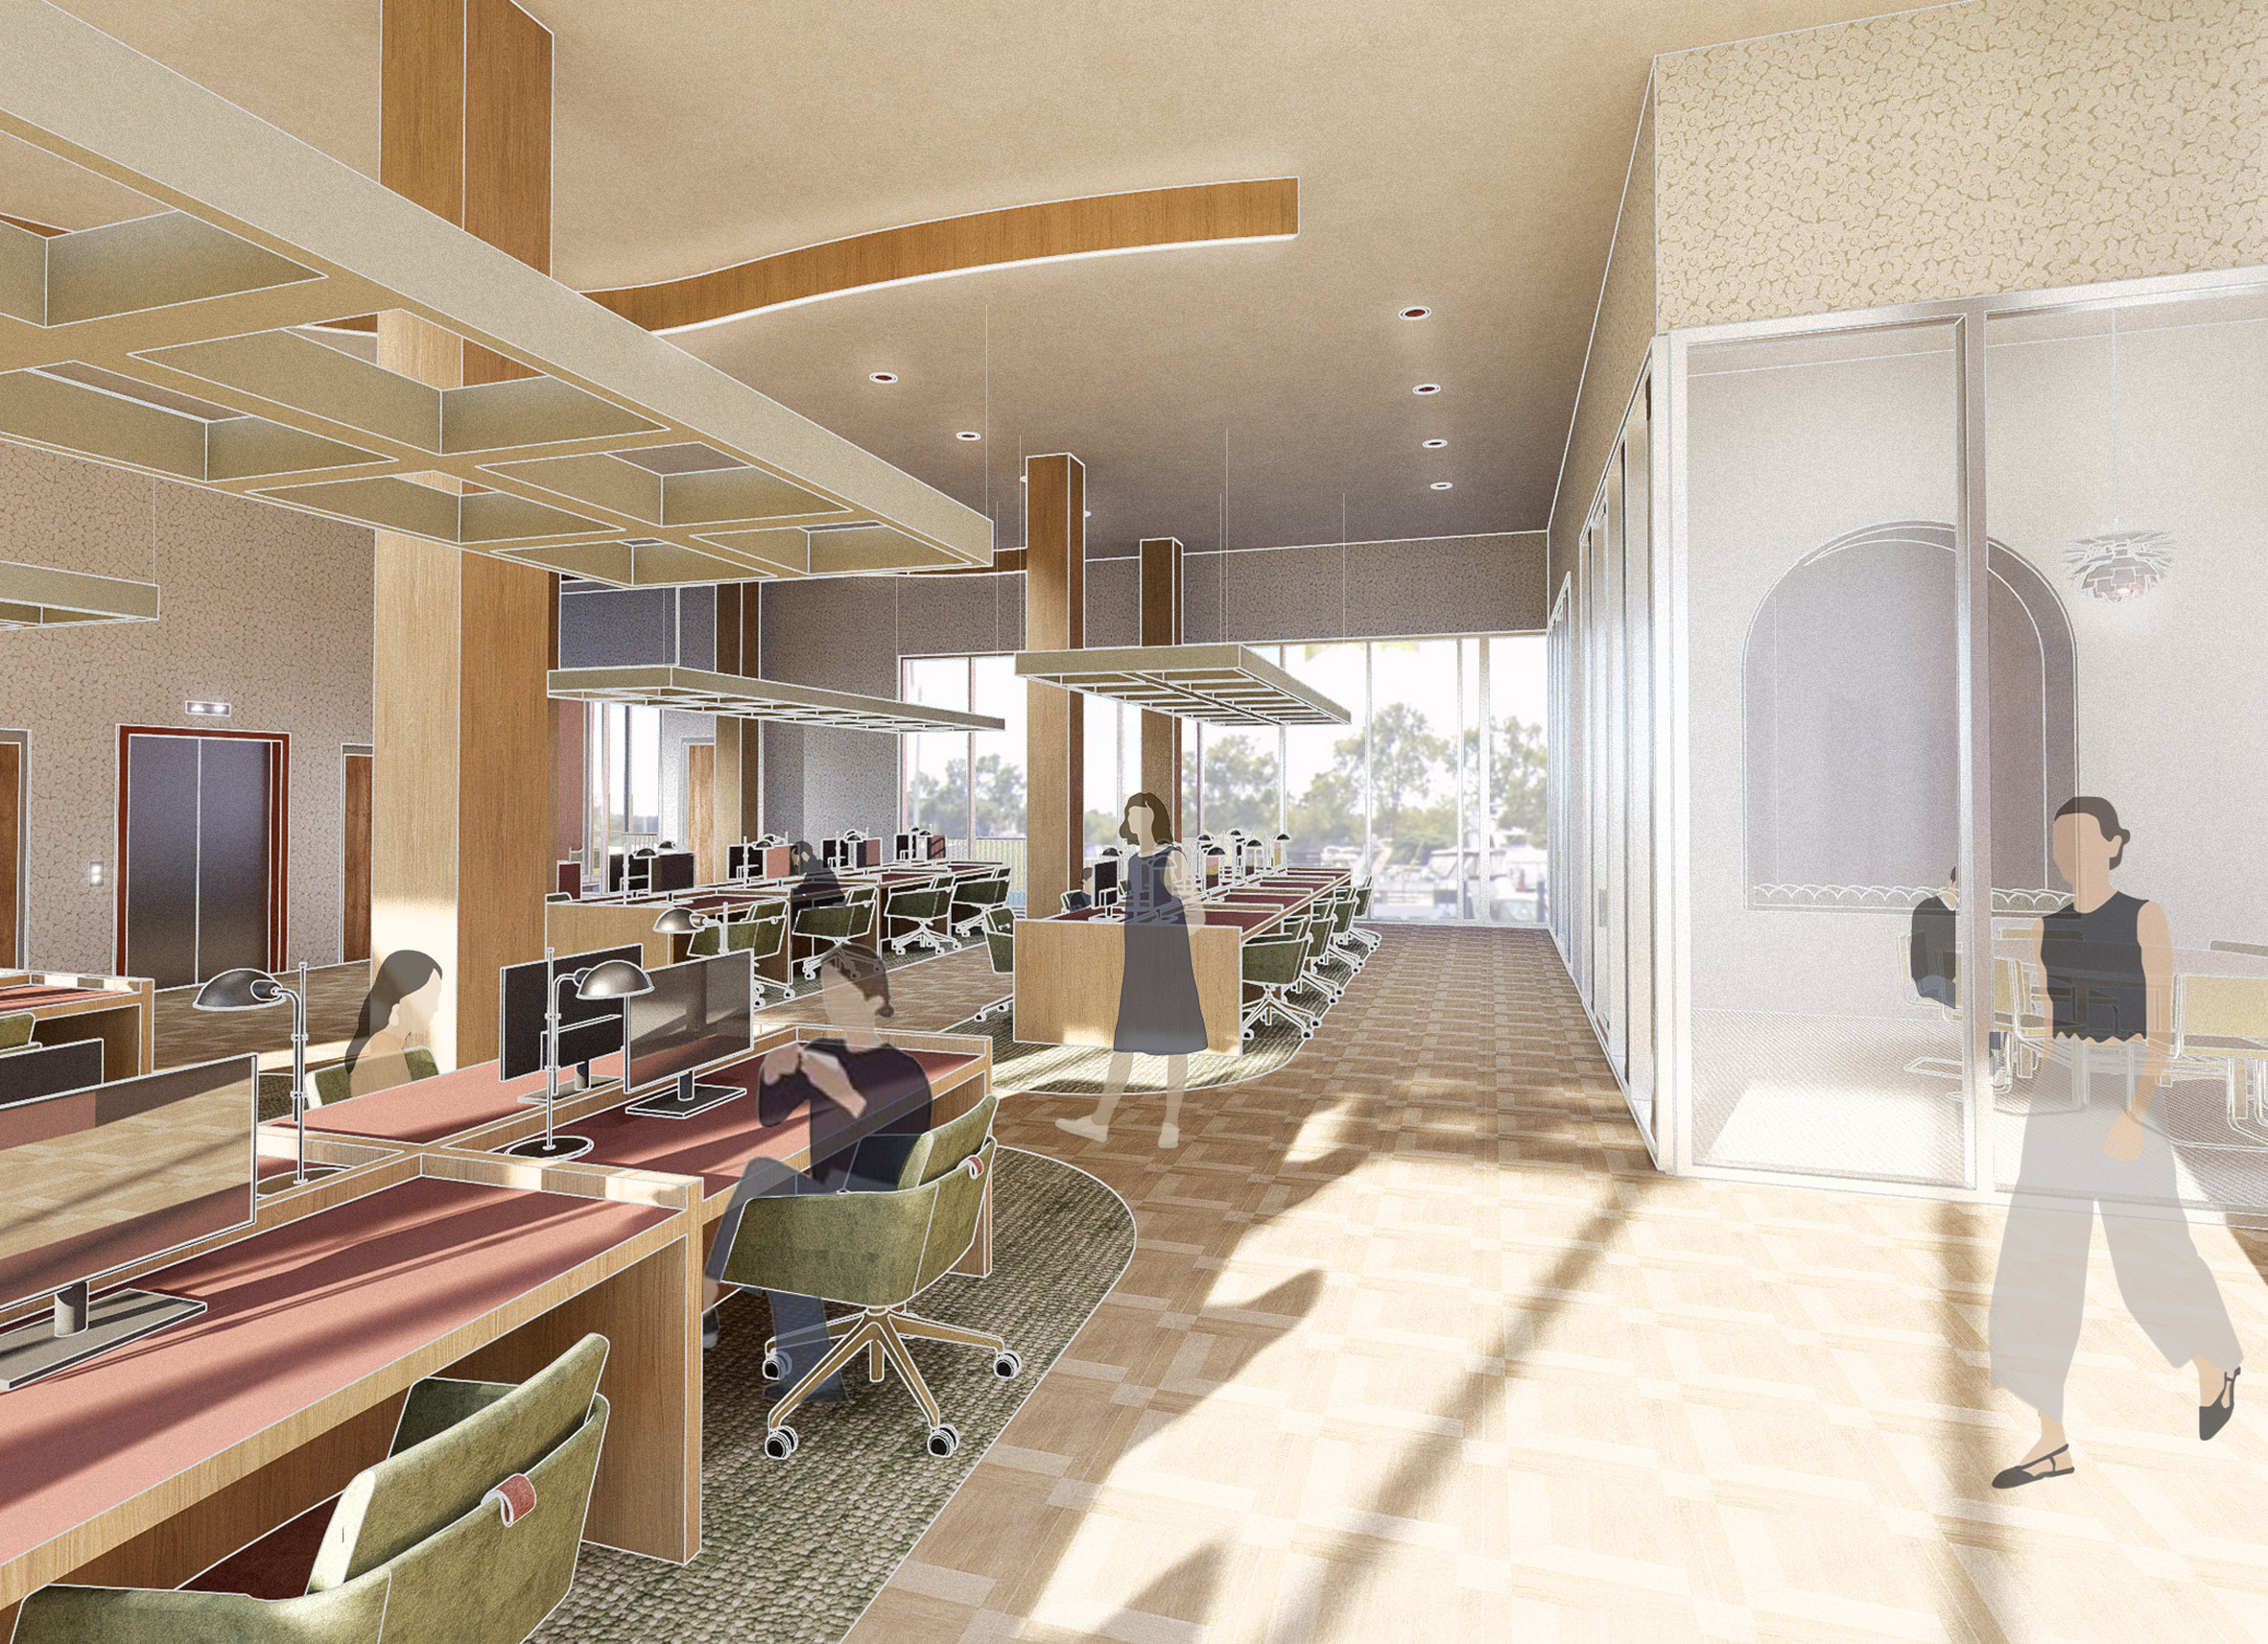
Hygge Kontor: A Danish Style Workplace by Sophie Fridland
"Hygge Kontor transforms a Washington, DC-based architecture firm into a Danish-inspired workplace rooted in arbejdsglæde (happiness at work) and hygge (cosy contentment).
"Zoned areas balance open collaboration with focused quiet zones, while a public-facing cafe, lounge areas, sauna and cold plunge foster genuine connection and real conversation.
"Nature-inspired greens, browns, pinks and blues, layered with warm textures, soft lighting, and slatted wood create acoustic comfort and visual warmth.
"In a post-Covid world shaped by hybrid and remote work, the value of in-person connection has never been greater, especially for industries like design."
Student: Sophie Fridland
Course: Capstone Studio
Tutor: Douglas Crawford
Email: sefridland[at]gmail.com
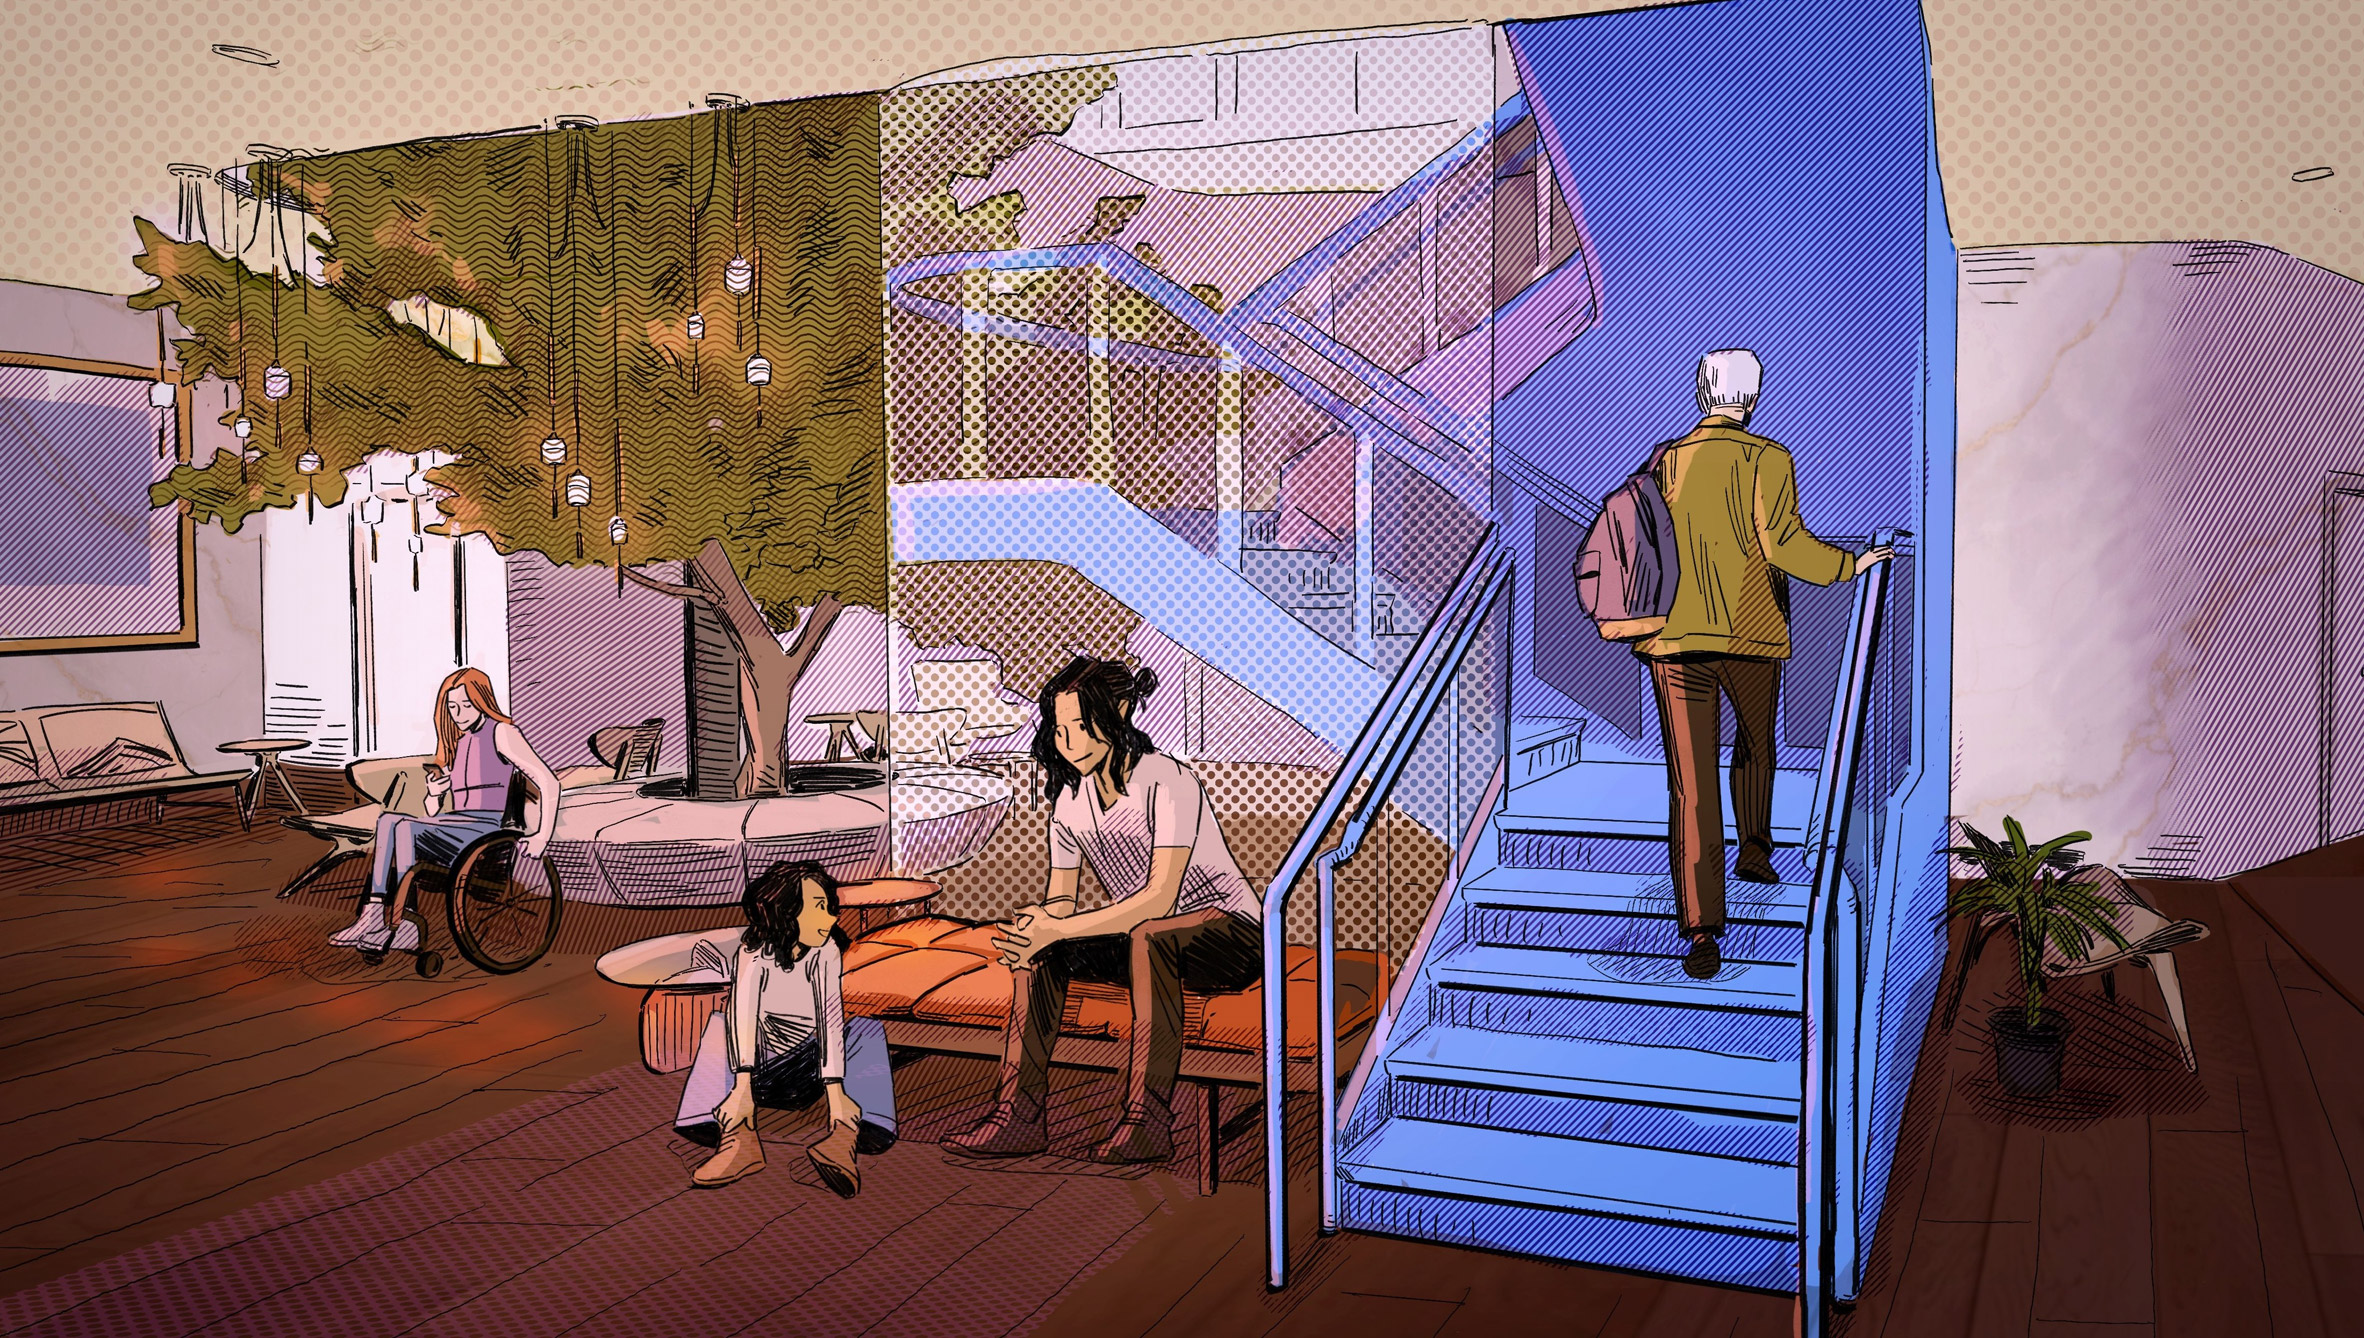
Community Flux by Thanh Dan Do
"A space for isolated communities to peruse and share their food and wares. The non-white communities in the surrounding area reside in their own enclaves.
"While the project does not argue to break communities apart, it seeks to be a space where people can come together to interact with others who differ from them.
"As the movement between people with different points of view comes together, so is the importance of the use of areas designated for transition to facilitate connection.
"The word 'flux' can be used to mean a transition, but can also be used to mean a bond."
Student: Thanh Dan Do
Course: Capstone Studio
Tutor: Melina Misri
Email: tddreq[at]gmail.com
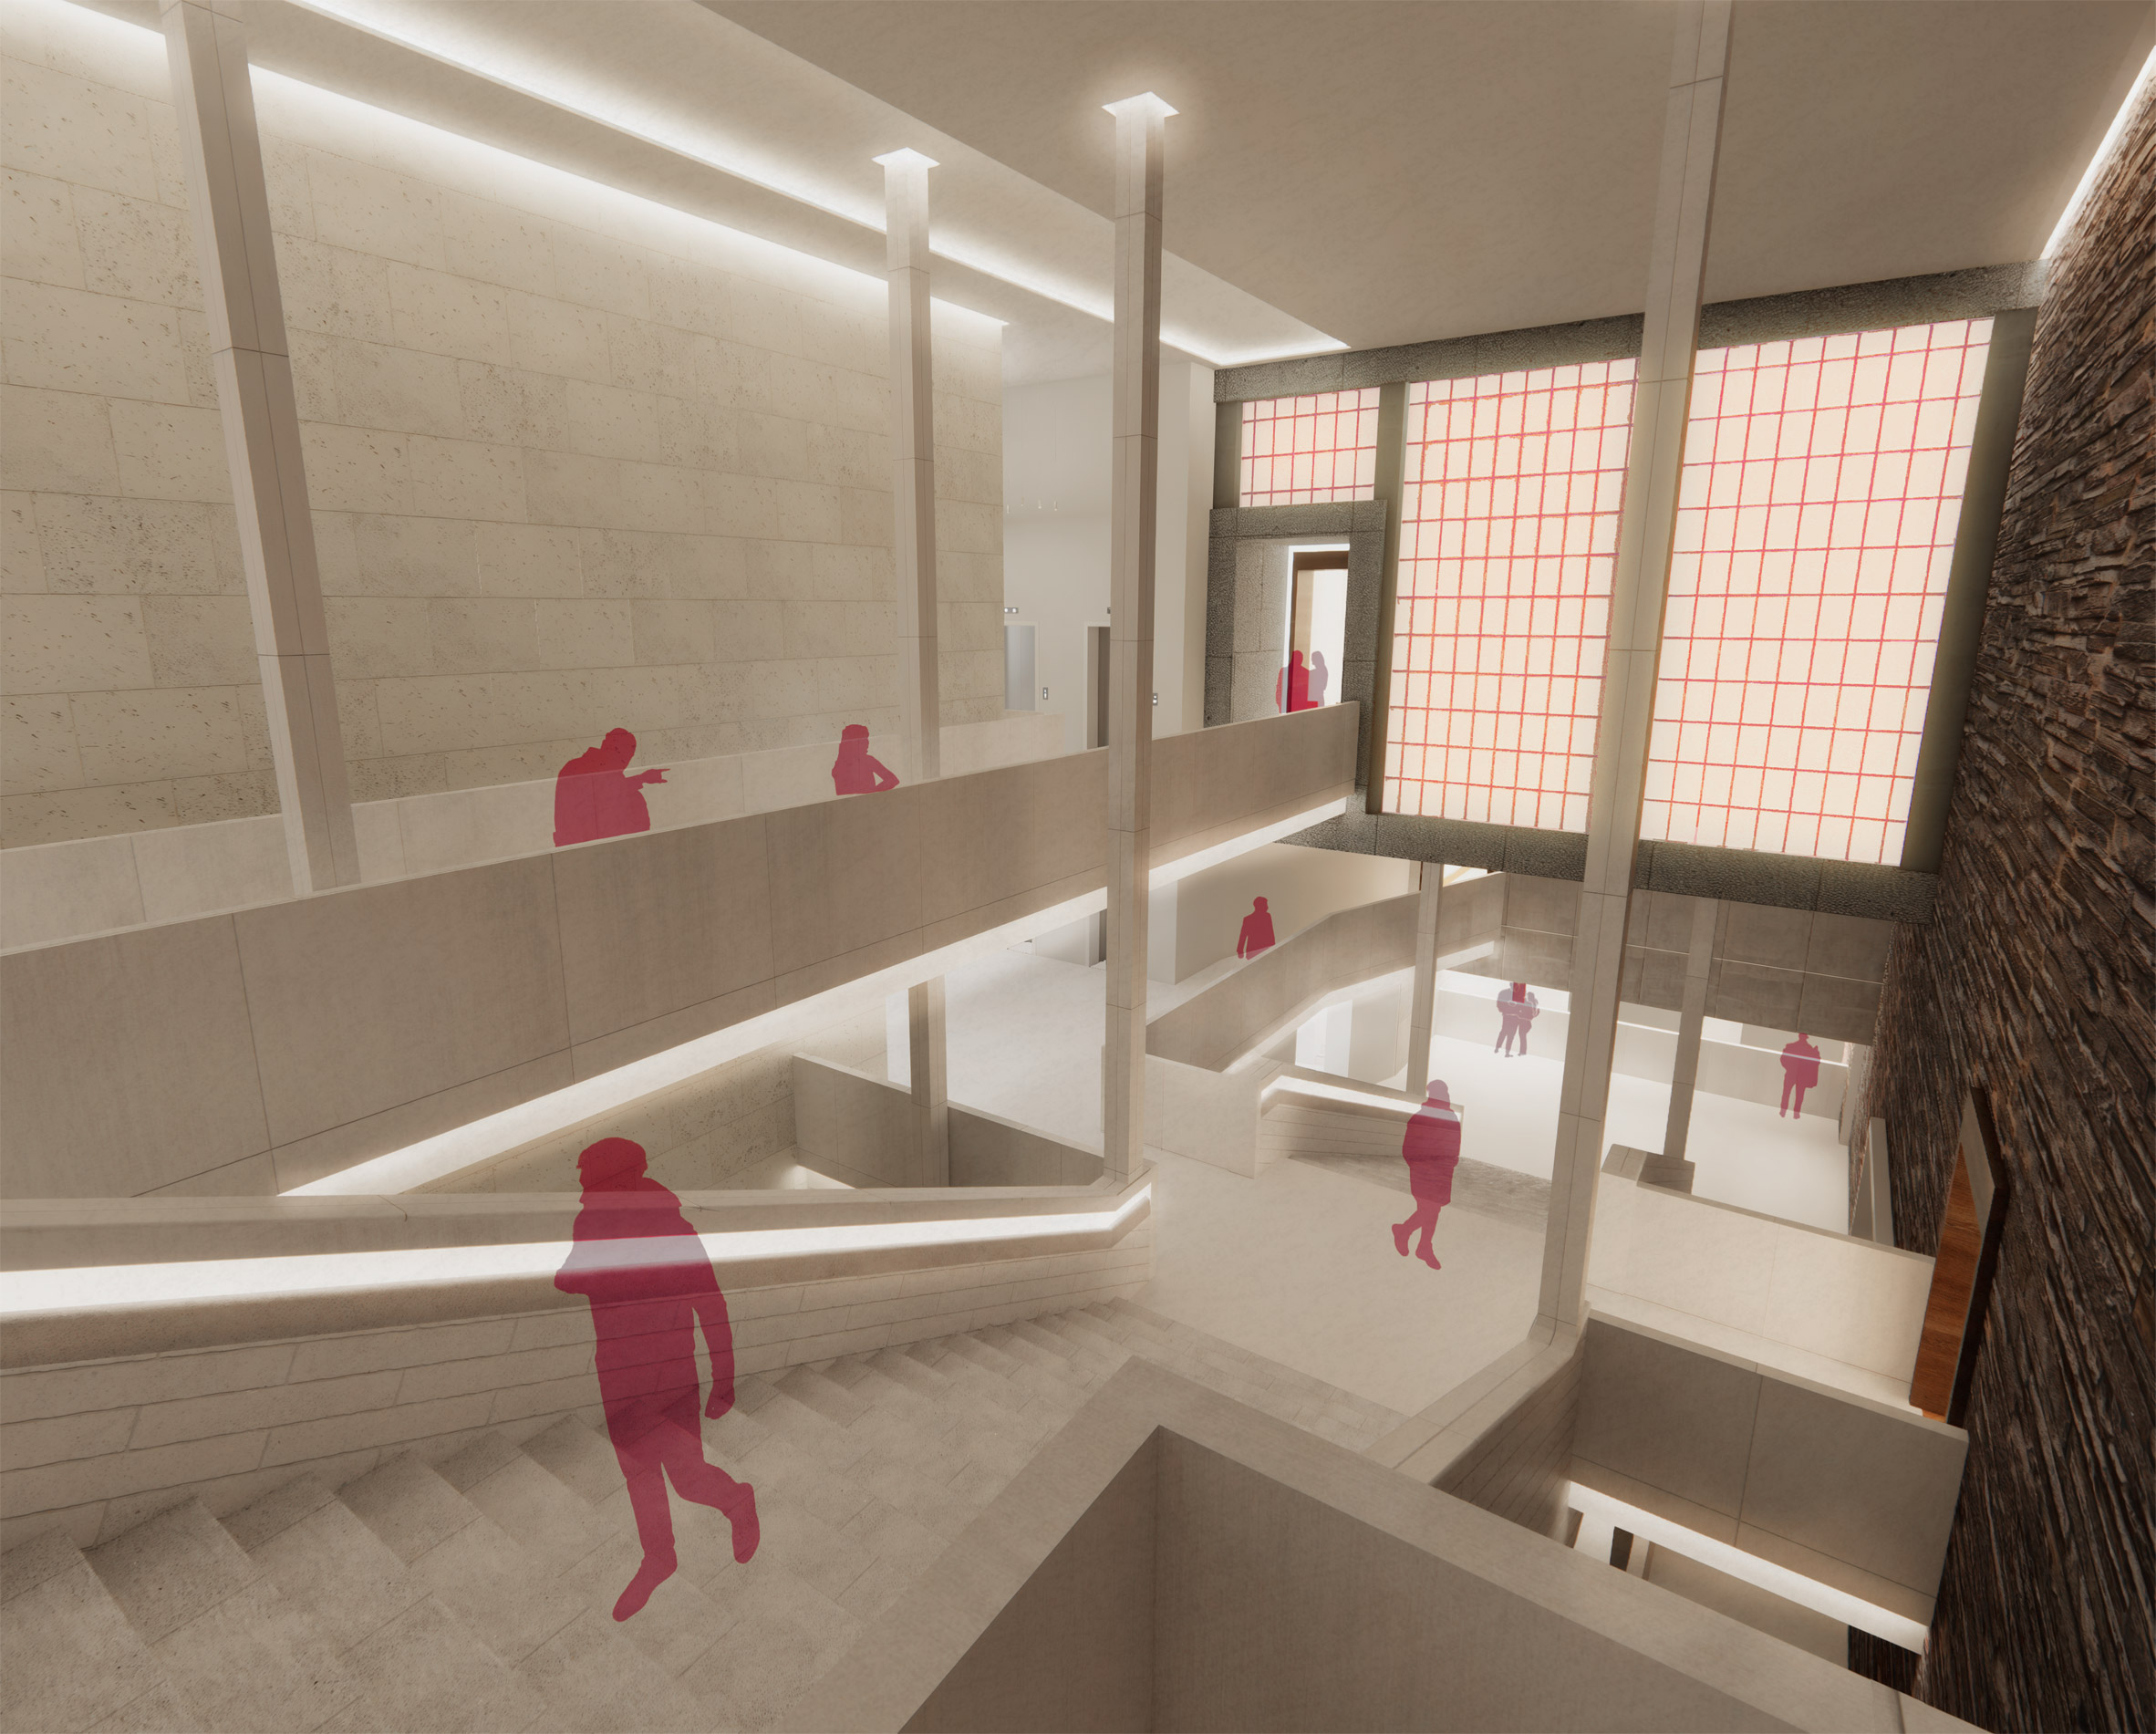
The Federal City Museum by William McKay Smith
"The Federal City Museum is a project that explores the history and heritage of Washington, DC.
"By drawing on the district's ecological and architectural history, the museum finds a palette of materials key to DC's development, such as Potomac Bluestone, Concrete, Cockeysville Marble and Red Brick.
"Partnered with an interior garden space stretching vertically throughout the project, housing a pocket of the Potomac wetlands ecosystem.
"By simulating the material and environmental experience of DC, the project invites users to explore and traverse the city's immense history through its central stairway and its interconnected galleries and exhibits."
Student: William McKay Smith
Course: Capstone Studio
Tutor: Melina Misri
Email: wmsmith607[at]gmail.com
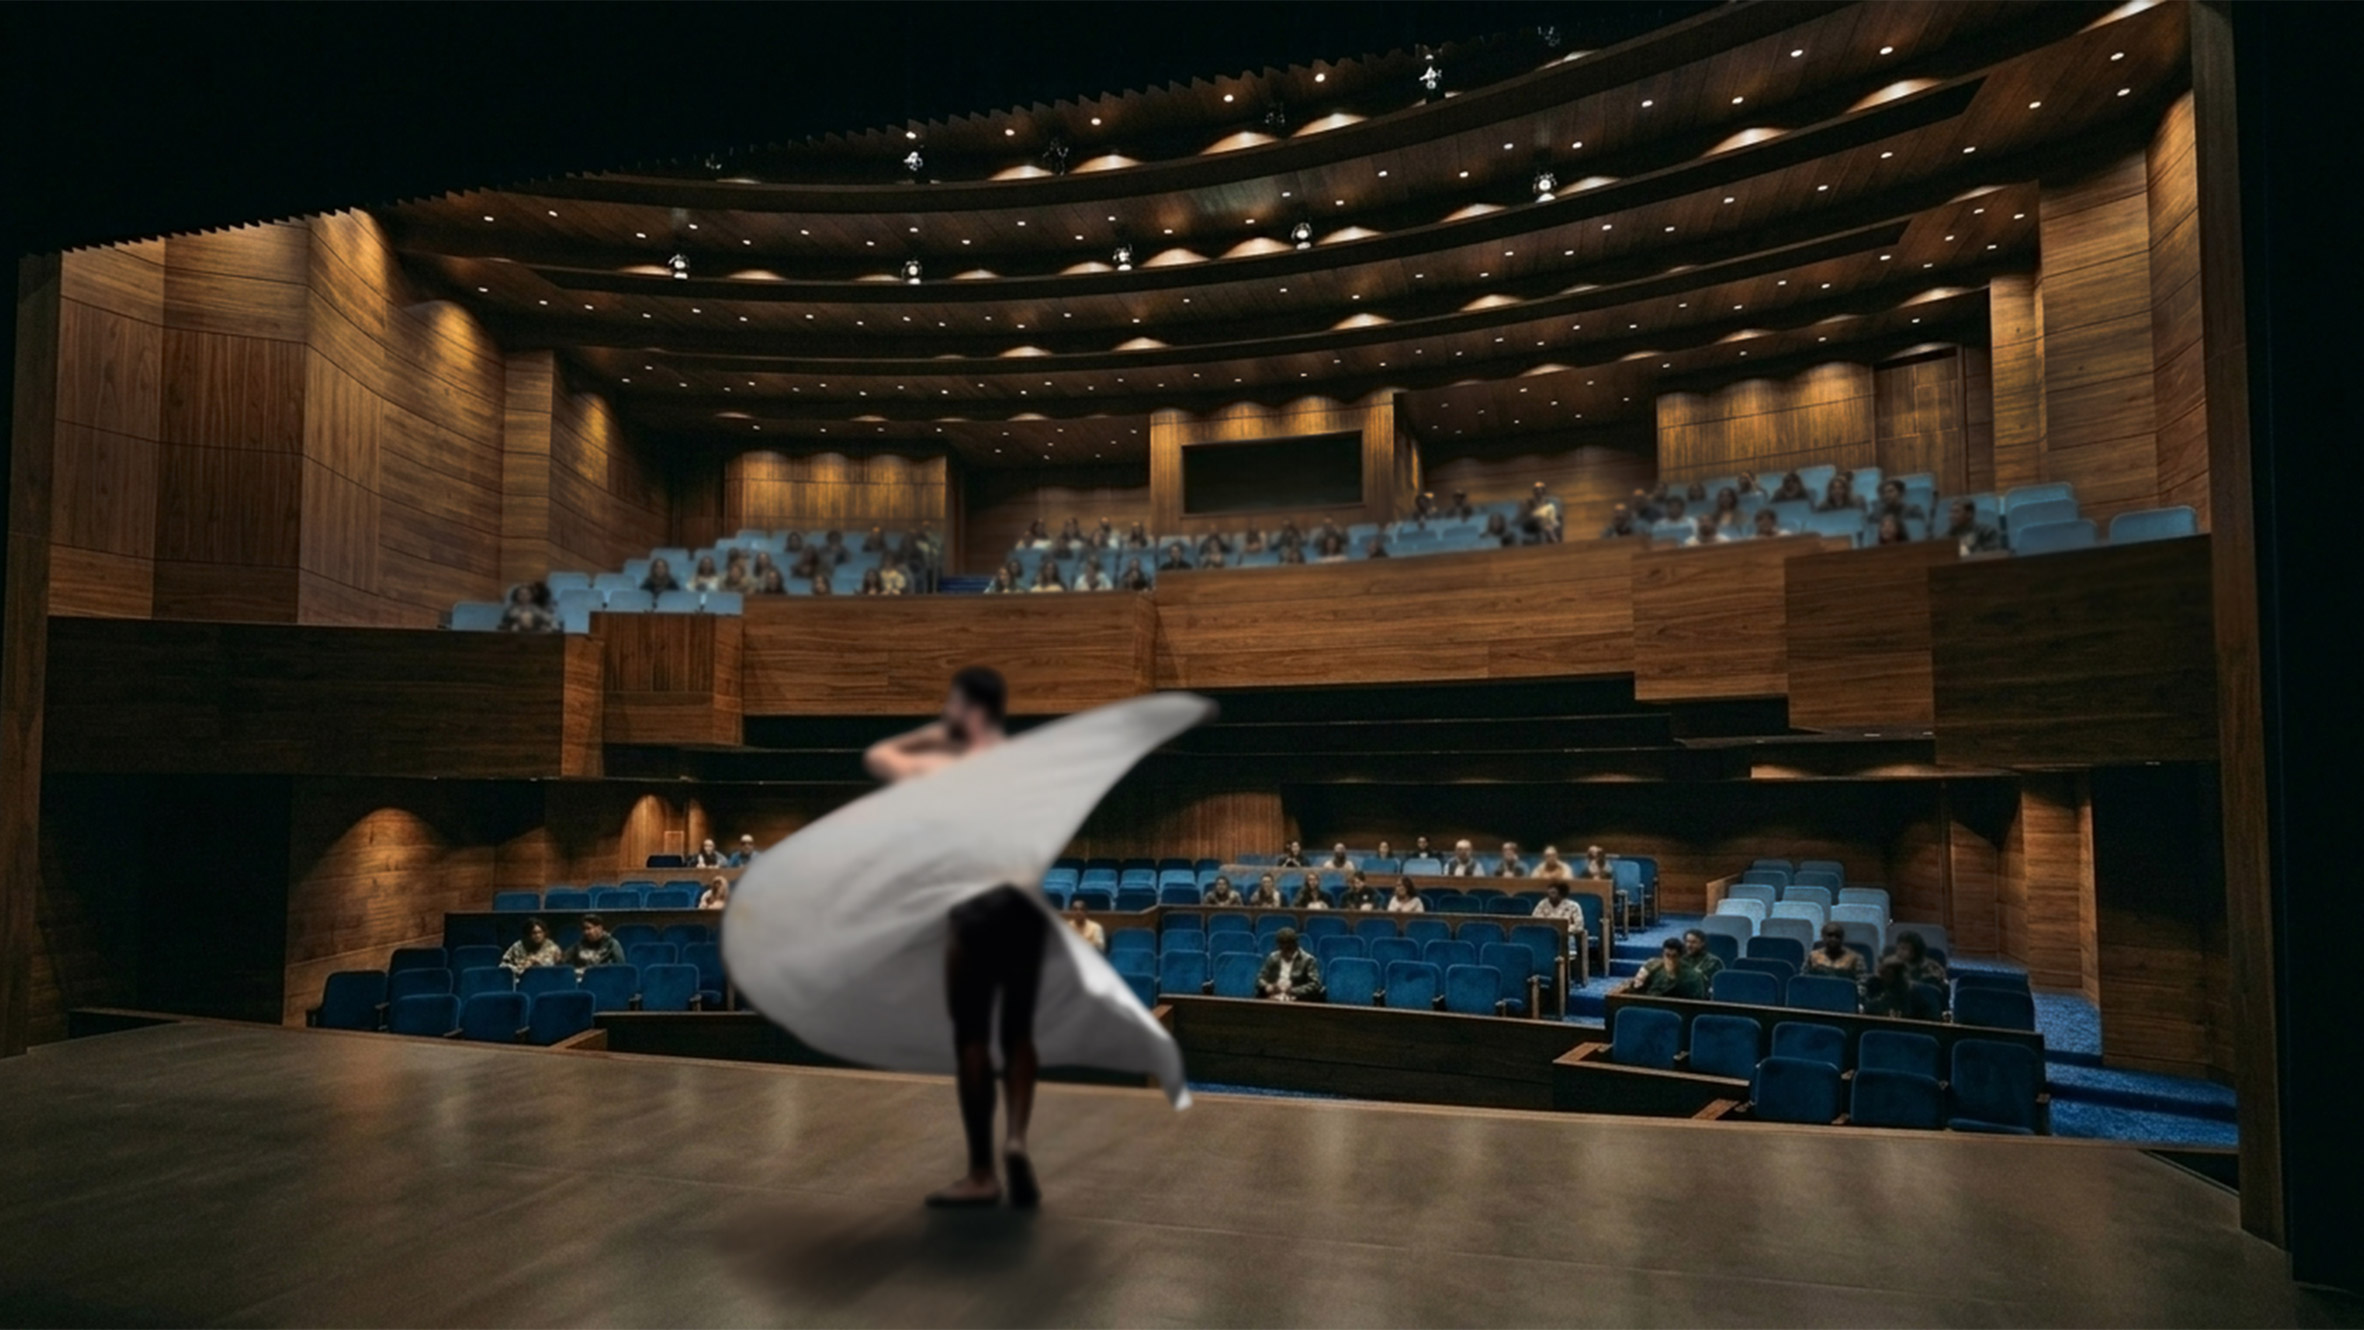
The George Washington University Centre for the Performing Arts by AJ Jones
"The GW Centre for the Performing Arts unites the university's dance and theatre programmes, long housed in separate, disconnected spaces across campus, under one roof in the heart of Foggy Bottom, Washington, DC.
"The centre gives students, faculty and audiences a shared home to create, collaborate and perform together, embedding GW's performing arts as a staple of the broader university and city community.
"The design is rooted in tension and release, mirroring the physical and emotional arc of performance itself.
"A lobby atrium, cafe, mainstage theatre, black box and production workshops make up the programme, each space choreographed to sustain that journey from restraint to freedom."
Student: AJ Jones
Course: Capstone Studio
Tutor: Douglas Crawford
Email: ajjones.design[at]outlook.com
Partnership content
This school show is a partnership between Dezeen and George Washington University. Find out more about Dezeen partnership content here.
The post Theatre designed to mirror "emotional arc of performance" among projects by George Washington University appeared first on Dezeen.