







Solid cork forms walls of pavilion dedicated to silence at Casa No Tempo in Alentejo
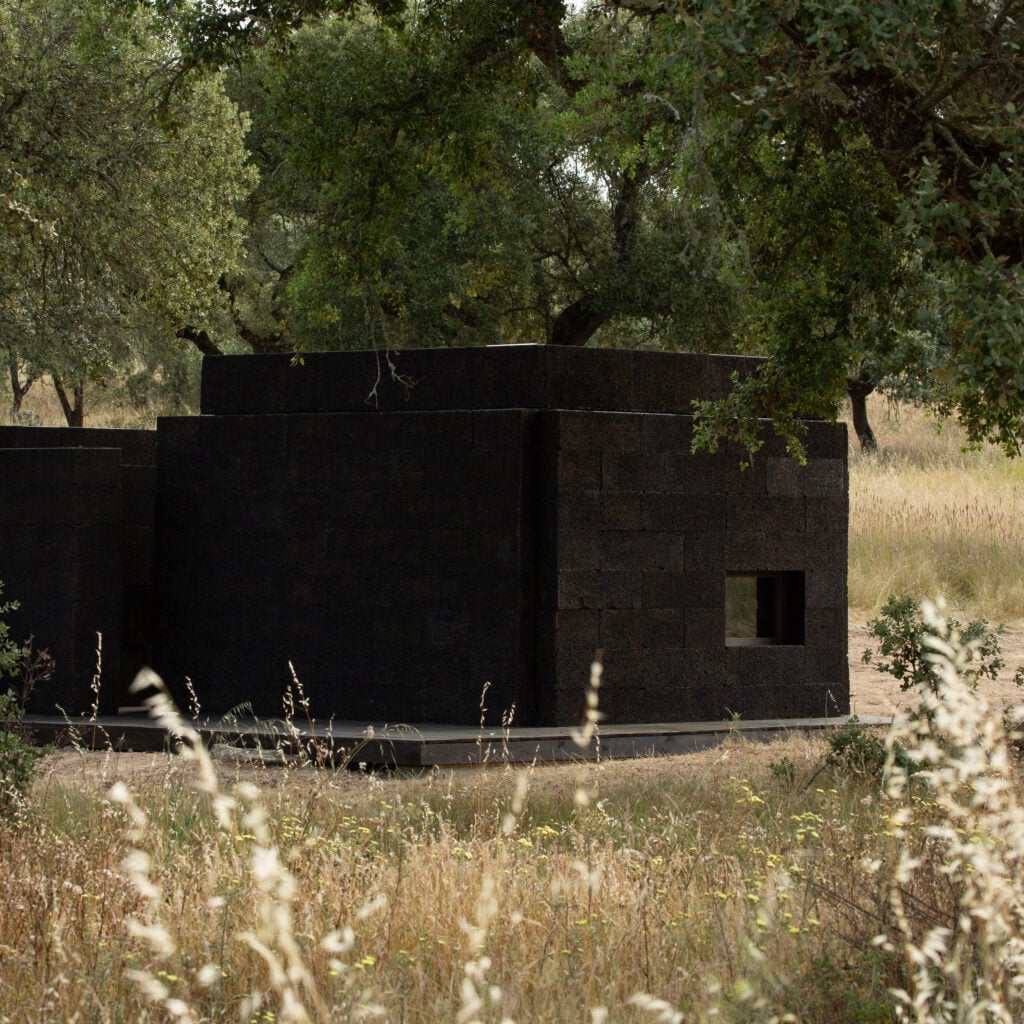

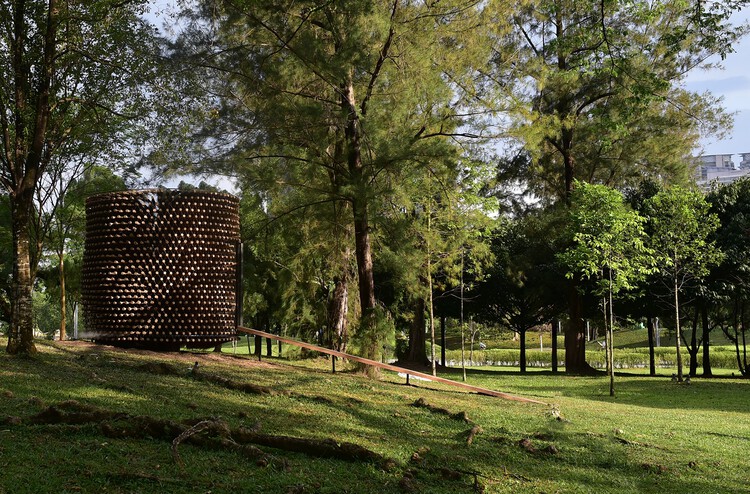
Antwerp-based studio Corkinho has unveiled its latest "still room", a pavilion with walls of solid cork, which is installed in the grounds of a vacation villa designed by Manuel Aires Mateus.
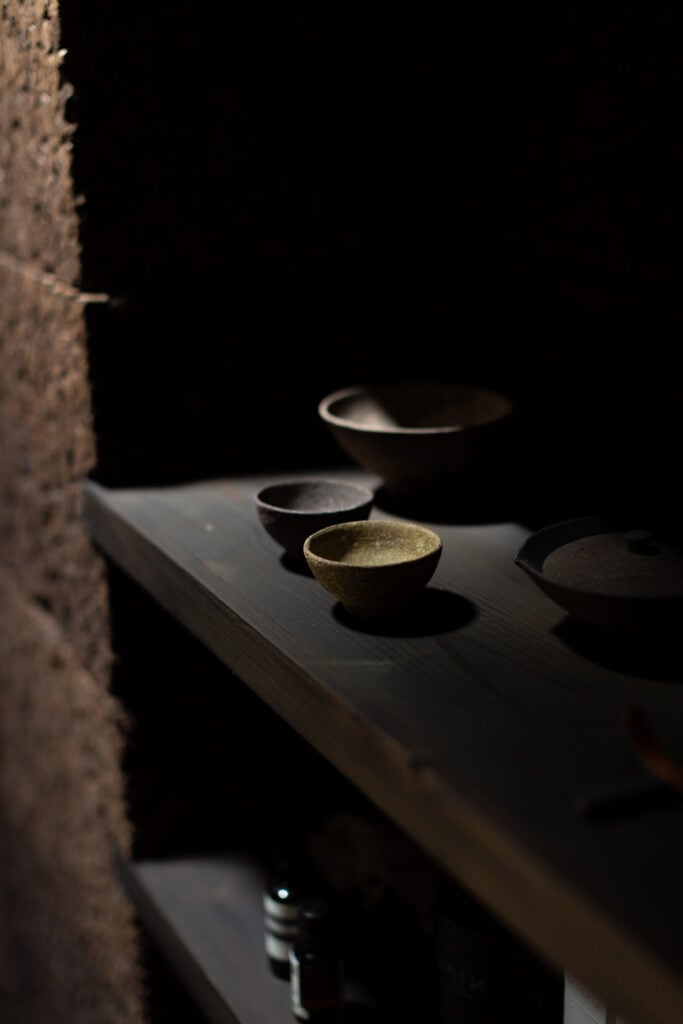
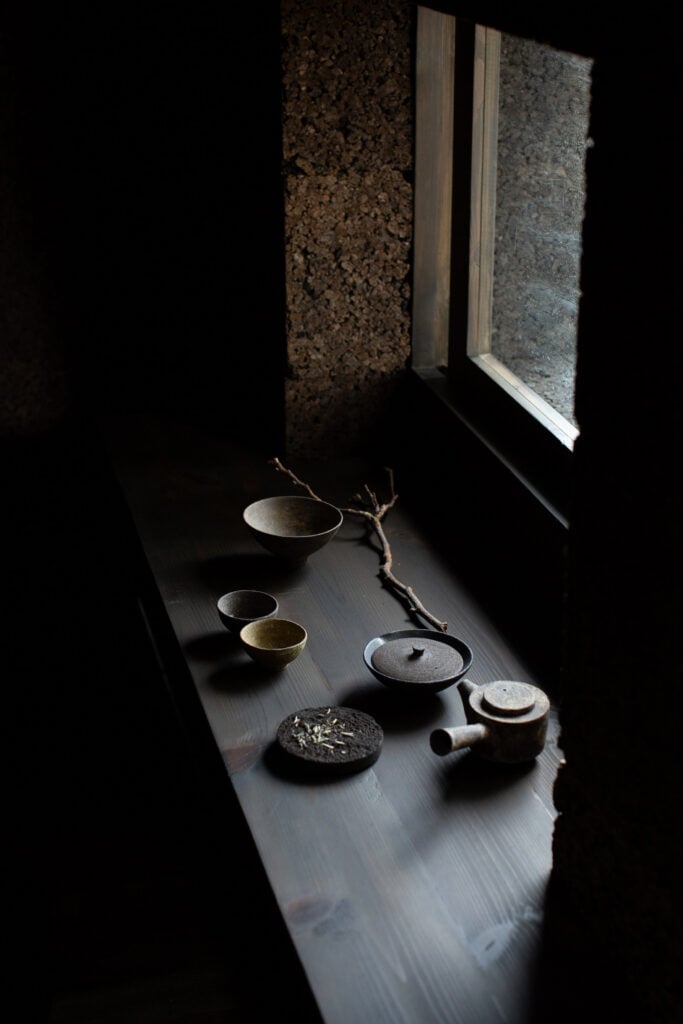
The still room is a space dedicated to silent and introspective activities, such as reading, yoga, tea ceremonies or meditation.
Corkinho installed it in the grounds of Casa No Tempo, a former farmhouse in southern Portugal, which architect Aires Mateus converted into a holiday home in 2014 for hospitality entrepreneur João Rodrigues.
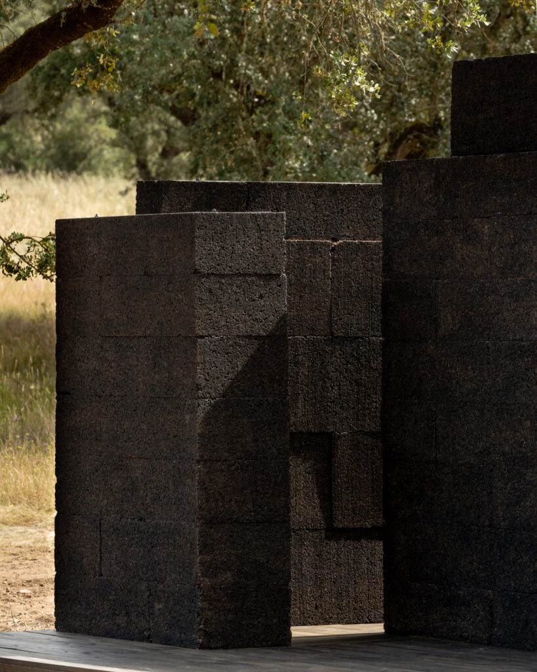
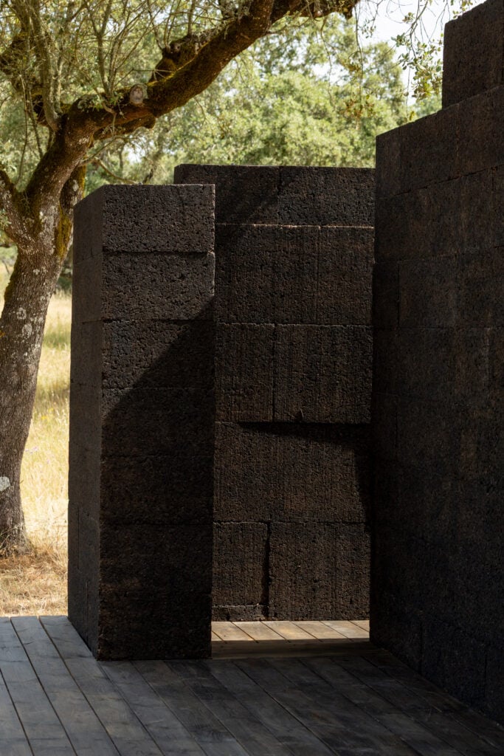
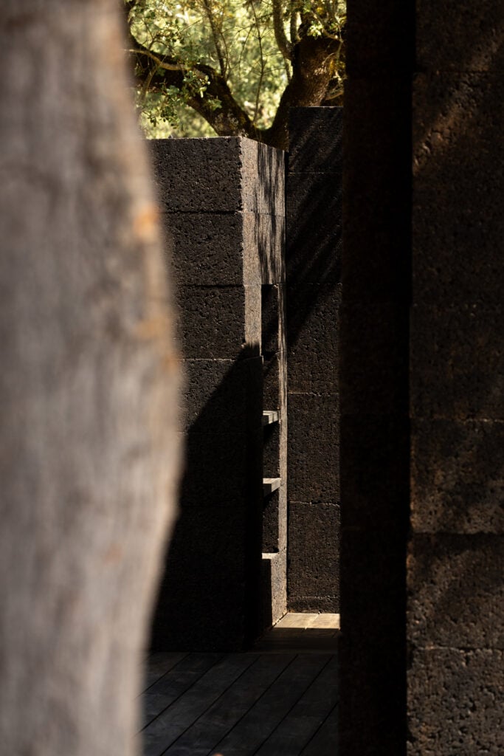
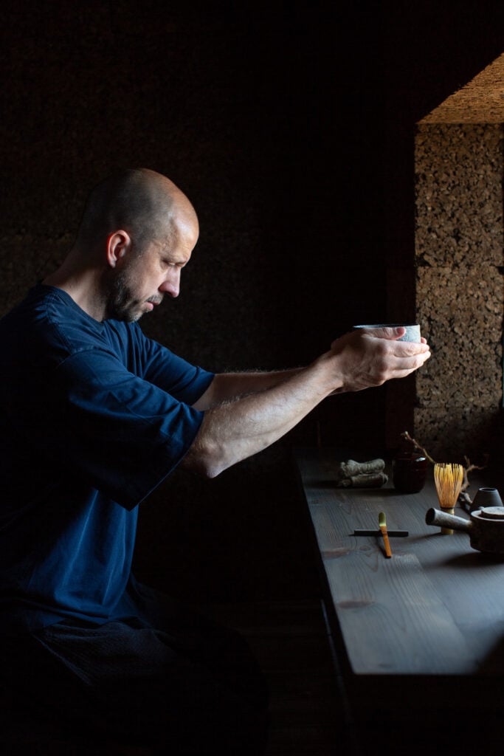
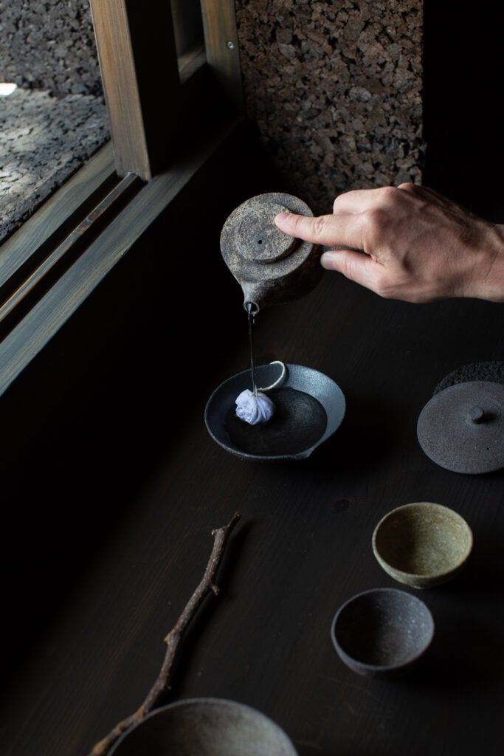
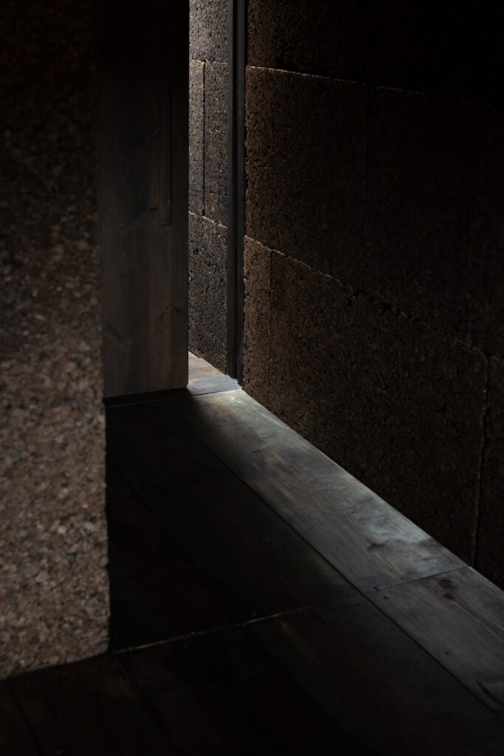
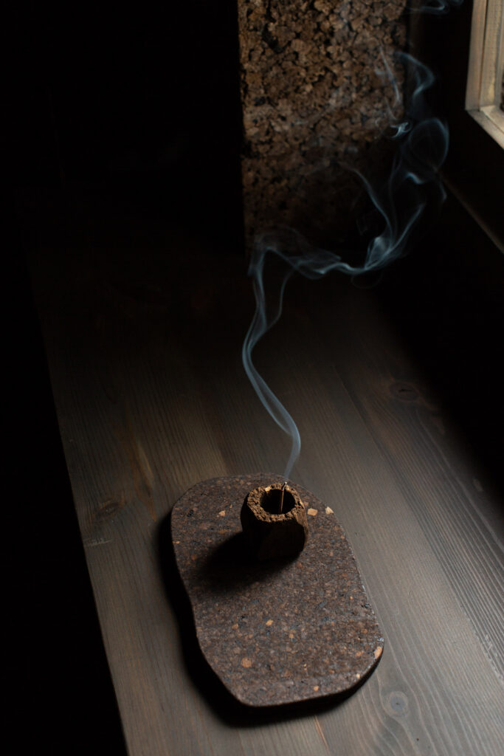
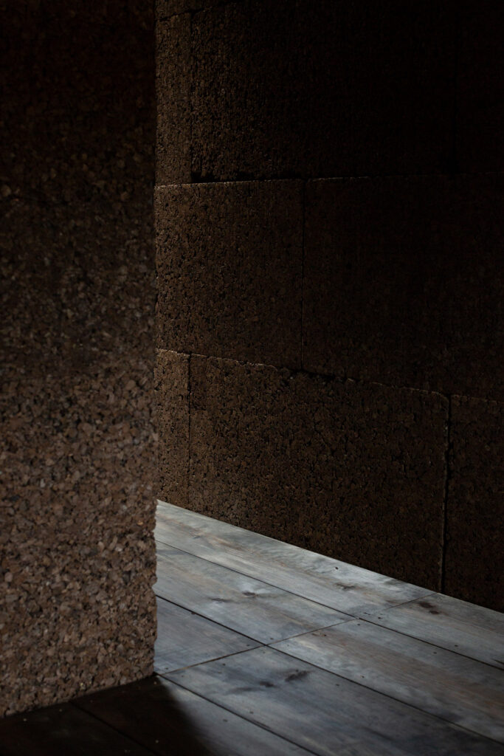
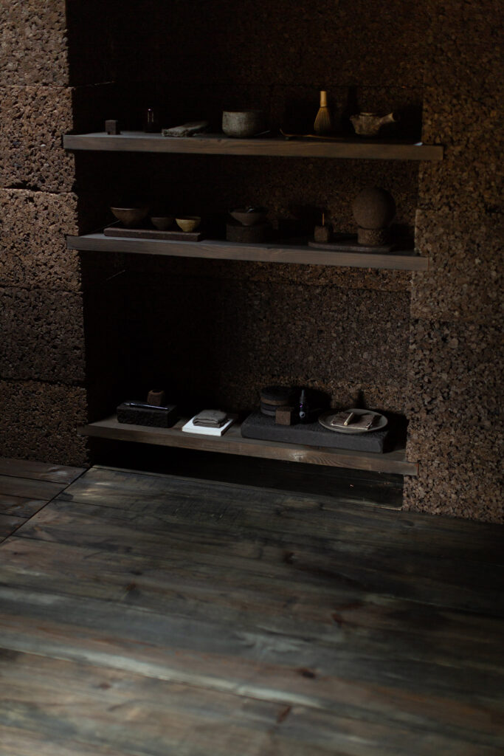
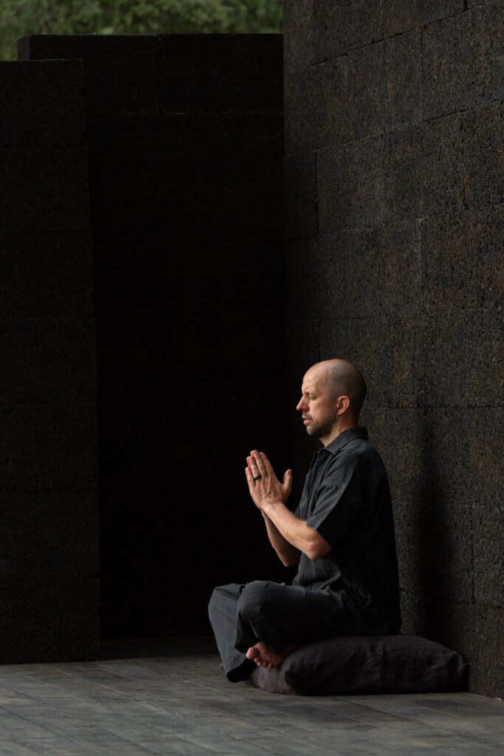
Lead designer Cédric Etienne devised the building's innovative structure, which is fully demountable, with the help of architect and master carpenter Gonçalo Madeira Marrote of Madeiguincho.
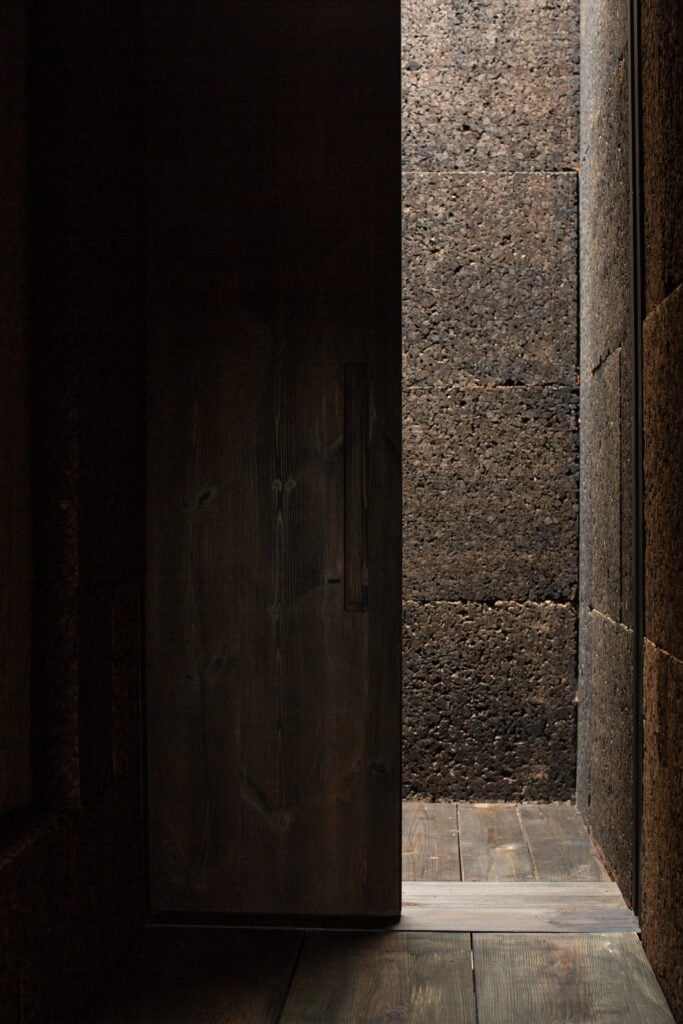
The floor slab is a timber deck, built over a foundation of removable concrete blocks.
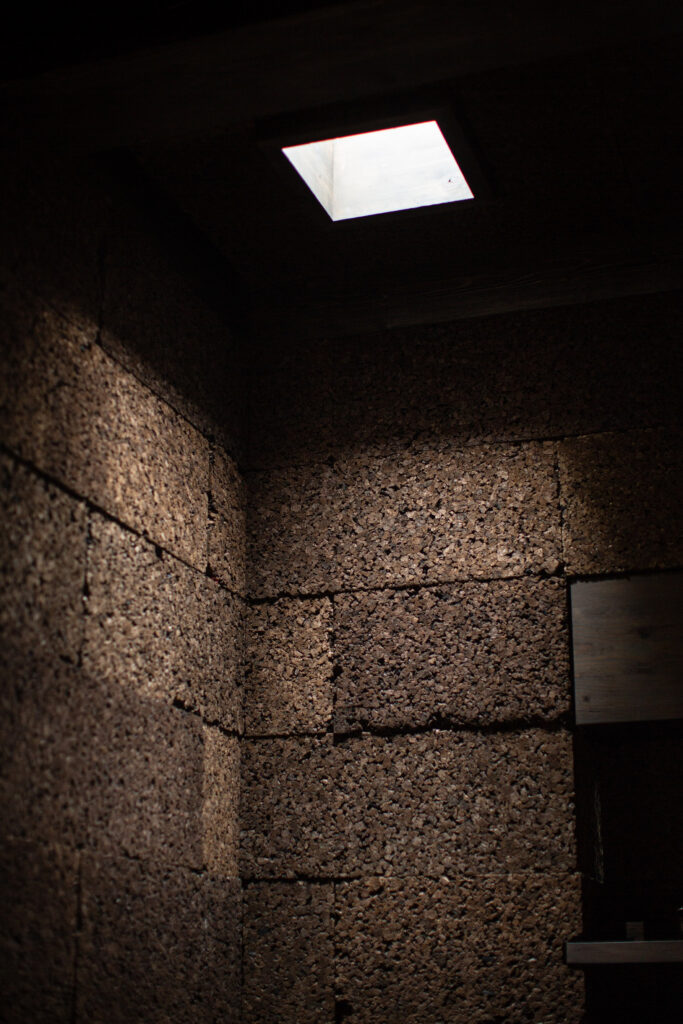
Above this, solid blocks of cork are stacked up like giant bricks to form the building's walls and secured with metal rods that thread through milled channels.
The pavilion is topped by a timber roof, described by Etienne as "like a hat with four screws", which helps to weigh down the cork blocks.
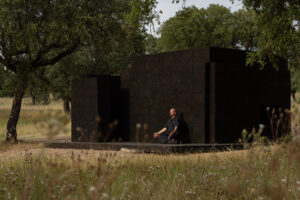
"I wanted it to be zero waste and carbon-neutral," the designer told Dezeen.
"If we need to dismantle it, we can place it somewhere else. There is no glue and no screws," he said.
"It's like the Japanese way of building teahouses, with total respect of the local materials and no harm to the land."
As the name suggests, Corkinho is a studio that specialises in objects and spaces built from cork.
The studio first launched the still room concept in 2020, when it moved its office into the former Noorderpershuis power station in Antwerp and transformed one of the rooms into a silent sanctuary.
Etienne defines a still room as any space where you can pause your mind and be still.
"It's a place where you disconnect from noise and distractions and invite a deeper sense of presence," he said.
After consulting with various hotel brands keen to adopt the concept, Etienne pitched the idea to Rodrigues and his company, Silent Living.
The company has five properties, all designed by Aires Mateus and all with a focus on slow living.
"I had been to Casa No Tempo many times, so I knew the place like an inner home," the designer said.
"It felt so aligned in terms of feeling and senses, so I thought it could be a really beautiful challenge to move the concept forward in this place," he continued.
The room can be used by guests staying at the villa, but it can also accommodate curated programmes.
Etienne has been hosting four-day silent retreats, allowing groups of designers and hospitality professionals to learn more about the still room concept.
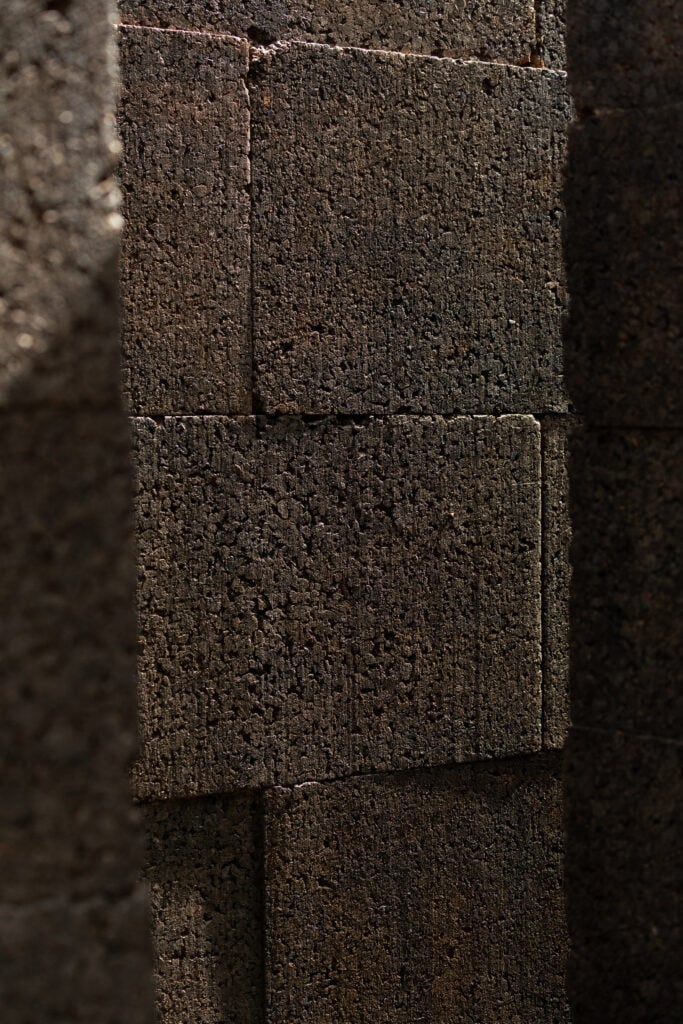
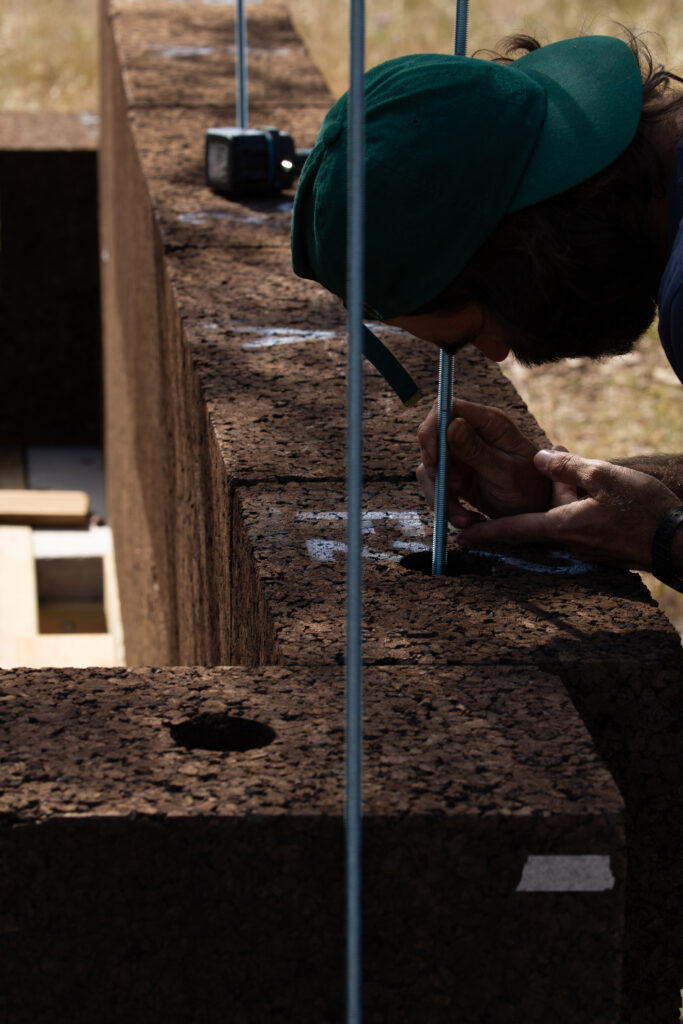
The cork blocks, supplied by locally based company Sofalca, were heat-treated to improve their durability. The material gives the building impressive sensorial and thermal qualities, Etienne said.
"All the technical properties of cork – the acoustics, the scent, the softness – all become architectural conditions," he stated.
"You really feel like you're coming into a womb. Even when it's 40 degrees outside, the temperature inside is around 22 or 23."
Other pavilions recently featured in Dezeen include a wildlife pavilion informed by rippling water and a jigsaw-like pavilion made of mass-timber scrap.
The post Solid cork forms walls of pavilion dedicated to silence at Casa No Tempo in Alentejo appeared first on Dezeen.