












River Architects replaces Hudson Valley structure with gabled Passive House
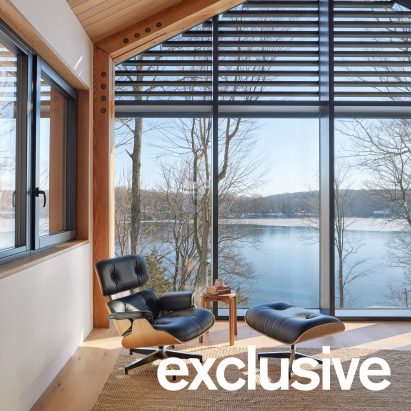
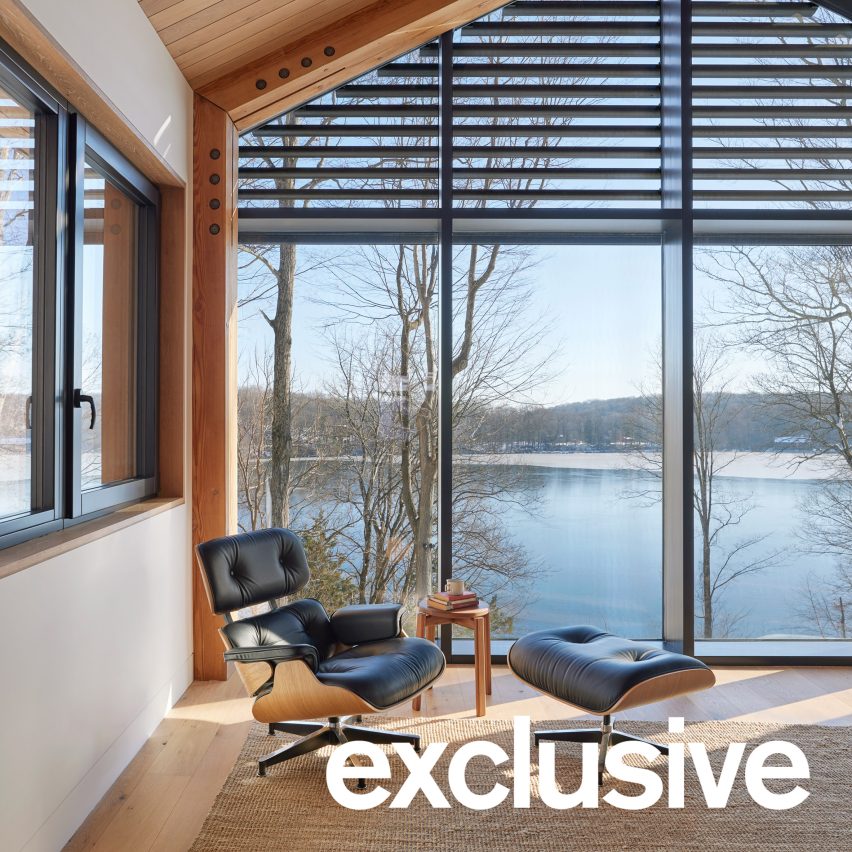
Local studio River Architects has designed a wood-clad structure to Passive House standards, orienting gabled volumes around a pond in New York's Hudson Valley.
Known as the China Pond Passive House, the 4,318-square-foot (400-square-metre) home sits on a wooded 2.2-acre property in Carmel, New York.
River Architects, which is based in nearby Cold Spring, completed the house in November 2025, replacing an earlier residence with a similar footprint.
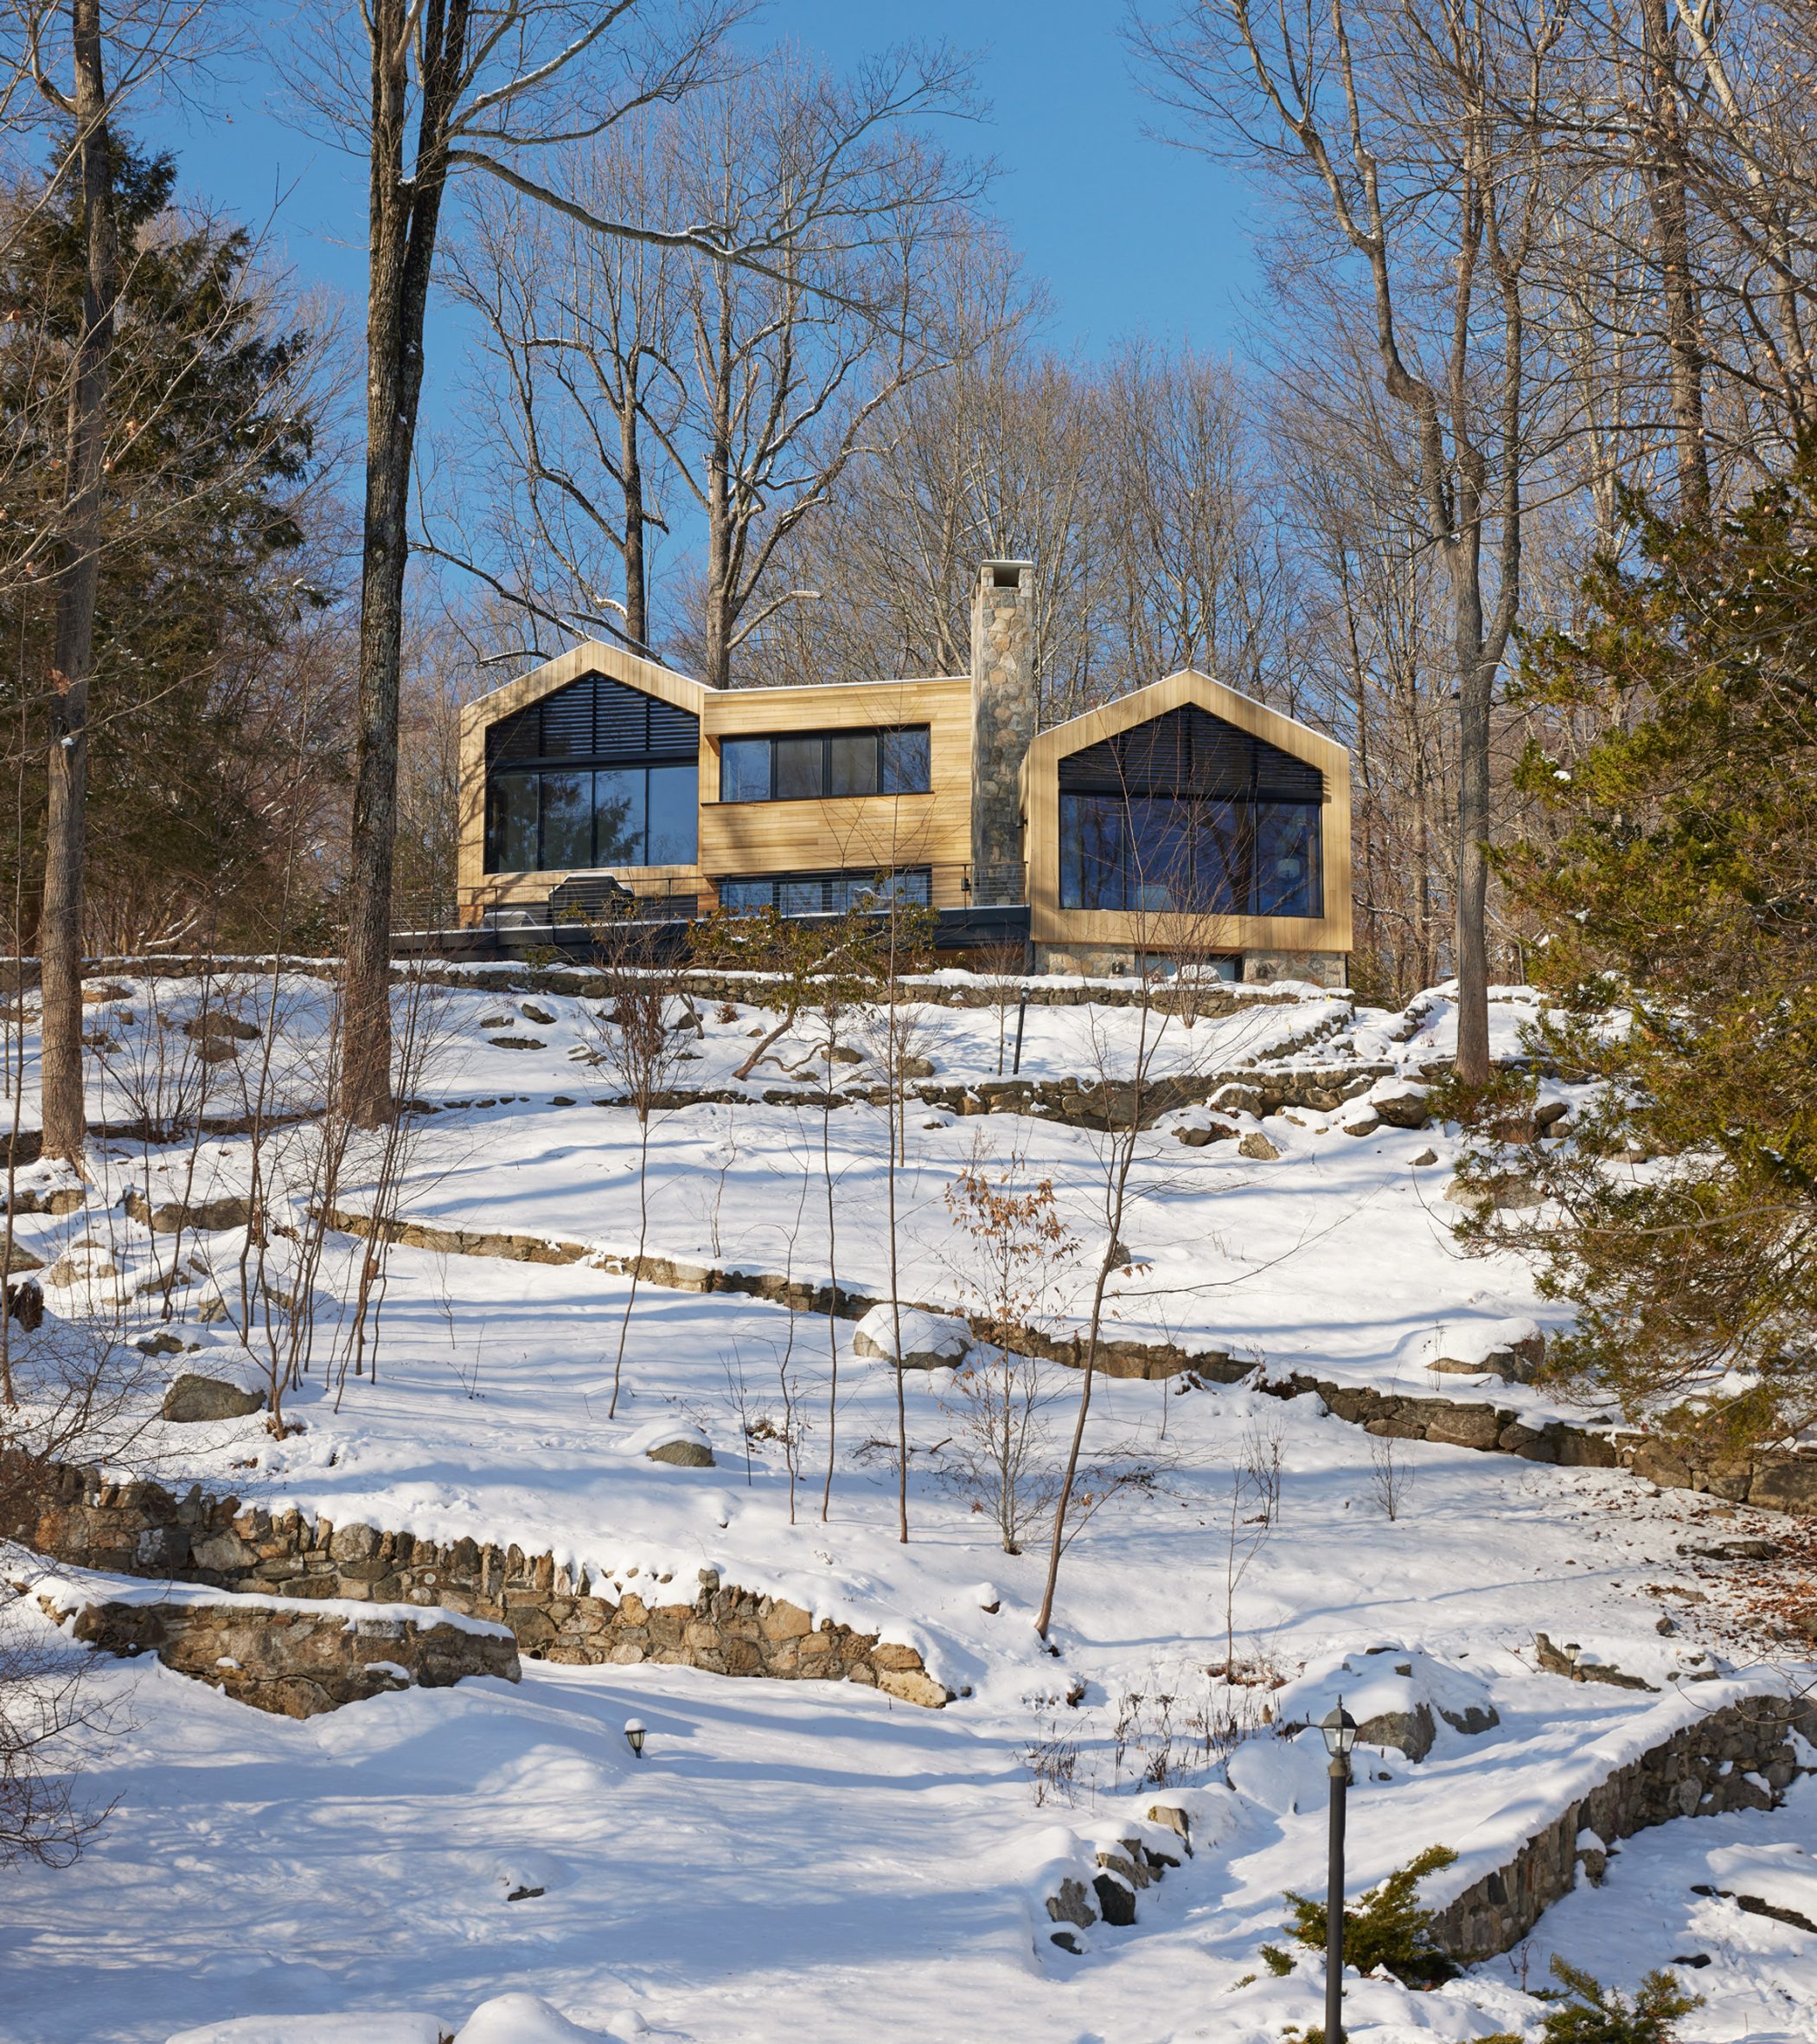
The studio built the new home from the ground up but didn't approach the site as a blank slate.
"We wanted to maintain that sense of evolution in the new house, a decision which also helps break up the overall form so it doesn't seem overwhelming," James Hartford, principal and partner of River Architects, told Dezeen.
"The result is a playful push and pull in massing, resulting in unusual in-between places and quirky angles."
Connecting with the site's existing infrastructure and stonework, the house works in dialogue with its surrounding trees and views of the water, capturing the spirit of the original house – a collection of spaces that balance a sense of retreat with the encouragement to gather.
In order to echo the additive nature of camp buildings and reduce the scale of the house, the massing is broken into a series of smaller volumes.
Two gabled forms – a two-level bar that faces east and west and a three-level bar that is rotated slightly – are joined by a flat-roofed wedge.
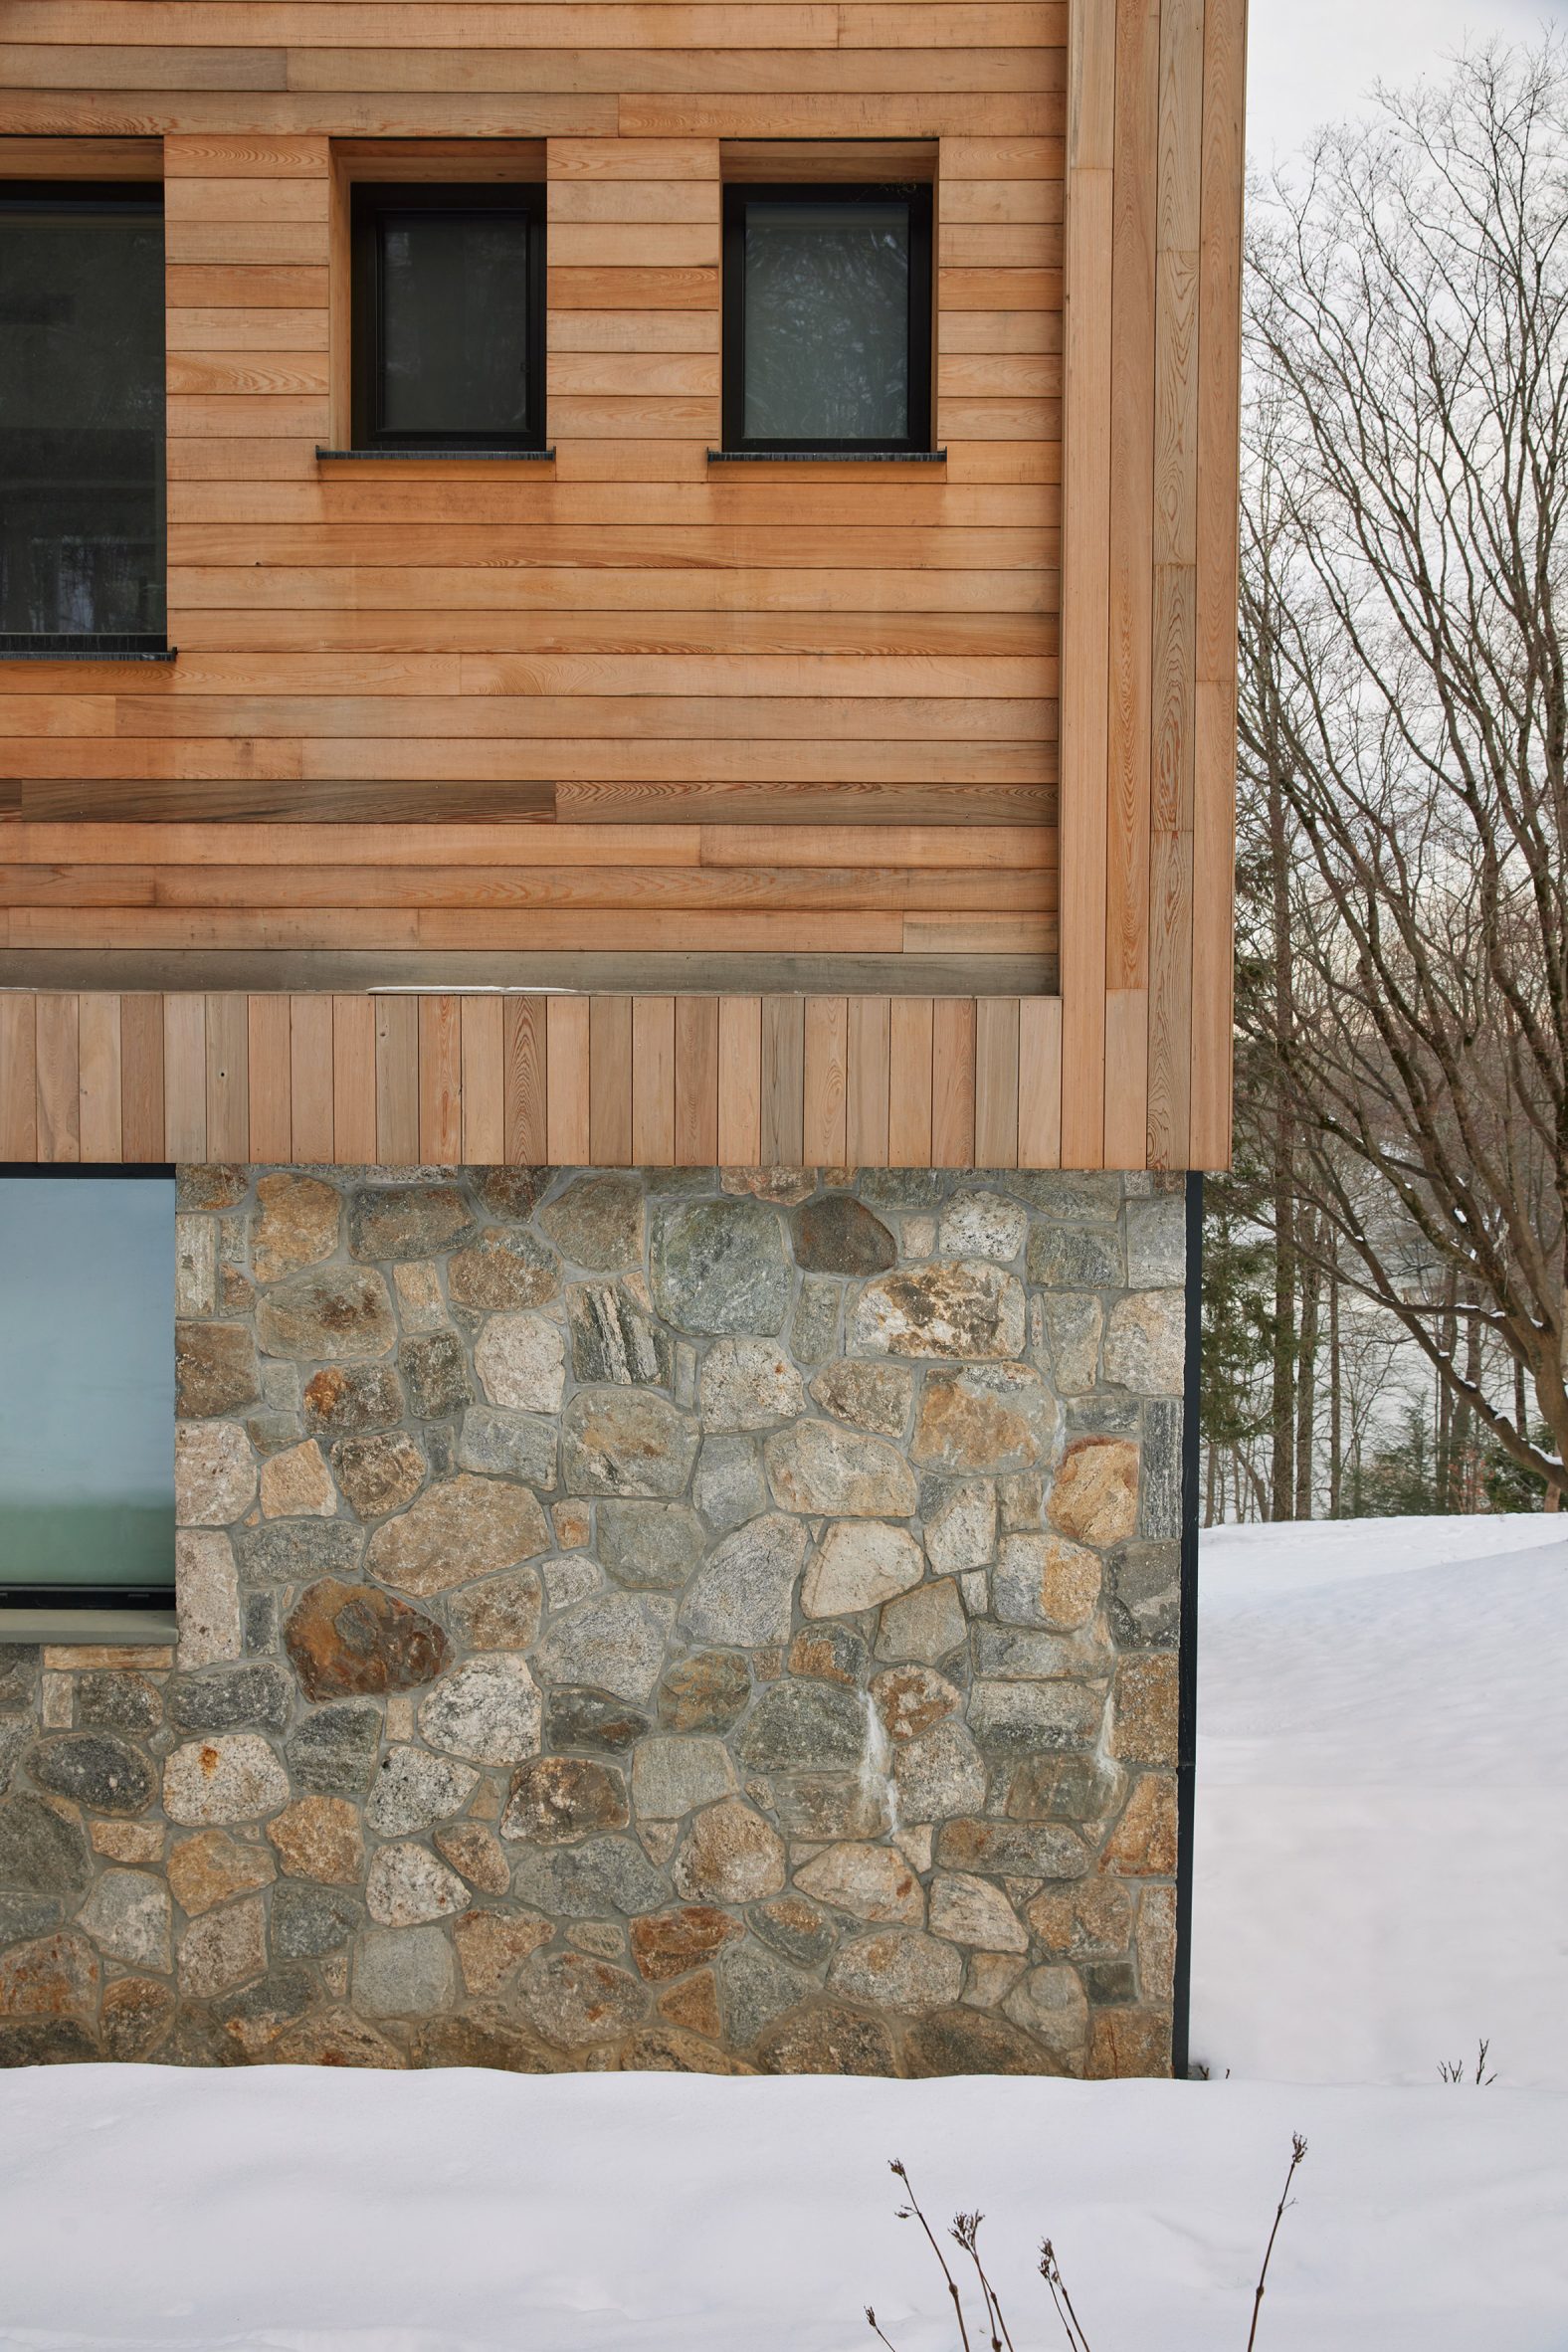
The forms are wrapped in reclaimed cypress and Douglas fir above the native stone foundation that is partially embedded in the sloped site.
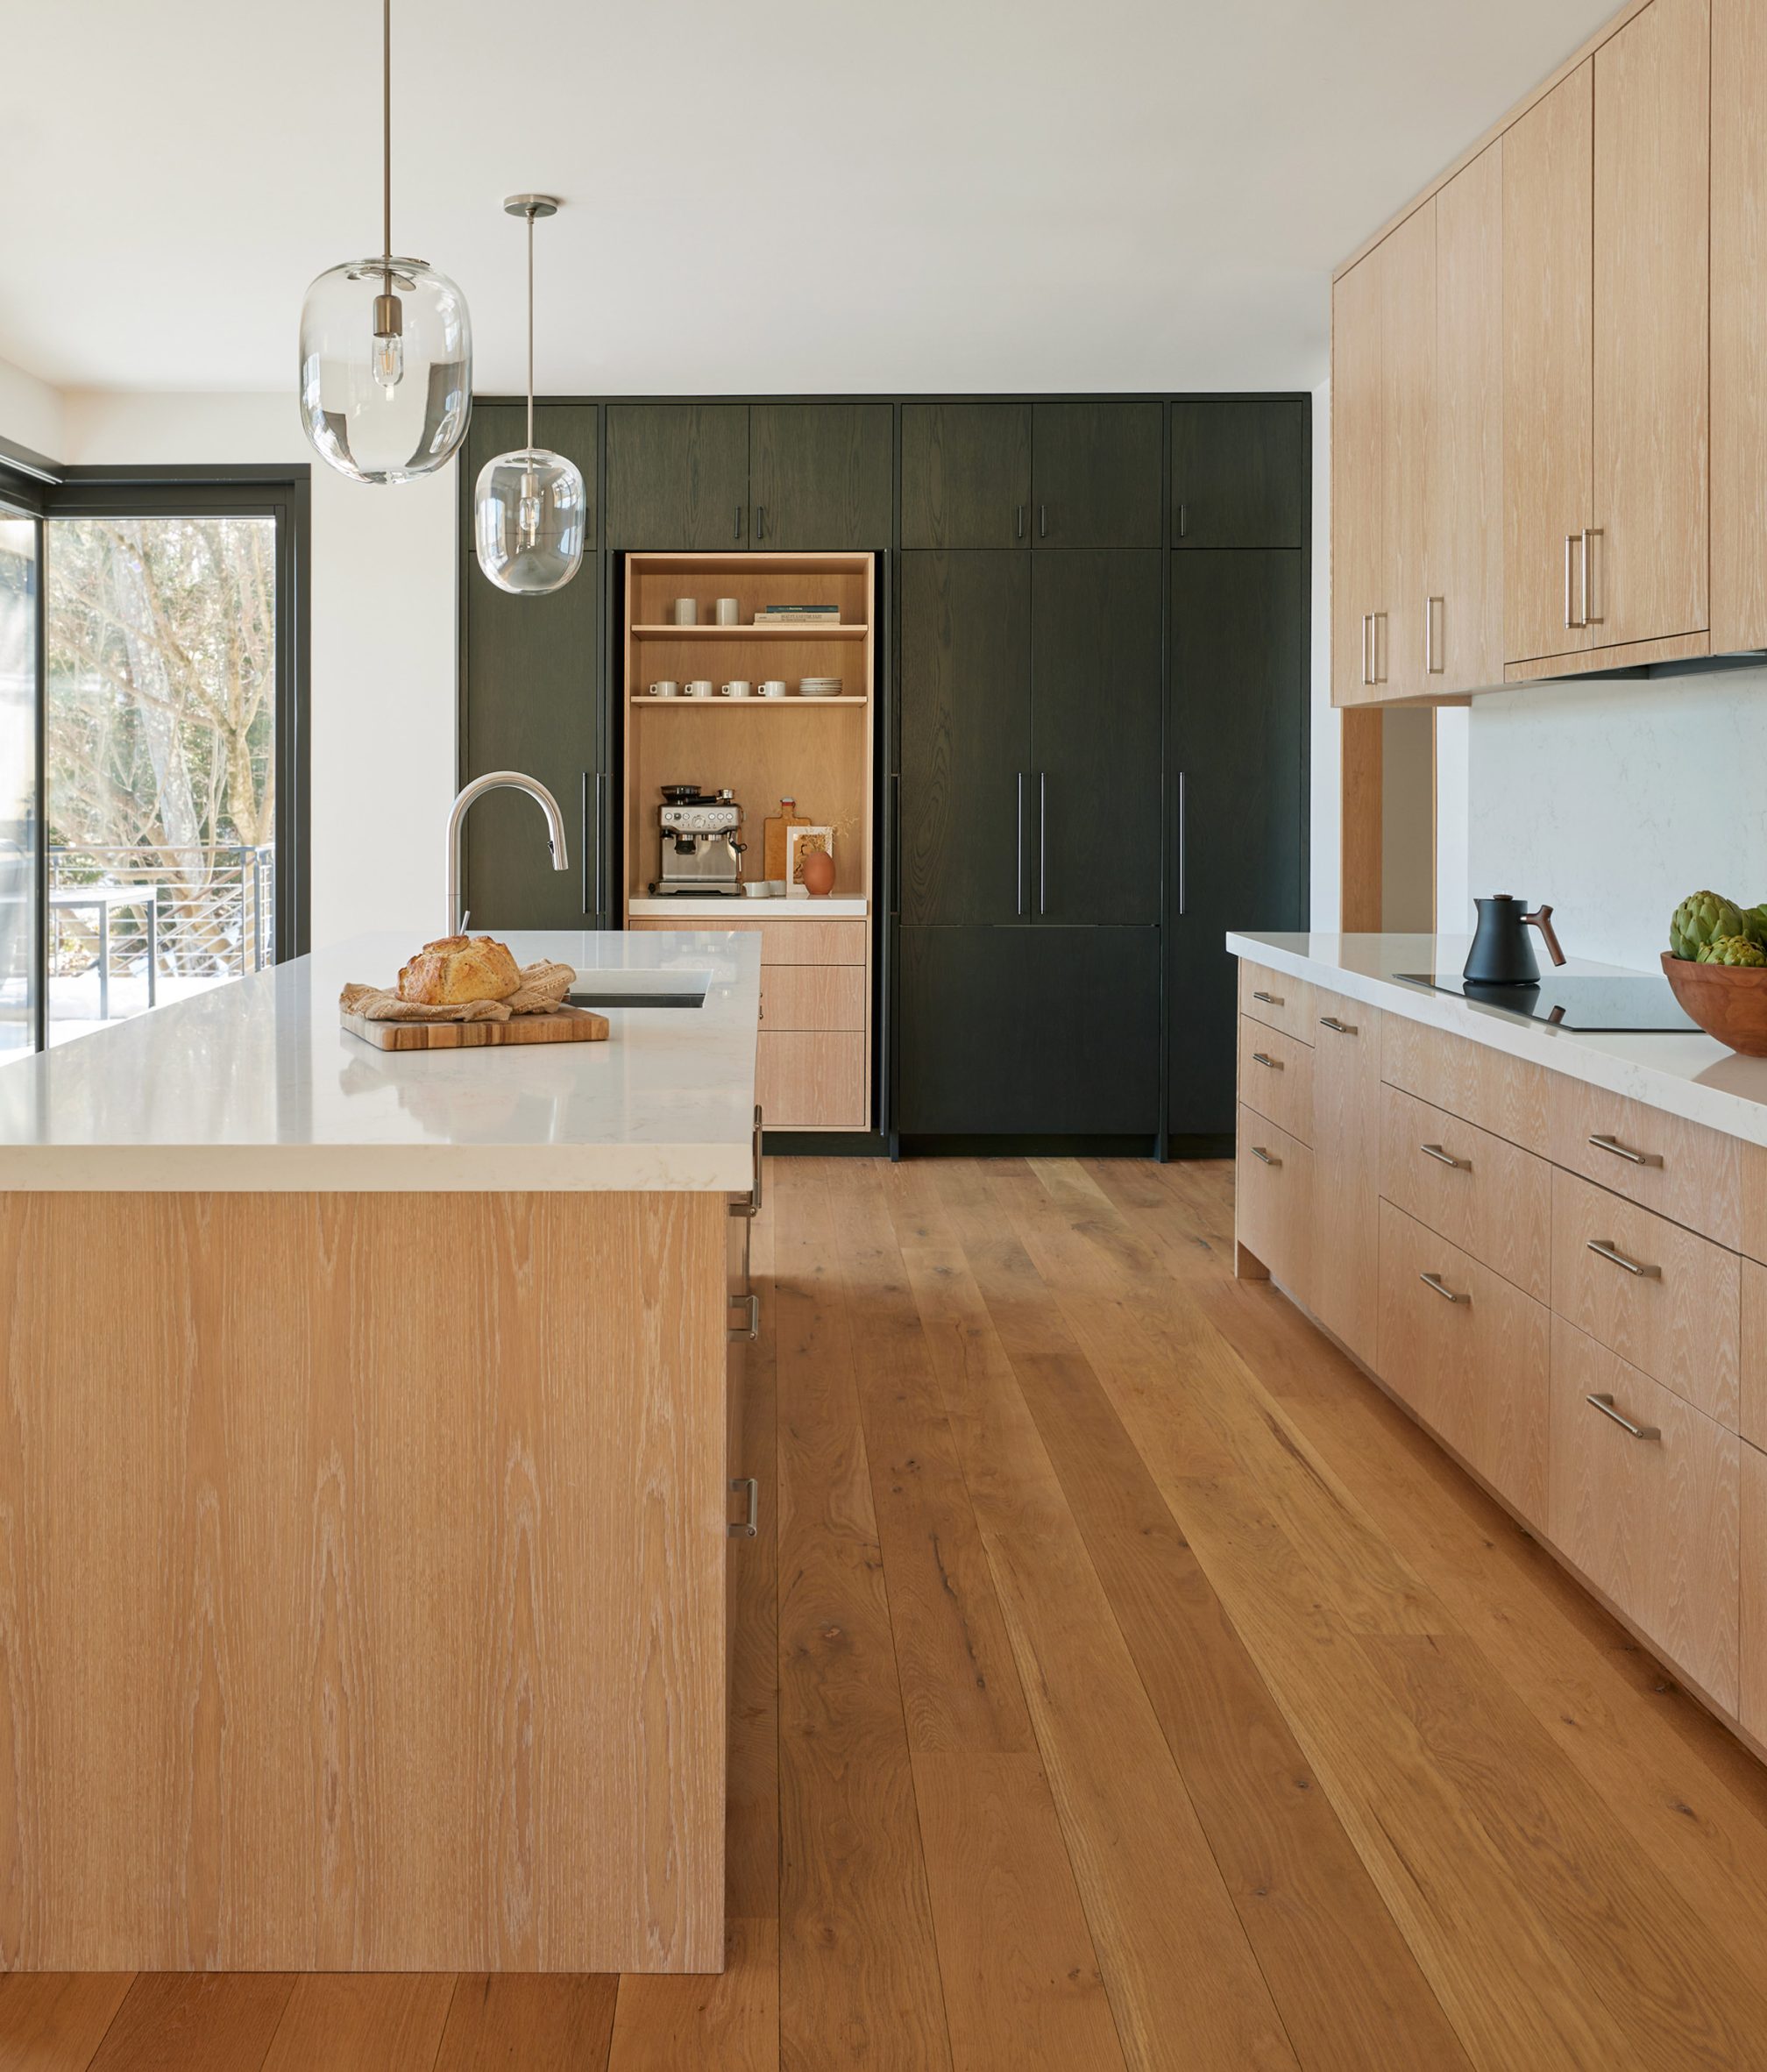
Inside, the team worked to recreate the feeling of the original library in the great room to be both intimate and expansive for entertaining, with views and daylight. Private sleeping spaces are ganged to the southern side of the house, while the communal areas blend between the central and northern portions.
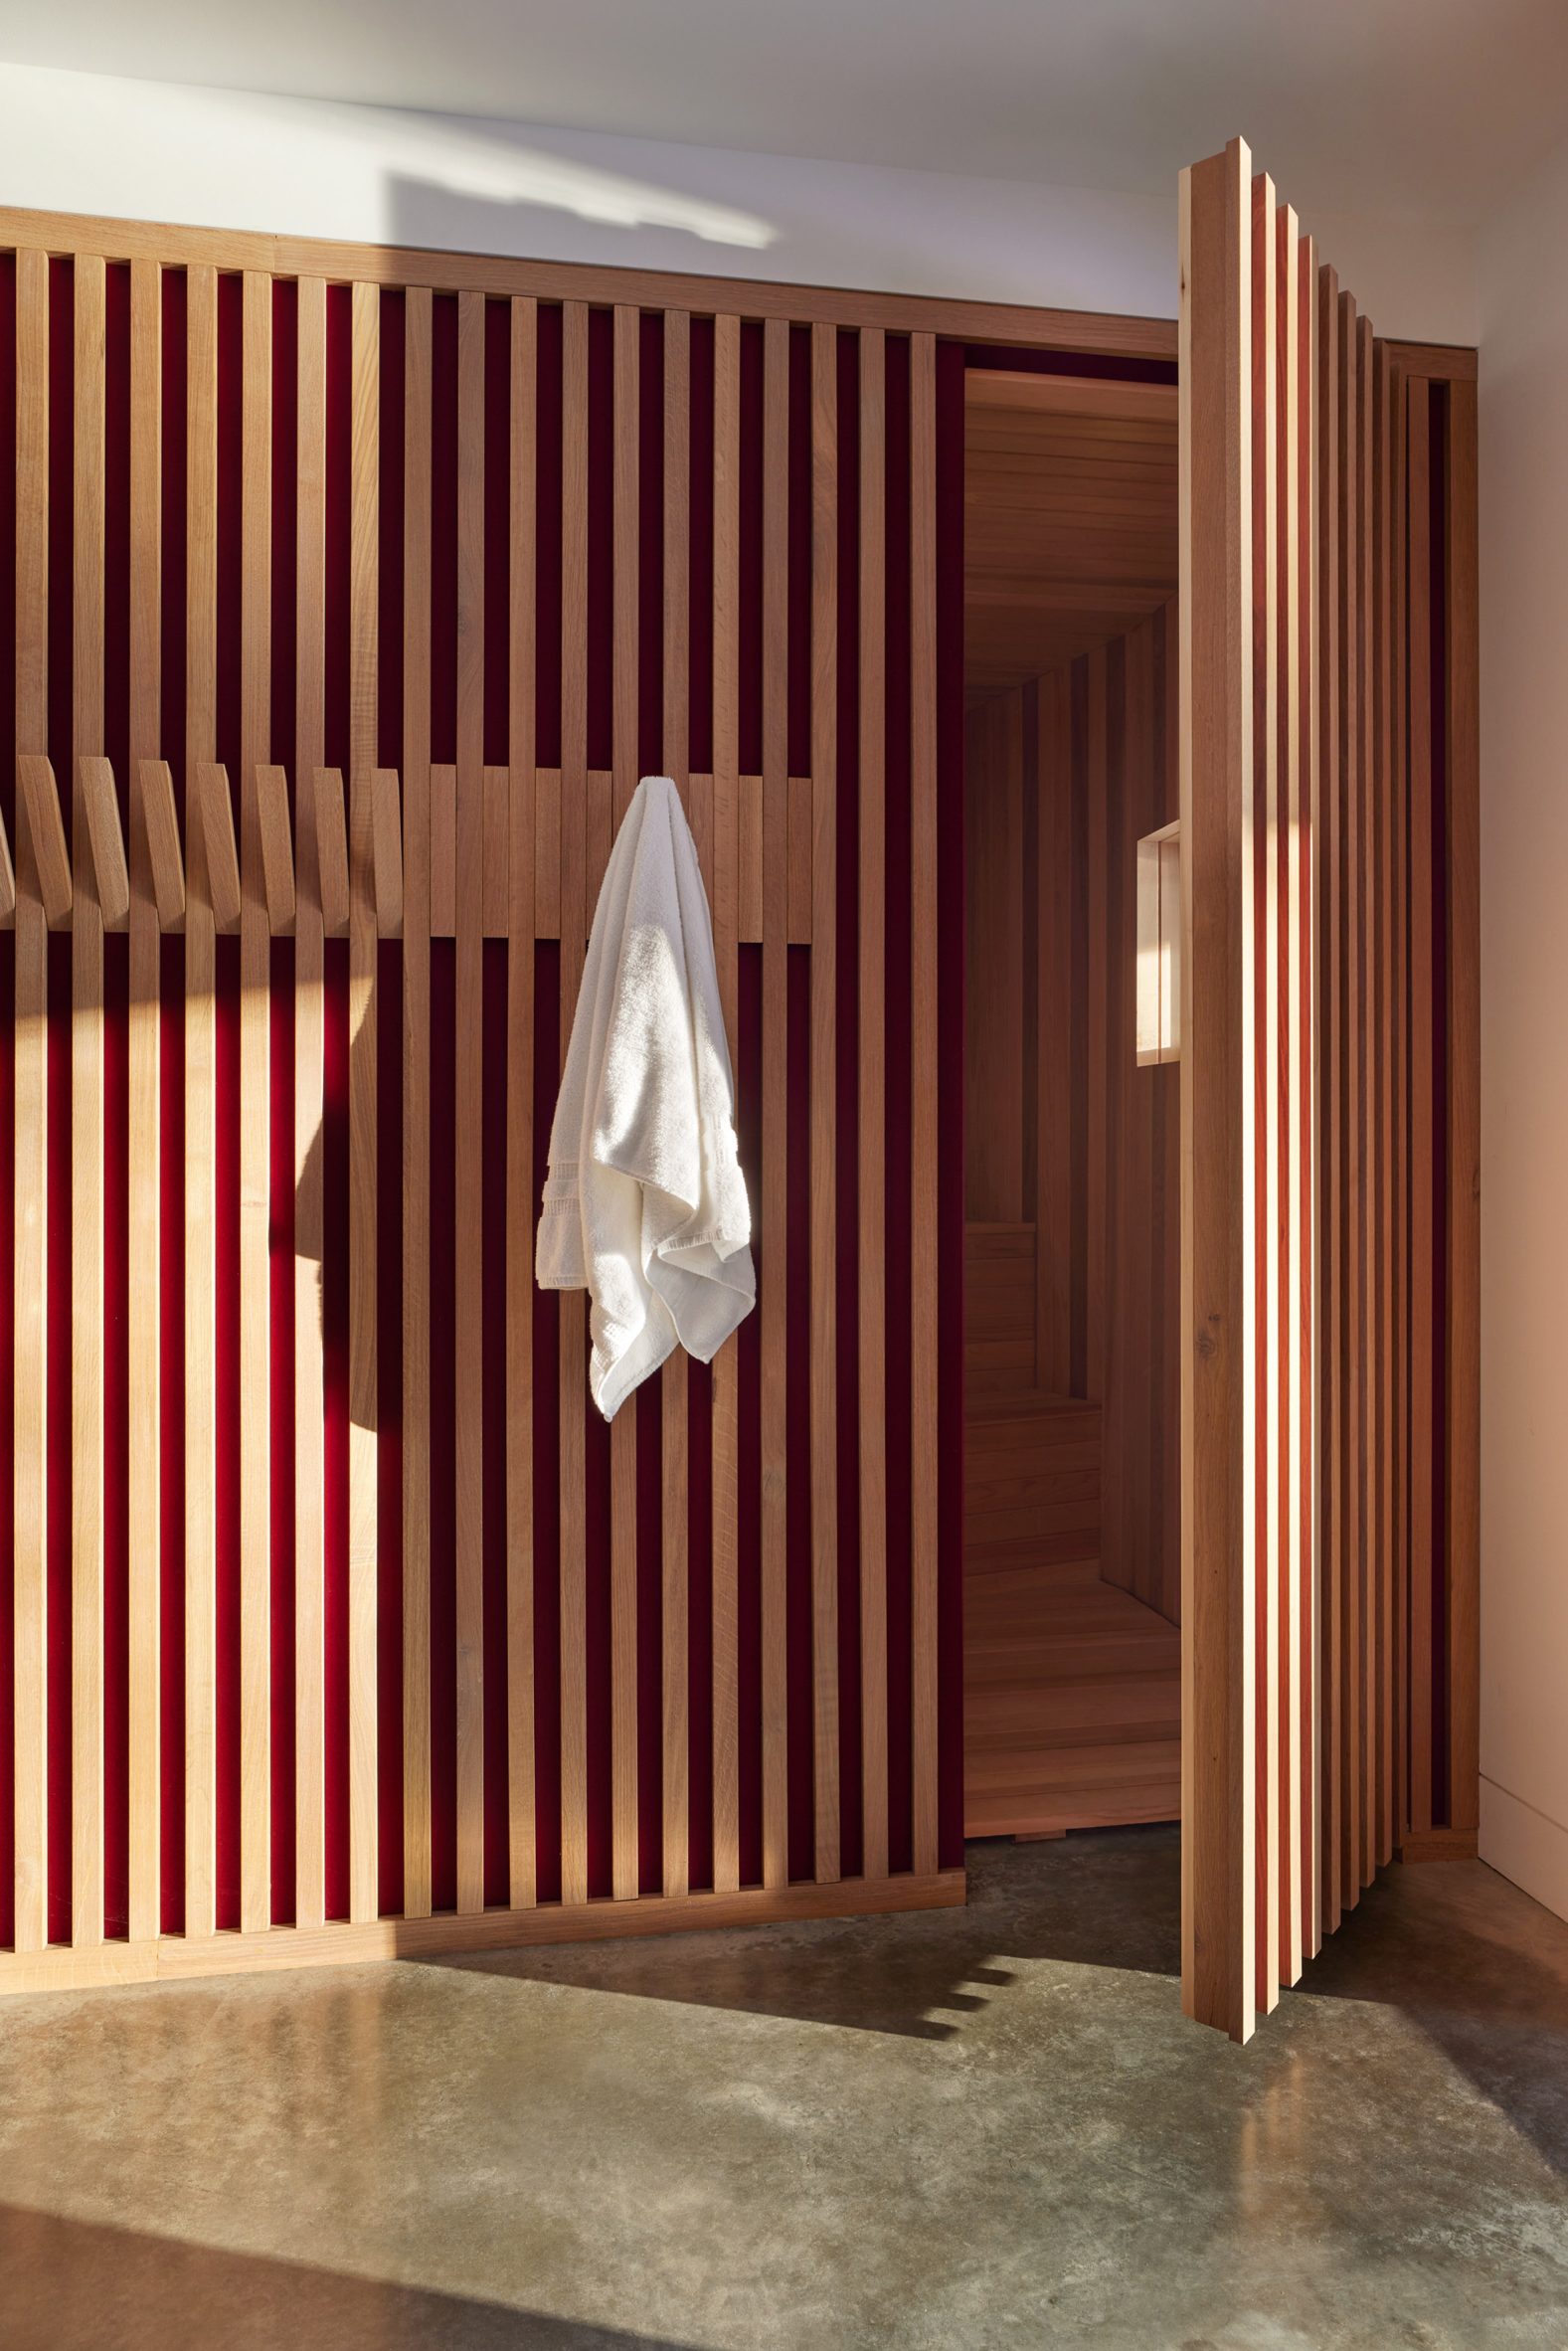
The lower level is more informal with recreation space, a sauna and access to a large deck that mimics the terrace on the main level.
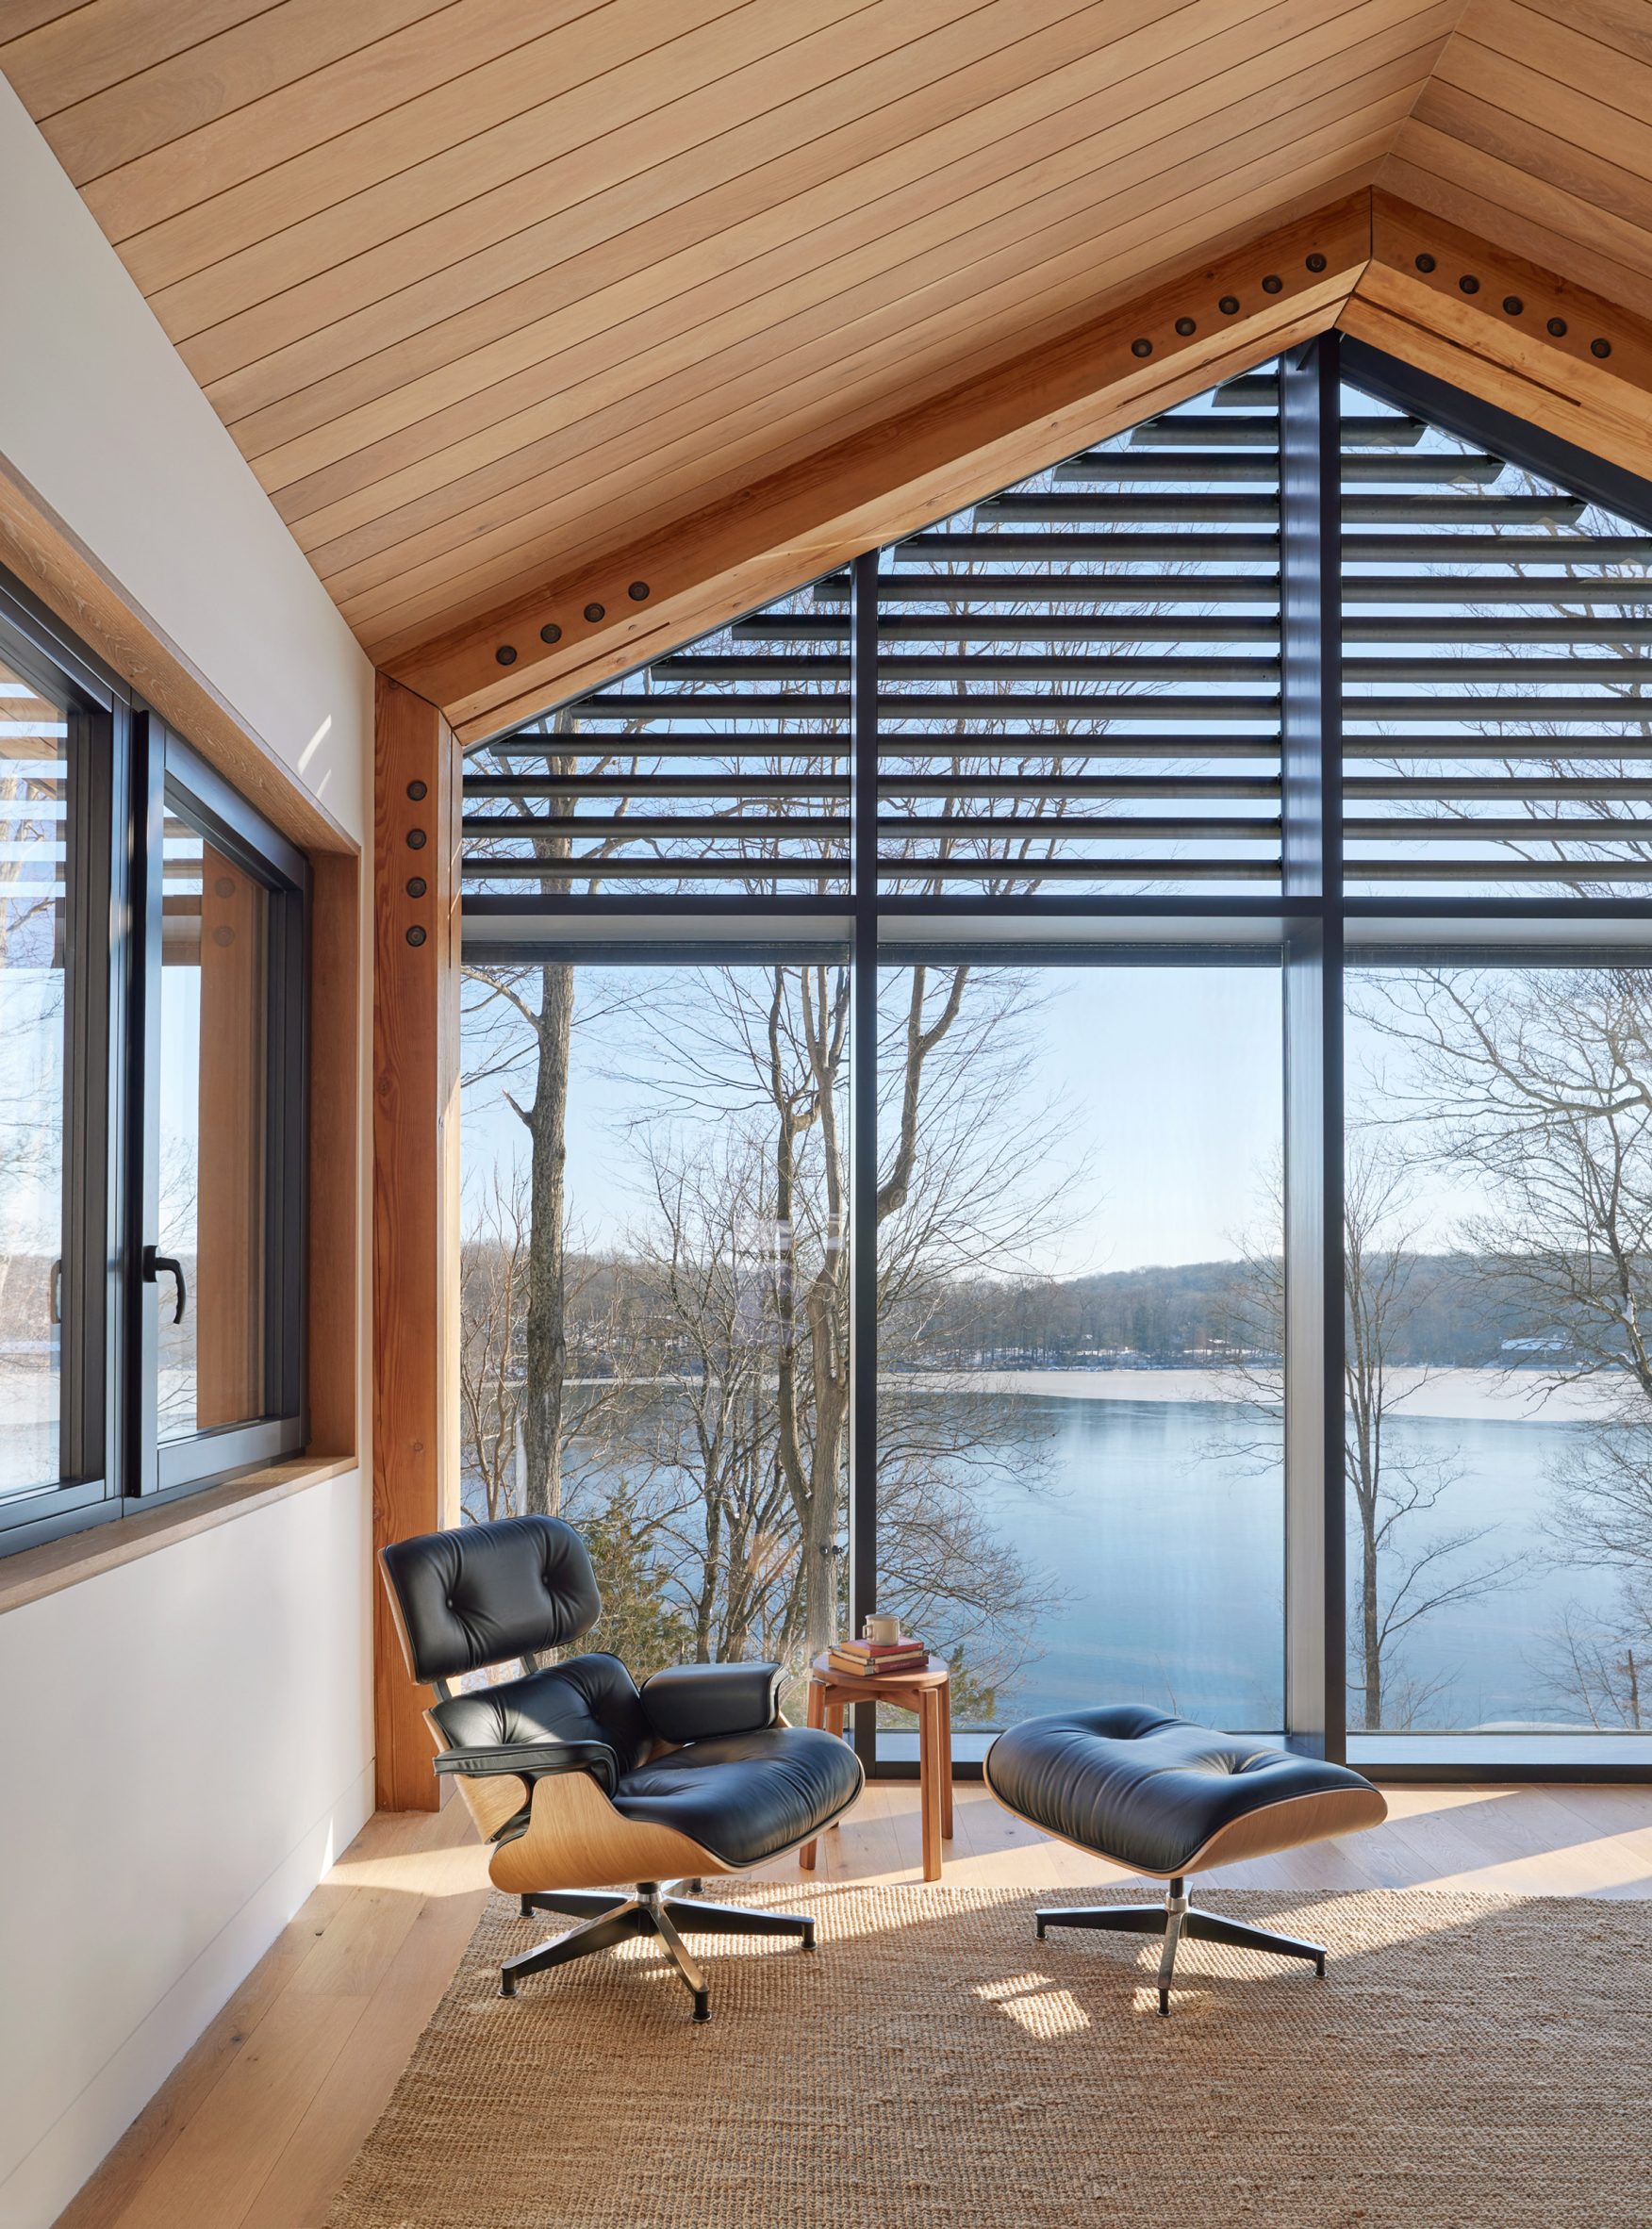
"A central stone chimney serves as the physical and social heart of the home, organizing the primary living and outdoor spaces while anchoring views and activity around it," Hartford said.
"The house opens to the landscape, balancing expansive lake views with moments of privacy and shelter."
In order to achieve Passive House certification, sustainable elements were embedded in the project from the outset.
The house features a highly insulated and airtight building envelope, triple-pane glazing, careful solar orientation and shading strategies that reduce energy demand while improving comfort.
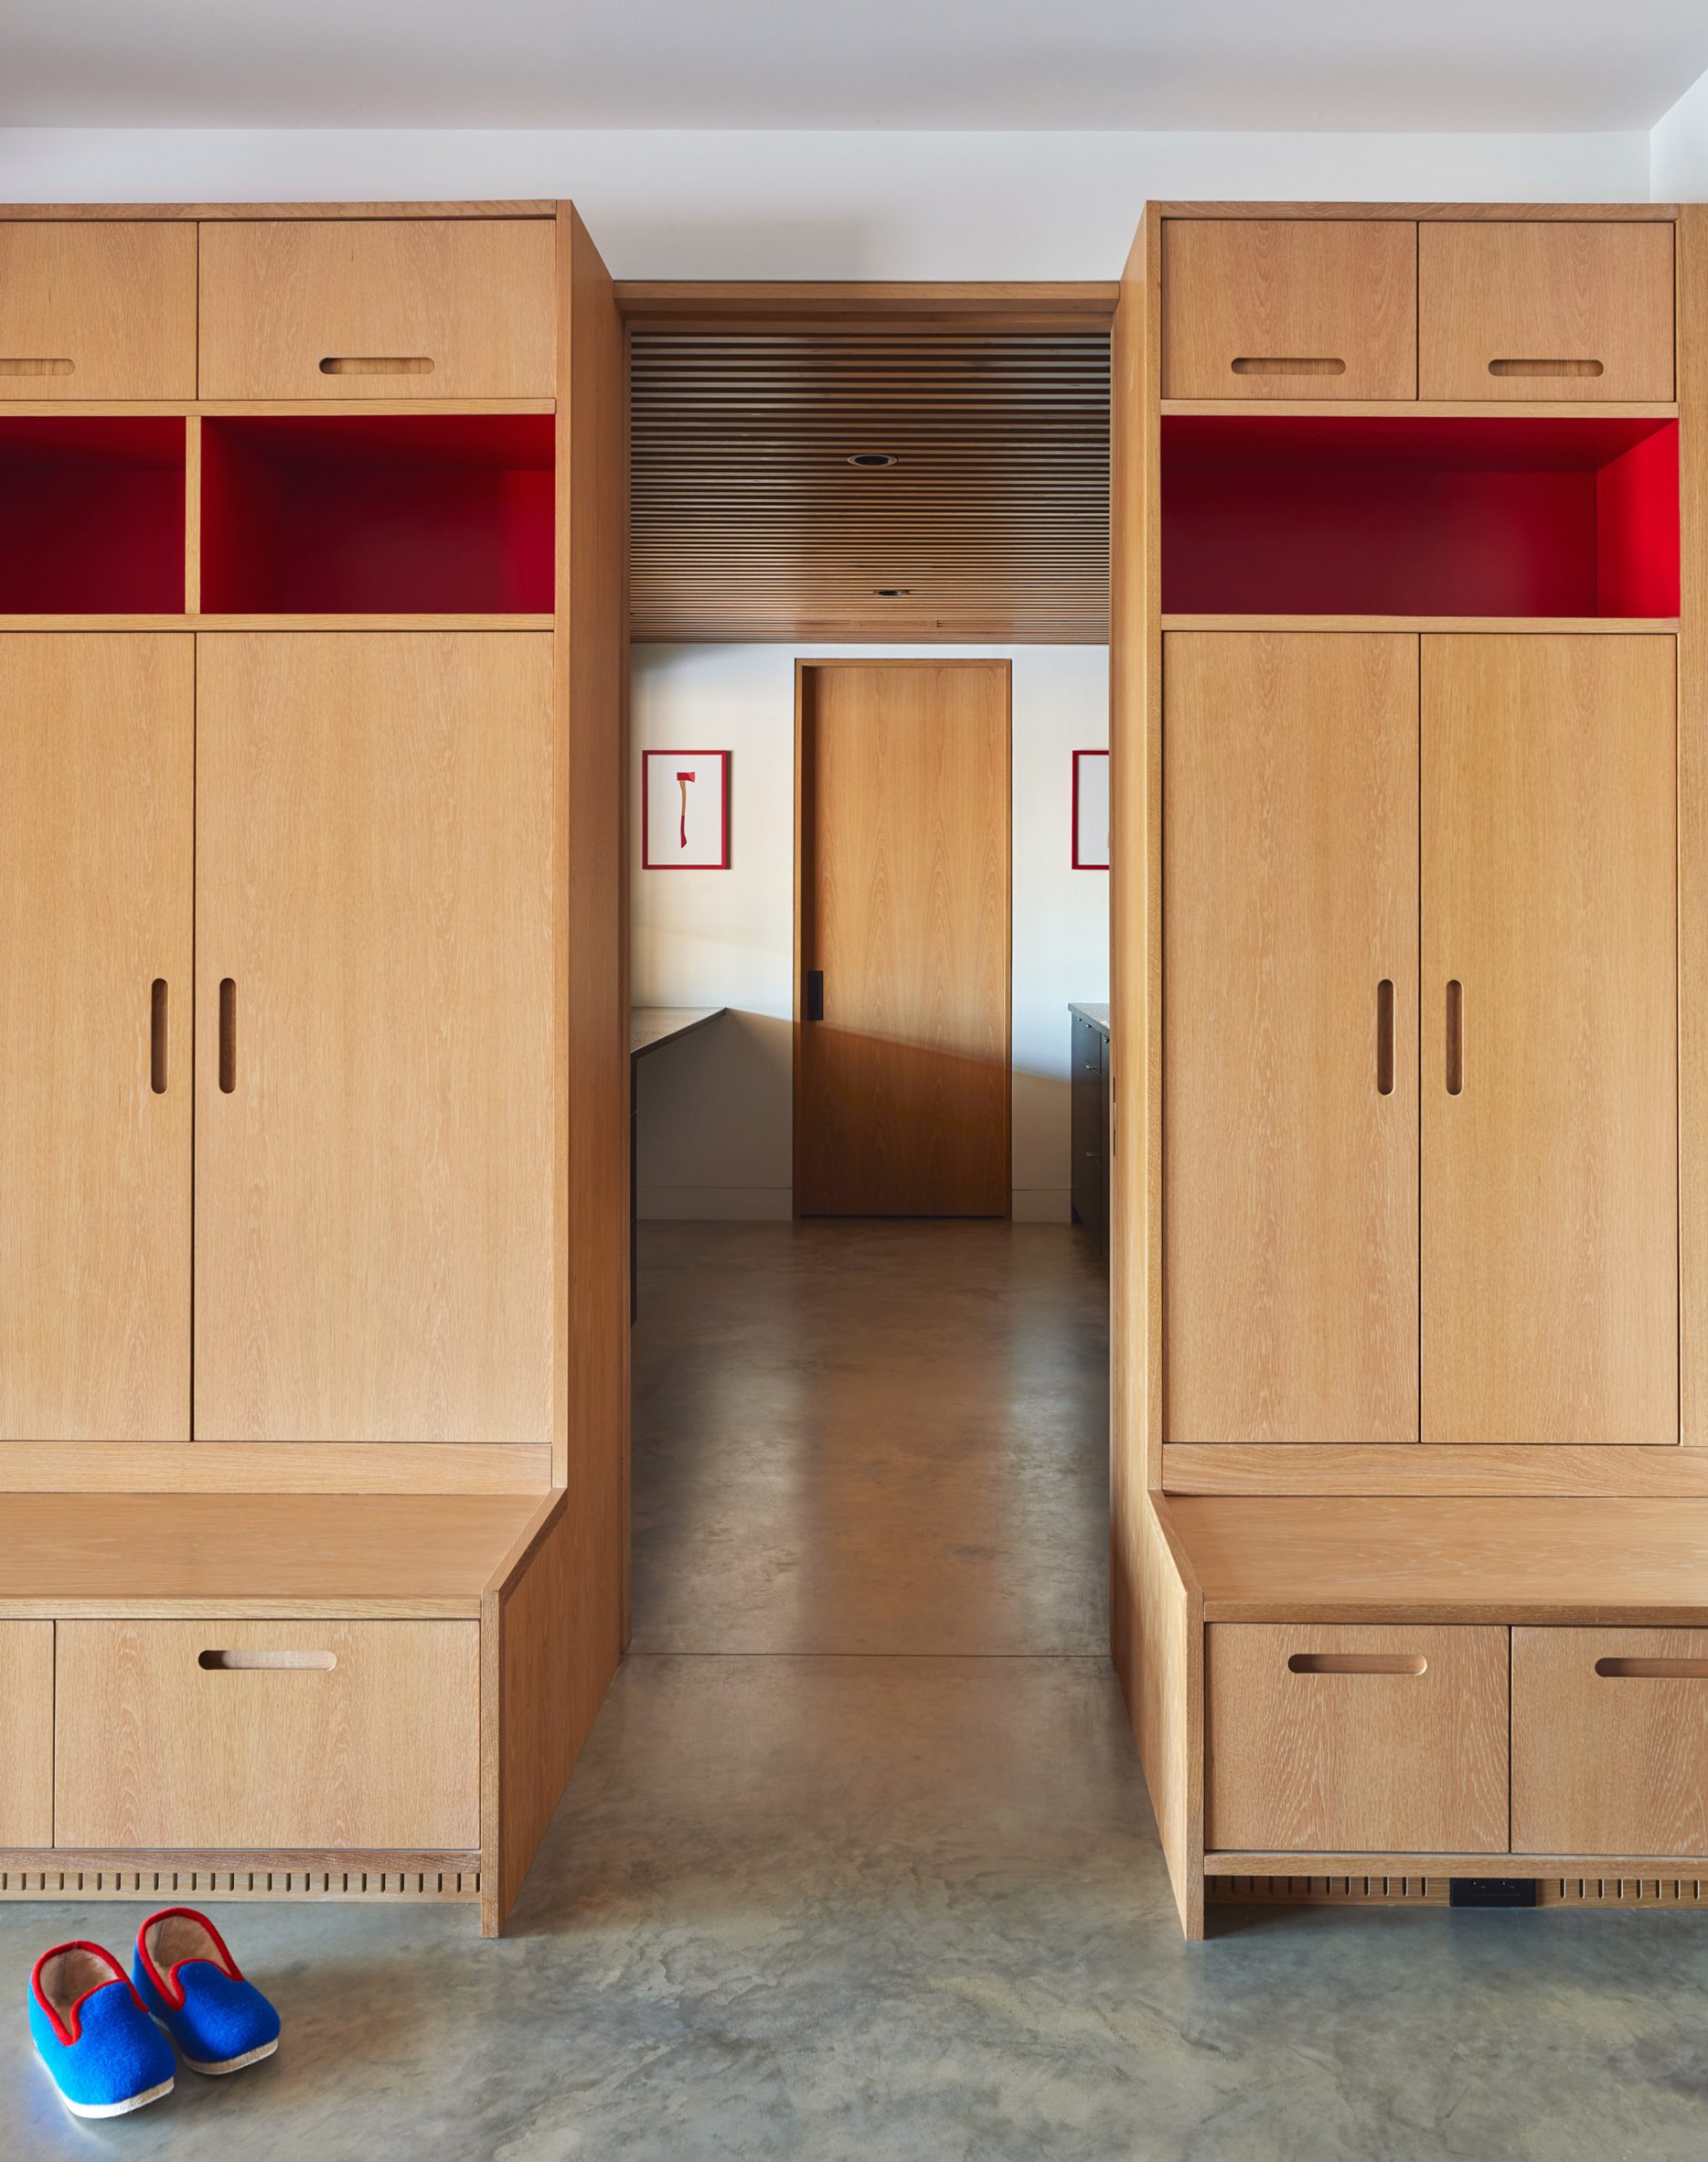
The locally sourced wood reduced carbon impact and maintenance, while active systems – all-electric heat pumps, energy recovery ventilation and infrastructure for renewable energy generation – contribute to the performance.
"Together, these measures enabled the project to achieve Phius certification and provide exceptional indoor comfort with significantly reduced operational energy use and no fossil fuel use," the studio said.
Other recently built single-family Passive Houses include a retrofitted terrace house in Queens by CO Adaptive, a courtyard home in Chile by Paralelo Transversal and a retrofitted Victorian home with a "fabric first" approach in London by GS Architecture.
The photography is by Pamela Cook.
Project credits:
Architecture: River Architects
General contractor: Heitmann Builders
Passive building certification: Phius
Structural: Murray Engineering
MEP: Baukraft
Phius rater: Integral Building + Design, Yaro Windows and Doors, Lighthouse Solar
Tadelakt installer: Deco Plaster Studio
Acoustic felt vendor: CSI Creative Acoustic
The post River Architects replaces Hudson Valley structure with gabled Passive House appeared first on Dezeen.