












Nodecraft Studio arranges Bengaluru farmhouse around poured-earth walls


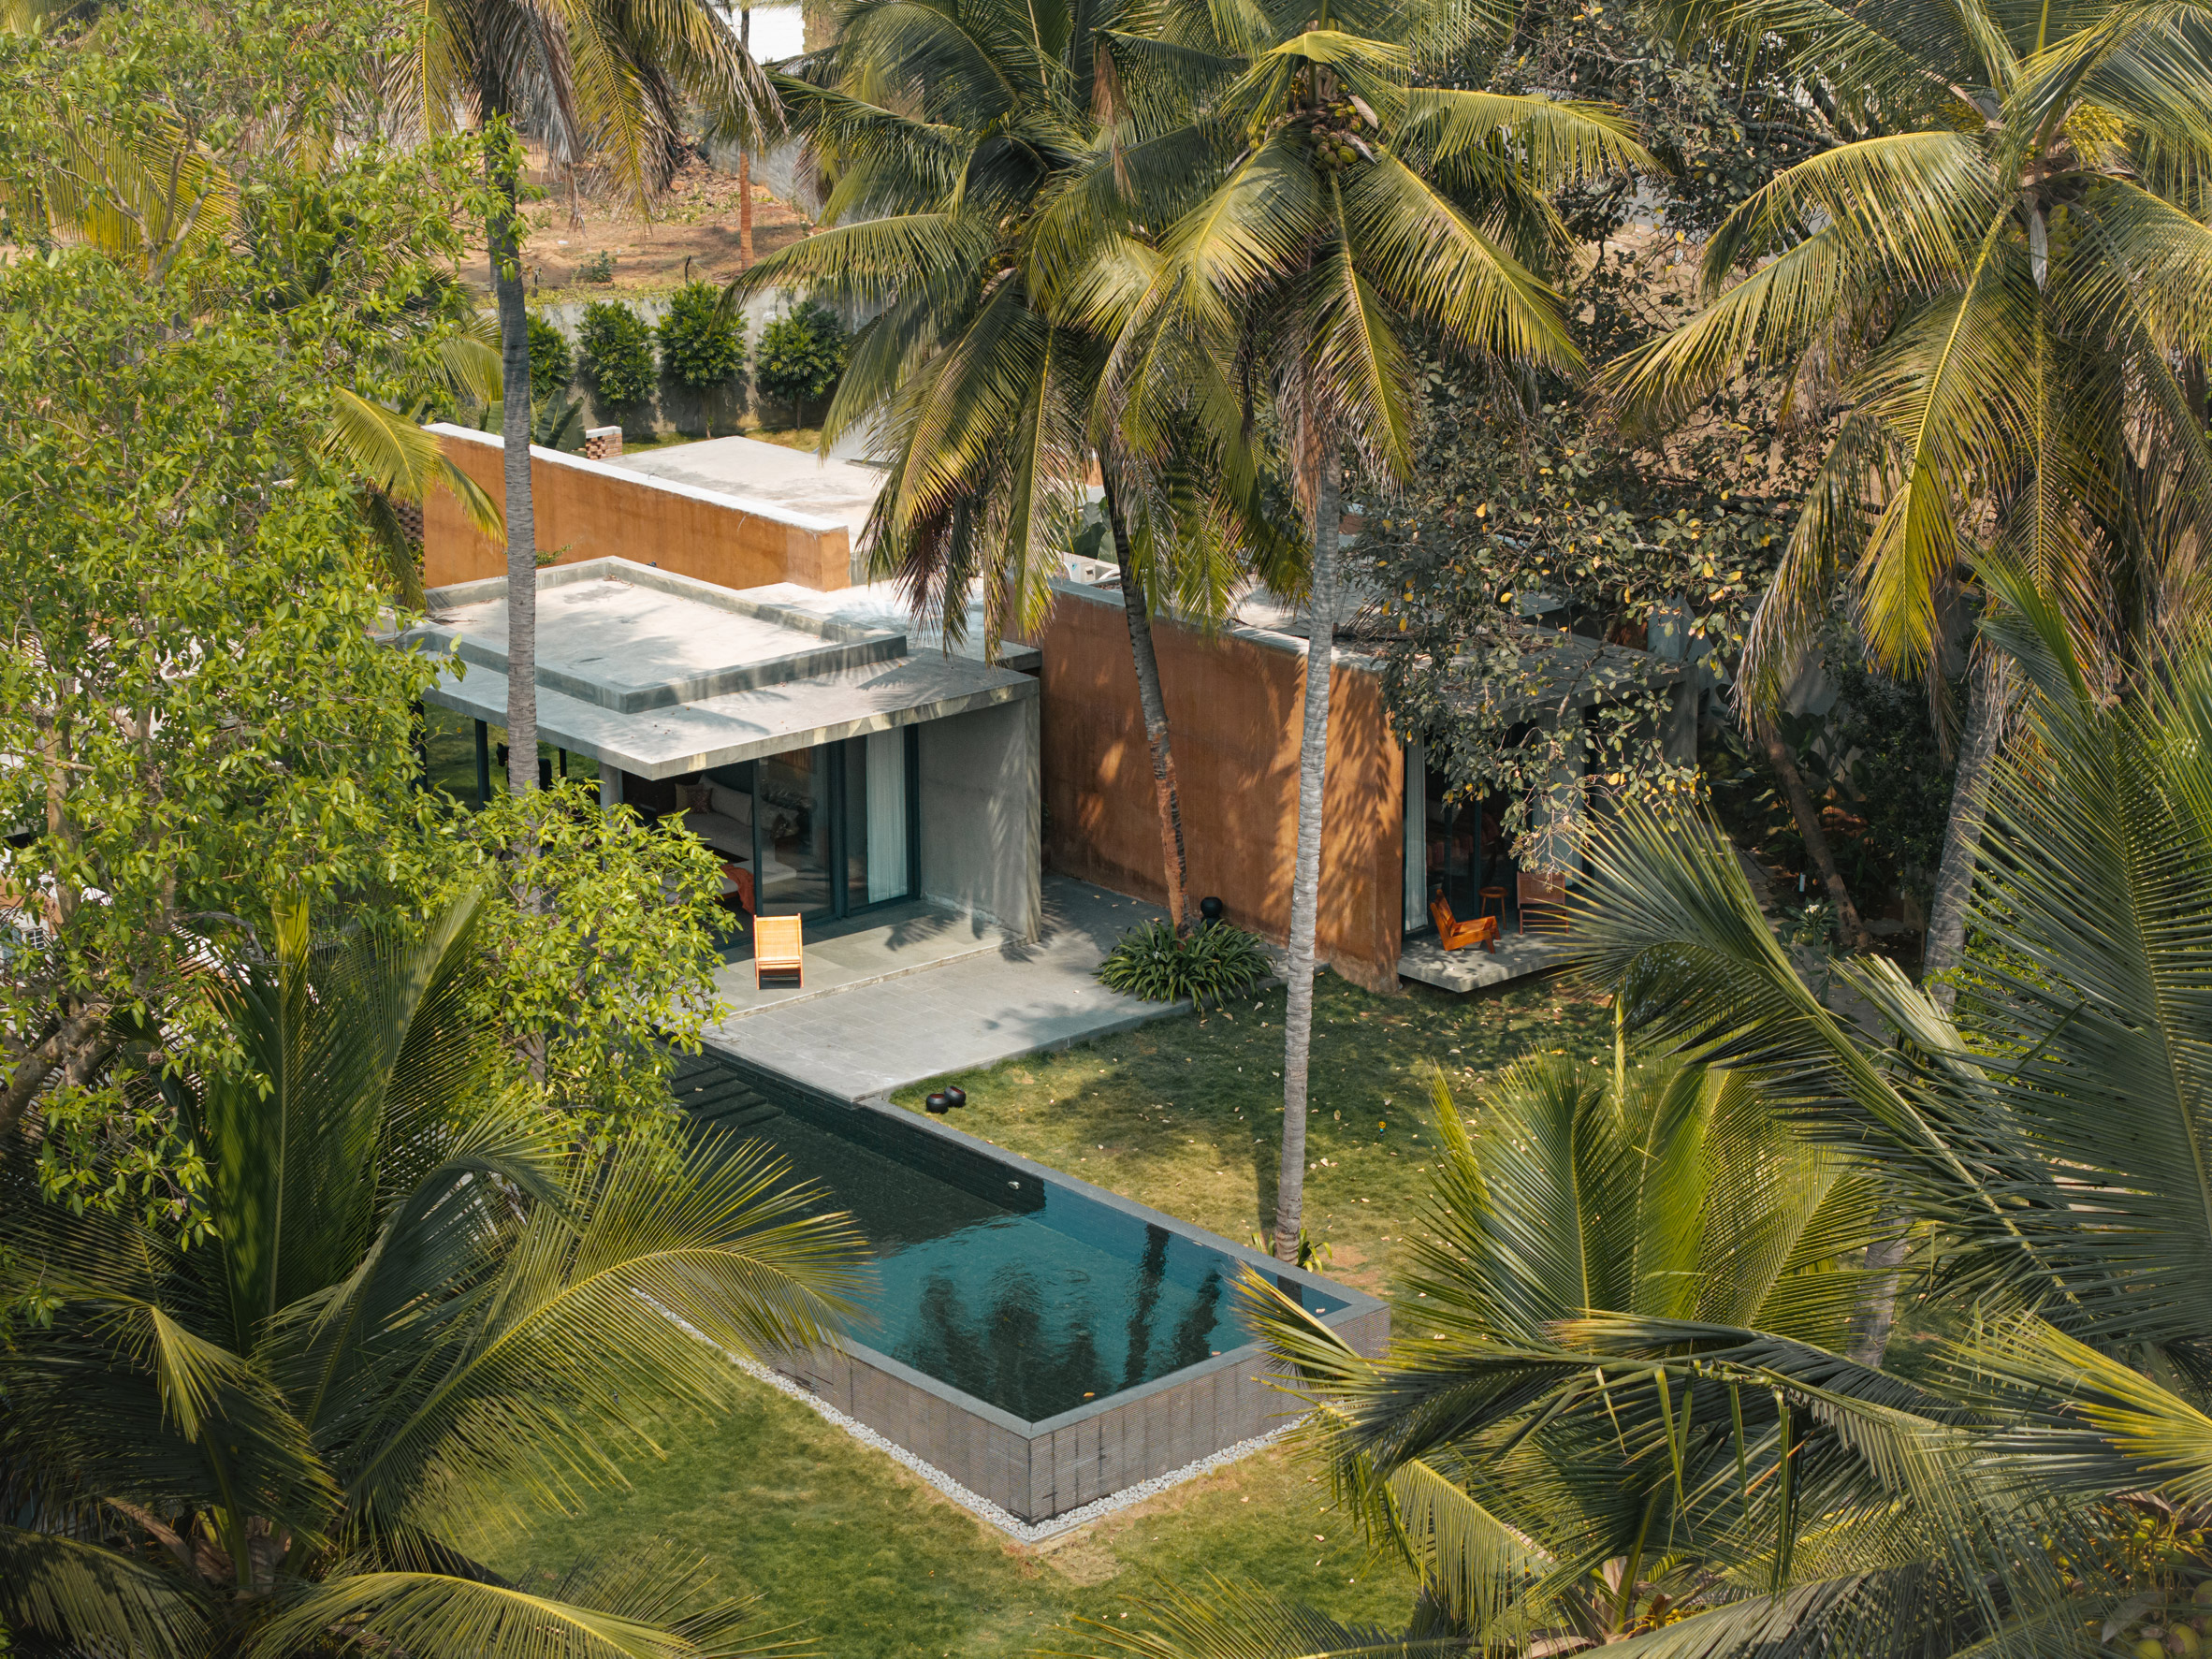
Architecture practice Nodecraft Studio has created a farmhouse on the outskirts of Bengaluru from a cluster of poured-earth walls and concrete volumes linked by verandahs.
Nodecraft Studio designed the 279-square-metre weekend retreat, named Aalok Farmhouse, to be a holiday home as well as a space for hosting the clients' business meetings.
"Designed as a retreat for family use and occasional business gatherings, the residence required a balance between privacy and collective interaction," said Nodecraft Studio.
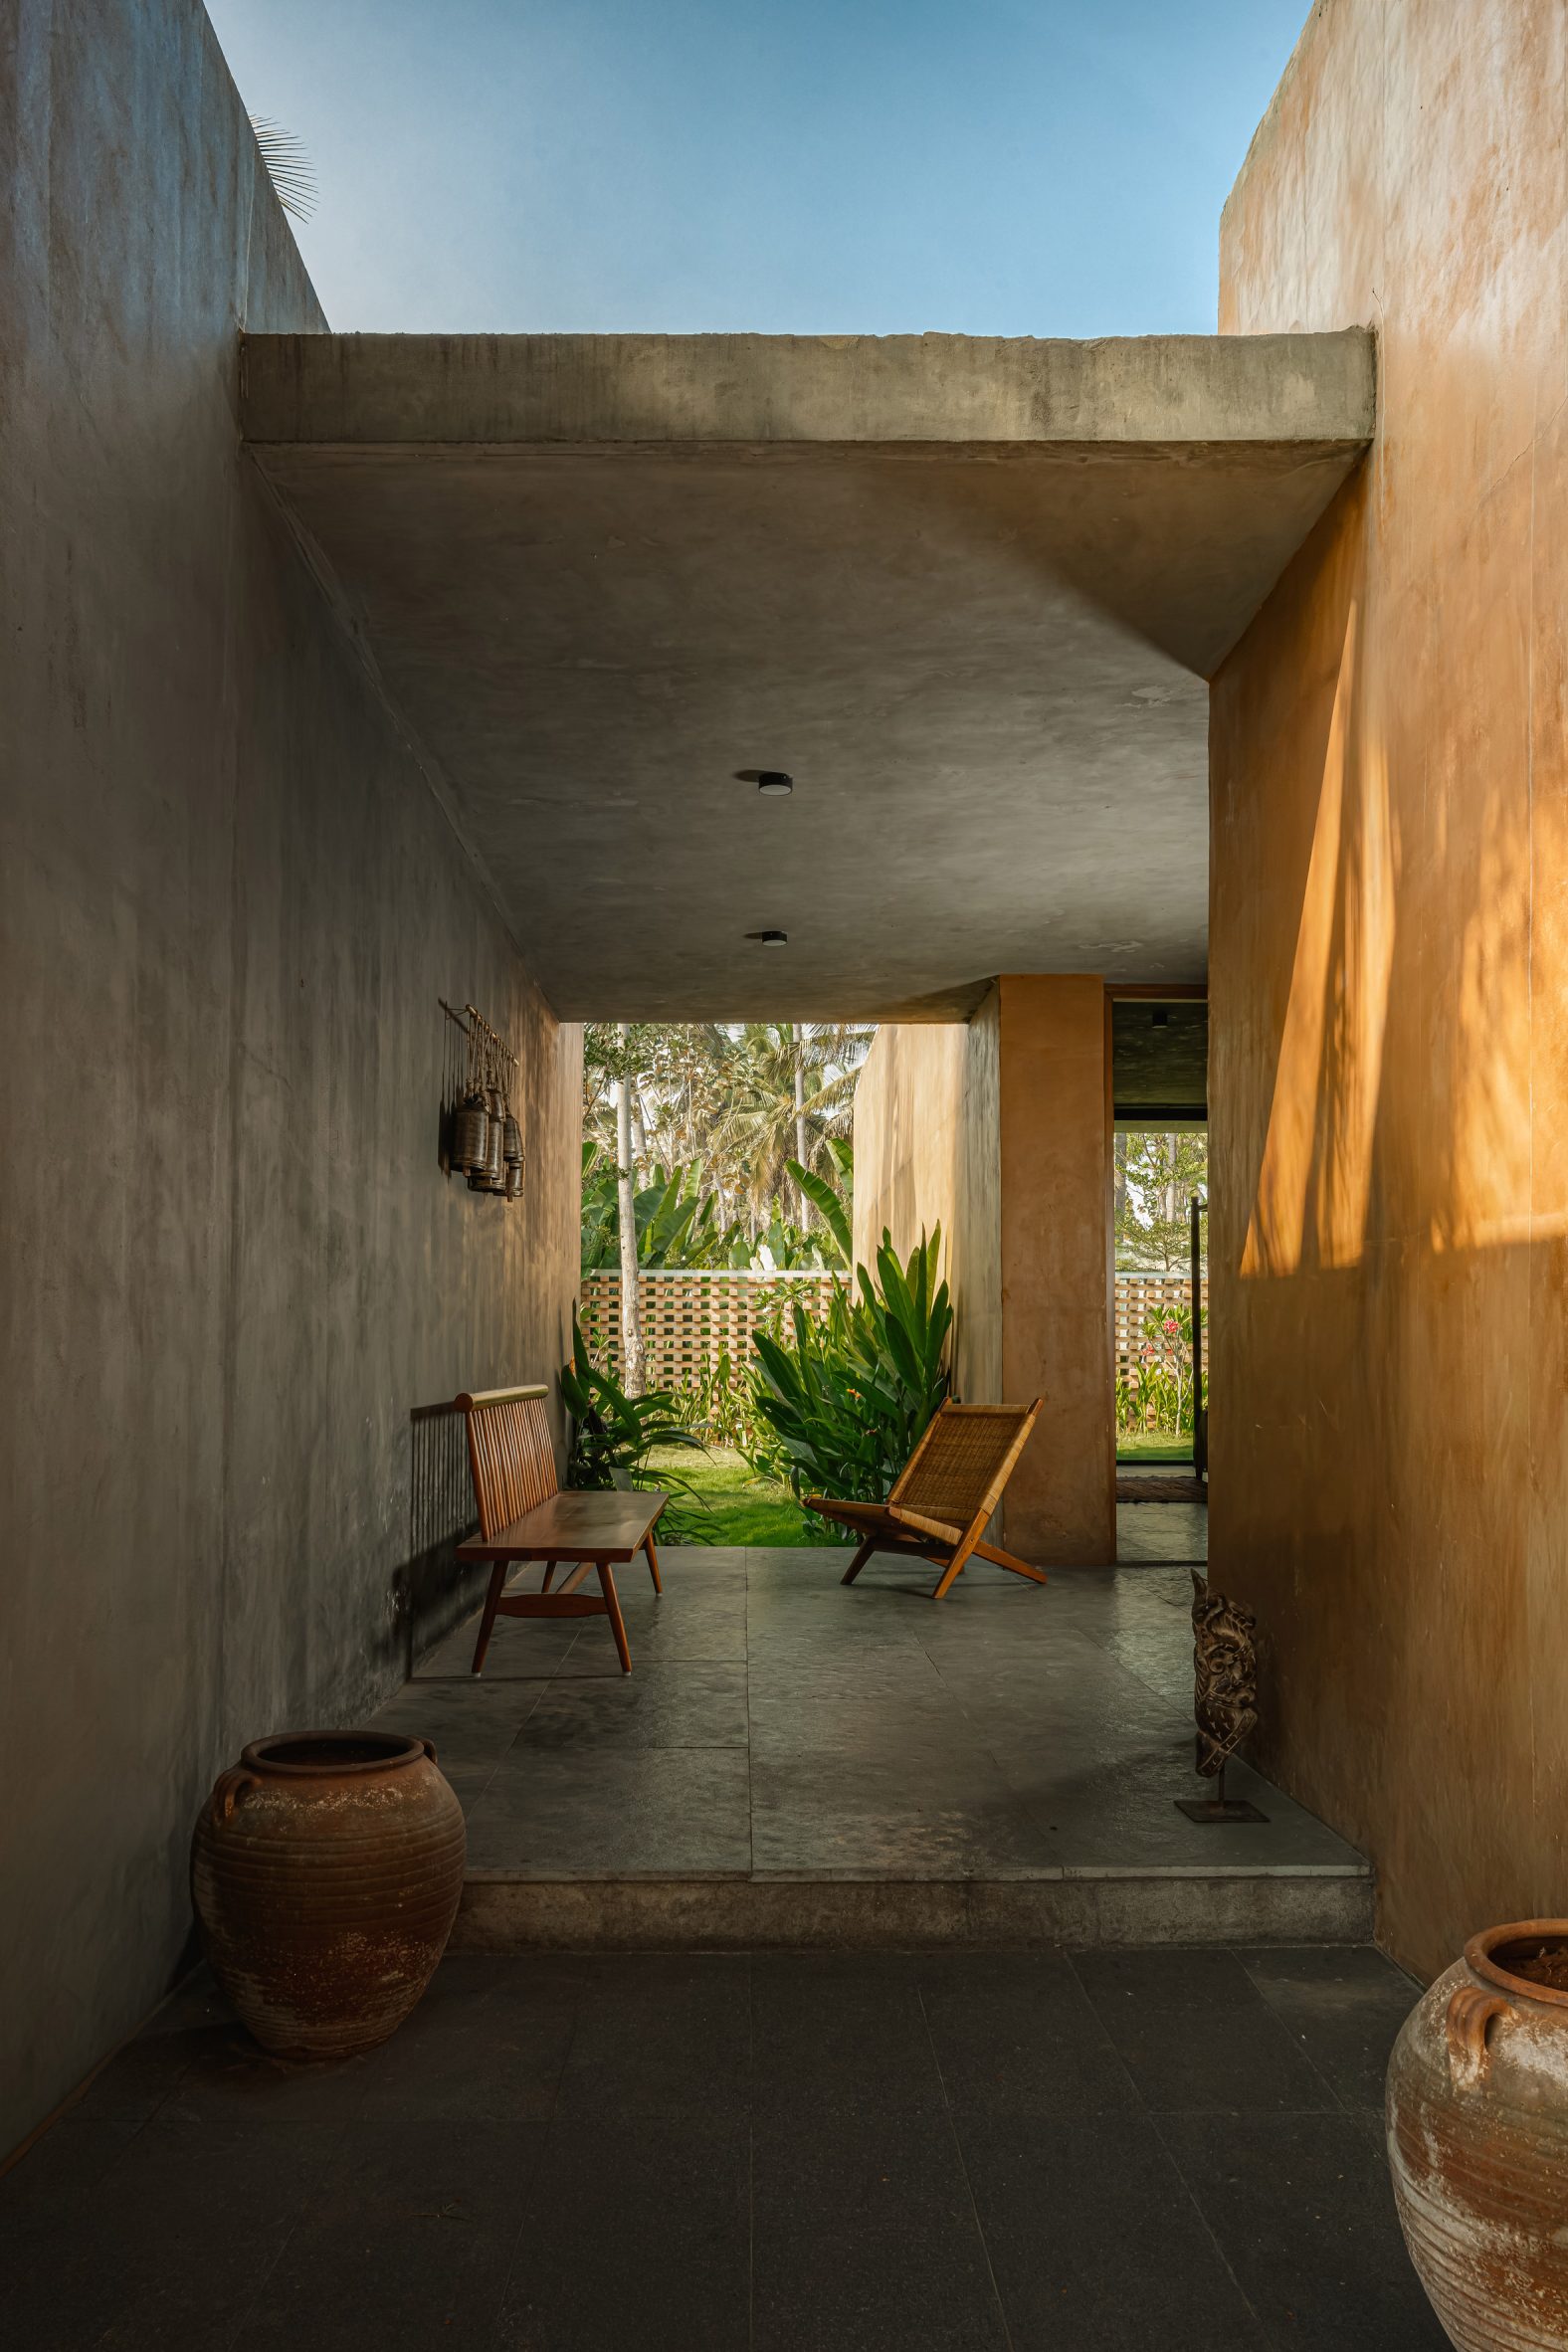
"This led the design to move away from the conventional farmhouse model of enclosed rooms connected through internal corridors. Instead, circulation is externalised, transforming movement into a sequence of shaded pathways, courtyards and framed views," the studio explained.
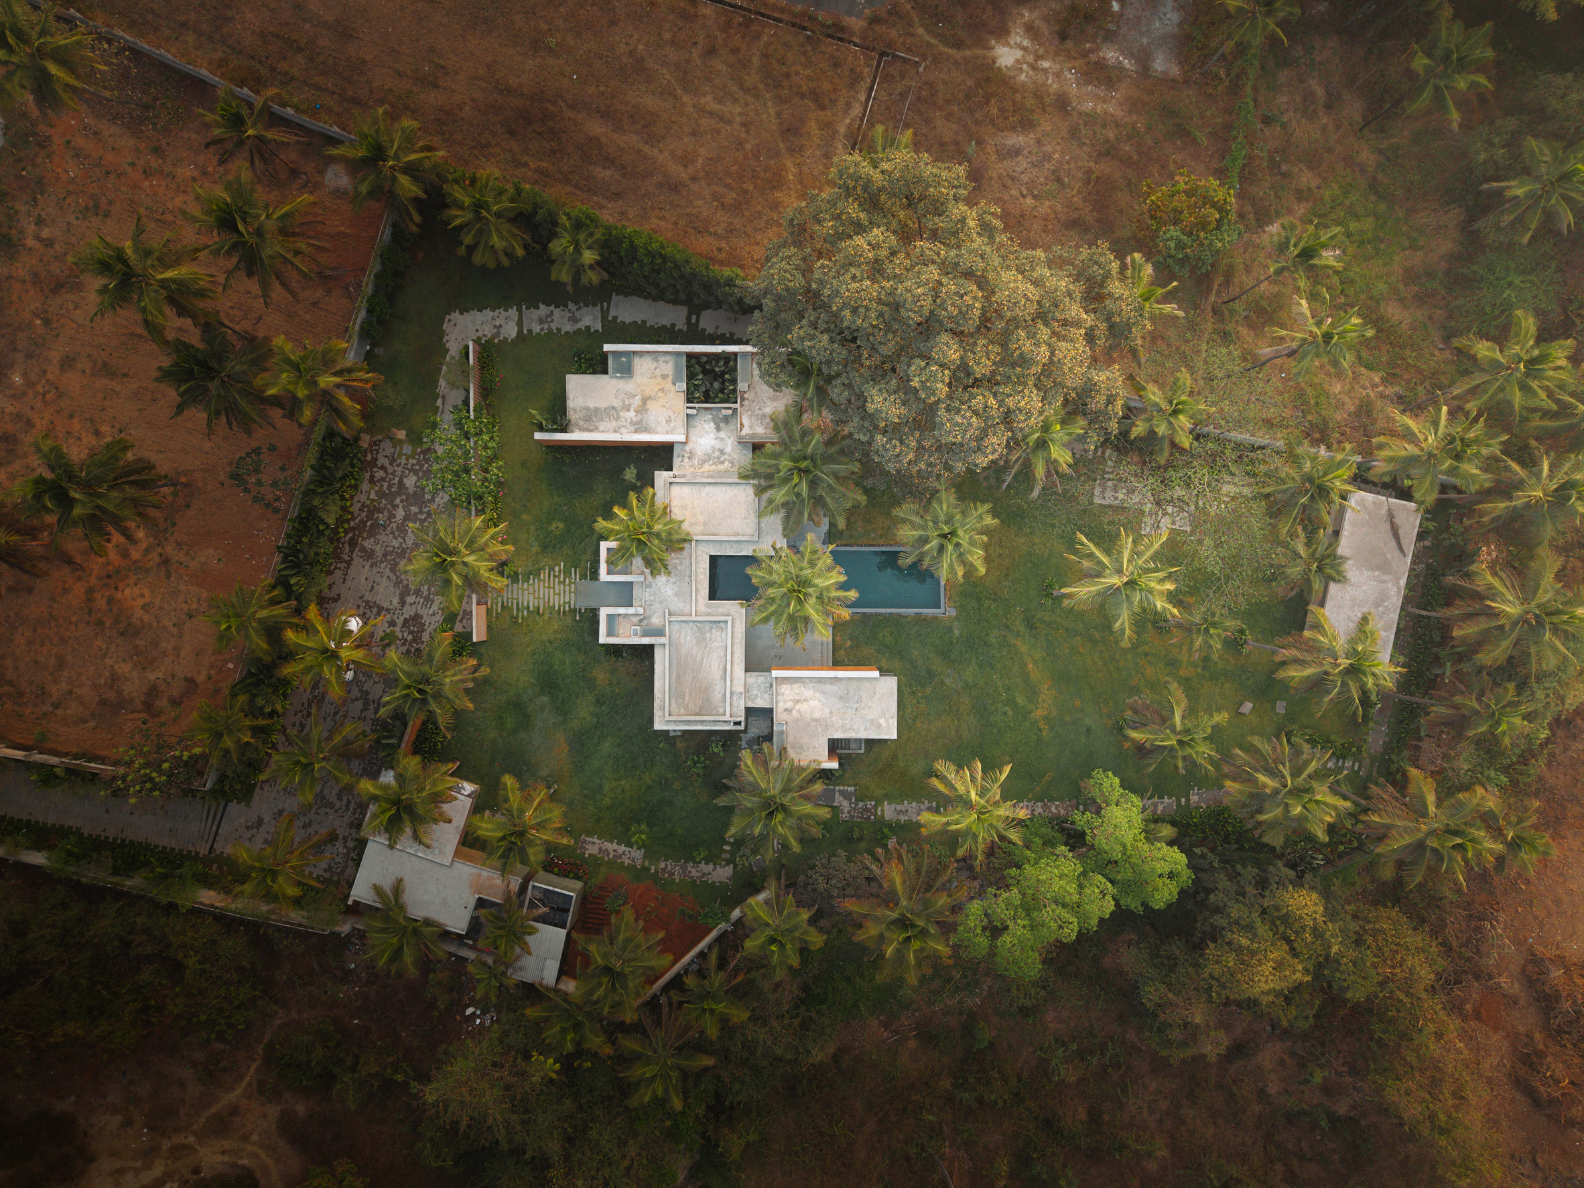
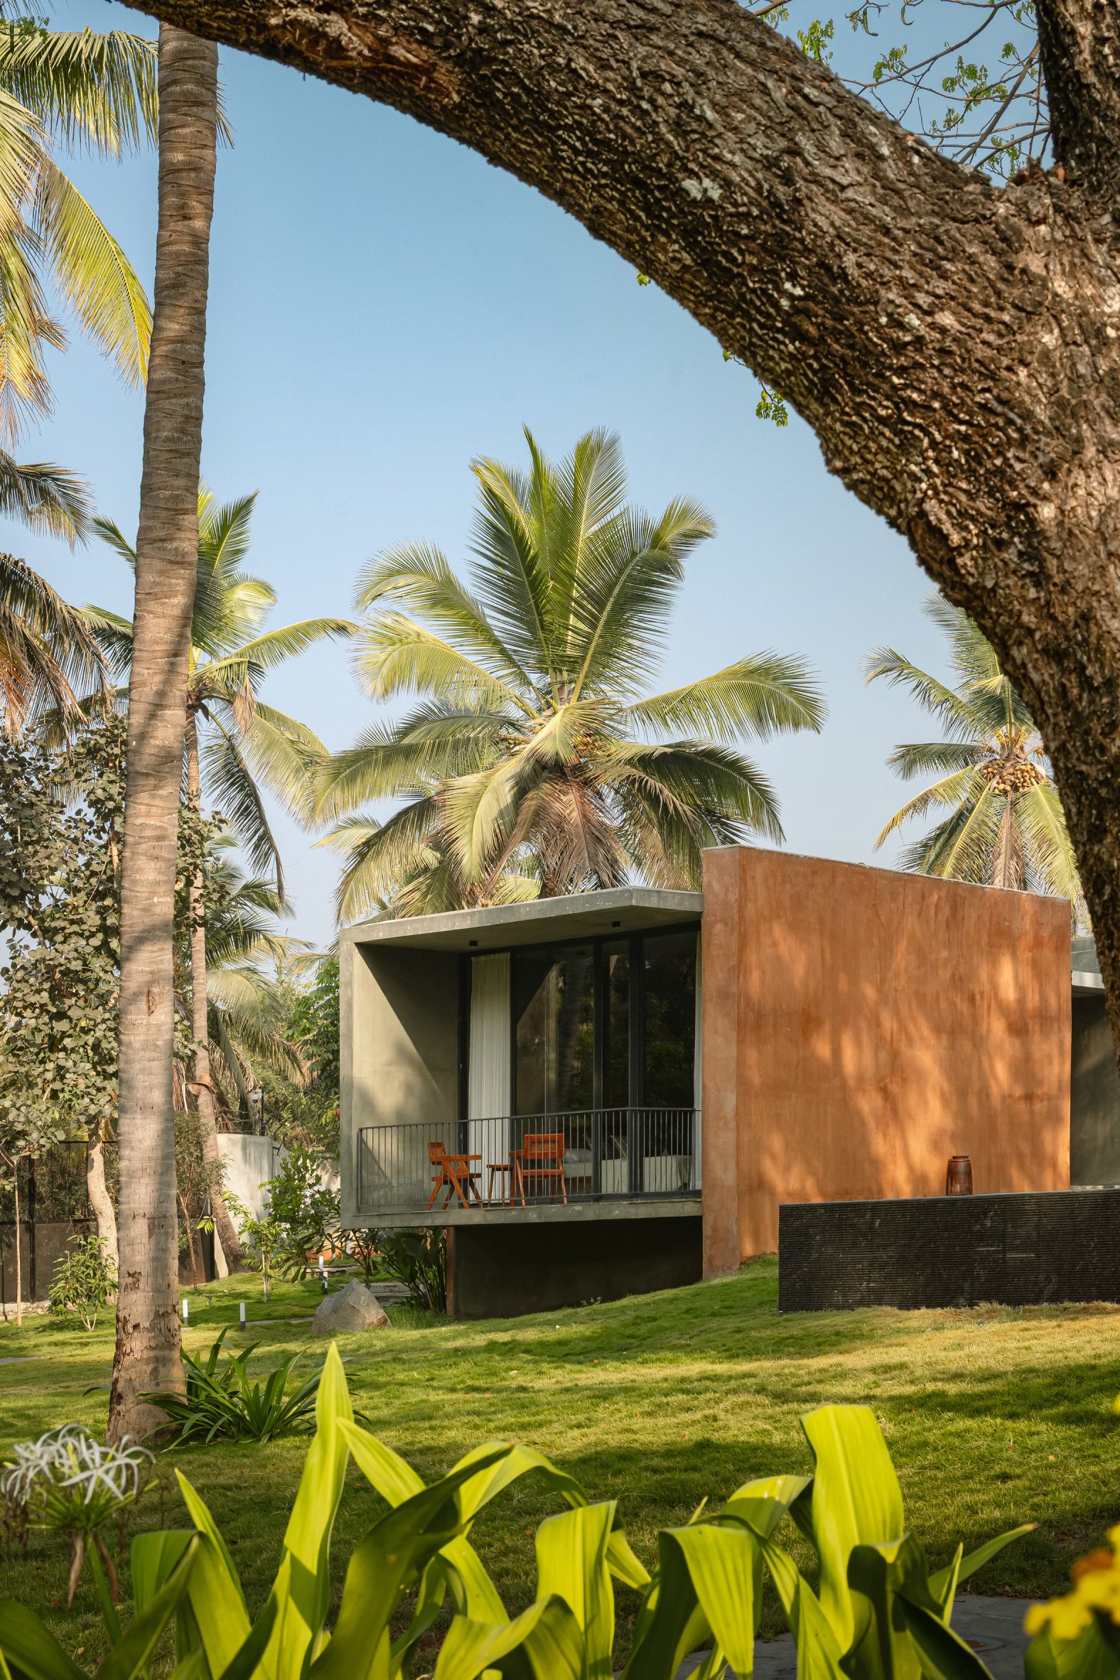
Nodecraft Studio describes the independent volumes as "pavilions", arranged in a staggered configuration around existing trees on site to create a space where "architecture and nature remain in continuous exchange".
Entry to the house is through the centre of the U-shaped main block, hugging a linear swimming pool embedded in the sloping site.
The living, dining, kitchen and worship spaces are housed here in an open plan, overlooking the pool.
Each of the three bedrooms was planned as an independent volume around the main block, each featuring a private verandah that appears to float above the site due to its slope.
The bedrooms are connected to the main block by outdoor decks sheltered by deep overhangs, low-ceilinged verandahs and courtyards opening into the surrounding landscaping.
"The transition from the lush landscape to the low and intimate covered space, and finally into the open courtyard, creates a deliberate sequence of compression and release, making the journey to the bedrooms an experience in itself," Nodecraft Studio founder R Hemanth told Dezeen.
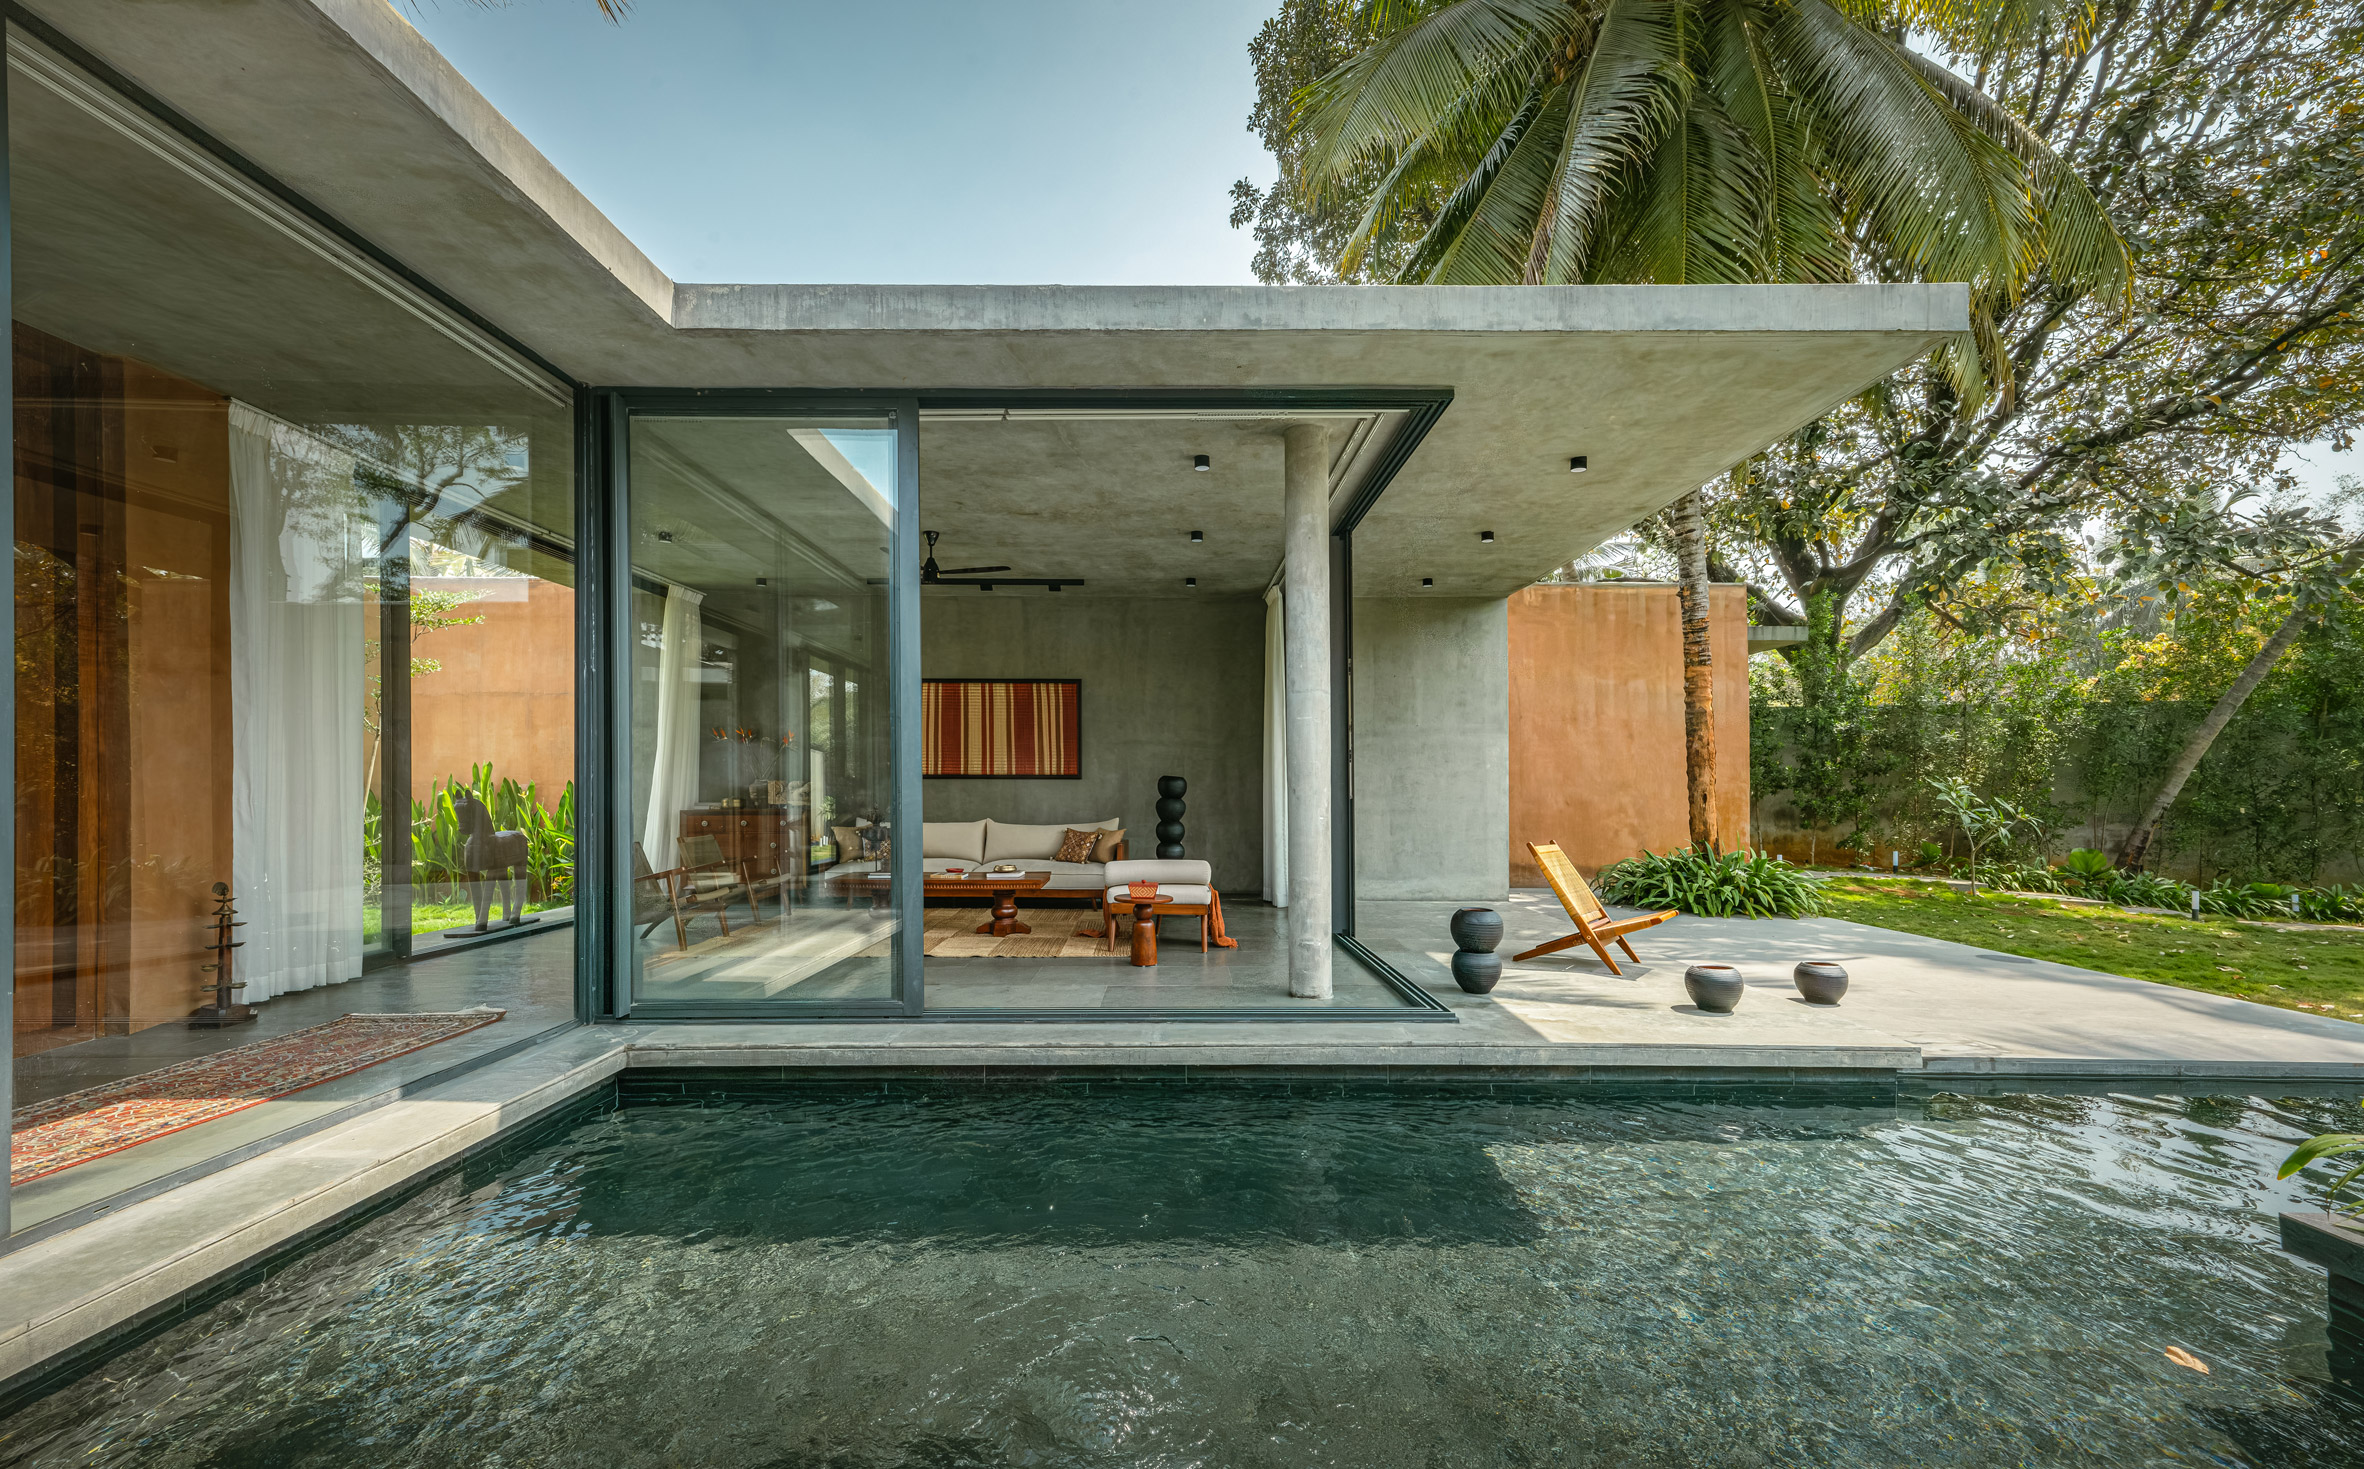
Soil excavated from the site was mixed with lime, cement and aggregates and moulded into walls – a technique called poured earth. Punctured with large glass openings, these walls line the volumes.
Nodecraft Studio used an inverted beam system to top the volumes with an uninterrupted roof that cantilevers over the decks and courtyards.
The earthy material palette of the structural walls was extended across the farmhouse to preserve the relationship between the indoors and outdoors.
Leather-finished kota stone flooring was used across the interiors, transitioning into "river-bed-finished" granite in the semi-open spaces.
Wooden furniture with woven upholstery was dotted across the farmhouse, paired with jute rugs and locally-sourced decorative objects.
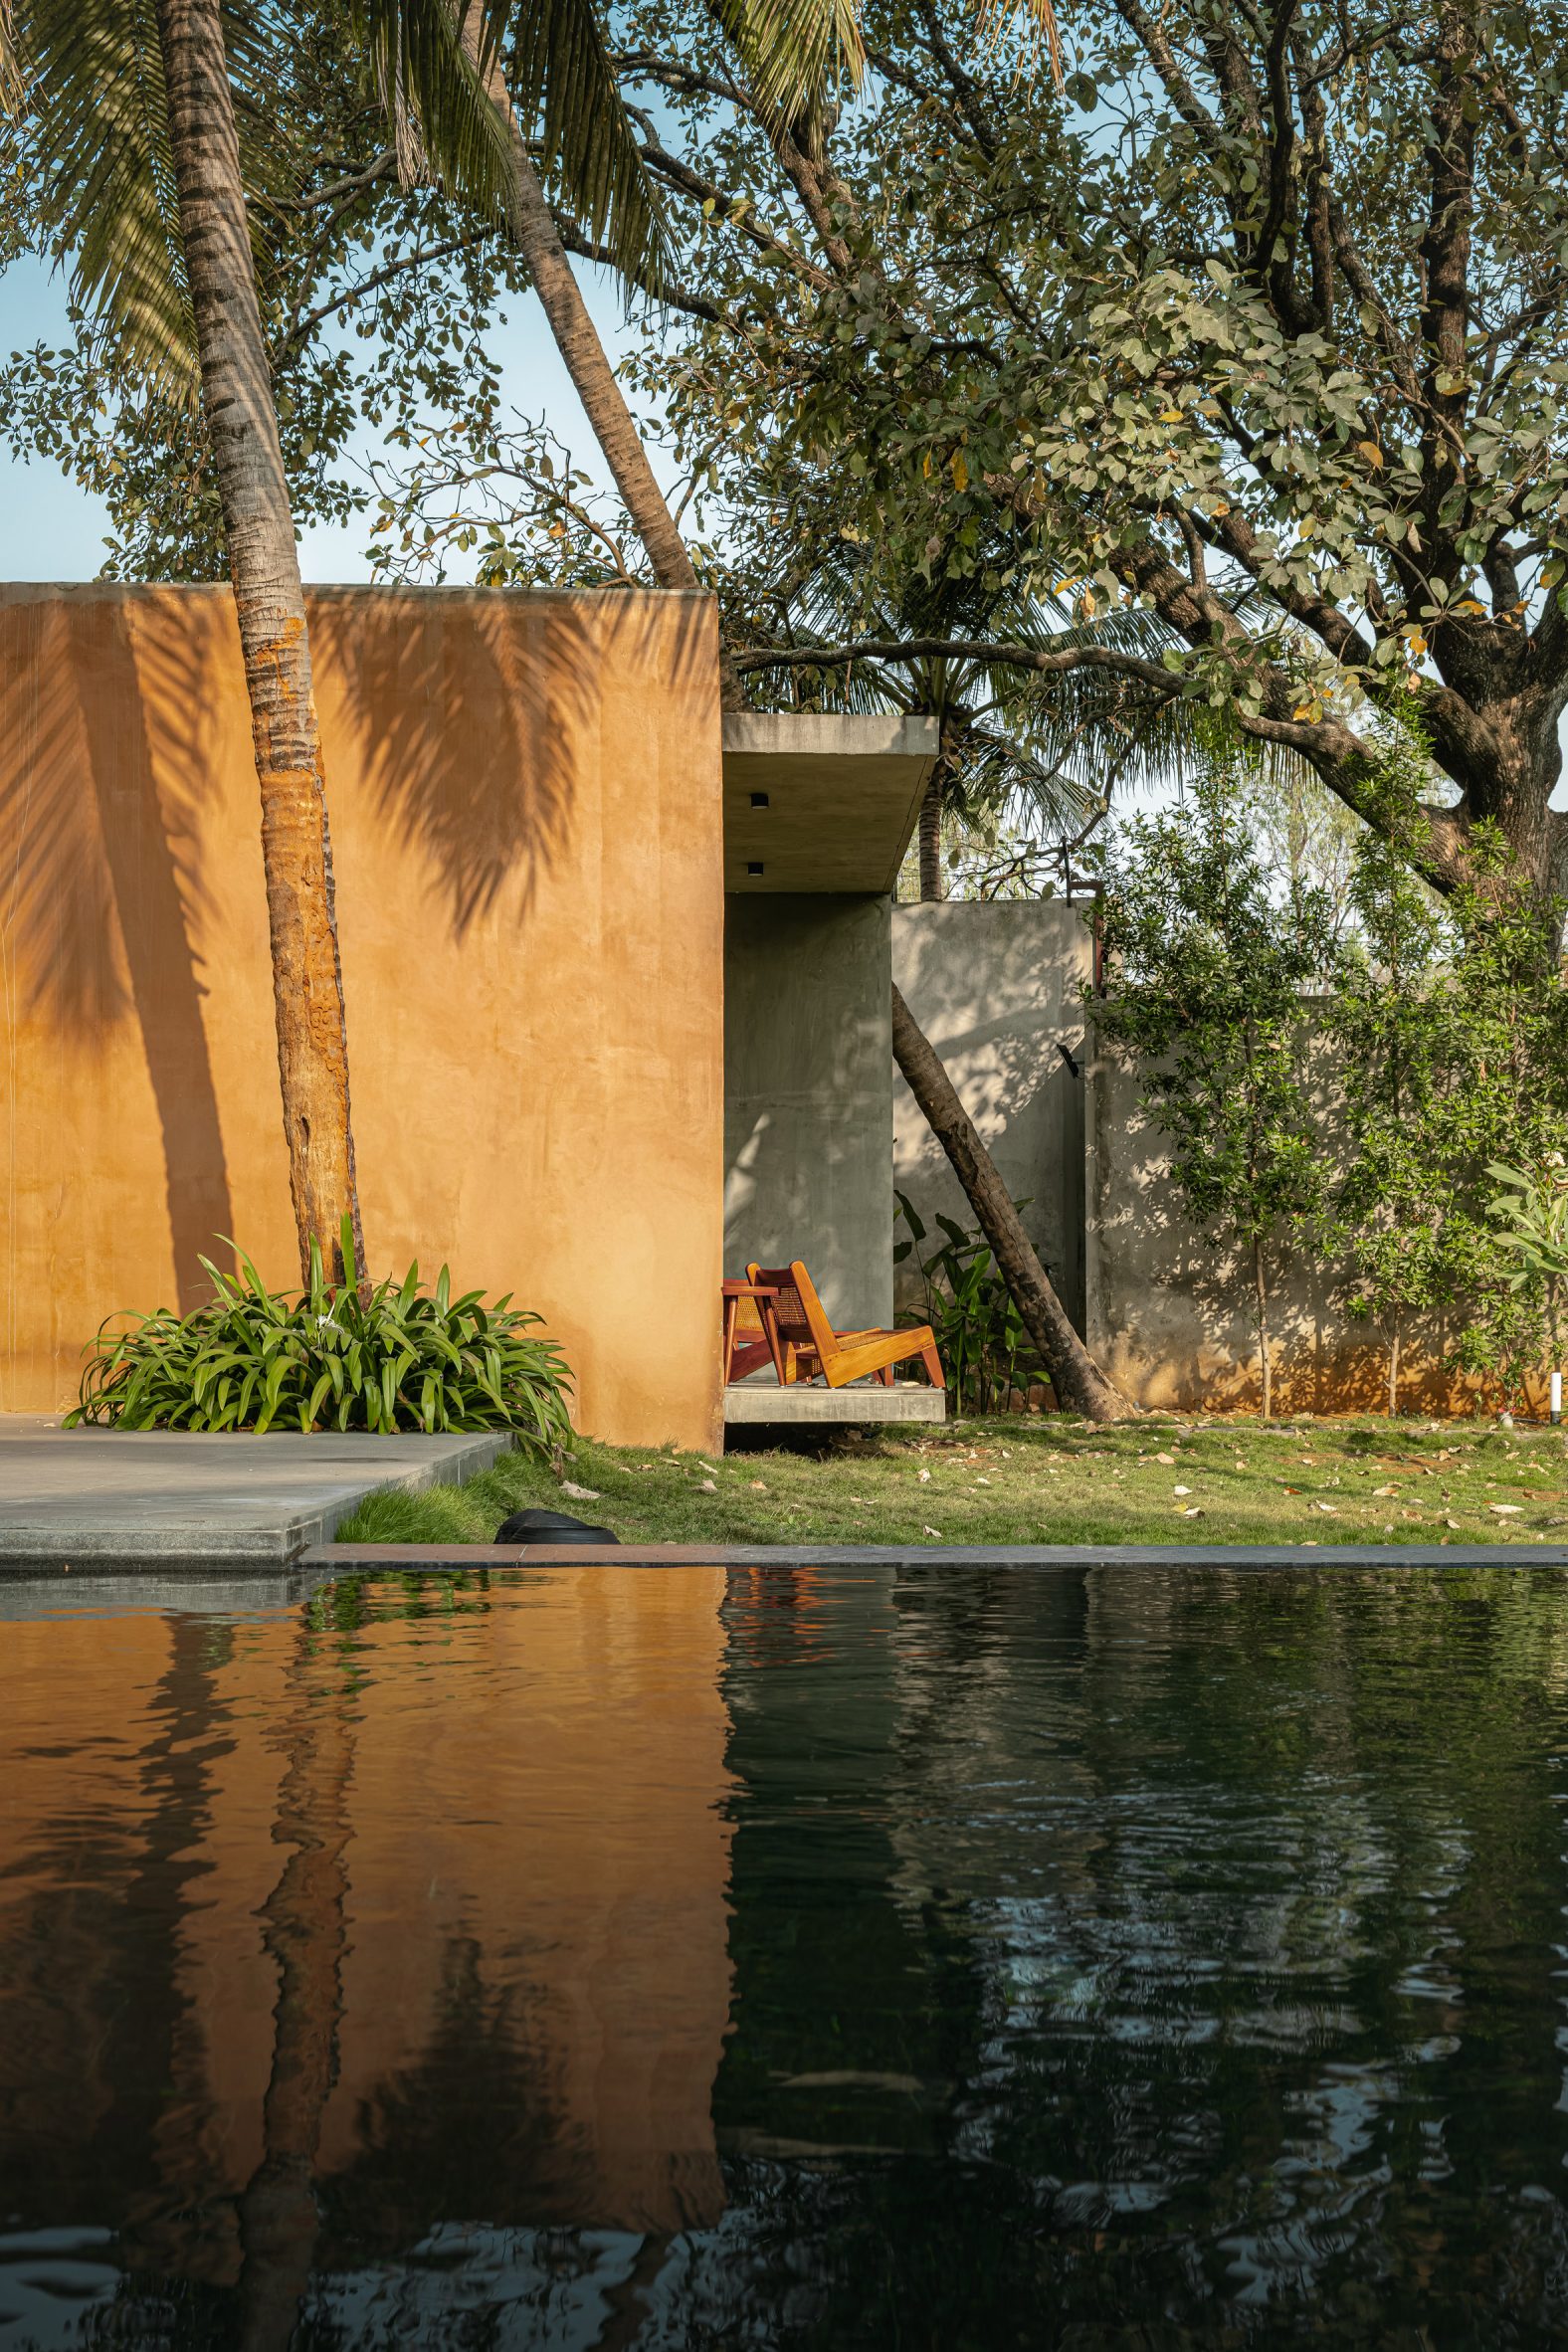
"Aalok Farmhouse redefines contemporary farmhouse living by replacing the idea of a singular enclosed residence with a sequence of pavilions shaped by landscape," concluded the studio.
Nodecraft Studio is a Bengaluru-based architecture practice founded by Hemanth in 2023.
Other Indian weekend homes recently featured on Dezeen include a farmhouse built into a steep Kerala hillside by Evolving Radical Aesthetics and a Tamil Nadu dwelling by Madras Spaces built using a locally sourced material palette.
The photography is by Naresh and Nayan.
The post Nodecraft Studio arranges Bengaluru farmhouse around poured-earth walls appeared first on Dezeen.