






MVRDV designs Essen Central Library as public "living room" in Germany
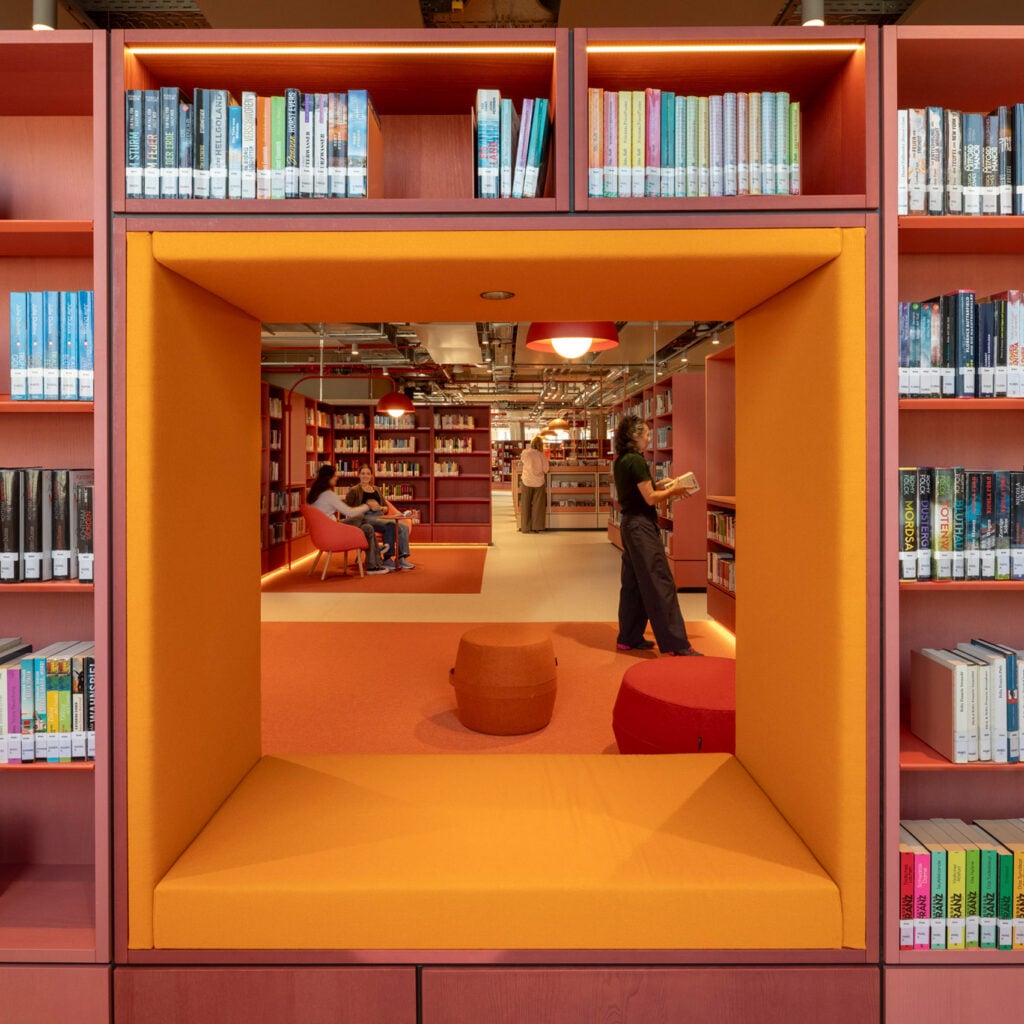

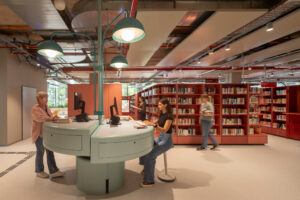
Red bookshelves fill the multipurpose interiors of this city library, created by Dutch studio MVRDV in a former department store in Essen, in collaboration with German studio Meyer Architekten.
Named Essen Central Library, the 11,000-square-metre civic building was designed as a "vibrant cultural and educational hub" for the German city and to offer more than a traditional archive.
MVRDV said this aims to ensure the building's longevity and usefulness in the information age, while also providing opportunities for social interaction in Essen.
“Of all the building functions out there, the library is possibly the one that has had the biggest challenges to adapt to the new millennium”, said MVRDV partner Fokke Moerel.
“Essen Central Library offers a response to this challenge. The library remains an important civic building, yet it offers much more than just a place to find books – it becomes a living room that is open and inviting for all of Essen’s diverse citizens," she continued.
"It offers a solution to the social atomisation and isolation that has also been growing in the past decades."
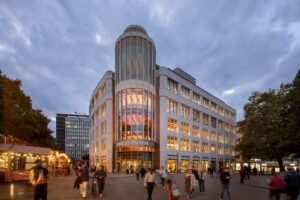
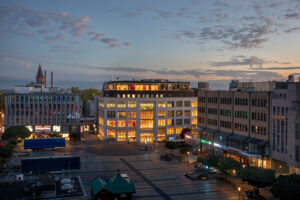
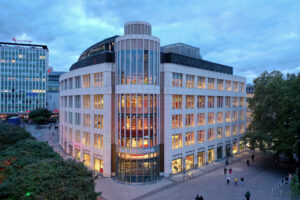
Essen Central Library, which opened to the public on Saturday, relocates a former library to a more central location. It spans all six storeys of Boeckerhaus, the former department store on Kennedyplatz that it occupies.
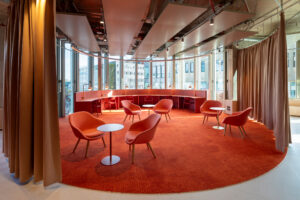
MVRDV and Meyer Architekten said their design draws on a theory by sociologist Ray Oldenburg about third places, which are free and informal social environments for people to enjoy beyond their homes, schools and places of work.
As such, it is hoped the library can feel inclusive to everyone in the city, whether they are visiting "without a specific purpose" or looking for a specific collection.
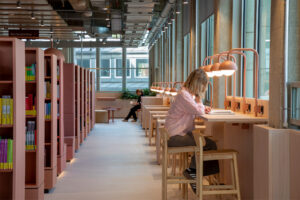
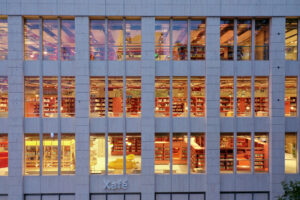
Externally, the building is marked by large bands of glazing, allowing views of the library's interior, including bands of study spaces on the perimeter of each floor.
MVRDV said this allows "the activities taking place within the library to become part of its expression towards the city".
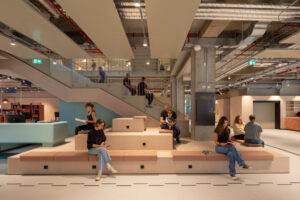
"The activated facade acts as an interface between the city and the library, connecting the public realm with the everyday experience of the library users," said the studio.
"The different heights and uses create a lively view of people reading, working, talking, or relaxing, with visitors adding even more character to the space."
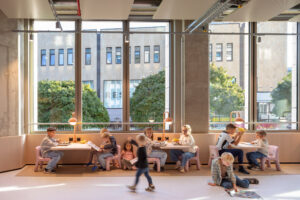
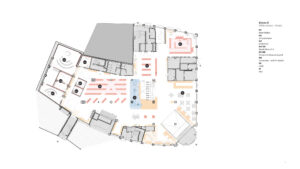
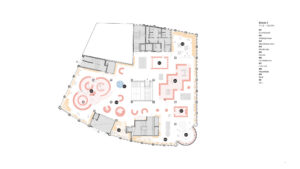
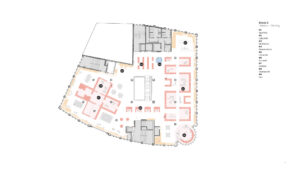
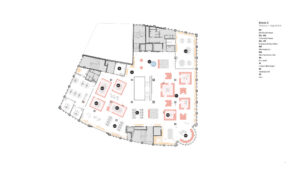
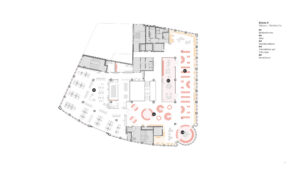
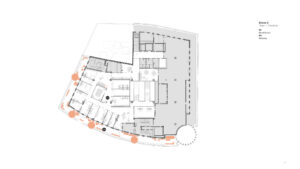
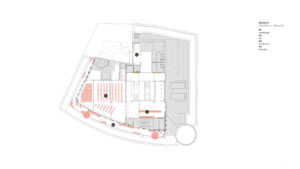
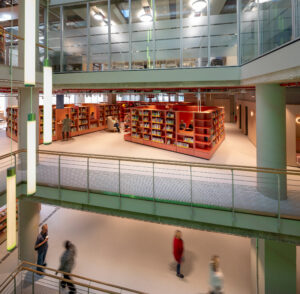
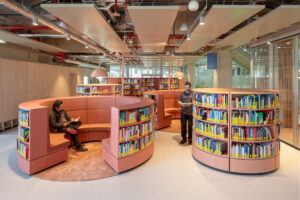
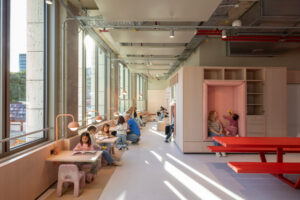
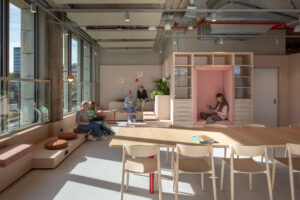
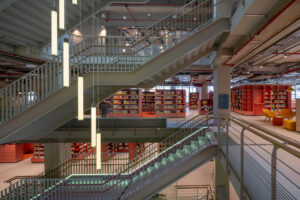
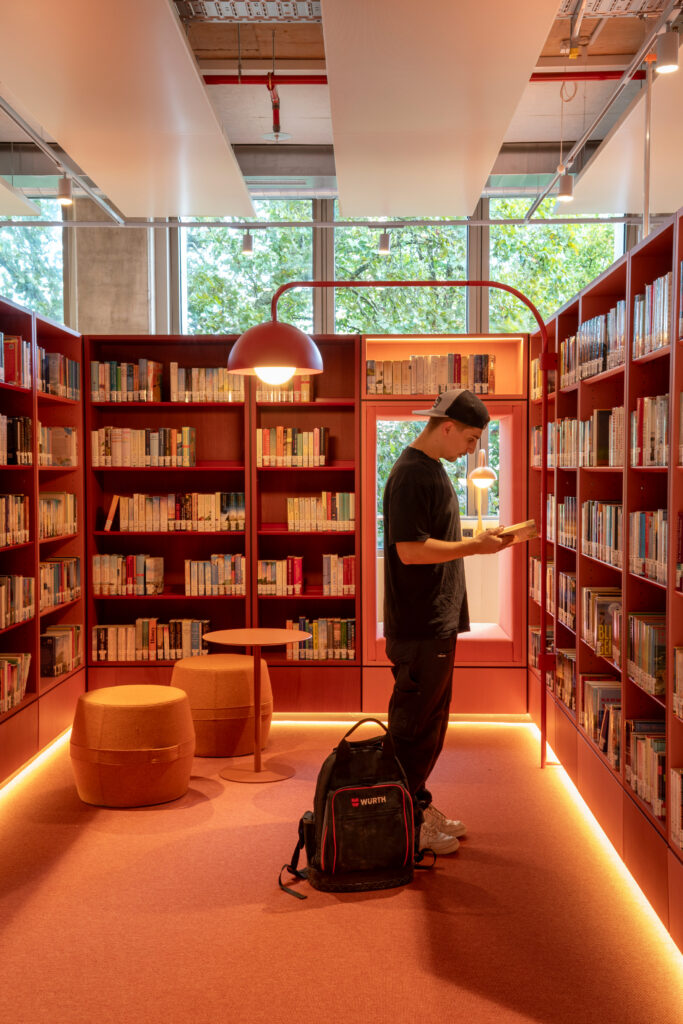
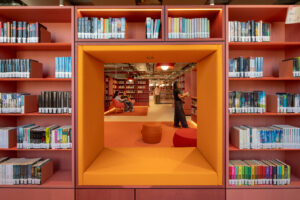
Throughout the interior, bookshelves are used to define different spaces and combined in clusters on each floor, making collections "concentrated and identifiable".
These clusters, named "media villages", also define soft play spaces on the first floor, gaming pods on the second, and hobby zones on the third floor. They are all red in colour, but lighten in tone with each level.
The bookshelves are complemented by a palette of warm and natural wood finishes, plant pots and seating areas suited for socialising or focusing. Blue signage helps with wayfinding on each landing.
Completing the project is a ground-floor cafe intended to entice passersby and a rooftop events space with panoramic city views. There are also "makerspaces", music rooms and areas to use technologies such as 3D printers, virtual reality and robotics.
MVRDV was founded in 1993 in Rotterdam. Its other recent projects include a proposal for a “new world wonder” in the Netherlands and a Bordeaux housing scheme with people-shaped portals.
Other libraries recently featured on Dezeen include a demountable timber structure in Amsterdam that was also conceived as "a living room for the neighbourhood" and a former commercial building in Norfolk that was overhauled and wrapped in a skin of cement shingles.
The post MVRDV designs Essen Central Library as public "living room" in Germany appeared first on Dezeen.