













Museum Vonk is "a testing ground for affordable bio-based construction"
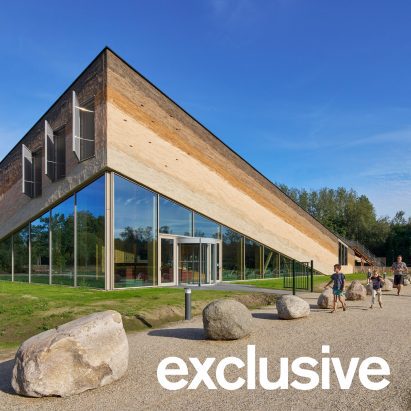
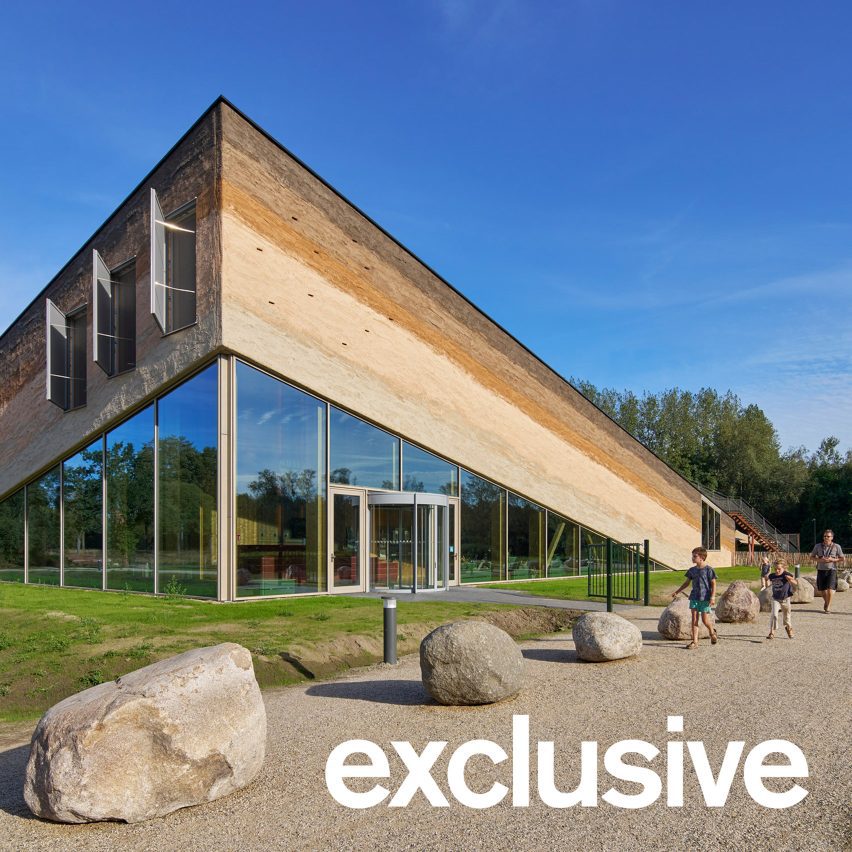
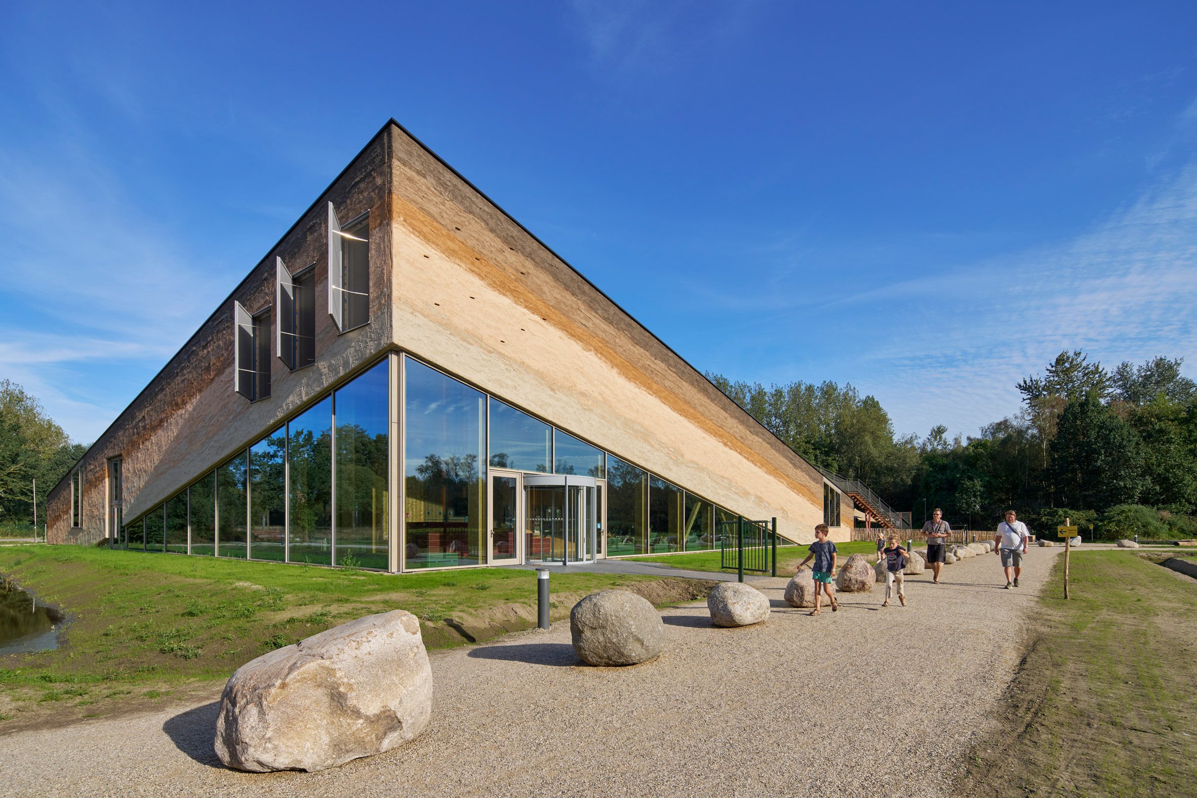
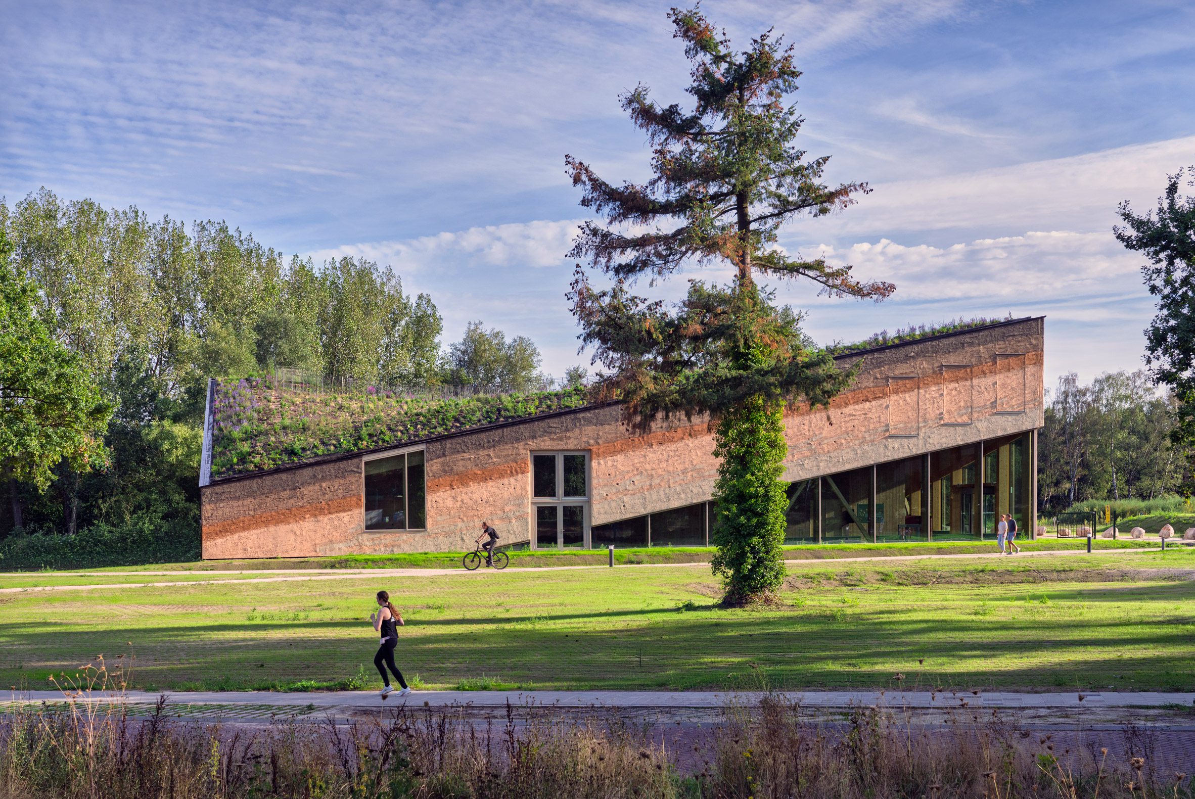
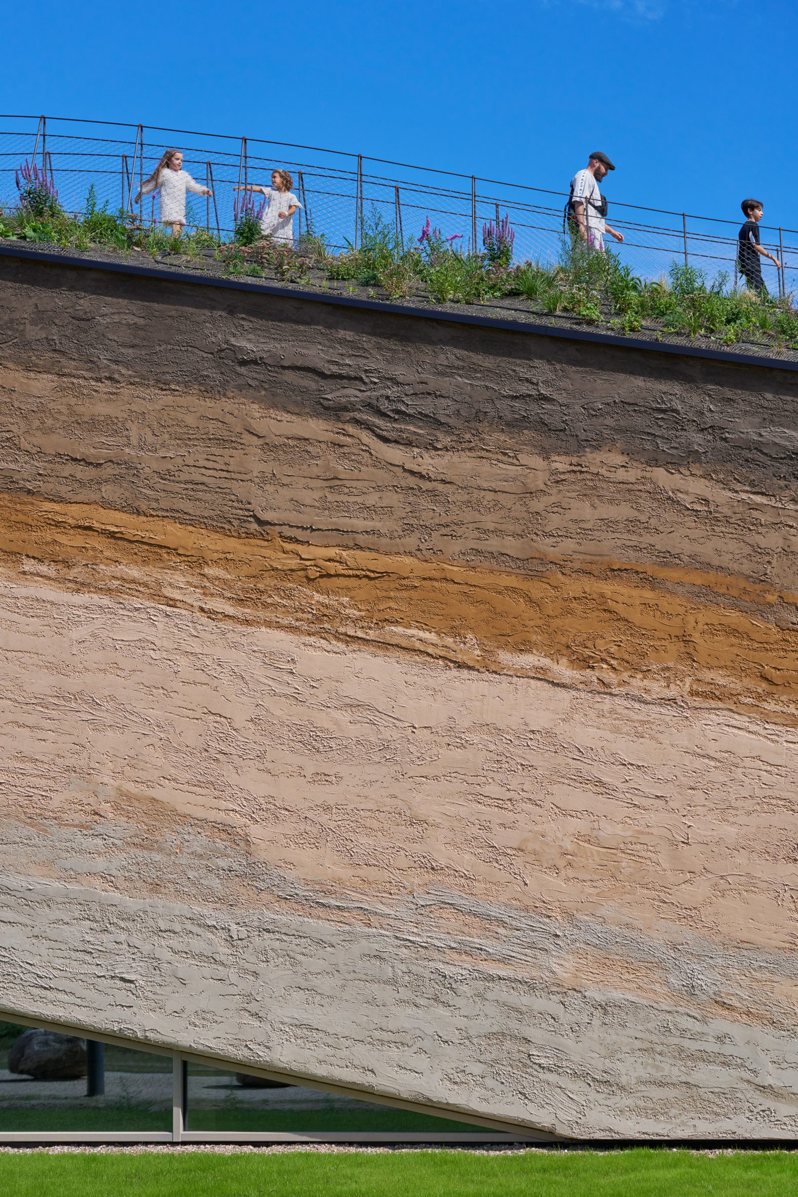
Pigmented lime plaster colours the hempcrete facades of this wedge-shaped history museum in Eindhoven, completed by Dutch studio Studio Marco Vermeulen with a palette of biomaterials.
Located on the site of a former driving-school track in the Dutch city, Museum Vonk explores 10,000 years of regional history in a hands-on and interactive way.
It was constructed from reclaimed cross-laminated timber (CLT) and hempcrete facades, prefabricated in the Netherlands and finished with pigmented lime plaster. Hempcrete is a bio-composite material made from hemp and lime.
Studio Marco Vermeulen designed Museum Vonk as part of a merger of the existing open-air Prehistoric Village museum and the Eindhoven Museum.
The studio's design prioritised bio-based materials in homage to Prehistoric Village, which features artisanal buildings made from wood, clay and reed, but using a more high-tech approach.
This led them to use a reclaimed timber structure salvaged from Biobasecamp, a pavilion created by Studio Marco Vermeulen for Dutch Design Week 2019 that could be easily reused.
"We have been working with plant-based materials in our projects as much as possible for quite some time," studio founder Marco Vermeulen told Dezeen.
"The Prehistoric Village presents buildings dating from prehistoric times through to the Middle Ages, all constructed from wood, clay and reed – materials that were readily available in the immediate surroundings," he continued.
"As a result, these buildings are, in a sense, rooted in their environment. We wanted to achieve the same with the new building."
According to Studio Marco Vermeulen, one of the project's biggest challenges was working with the reclaimed CLT, as the contractor was initially hesitant.
"For the contractor, working with recycled CLT was initially somewhat unfamiliar," Vermeulen explained.
"Providing the necessary guarantees was an issue. The CLT therefore unfortunately had to be returned to the factory for inspection. After that, however, it was reused almost entirely in the new museum building without any problems."
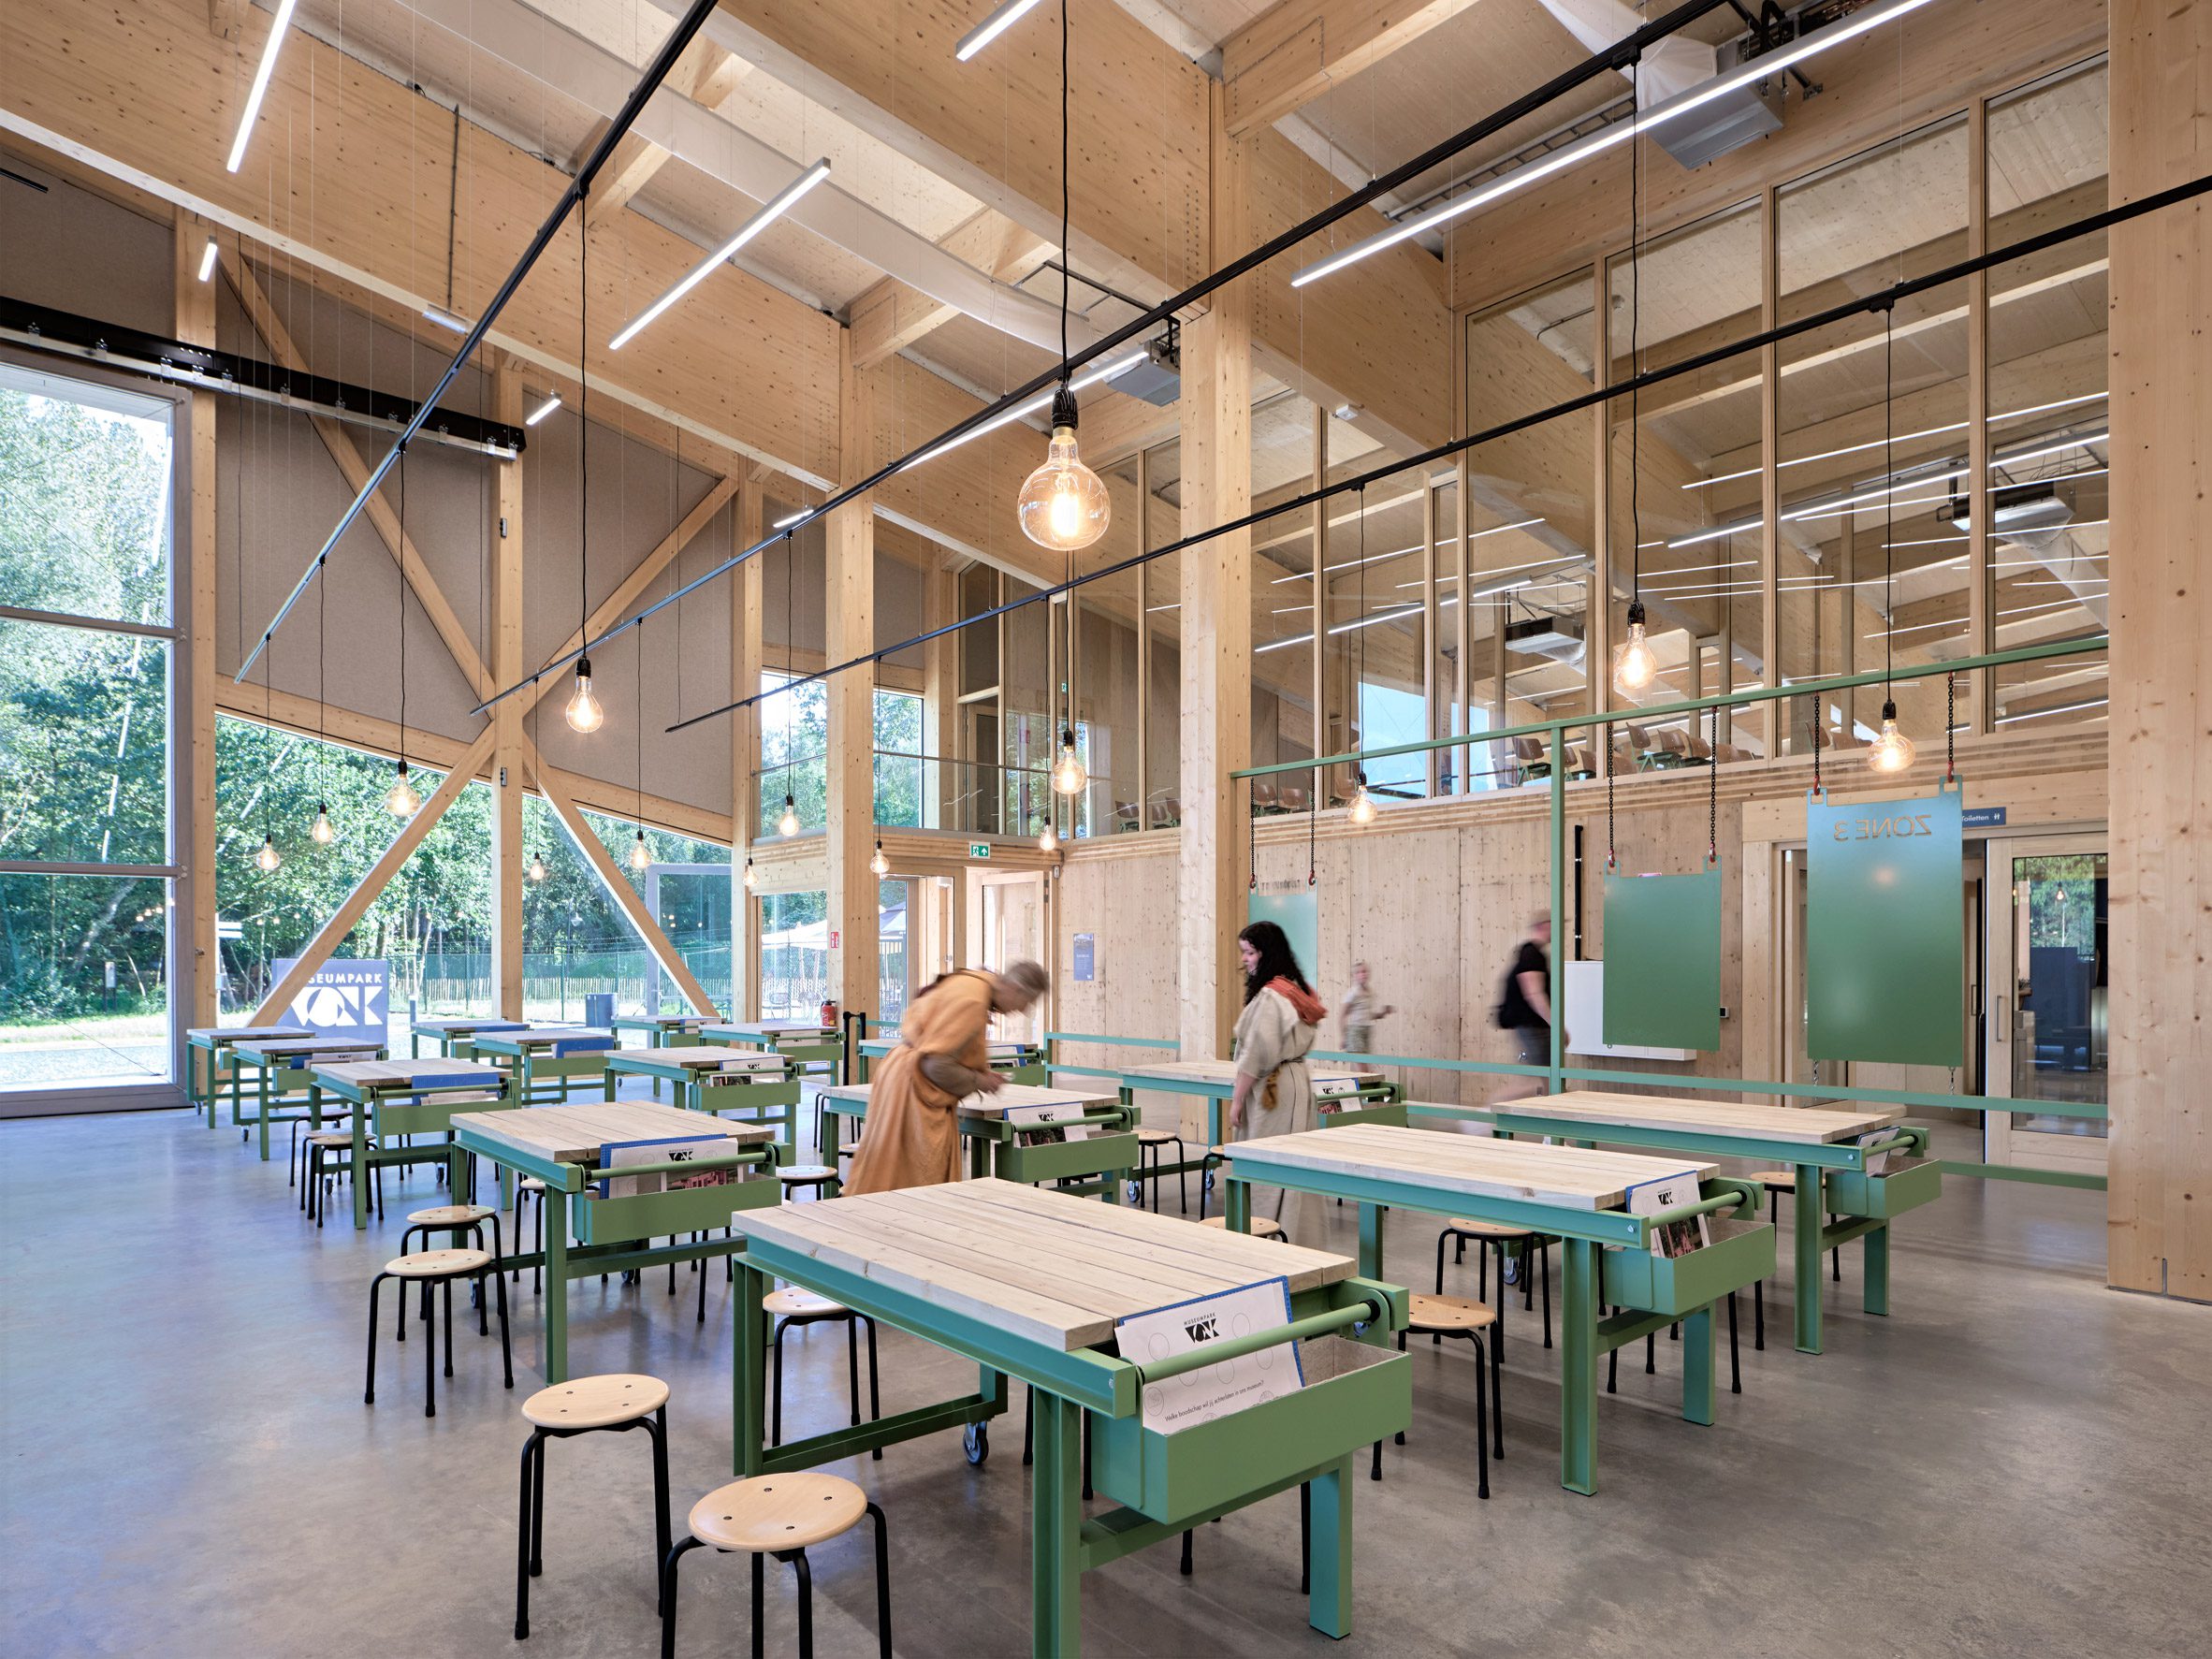
The CLT elements that previously formed the upper side of the Biobasecamp and were left most weathered can be seen throughout the building, with colour differences and even some footprints celebrated as unique surface finishes.
"It creates a beautiful conceptual, but also tangible, connection between this new building and the promise of the Biobasecamp," reflected Vermeulen.
"The circle is now complete, as this temporary pavilion has been incorporated into a new building that is once again trying to take another step forward in bio-based construction."
Museum Vonk's wedge-shaped form and layered plaster finishes give the illusion that the building has been thrust out from the earth.
This look is enhanced by its accessible rooftop, which is covered in grass, plants and shrubs.
Visitors enter Museum Vonk from the park, which was created as part of the project. Once inside, they are greeted by an introductory show and exhibition that sit towards the centre of the building, as they do not require natural light or views.
The heart of the building is the "making shed", where visitors are invited to work together on creating objects and installations that represent Eindhoven's history and will become part of its displays.
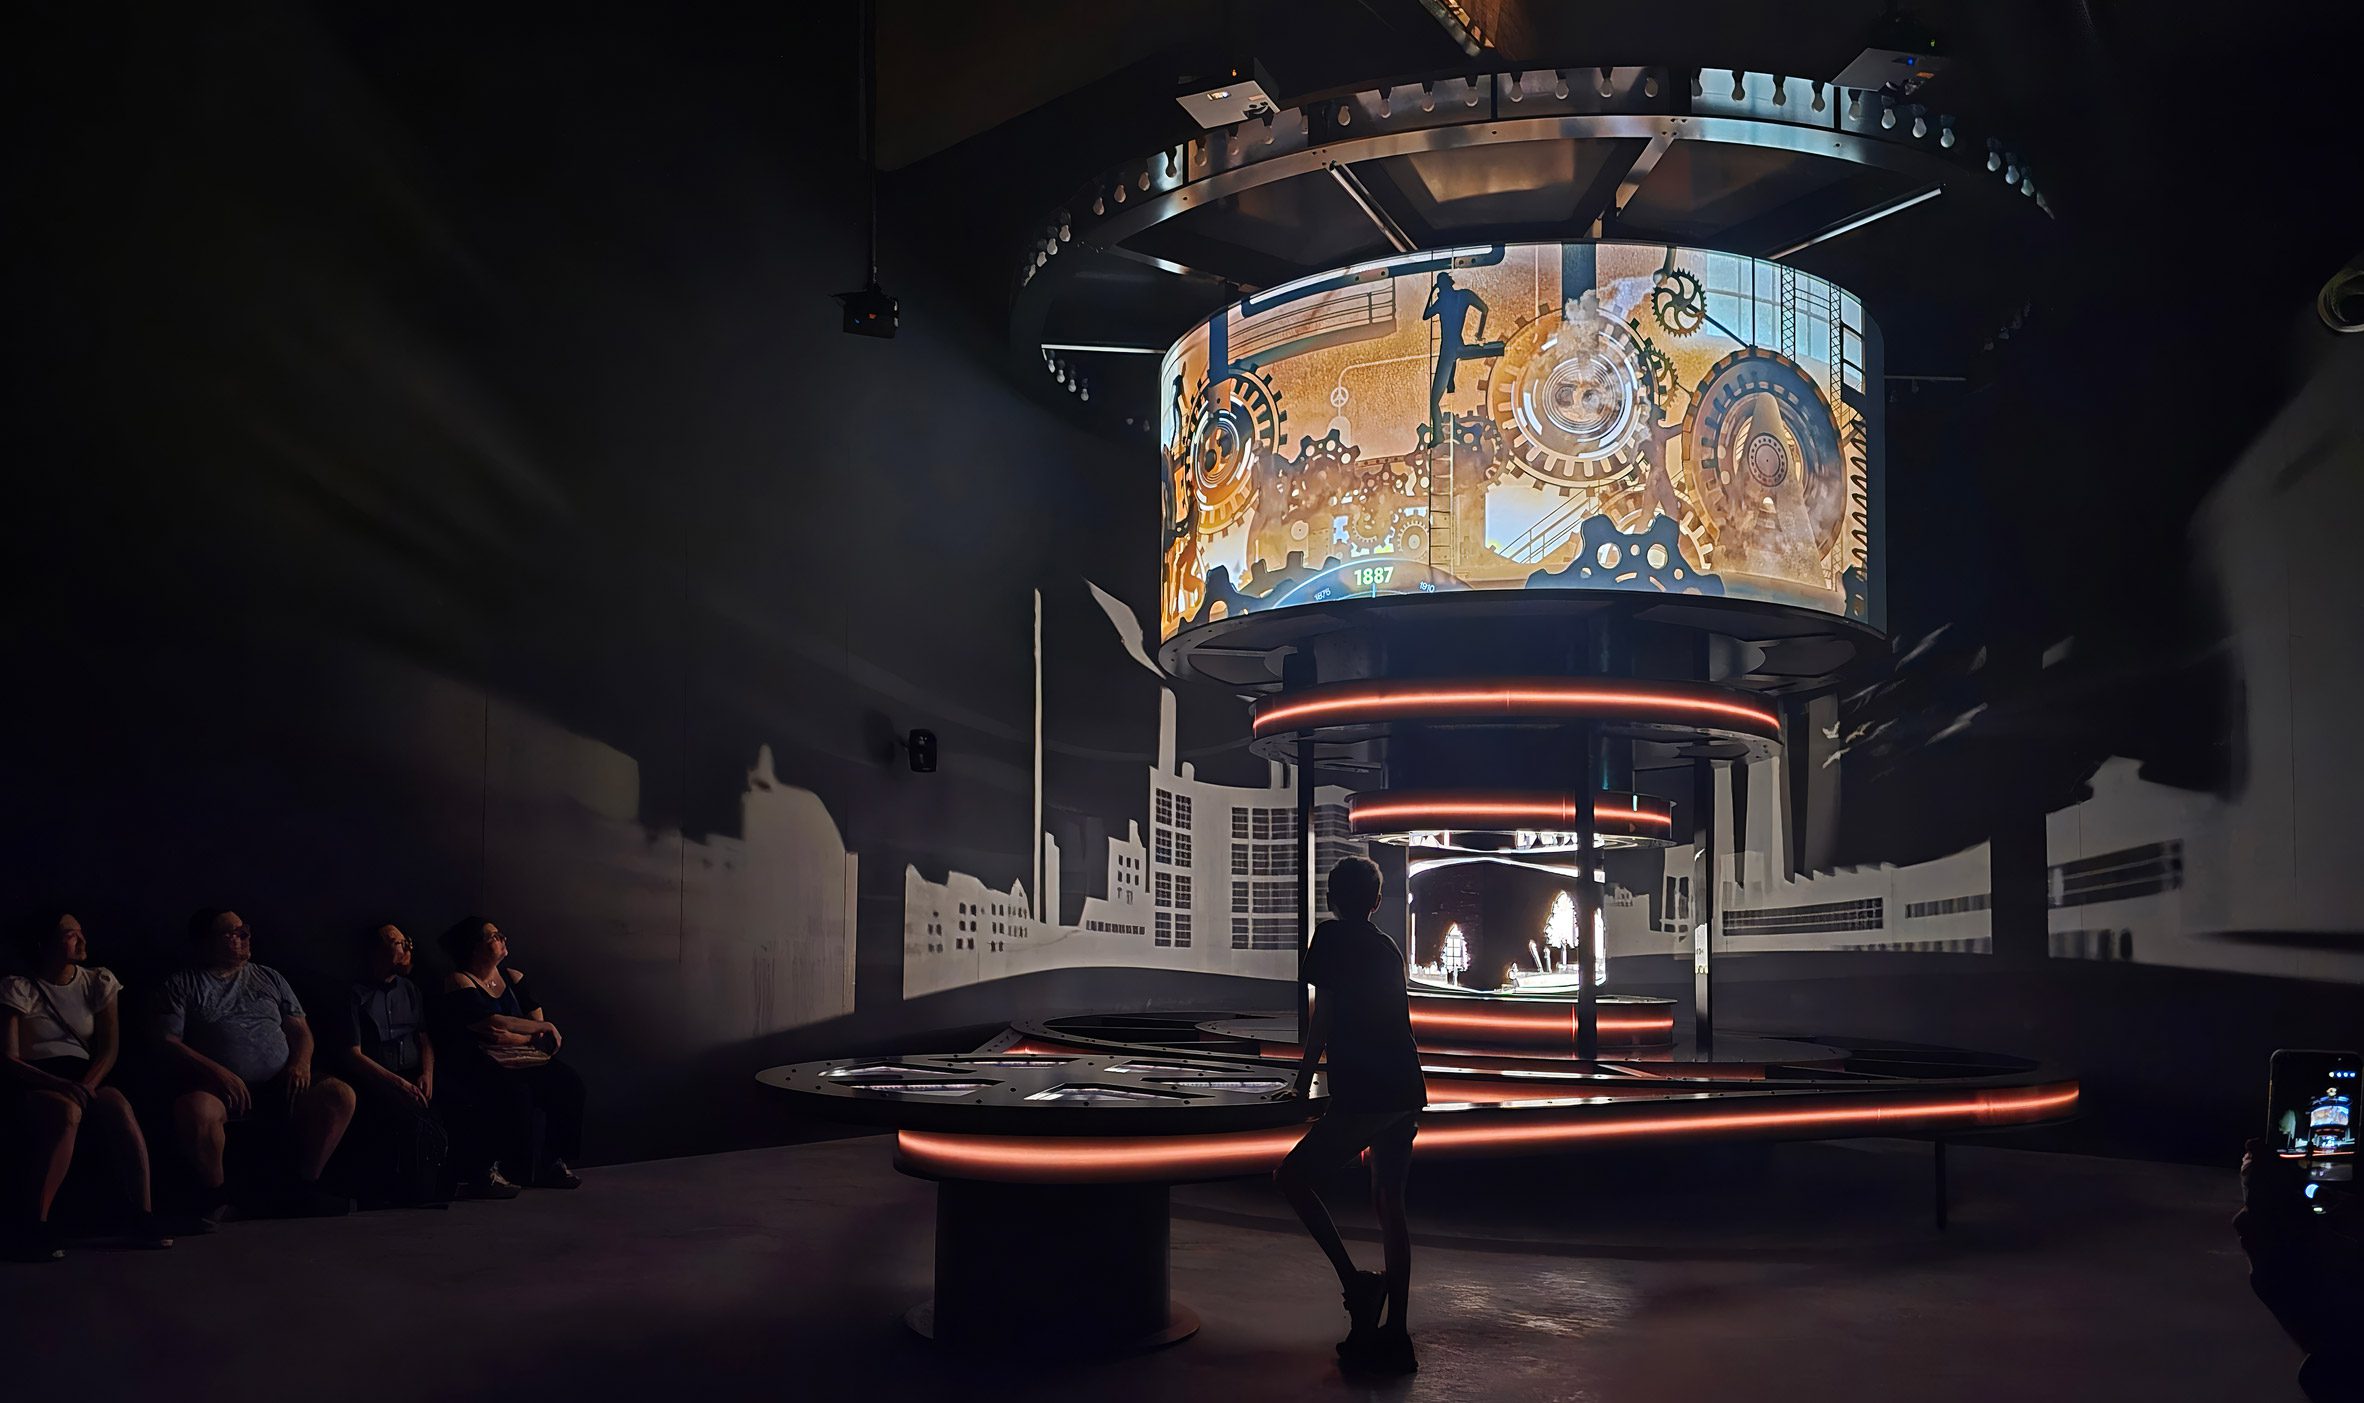
This shed space sits at the building's highest point and opens onto the park and the Prehistoric Village museum.
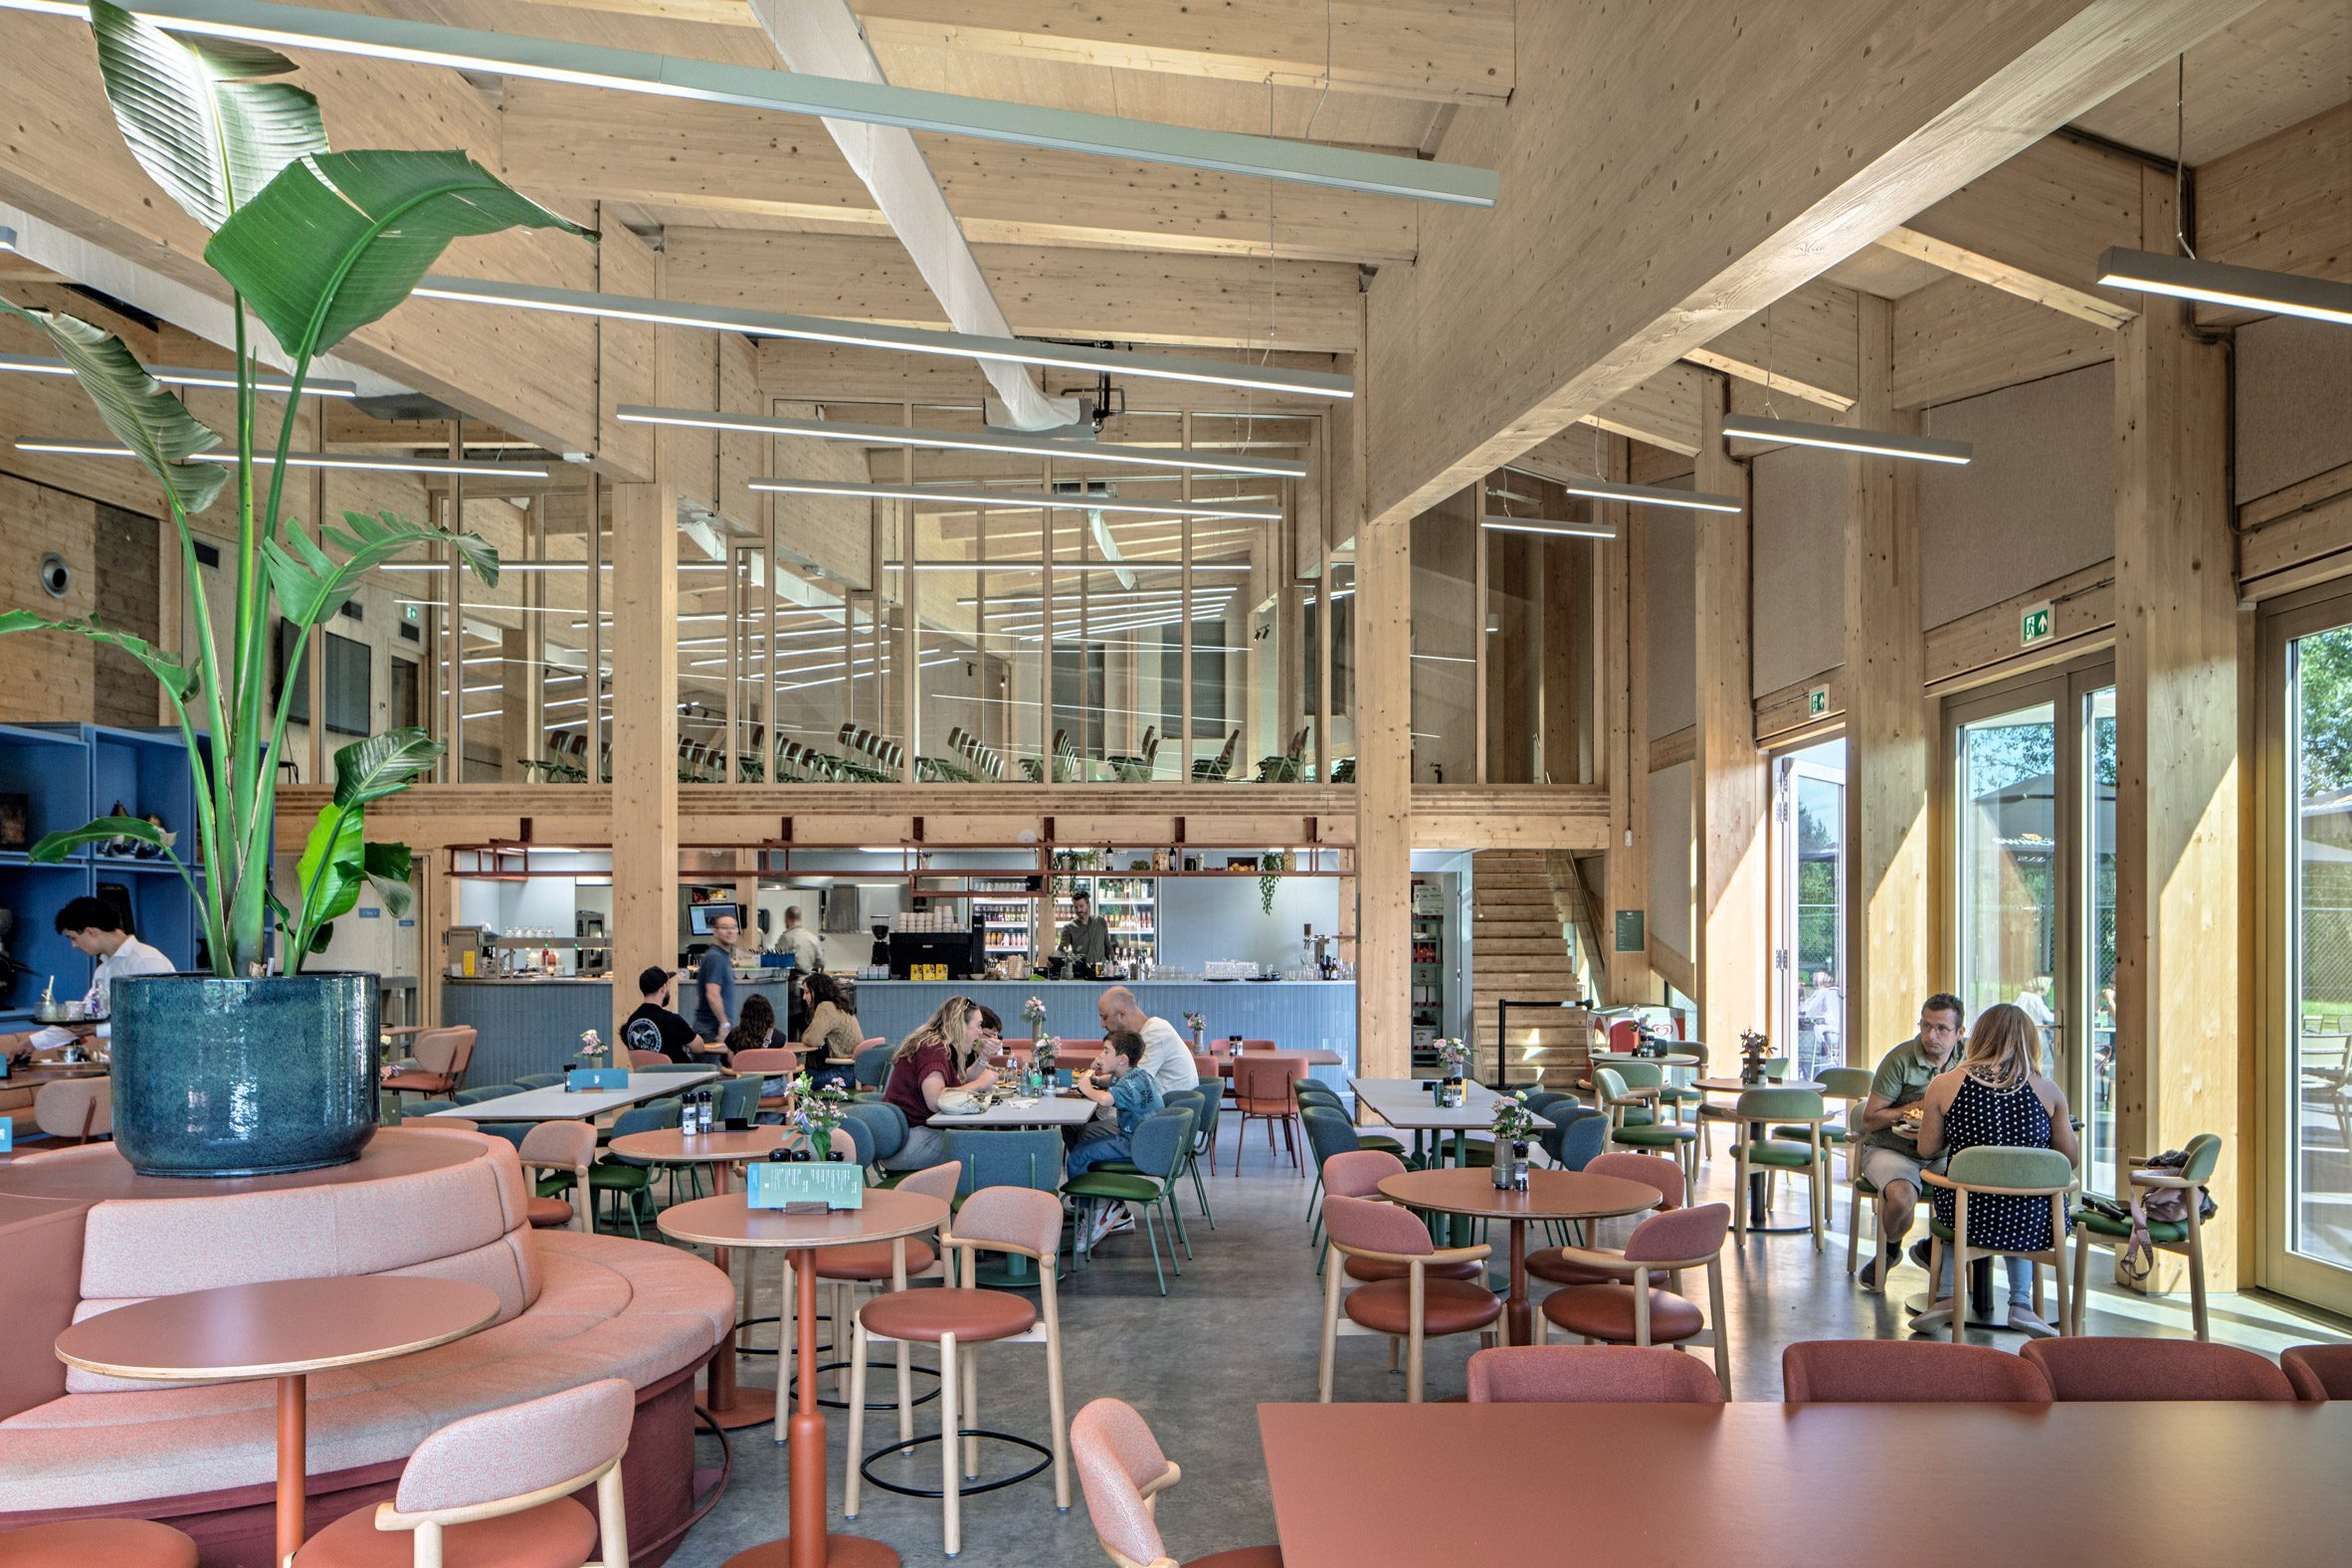
It is also connected to the restaurant, which sits on the lower side of the building along with the staff offices, a conference room and the museum shop.
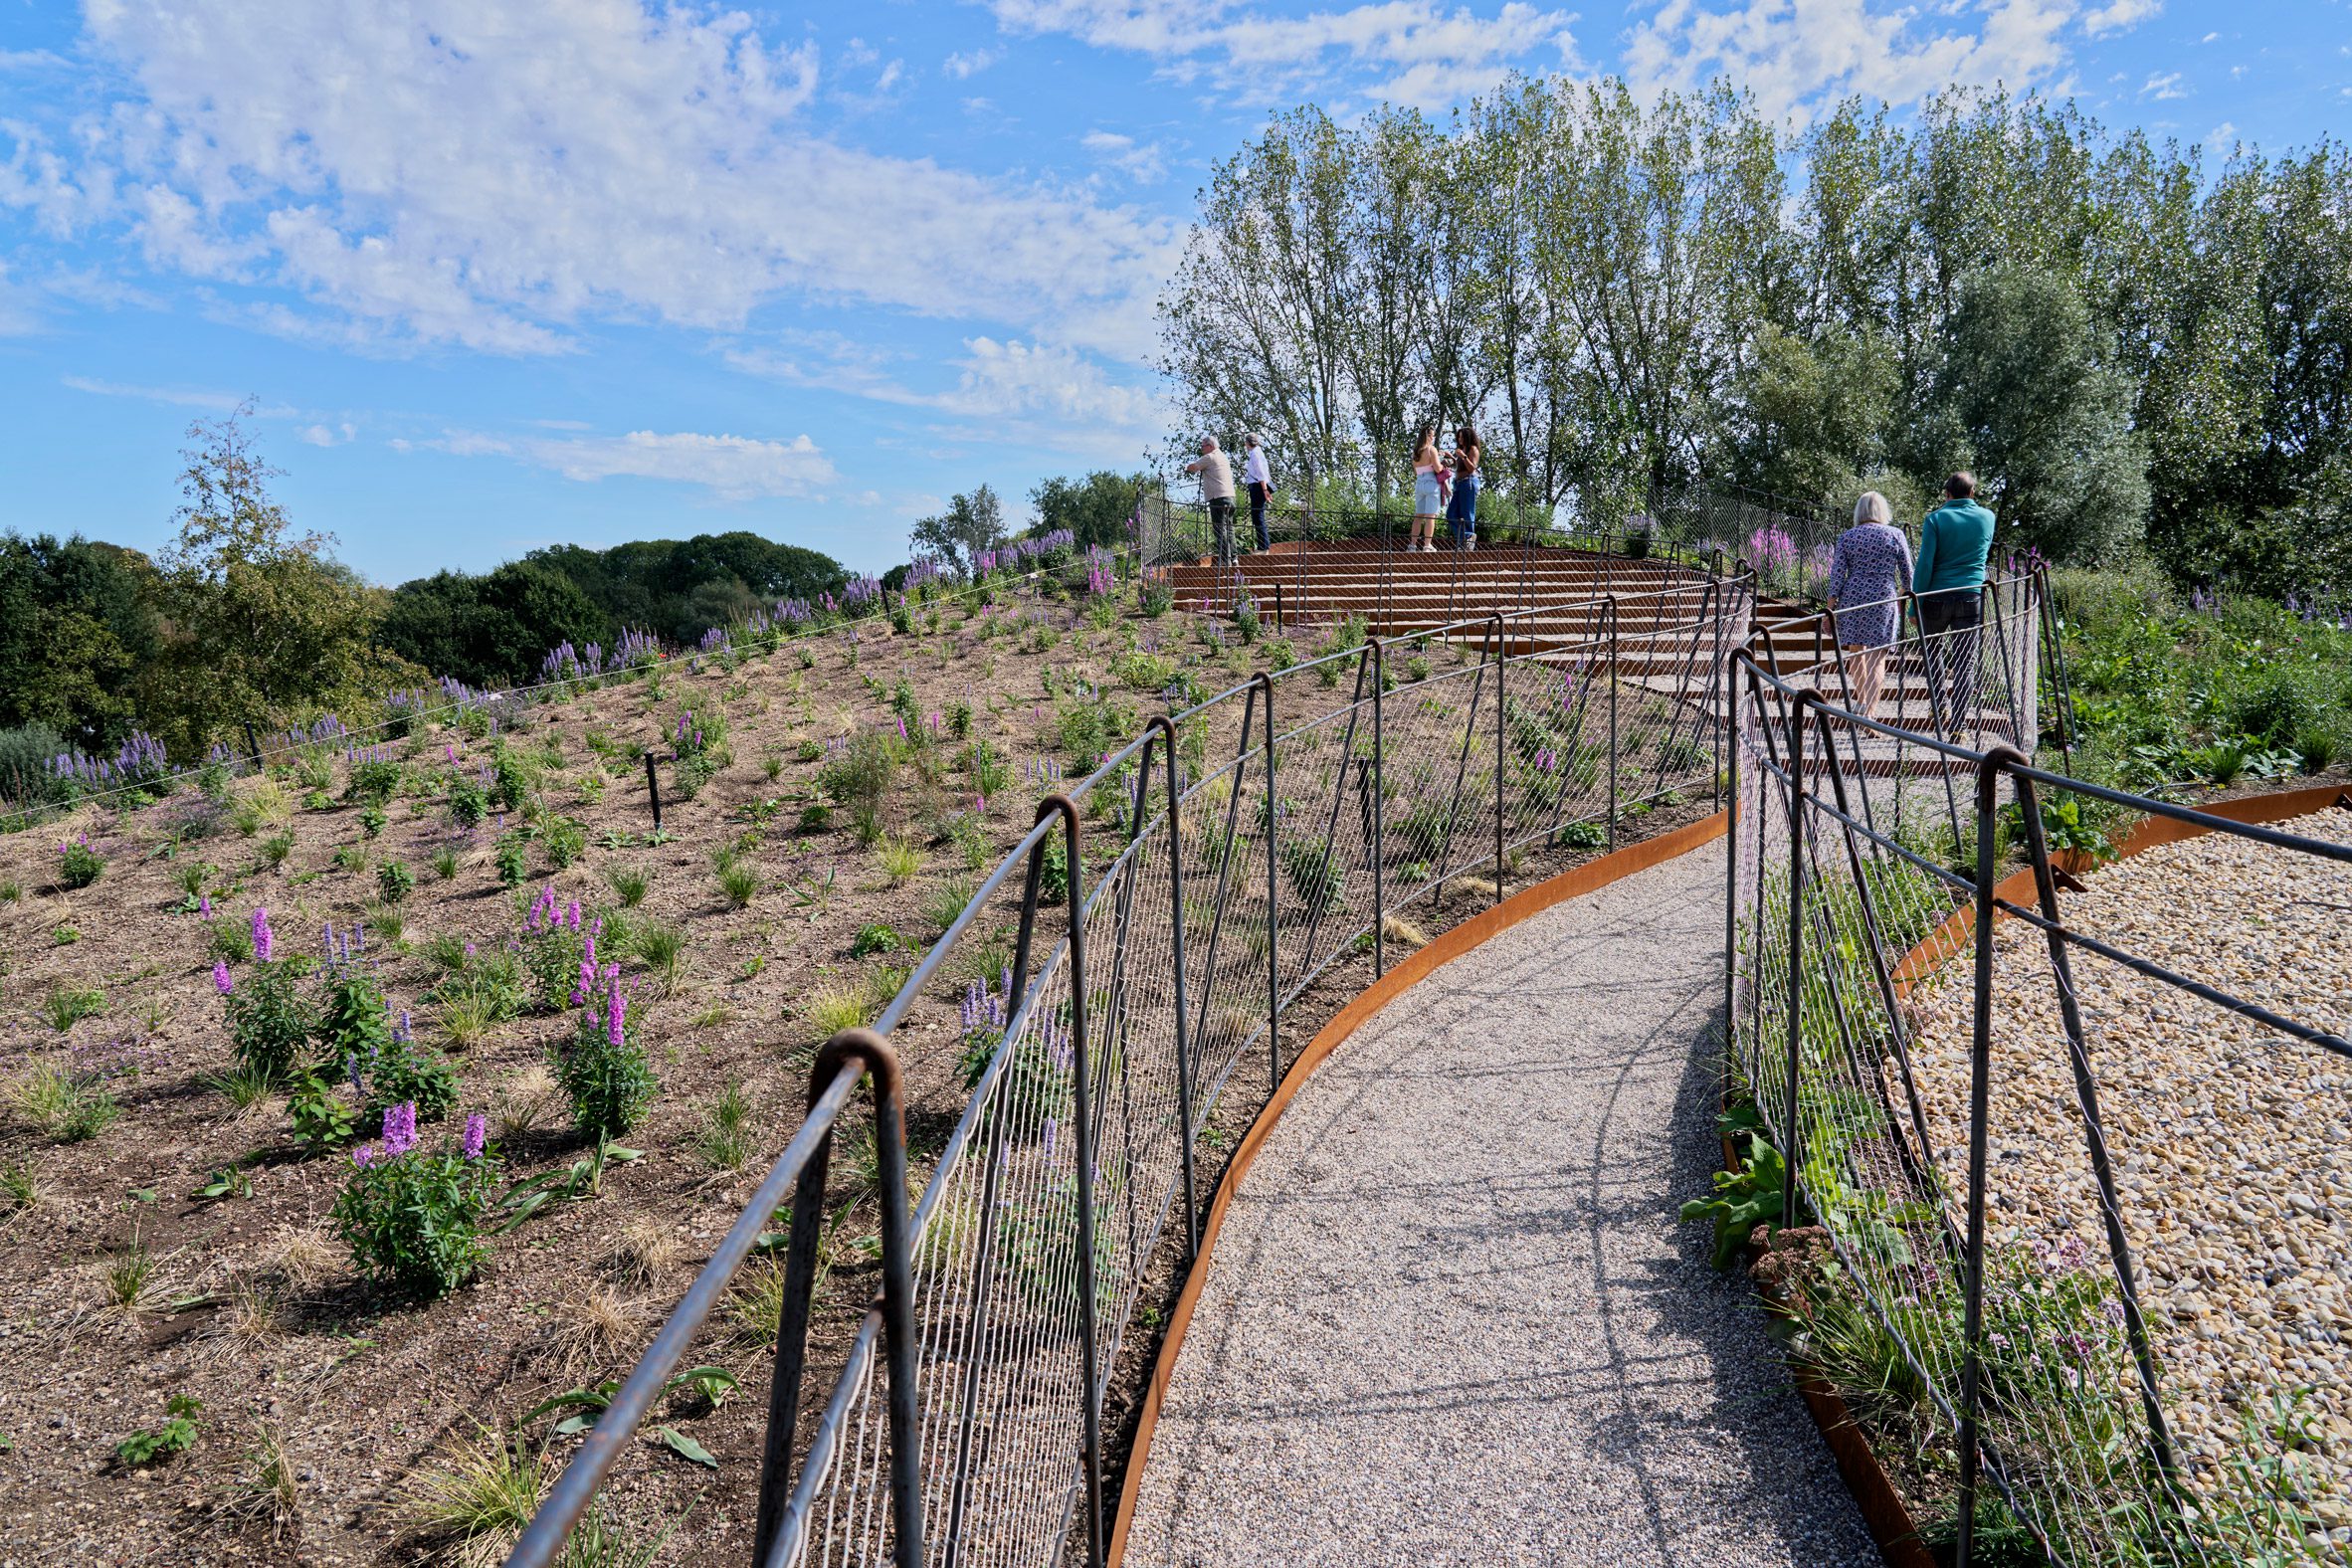
Finishing touches to the project include nesting spots for birds and bats, built into the hempcrete facade.
Asphalt from the former driving track was reused as a layer of crushed material in the museum's foundations, and a rainwater collection system provides water for the green roof.
A passive cooling strategy includes large ventilation hatches in the building's tallest areas, which allow warm air to escape. When it is cold, the hatches are shut, with heating and cooling provided through mechanical air-handling systems.
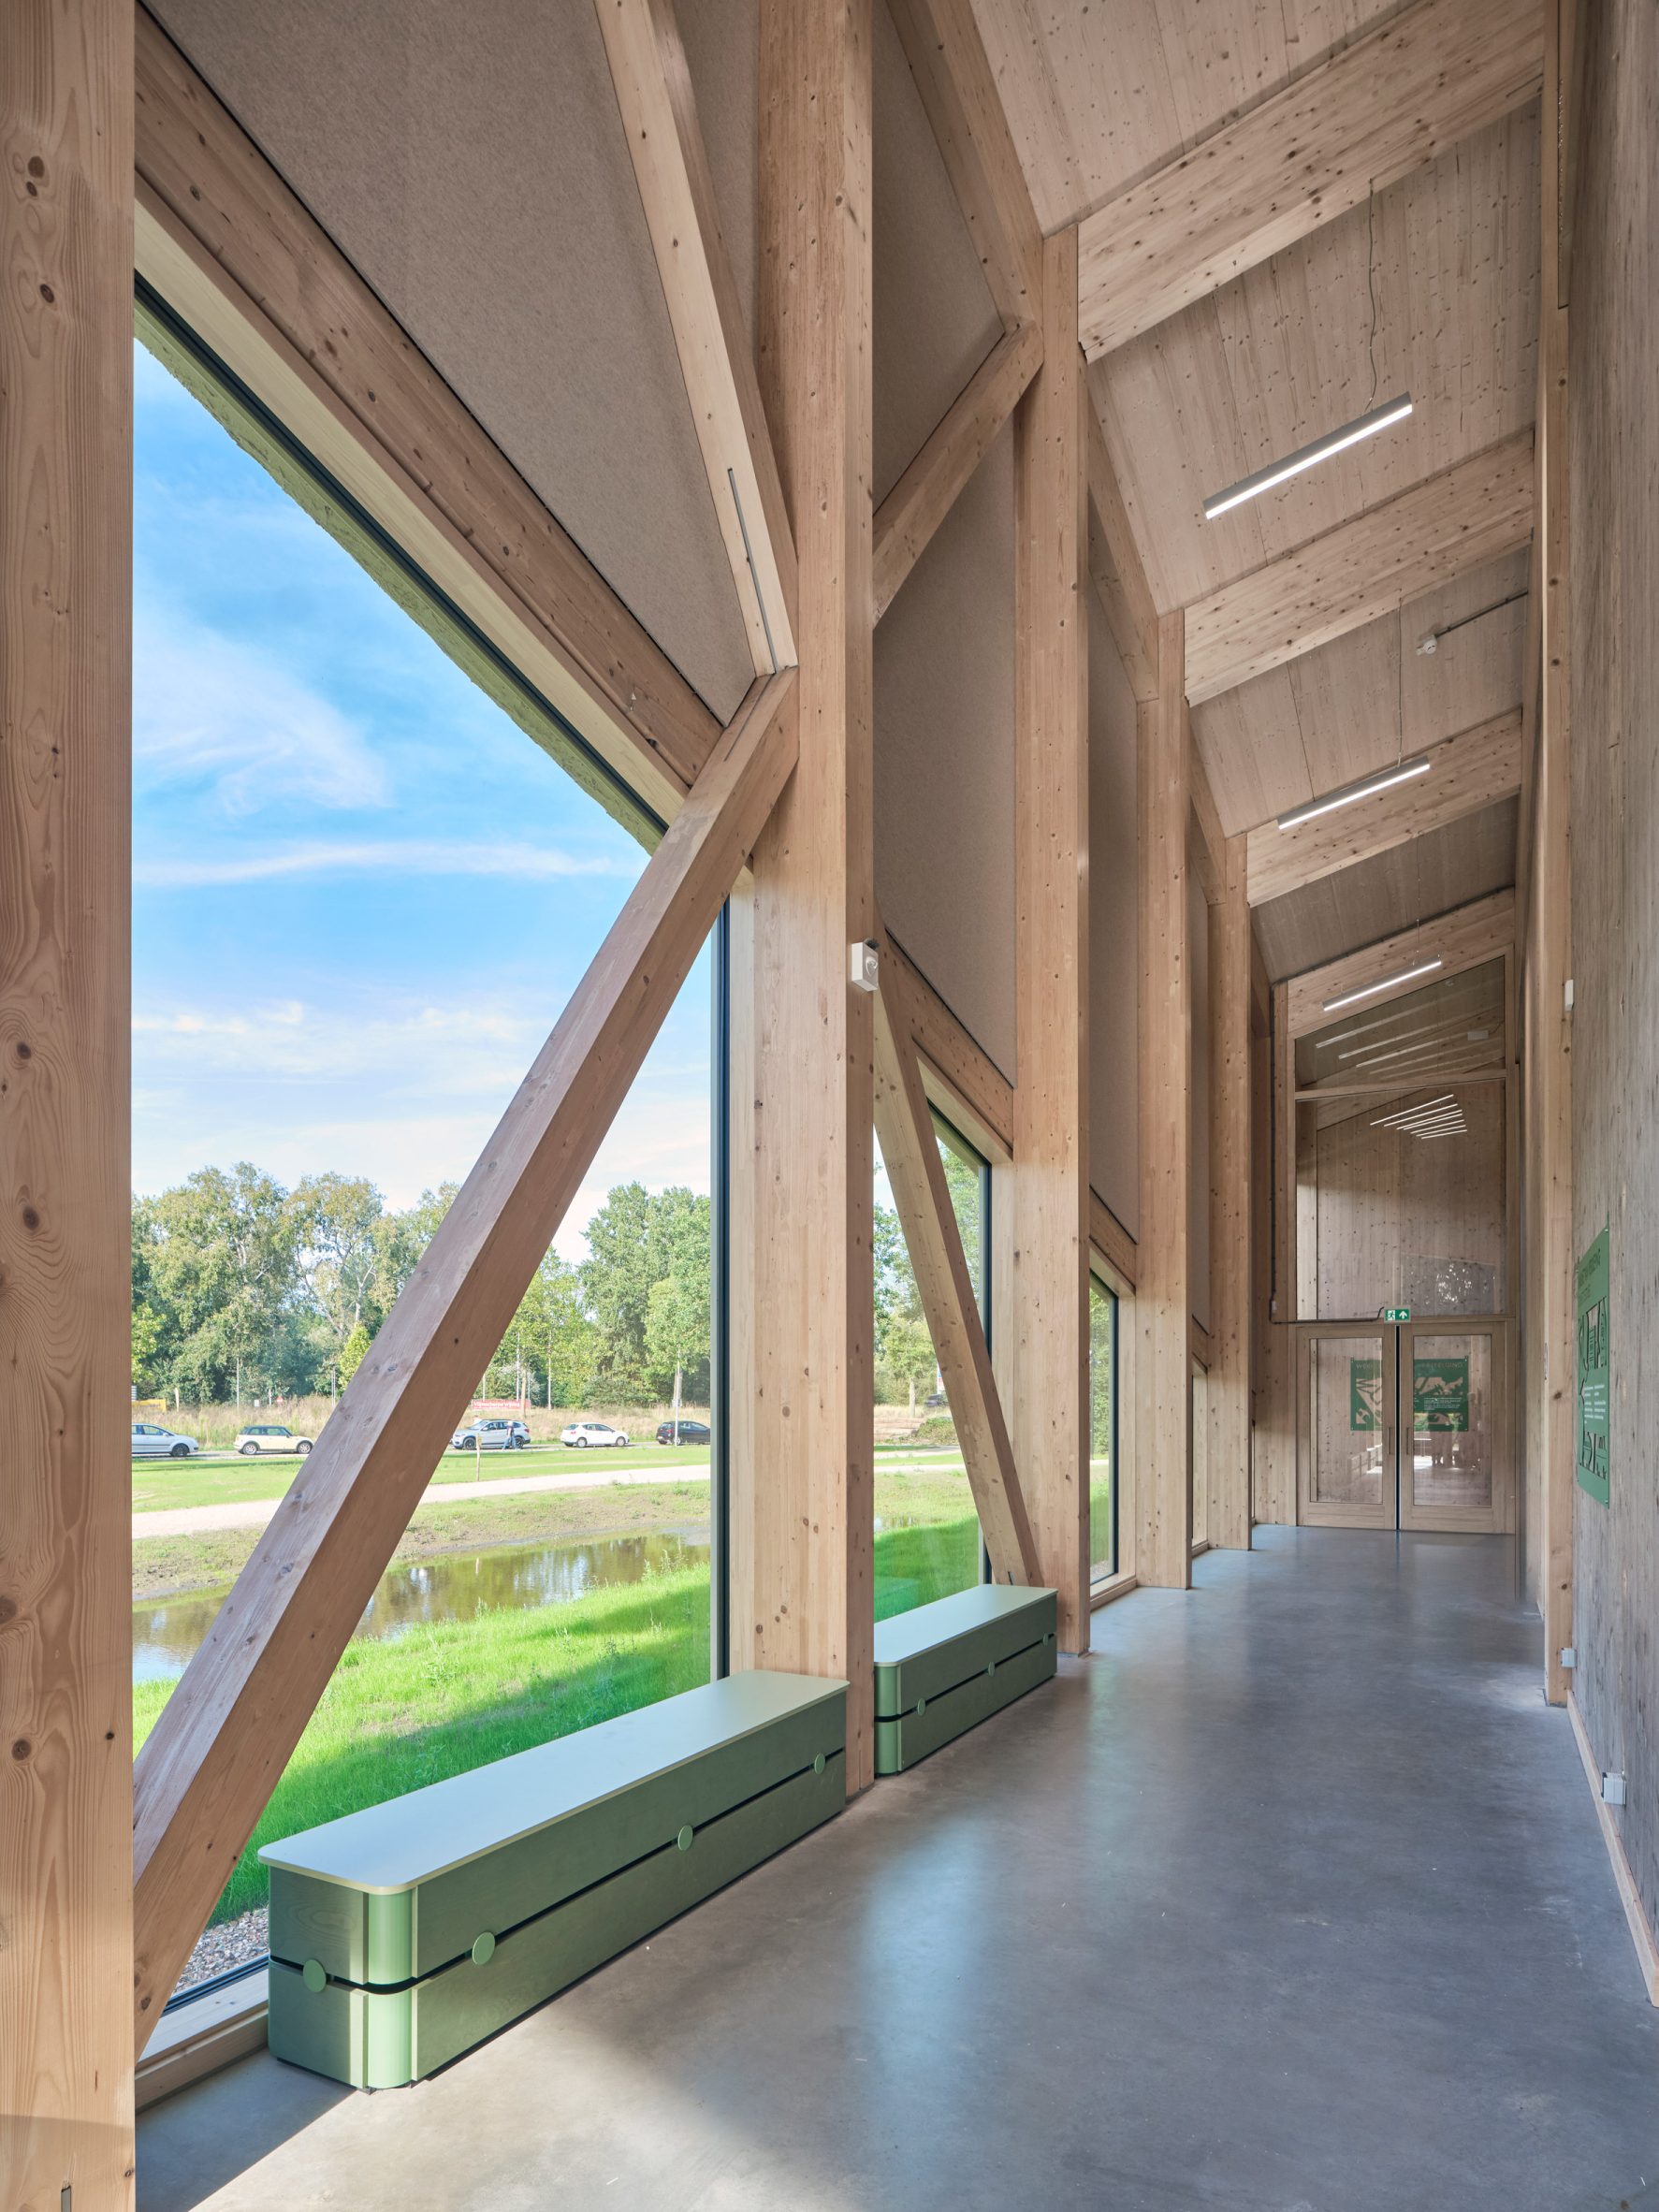
Studio Marco Vermeulen hopes that the project can demonstrate how accessible it is to build with biomaterials.
"The ambitions for this building were high, while the budget was limited," said Vermeulen.
"Nevertheless, we found ways to reconcile the two. As a result, the building became a testing ground for affordable bio-based construction techniques and natural climate control," he continued.
"Hopefully, it can serve as an inspiration, a catalyst and a reference – providing proof that bio-based, circular and nature-inclusive construction is possible."
Other public projects recently completed with bio-based material palettes include a trio of buildings by Jan Kattein Architects within a community garden in London, and nearby, a community food-growing hub by Material Cultures and Studio Gil.
The photography is by Ronald Tilleman.
The post Museum Vonk is "a testing ground for affordable bio-based construction" appeared first on Dezeen.