











Museum for Lola Mora is César Pelli's final building
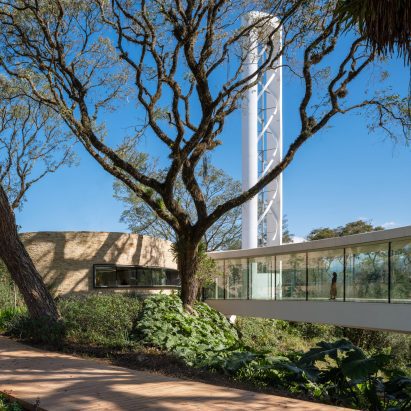
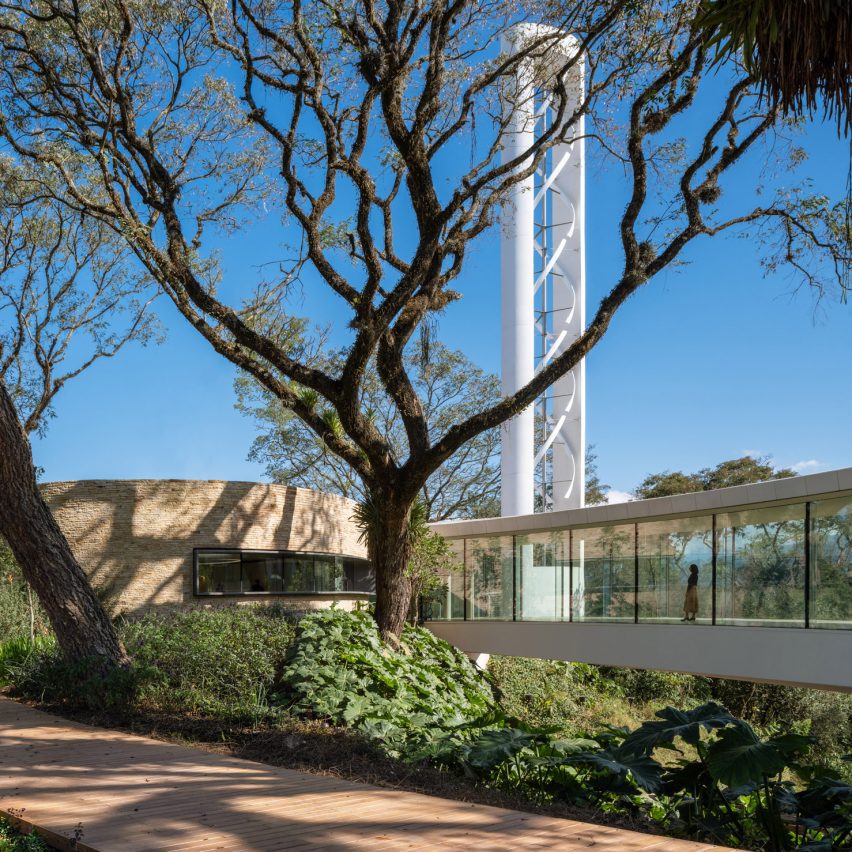
US-based studio Pelli Clarke & Partners has created a museum, with a futuristic bridge and tower embedded with wind turbines, dedicated to artist Lola Mora in Argentina.
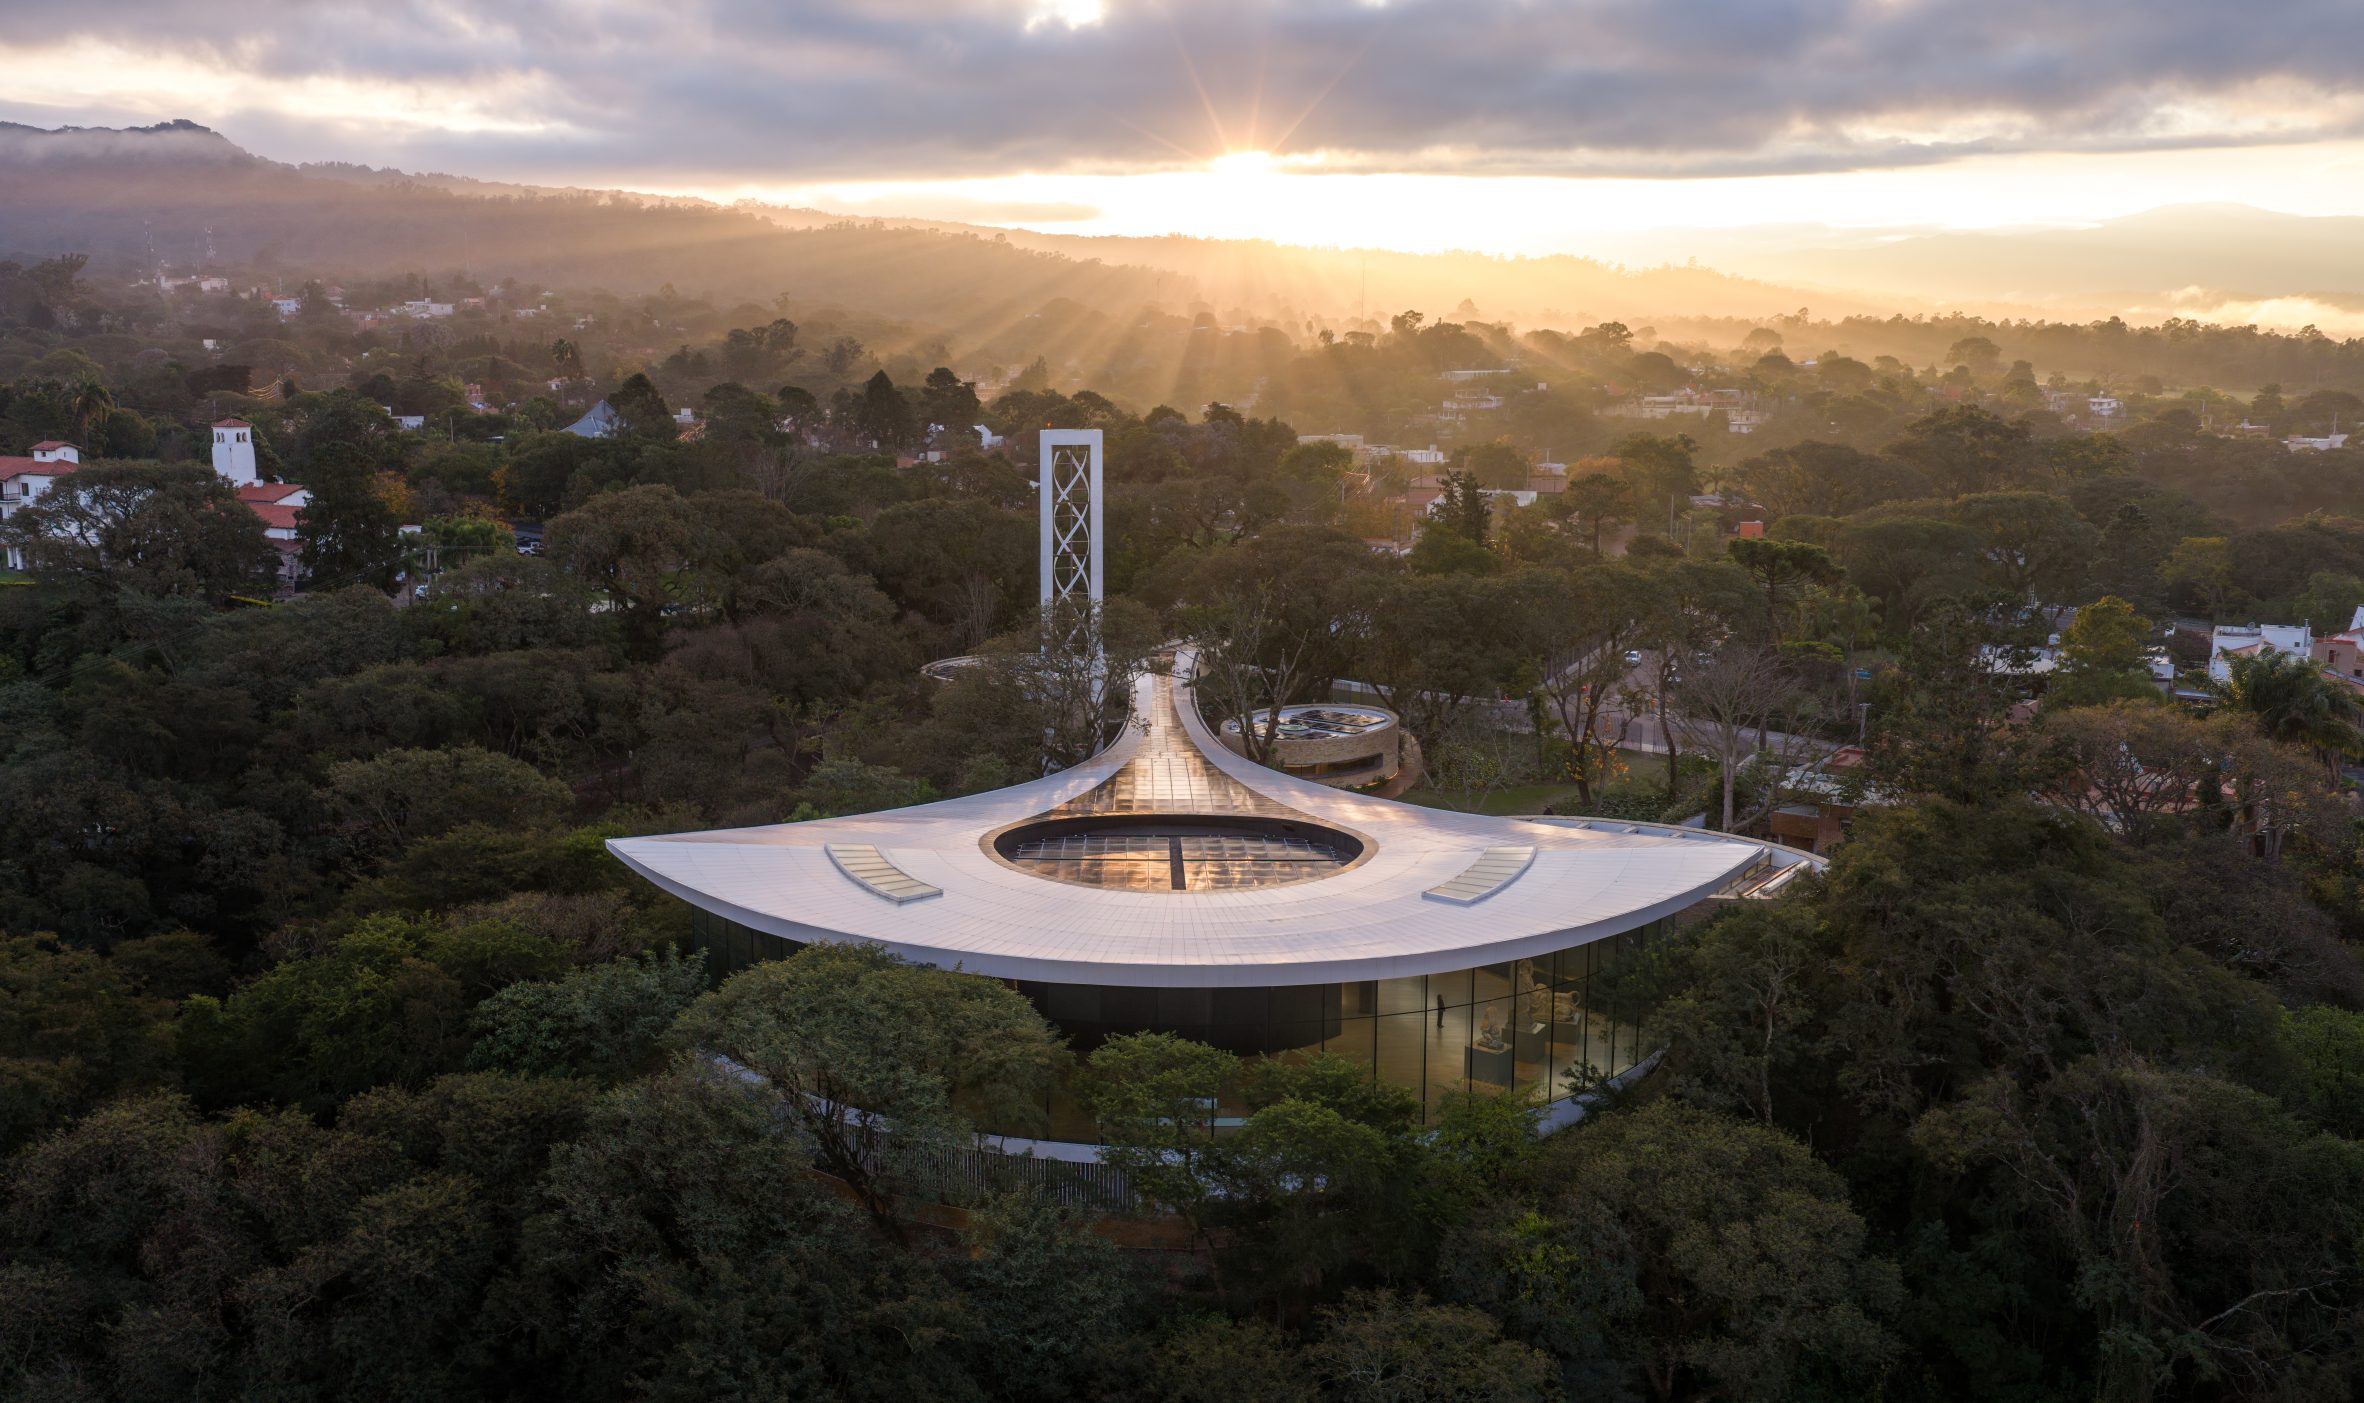
Sited on a forested hillside on the edge of a suburban development in San Salvador de Jujuy in northwestern Argentina, the Lola Mora Cultural Centre was purpose-built to house the late artist's sculpture.
It is also significant as the final project led by Pelli Clarke & Partners founder César Pelli, who died in 2019.
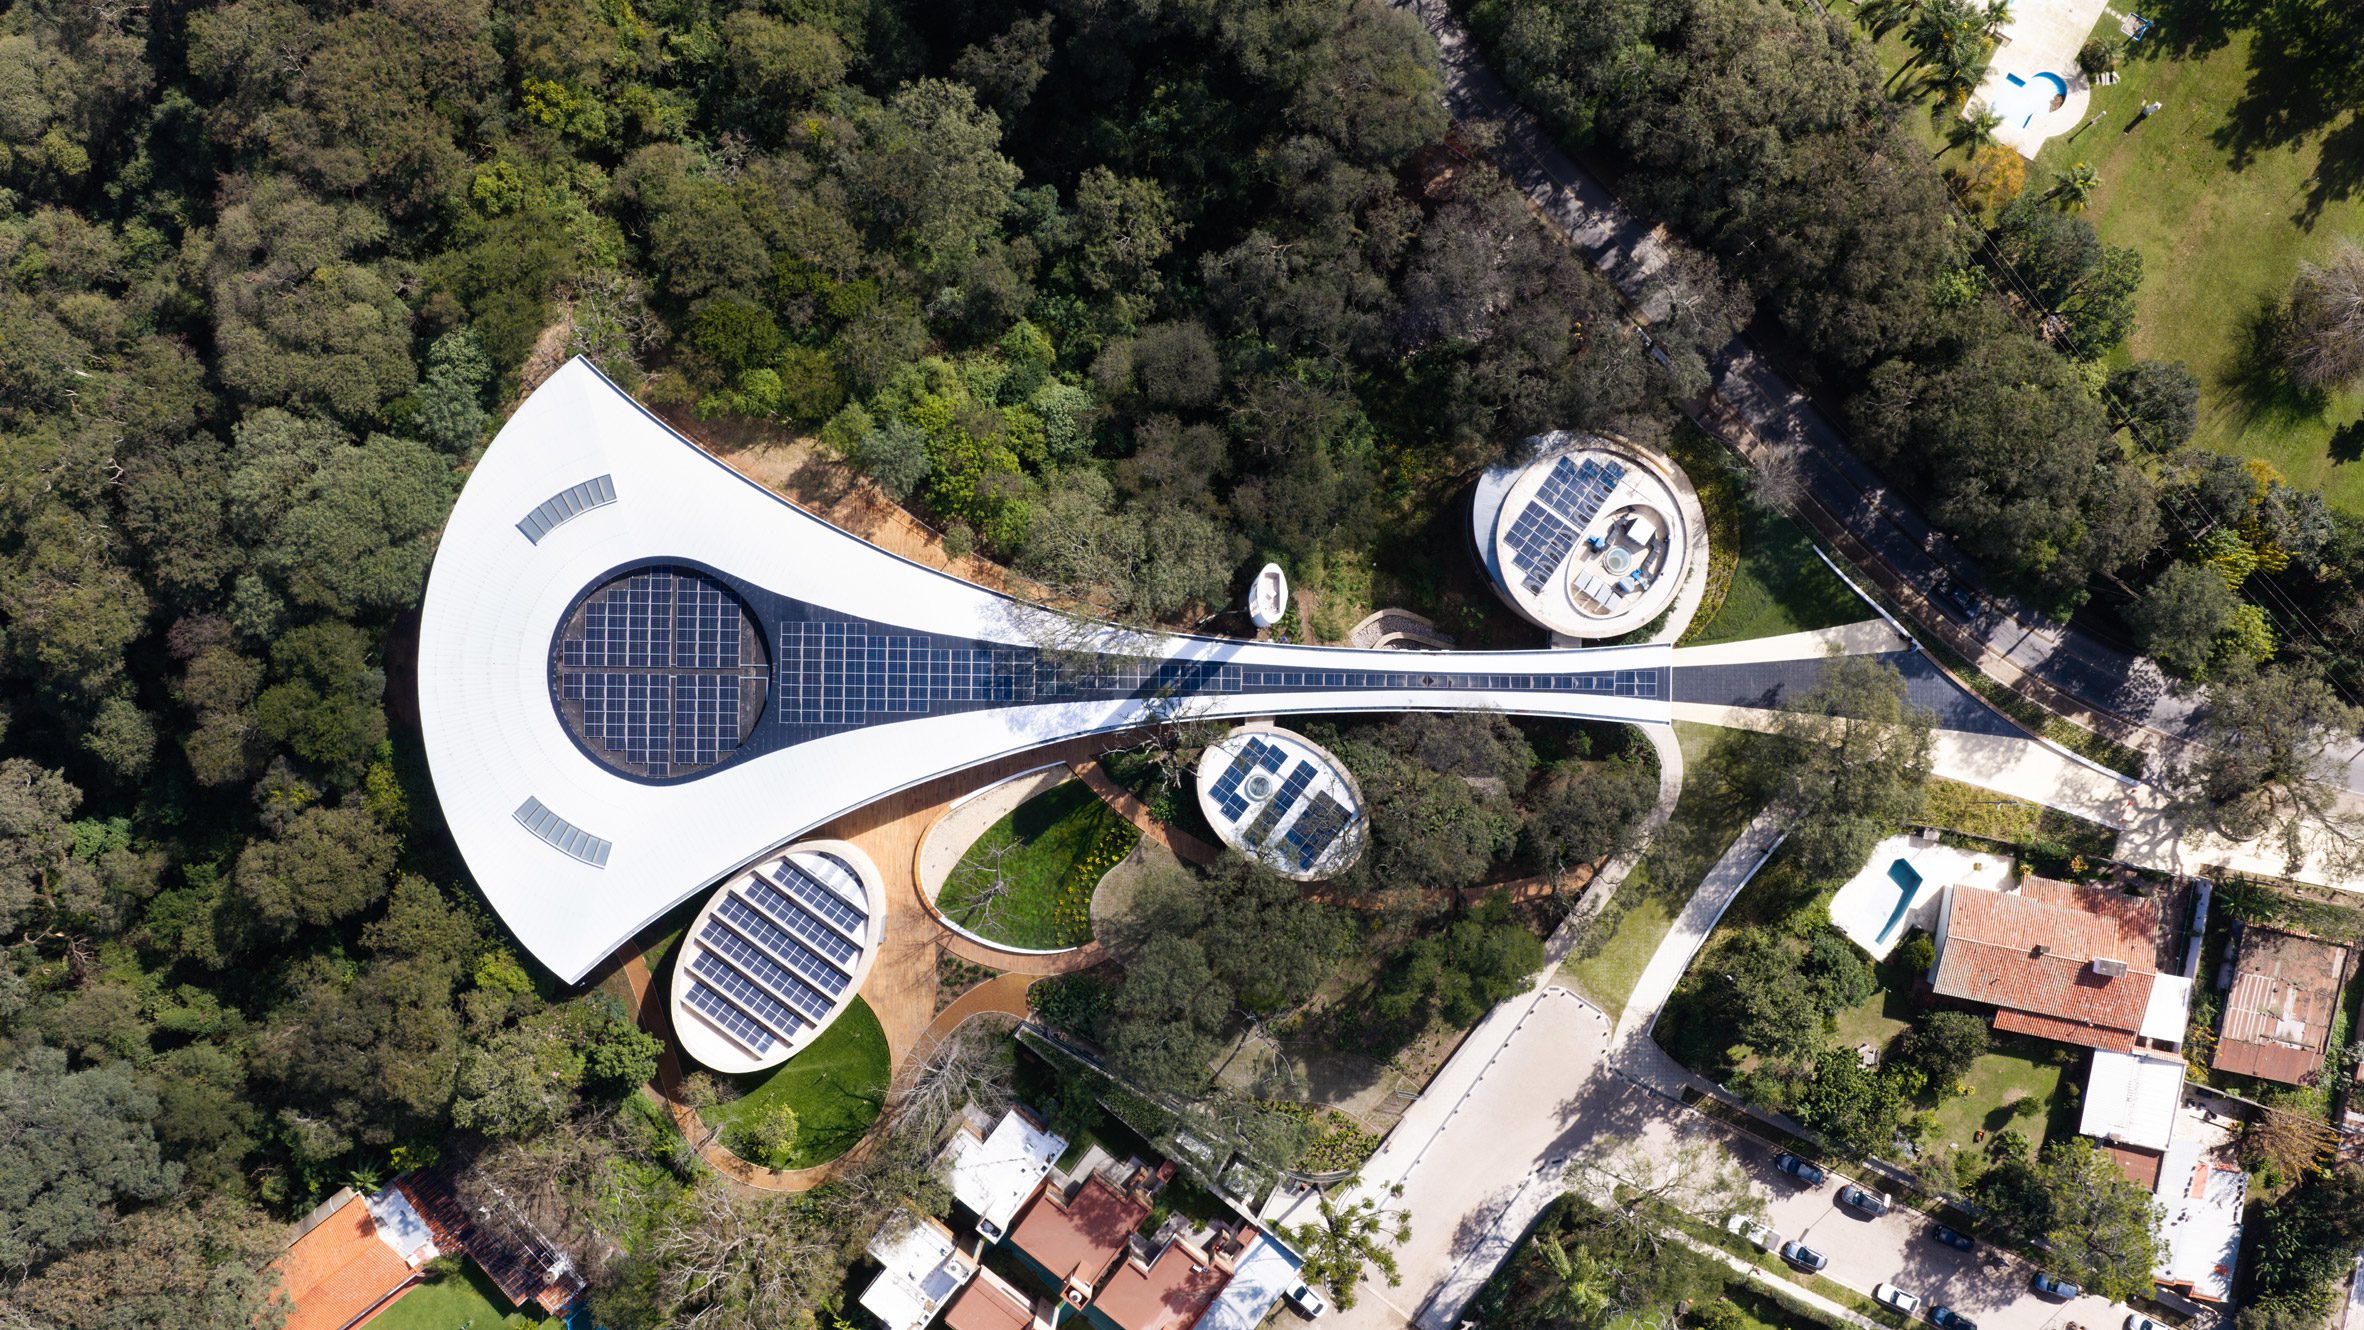
The building has aspects of both the space-age and a more organic modern sensibility, with sheer white walls and glass in some places and rough-hewed stones in others.
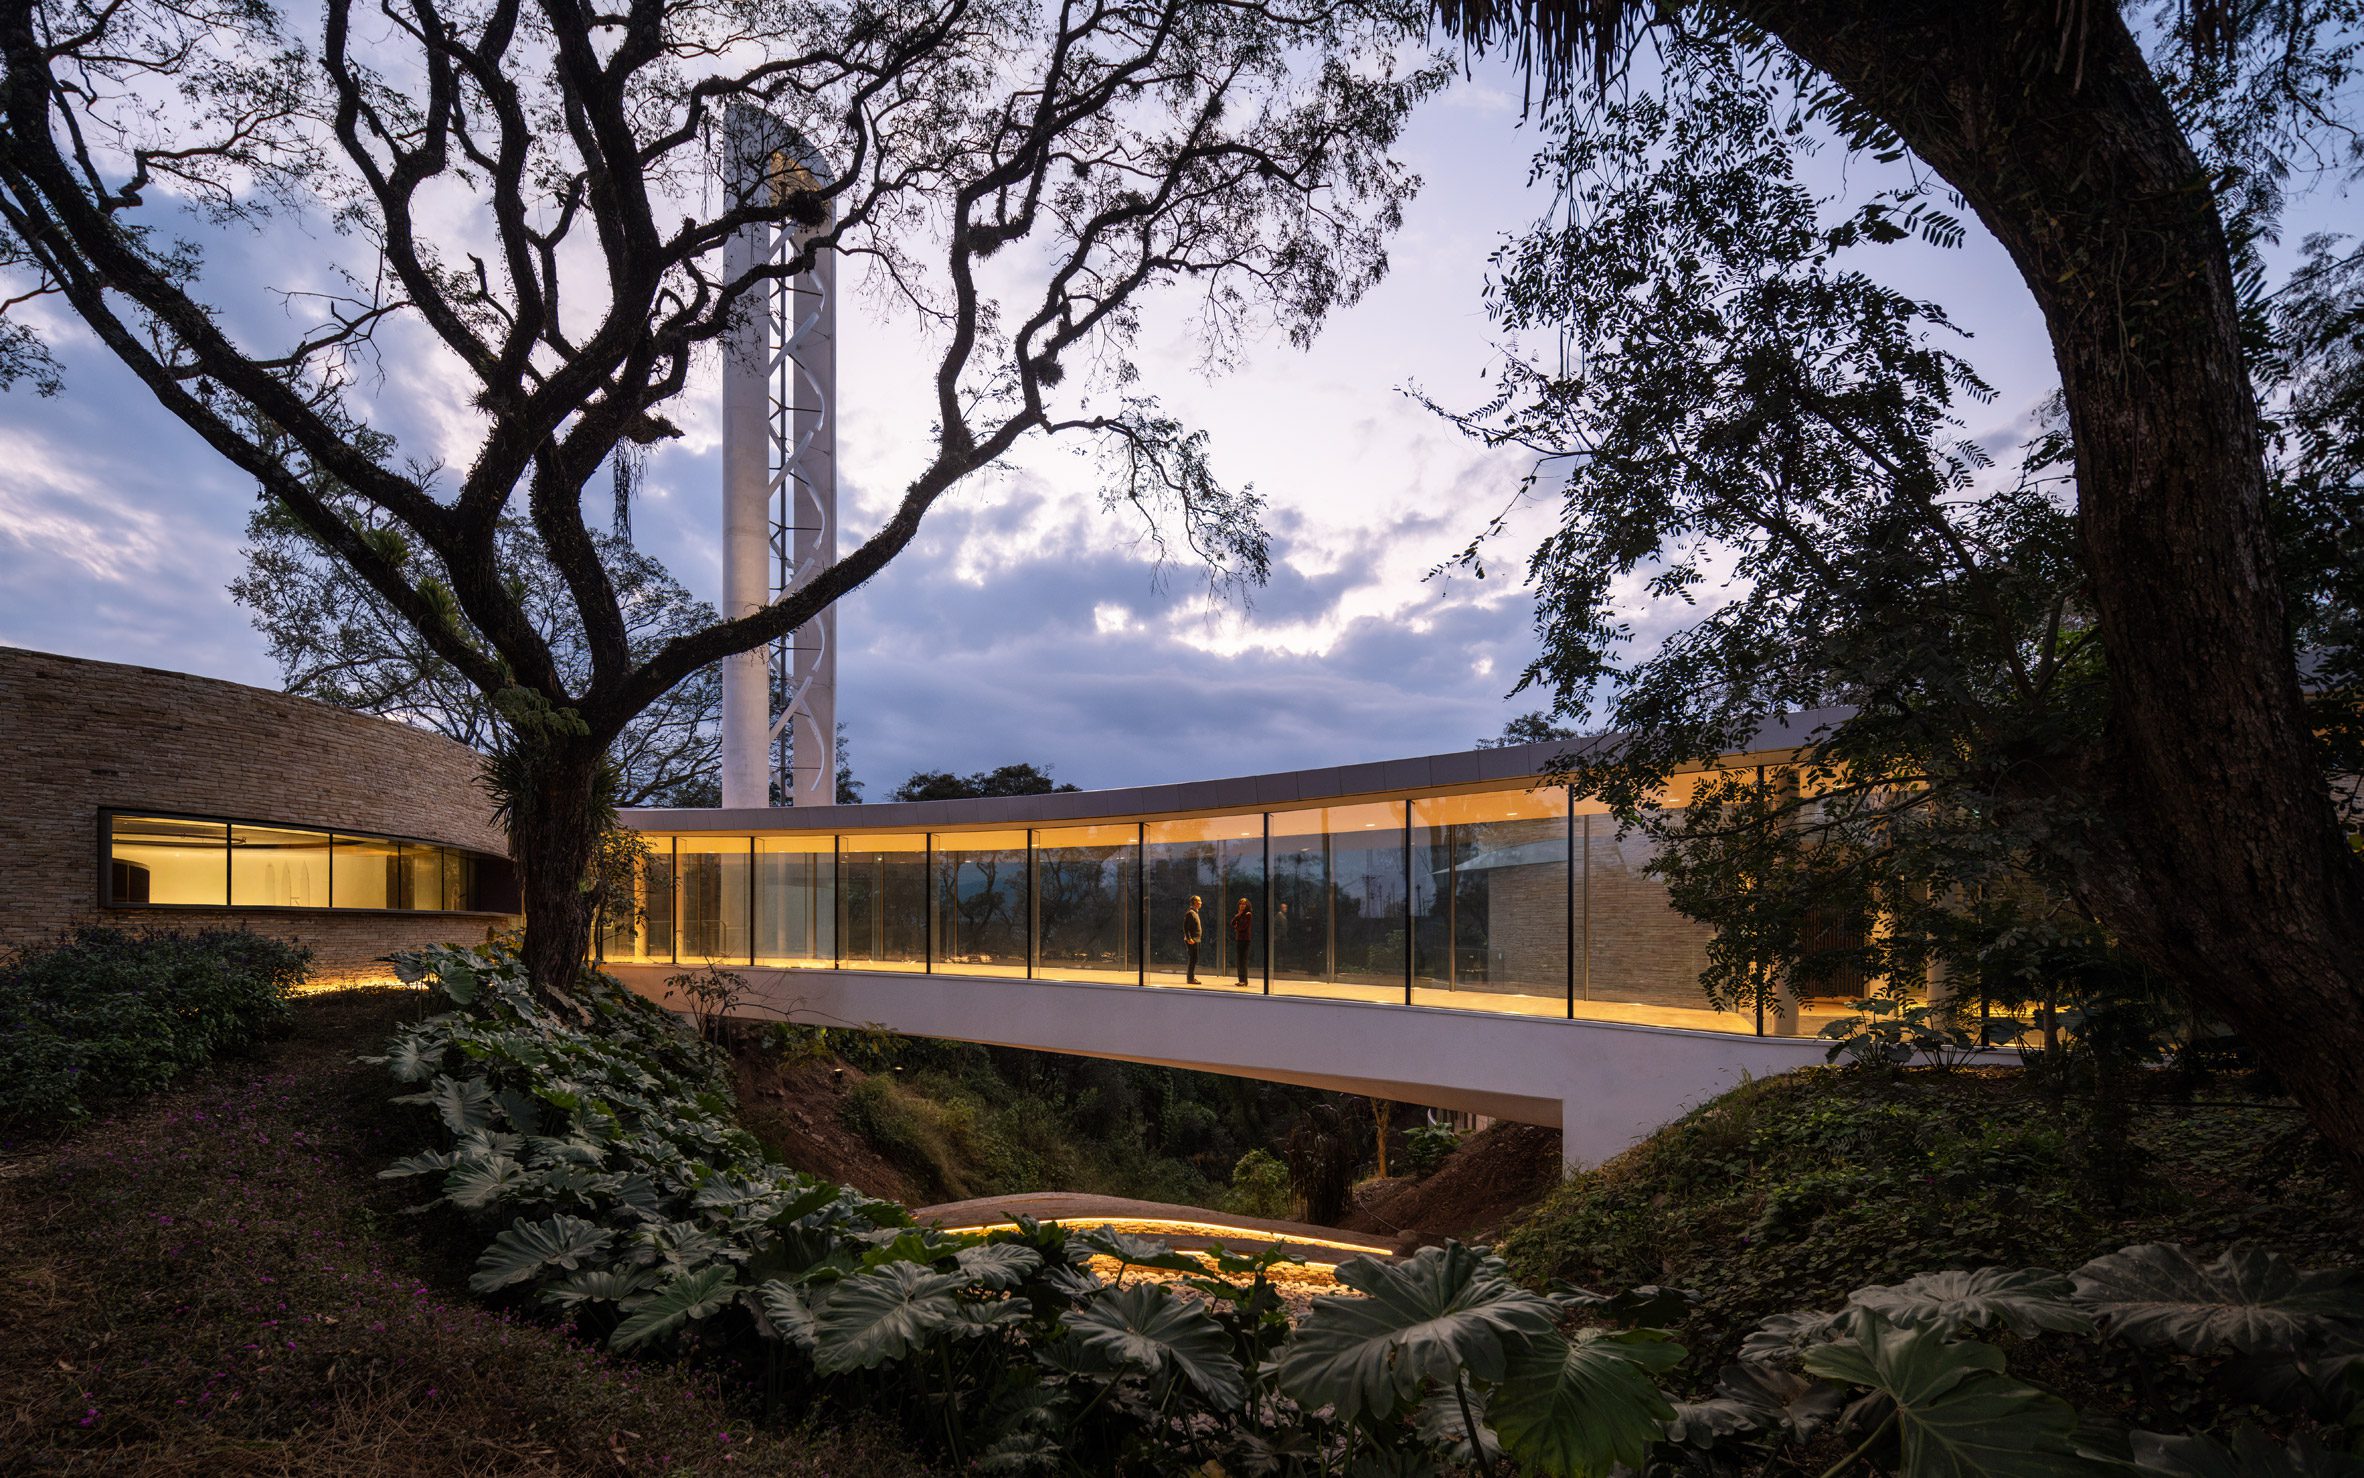
Its main structure is teardrop-shaped in plan, with an elongated entry along a bridge that leads into a wide gallery space.
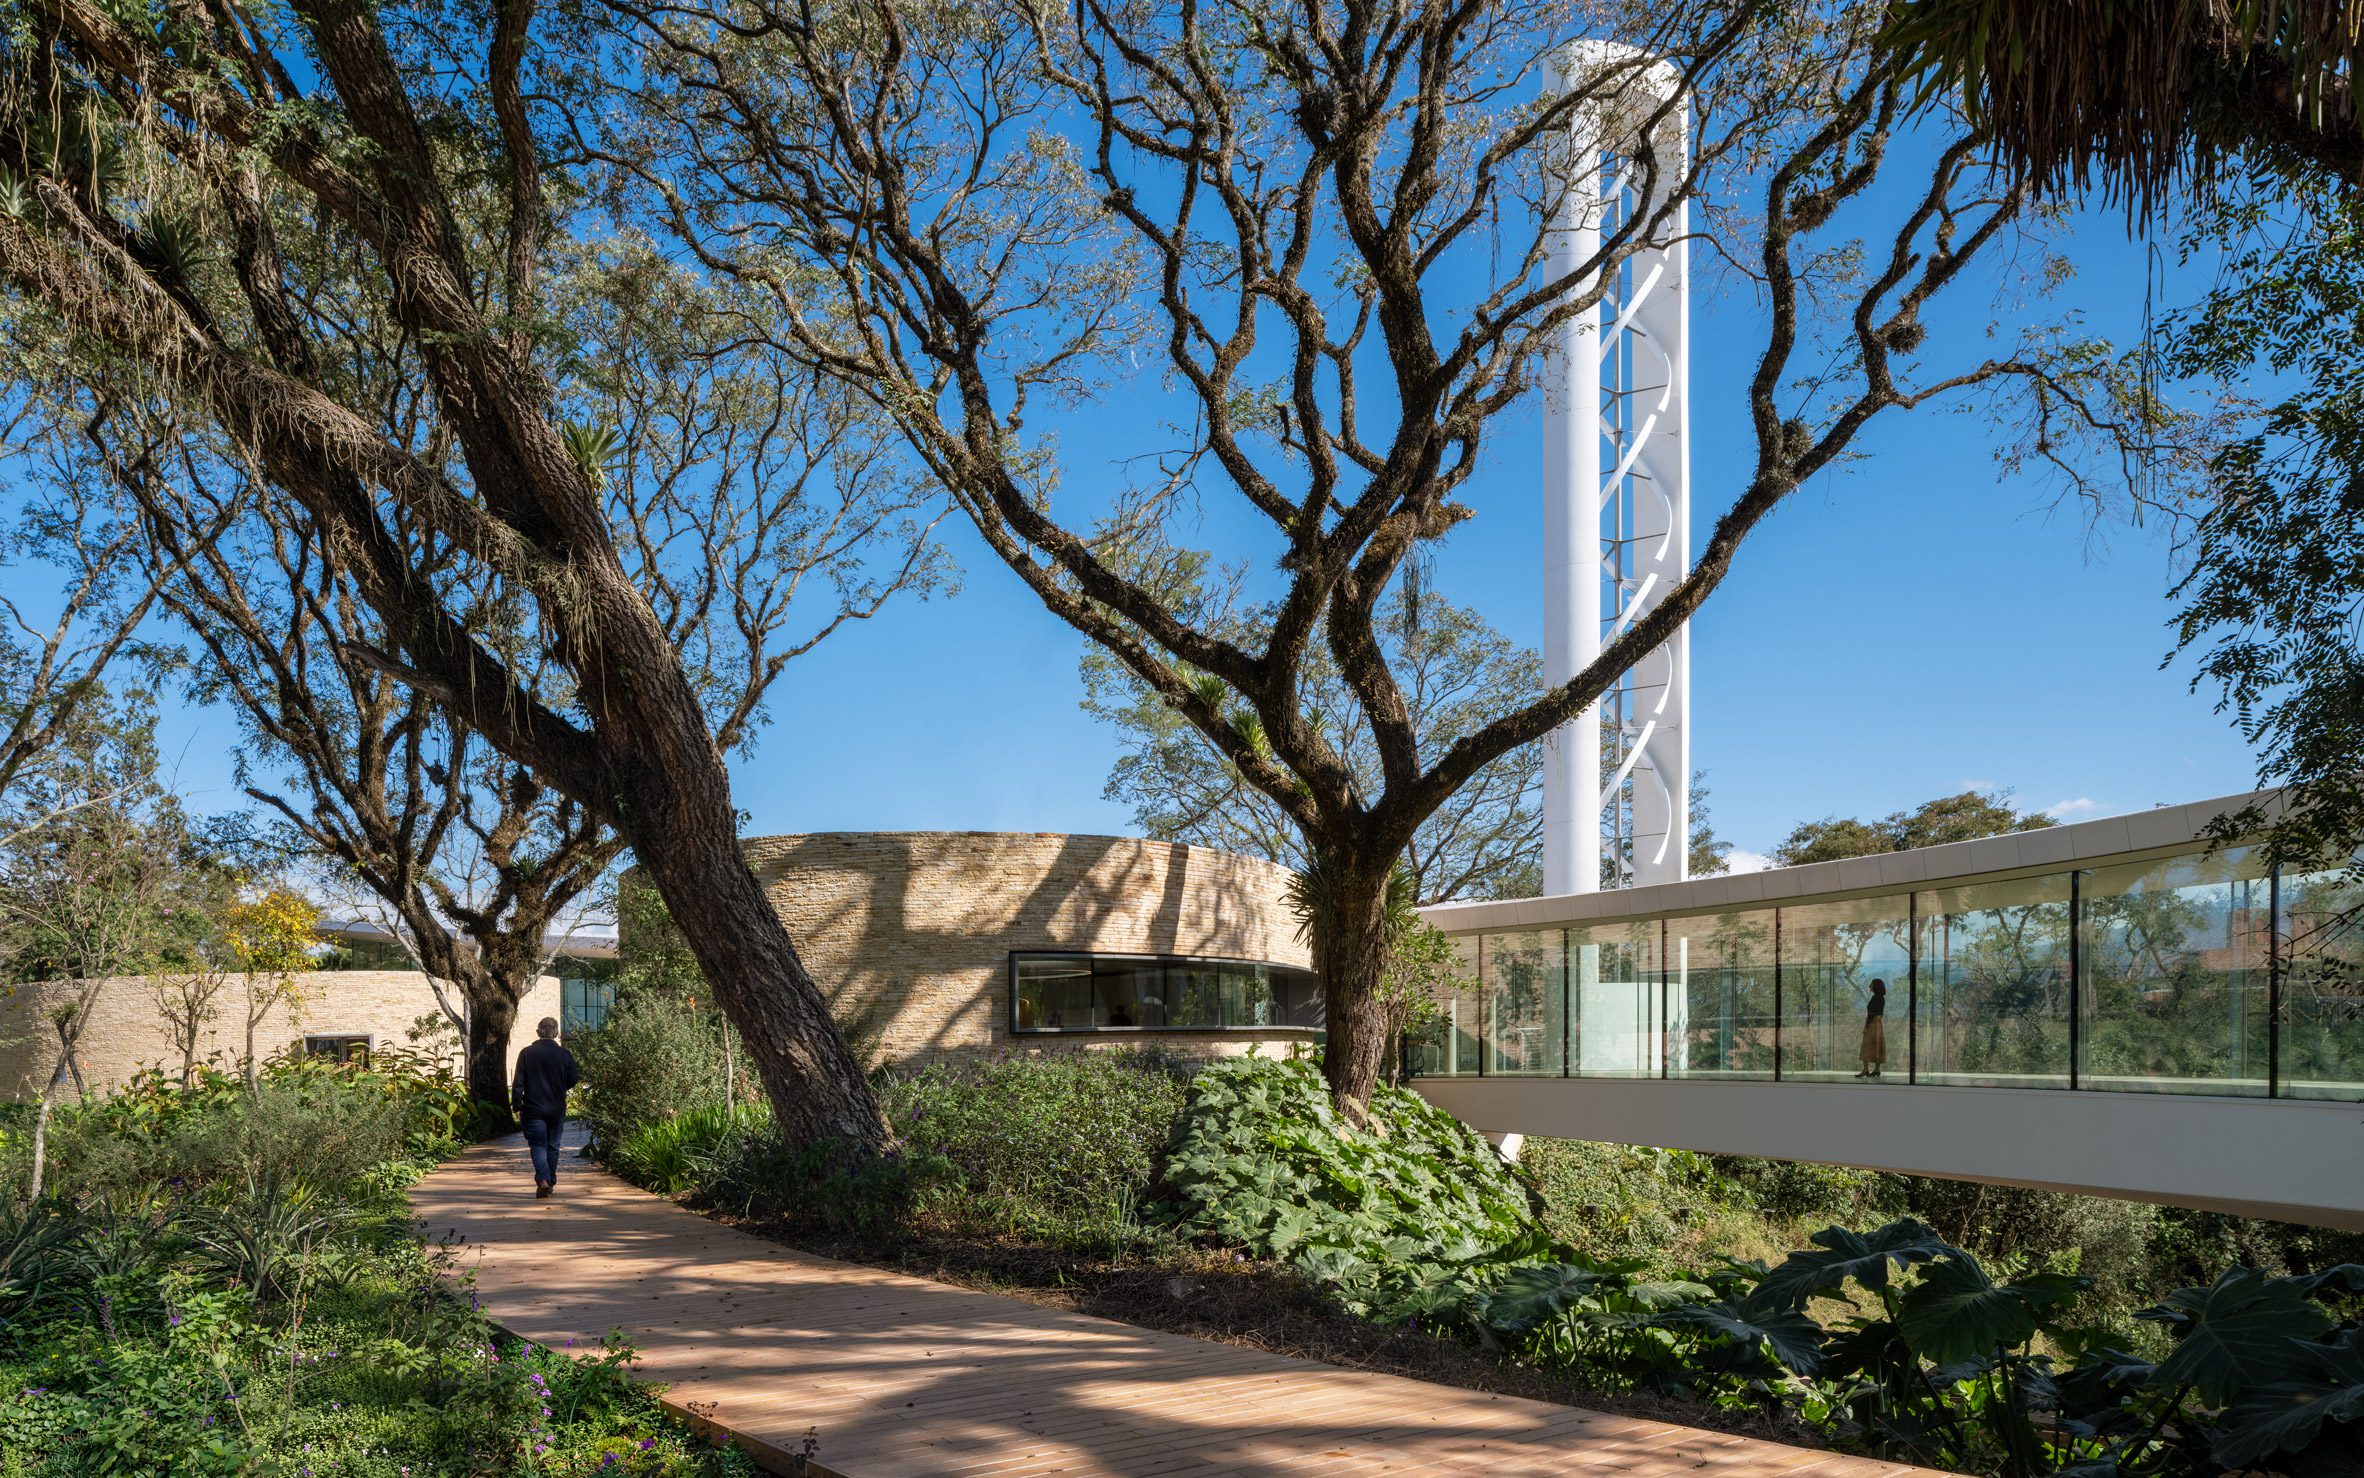
This bridge helps the structure navigate the topography, crossing a ravine that comes into the middle of the site.
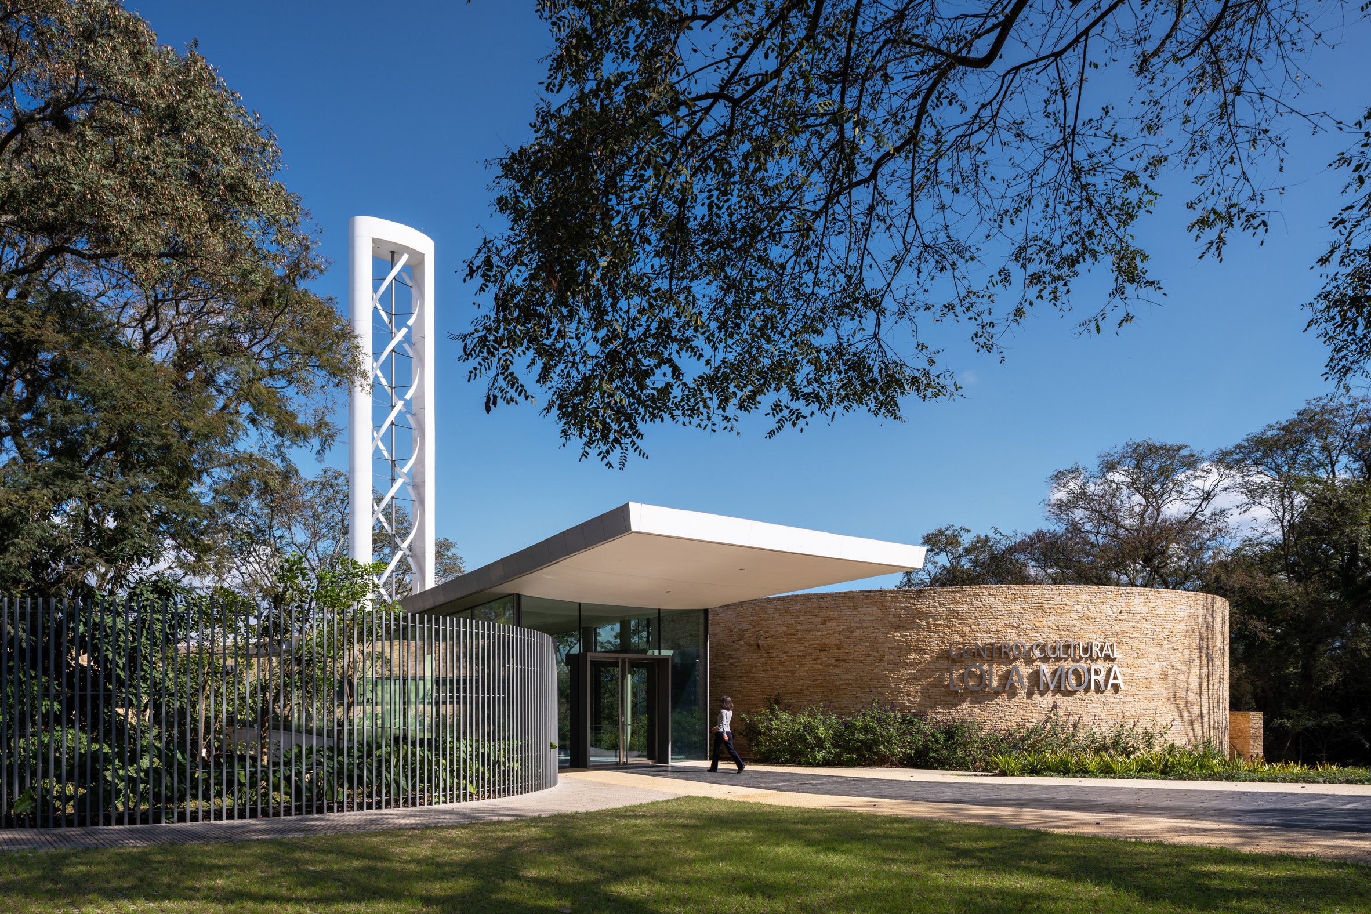
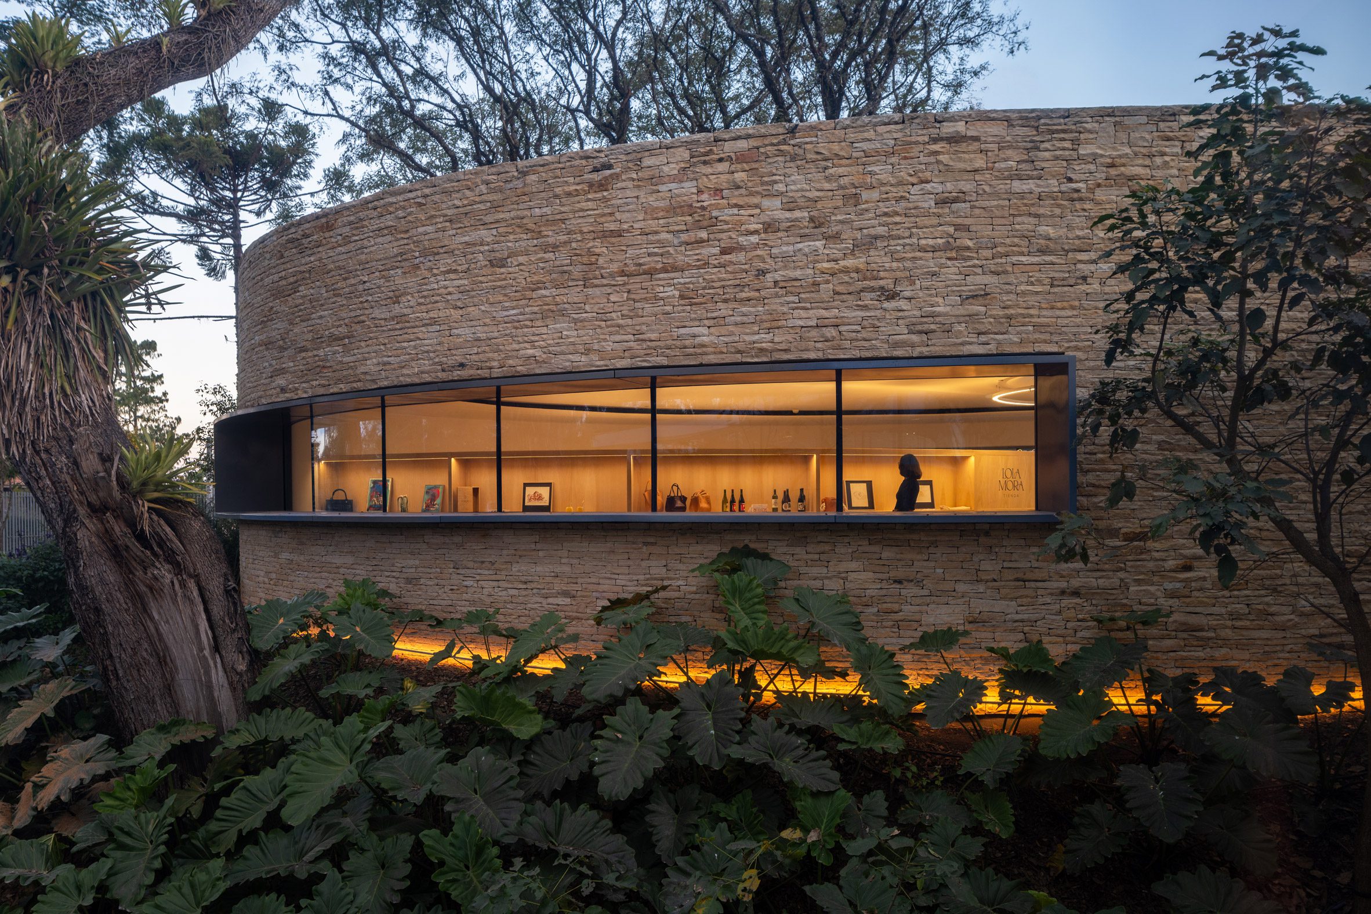
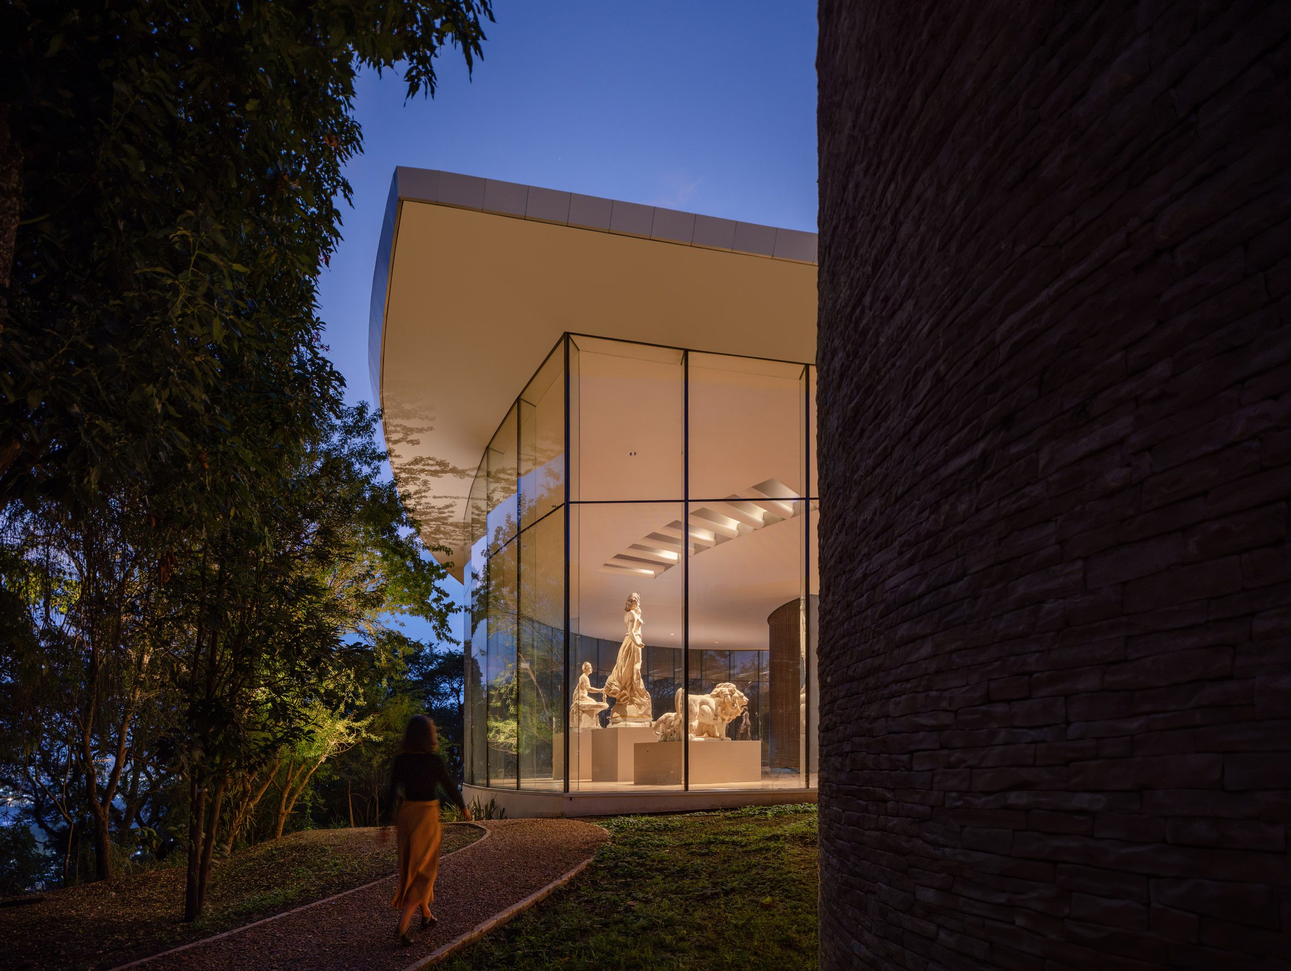
Affixed outside are rounded structures clad in stone that feature auxiliary functions such as restaurants, libraries and gift shops.
The juxtaposition of the building's two material languages is best seen at the entryway.
Jutting out from over the door that leads to the bridge is a cantilevered, white overhang.
To the right of the entry is one of the stone-clad structures with the name of the institution featured prominently in cut metal letters.
One of the other oblong structures is attached to the main structure in the middle of the bridge, sitting at the crest of the ravine, and the other is adjacent to the fanned gallery volume itself.
The landscaping navigates the site, connecting the structures to a series of paths and gardens, carried out by Balmori Associates, a studio founded by César Pelli's late wife, Diana Balmori.
Pelli Clarke & Partners highlighted the sustainable aspects of the building, which it claims generates 100 per cent of its power on site, mostly through the arrays of photovoltaic panels on the roofs of all the structures.
A tower near the centre of the site "signals the cultural center's presence from afar" and features elegantly wrapped wind turbines that provide additional power to the facilities.
The studio also sited the insulation and rainwater-gathering systems as well as the sourcing of local stone, reducing transport emissions, as sustainable factors in the building, which it claims operates at net-zero energy usage.
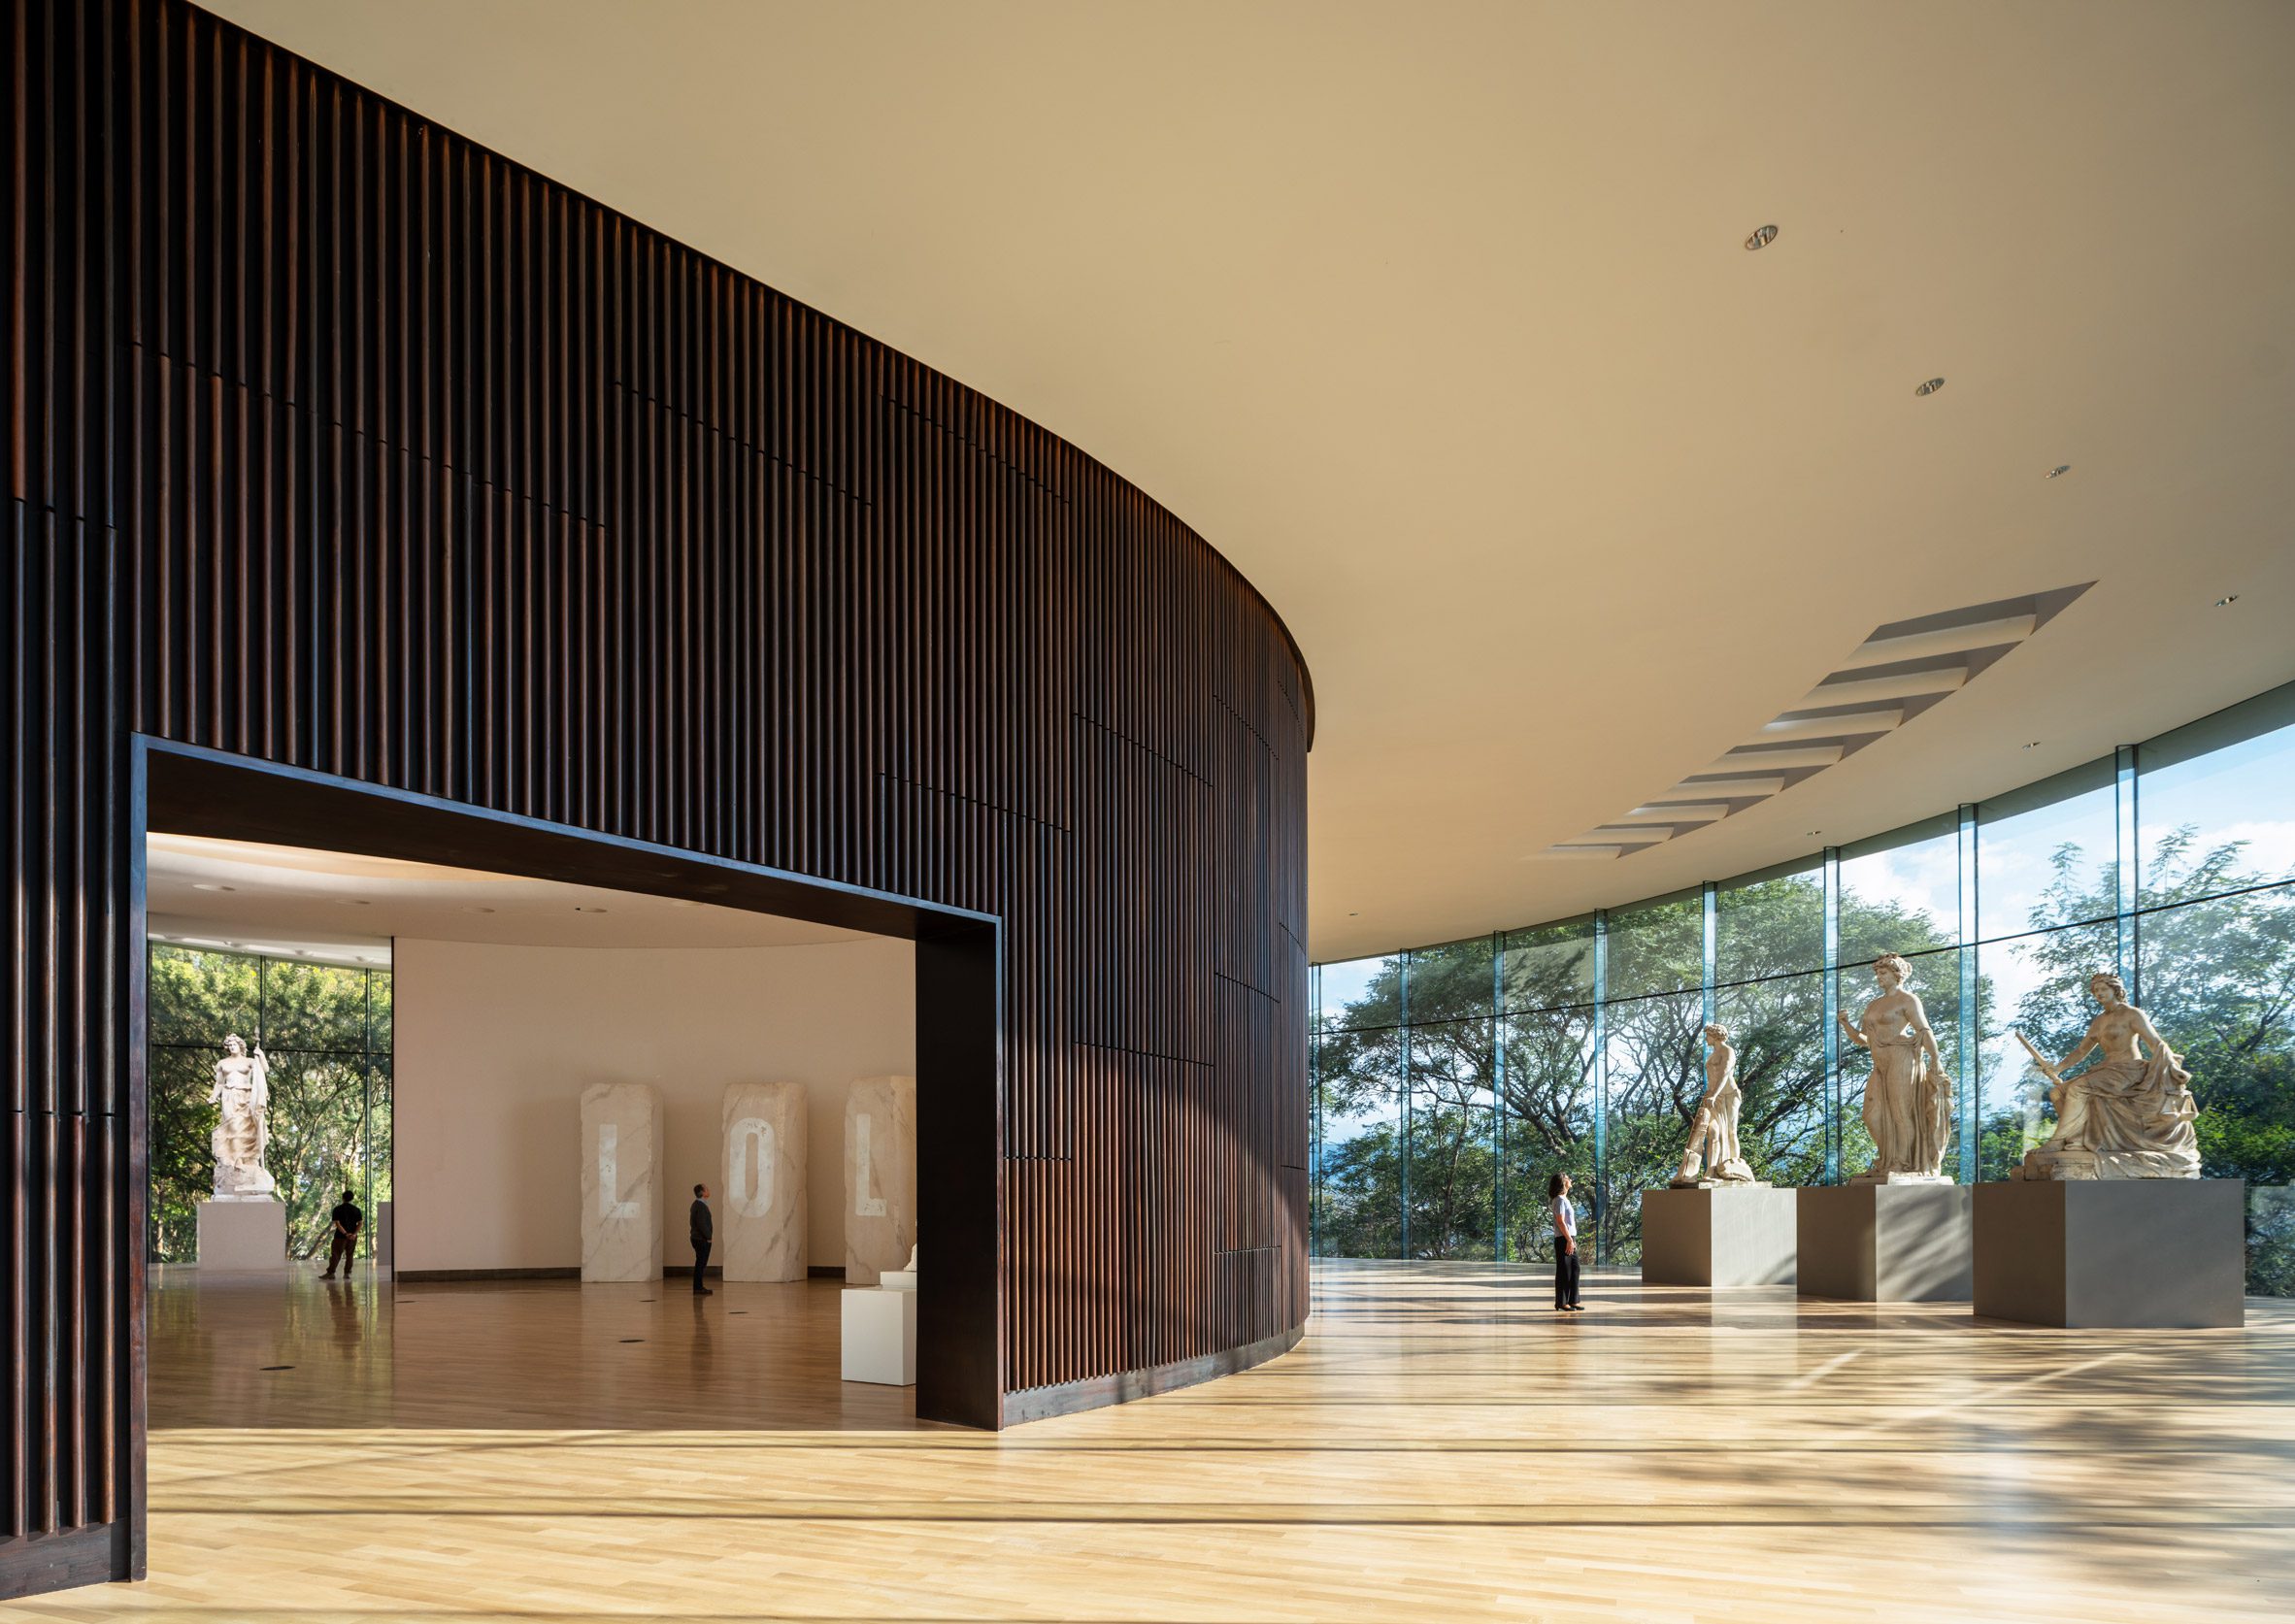
While the building subtly signals its energy goals with that tower, it is ultimately a purpose-built structure for six monumental sculptures by Mora, which were previously outside.
The six sculptures feature along the floor-to-ceiling glass of the primary gallery space, which looks out at the forests, mountains and river beyond. Other works were placed in an interior structure in the middle of the gallery that was clad in dark-stained wood slats.
This interior structure provides a light-controlled space to showcase smaller works and works that utilise artificial light sources, and has a back-lit oculus in its ceiling.
Throughout the gallery spaces, the interior architecture is minimalistic, with smooth wooden floors and white walls.
In the auxiliary spaces, the ceilings were kept low with more backlit ceiling lighting and different window and flooring configurations depending on use. The library space has carpet and thin horizontal windows, while the restaurant has wooden flooring akin to the gallery and horizontal bar windows.
According Rafael Pelli, who serves as a partner at the studio, the site and purpose of the building had particular significance to his feather César Pelli's son, who was born in northwestern Argentina.
And though the studio has projects worldwide, it is its first cultural building in the country.
"As one of César Pelli's final projects, the opening of the Lola Mora Cultural Center in San Salvador de Jujuy is both a professional and personal honor for our firm and my family," said Rafael Pelli.
"My father, a native of the Argentine northwest, admired Lola Mora's work from a young age. To create a space that celebrates and carries forward her legacy, in a community so close to my heart, is a true privilege."
Other recently completed projects by Pelli Clarke & Partners include a Boston skyscraper that "reshapes the skyline" on top of a historic building and Mexico City's tallest skyscraper.
The photography is by Jason O'Rear.
Project credits:
Client: Government of the Province of Jujuy
Design architect: Pelli Clarke & Partners; partner in charge: Susana La Porta Drago; design team leader: Axel Zemborain
Collaborators: Alejandra Alonso, Ileana Dumitriu, Tammy Monnin
Landscape design: Balmori Associates
Architect of record: Arturo Beccar Varela & Asociados
Structural engineer: Alberto H Fainstein SA
MEP: EGF-Estudio Grinberg (mechanical), Estudio Mackinlay Vignaroli (electrical), Estudio Labonia & Asociados (plumbing)
LEED: EGF-Estudio Grinberg
Lighting: Cappiello + Partners
Museography: MUDE
The post Museum for Lola Mora is César Pelli's final building appeared first on Dezeen.