











Lehrer Architects designs supportive housing for "extremely narrow" site in Los Angeles
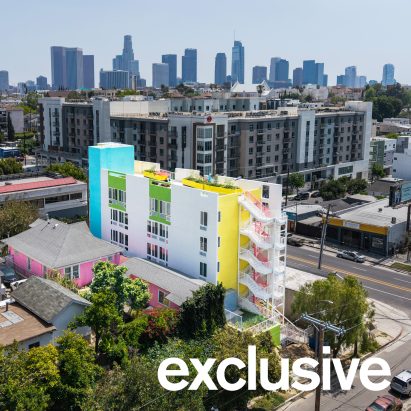
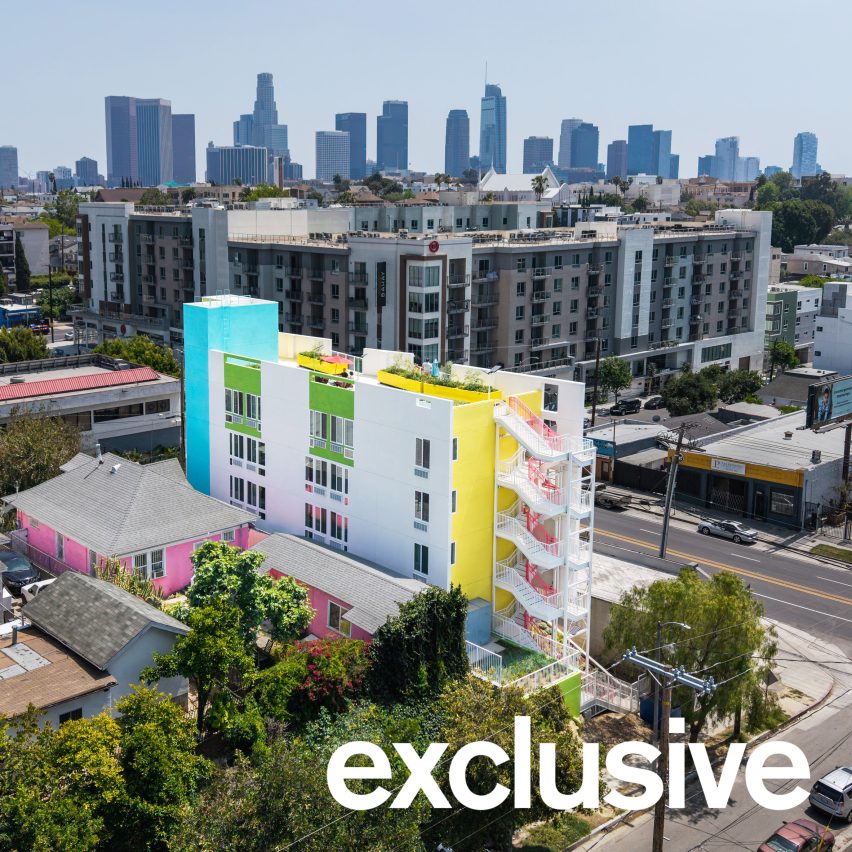
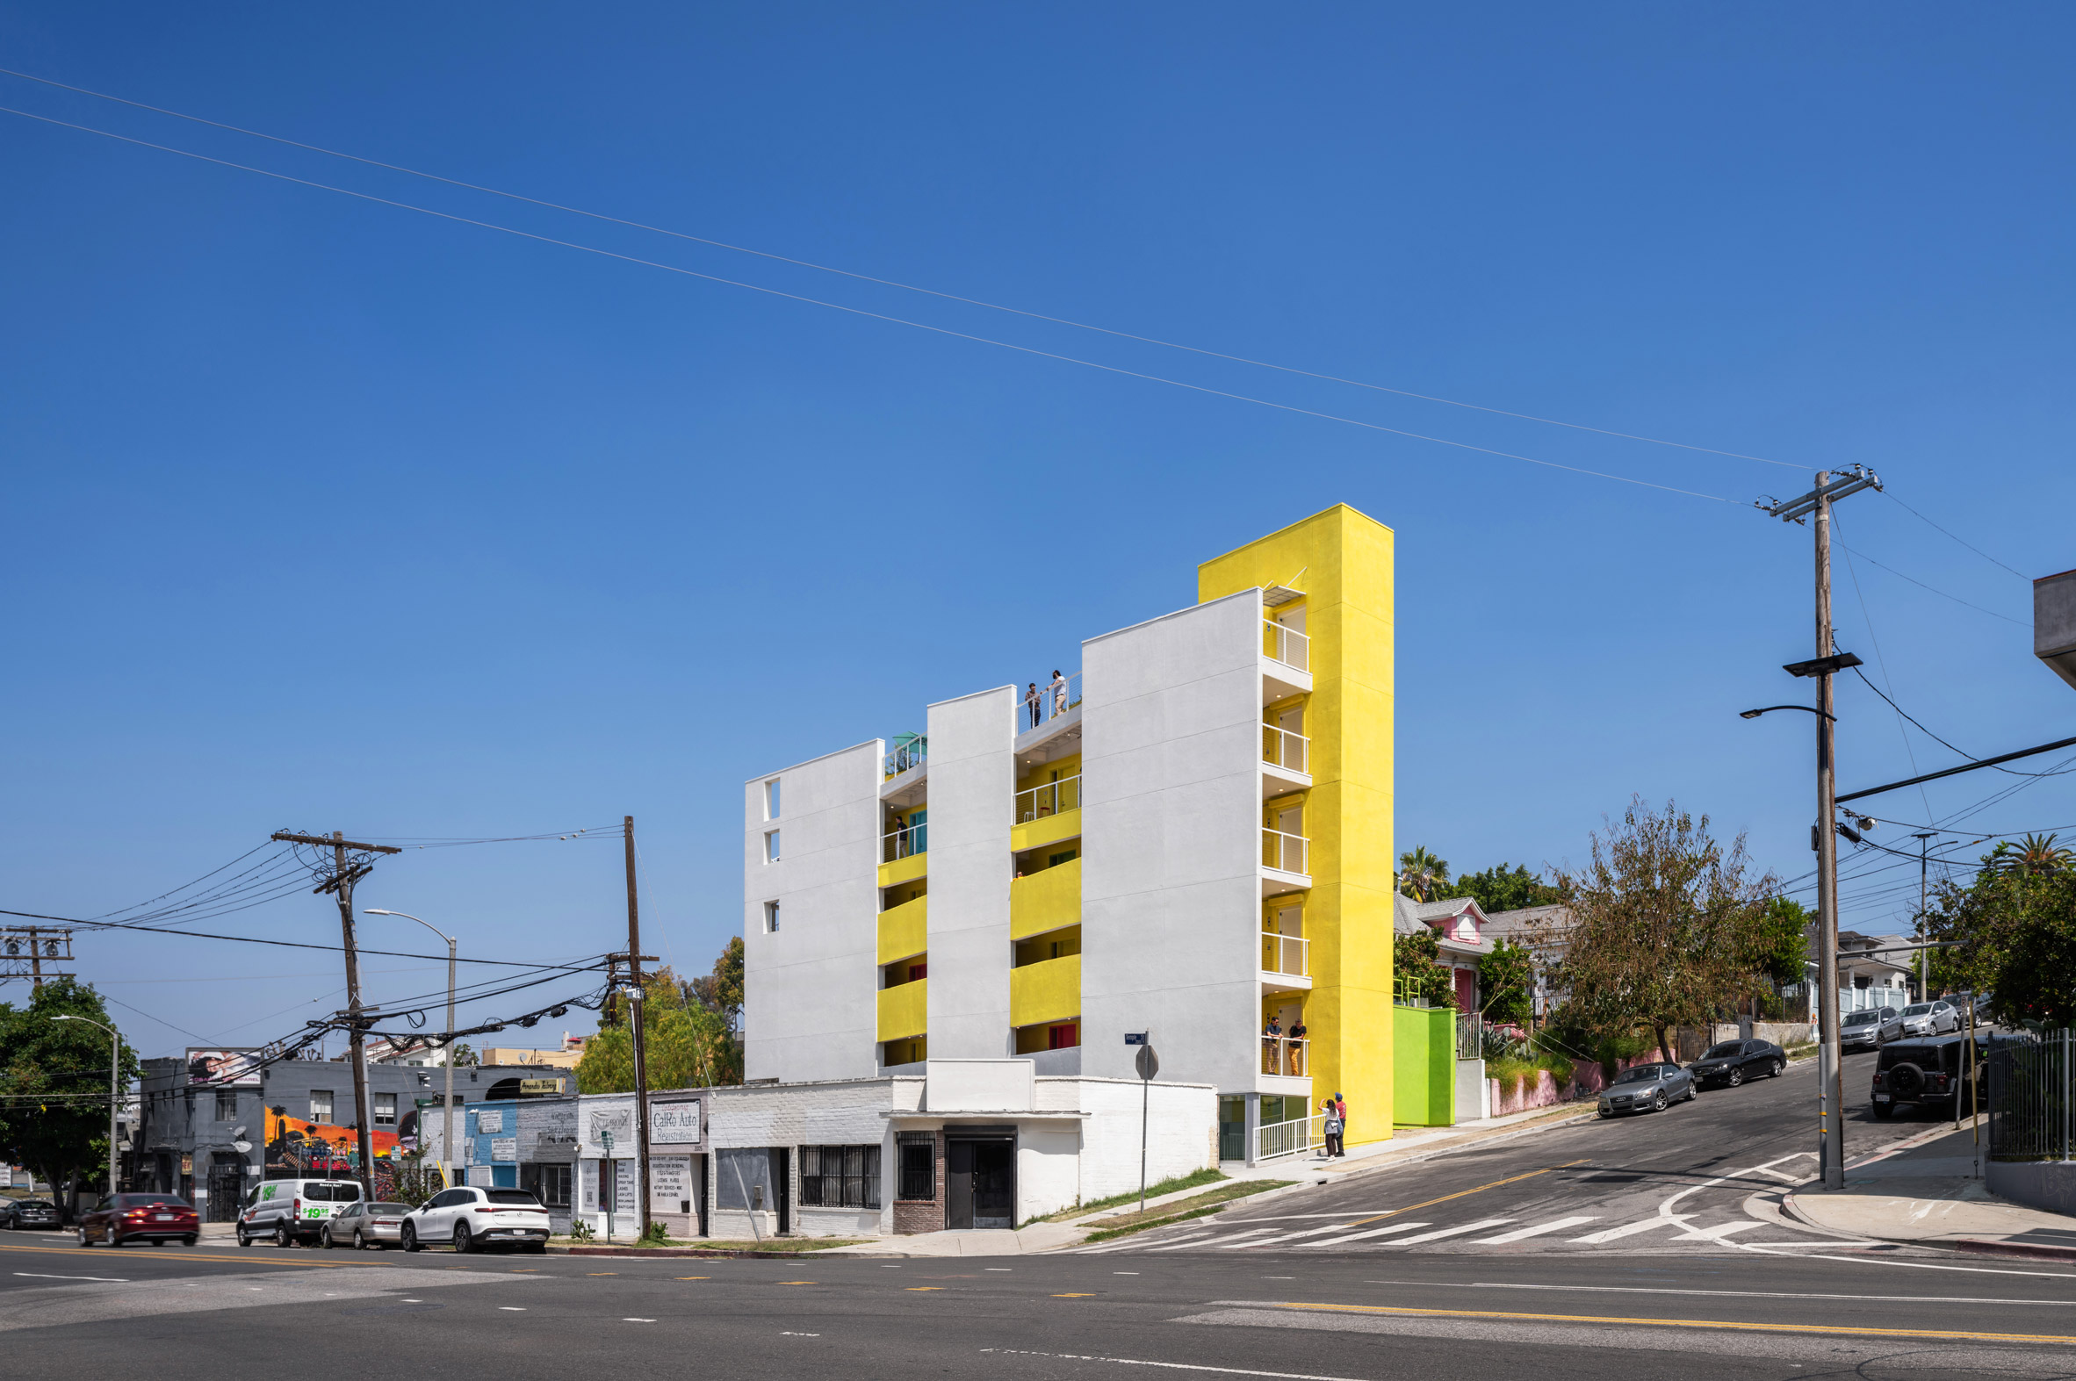
US studio Lehrer Architects has completed Loma Verde, a supportive housing development for once-homeless residents that features a slender footprint and stucco walls adorned with splashes of colour.
Located in the city's Filipinotown neighbourhood, the Loma Verde project was built on a tight lot that formerly held a single-family home.
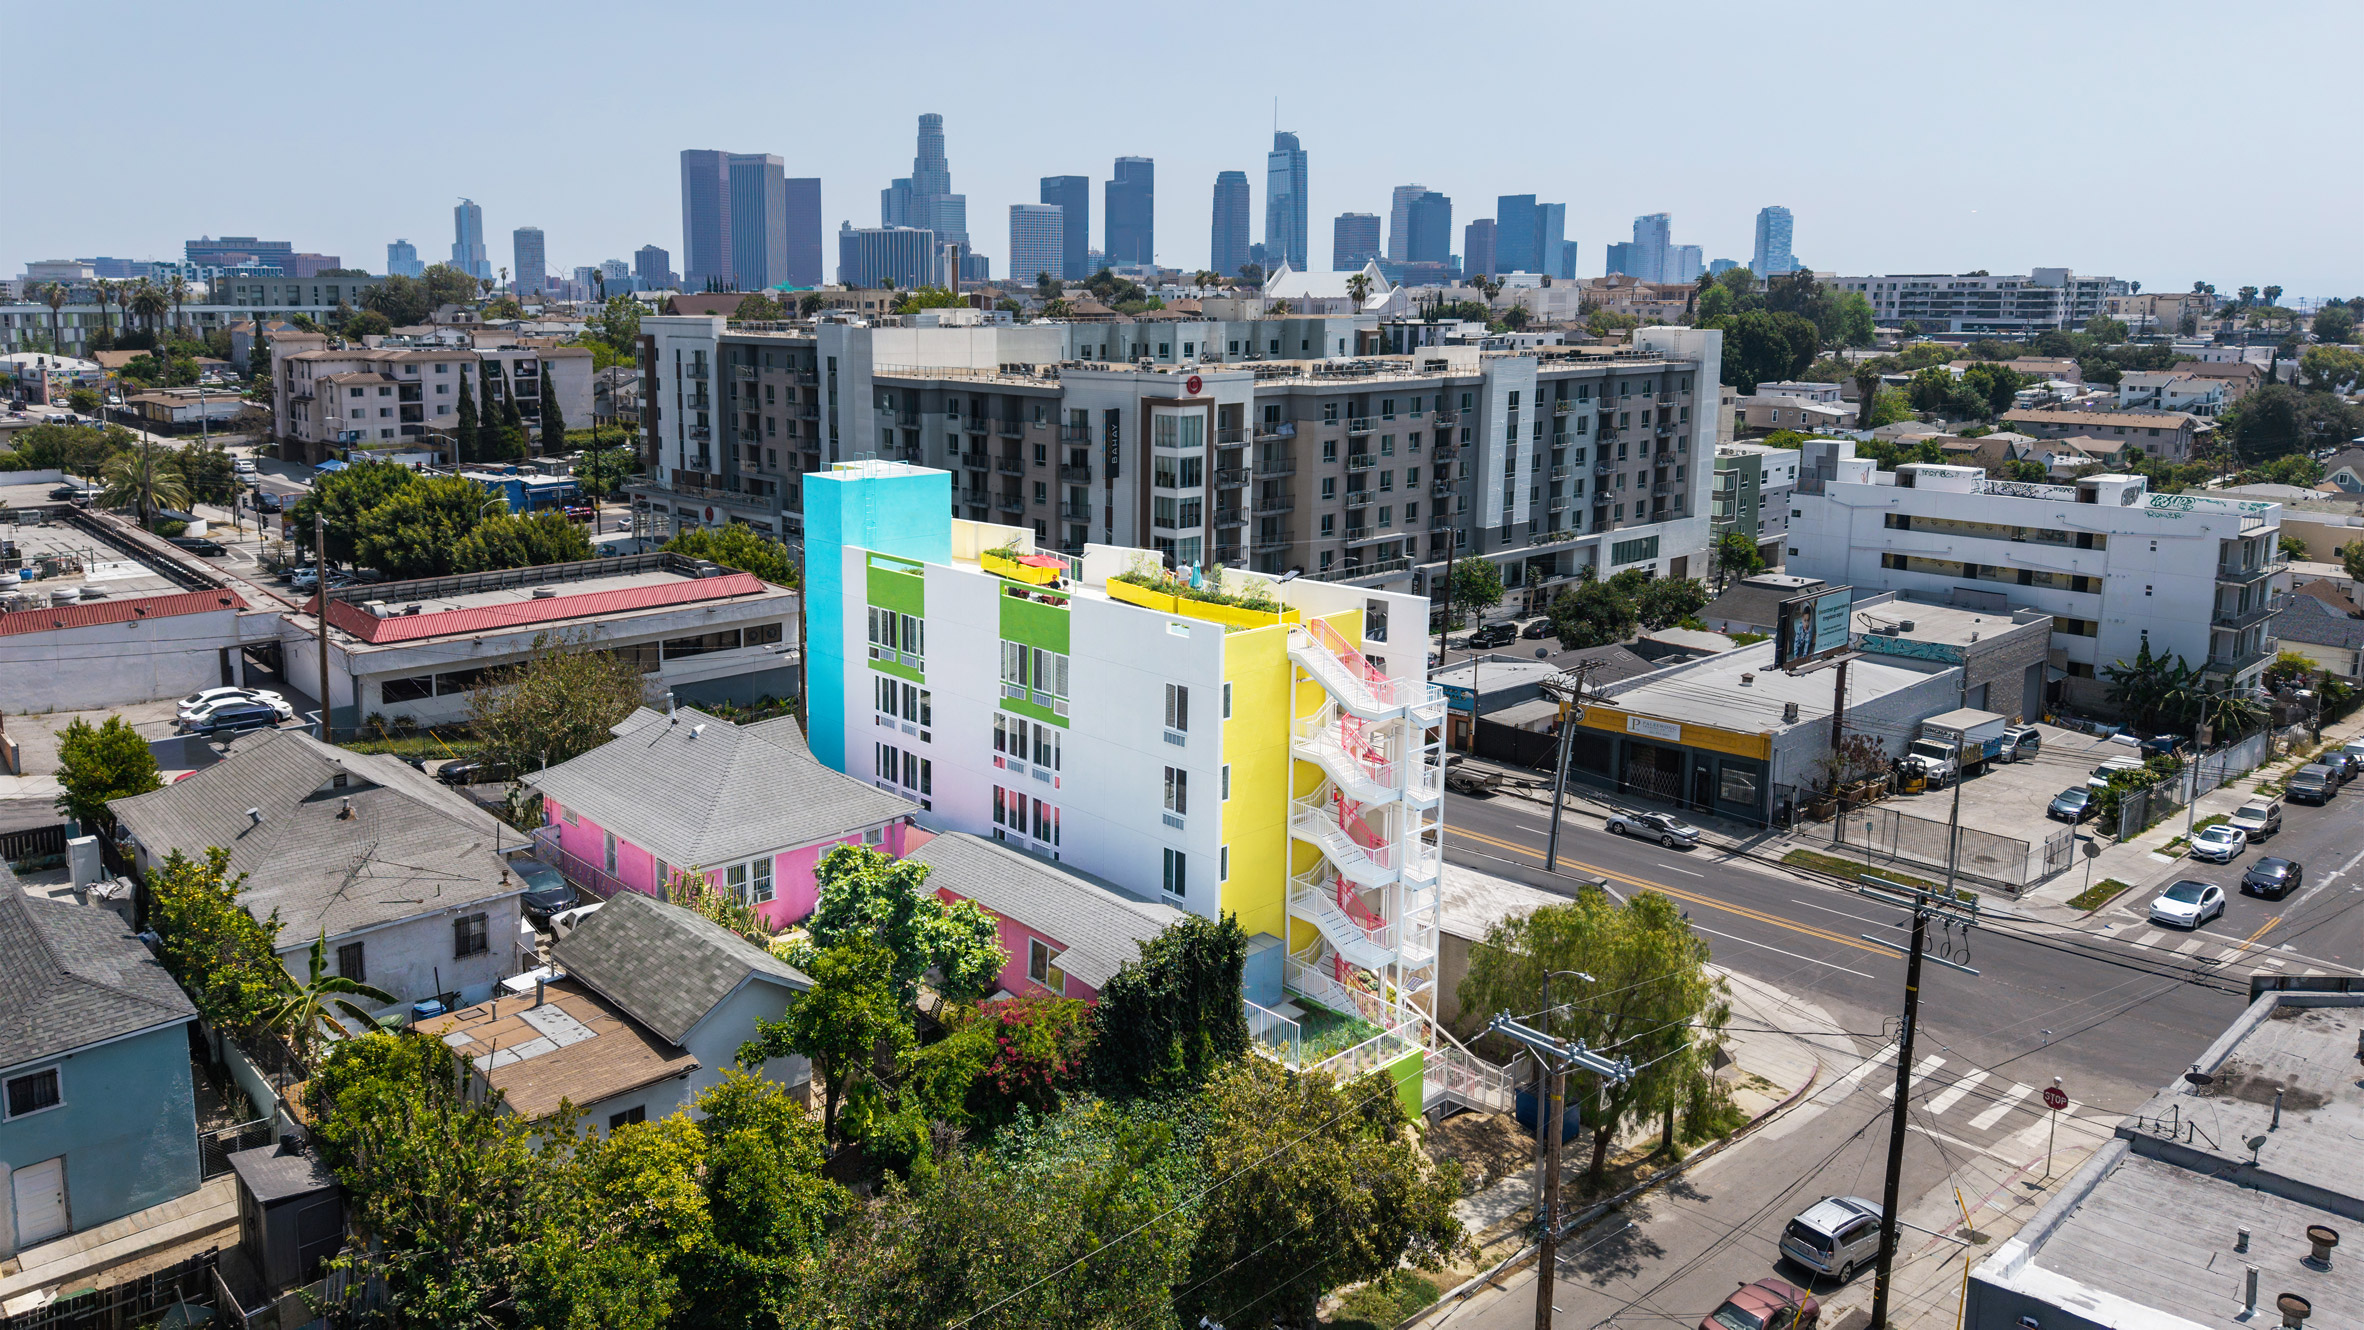
At 4,500 square feet (418 square metres), the lot is about half the size of the average single-family lot in Los Angeles, according to Lehrer Architects.
"The site was extremely narrow and sloped in several directions," the team said.
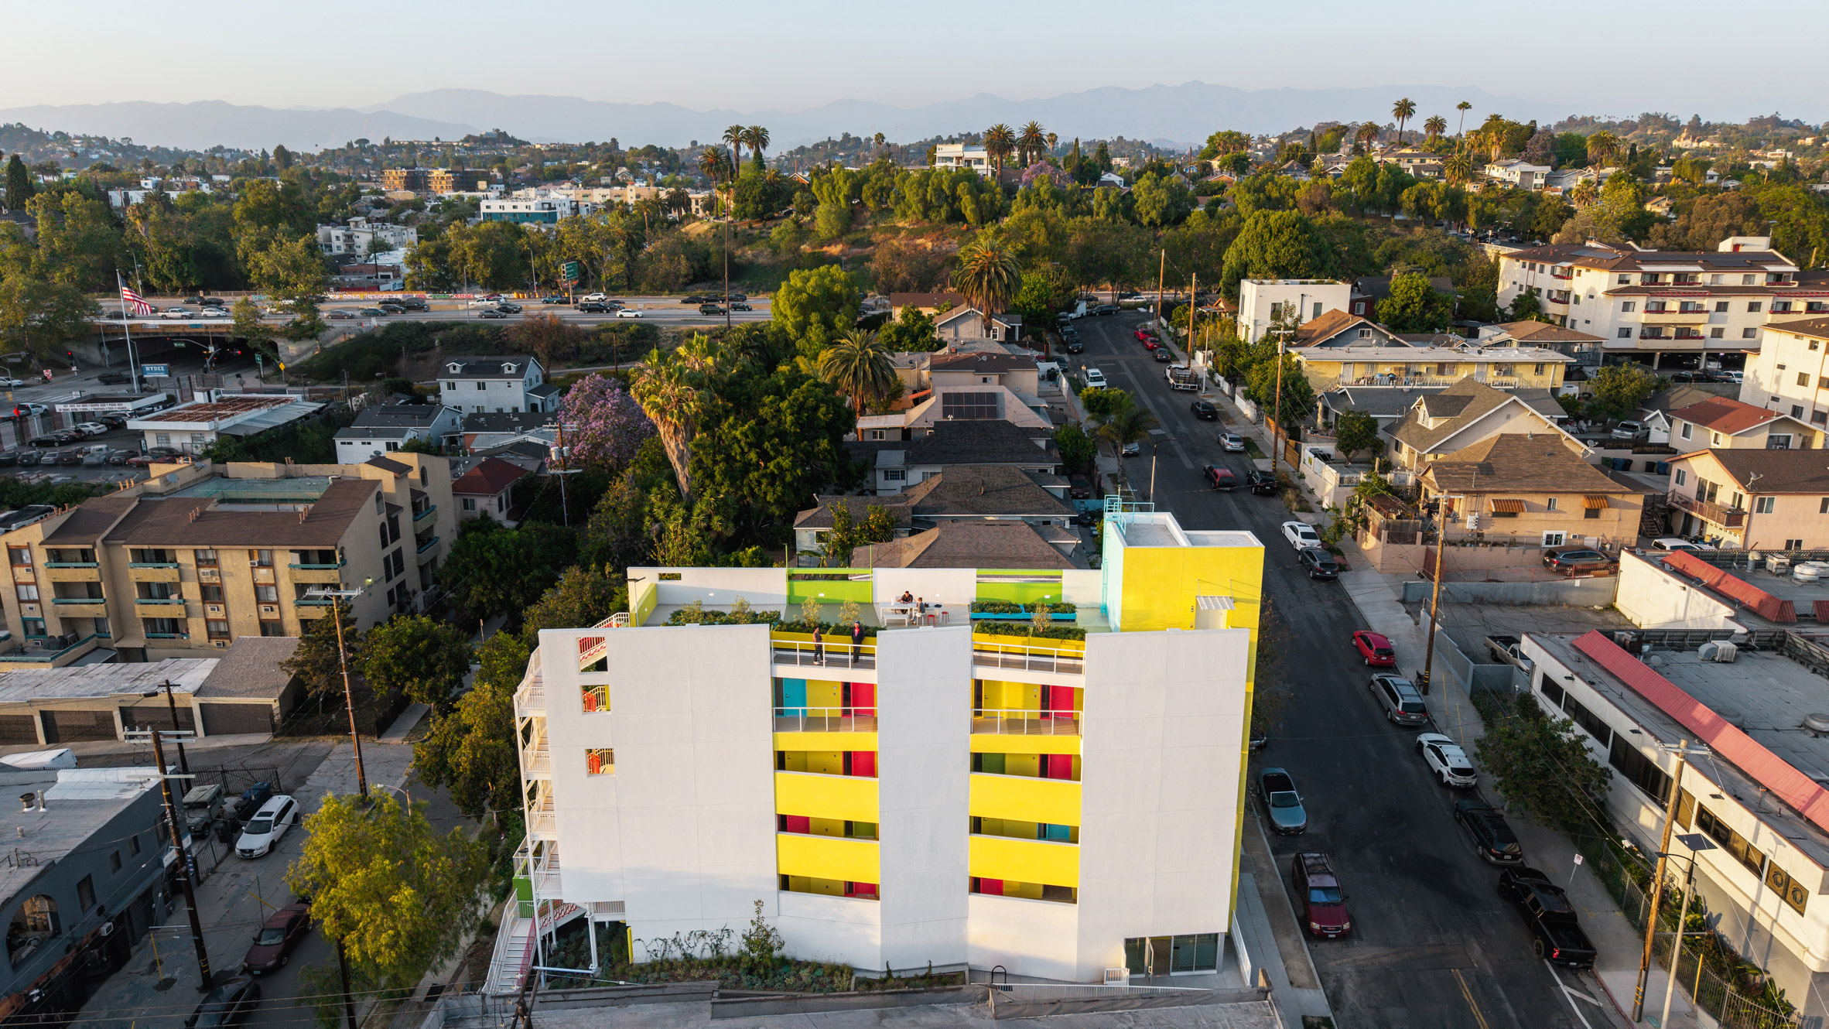
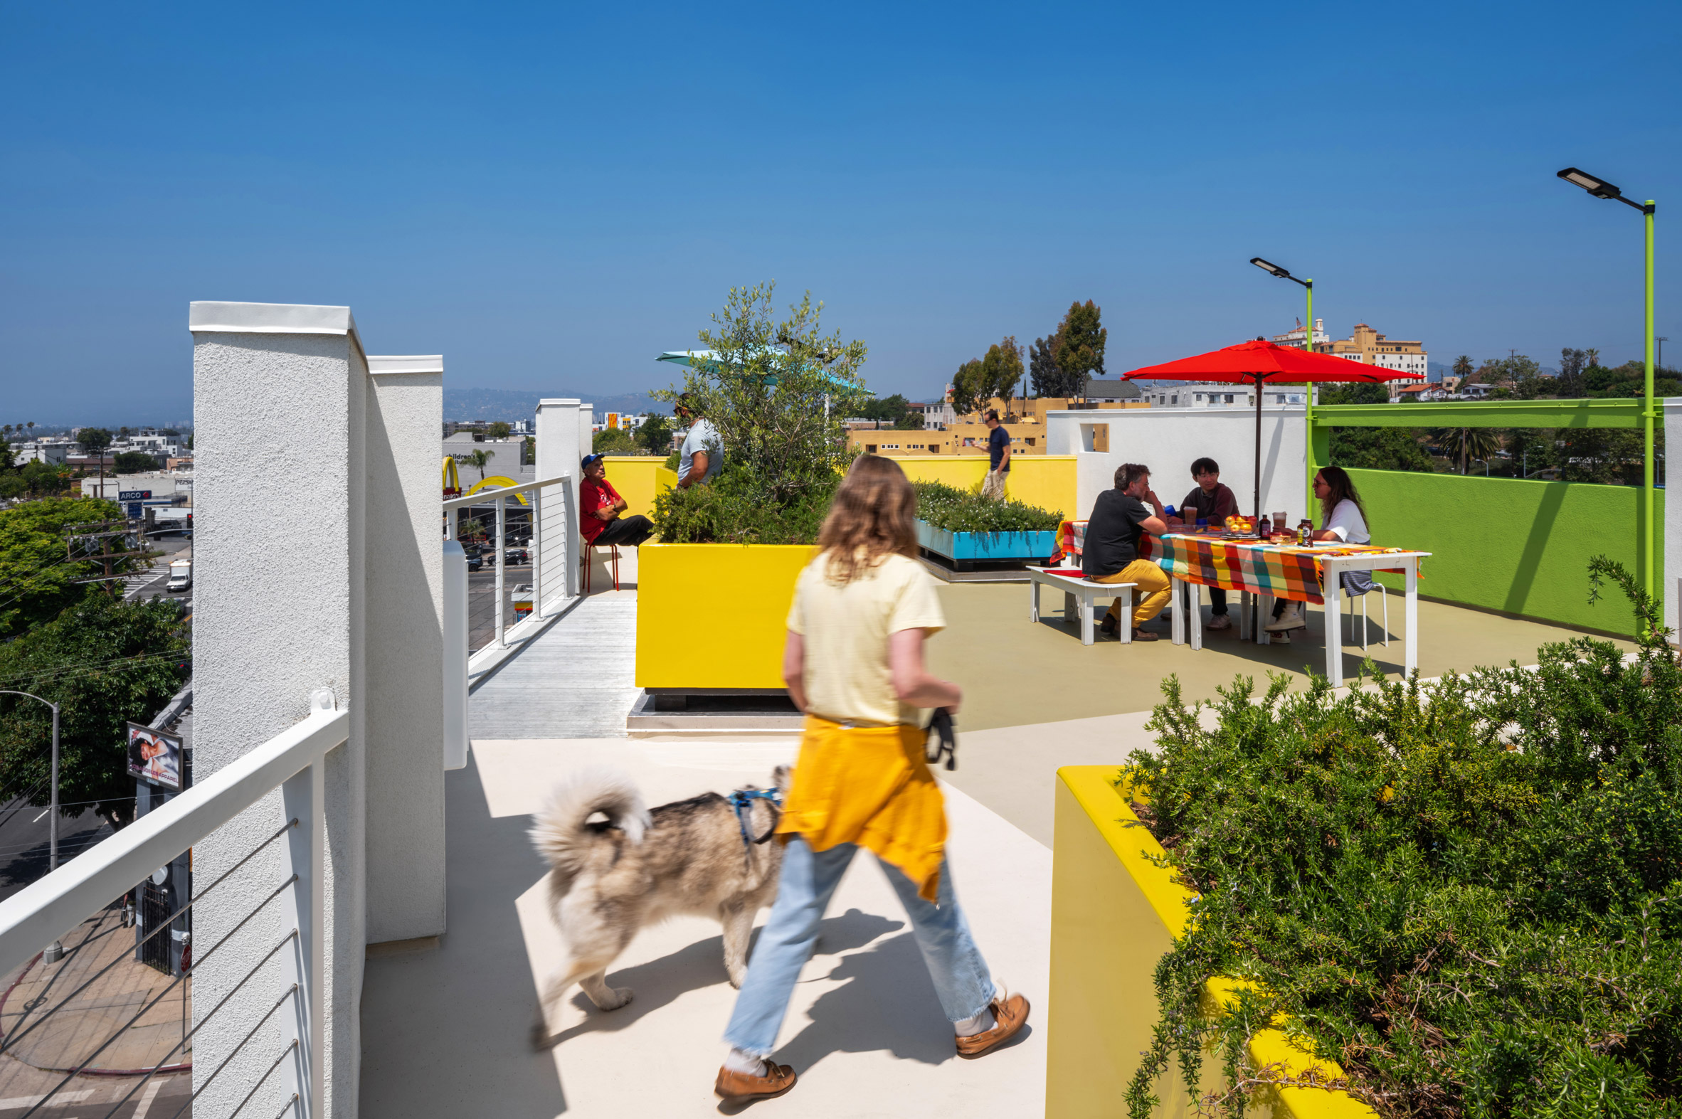
For the compact site, the architects conceived a vertical, wood-framed building with 19 studio apartments for formerly homeless residents, along with offices for case managers. The site also features bicycle parking and a roof garden with expansive views.
"The architects designed a very thin, six-storey building with not an inch to spare," the team said.
"The vertical layering accommodates the units and the circulation, and spatially celebrates and separates them, adding to the building's delicacy in the landscape."
While technically a "single-loaded slab" building, Loma Verde has design features that give it a more dynamic appearance than a typical apartment block, such as bends and folds in the exterior walls.
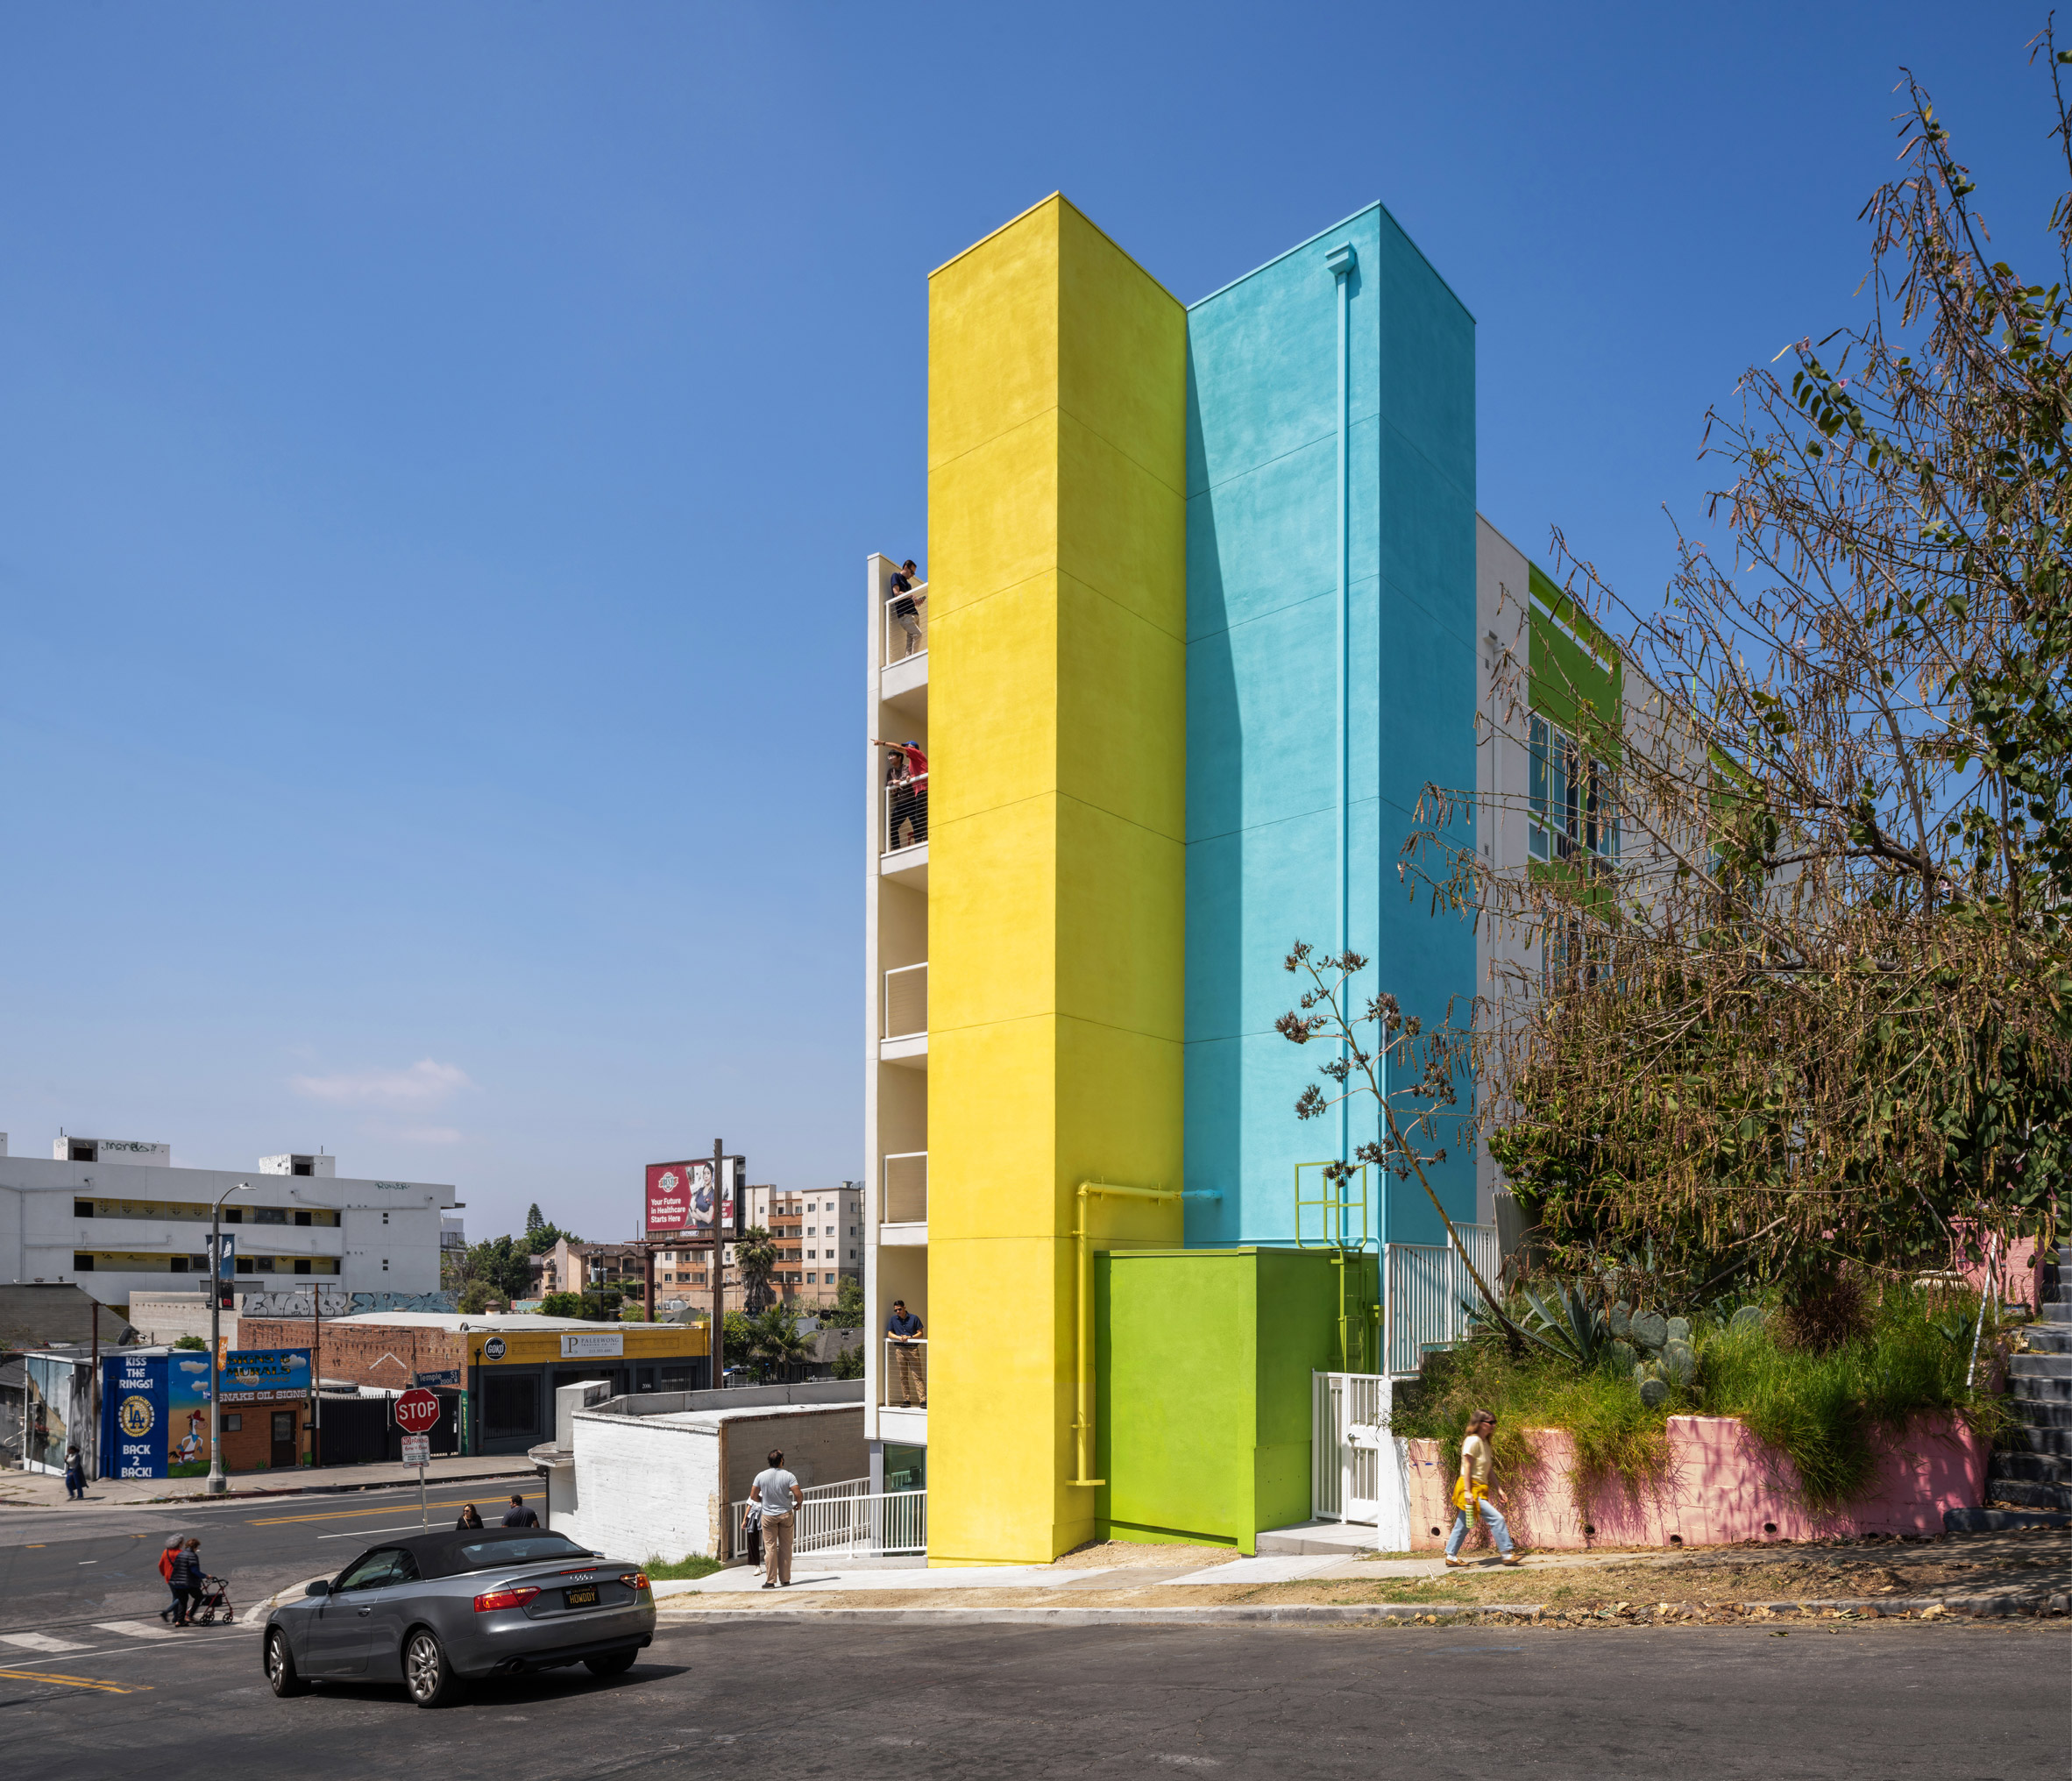
The "visual excitement" is further enhanced by the exterior colouring – bright white intermixed with splashes of colour, such as lemon yellow and turquoise blue.
"The use of colour serves to celebrate all of the different architectural parts – from doors, walls and ground planes, to rooftop planters and even the exposed exit staircase," the team said.
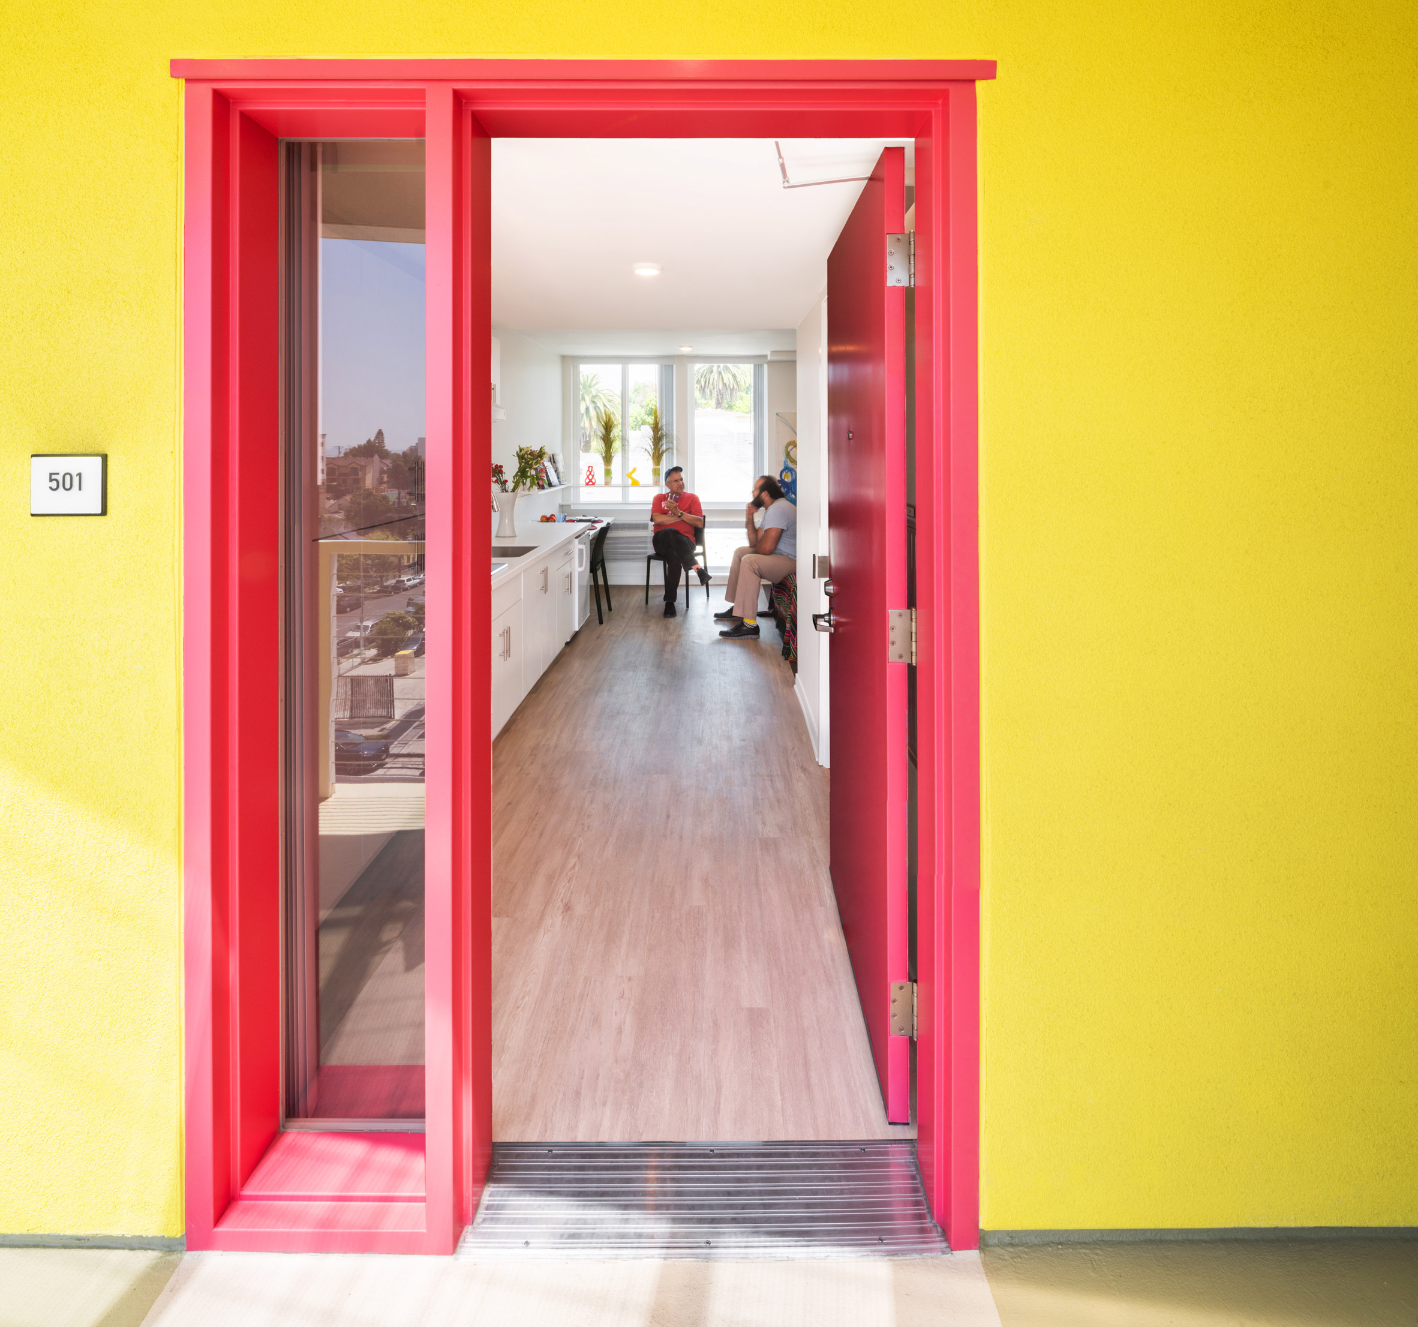
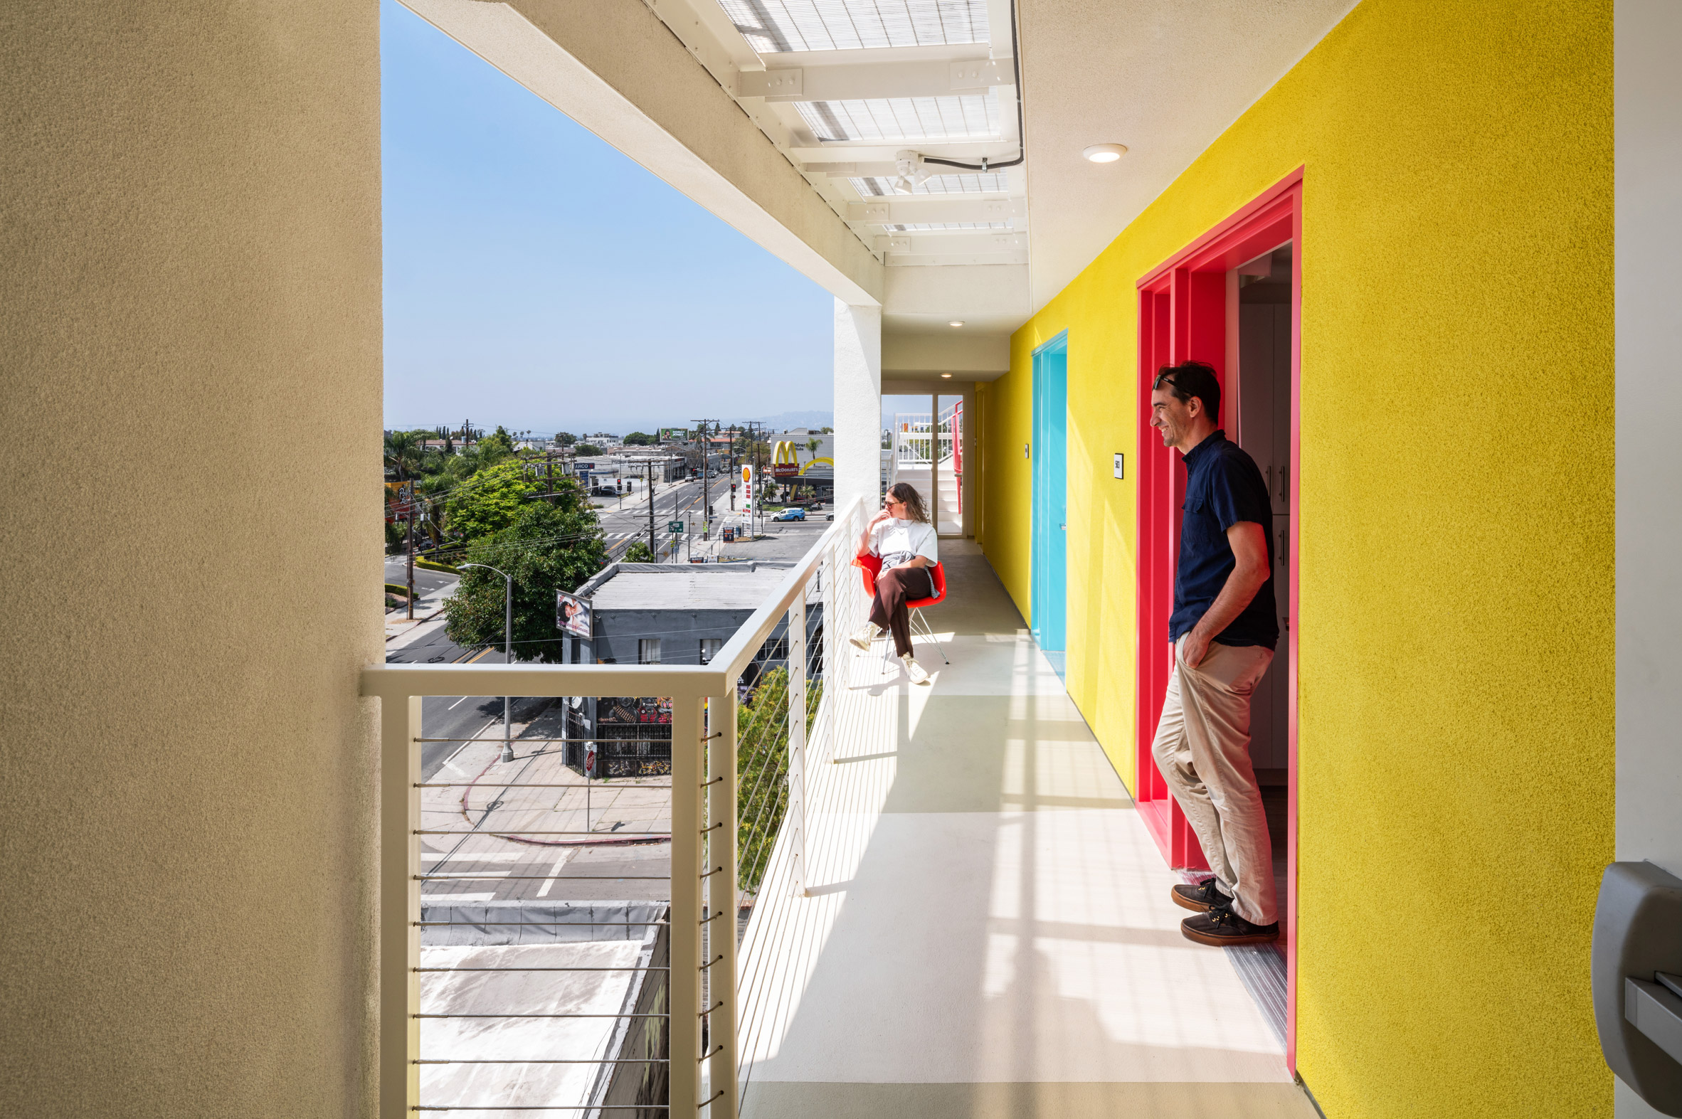
Open-air corridors provide access to the living units, which range from 270 to 300 square feet (25 to 27.8 square metres).
One wall is lined with a kitchen and extended counter, which can be used for dining, working and storage. The units also have a sleeping area and an enclosed bathroom.
Natural air and light flow in through several windows, including a floor-to-ceiling sidelight next to the front door.
"Creating units that honour and nurture the tenants with a sense of generosity and joy was critical," said Michael Lehrer, founder and principal of Lehrer Architects.
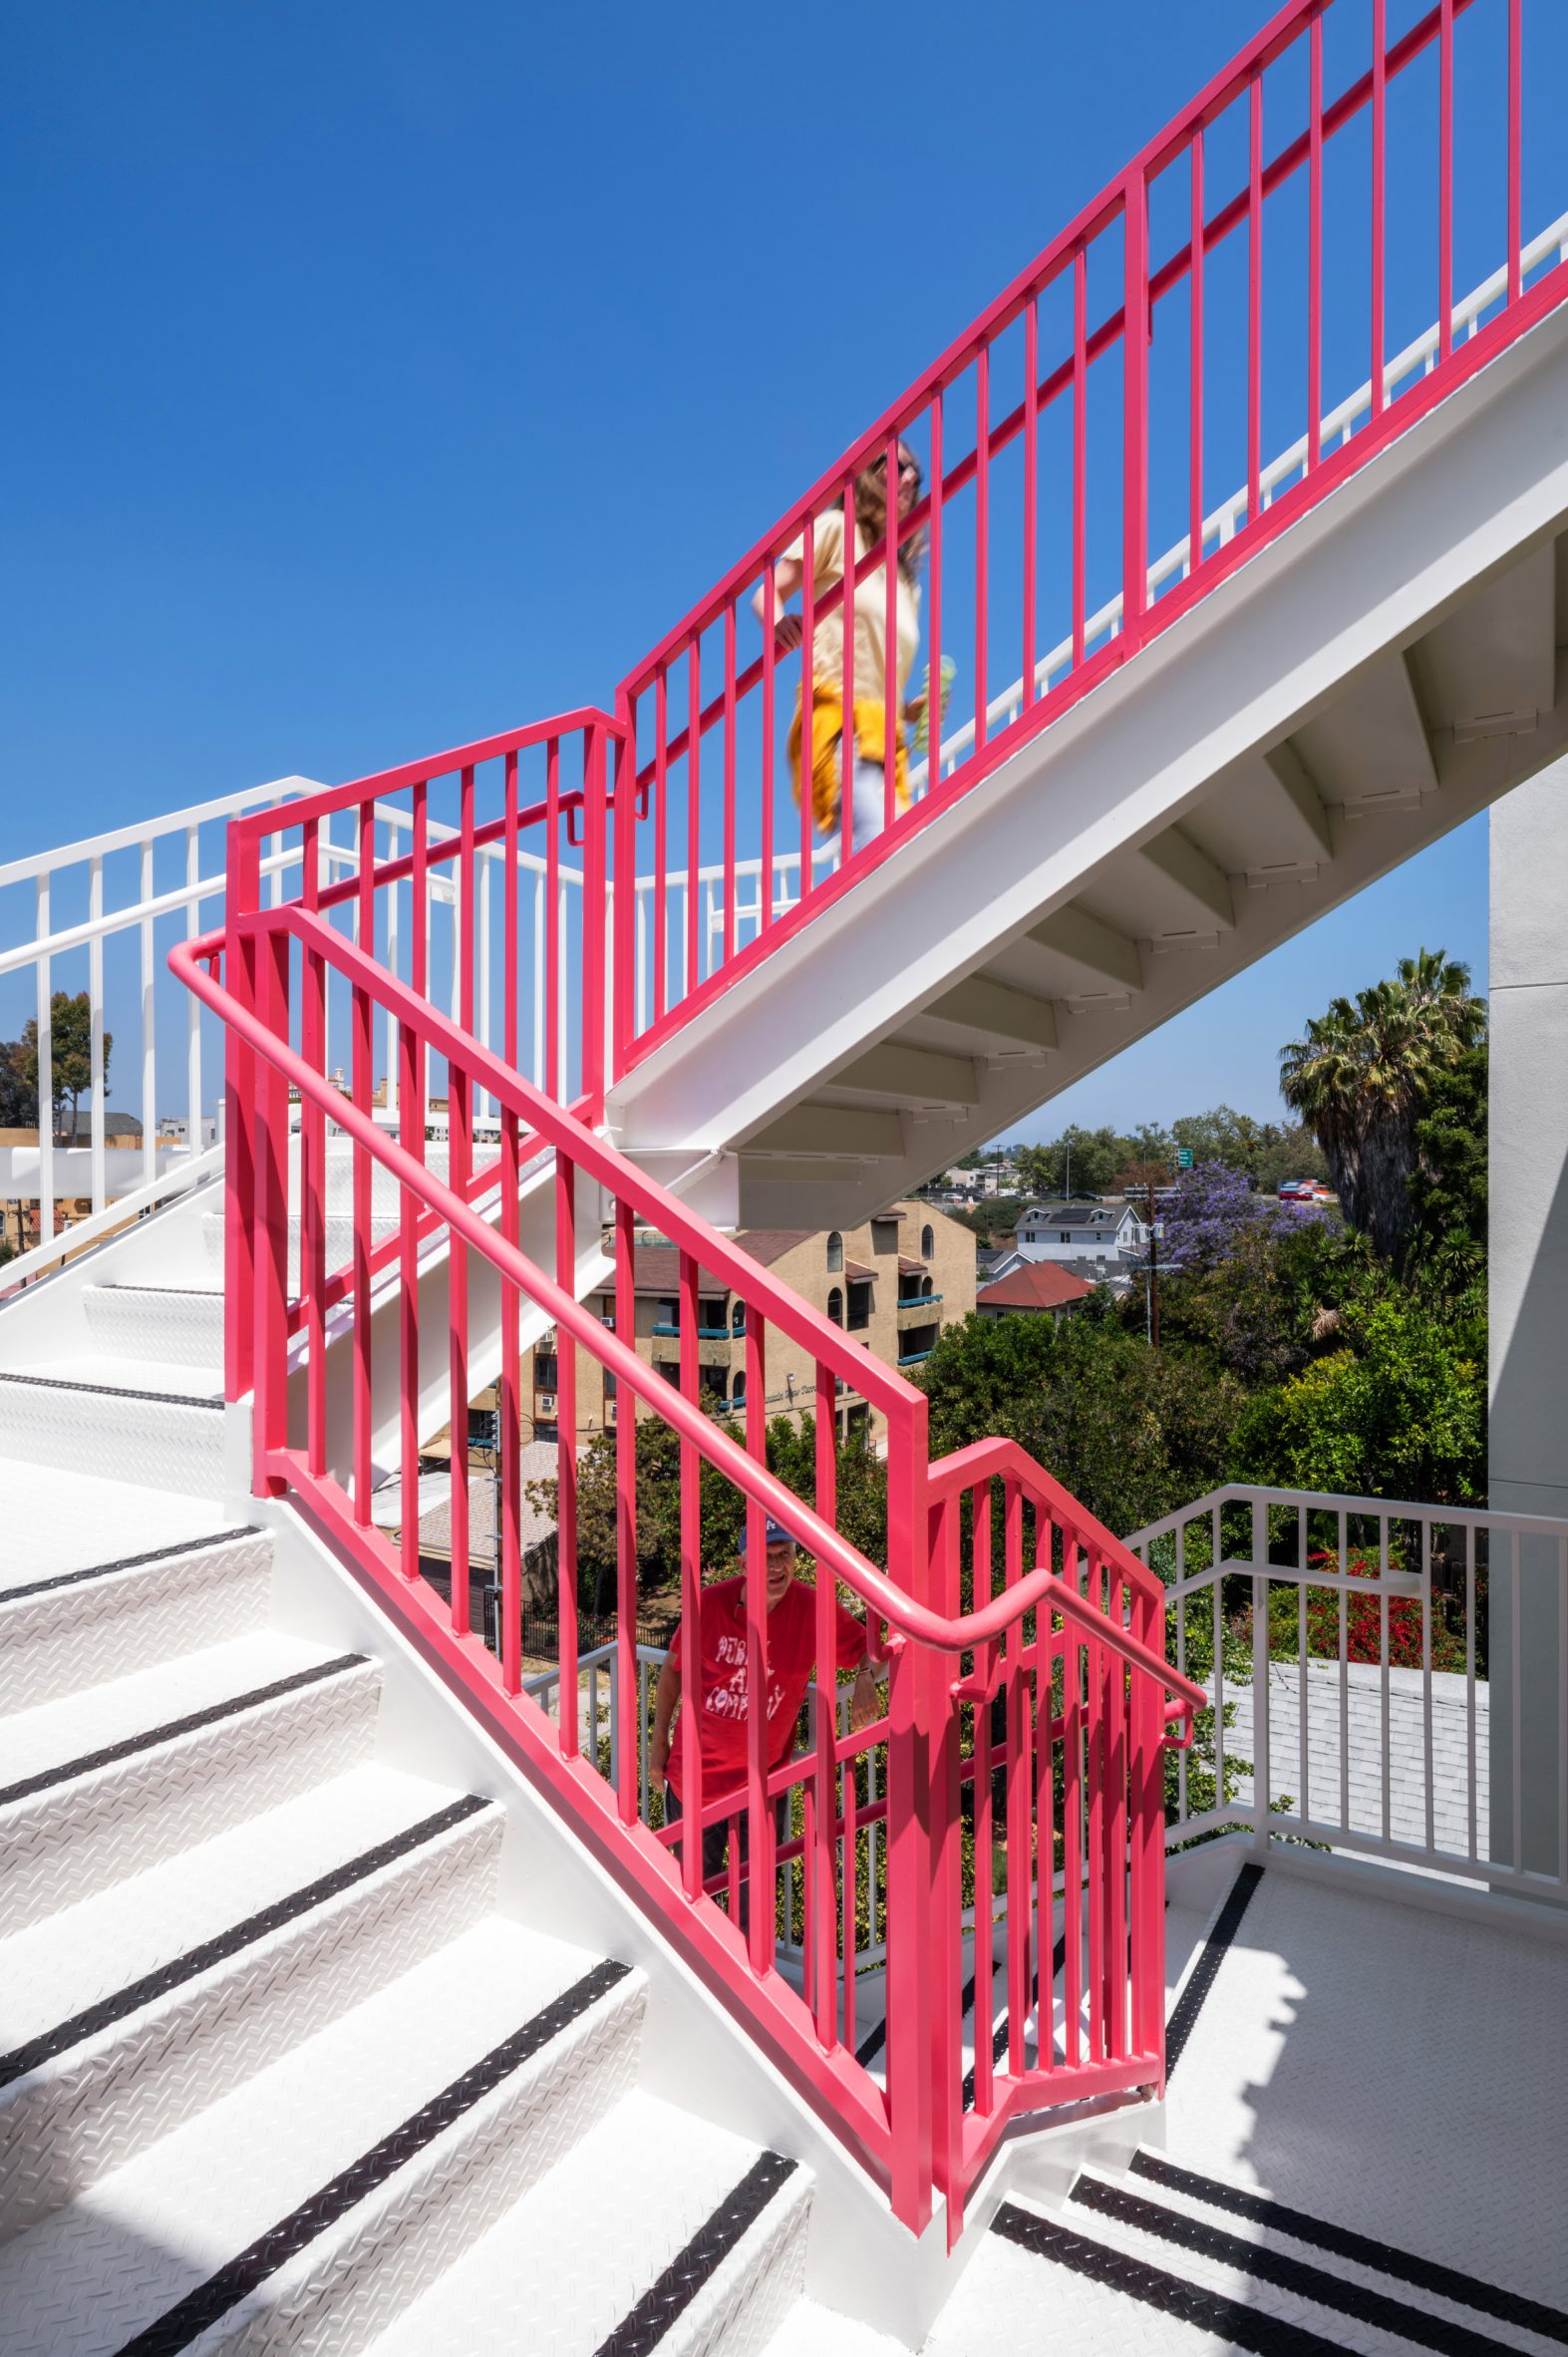
The building has open breezeways meant to foster socialising and a sense of community, along with ushering in fresh air. The rooftop features colourful planters and views of the city, including the famed Hollywood sign.
The project's overall design was influenced by the work of several artists.
"Early inspirations for the design came from the color and light of California painter Wayne Thiebaud, combined with the compositional sensibilities of Richard Diebenkorn and the spatial sensibilities of Frank Stella's 2.7 dimensional paintings," the team said.
"These artists create worlds of visual impact within long, thin spaces on their canvases."
Loma Verde is meant to encourage the inclusion of affordable housing in Los Angeles, a city where the homeless population has climbed to over 45,000, according to a recent count.
"This project is a model of how a complete community should include multiple forms of housing existing in harmony together and caring for every resident, especially the most vulnerable," said Lehrer Architects.
"It also provides a blueprint for creative development in a city that urgently needs to increase affordable housing density."
Lehrer Architects has been "committed to creating ennobling shelter for Los Angeles's most vulnerable residents" for several decades, the studio said.
Its other projects include Willowbrook Apartments, which features living and community spaces for disabled veterans, and a village of brightly painted tiny houses that serve as temporary housing for homeless residents.
The photography is by Paul Vu.
The post Lehrer Architects designs supportive housing for "extremely narrow" site in Los Angeles appeared first on Dezeen.