








Lechner & Lechner Architects adds charred timber-clad annexe to home in Austrian Alps
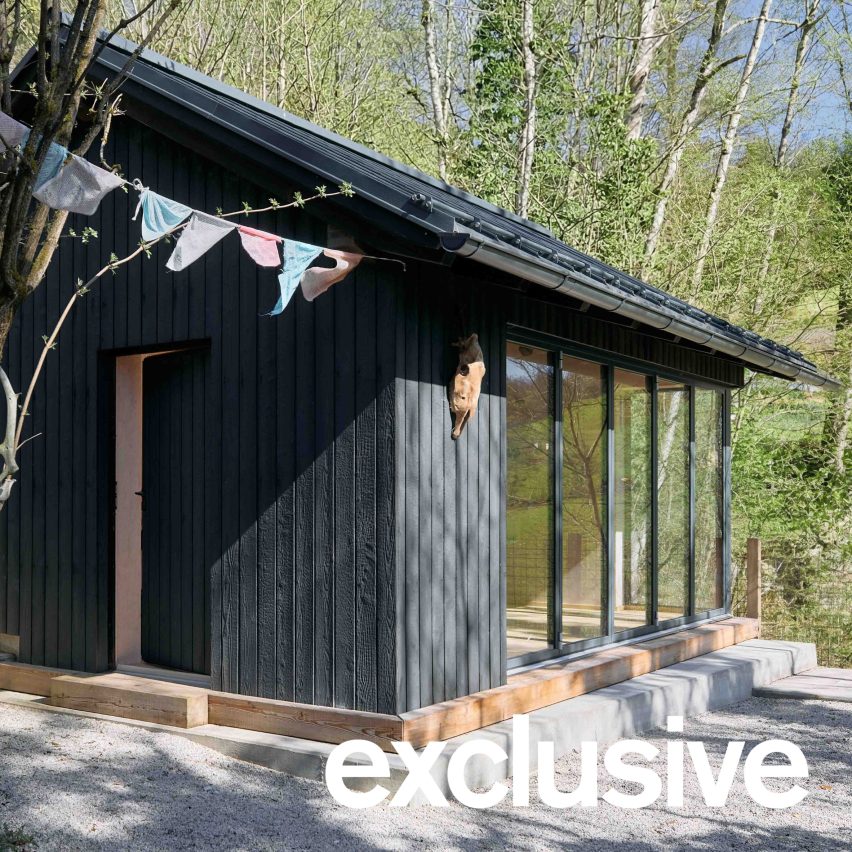
Austrian studio Lechner & Lechner Architects has added an annexe clad in charred timber to a house in the Alps, designed as a minimalist space to "withdraw and think".
Named Quiet Retreat, the pared-back annexe sits as a standalone multipurpose room alongside an existing home in Salzkammergut, Austria, creating a loosely U-shaped ensemble around a central patio.
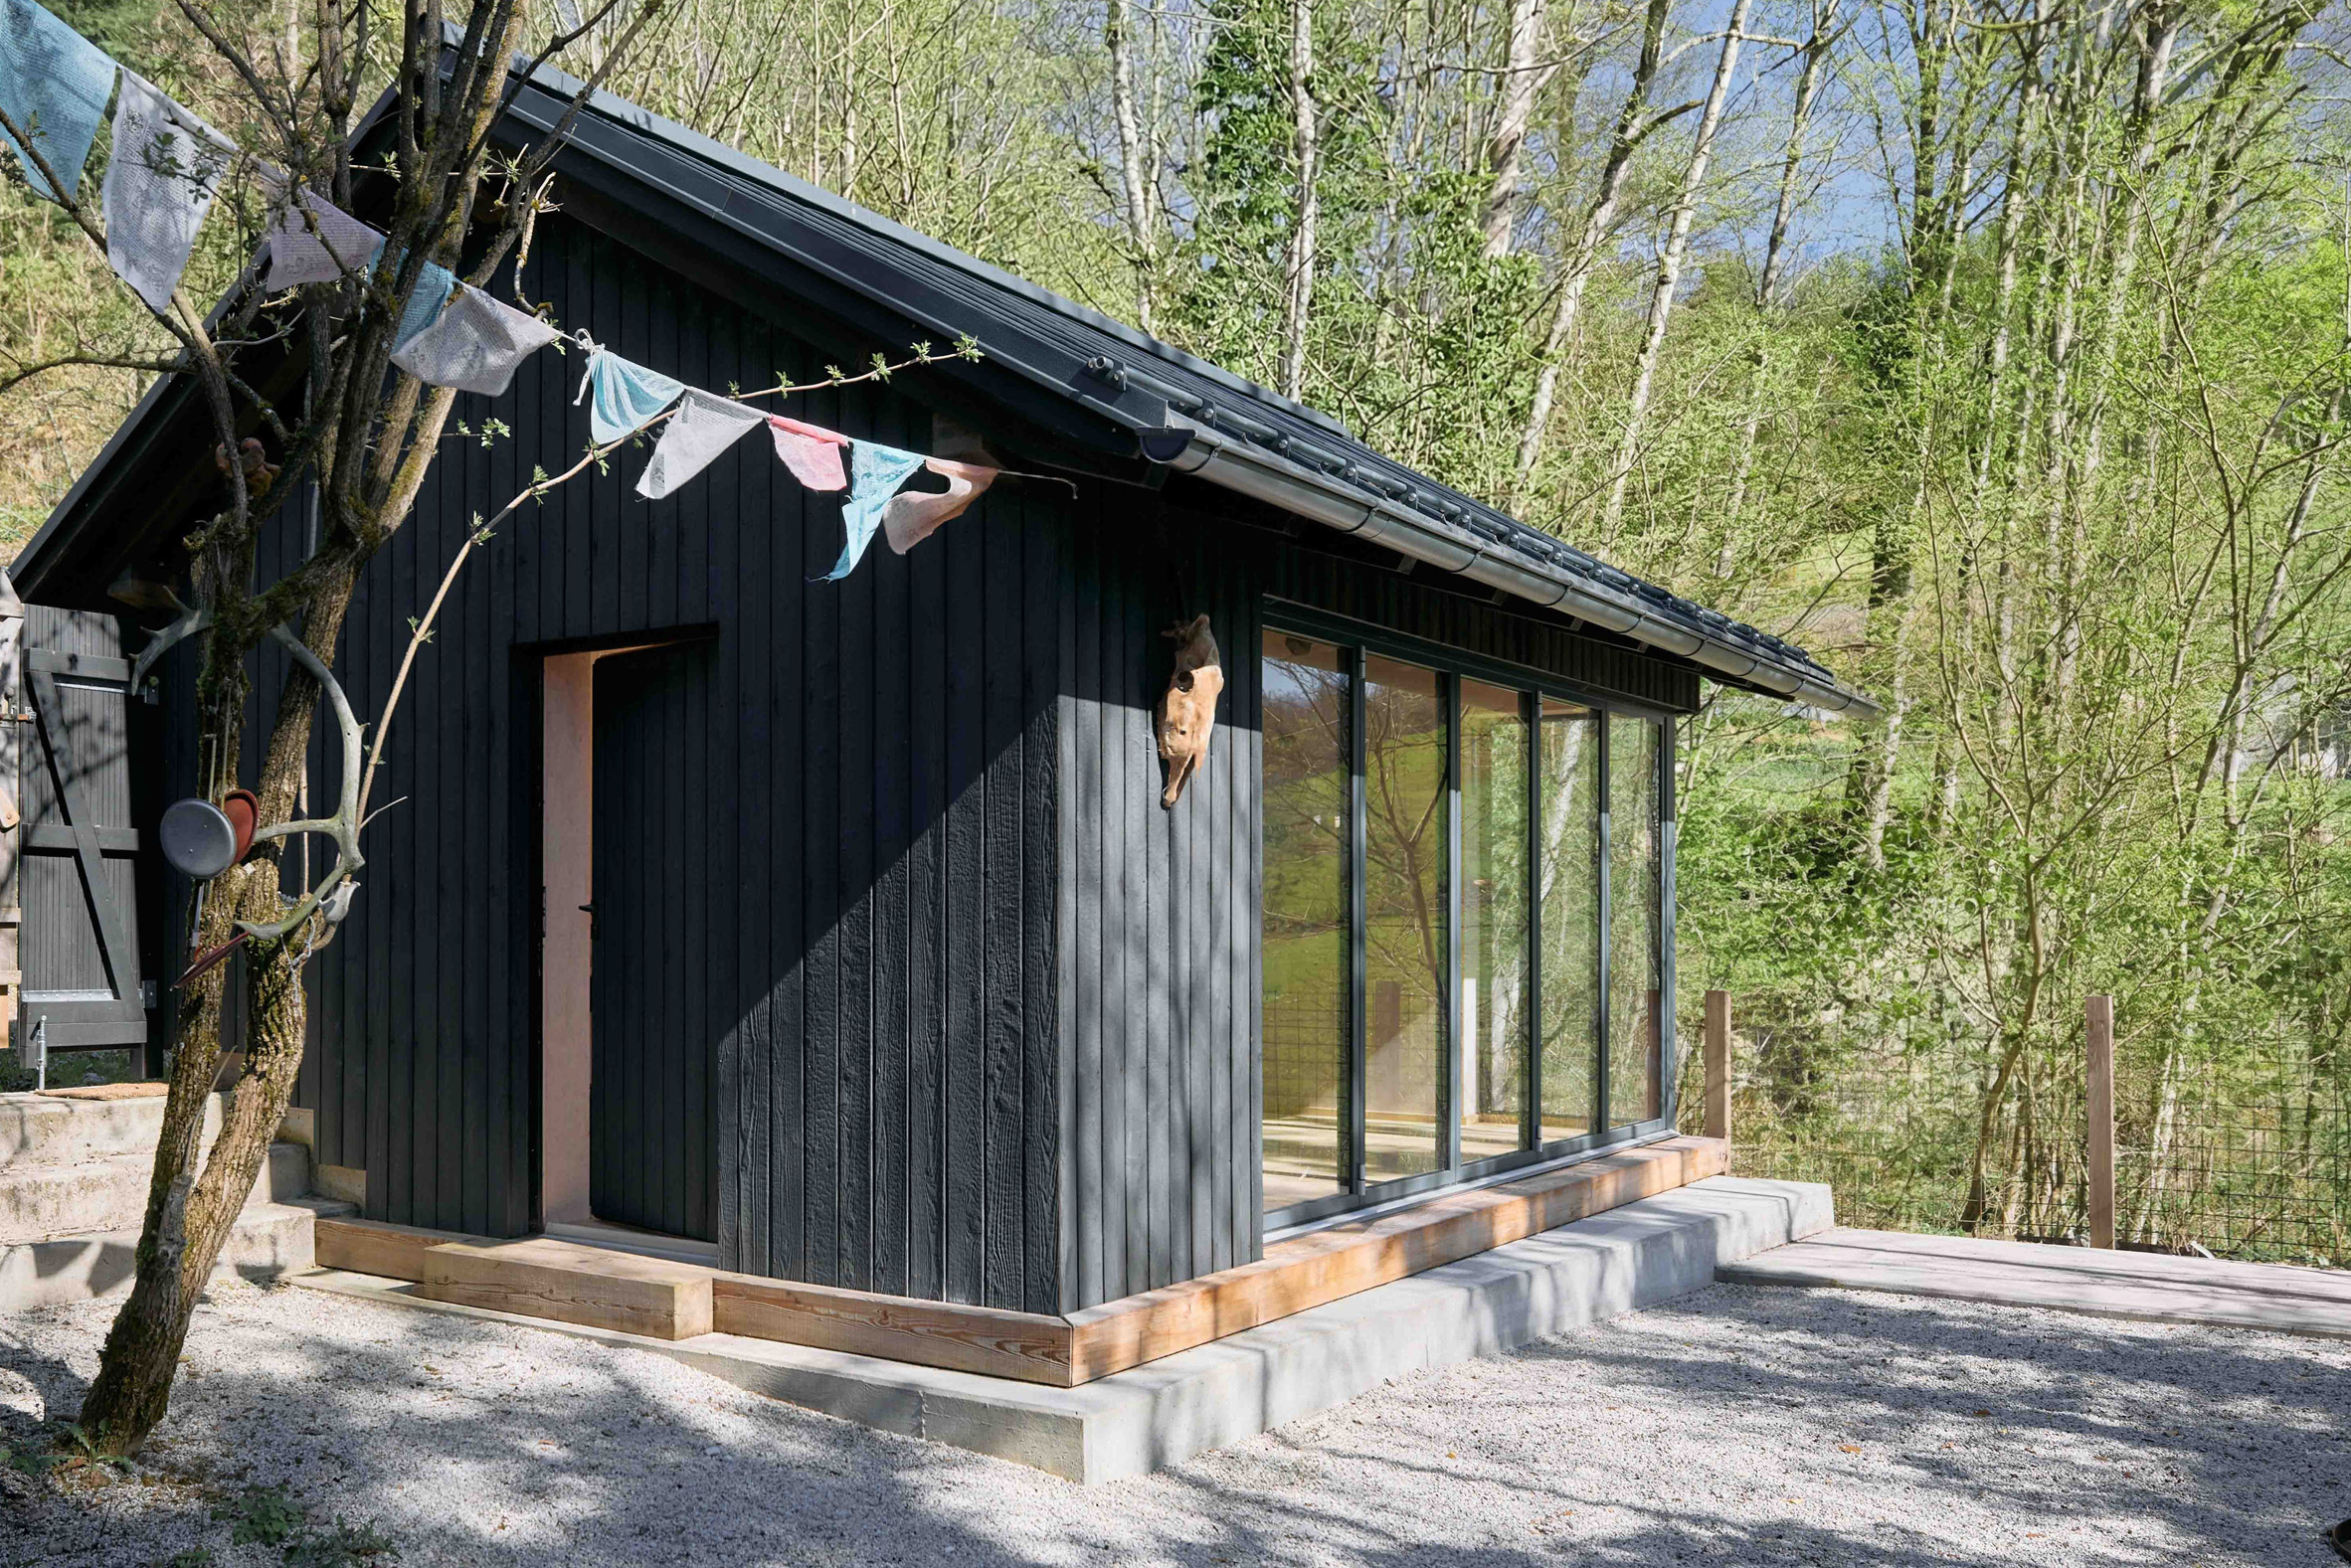
Lechner & Lechner Architects designed the space to feel "open but never exposed", with a wall of foldable glass doors along one edge overlooking woodland, a rocky outcrop and expansive views across meadows and the Alps in the distance.
"The landscape was really the starting point of the project," studio partner Paul Lechner told Dezeen.
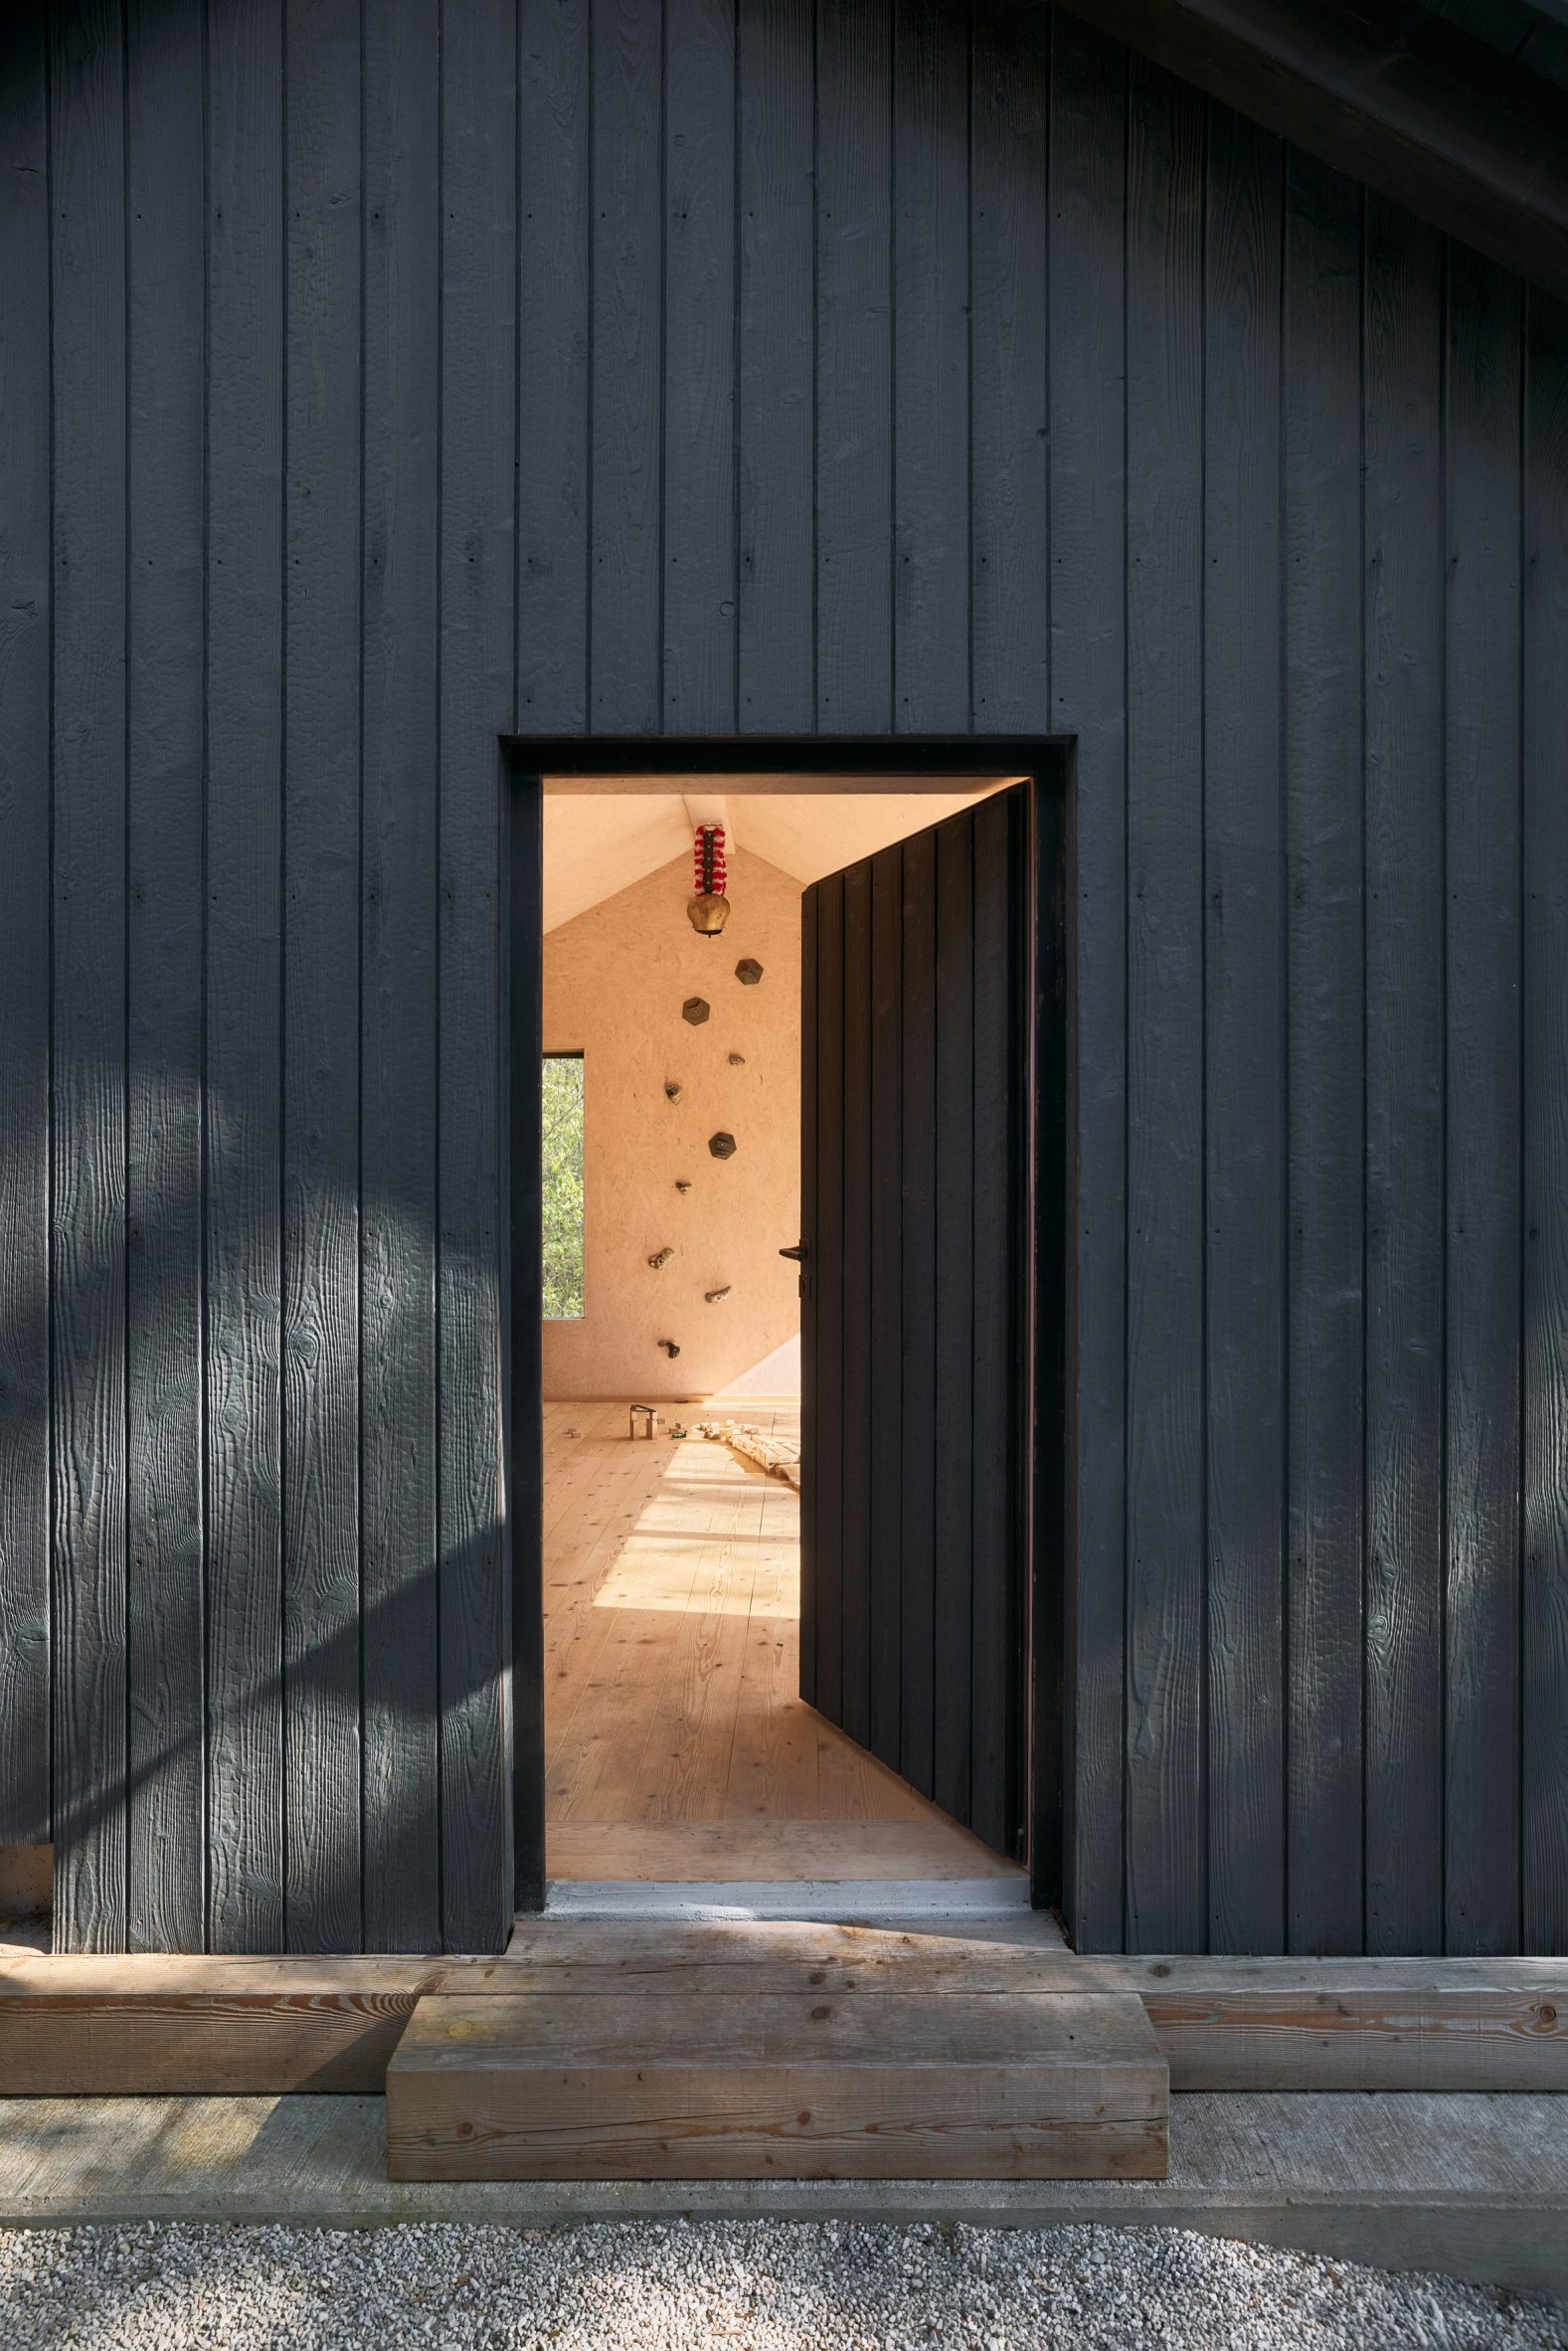
"The existing rock and the building form a kind of natural atrium on a small rise. From there, the space opens towards the meadows and the surrounding mountains," added Lechner.
"We wanted the house to feel open to the landscape, but never exposed. Finding that balance was something we worked on throughout the design process," he added.
The space has been purposefully left free of any fitted elements that would suggest a specific purpose, save for a series of climbing holds on one of its walls and a traditional Alpine bell hung from the ceiling.
A single window at one end of the annexe frames views of the adjacent forest, while on the long edge of the space folding glass doors open the interior up to a gravel patio sheltered by the rocky outcrop.
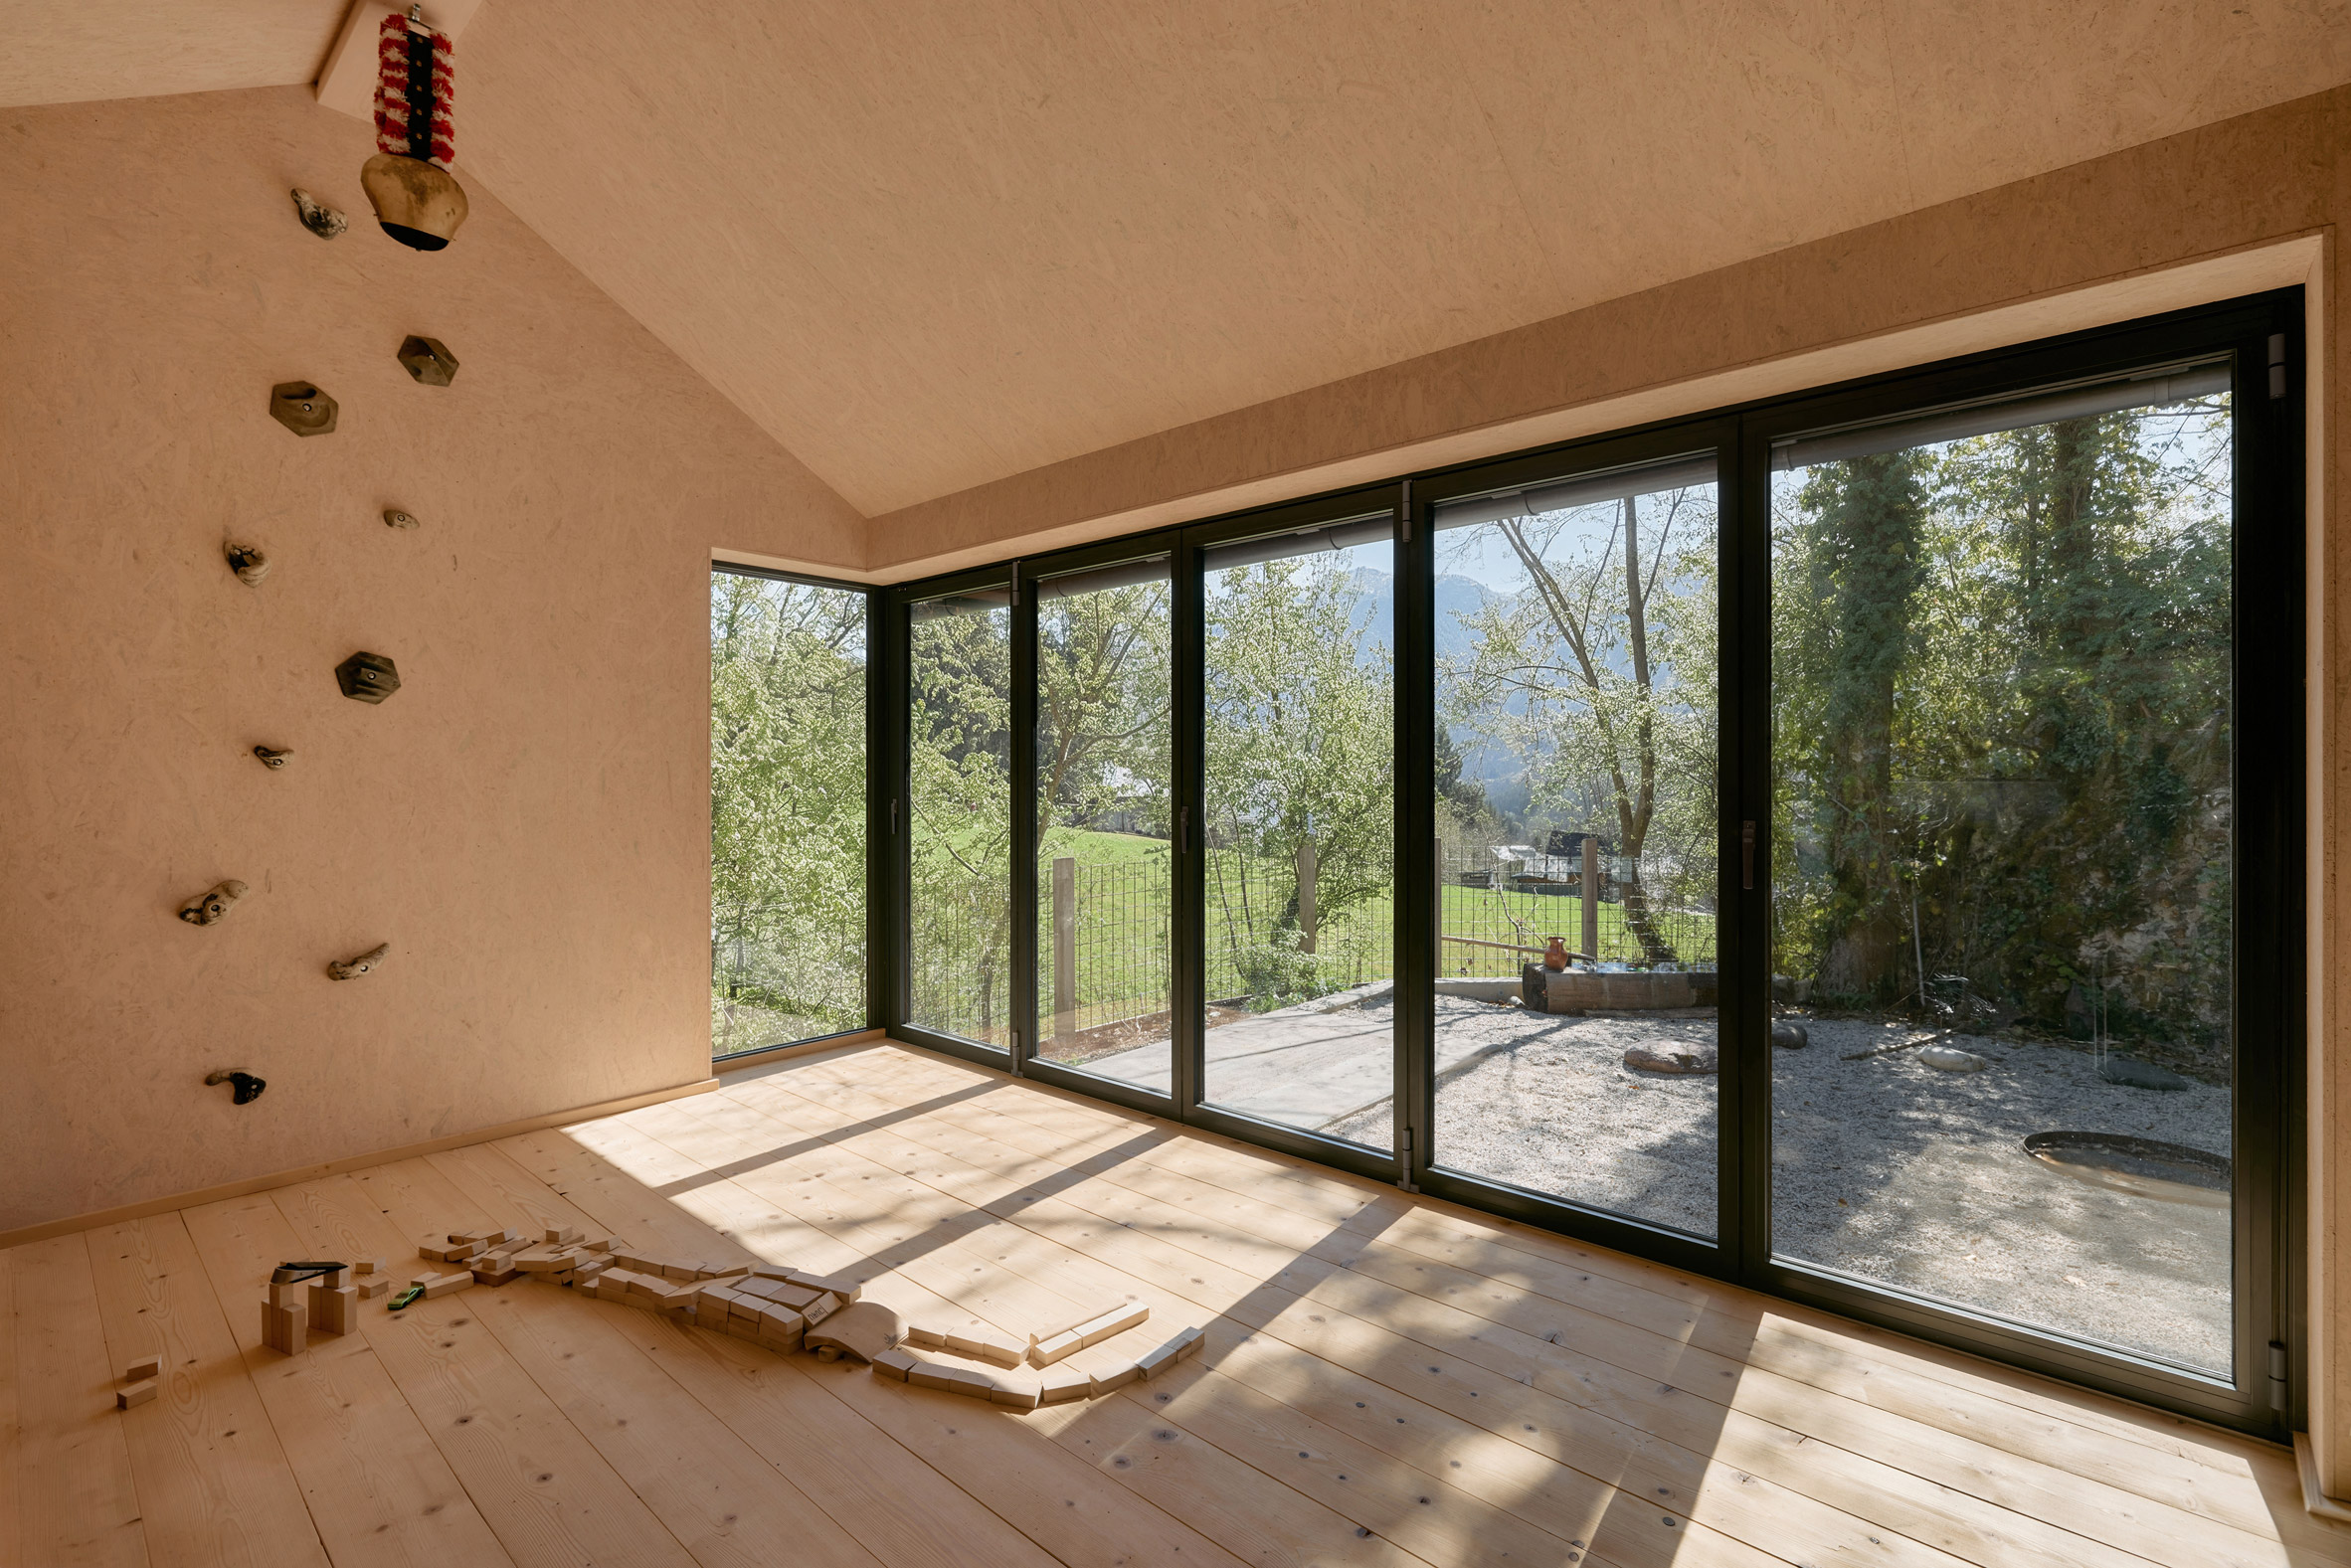
"Rather than separating different activities into individual rooms, the space is used as a place for creative work, writing, playing and simply spending time there," Lechner said. "It is also a quiet place to withdraw and think."
Atop a slim concrete base, the dark, charred-timber cladding of Quiet Retreat was chosen as a nod to traditional black Alpine barns, and achieved using the Japanese technique of Shou Sugi Ban.
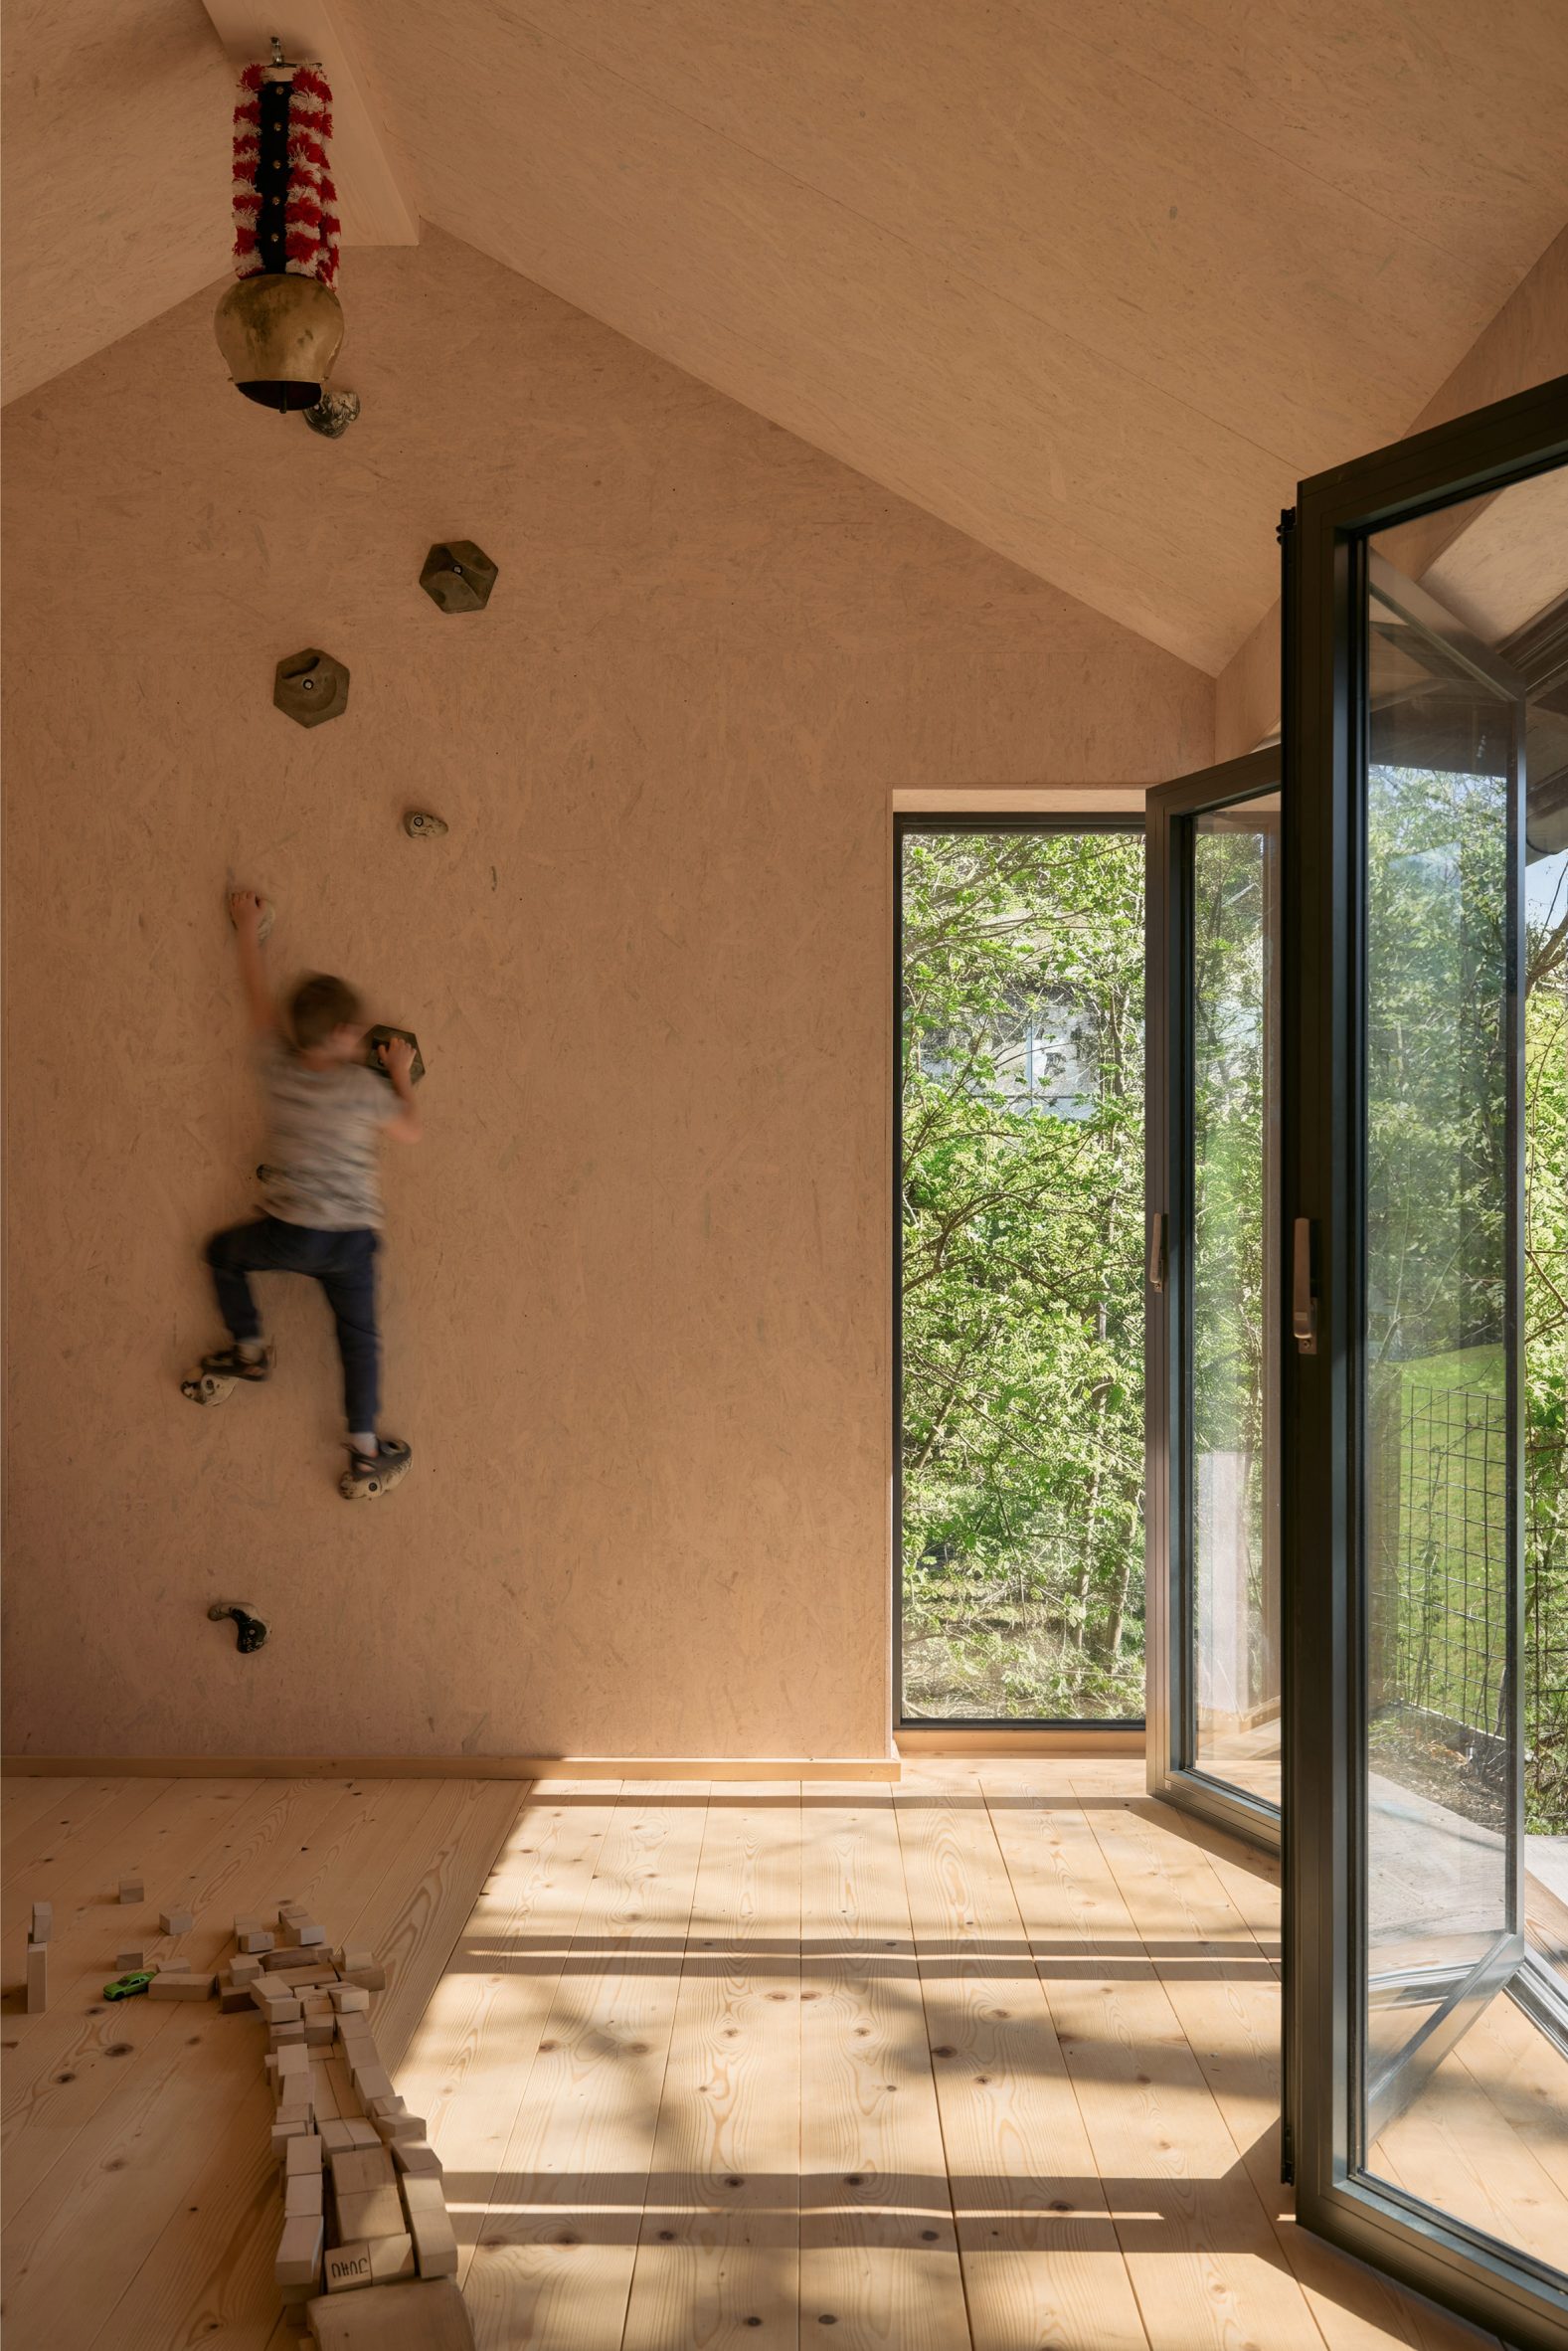
To create contrast in the interiors, the walls and gabled ceiling are entirely lined in pale panels of oriented strand board (OSB).
"The contrast between the dark exterior and the lighter interior became an important part of the character of the house," Lechner told Dezeen. "There is also a connection to Alpine building traditions, where timber facades naturally become darker, greyer and more weathered over time."
"By charring the timber, the building does not have this very new appearance at the beginning. It feels more settled in the landscape from day one," he added.
Other projects in the Austrian Alps recently featured on Dezeen include the renovation of a 17th-century Alpine lodge into a boutique hotel by owners and architects Gerold and Katia Schneider, and a shingle-clad viewing tower on a mountain peak by Snøhetta.
The photography is by Julian Höck.
The post Lechner & Lechner Architects adds charred timber-clad annexe to home in Austrian Alps appeared first on Dezeen.