











Kuryłowicz + Architects designs Antarctic research station as "home at the end of the world"

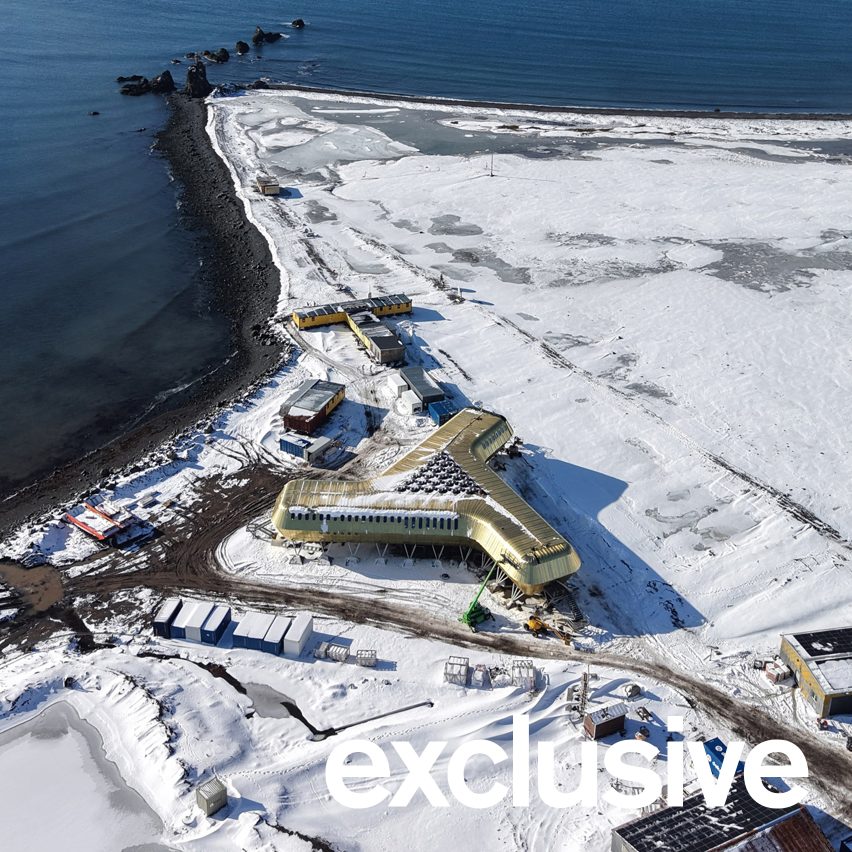
Architecture studio Kuryłowicz + Architects has revealed photos of the timber Arctowski Station nearing completion on King George Island in Antarctica.
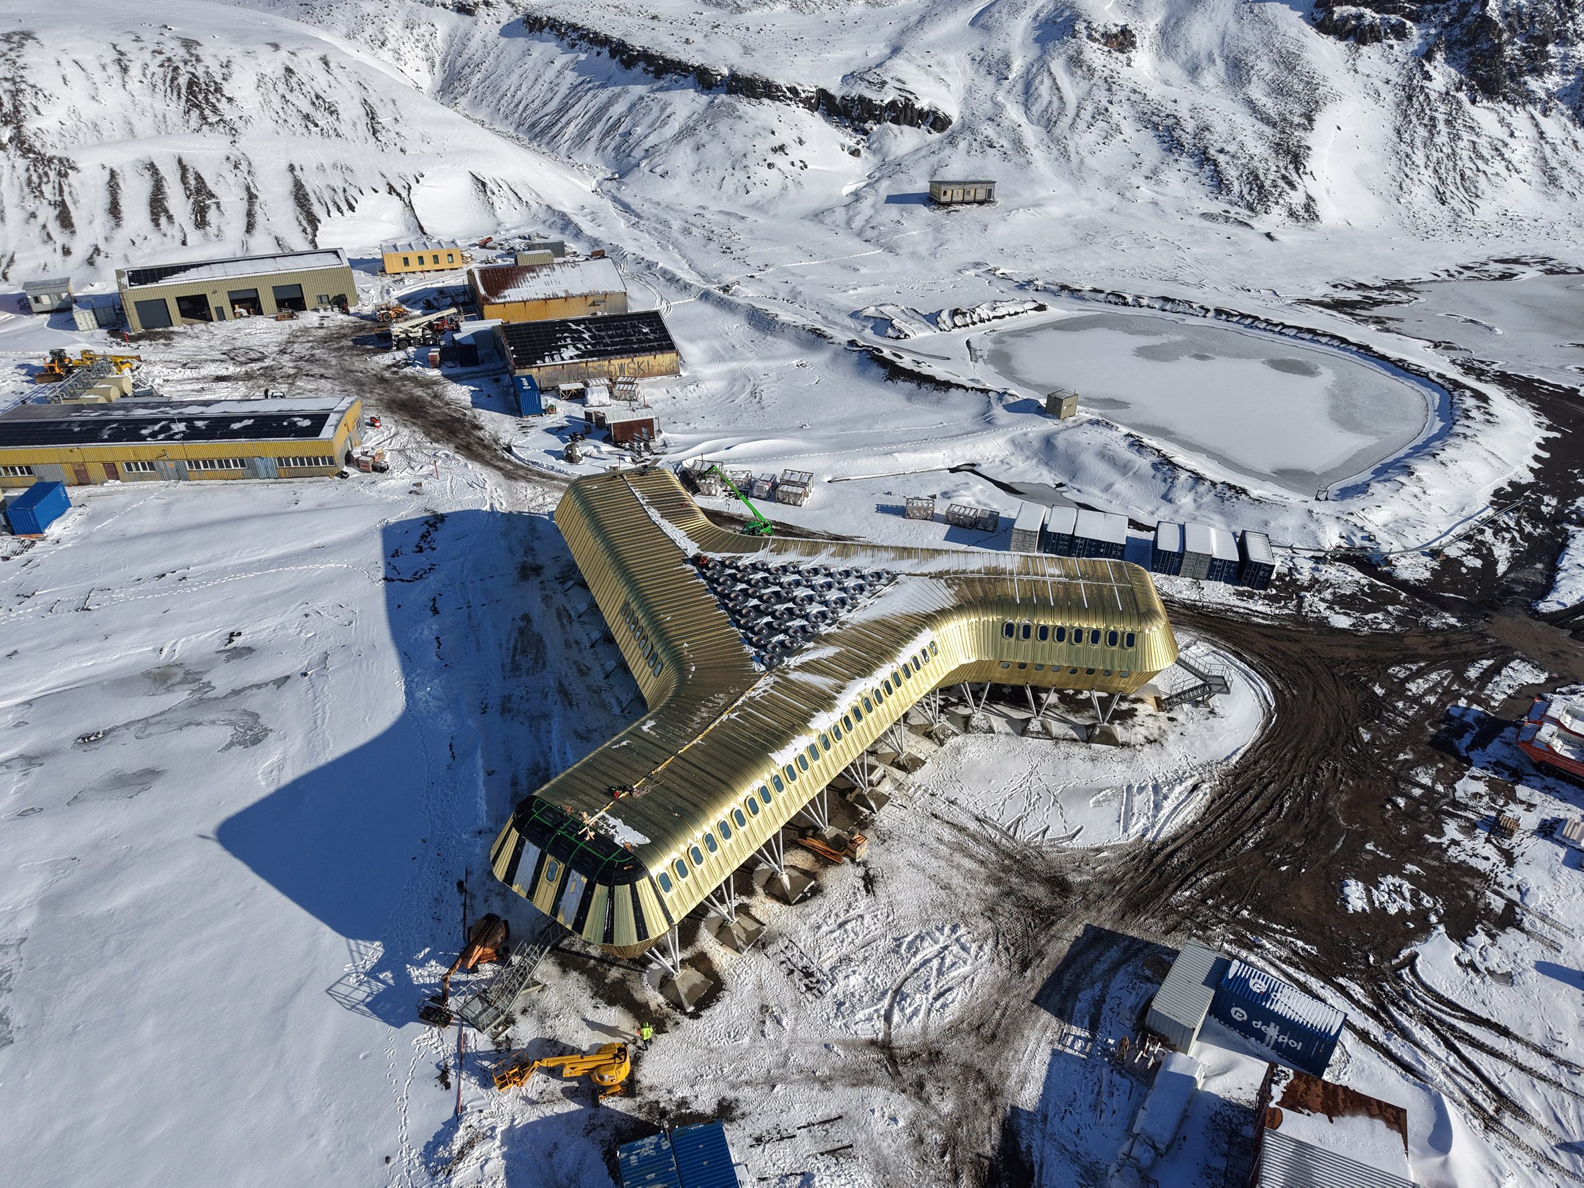
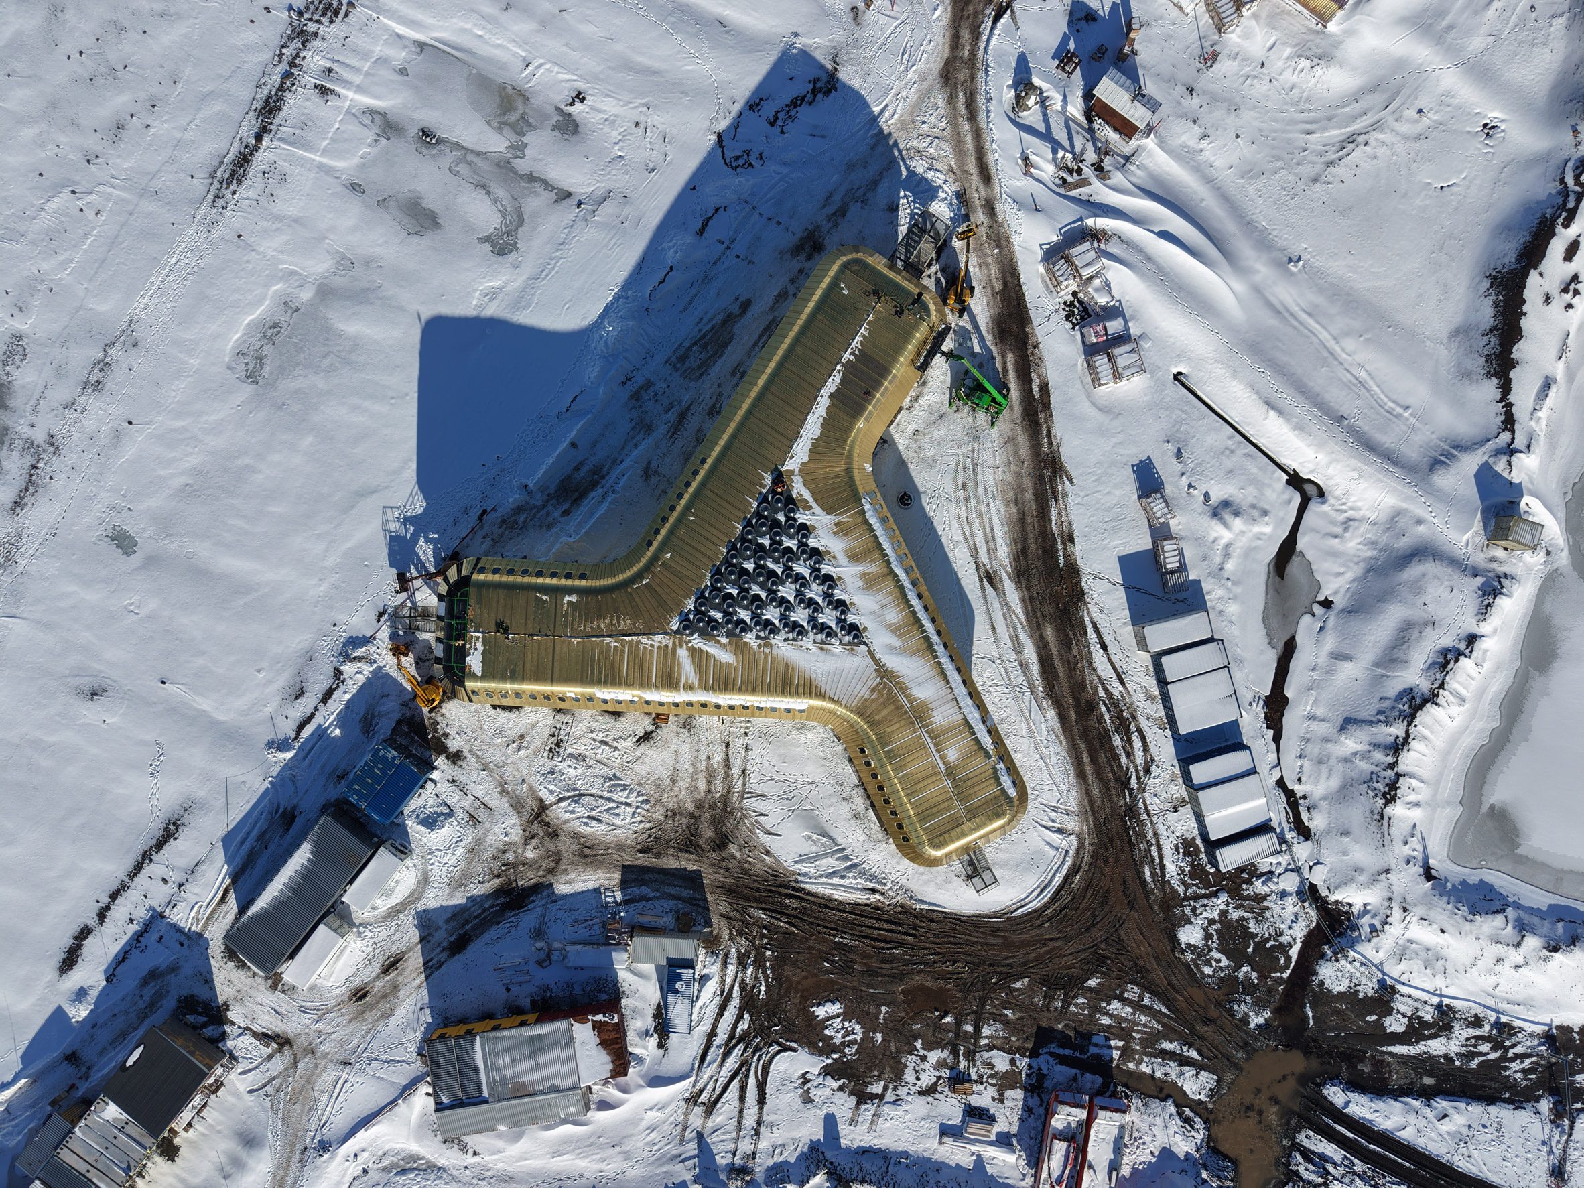
Currently under construction, the three-pronged research station has a prefabricated timber structure clad in insulated golden panels.
Kuryłowicz + Architects designed the base to be a home away from home for the 28 researchers working at the Polish research station.
"The main idea was to create a 'home at the end of the world': a place that combines scientific functionality with the comfort of everyday living," said Kuryłowicz + Architects architect Piotr Kuczynski.
"The station is not just a laboratory, but a temporary home for people working in one of the most extreme environments on Earth," he continued.
"A central shared space, natural materials, and areas designed for social interaction support not only research activities but also the well-being of the residents. It is a warm Polish home protected by an intelligent outer shell, enabling people to live and work in harmony with Antarctica."
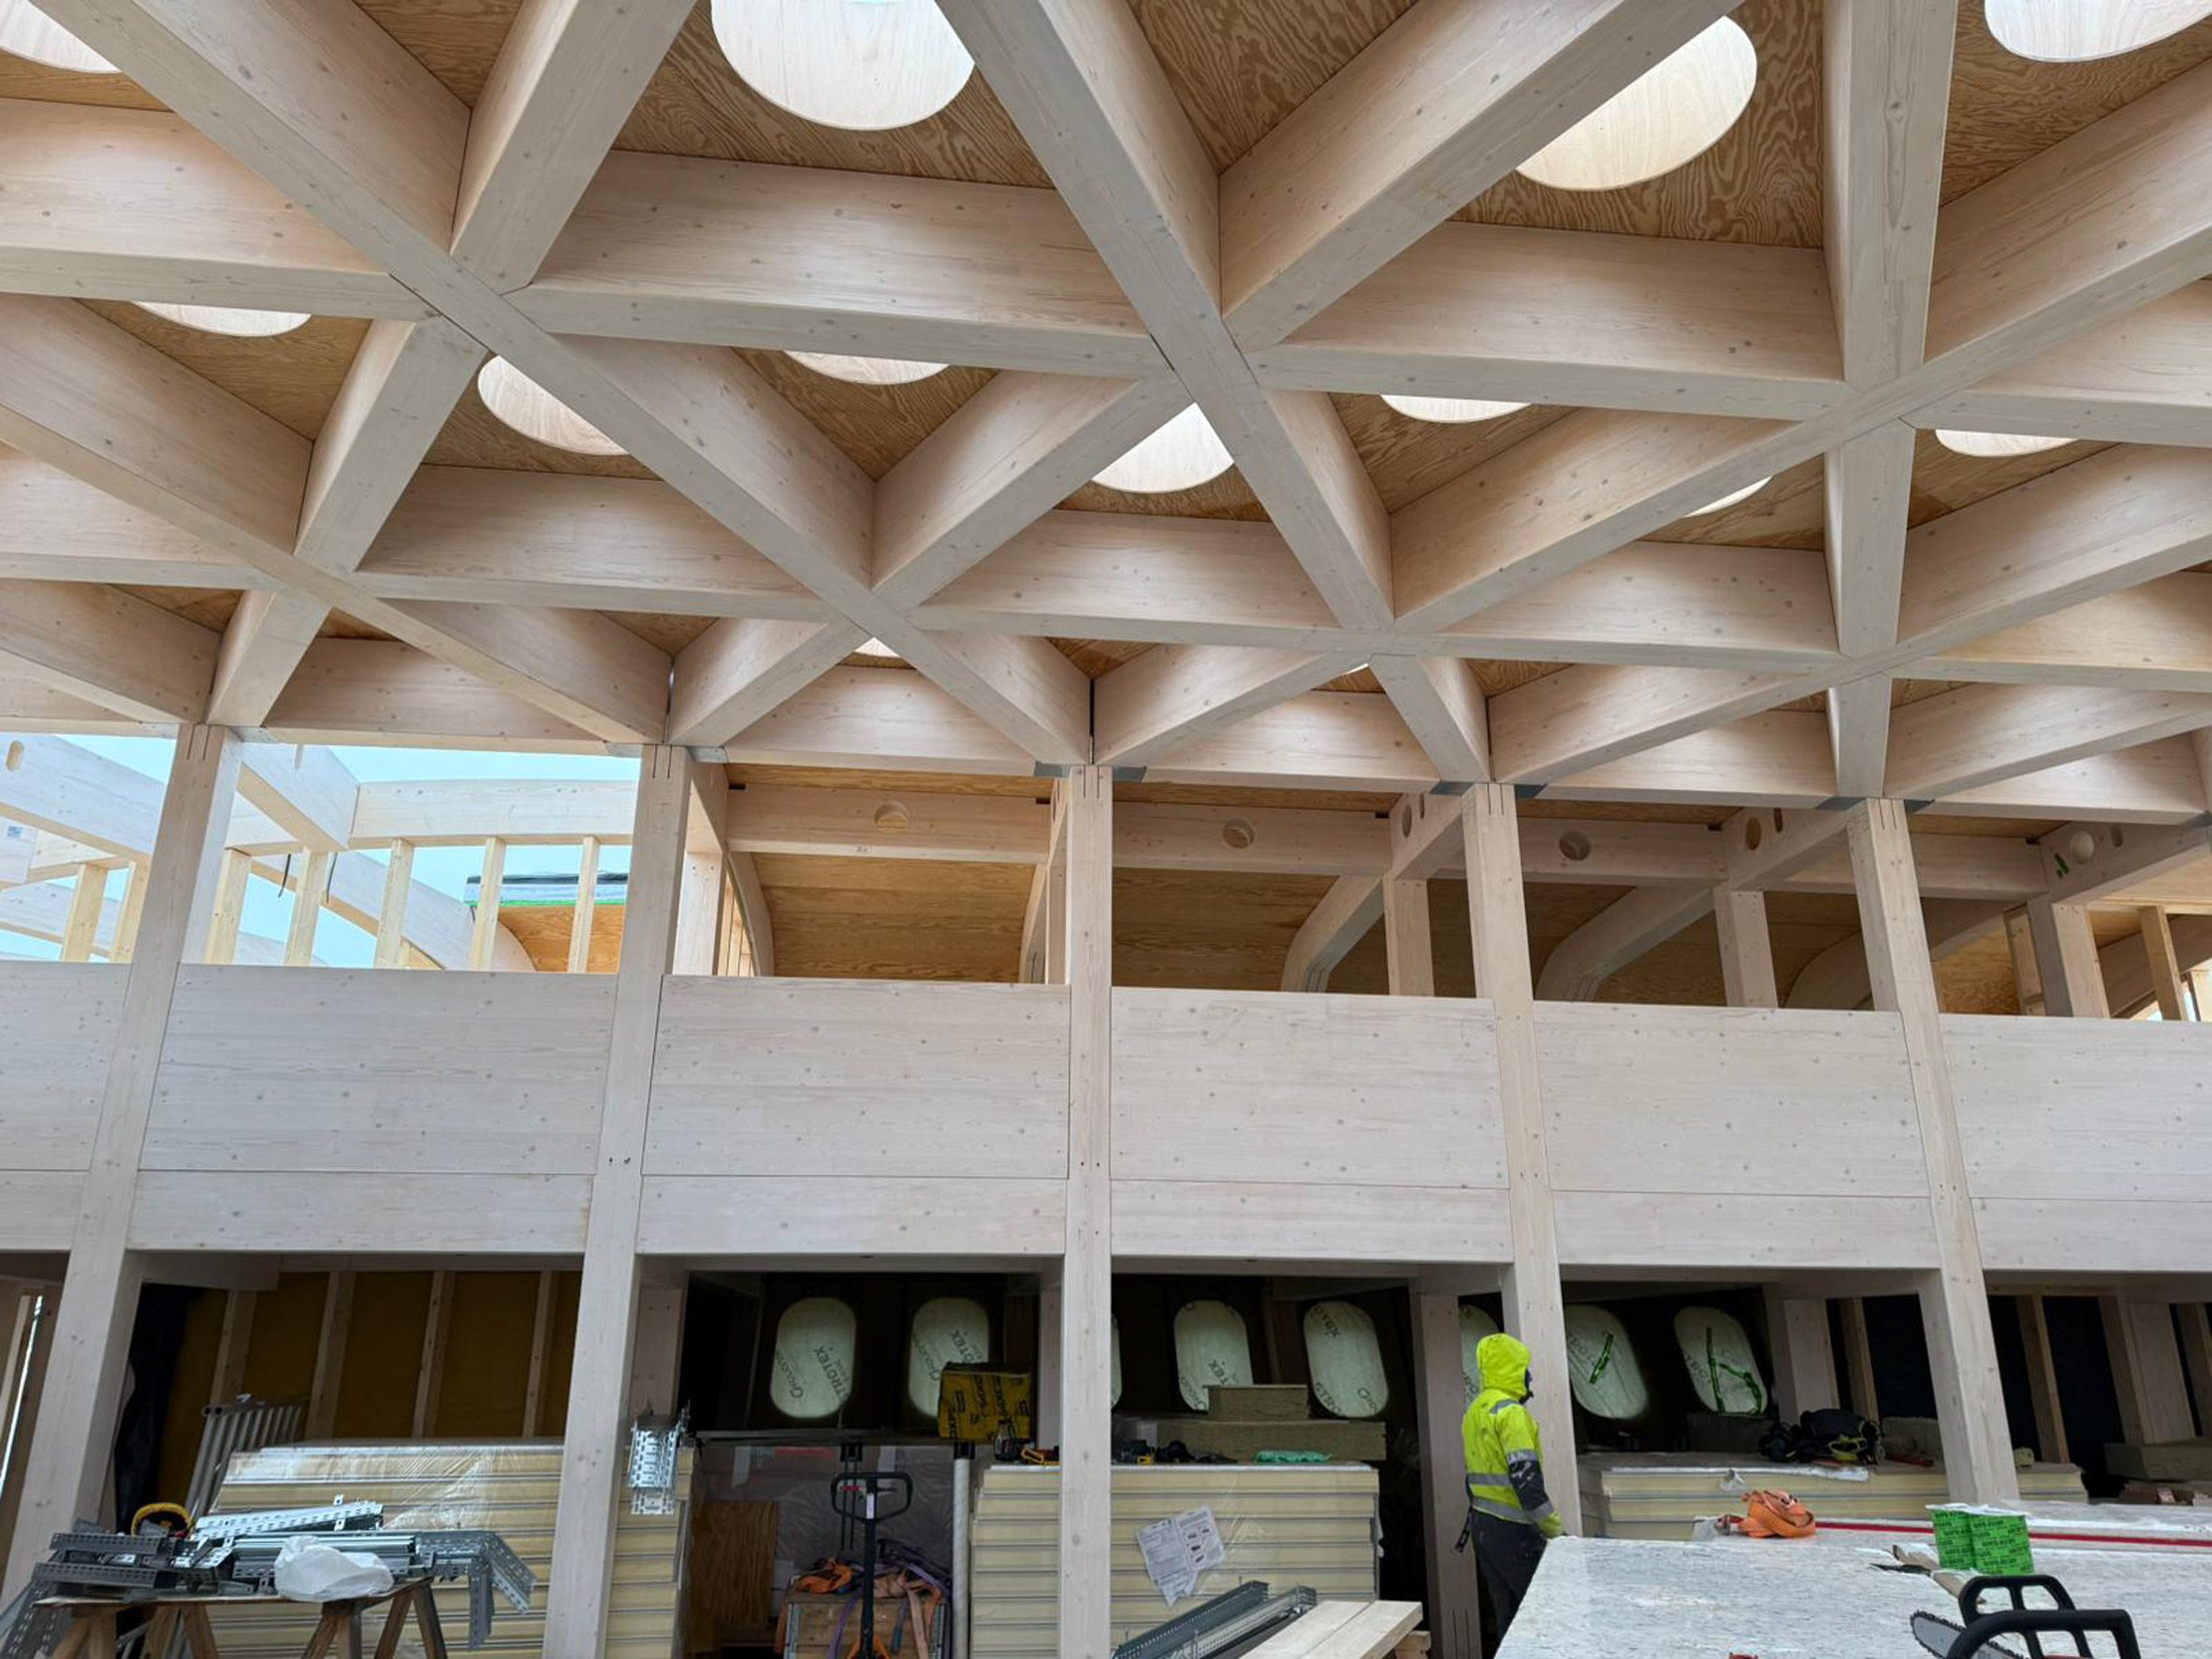
At the centre of the Arctowski Station will be a communal hub, housed in a double-height, top-lit space. It will also contain a library, gym and sauna.
According to the studio, this focus on comfort differentiates it from the majority of Antarctic research bases.
"What distinguishes the project is its ambition to bring human emotion and beauty to a place where they are least expected," said Kuryłowicz + Architects.
"Through the use of natural materials, carefully crafted interior spaces, and a strong visual connection to the surrounding landscape, the station becomes more than a piece of infrastructure," it continued. "It offers a sense of comfort, inspiration, and belonging, transforming a remote scientific outpost into a meaningful place to live and work."
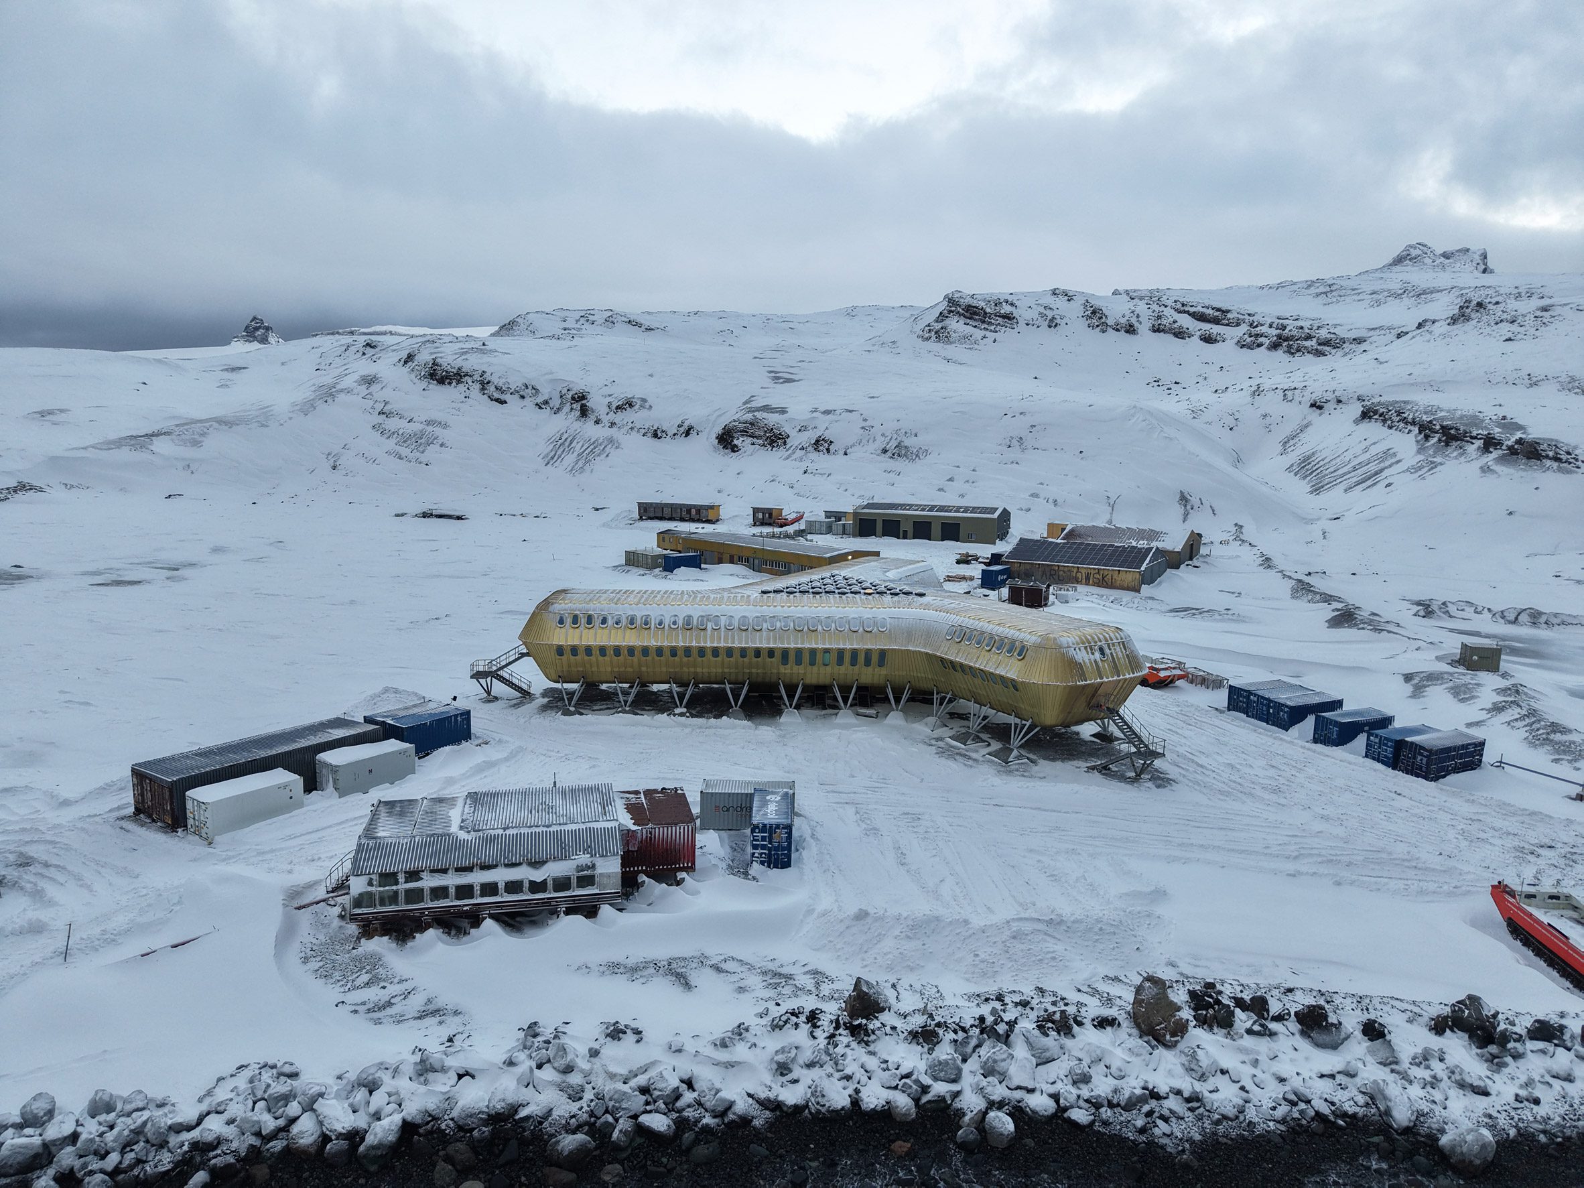
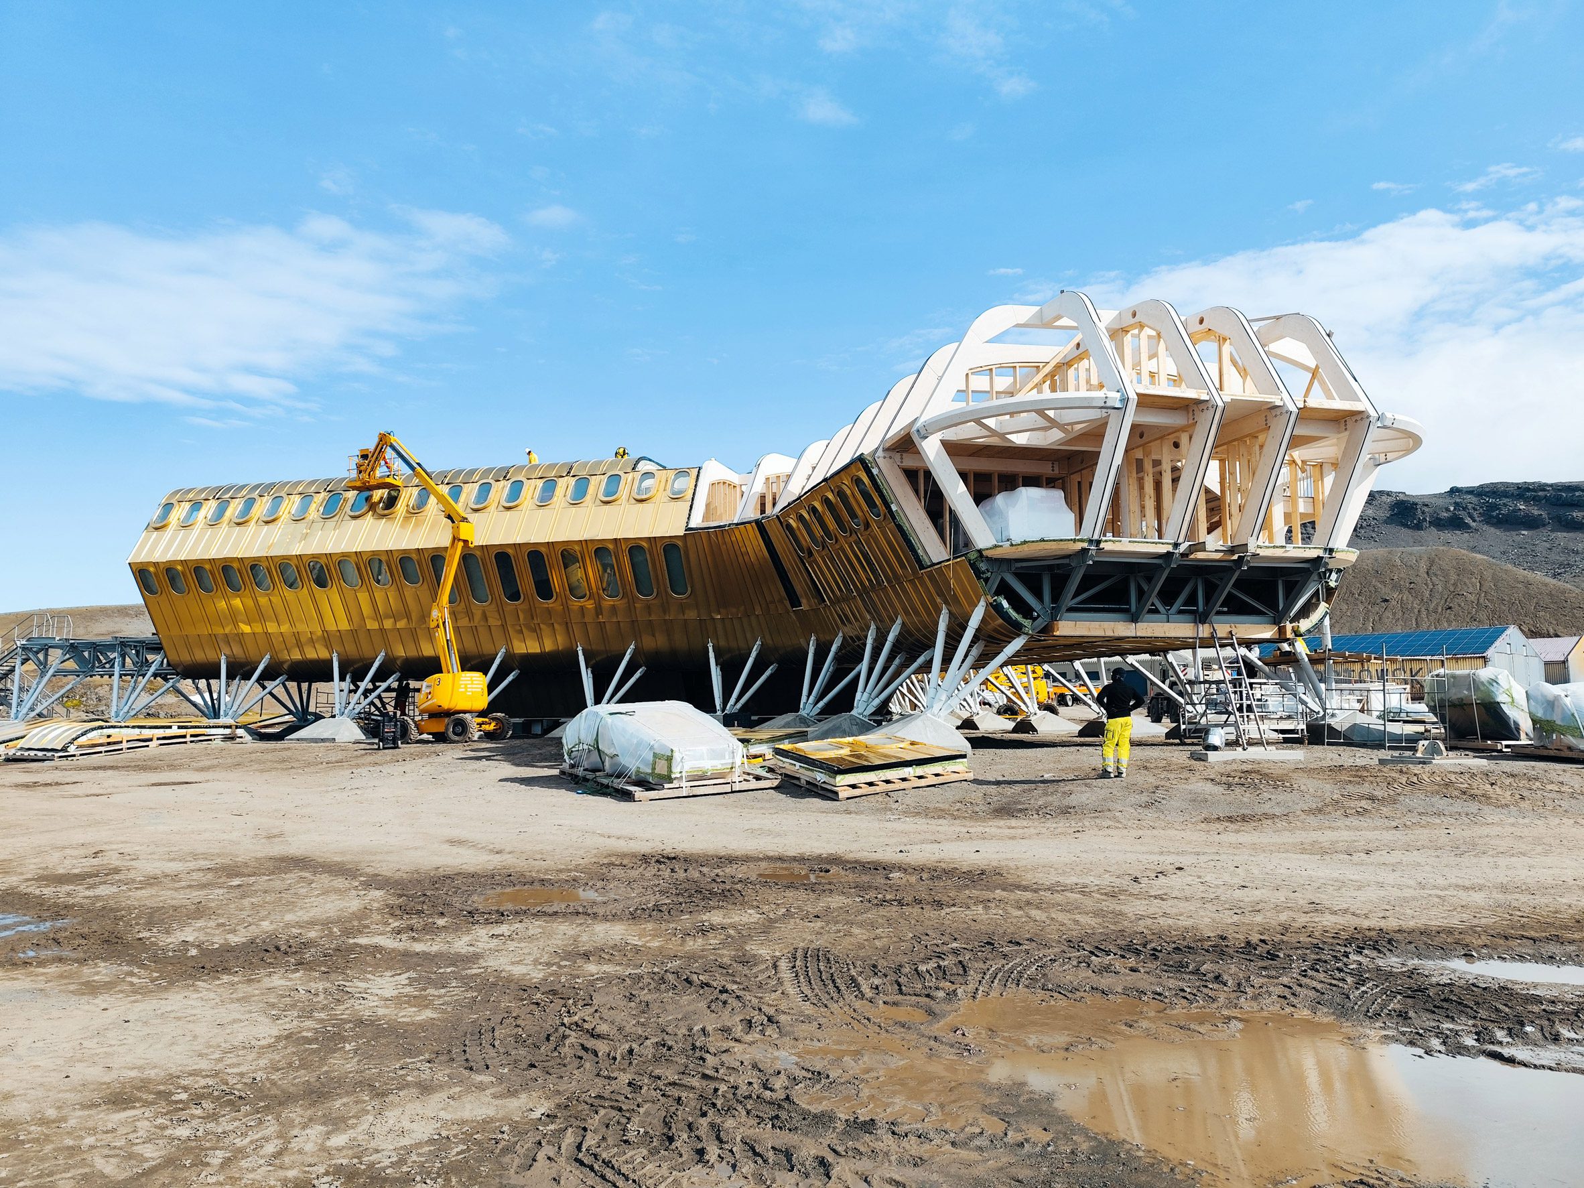
The research centre was constructed from mass-timber elements that were supported on steel stilts to raise the base off the ground. It was then wrapped in a golden-coloured metal skin with extensive insulation.
This entire structure was designed to be shipped to Antarctica in 113 shipping containers and assembled within a three-month-long building window.
"Modularity was the foundation of the entire architectural concept," said Kuczynski. "Every component had to fit inside a shipping container, survive sea transport, and be assembled quickly during the short Antarctic summer."
"These transportation constraints shaped the building's form, but they also influenced its character," he continued. "The interior, made from wood sourced from Polish forests, provides warmth and comfort while symbolically recalling the spirit of the first explorers, who carried a piece of home with them on their journeys."
"The building's metal 'skin', in contrast, represents contemporary technological achievements. Together, they create a fusion of nostalgia and 'newstalgia' – a dialogue between history and the future," he added.
Arctowski Station is the latest in Antarctica designed to withstand some of the harshest environmental conditions on Earth. These conditions largely determined the building's three-pronged form.
"Antarctica was the most important design factor," said Kuczynski. "The building had to withstand winds of up to 160 kilometre per hour, temperatures below -20° Calcius, snow, sea salt, and challenging ground conditions."
"Its three-winged form ensures access to sunlight in the most important areas, reduces snow accumulation, and elevates the building approximately three meters above the ground, allowing wind to flow freely beneath and over it, much like around an aircraft wing," he continued.
Other research bases in Antarctica recently featured on Dezeen include the Antarctic Discovery Building by Hugh Broughton Architects and NORR and a prefabricated station for Brazil by Estúdio 41.
The photography is courtesy of the Polish Academy of Sciences.
Project credits:
Architect: Kuryłowicz + Architects
Client: Institute of Biochemistry and Biophysics of the Polish Academy of Sciences
Architectural concept and multidisciplinary design concept: Kuryłowicz + Architects and Buro Happold
Detailed design (construction documentation): Demiurg and Home of Houses
Contractors: Betpref, Andrewex Consortium, and Dekpol Budownictwo
Construction supervision and project management: Project Management
Design team: Ewa Kuryłowicz, Piotr Kuczyński, Karolina Czumaj, Aleksander Krauze, Bartosz Świniarski
The post Kuryłowicz + Architects designs Antarctic research station as "home at the end of the world" appeared first on Dezeen.