











Kenta Hirayama clads House in Kinuta in steel-sheet facade
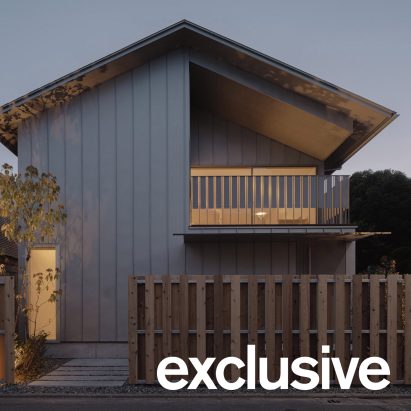
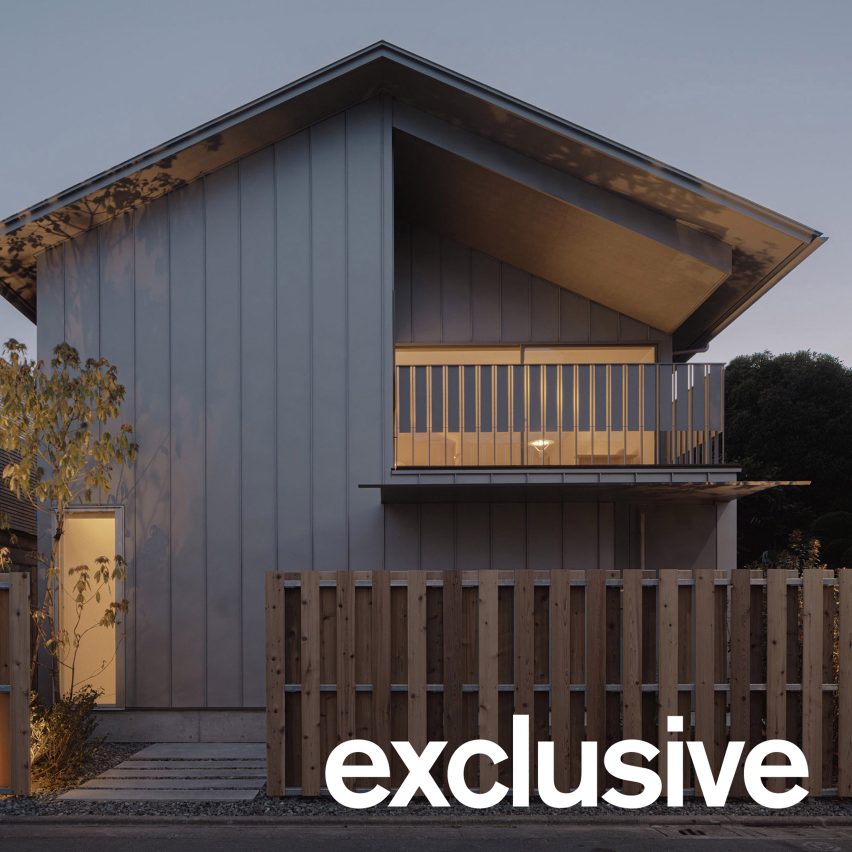
Architect Kenta Hirayama has designed an "unpretentious house" in Tokyo's Setagaya Ward, which features a metal facade and deliberately simple gabled roof.
Called House in Kinuta, the detached home's pared-back design aims to maximise natural light while still providing enough privacy for the young family living in the densely populated area.
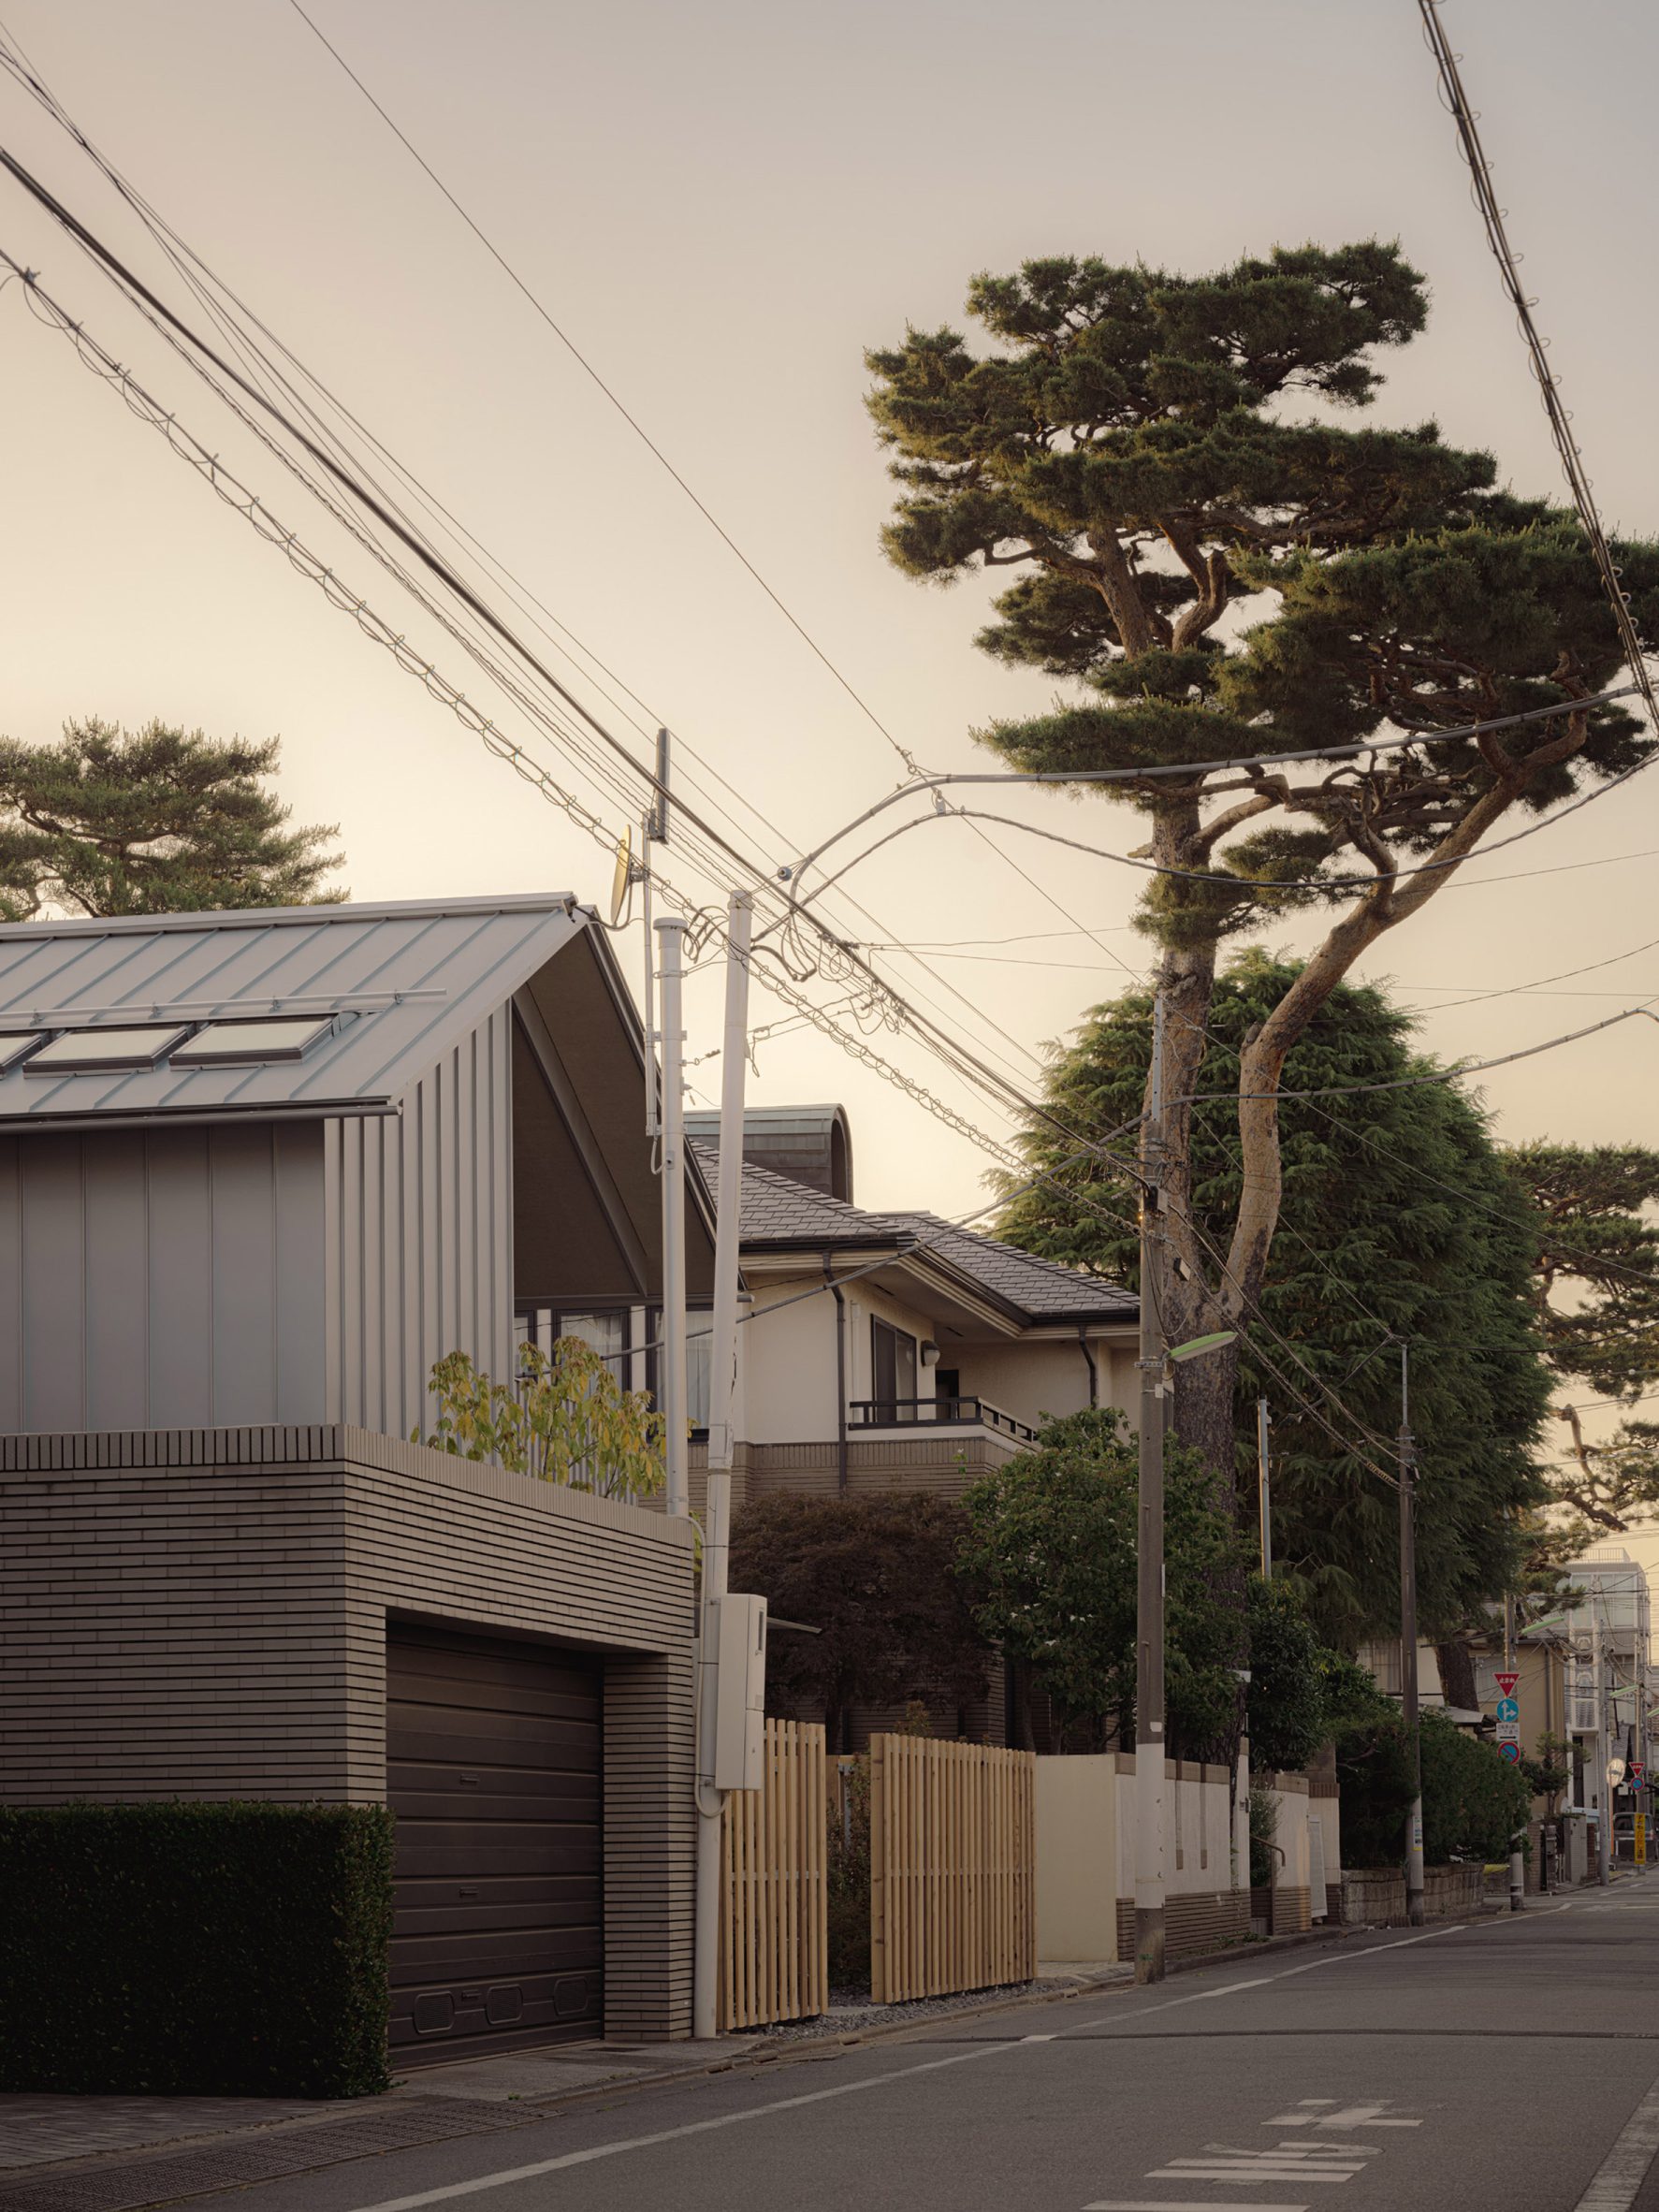
"Located in a residential area of Tokyo with a high density, the concept is to create a healthy and comfortable living environment filled with natural light, while managing the views of nearby houses," Hirayama, who leads Kenta Hirayama Architect & Associates, told Dezeen.
The architect chose to add limited but large windows to the 145-square-metre house in Kinuta, Setagaya Ward, which was built using a structural framework of cedar and pine wood.
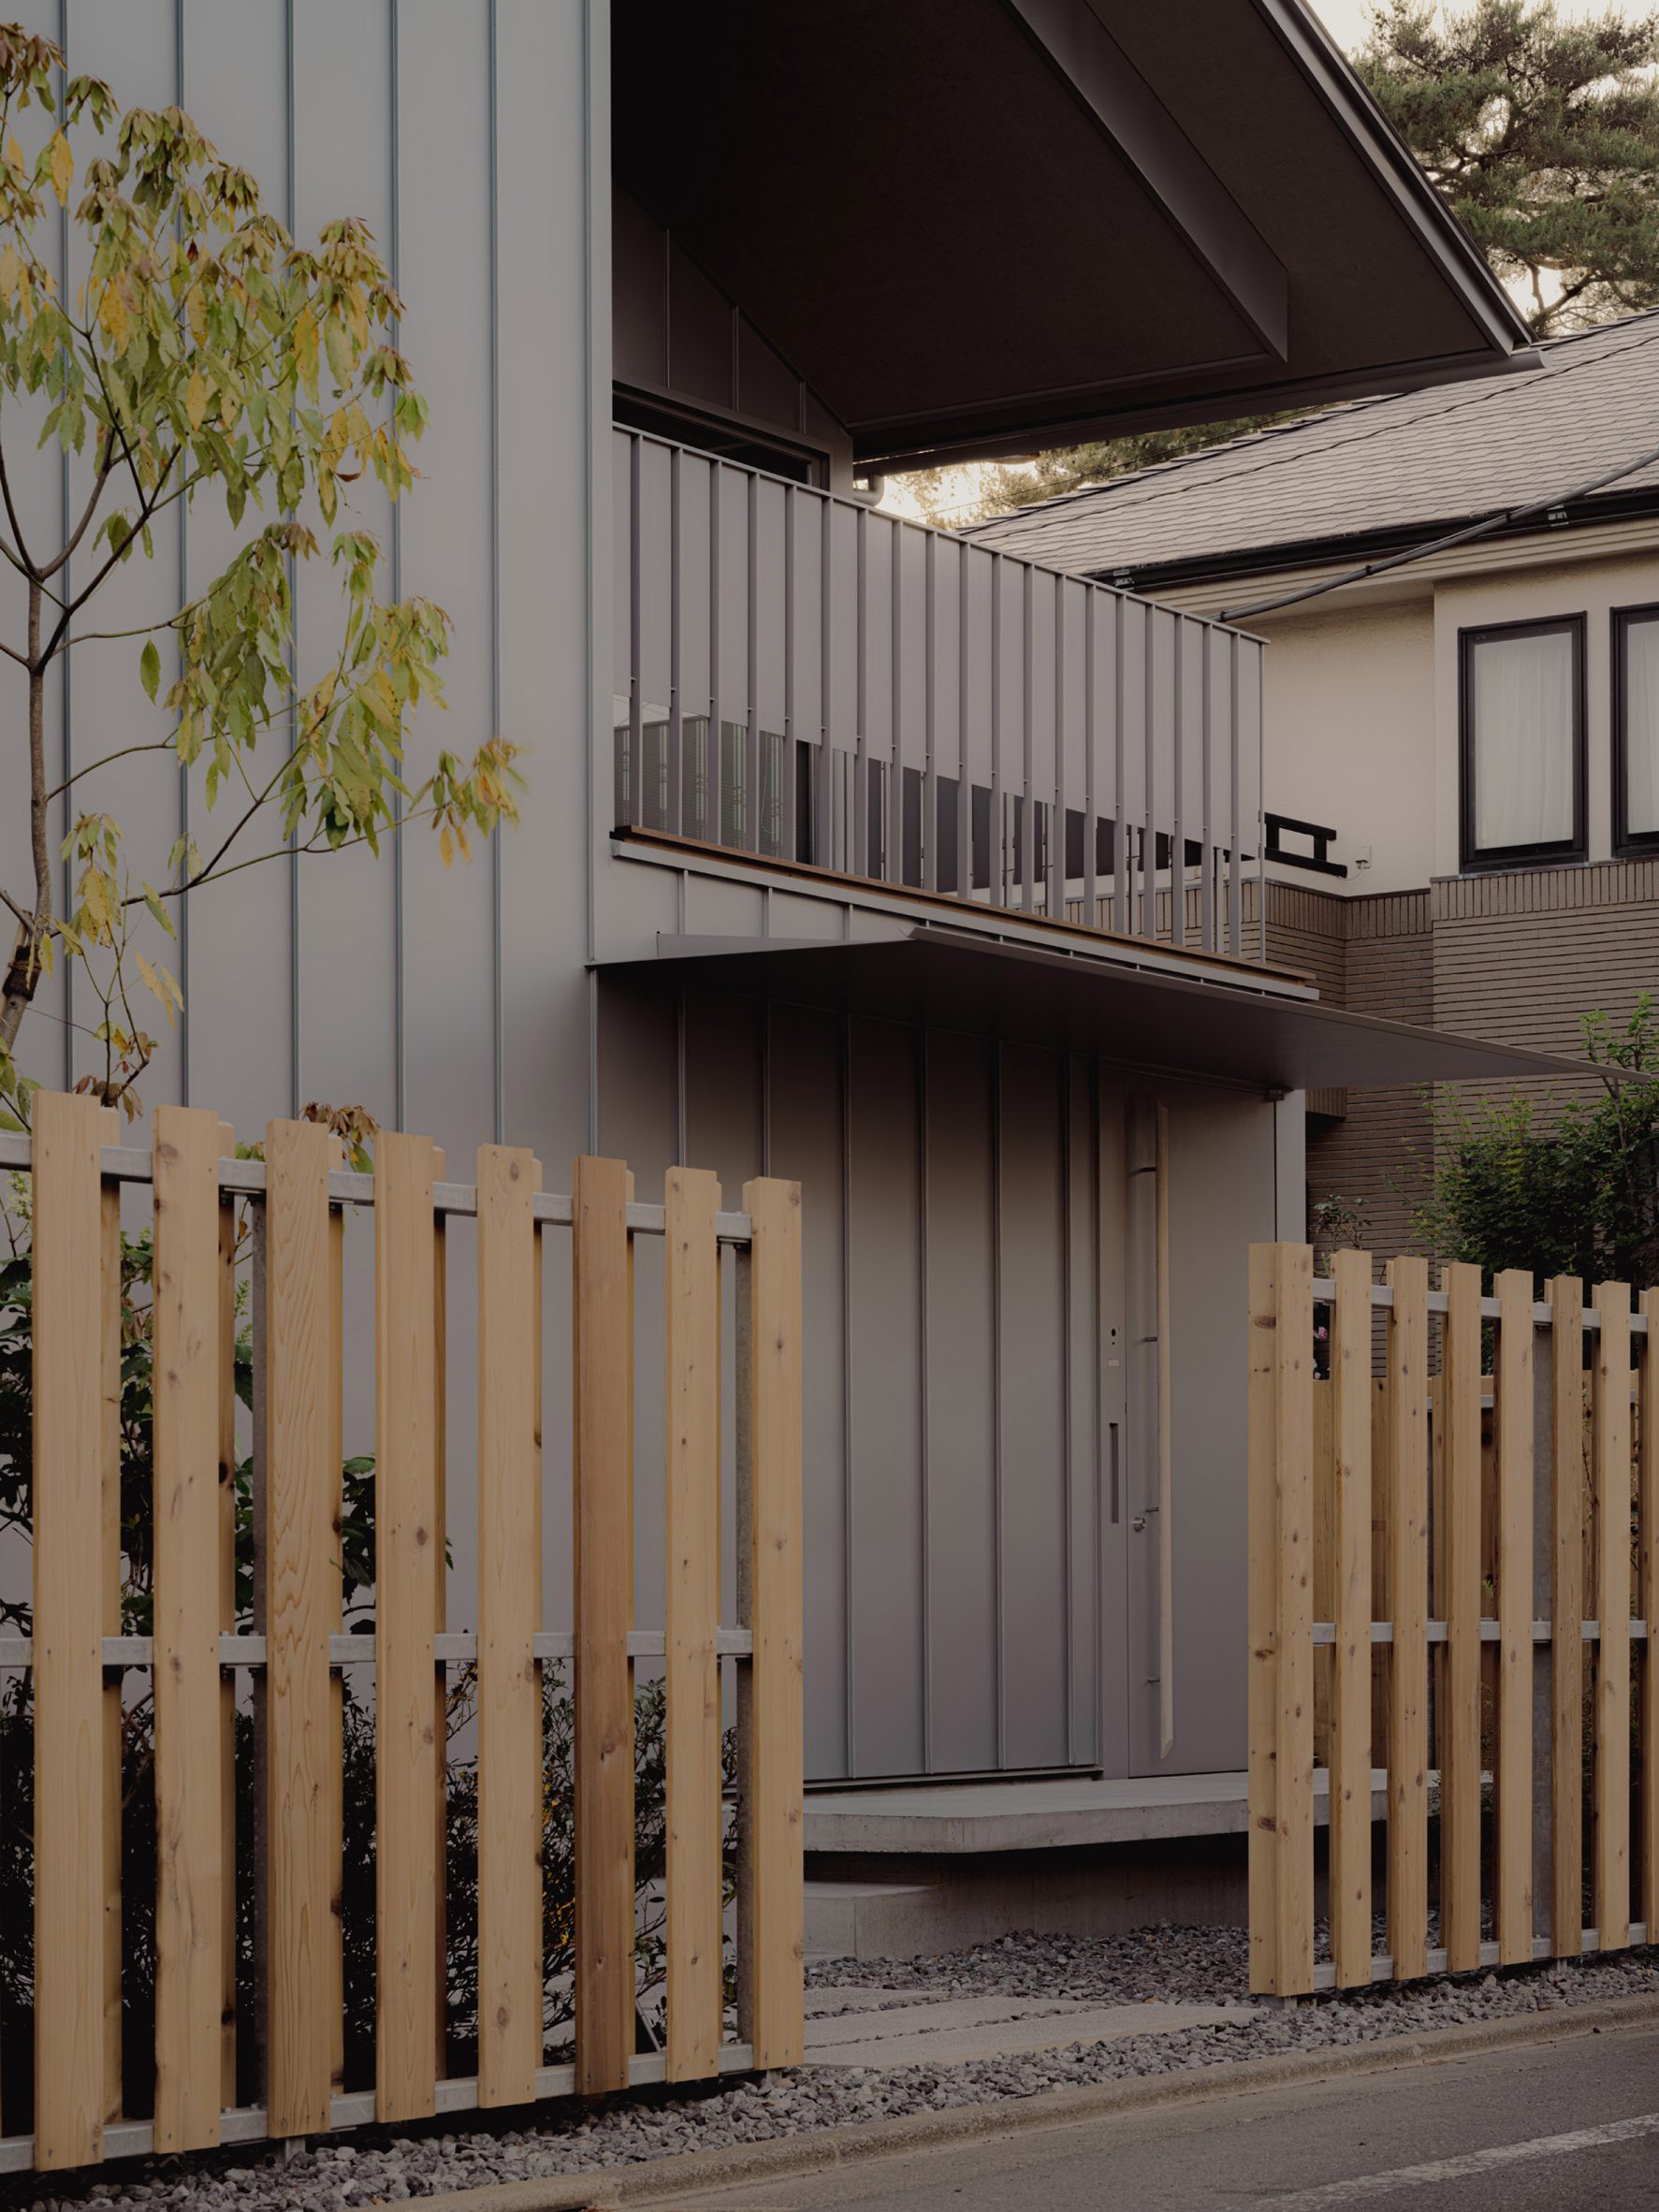
It was then clad in galvalume steel, which Hirayama describes as "a low-maintenance, cost-effective material that is widely used for residential construction in Japan".
The steel panels were also used to create angular details, such as a small roof above the door to protect from rain, for both decorative and practical effect.
While the steel facade gives the building a contemporary feel, Hirayama kept the house's shape deliberately simple in a nod to the more traditional homes that surround it.
"Around the site, large old pine trees and houses from the good old days are dotted," he said. "I wanted to design an unpretentious house that feels like a natural part of the landscape. For this reason, I designed the appearance with a simple gabled roof."
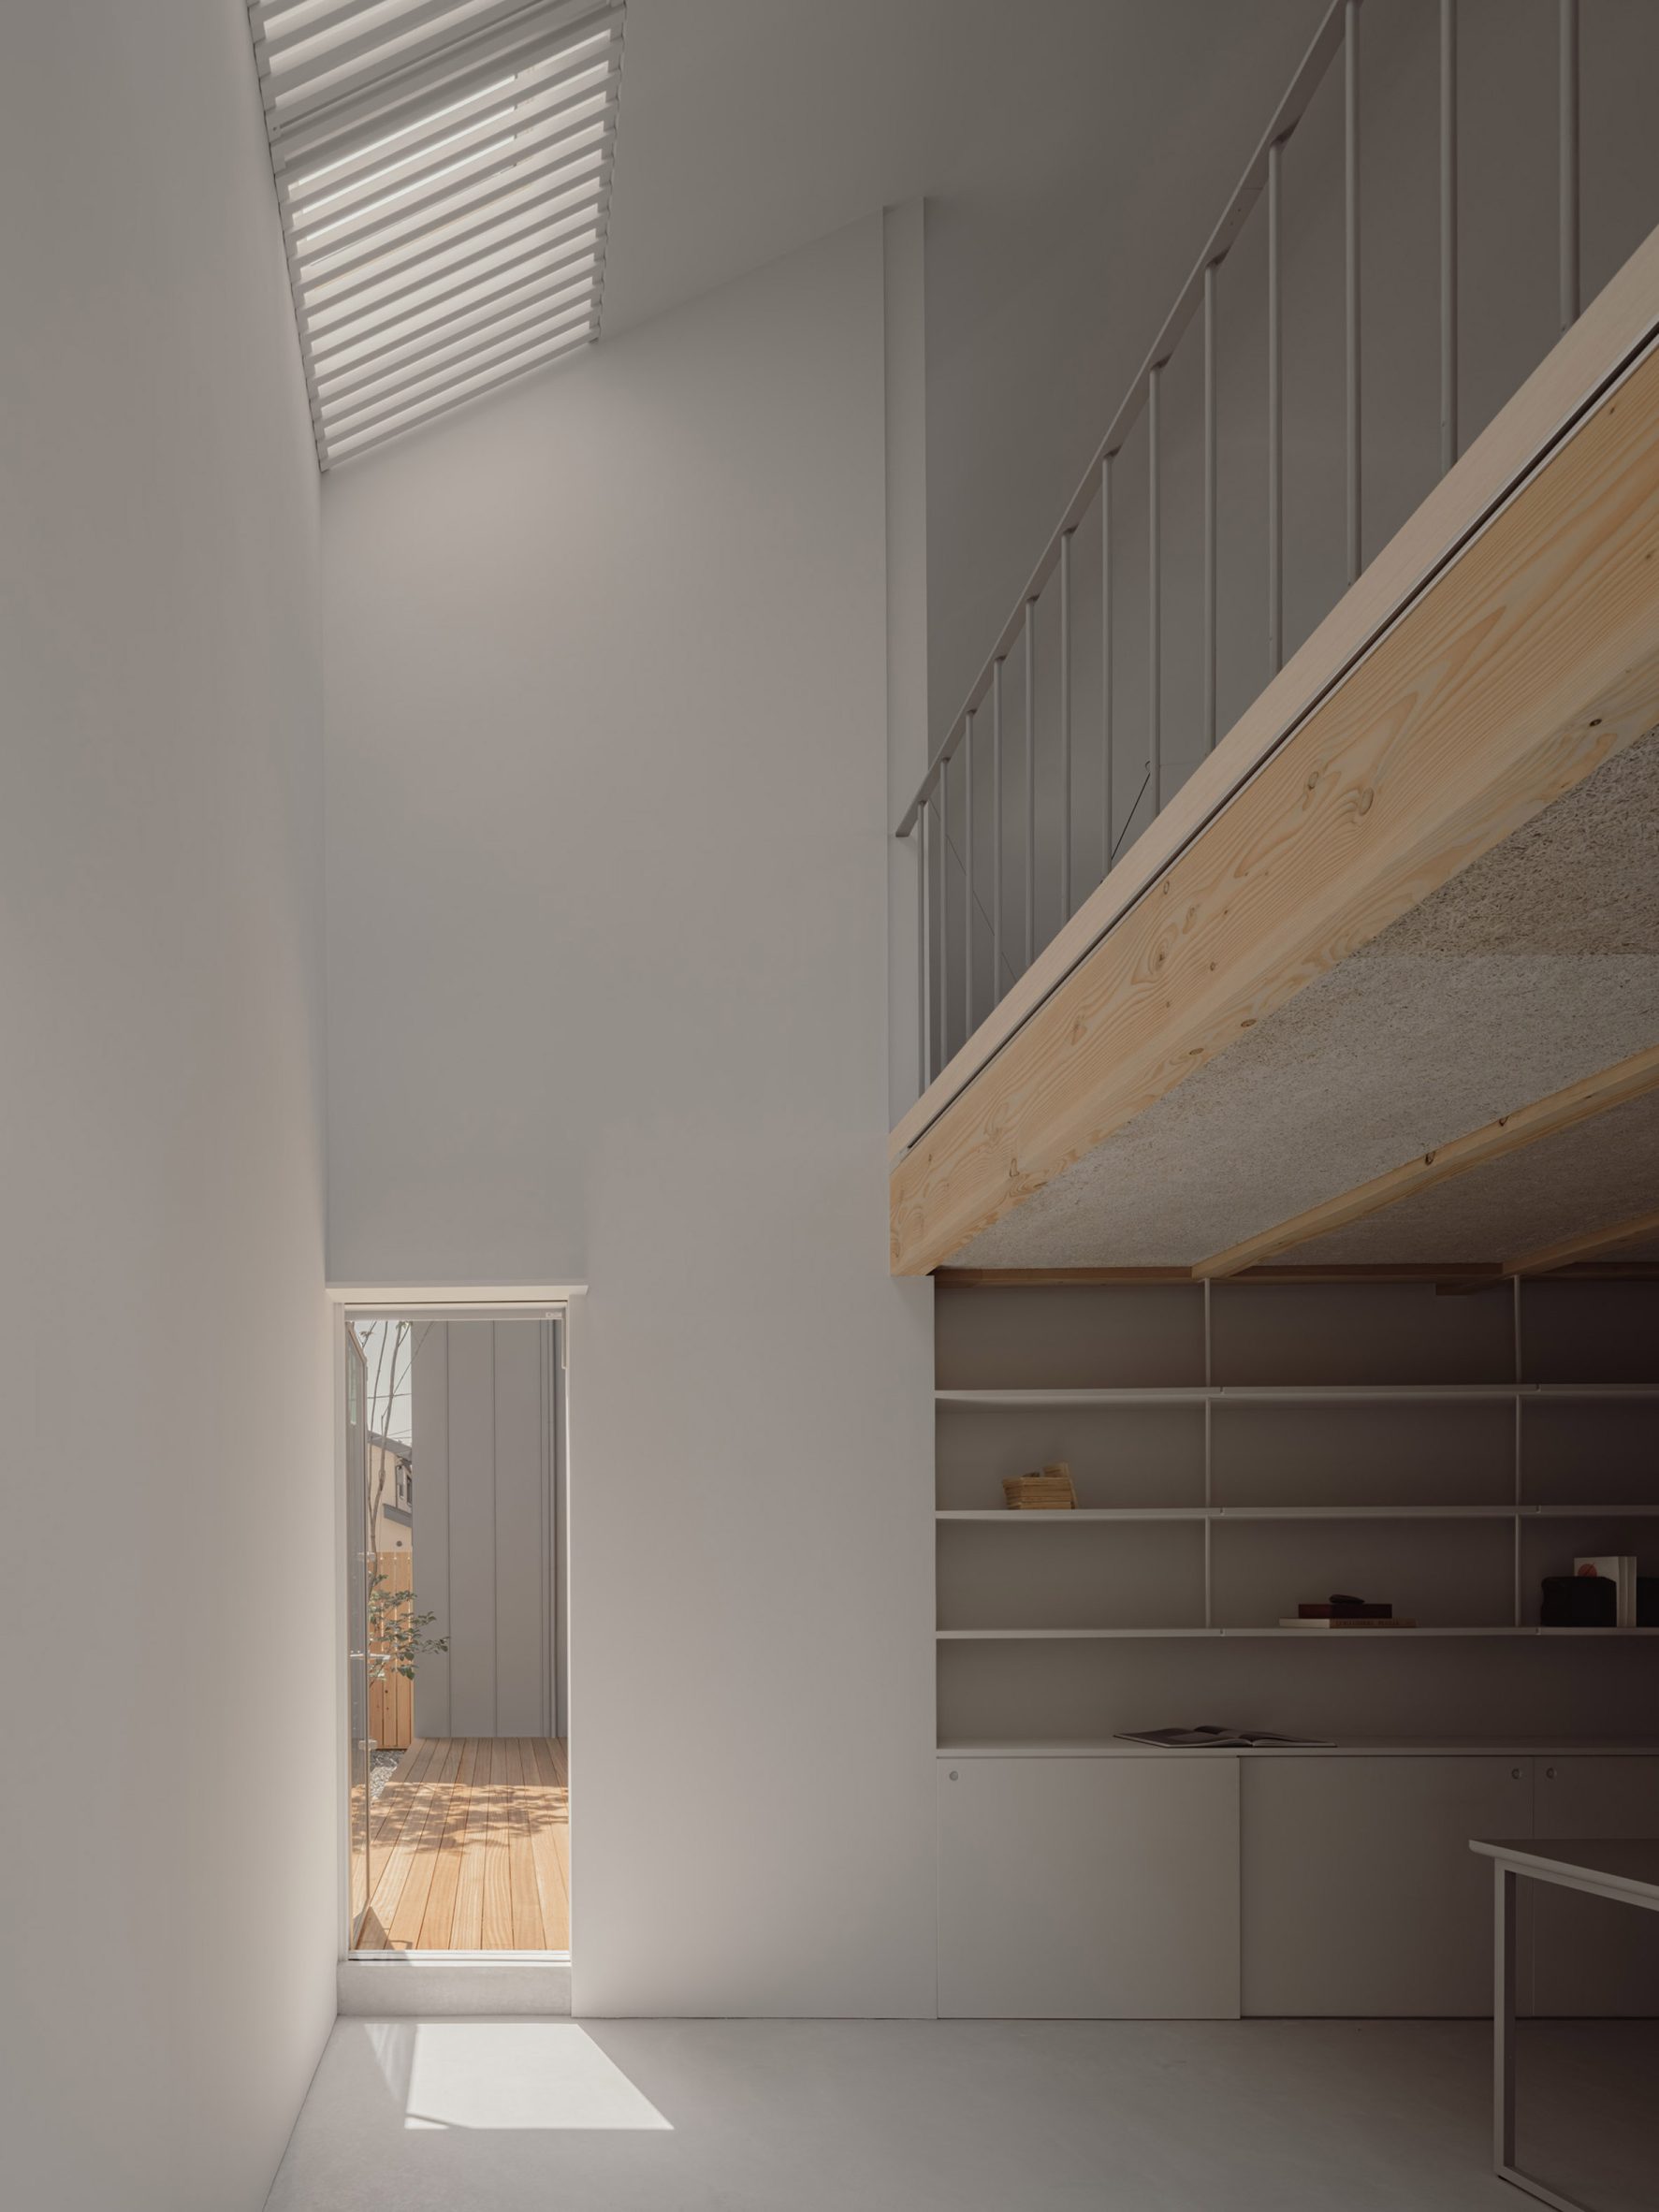
The ground floor of the house has an atelier with a double-height ceiling, designed specially for the artist client.
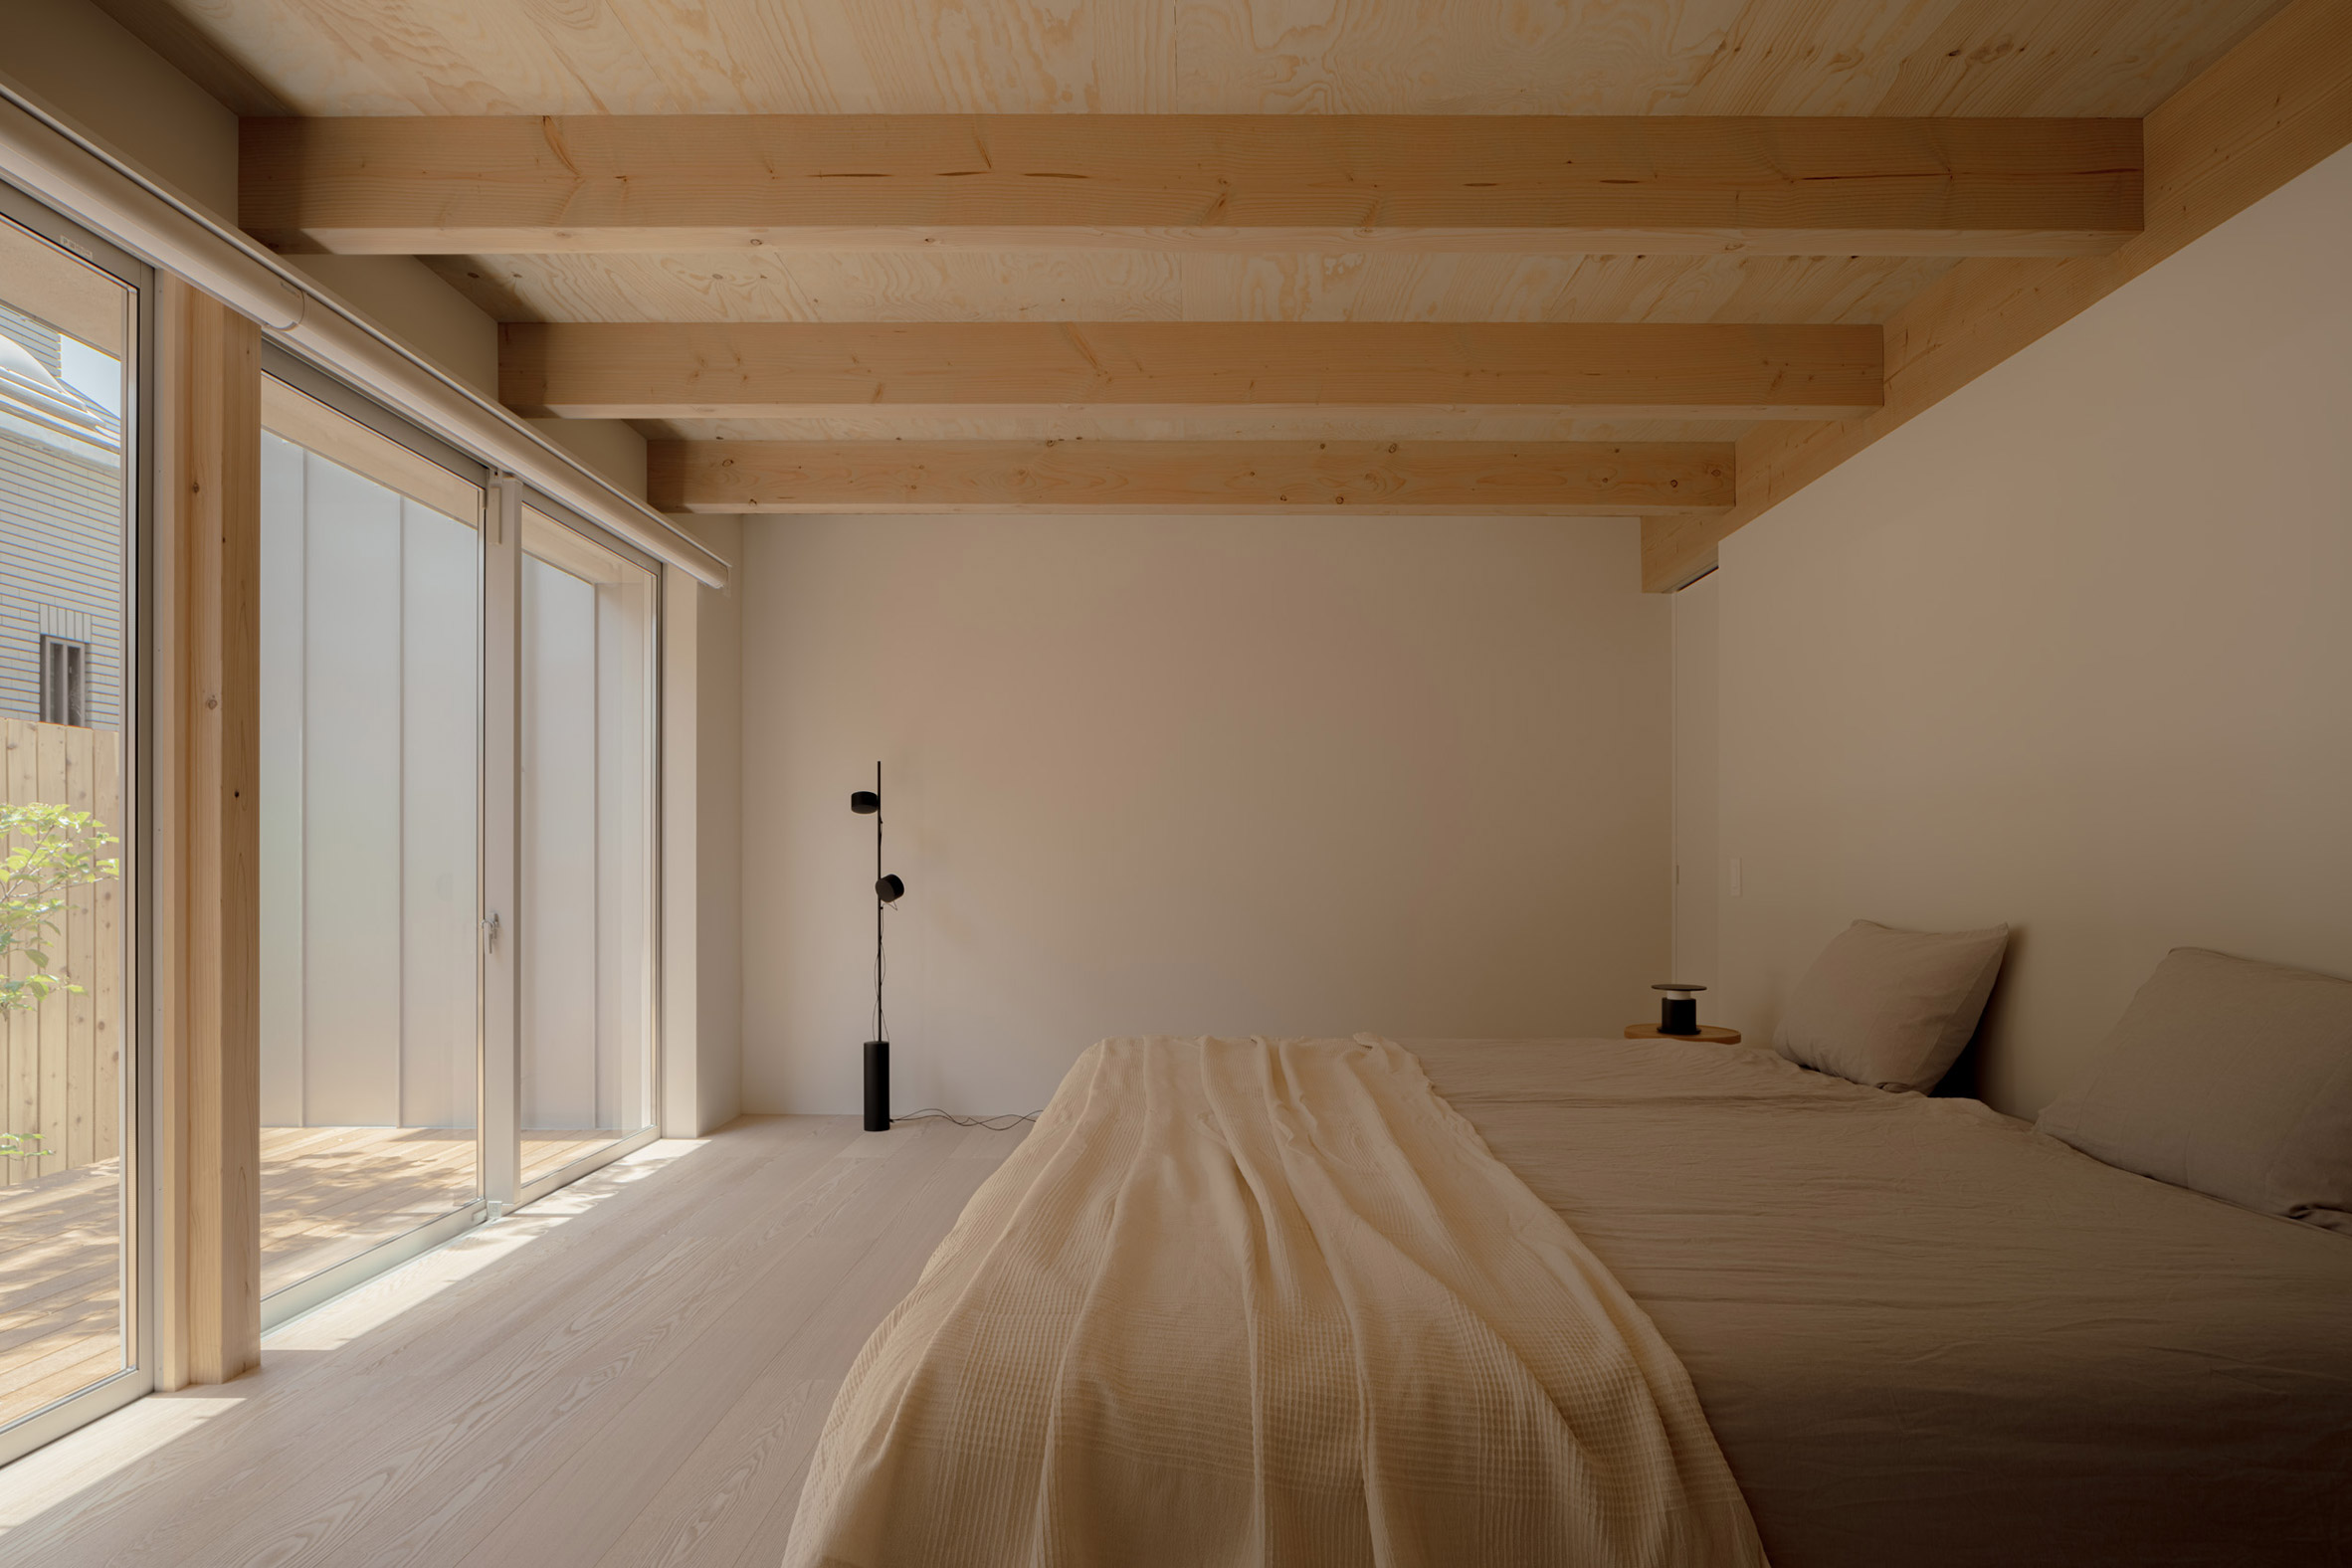
Its bedroom is located on the south side of the building, which was set back from the street to create distance from the immediate neighbouring house and add more light.
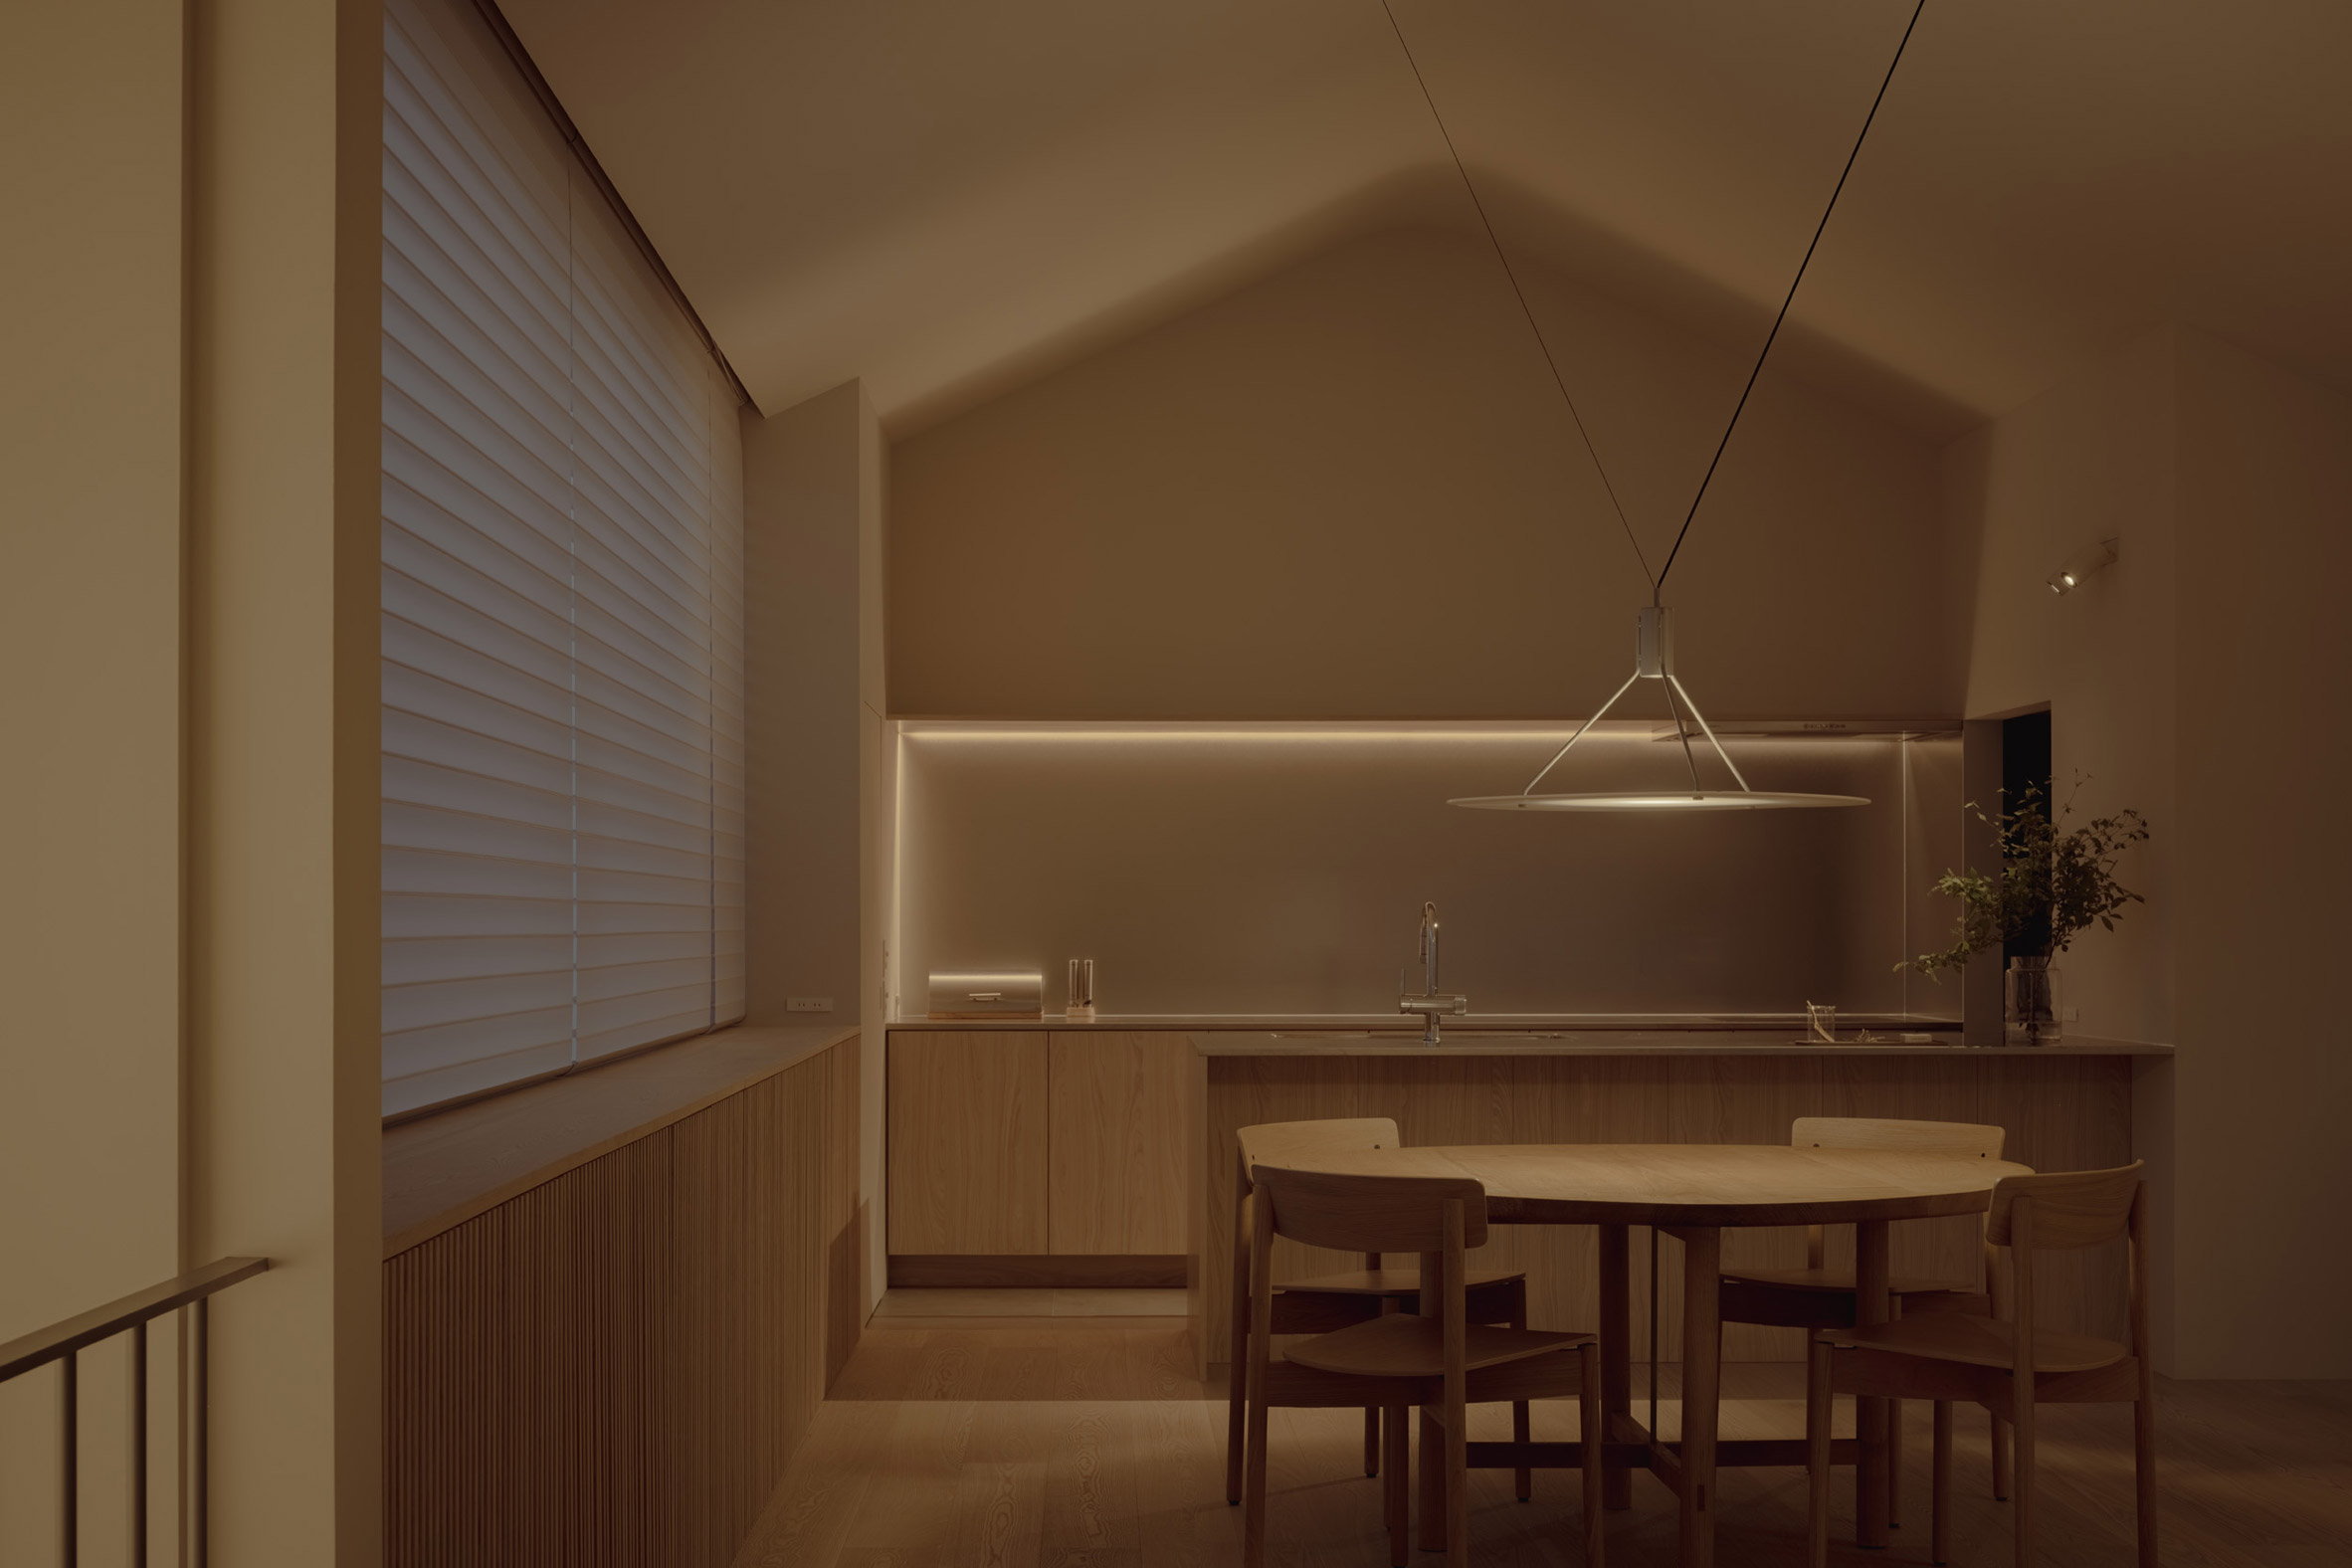
A bathroom and storage spaces were arranged around the perimeter of the ground floor, while the first floor contains a combined living, dining and kitchen area.
Here, Hirayama added a large bay window and custom-designed lighting with reflectors to illuminate the room.
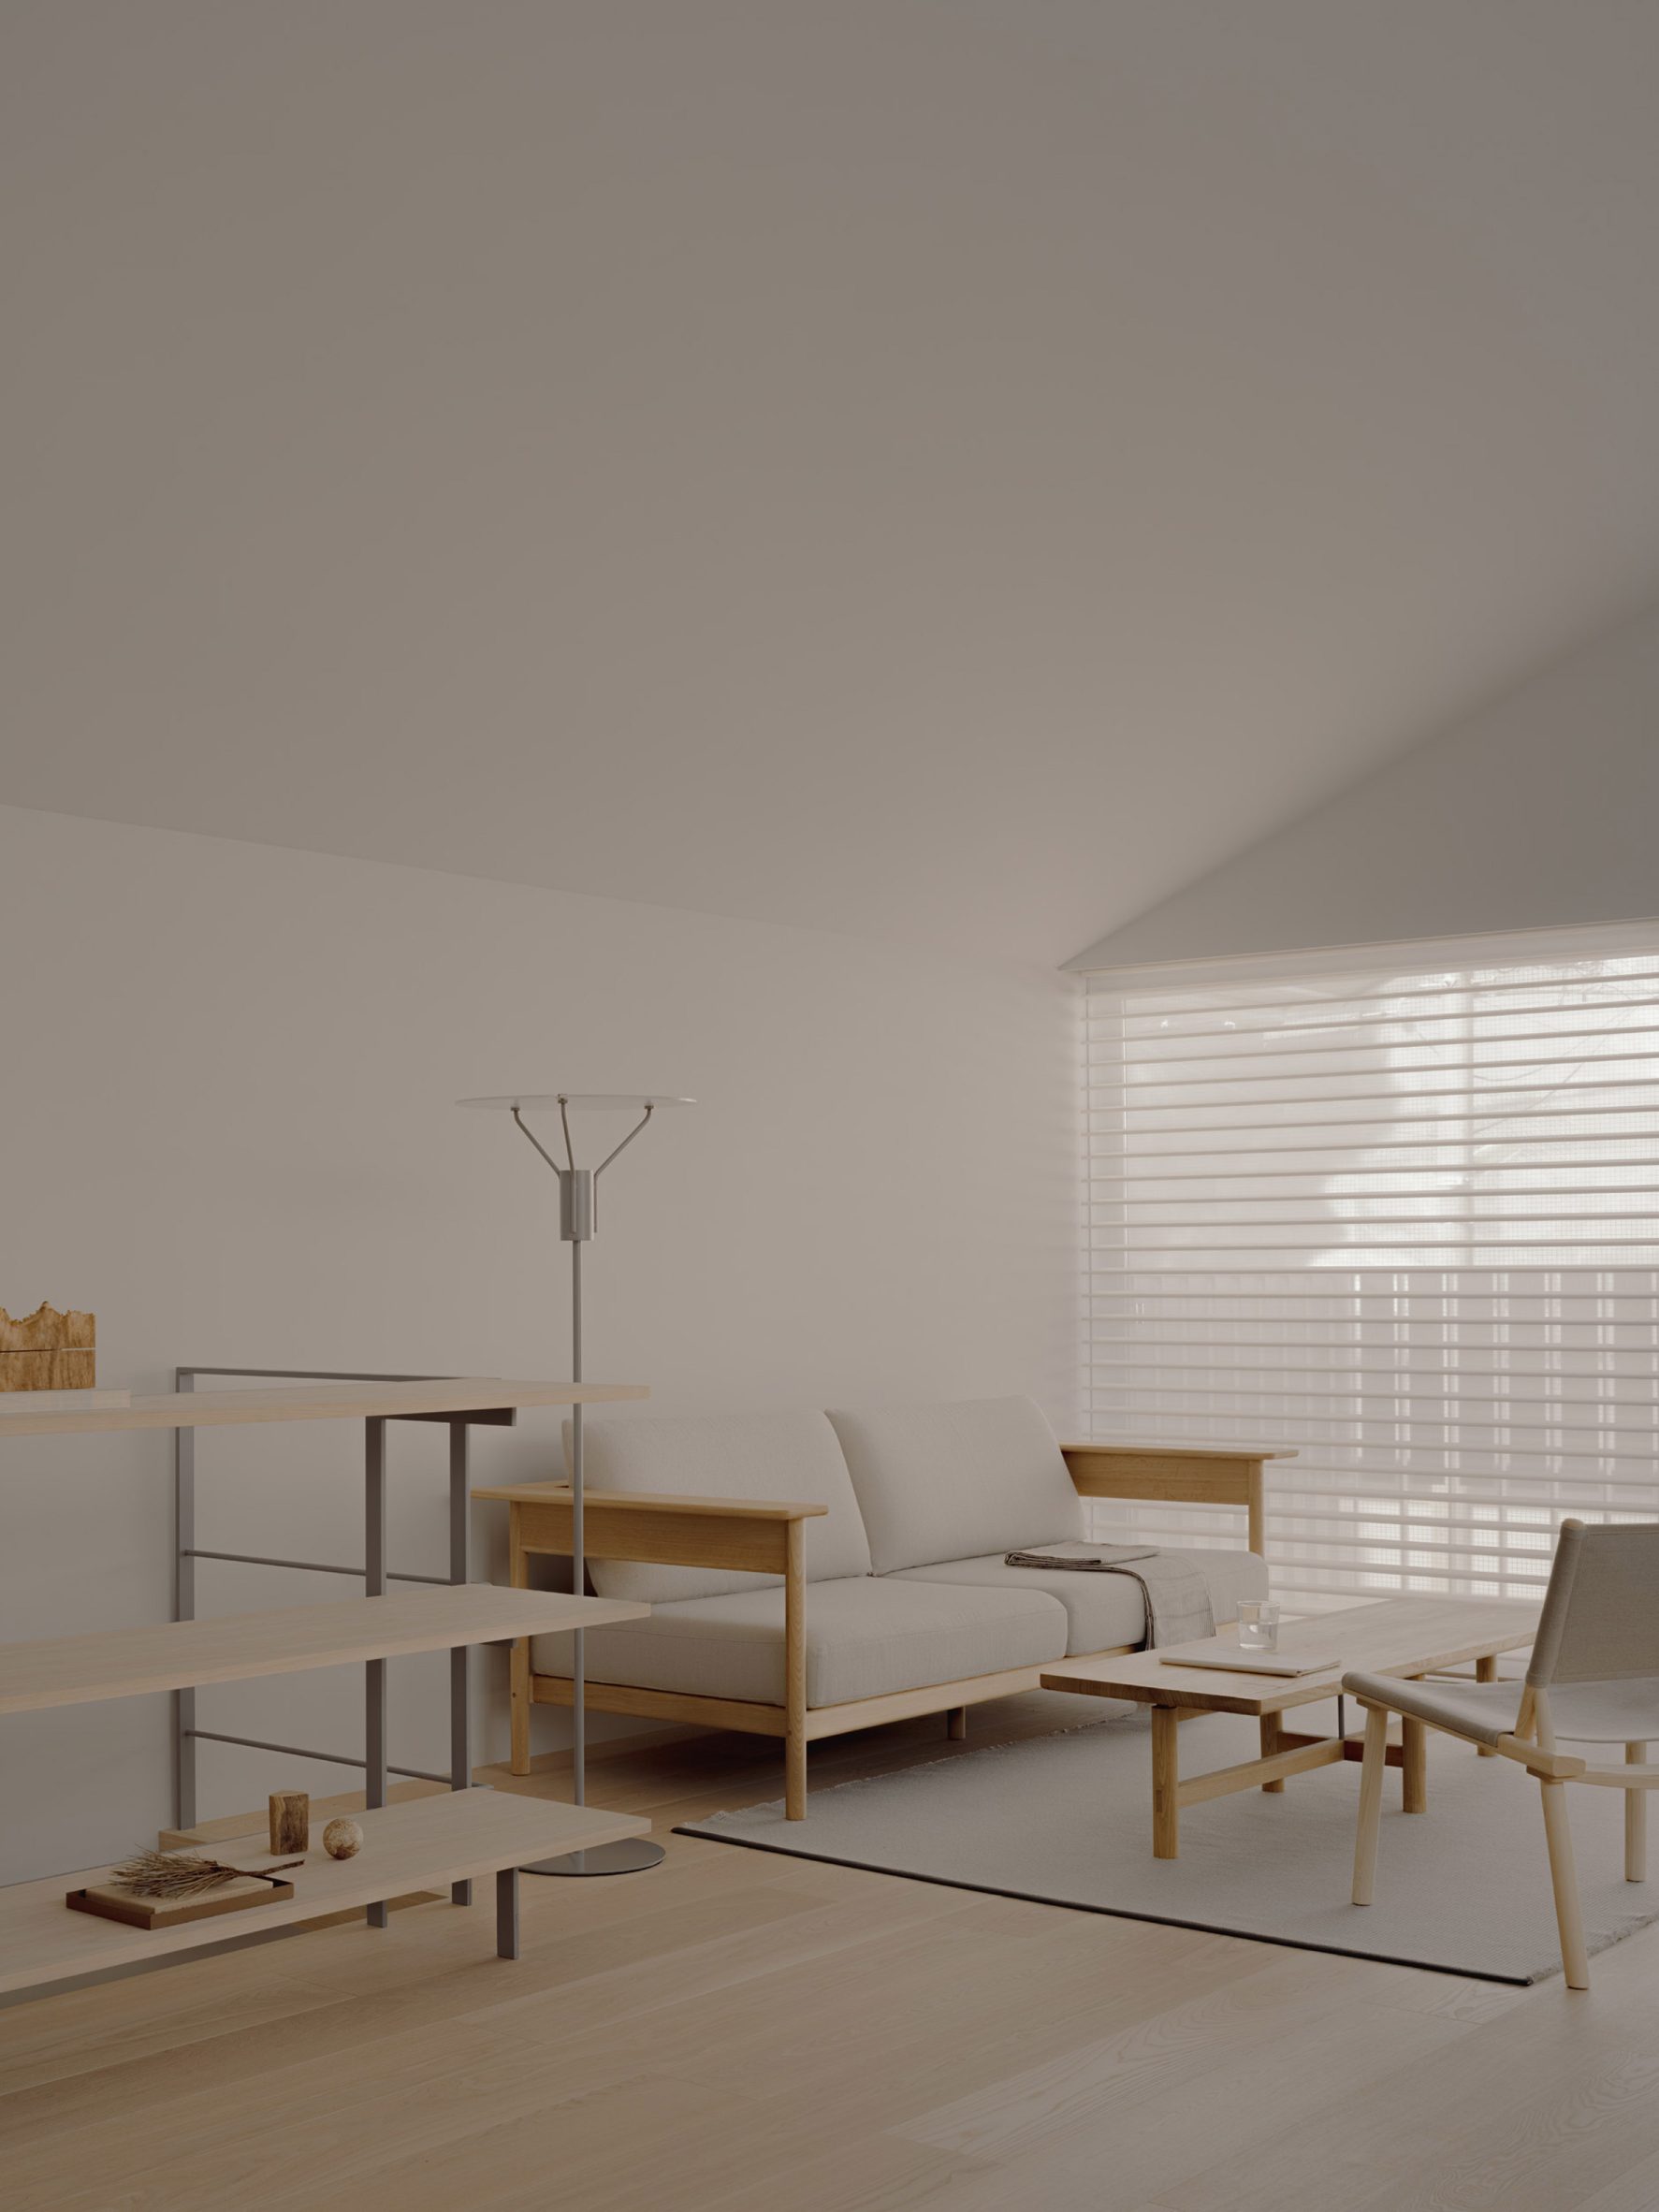
In contrast to the steely exterior, the inside of the home features plenty of pale natural wood, which was used for the floors and wall panels as well as the furniture.
Hirayama wanted the interior to have a soothing colour palette, using a neutral white hue for the walls and ceilings.
"I tried adjustment by an oil finish to make the interior feel calm, while taking advantage of the colours of the natural materials as much as possible," Hirayama said.
"The structure made of coniferous trees was finished with a light grey oil, which balances the colour with the ash wood of the floor and furniture," he continued. "In addition, the white colour of the walls and ceilings was mixed with just a little grey to balance the colour tone of the space."
Tokyo is known for its innovative residential architecture. Other Tokyo homes recently featured on Dezeen include a house with a curving metal terrace that holds potted plants and a home with an exposed concrete shell that incorporates its furniture.
The photography is by Tomooki Kengaku unless otherwise stated.
Project credits:
Architect: Kenta Hirayama Architect & Associates
Structural engineer: Tetsuya Tanaka Structural Engineers
Custom furniture and luminaire design, FFE selection: Katsuaki Kobayashi
Lighting design: Aurora Inc, Yoshiki Ichikawa
Landscape design: Hashiuchi Landscape Design
Custom order furniture: Takeru Nakamura
Construction: Miki Kensetsu, Ryo Shibusawa, Hironobu Suzuki
The post Kenta Hirayama clads House in Kinuta in steel-sheet facade appeared first on Dezeen.