











JH Gwangan Mixed-use building / U.GA Architects

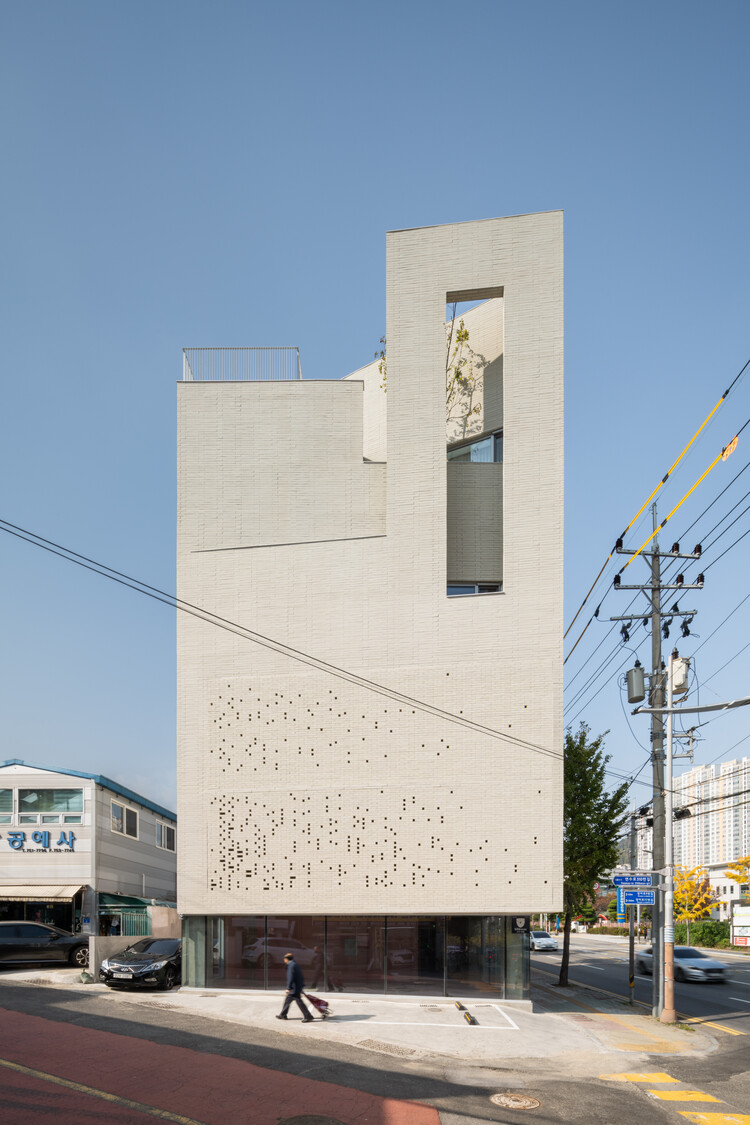
Situated in Mangmi-dong, Busan, the site occupies a sharp, acute-angled corner where a dynamic, high-traffic arterial road heading towards Haeundae collides with the quaint charm of an old residential alleyway and antique shops. While this prominent location offers ideal commercial visibility, it simultaneously imposes a defensive burden on the residential volumes above: shielding the inhabitants from relentless urban noise and intrusive gazes. In response, the architecture does not retreat into a closed, defensive fortress; rather, it manifests as a "permeable filter" that embraces the cityscape and its intense sunlight while safely cradling its residents.