









HKS unveils interior of Commanders stadium with window framing Capitol
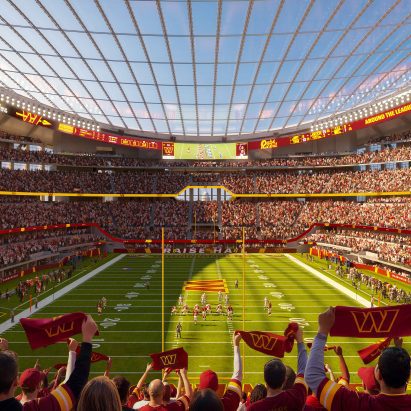
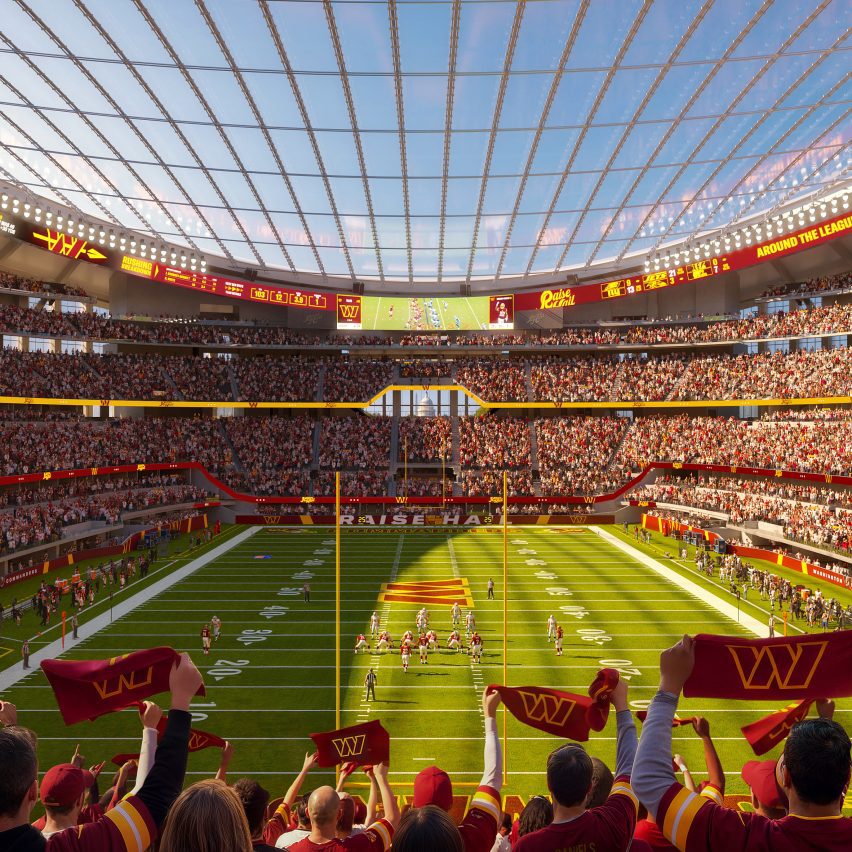
Architecture studio HKS has unveiled interior designs for the upcoming Washington Commanders NFL stadium in Washington DC, showing what its glass ceiling will look like.
The renderings showcase a steep bowl underneath the glass ceiling, giving fans an idea of the much-anticipated 70,000-seat stadium ahead of its construction.
Noteworthy is the continuous ring of stands, designed without the interruption from protruding box seats or the overhangs typical of most NFL-sized stadiums.
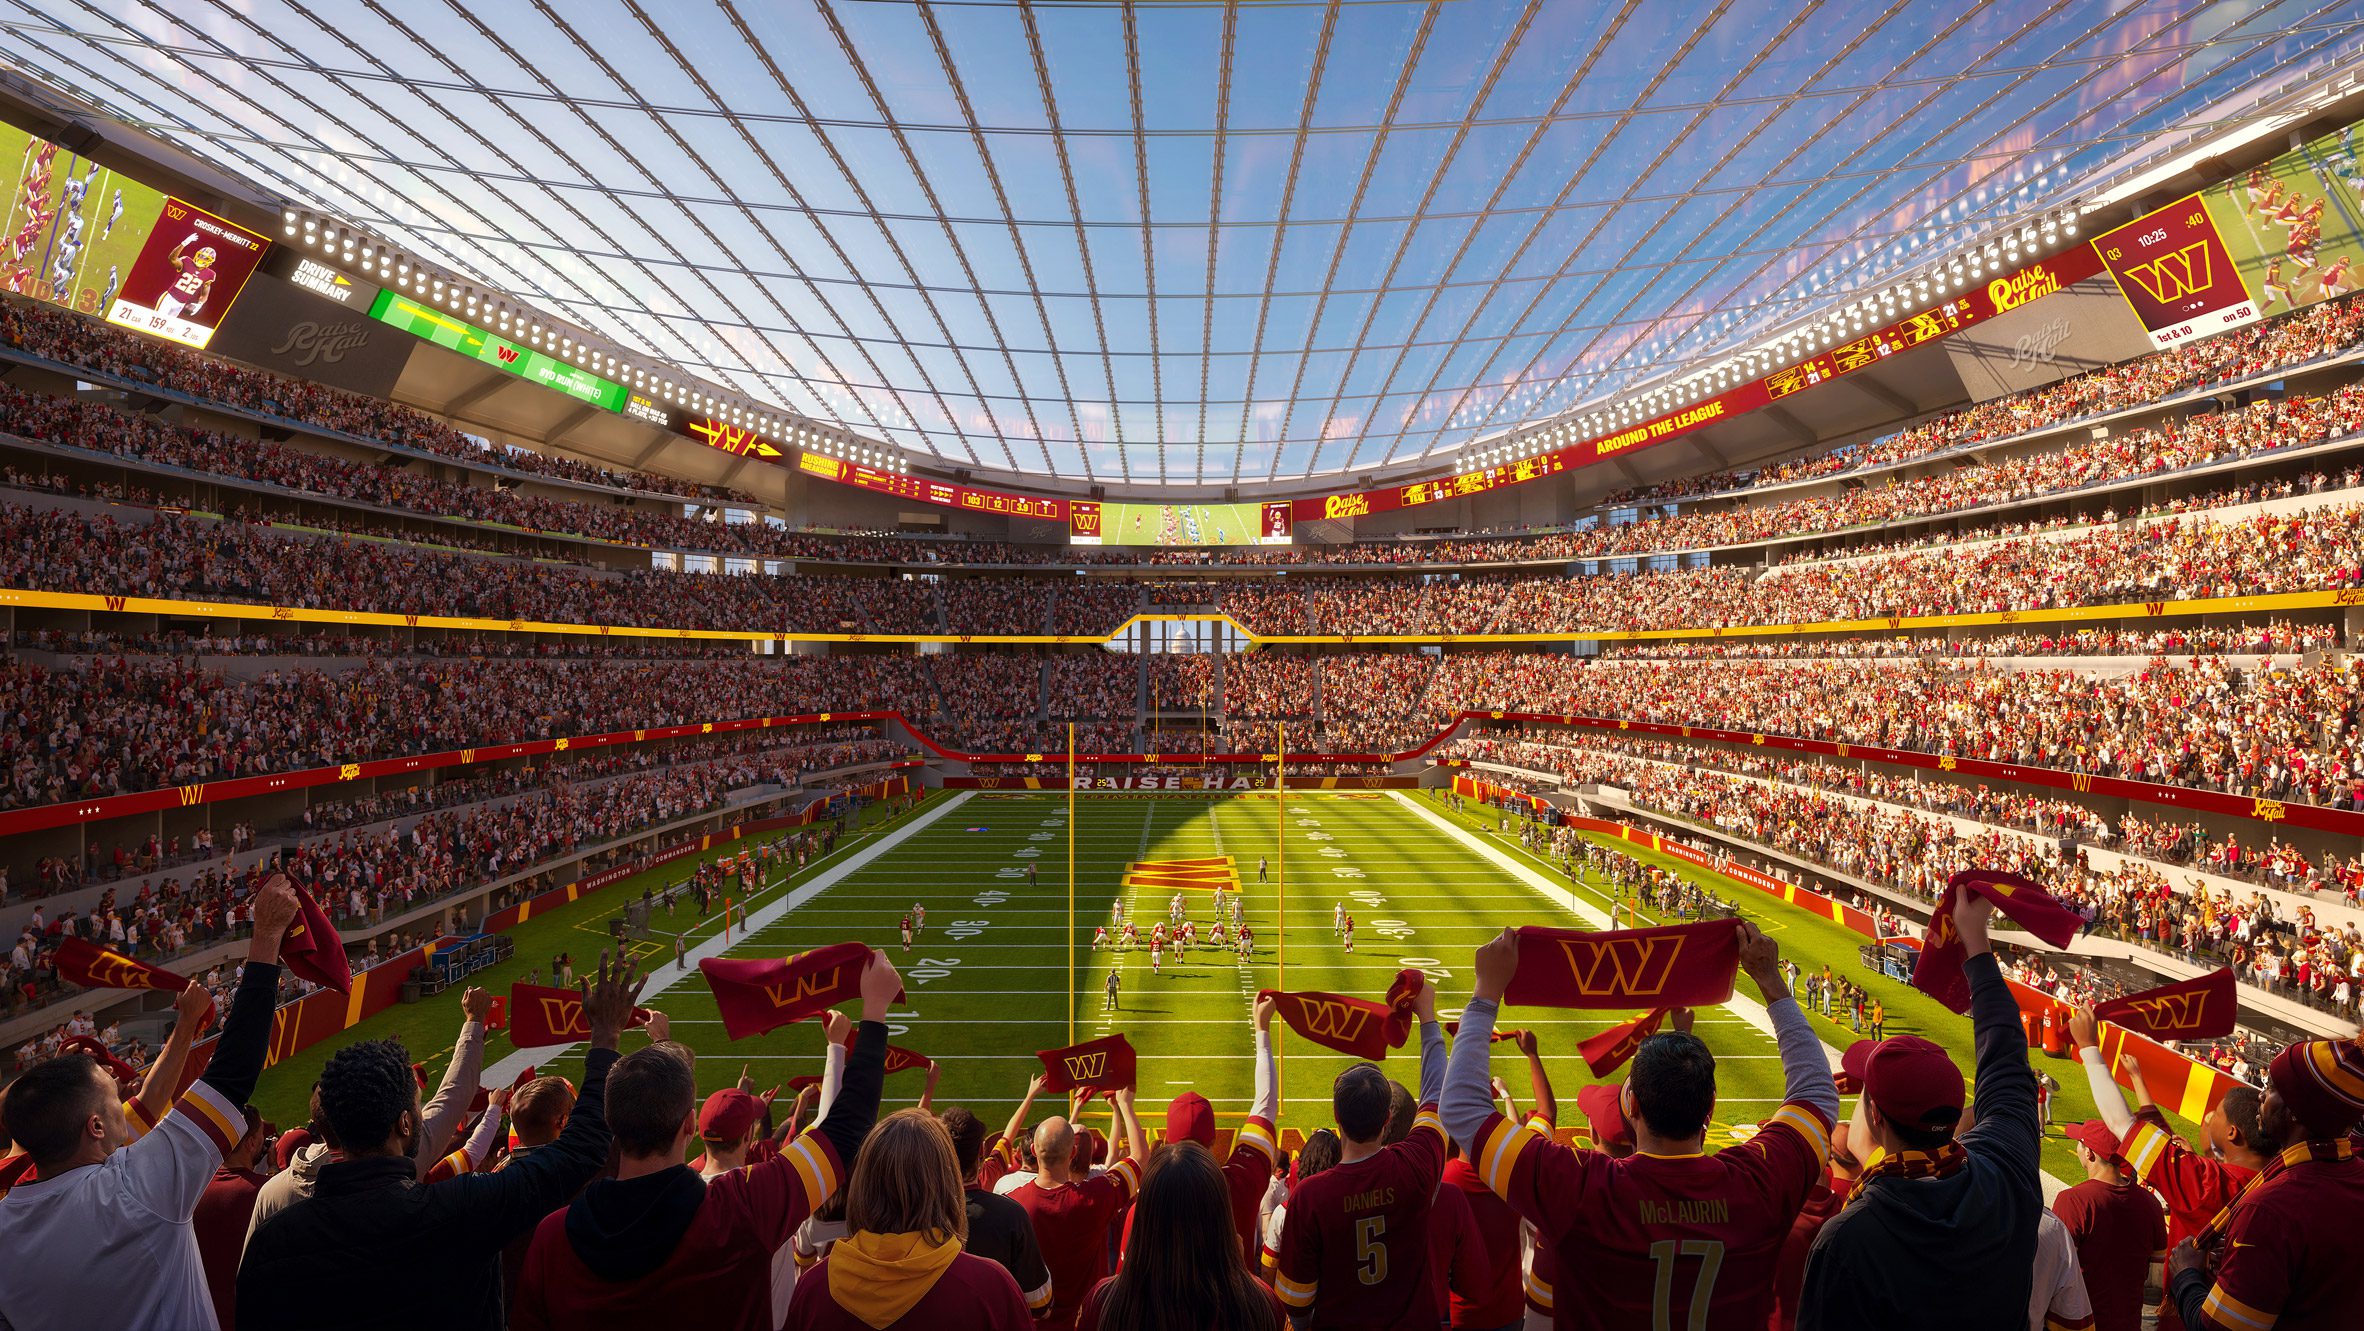
HKS architect Aaron Hollis said that the priority was a unified viewing experience for fans.
"We designed this bowl from the inside out, starting with a single question: what should it feel like when every fan is part of the game?" said Hollis.
"Every decision, from the steepness of the seating to the elimination of overhangs, was driven by that question. The result is a single, unified bowl where nothing separates the fans from the action or from each other."
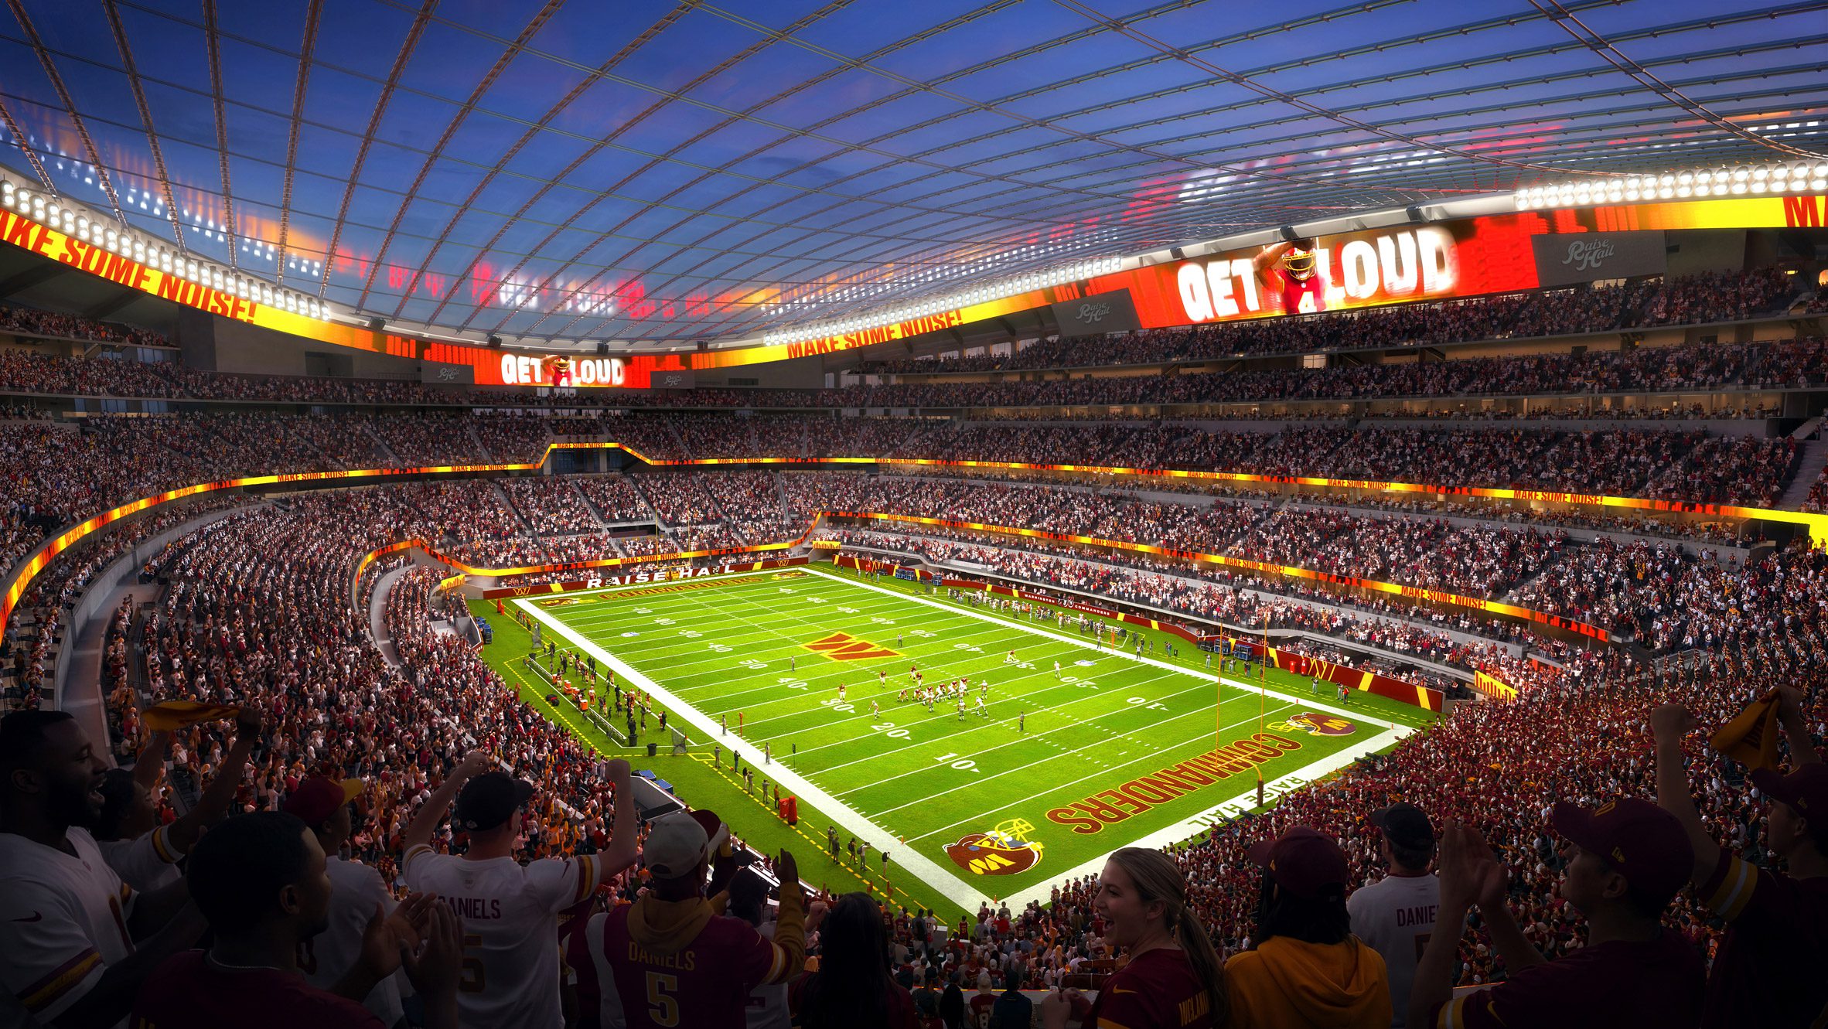
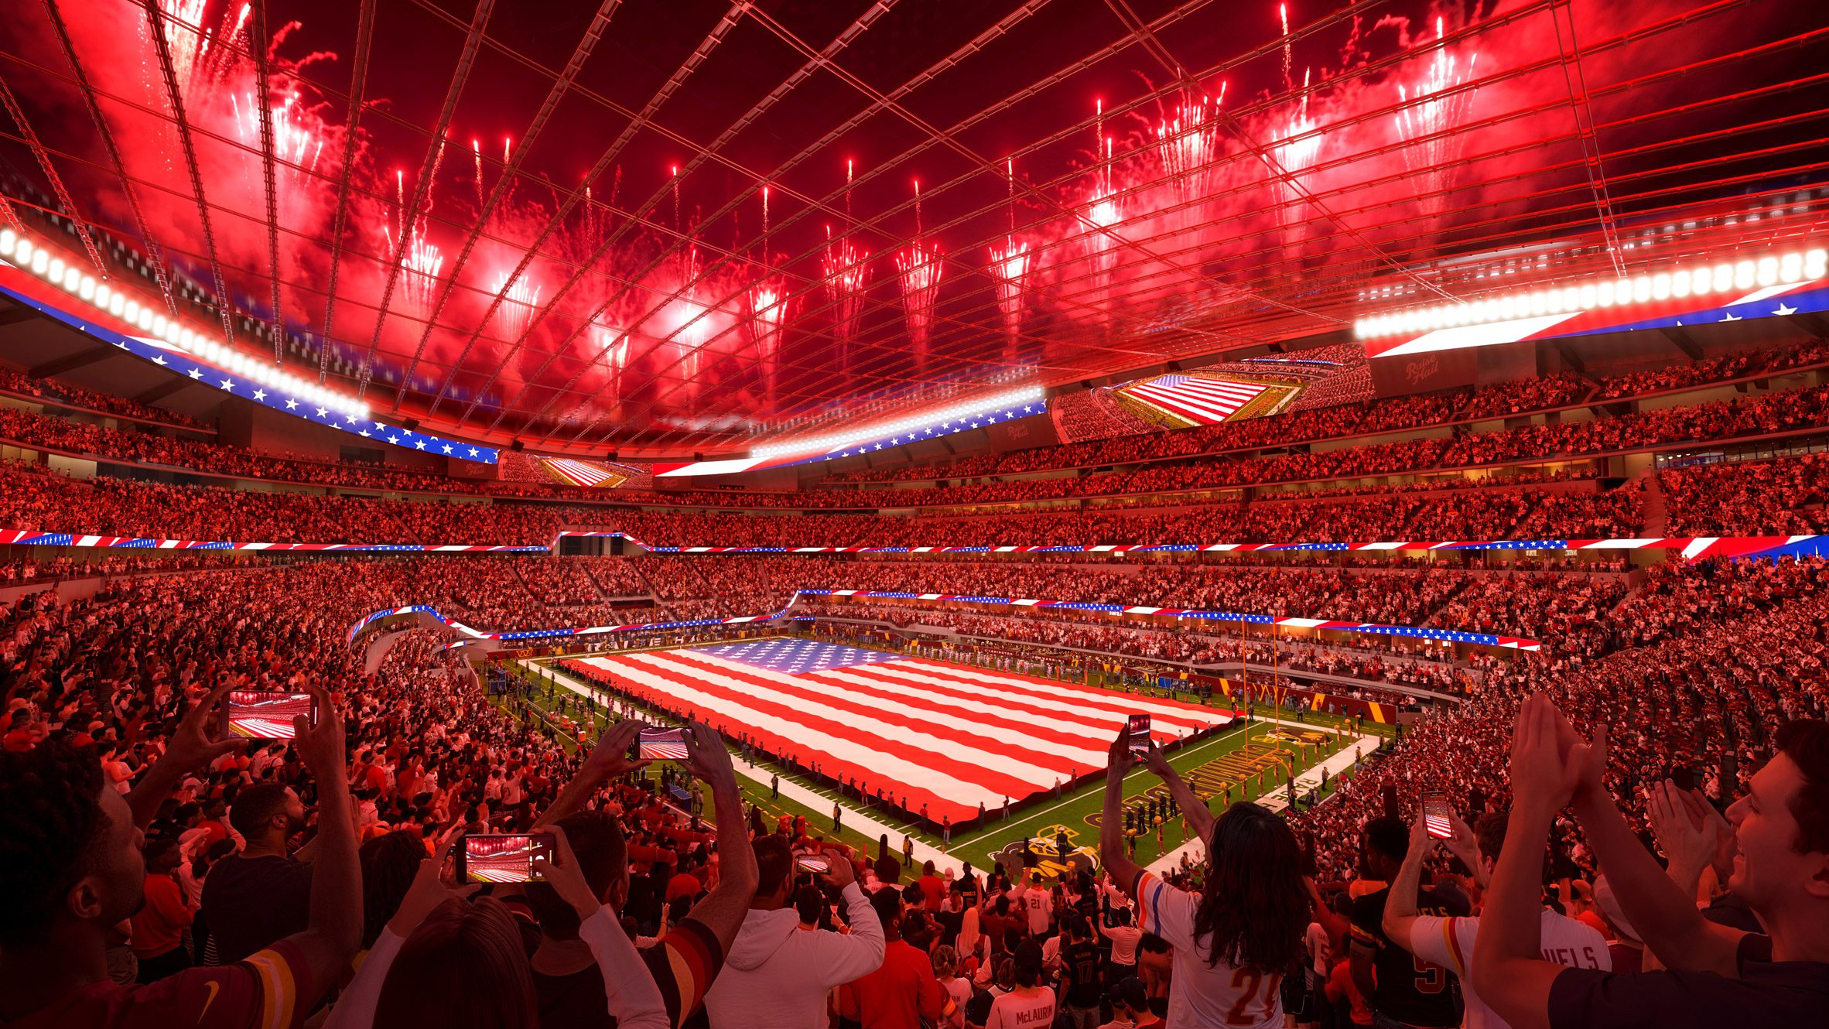
Digital banners are shown running around select tiers, with a large banner wrapping the top of the stadium. In some images, the digital banners are shown reflecting off the glass ceiling.
When the initial exterior renderings were announced, HKS emphasised its intention to design both deferentially and referentially to the architecture of the US capital.
This principle seems to have continued on the inside – the stands open up at one end to directly frame the dome of the US Capitol building.
The design of the bowl was informed by RFK Stadium, which is being demolished to make way for the HKS design.
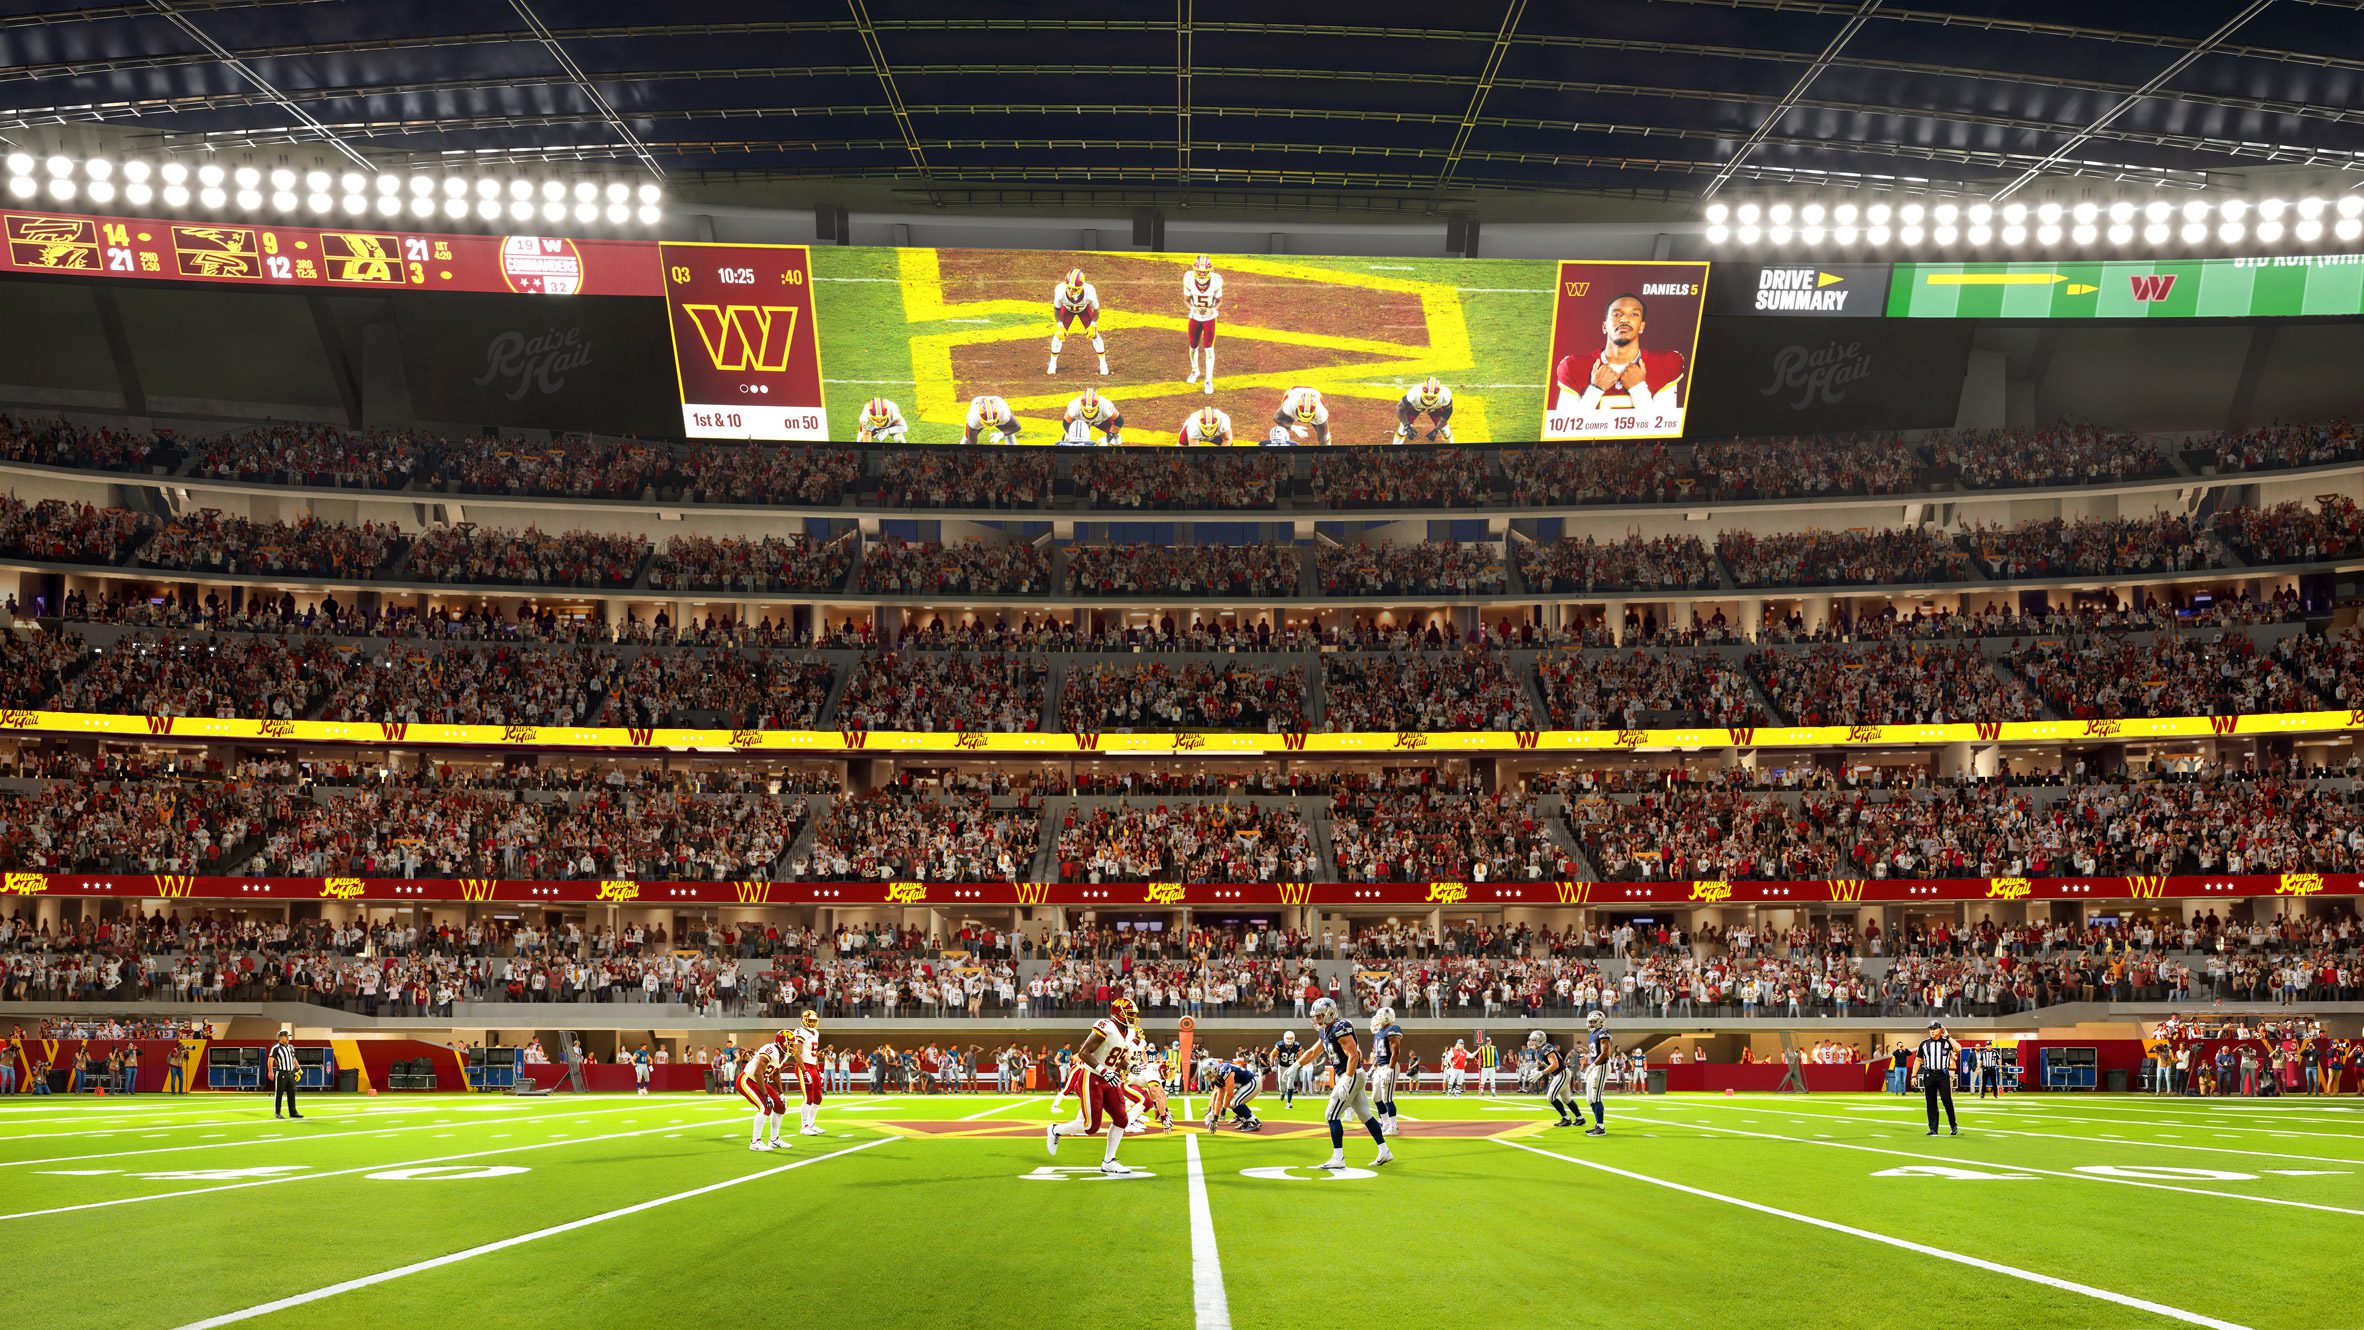
HKS also emphasised the loudness of the design and said the elements work together "to capture crowd noise inside the stadium and push it back down toward the field".
"The result: one of the loudest stadiums in the NFL," said the studio.
The stadium design has become a national talking point. Earlier this year, an aide to US president Donald Trump suggested the stadium should be "classical" in line with the administration's executive order giving precedent to the style across federal buildings.
The stadium's site near the Anacostia River is administered by local government and falls outside of the mandate. Still, the architecture studio integrated columns on the exterior that are modern in form but capture some elements of classical ornamentation.
The Washington Commanders Stadium at the RFK Campus is set to open around 2030.
The images are courtesy of the Washington Commanders.
The post HKS unveils interior of Commanders stadium with window framing Capitol appeared first on Dezeen.