











GMP Architekten renovated the Bernabéu for "full-time use"

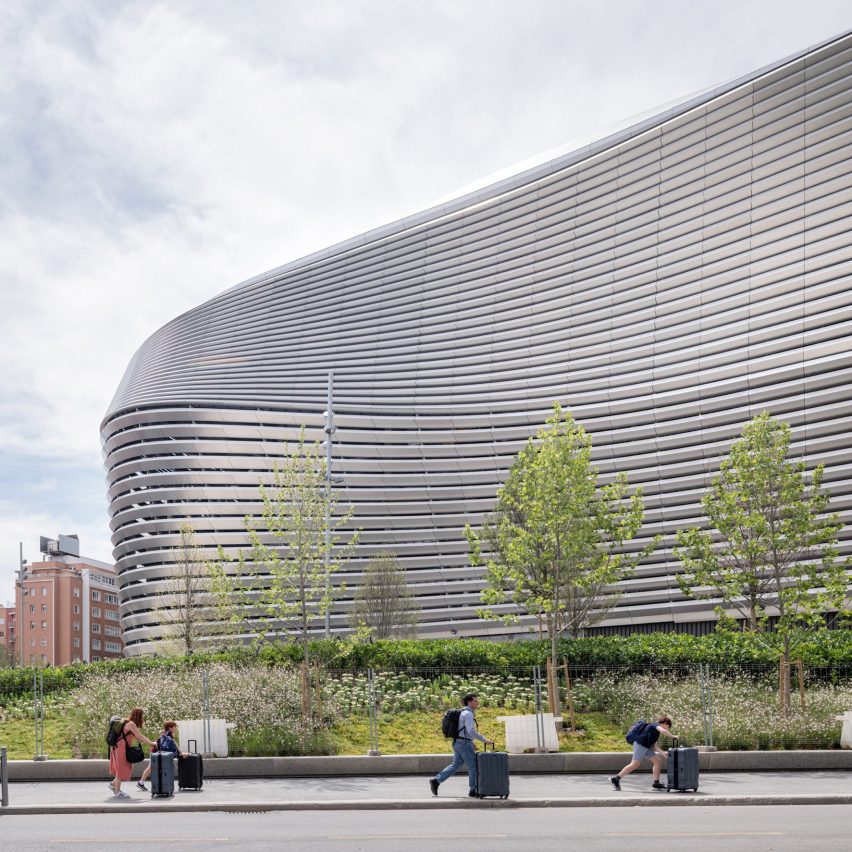
Continuing our Future Stadium series, we look at the revamp of the Estadio Santiago Bernabéu in Madrid, Spain, which shows how an existing stadium can be future-proofed.
Although numerous stadiums are built from the ground up every year, the reality is that many of the world's future stadiums already exist. Modern stadiums are some of the world's largest and most carbon-intensive buildings, and renovating them to extend their life is becoming increasingly important.
The extensive renovation of the Estadio Santiago Bernabéu, by GMP Architekten with L35 and Ribas & Ribas, demonstrates how an almost 80-year-old structure can be transformed to meet the 24/7 commercial needs of the world's biggest football club – Real Madrid.
"I think the big driver for the stadium's development is basically the full-time use," GMP Architekten director Martin Glass told Dezeen.
"You build an installation that is incredibly expensive, so you don't want to only use it for two hours a week, and in that context, of course, the question of flexibility becomes a major driver," he continued.
"So, the more things you can do – more bigger events, smaller events, events in parallel – and the more you can integrate a stadium within the community, the more you can make it something more than just a sports venue."
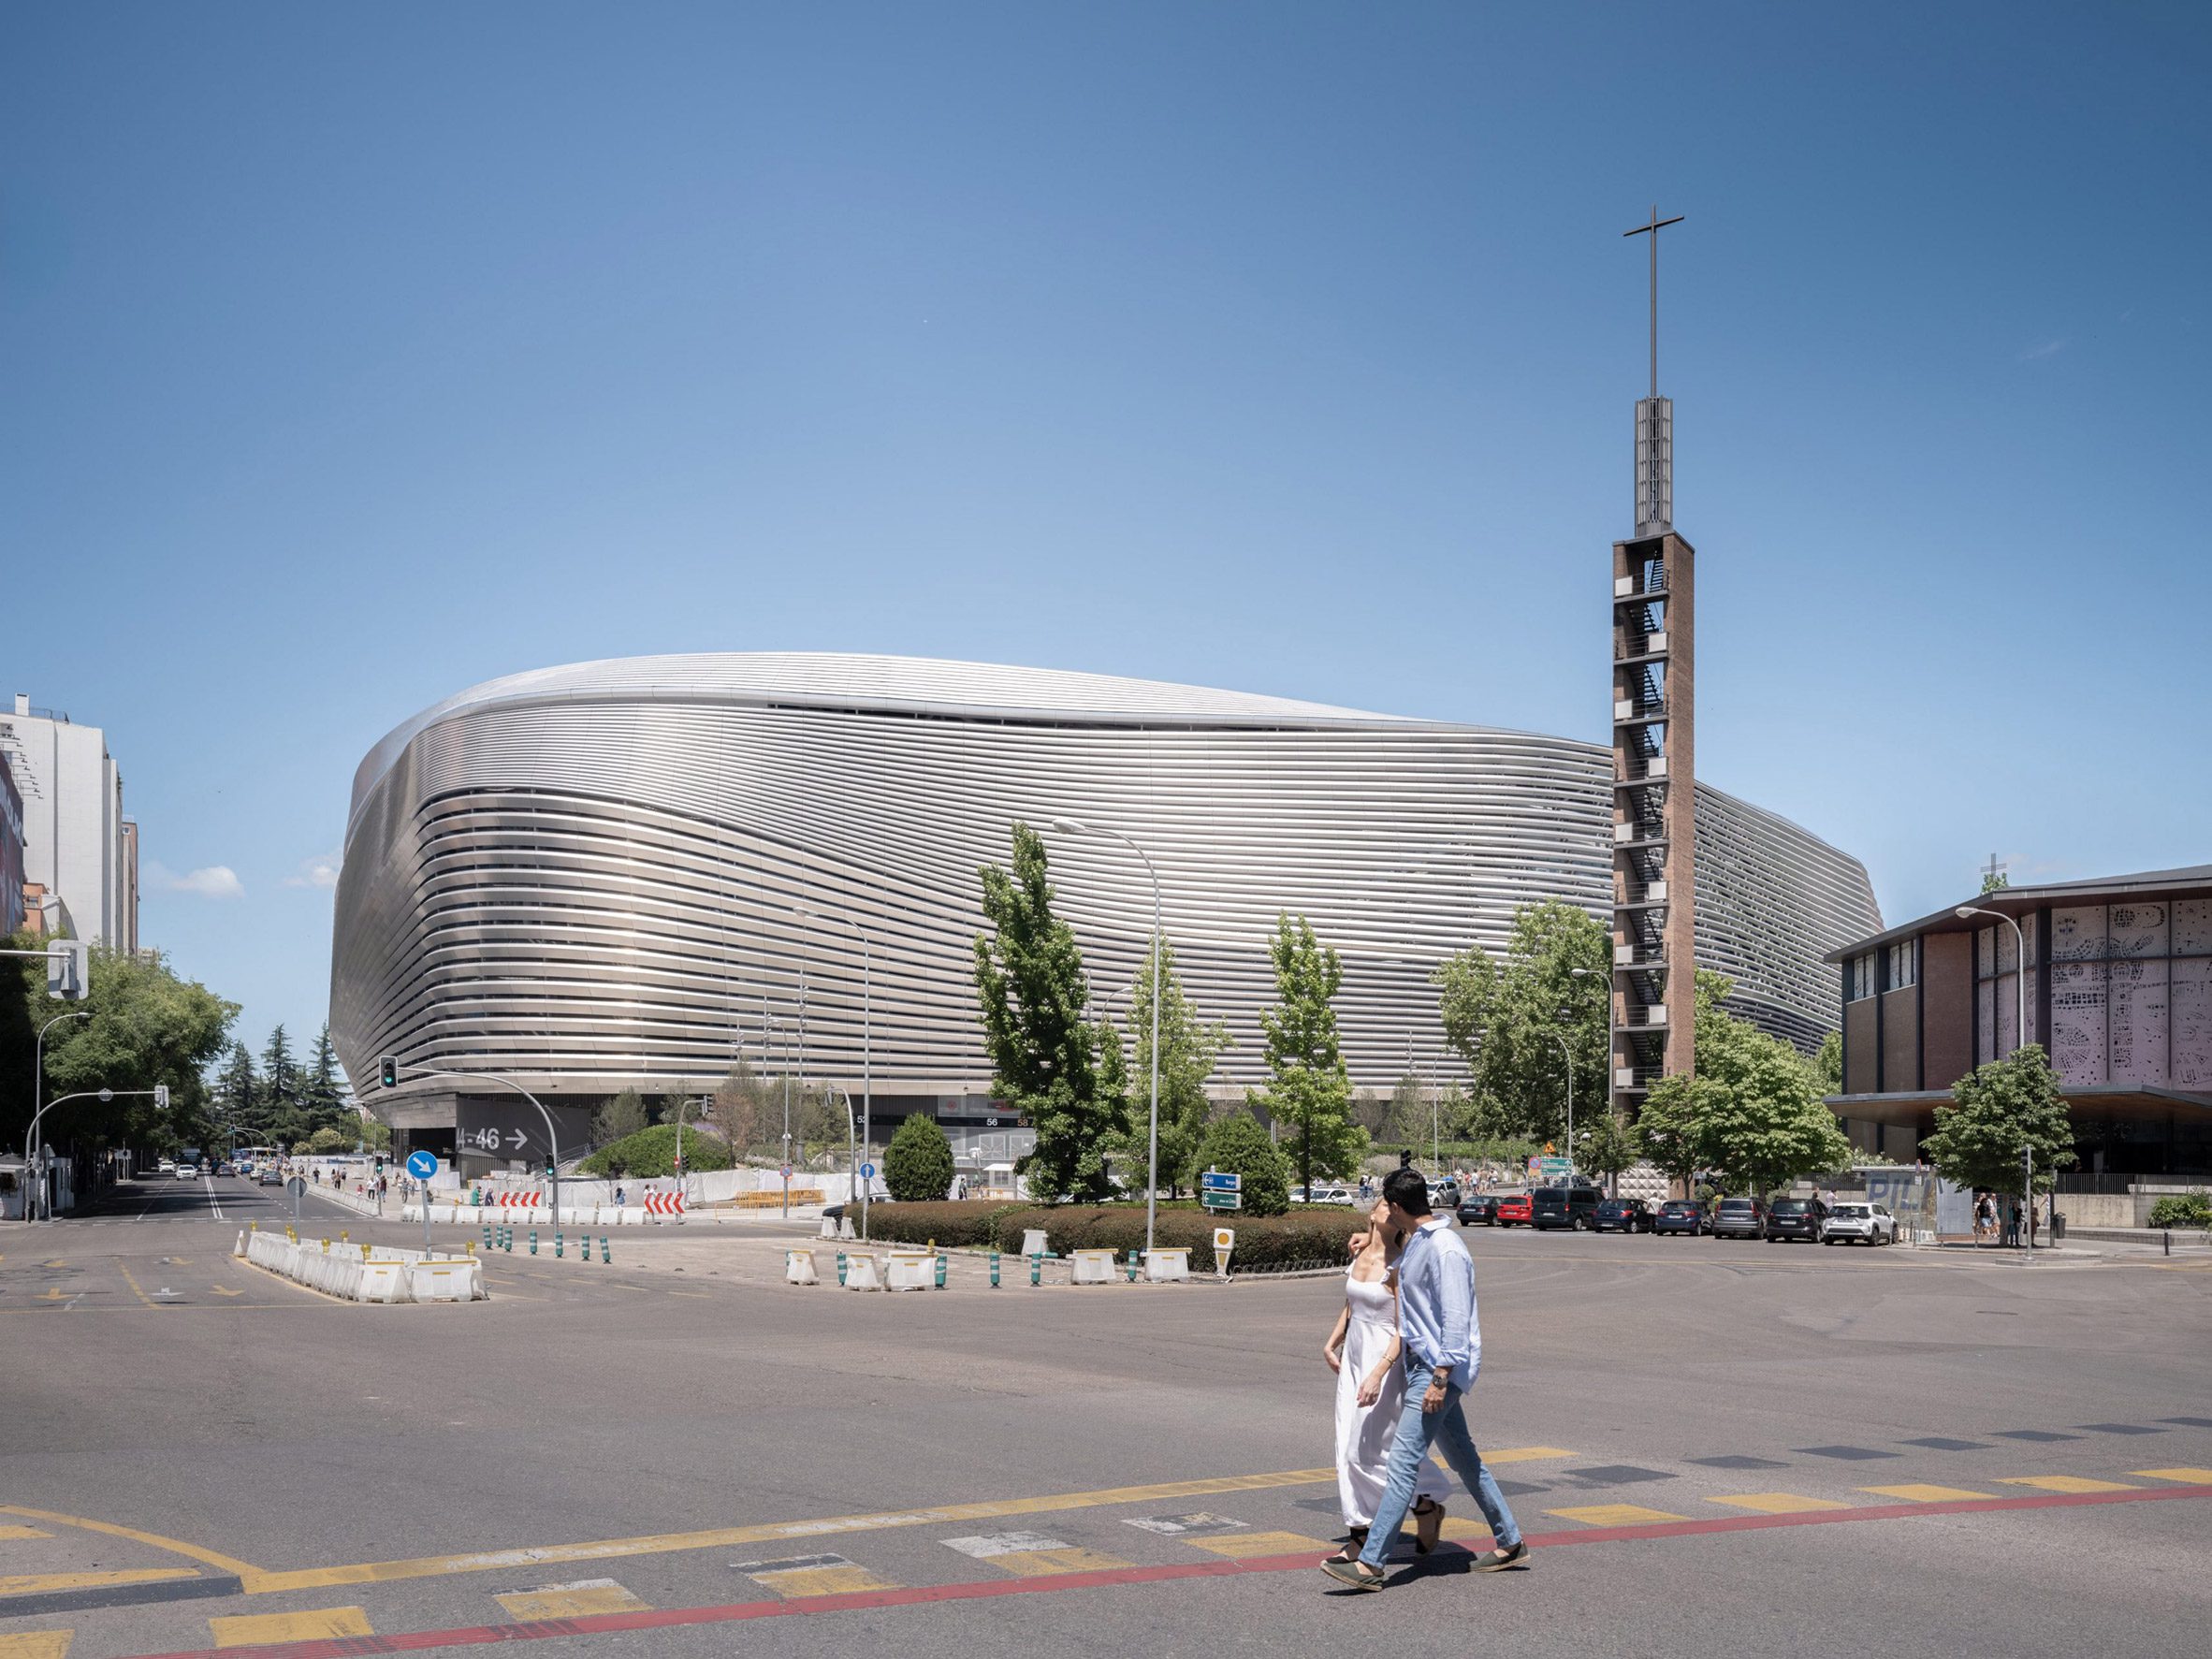
Originally opened in 1947, the stadium has since seen several ad-hoc renovations and expansions.
Costing over €1 bn, which Glass pointed out is "a lot of money for renovation", the latest revamp gave the stadium a complete overhaul, while maintaining the "identity, soul and character of the existing structure".
Along with elevating the experience of fans on match days, the renovation had two major goals – to enhance the brand of Real Madrid and improve the commercial potential of the building.
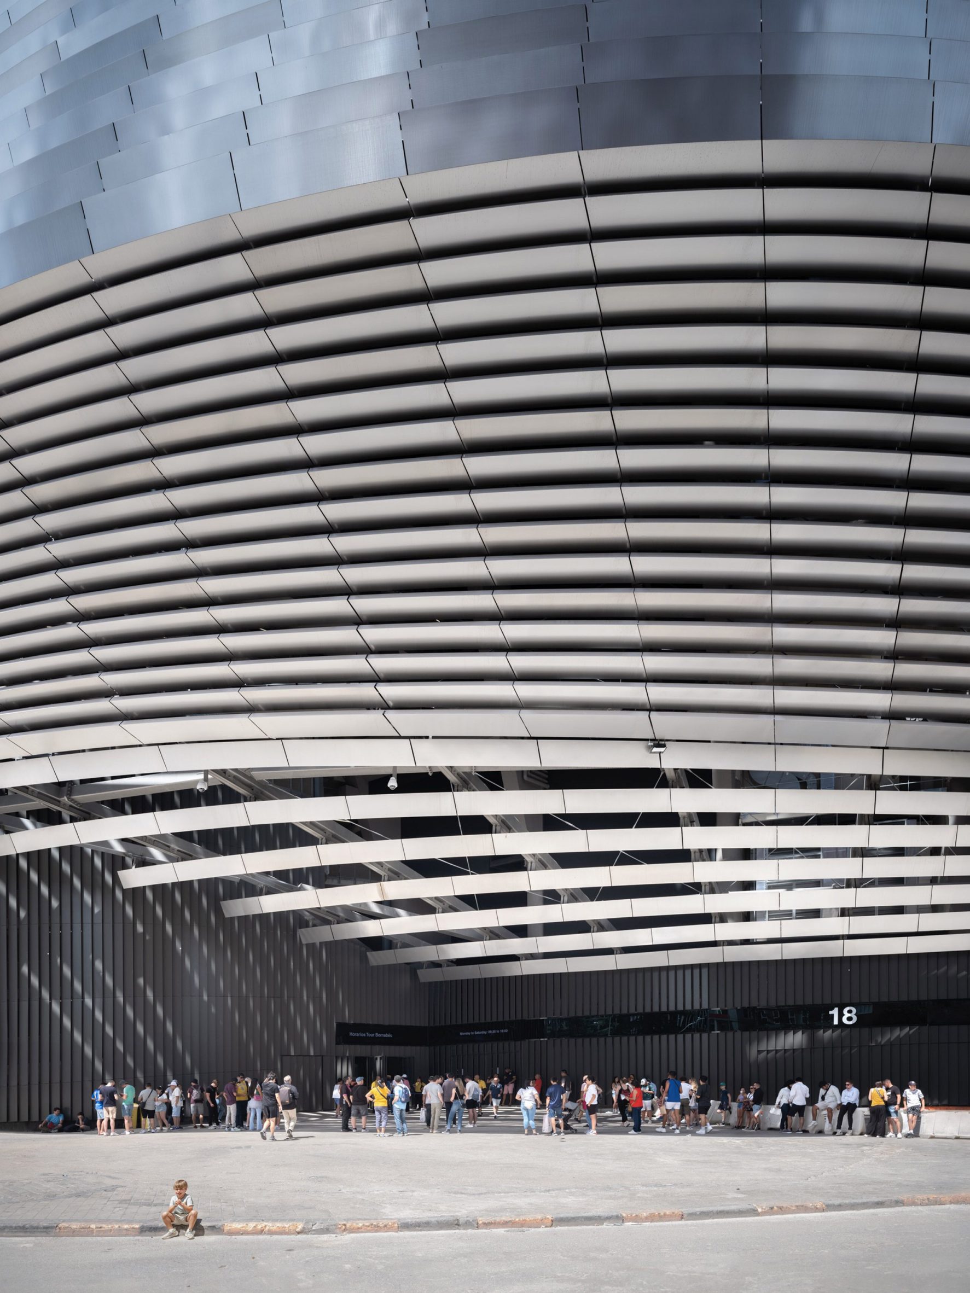
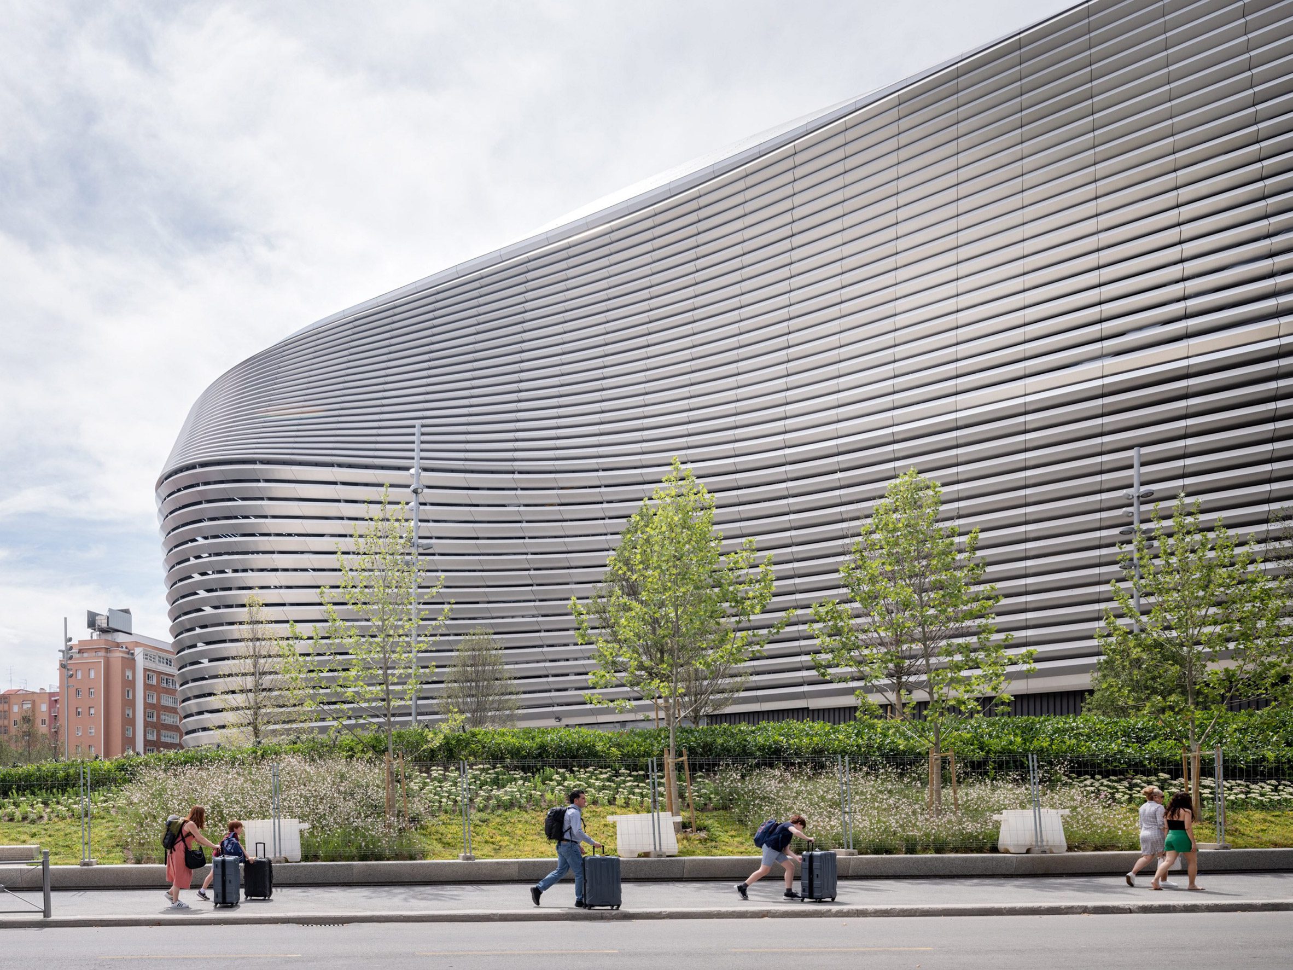
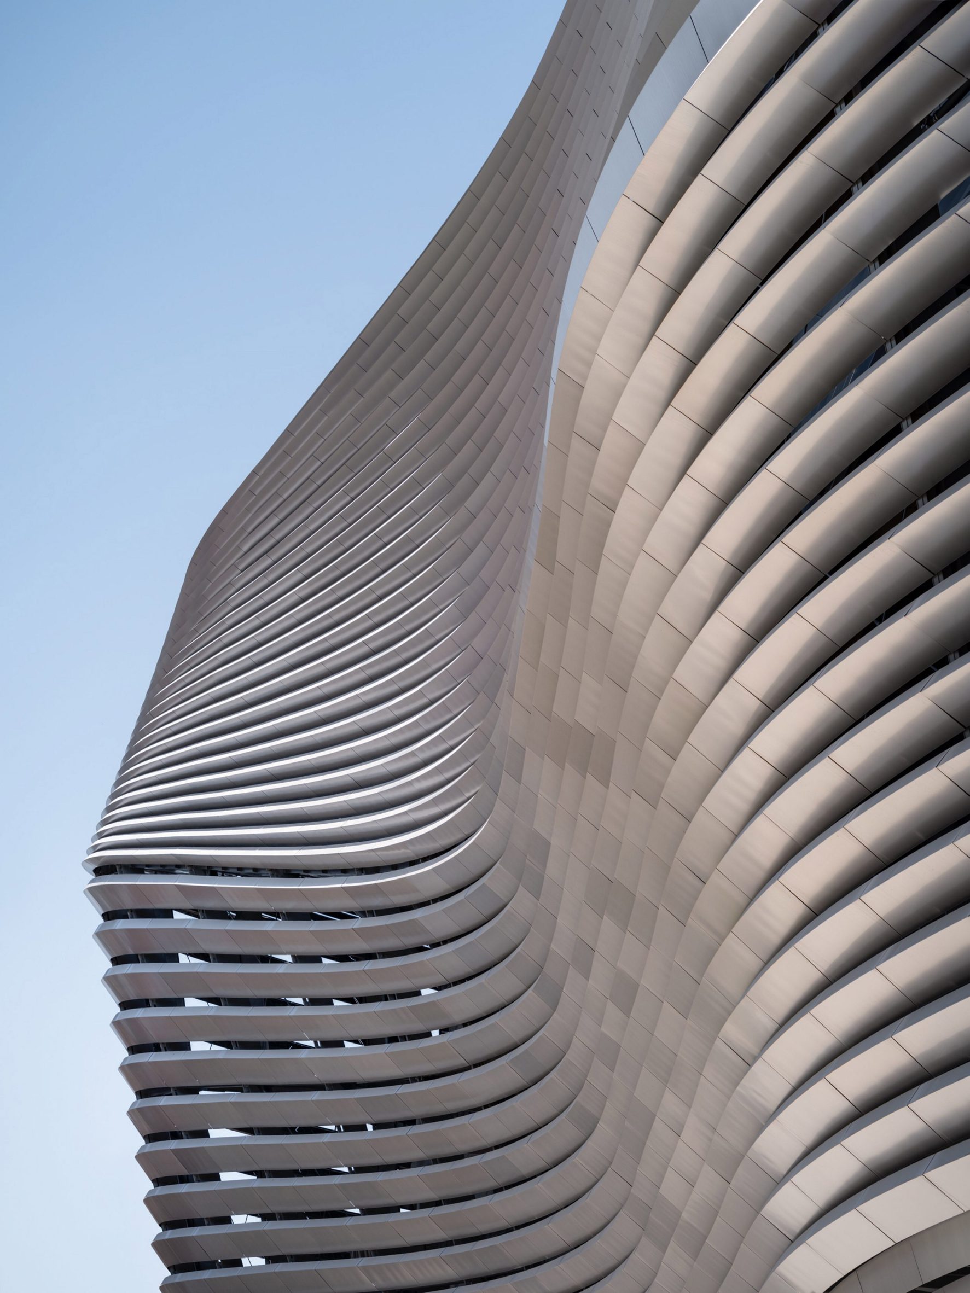
Visually, the most obvious aspect of the renovation is its new facade. GMP Architekten wrapped the original concrete structure entirely in stainless steel louvres to give the building, and the club, a new identity.
"The most striking feature of the renovation is, of course, the new facade and roof – these shiny bands of stainless steel that we wrapped around the stadium," said Glass.
"The original stadium had a concrete structure that was actually quite visible, but it was also a bit outdated and came from a time when stadiums were [thought] more as engineering tasks," he continued.
"We're living in this internet and Instagram world where the image becomes more and more important. Real Madrid are aware of this and wanted to create a visually striking image."
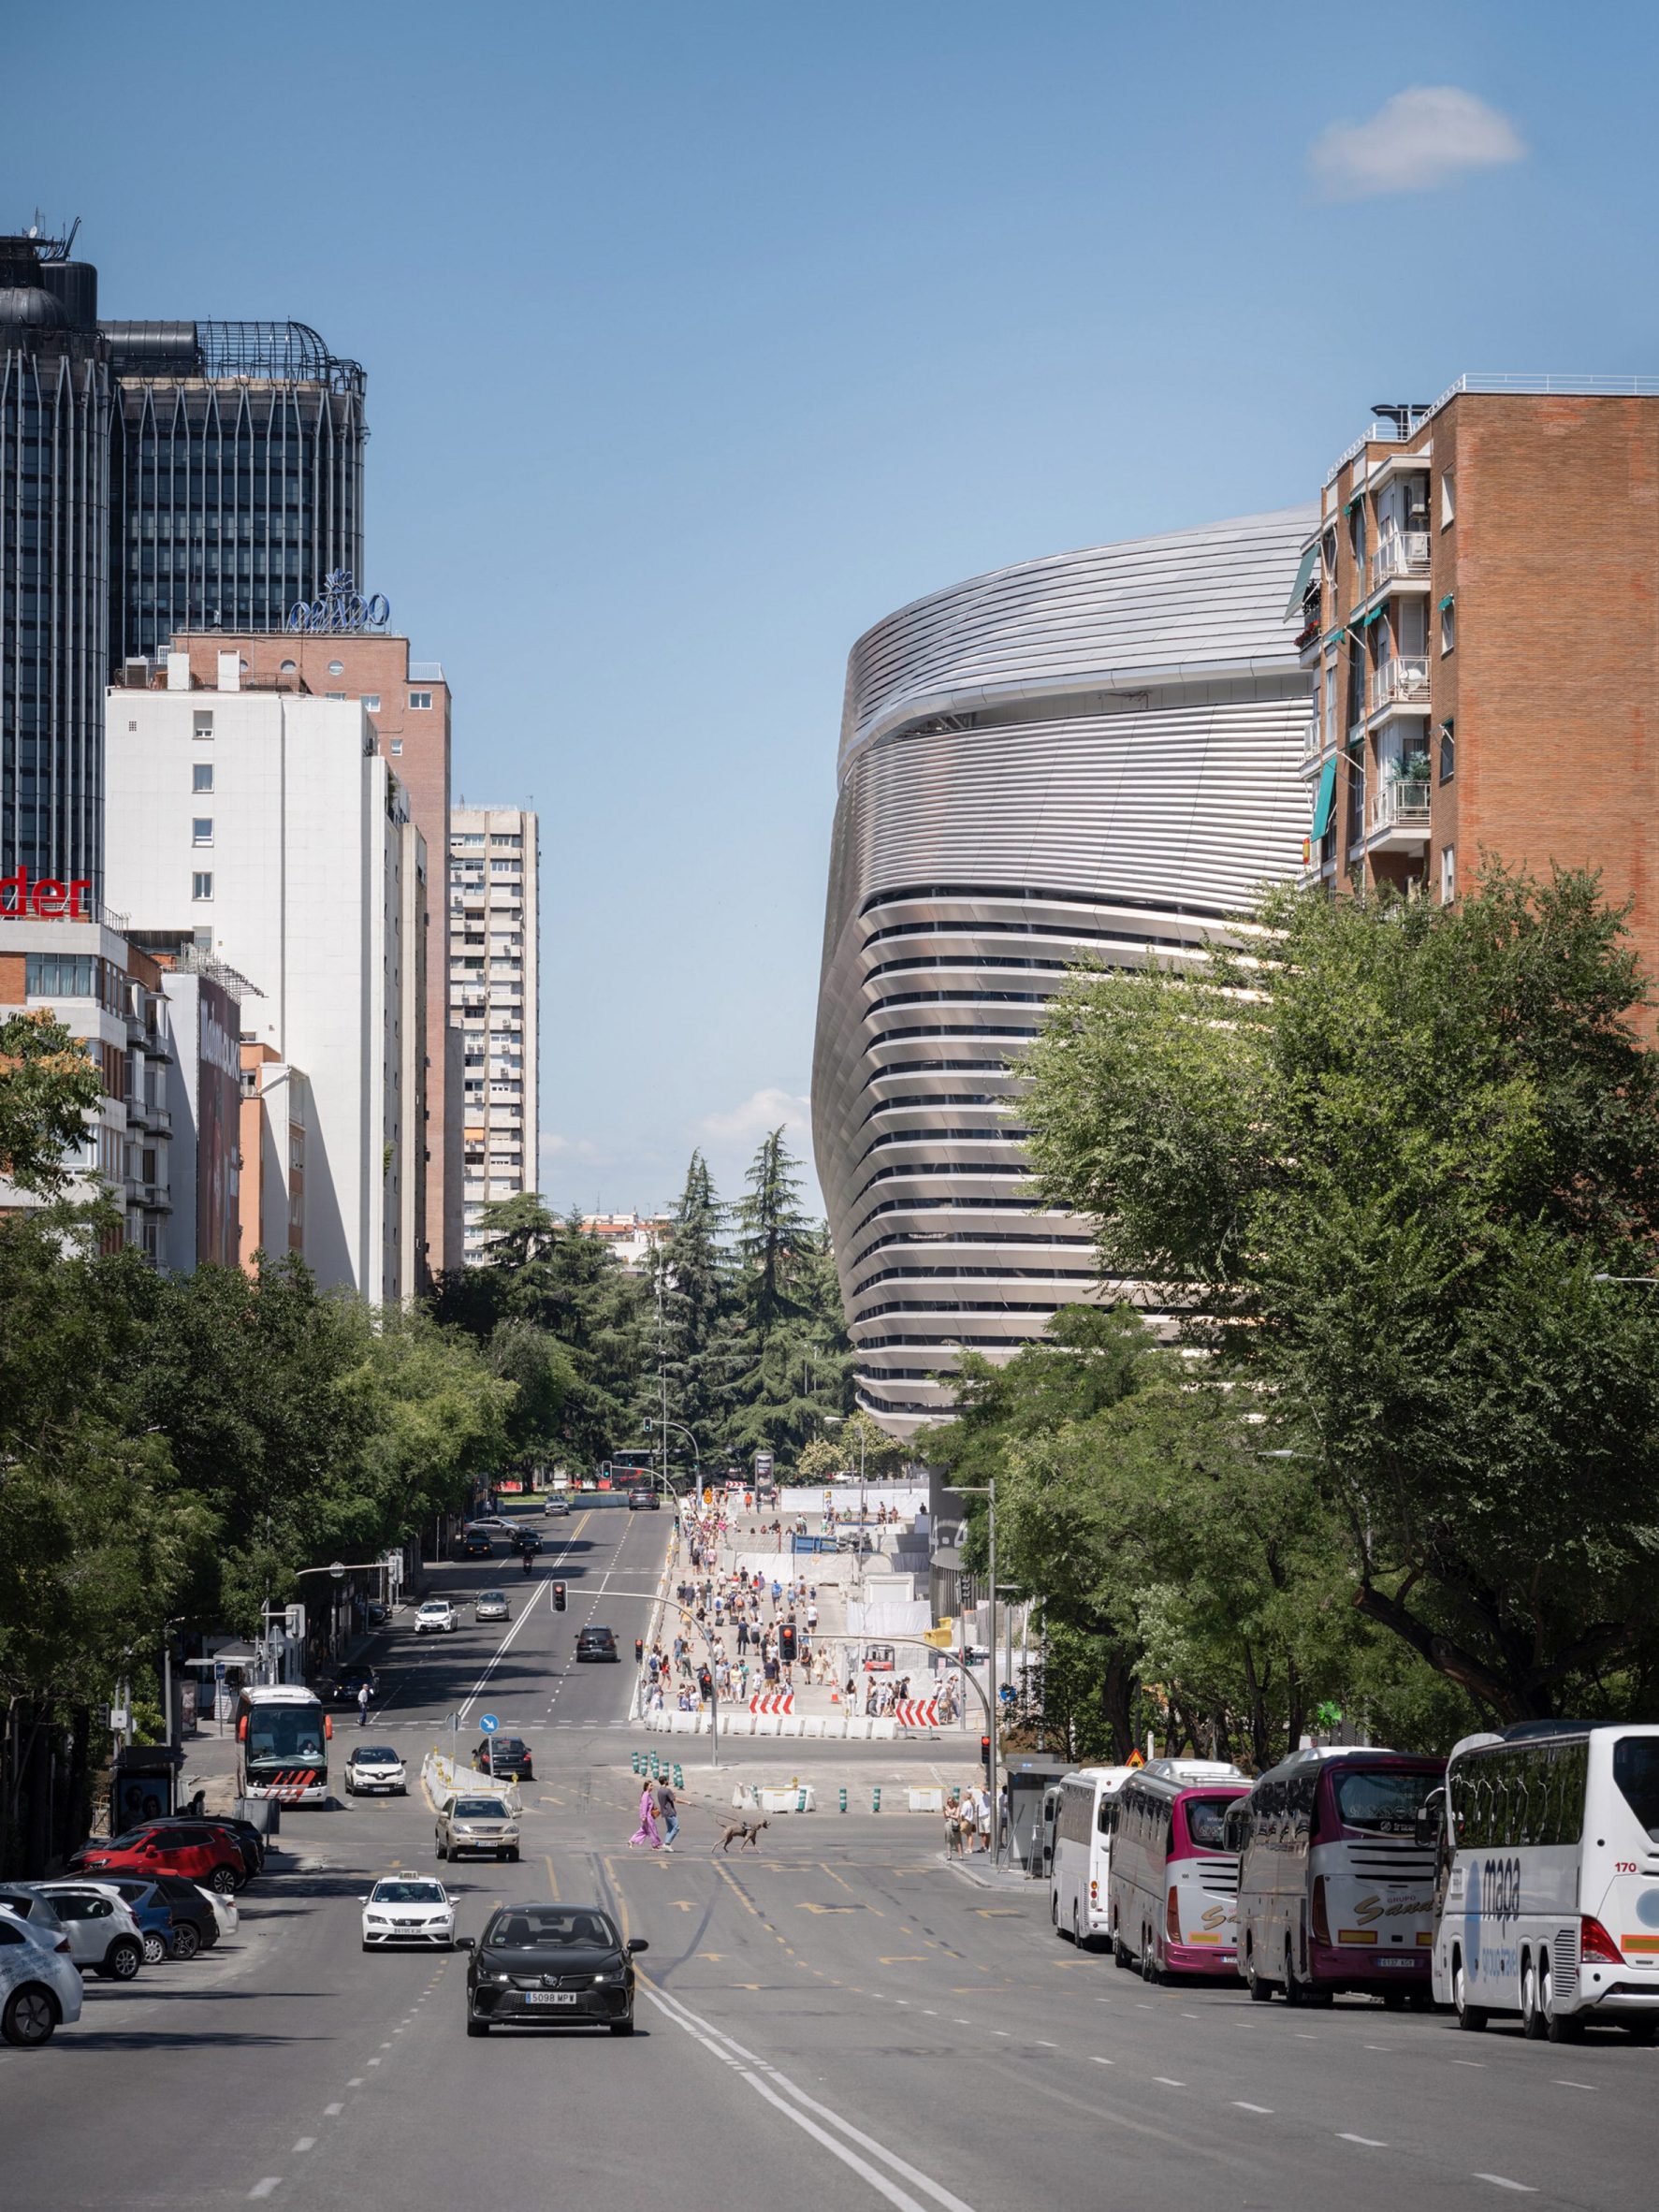
Although the stadium was entirely wrapped in this shiny facade, the overhaul of the money-generating capacity of the stadium represented a huge portion of the design effort.
This expansion was achieved through numerous additions that allow the building to be more widely used on non-match days. A retractable roof was added, a retractable pitch built, a new museum created, markets and food stands enhanced and a new panoramic viewpoint is planned for the heights of the structure.
Perhaps the most impressive of these additions is the Bernabéu's retractable pitch. Key components of a modern stadium, retractable pitches allow for the main arena to be regularly utilised without damaging the playing surface.
Most commonly, this involves creating a playing surface that can be lifted and rolled off the pitch – such as at Tottenham Stadium in London.
However, as the Estadio Santiago Bernabéu is surrounded by roads on all sides, this was not possible and instead the pitch is stacked in a giant, underground greenhouse.
"It's a very brave client that trusts technology, but it also comes from a necessity," said Glass. "Because of this super tight inner city situation, a solution like Tottenham, or Schalke here in Germany, where the retracted pitch just goes outside, which is of course way easier to build, is simply not possible."
"They have residential areas all around them and public streets, so there simply wasn't any possibility to do something other than stack it underground," he continued. "Also, the reason that they stack it on just one side is that on the other side, 50 metres underneath the pitch, they have a public metro line."
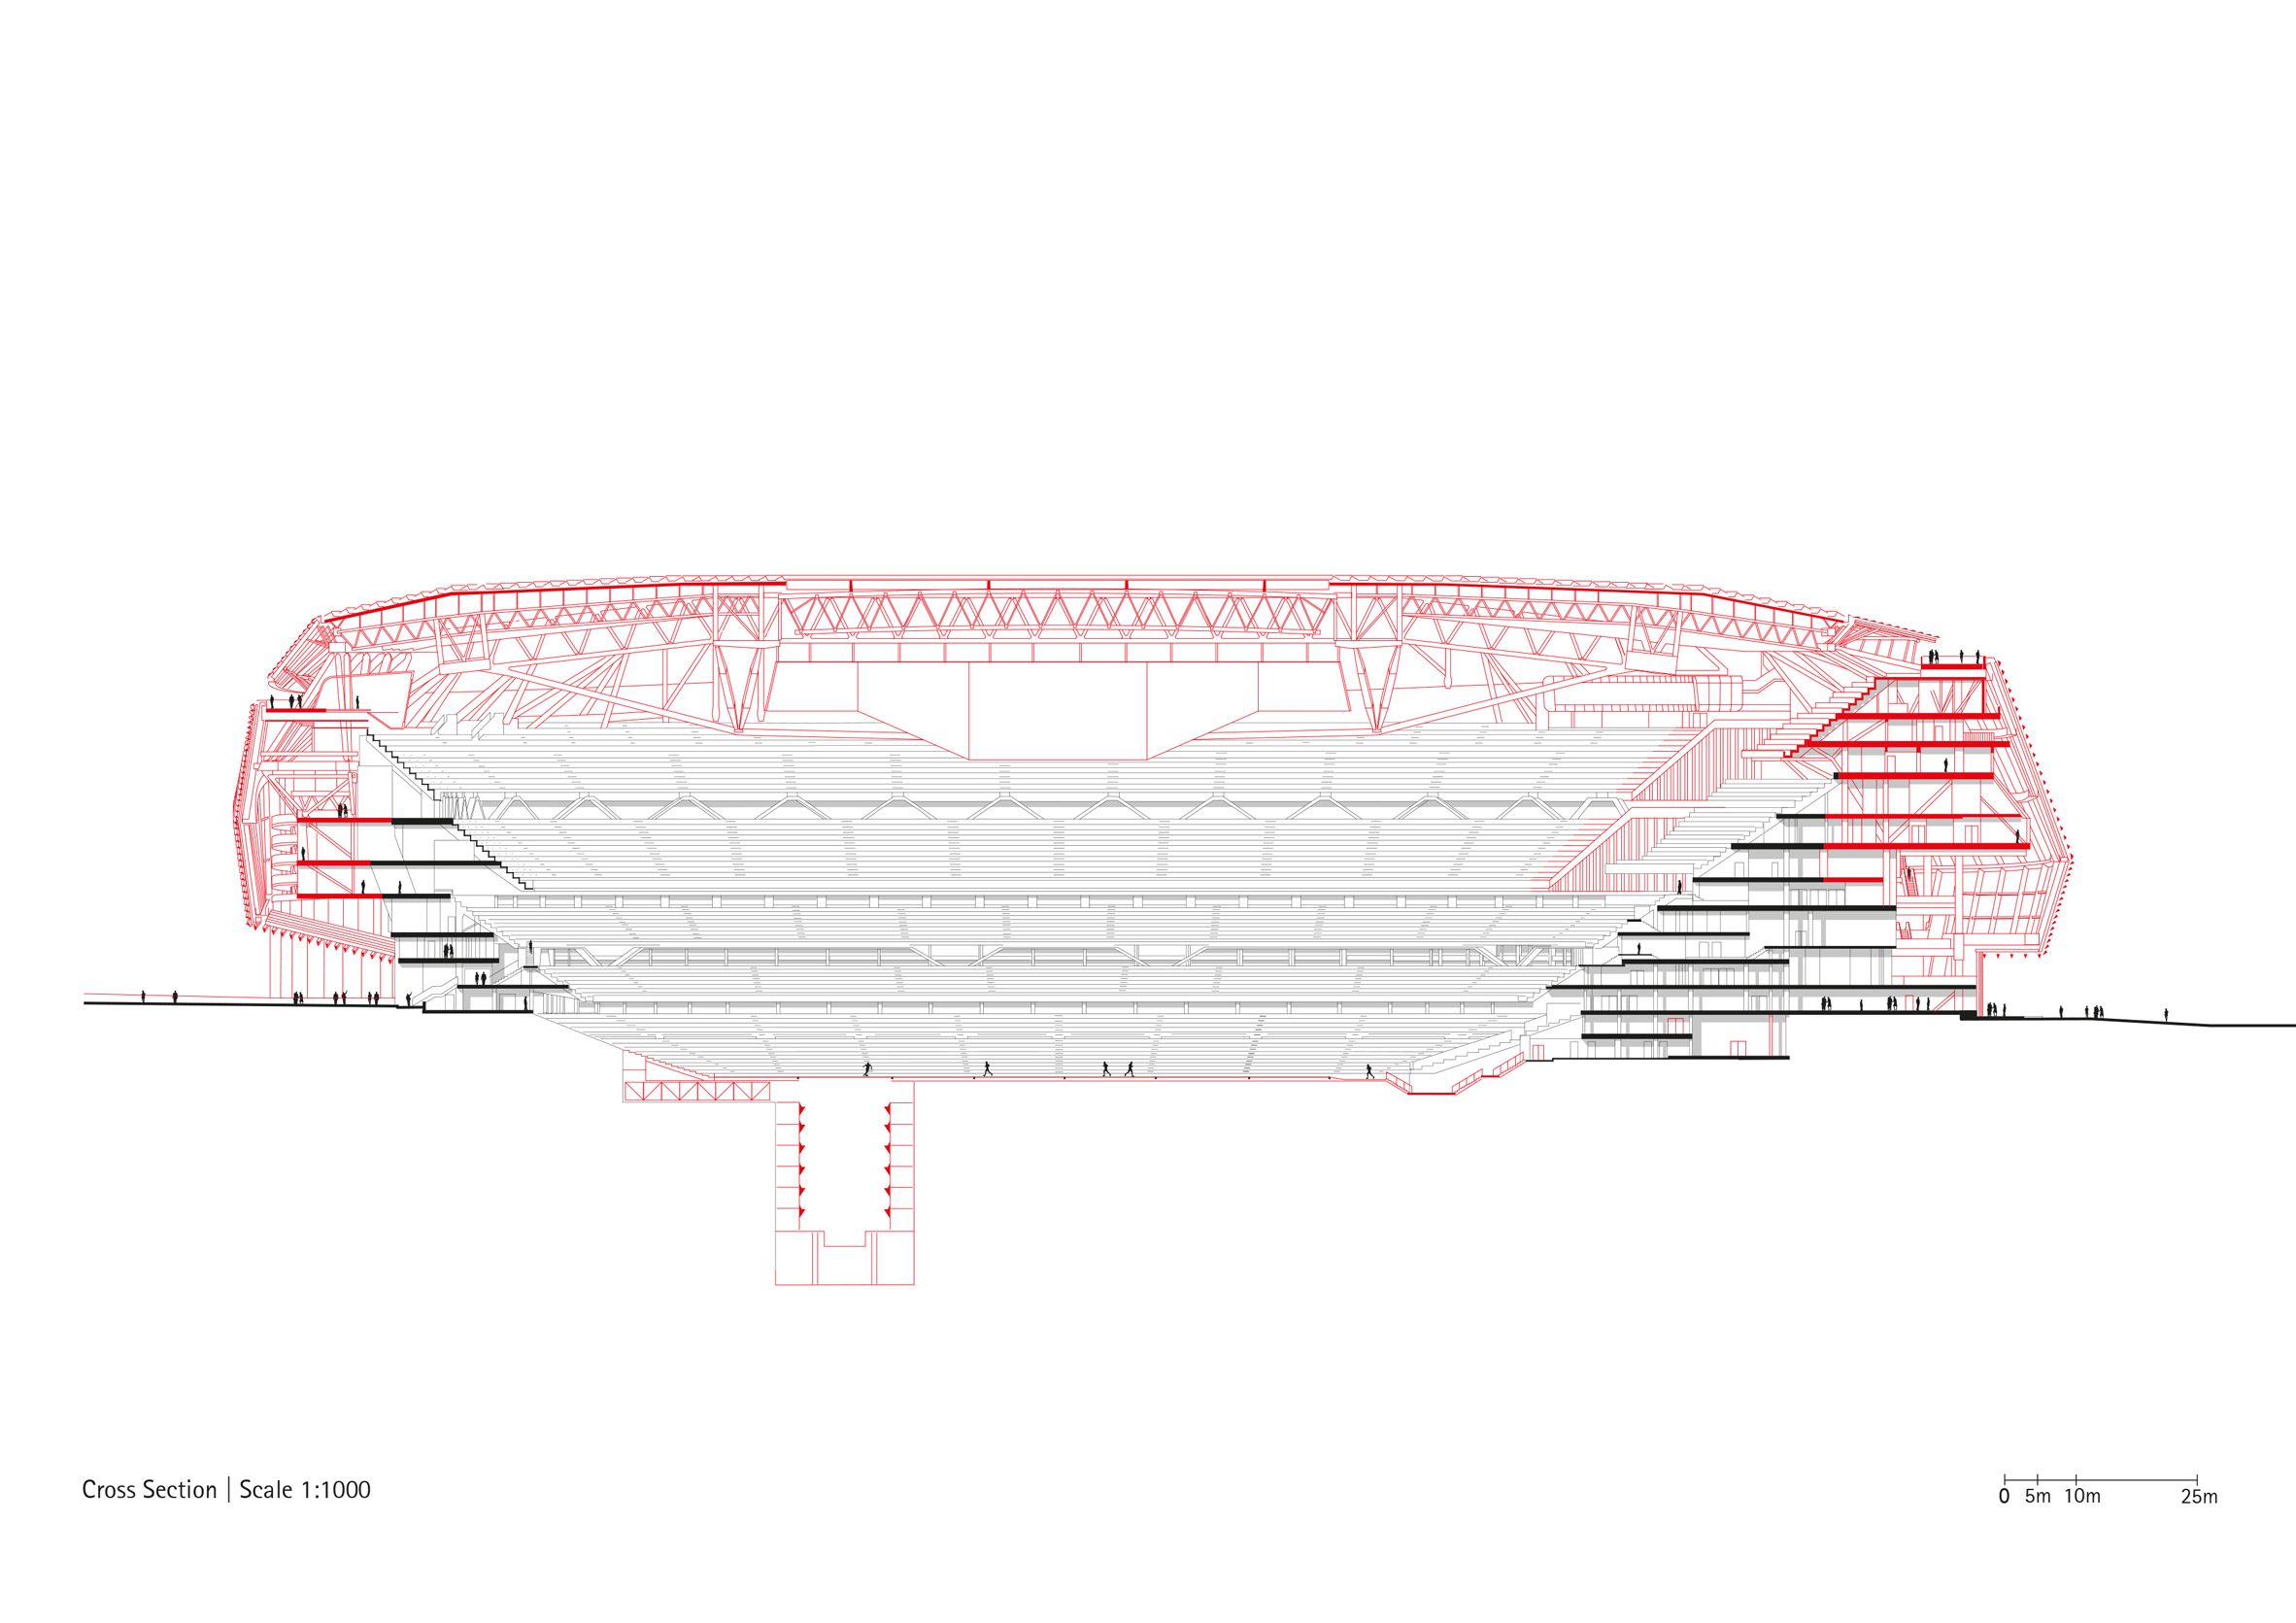
Along with the retractable pitch, the retractable roof allows the main arena to be quickly converted for use for concerts and other large-scale events.
Beyond the main arena, the architecture studios developed attractions for fans on non-match days that would go beyond the standard stadium tours, including a new museum, which was built on a bridge between two of the existing, concrete stair towers.
"The museum is actually a 150-metre-long bridge that is cantilevering above the ground because they were not allowed to build on public ground," said Glass.
"Only the Museo del Prado has more visitors [in Spain] than the Real Madrid Museum, and they are really expanding it a lot. The last time I was there, the prices were around 35 euros a visit, so it is absolutely a revenue generator."
The stadium also incorporates several restaurants, a brewery, Starbucks and the Bernabéu Market, which Real Madrid describes as a gastronomic district, all of which are open daily.
Following its renovation, the Santiago Bernabéu is set to host games at the upcoming World Cup in 2030, which takes place in Spain, Portugal, Morocco, Argentina, Uruguay and Paraguay. We recently rounded up all 23 stadiums that will host games at the tournament.
The photography is by Marcus Bredt.
Future Stadium
This article is part of Future Stadium, our series exploring the growing role of monumental sports buildings in architecture and urbanism around the world.
The post GMP Architekten renovated the Bernabéu for "full-time use" appeared first on Dezeen.