.jpg)











Ecological reimagining of former Lake District mill among projects from University of Northumbria

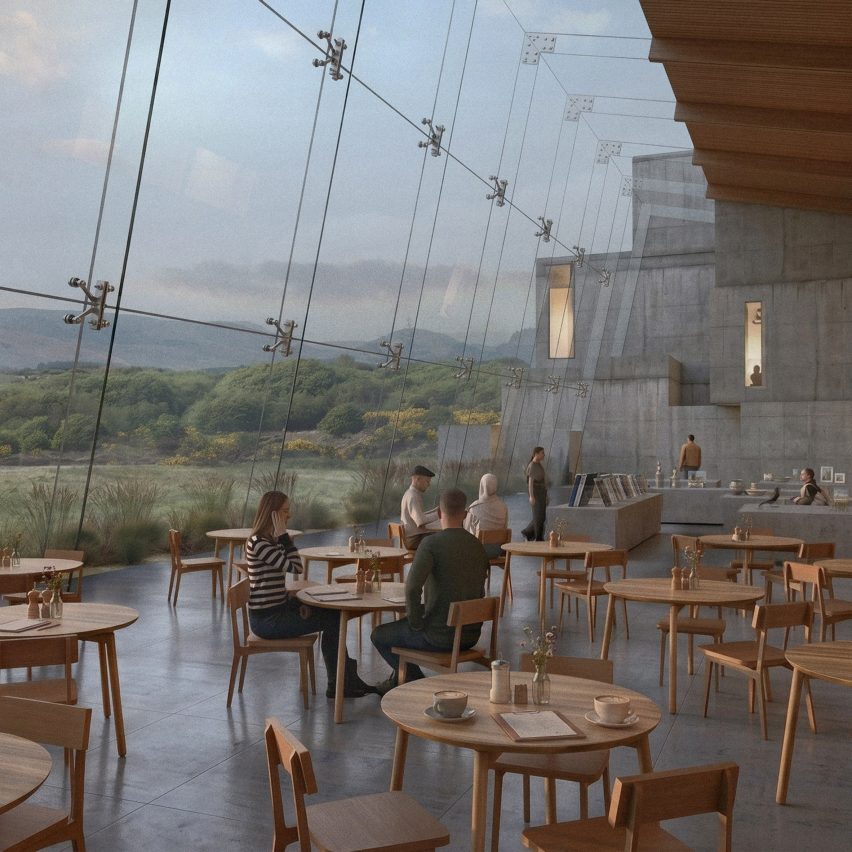
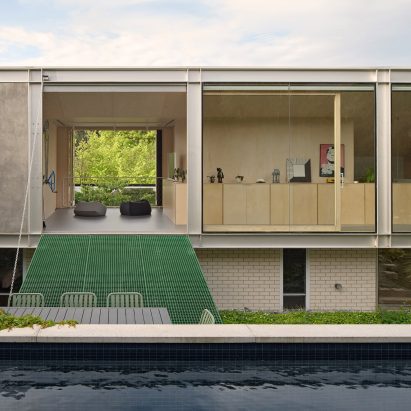
Dezeen School Shows: a proposal to reimagine a former industrial mill in the Lake District as a place where ecology, heritage and community converge is among the student projects from the University of Northumbria.
Also featured is a maritime repair and recycling hub, and a proposal to transform a Grade II listed building into a space to promote textile reuse.
Institution: Northumbria University
School: School of Architecture and Built Environment
Course: BA (Hons) Architecture, PG Cert Interior Architecture, BA Hons Interior Architecture, DA Architecture
Tutor: Cameron McEwan
School Statement:
"At Northumbria University, we test ideas about how architecture can respond to a turbulent world, engaging the multidimensional pressures of our moment, from the climate crisis and resource scarcity to rapid urban change.
"Our school is home to academics who have generated extensive knowledge into design studio practices locally and globally, embedding situated, hands-on learning throughout the curriculum.
"We cultivate architect-citizens who can move fluidly across drawing, writing, making, and authentic learning from live projects. Newcastle and its region form our primary critical tool, grounding projects in the region’s distinctive character and heritage.
"We study the totality of the city, reading its continuities and disruptions, histories and typologies.
"We work from room to territory, and students develop projects by thinking-through-making, using typology as both analytical and projective, as a way of situating design in the material reality of our shared context while speculating on what might yet be imagined and built.
"To follow the School of Architecture and Built Environment on Instagram, follow @nu_architecture and @nu_interiorarch."
Auter by Chris Hemsley
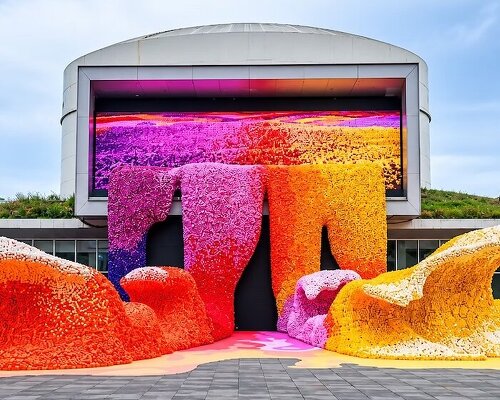
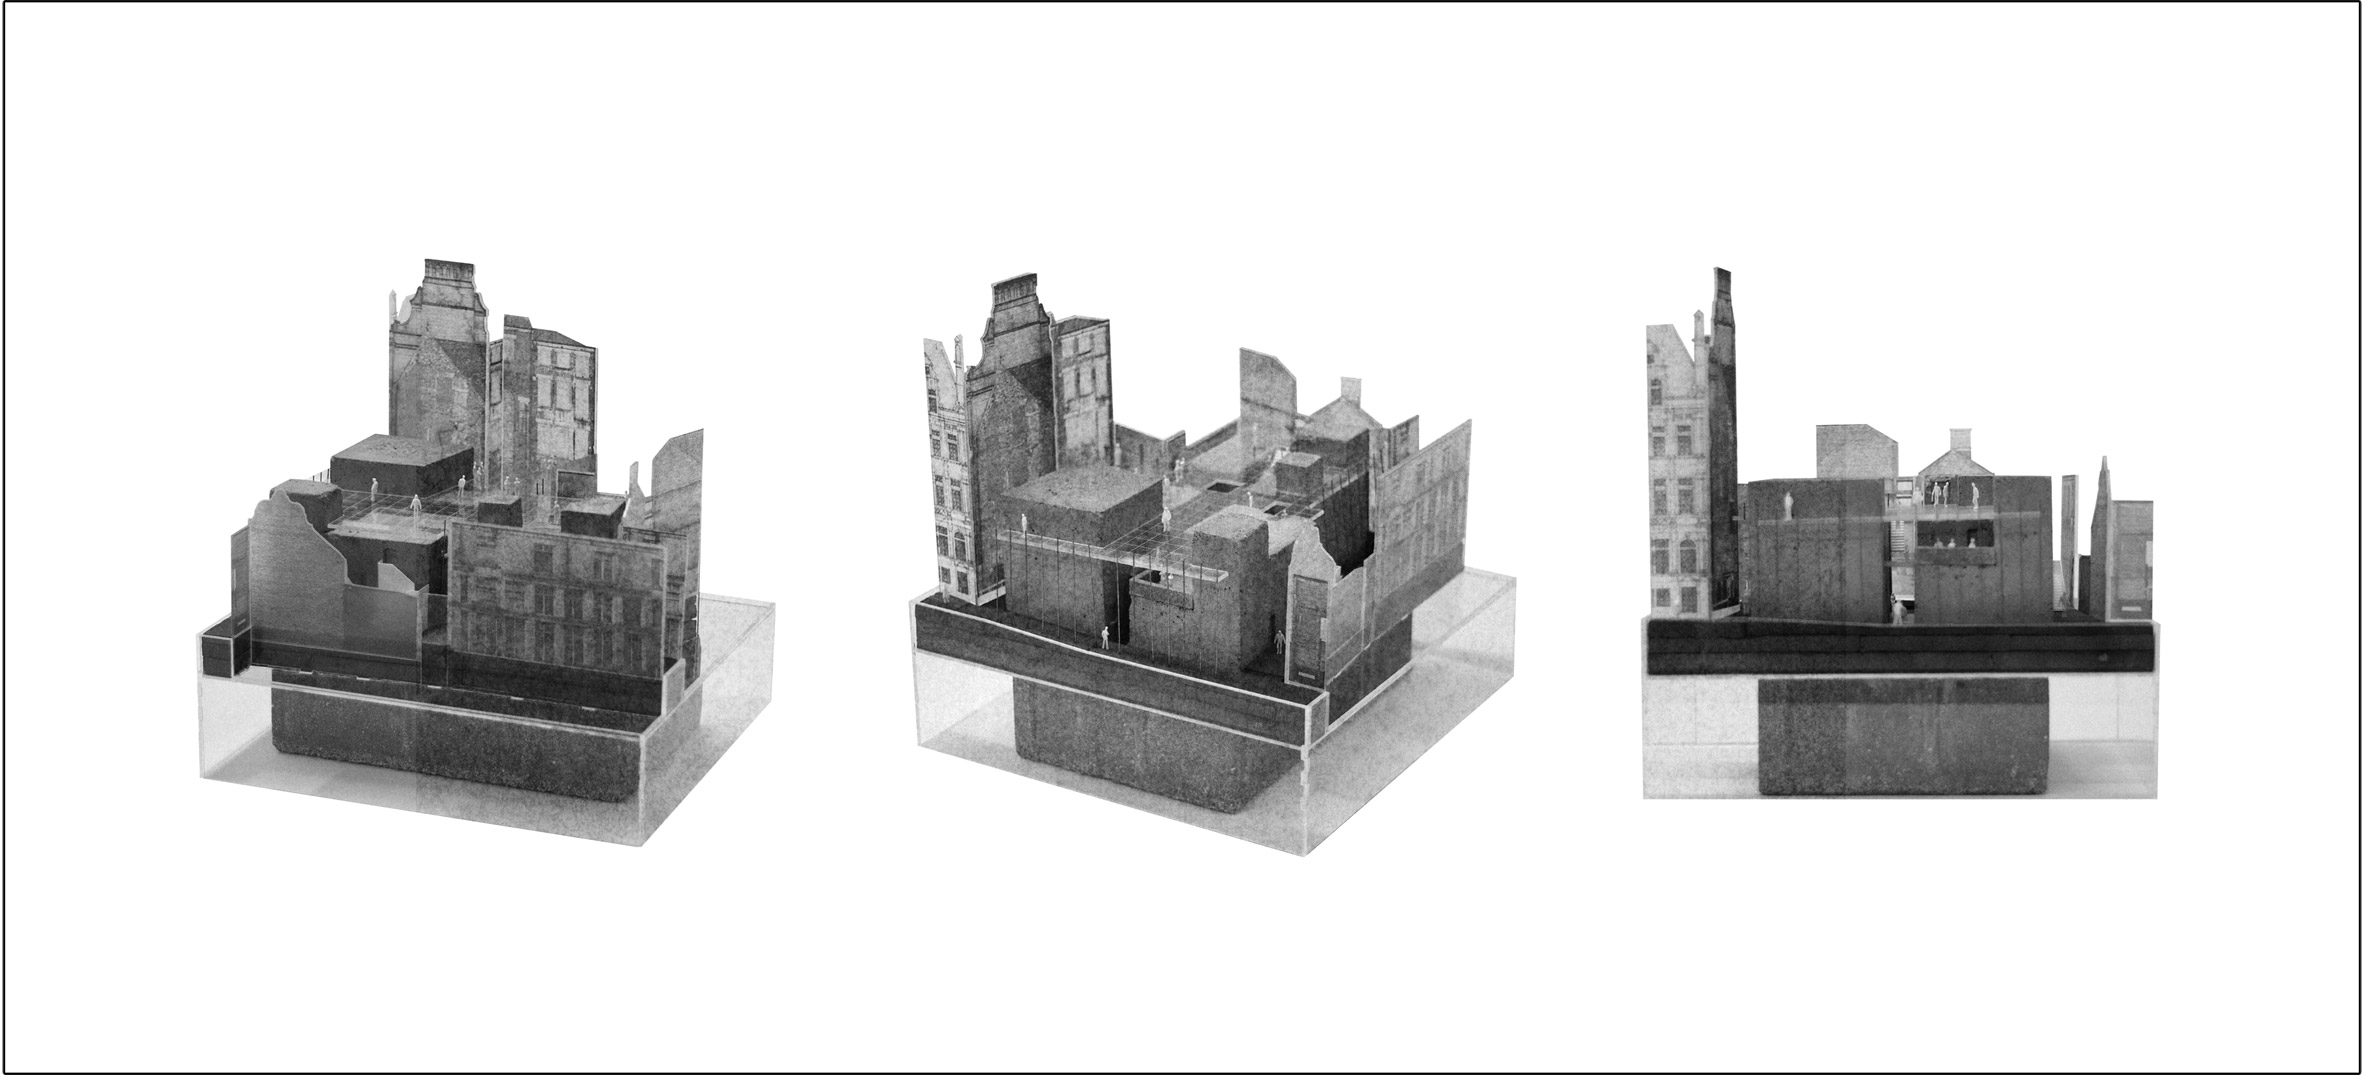
"Auter is a proposal for a new cultural instrument embedded within central Newcastle's urban fabric, honouring the site as a palimpsest continually rewritten through inhabitation, memory and transformation.
"Conceived as a temporal artefact within a temporal landscape, the design operates as an urban infrastructure and performance space, dissolving boundaries between audience and spectacle – production and consumption.
"Resisting the comfort that defines many contemporary cultural venues, Auter uses discomfort and spatial friction to provoke participation.
"Several stereotomic concrete forms, expressing permanence and memory, interplay with a tectonic scaffold grate framework of adaptability and reinterpretation. Auter proposes a living, continuously re-authored memory theatre."
Student: Chris Hemsley
Course: BA Hons Architecture
Tutor: Tara Hipwood
Email: hemsleyhemsleyhemsley[at]gmail.com
Beyond the Bottle by Eve Capstick
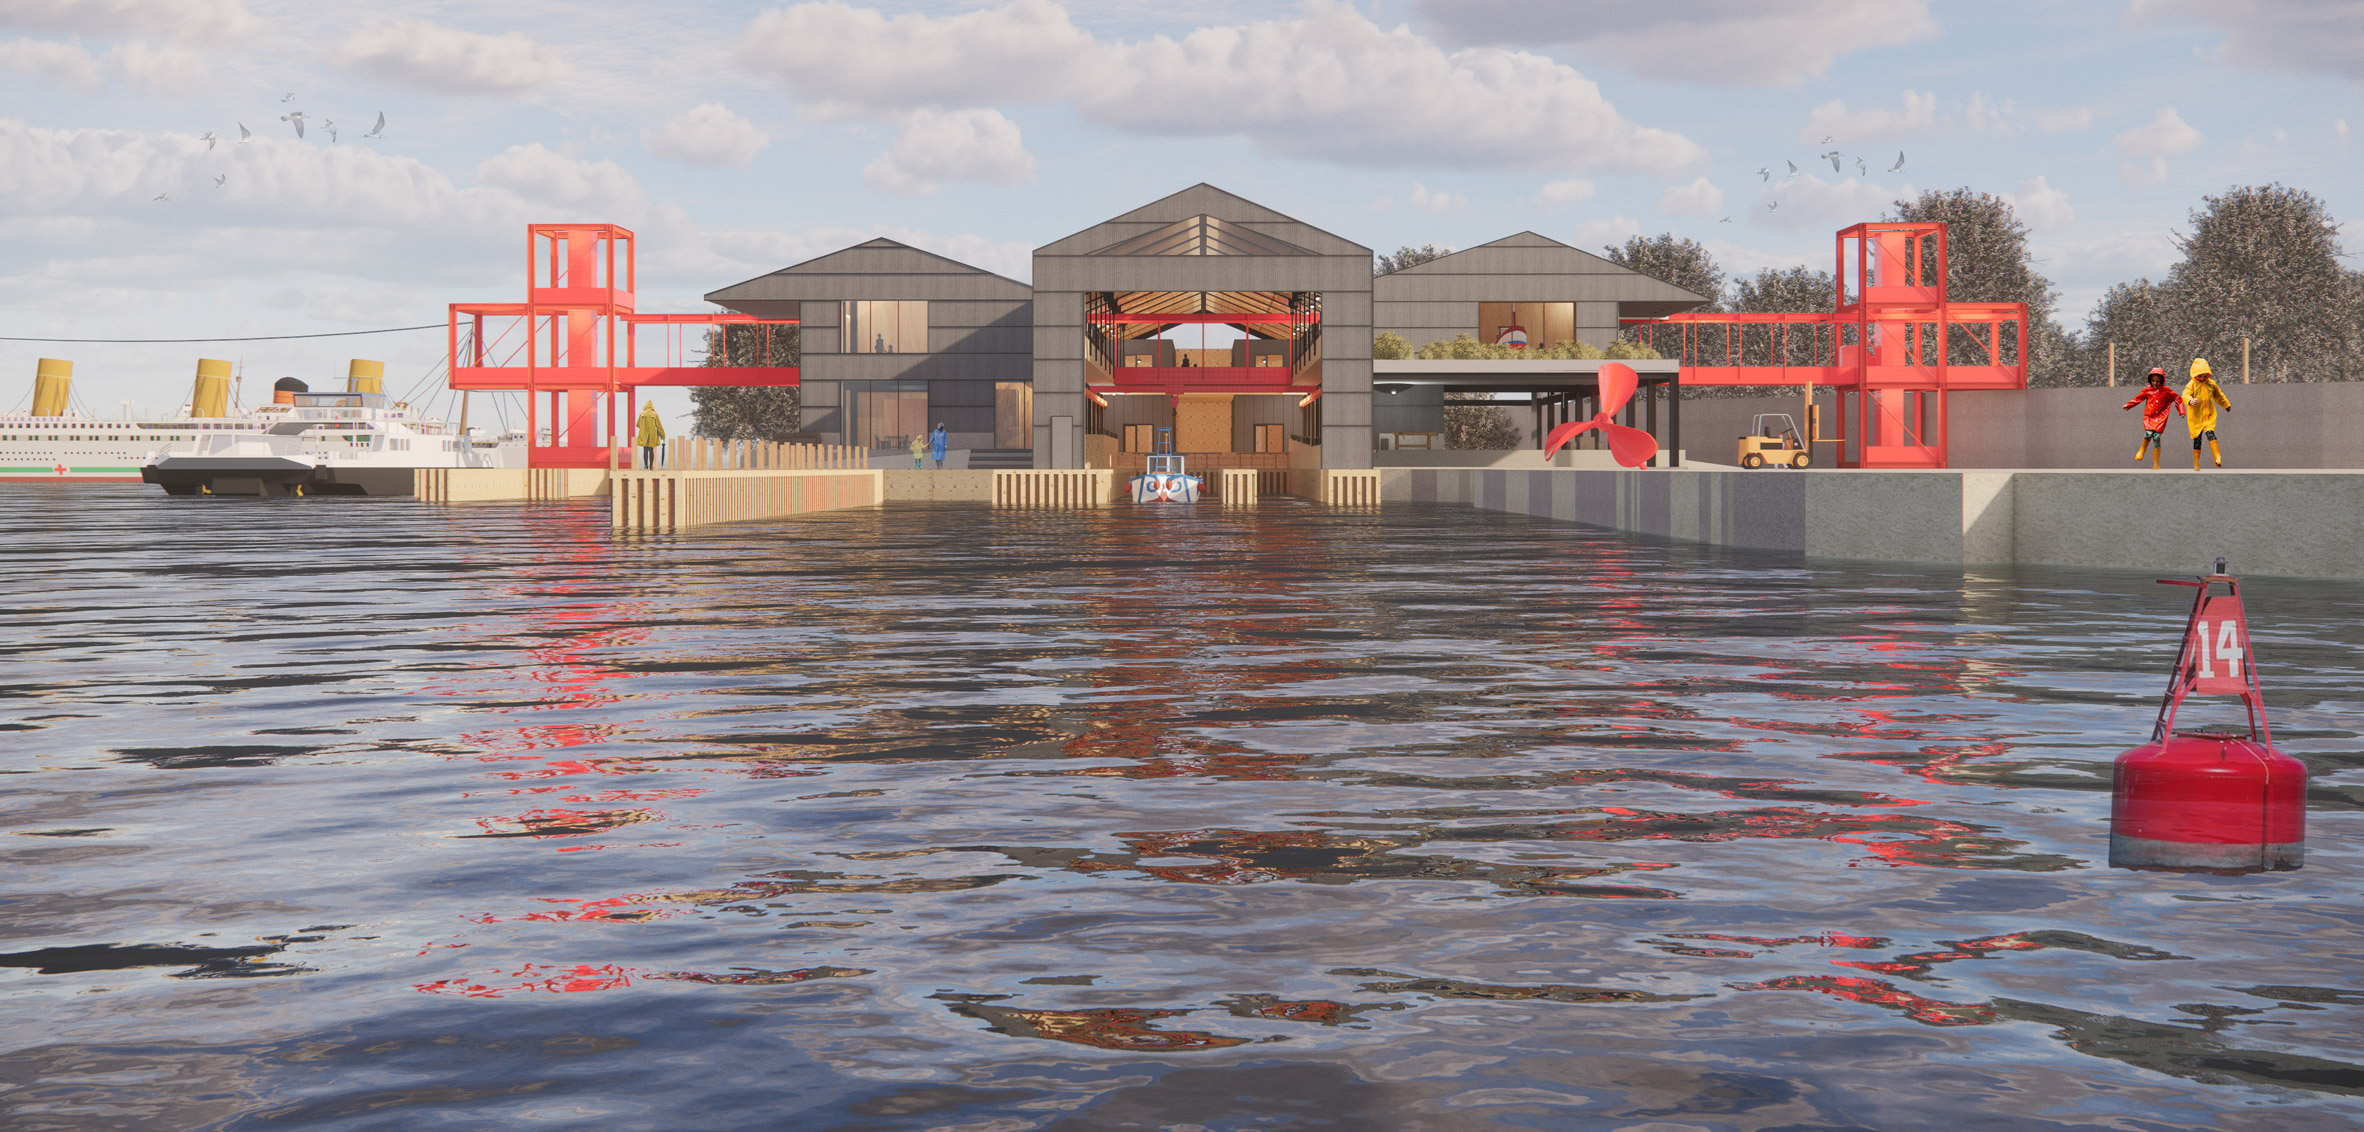
"A civic landscape for maritime repair, reuse, and the continuation of the Tyne's working heritage. Ship launches, traditionally marked by the breaking of a glass bottle against the hull, are well documented throughout the maritime archives of South Shields.
"However, far less attention is given to the later life of these vessels beyond their departure from the river.
"Each year, hundreds of boats reach the end of their operational life, many dismantled under unsafe conditions or abandoned entirely.
"In response, this project proposes a contemporary maritime repair and recycling hub that reconsiders the afterlife of boats through repair, reuse, education and public engagement.
"Transforming a former dry dock into an infrastructure for environmental renewal."
Student: Eve Capstick
Course: BA Hons Architecture
Tutor: Kyung Wook Seo
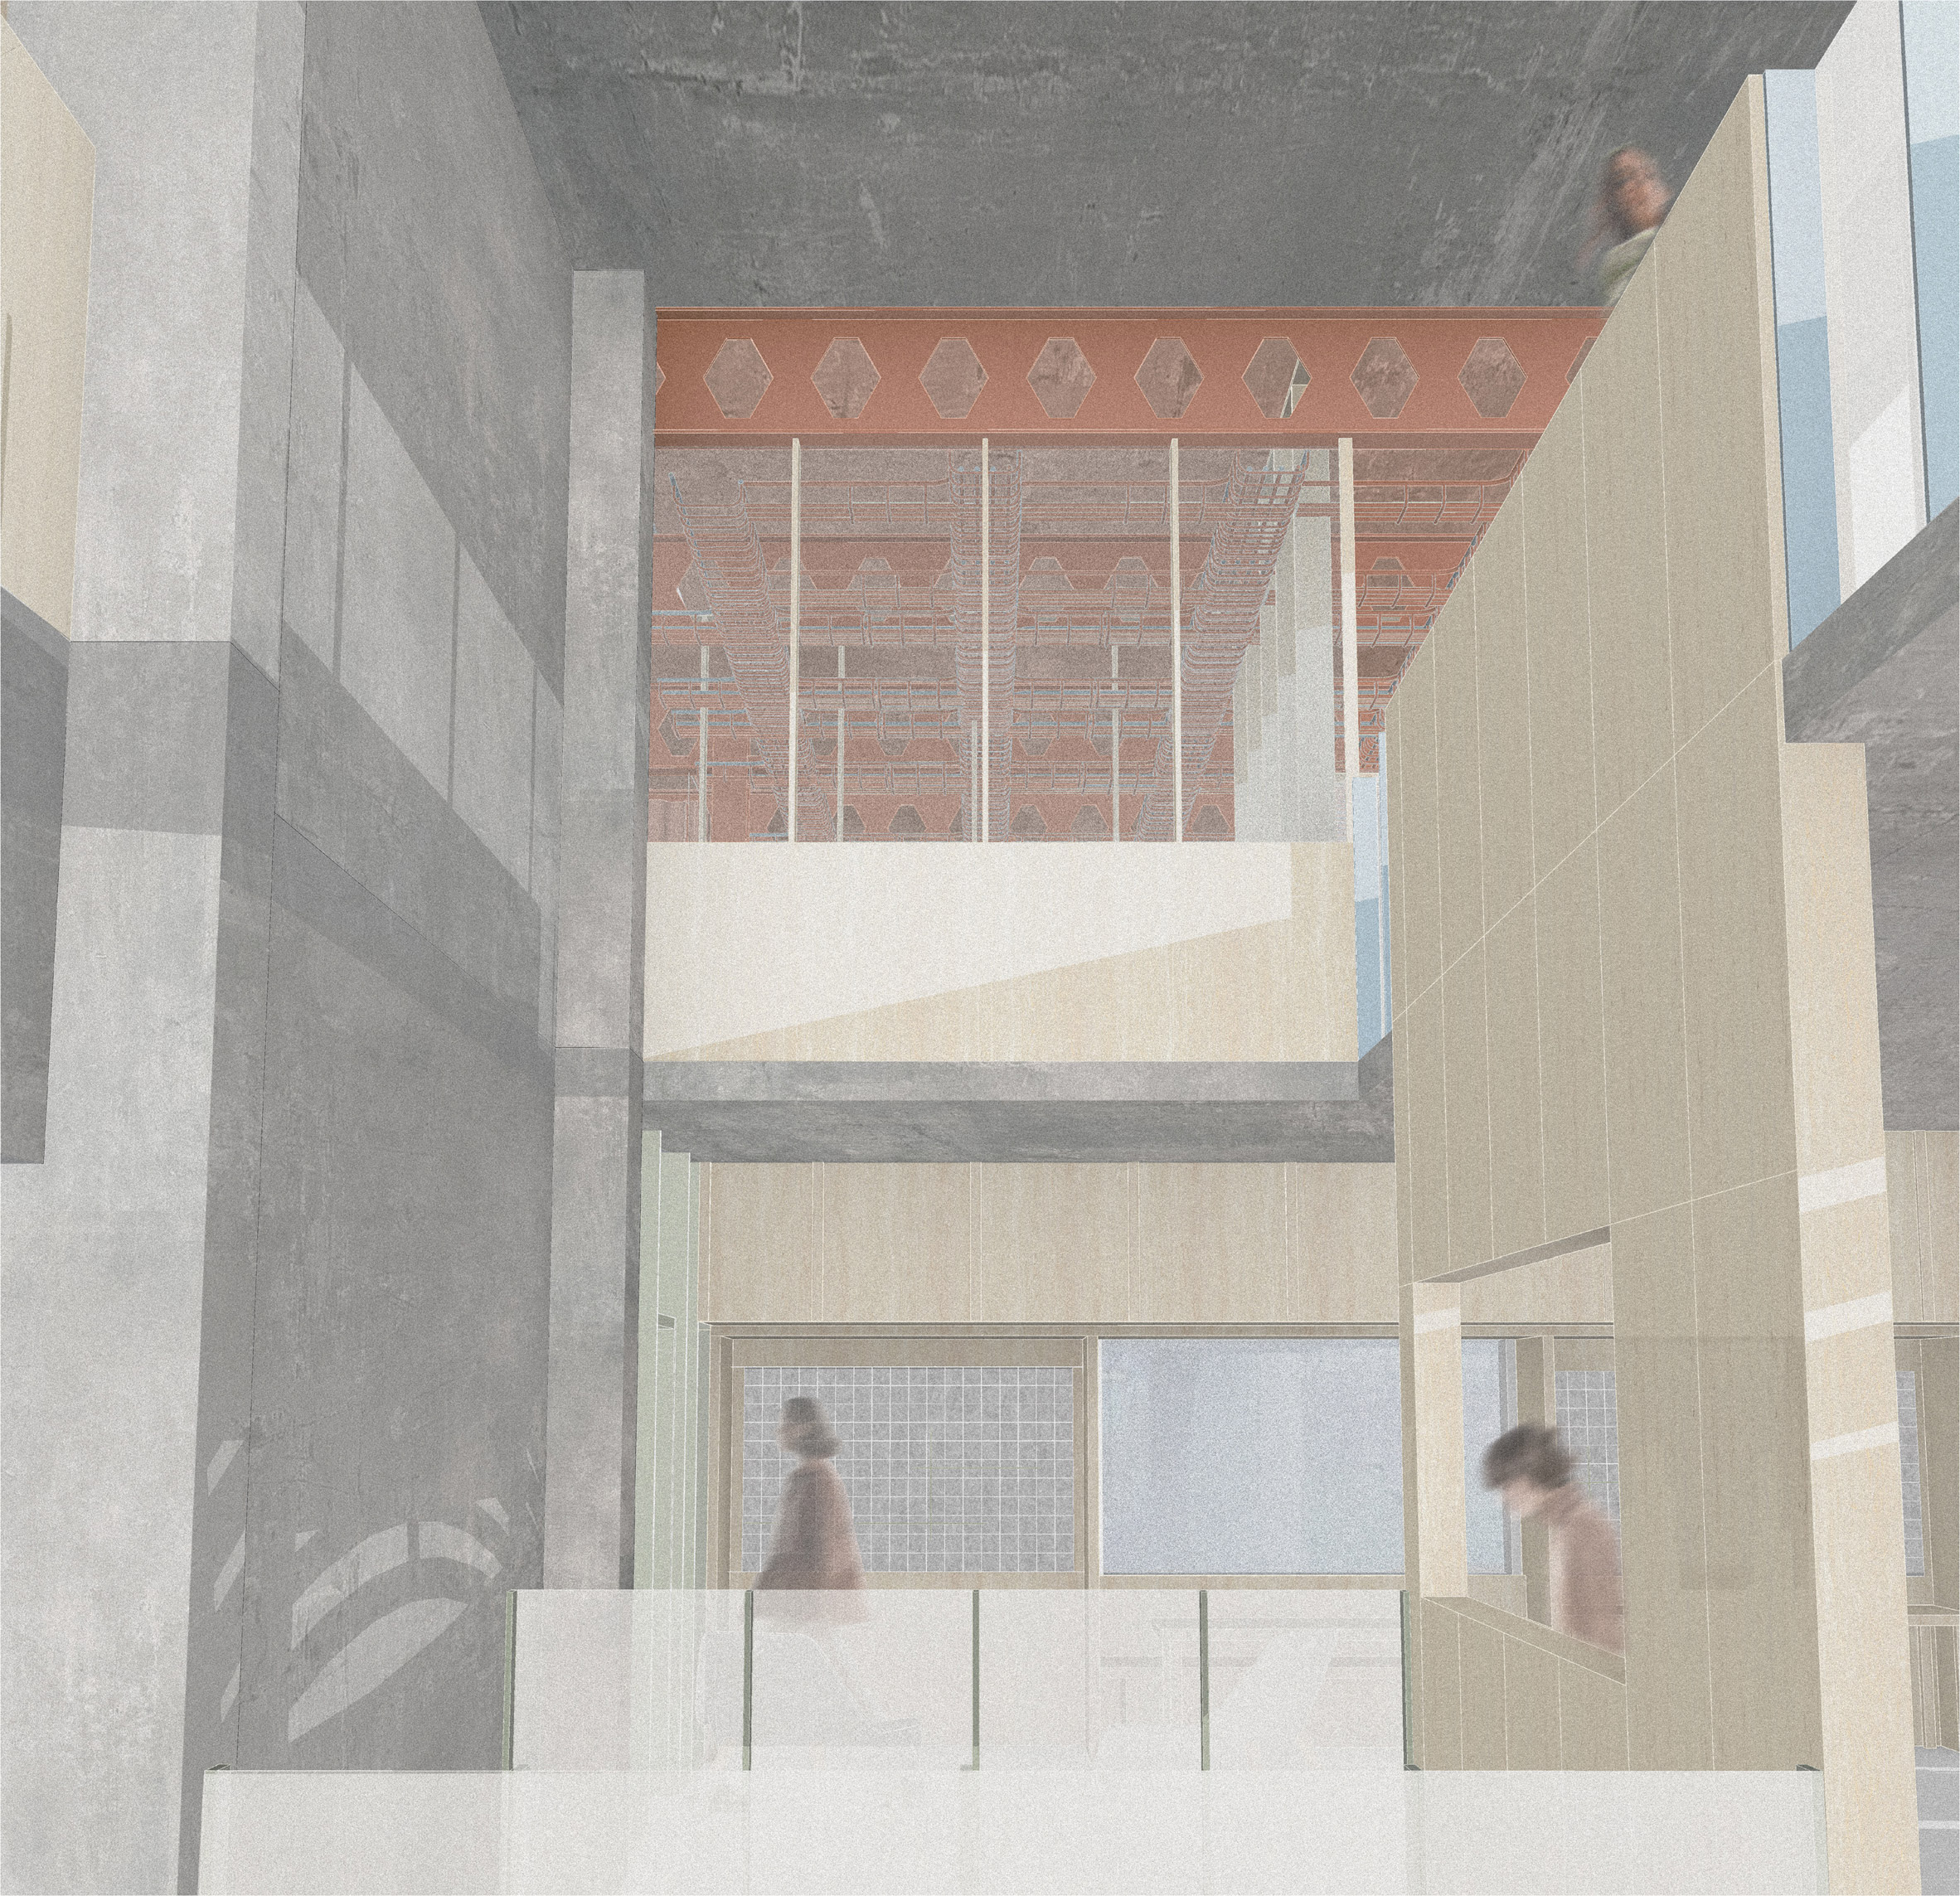
Unpicking: MEA House by Bernadette Renshaw
"This proposal reimagines MEA House's historic role as a charitable hub by transforming it into a sanctuary for wellbeing and textile reuse.
"The spatial strategy involves stripping the Grade II listed building back to its base structure, revealing these historical layers and creating open, shared volumes, which foster a deeply convivial atmosphere.
"This 'reset' spatially mirrors the tactile act of textile repair and incorporates elements of textile reuse.
"The scheme prioritises the sensory and lived qualities of interior space, offering a place for the local community where connection is prioritised."
Student: Bernadette Renshaw
Course: BA Hons Interior Architecture
Tutors: Andrea Couture, Paul Ring and Rachel Currie
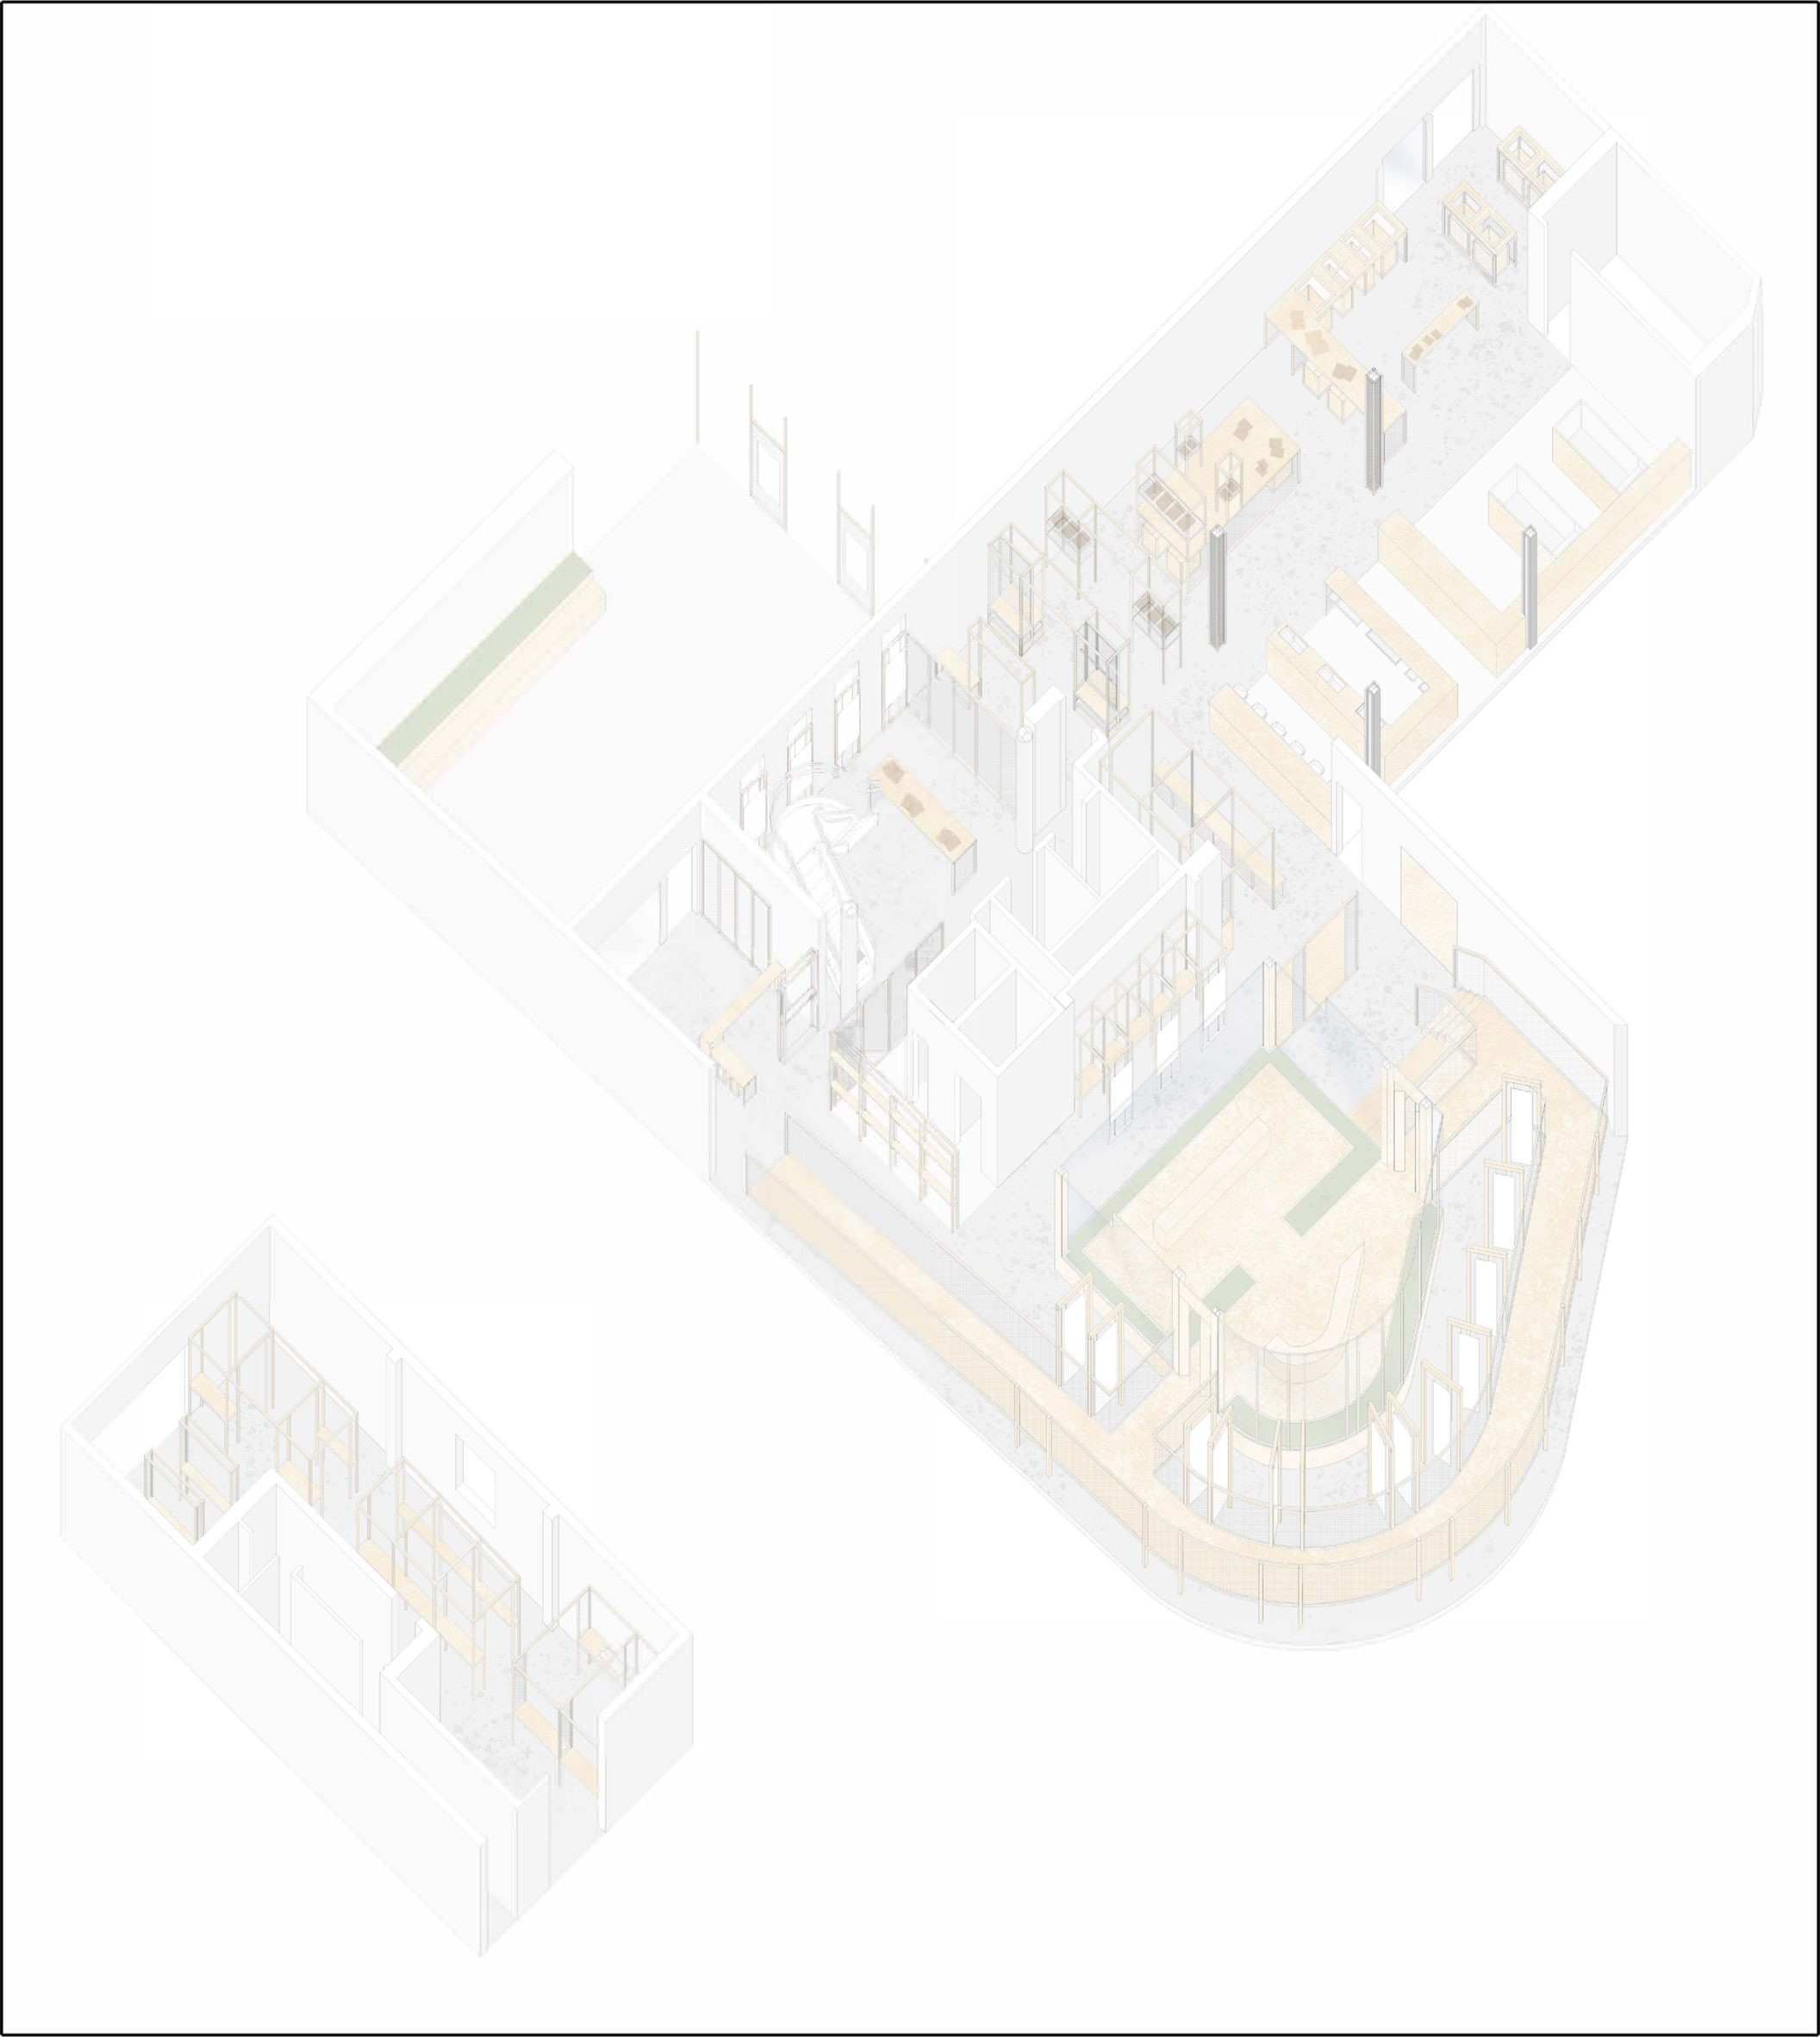
Reset: The Next Page by Connie Darnell
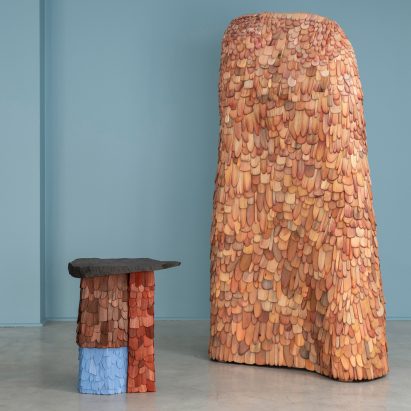
"This project explores a process-led approach to civic interior architecture through the transformation of paper waste within MEA House.
"The proposal is informed by the building's stripped-back material condition, where exposed stud walls and torn plasterboard revealed interiors that felt paper-thin within a concrete and steel structure.
"Developed through material experimentation, it tests the reuse potential of everyday paper waste and translates these findings into spatial, material and community-led interventions.
"A visible loop system enables waste paper to be collected, pulped, remade and reused as journals and other resources. Transforming disposal into collective production.
"By combining material research, participatory making and principles of material reuse, the project reimagines waste as a shared civic asset while demonstrating how experimentation can directly inform spatial outcomes and community engagement."
Student: Connie Darnell
Course: BA Hons Interior Architecture
Tutors: Andrea Couture, Paul Ring and Rachel Currie
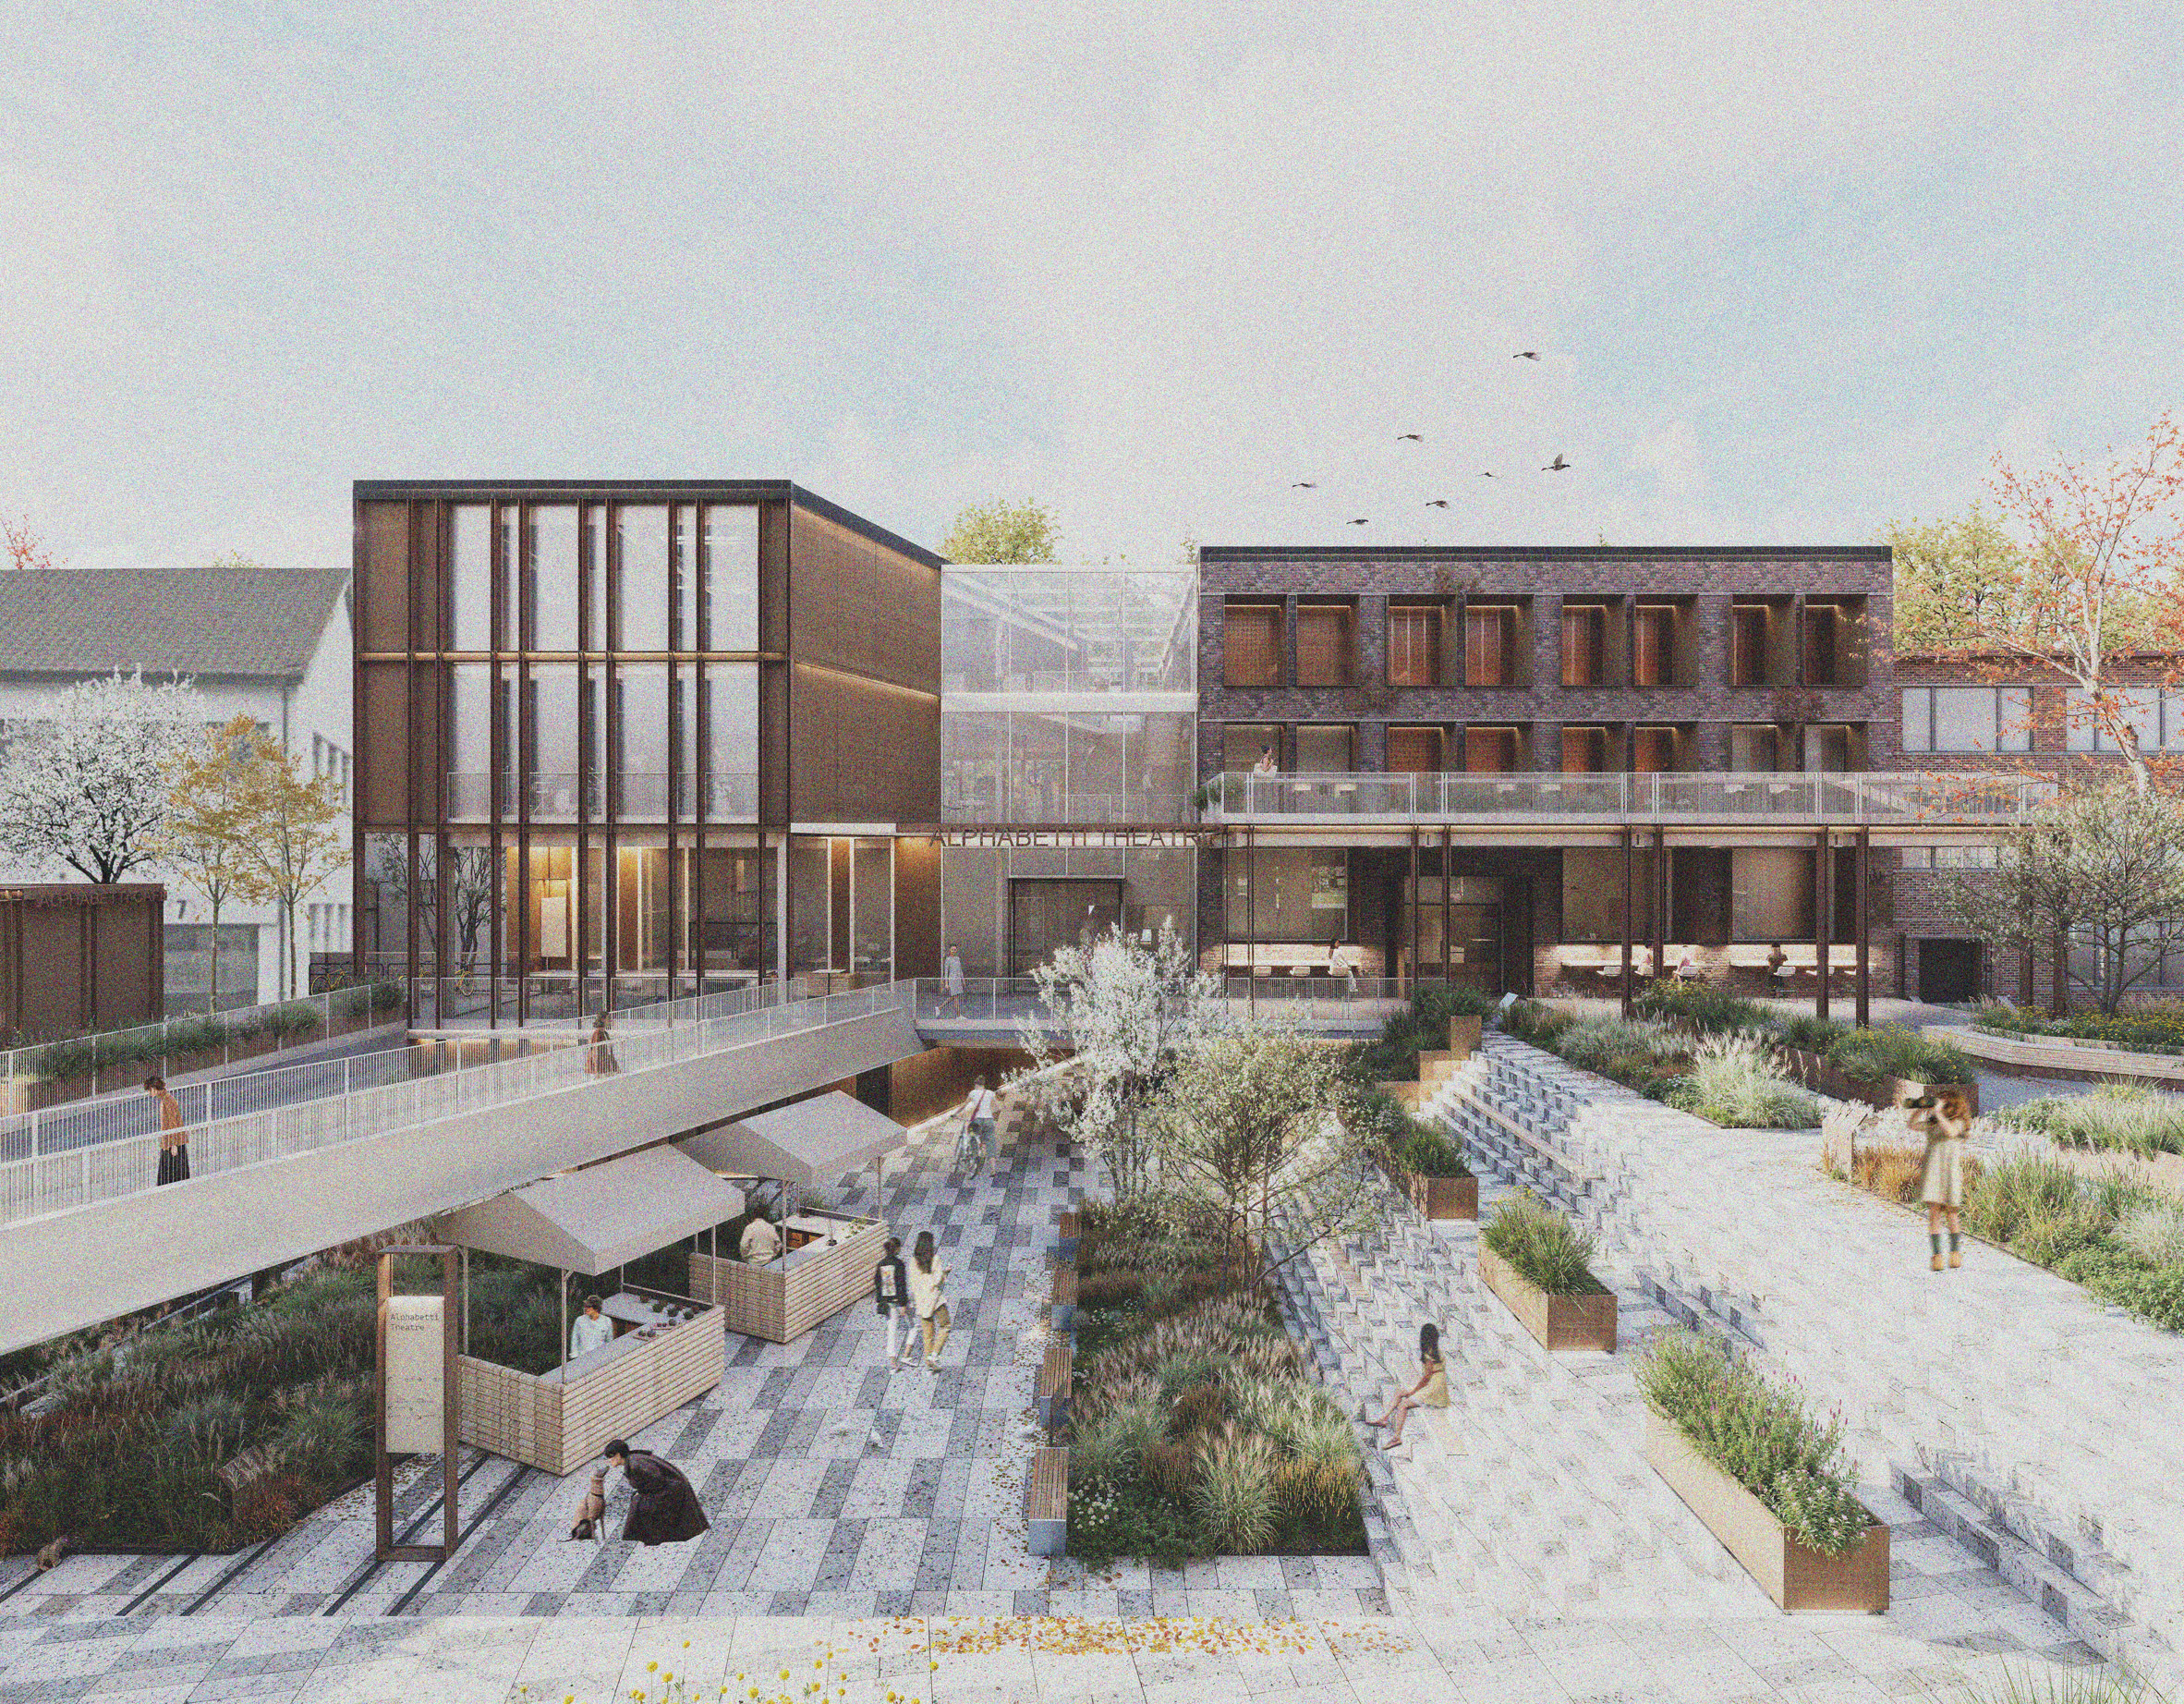
Alphabetti Theatre by Amber Morley
"The project reimagines the theatre as a civic destination where performance extends beyond the stage and into everyday public life.
"Guided by the metaphor of "behind the scenes," the design reveals the hidden processes of making, rehearsing and performing, transforming spaces traditionally concealed from the public into opportunities for engagement and learning.
"Inspired by stagecraft, rhythm and pause, the spatial sequence encourages exploration and interaction.
"Located within Newcastle Upon Tyne, the proposal responds sensitively to its historic context through adaptive reuse and sustainable design, creating an inclusive cultural hub where performers, makers and visitors become part of the theatrical experience."
Student: Amber Morley
Course: PG Cert Interior Architecture
Tutors: Peter Dixon and Laura Brown
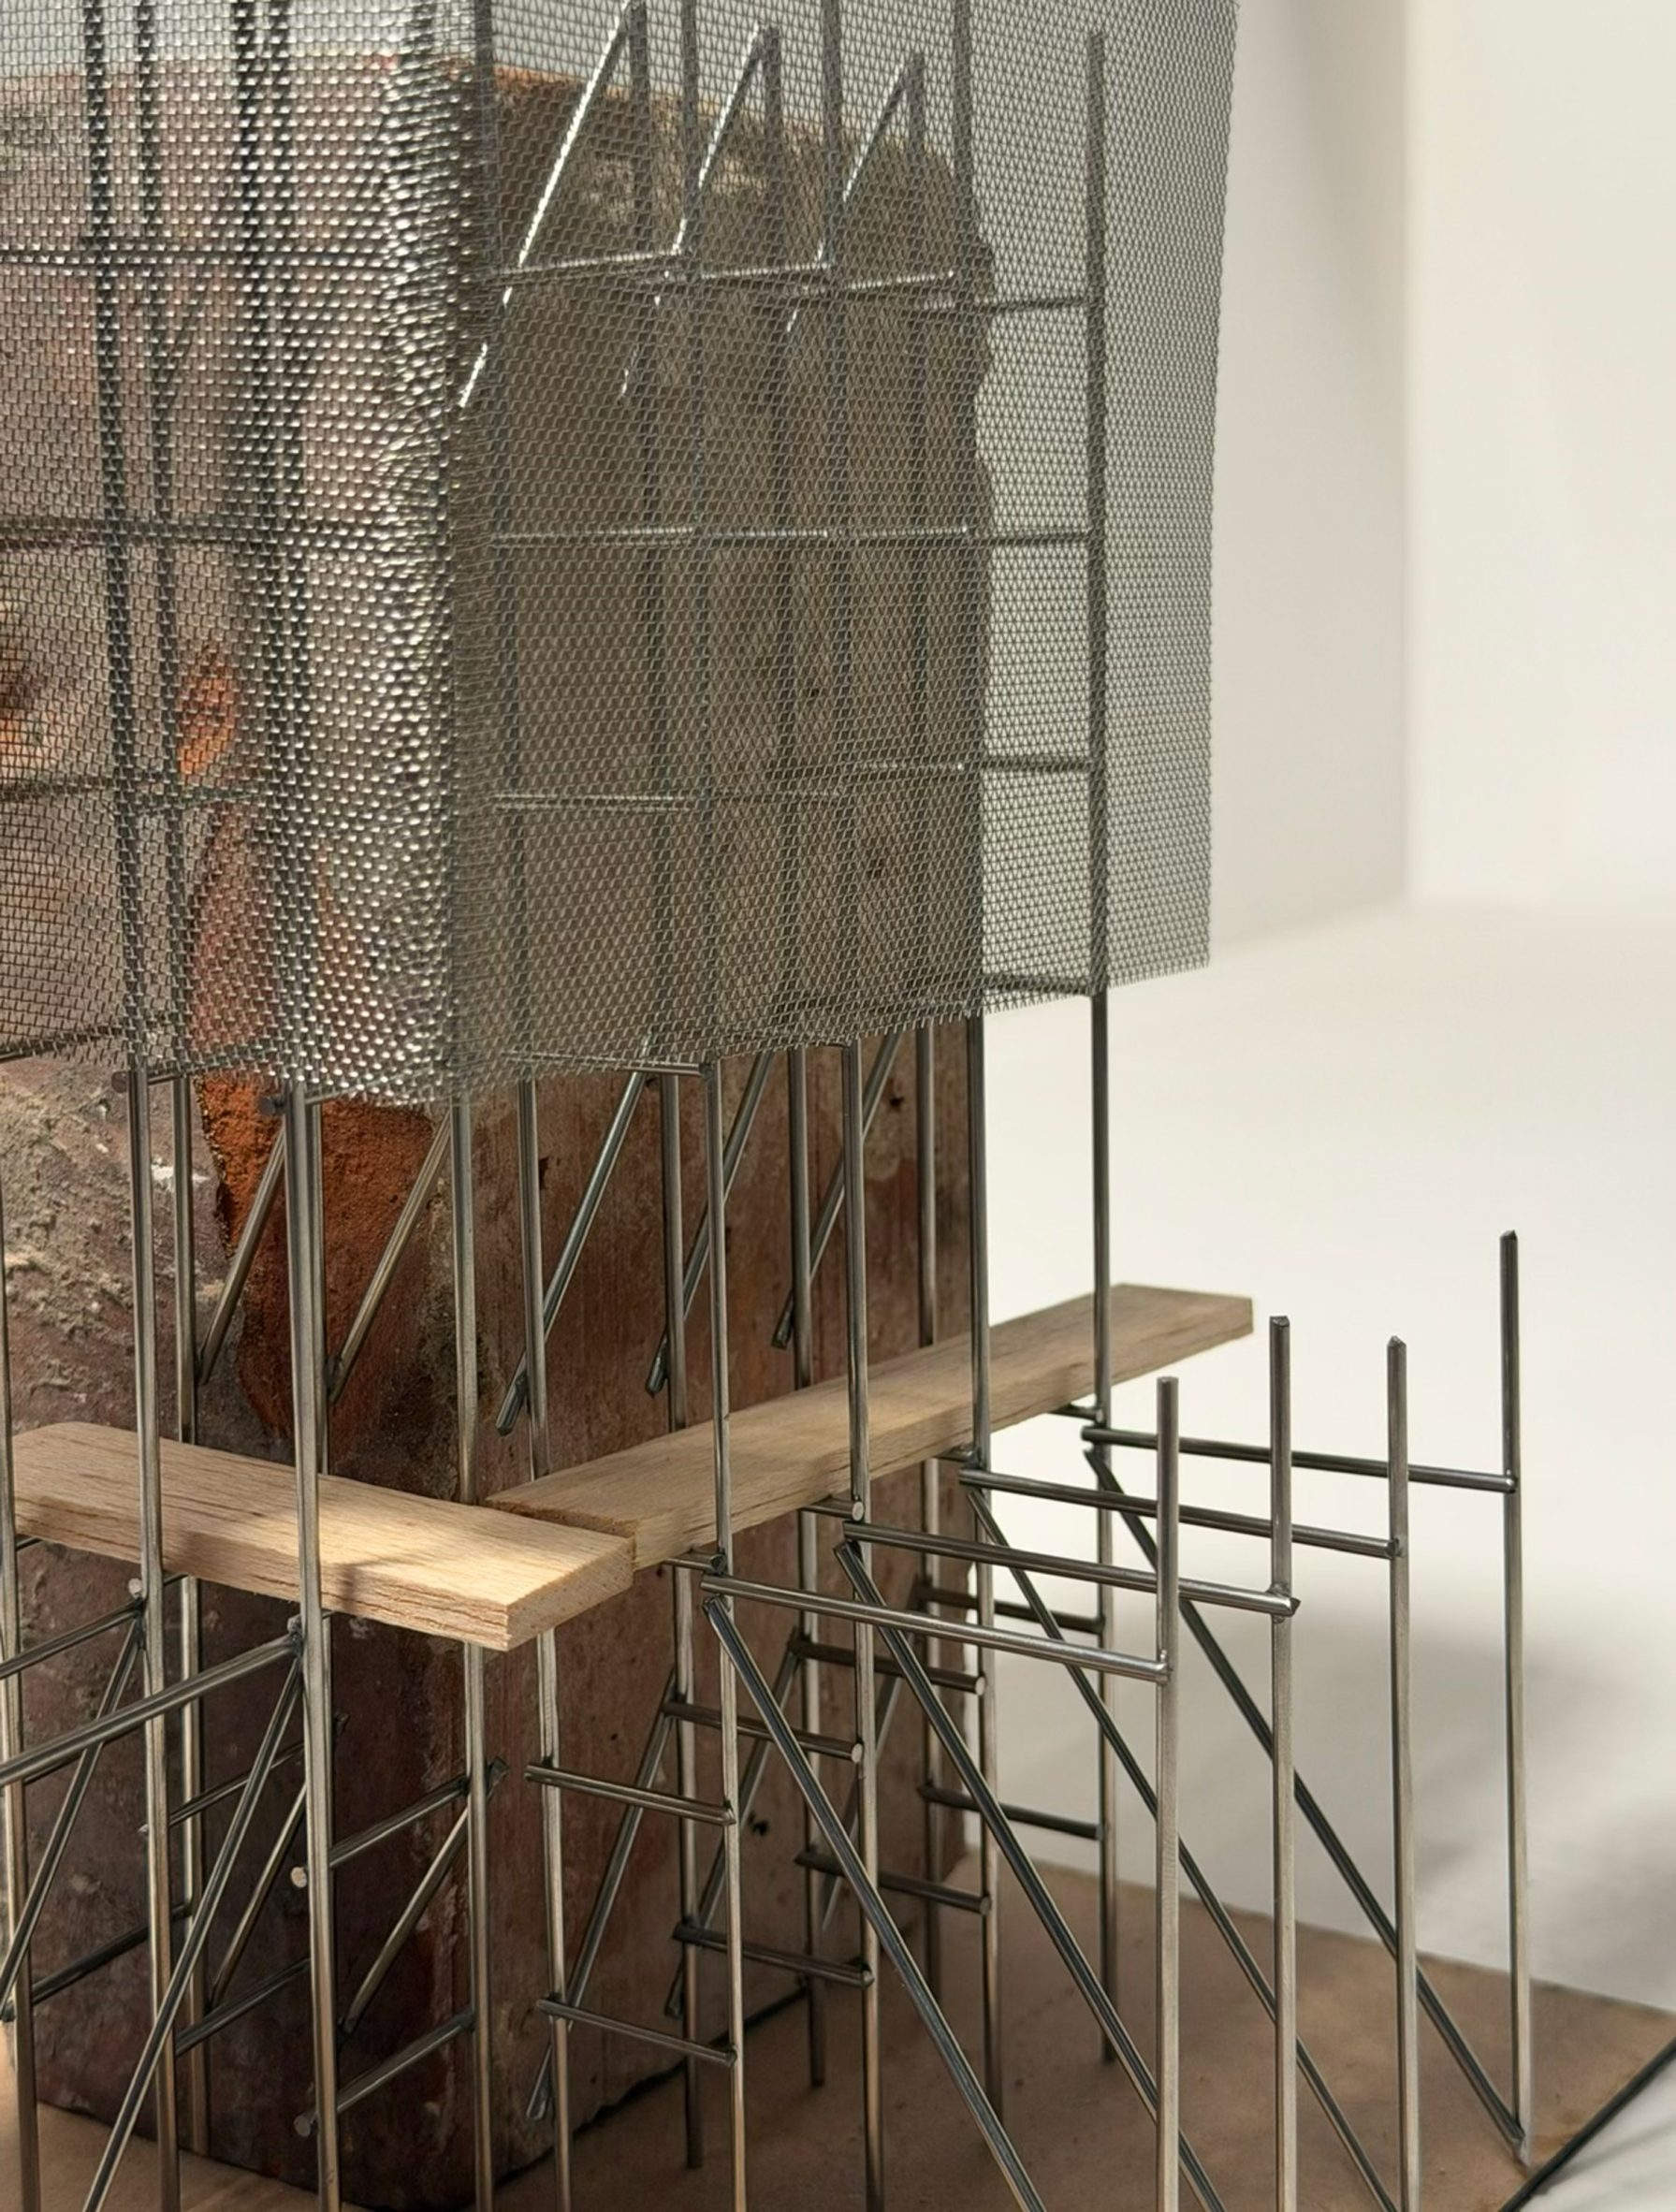
Reimagining Alphabetti Theatre by Daniel Bell
"The project inserts a new performance volume within the existing structure, extending theatre into a tiered public landscape.
"The stepped terrain operates as an external auditorium, encouraging gathering and informal performance throughout the day.
"By blurring the boundary between inside and outside, the proposal transforms Alphabetti into an open civic platform for performance, interaction and community engagement."
Student: Daniel Bell
Course: PG Cert Interior Architecture
Tutors: Peter Dixon and Laura Brown
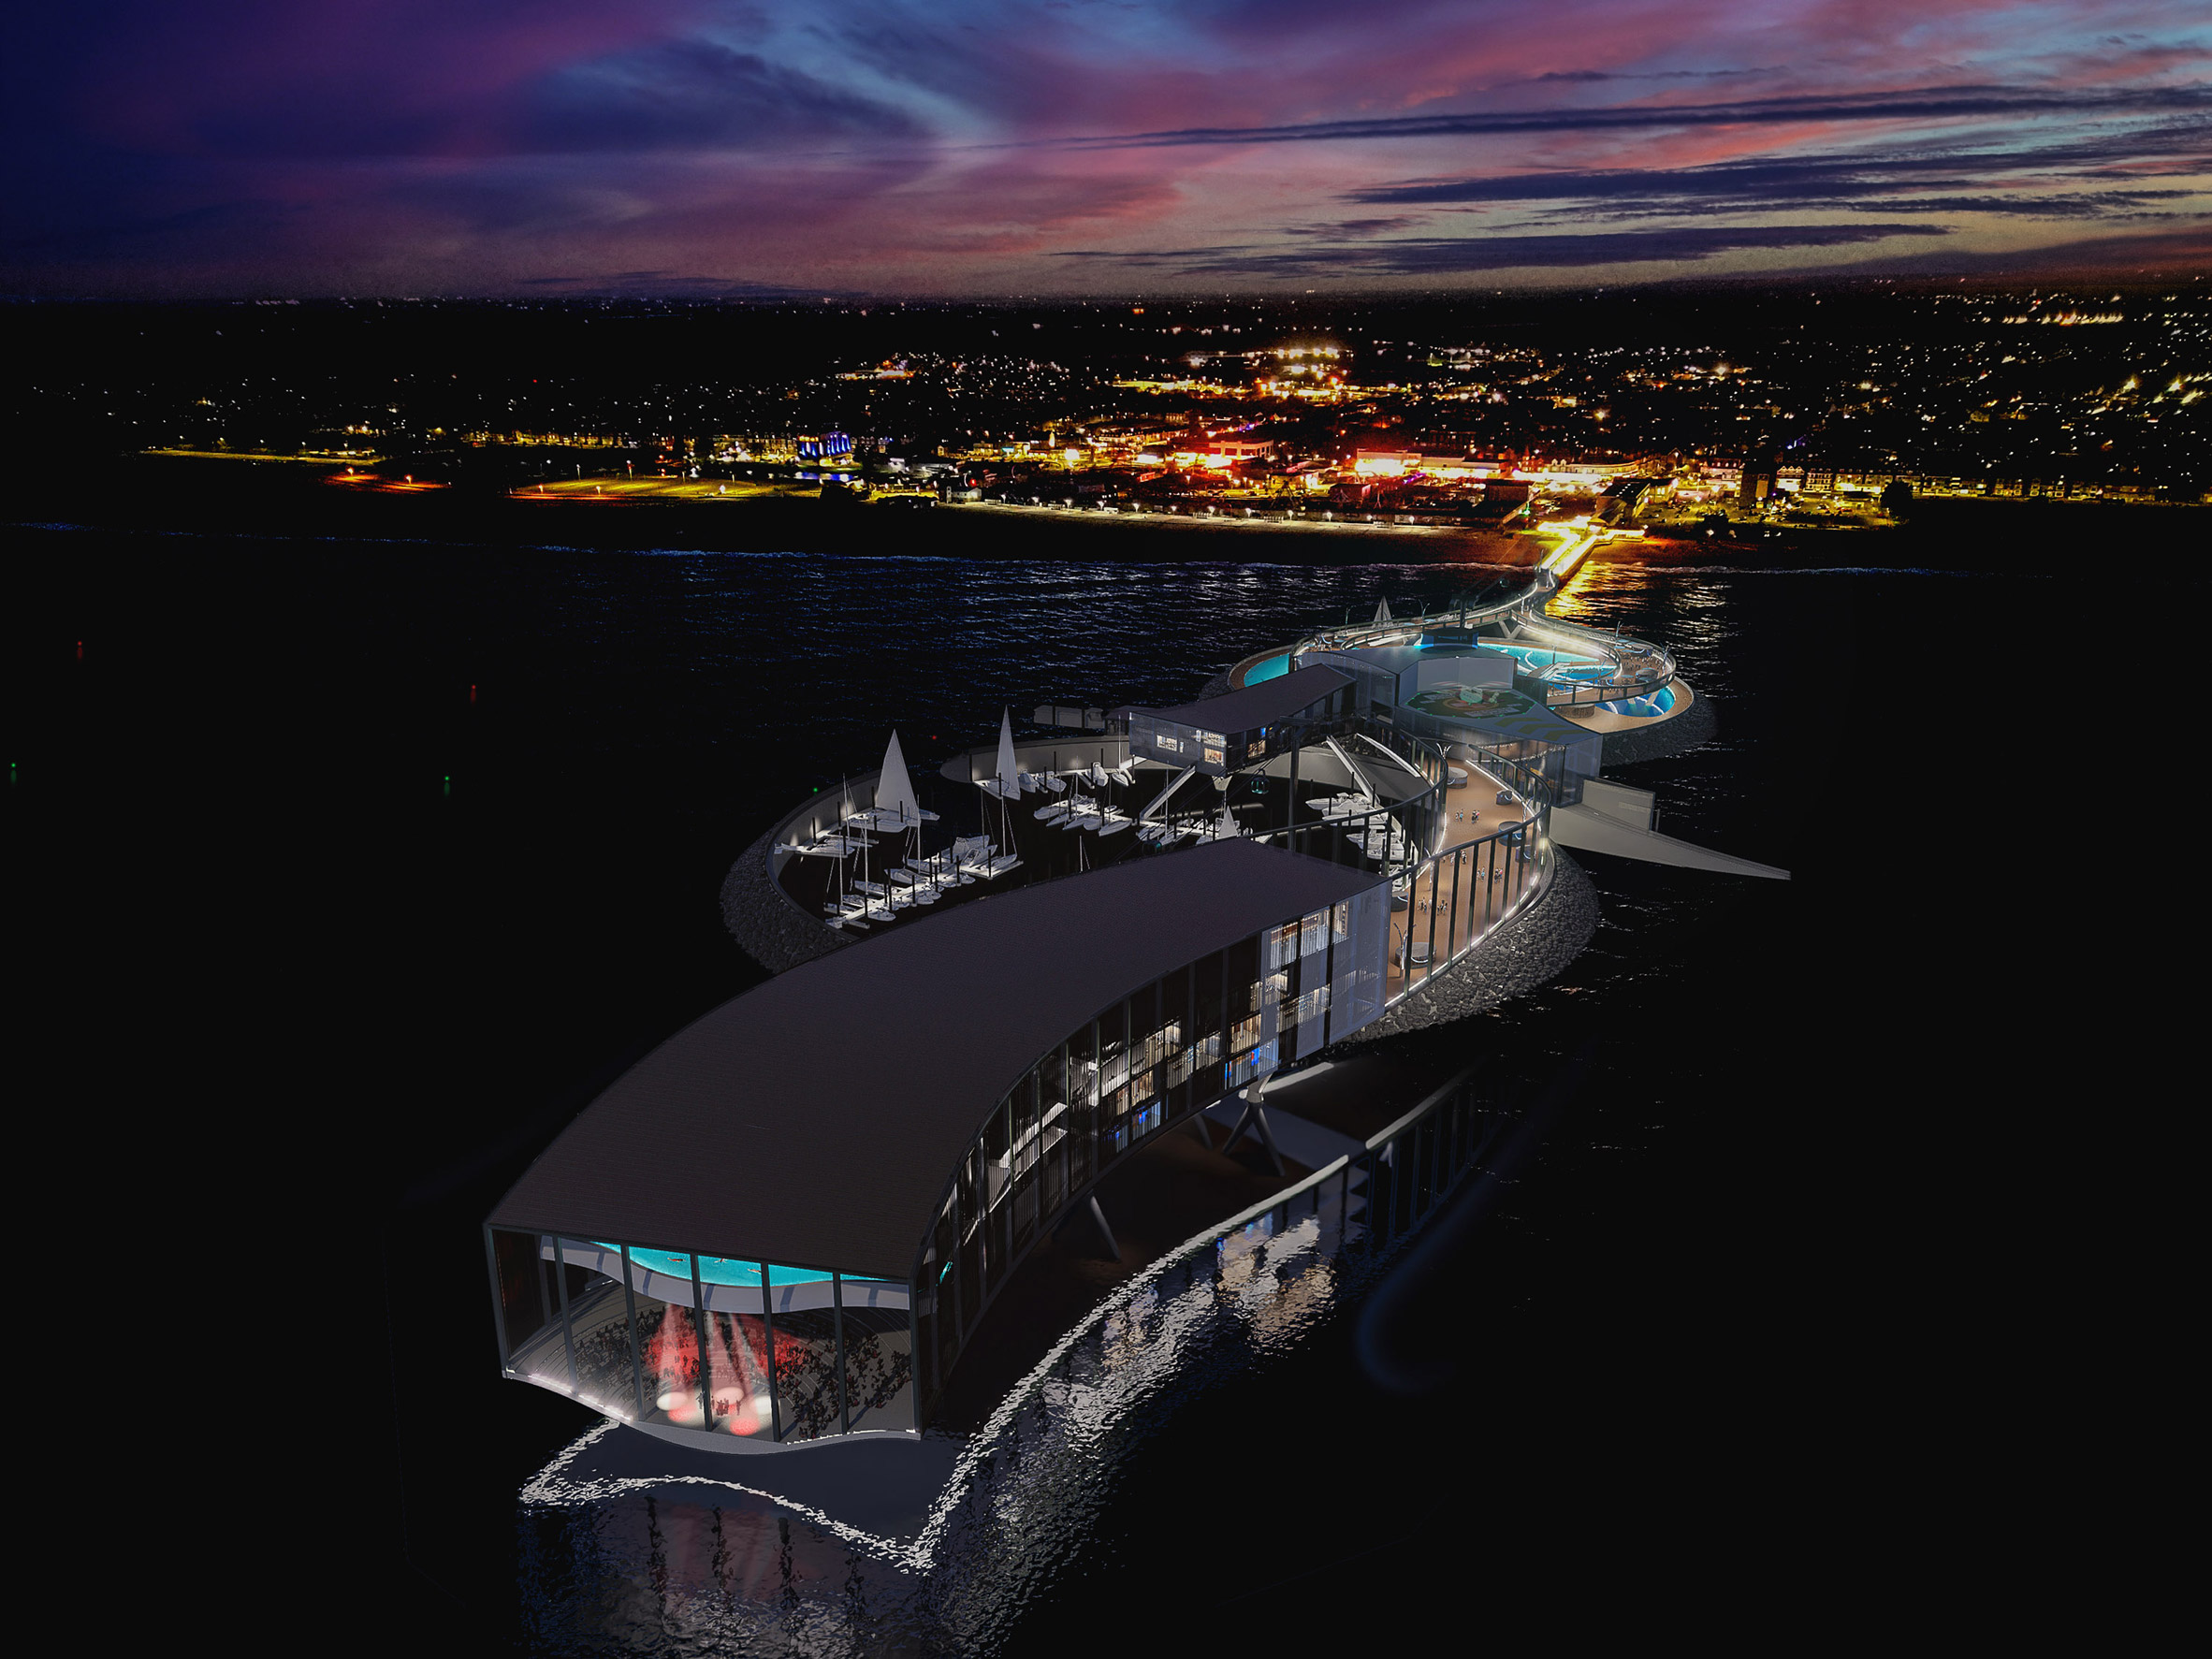
A Pier with Purpose by Peter Blevins
"At Skegness, a Victorian pier is extended 650 metres into the North Sea as an inhabited structural landscape.
"Two ribbons of steel, drawn from the wake of a seal moving through kelp, diverge and rejoin to generate plan, section and structure as a single continuous logic.
"Their geometry houses a maritime rescue station, a circular lido and marina, and a thalassotherapy spa, connected by a cable car.
"Rather than applying architecture to engineering, the scheme treats structure itself as spatial narrative, where load path, material honesty and programme are inseparable. The pier becomes both civic infrastructure and a choreographed journey."
Student: Peter Blevins
Course: DA Architecture
Tutor: Paul Jones
Email: peter.w.blevins[at]northumbria.ac.uk
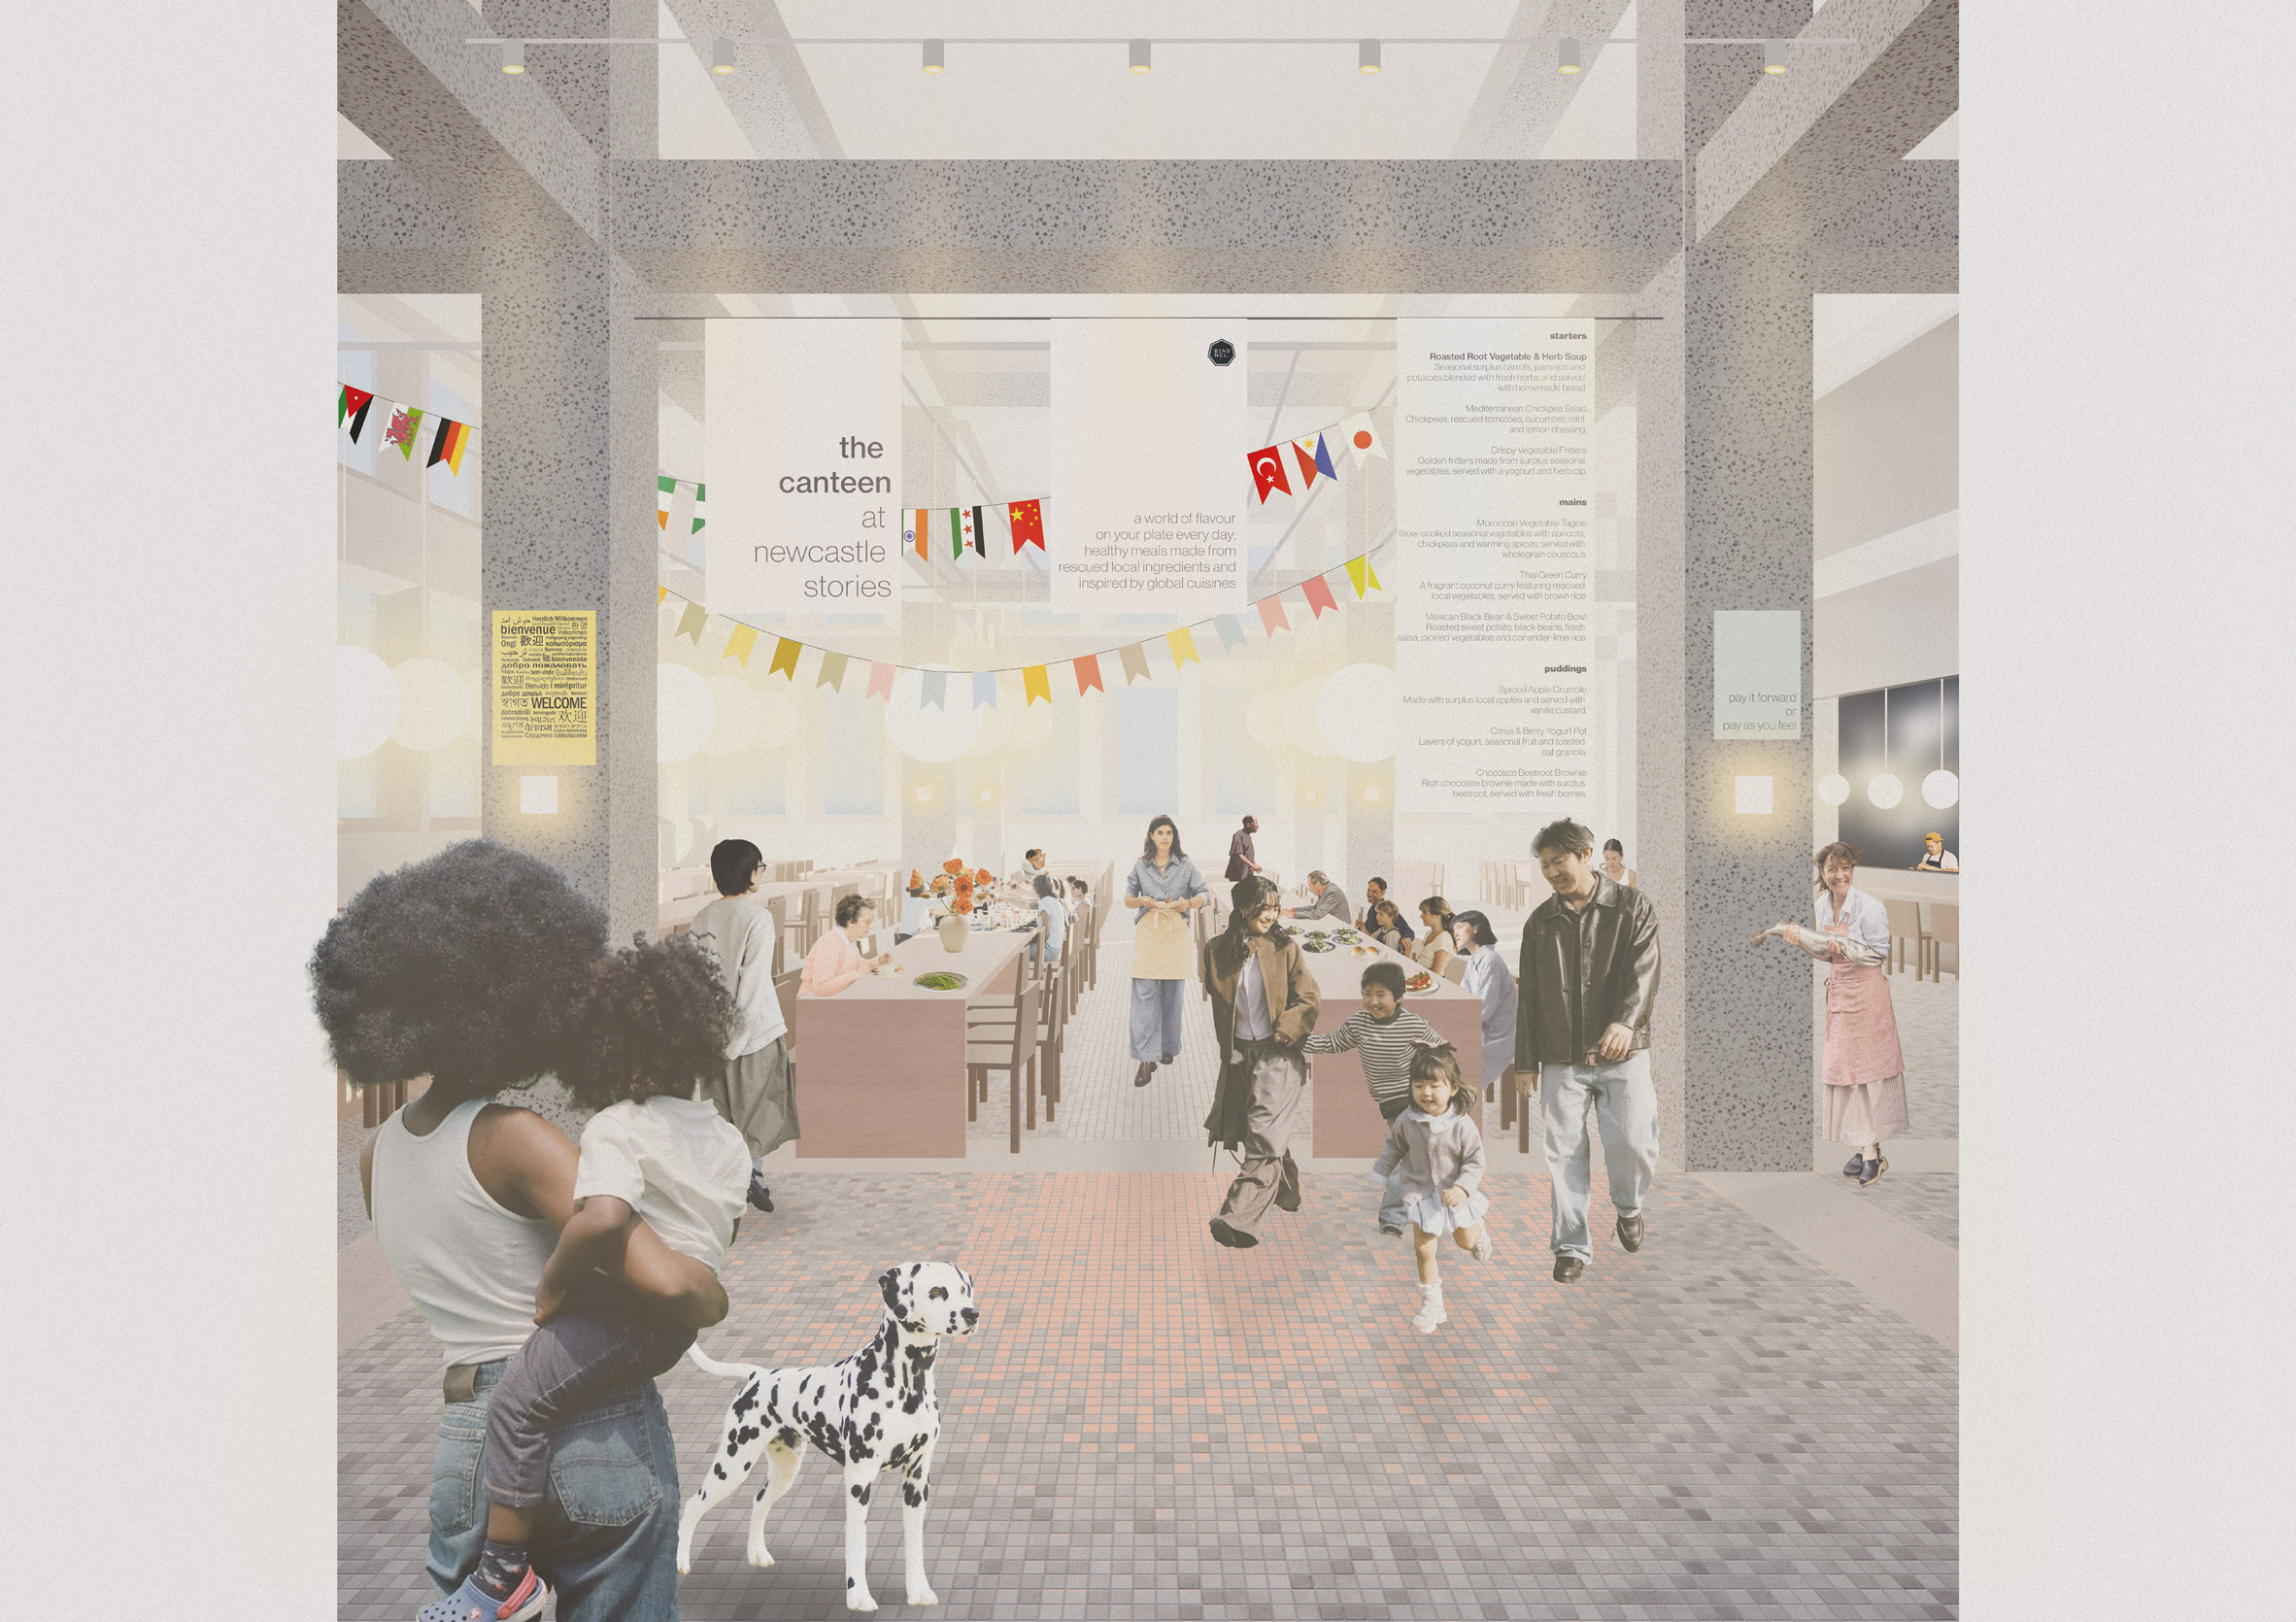
Newcastle Stories by Ellie Owen
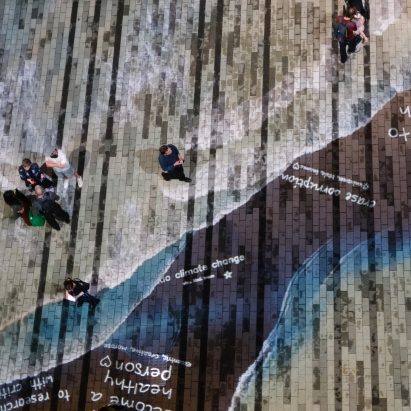
"Located in the heart of the city, Newcastle Stories proposes a new civic landmark: a dedicated place for people to come together, learn and share cultures and experiences.
"Political division and the decline of publicly funded institutions have eroded local communities. Newcastle Stories responds through architectural intervention, encouraging the mixing of communities and supporting those most affected.
"At its core, the project provides education to all, building social cohesion and repair.
"The scheme reimagines the 1960s landmark buildings around Princess Square through four strands: a healthy food canteen; a museum and archives; a library of radical literature; and workshops for affordable arts and design access."
Student: Ellie Owen
Course: MArch Architecture
Tutors: Will Campbell and Lesley McIntyre

The Lithic Institute of Landscape and Material Ecology by Lucy Barrett
"The Lithic Institute is a living learning environment, where knowledge is discovered through contact with the land itself.
"Along a Durham coastline shaped by erosion, industry and abandonment, it calls for a culture of environmental attention grounded in exchange rather than extraction.
"Wind, tide and stone become instruments of instruction, understood through texture, weight and time rather than abstracted data.
"With only 21 per cent of disadvantaged young people here progressing to higher education, compared with 32 per cent inland, the institute reframes learning as communal practice, uniting walkers, residents, students and scientists in shared observation, recording and making, cultivating a collective literacy of place."
Student: Lucy Barrett
Course: MArch Architecture
Tutors: Will Campbell and Lesley McIntyre
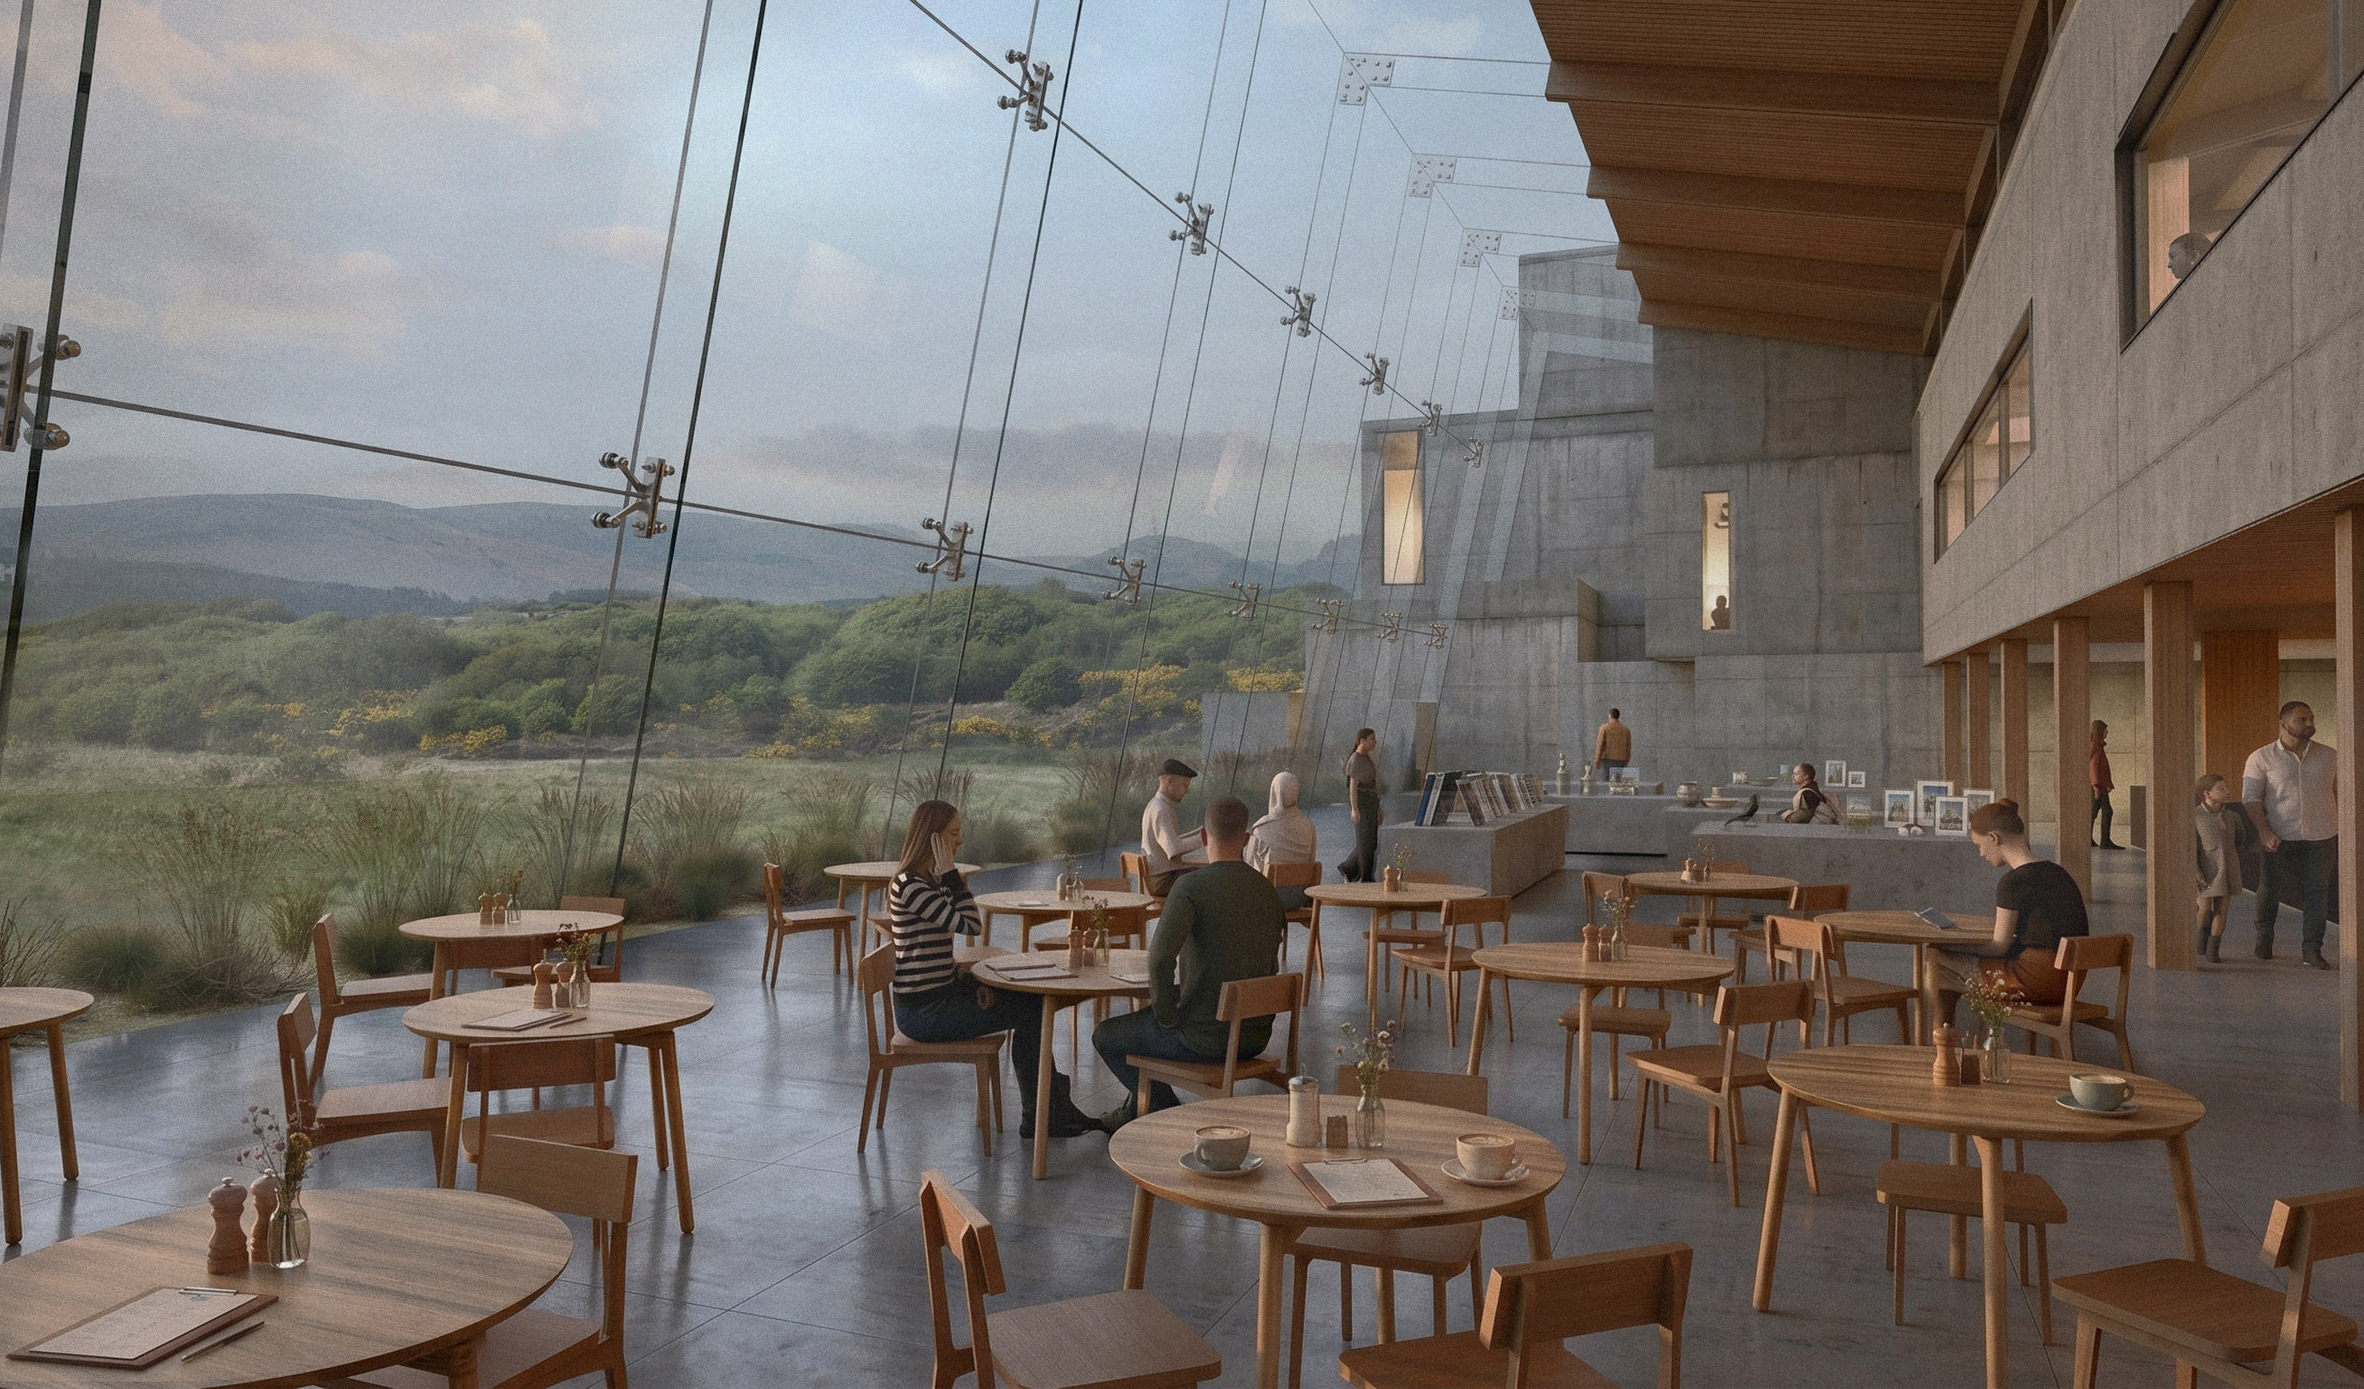
Edgeland by Lauren Cunningham
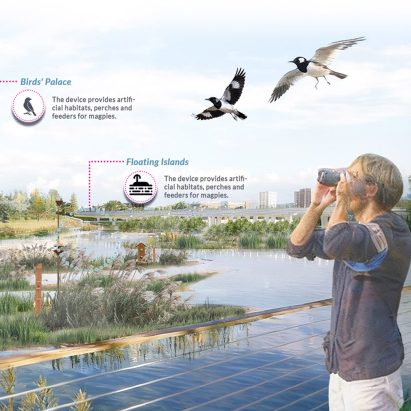
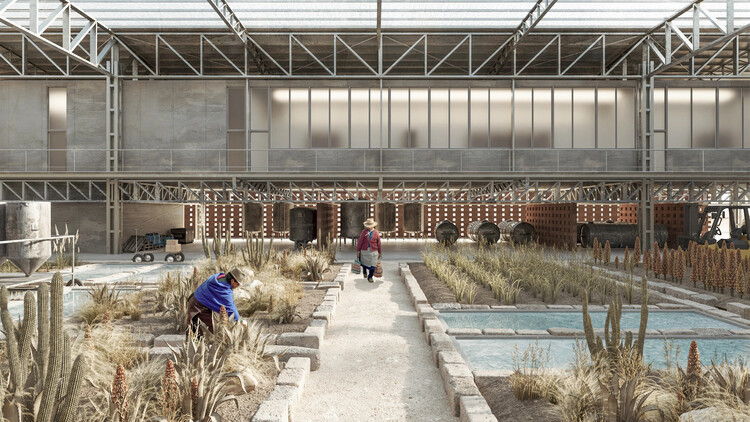
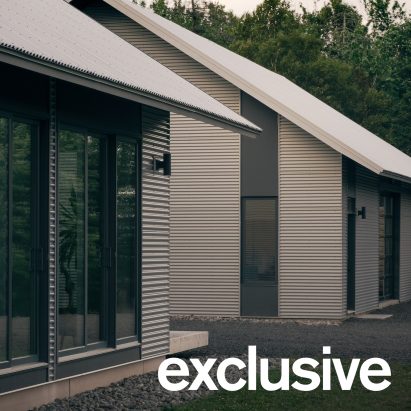
"‘Edgeland reimagines Millom's former industrial landscape as a place where ecology, heritage and community converge.
"Positioned on the periphery of the Lake District, between land and sea, industry and nature, the project proposes a new interpretation centre, habitat creation and a regenerative masterplan for RSPB Hodbarrow.
"Inspired by the sea defences that shape the site, its fractured monolithic architecture embodies a continual ballet of resistance and surrender between humanity and nature.
"As the landscape gradually reclaims the built form, the project becomes both a celebration of ecological renewal and a catalyst for Millom's future."
Student: Lauren Cunningham
Course: DA Architecture
Tutor: Paul Jones
Partnership content
This school show is a partnership between Dezeen and the University of Northumbria. Find out more about Dezeen partnership content here.
The post Ecological reimagining of former Lake District mill among projects from University of Northumbria appeared first on Dezeen.