








Cyro Arquitetura designs "white noise" apartment in São Paulo
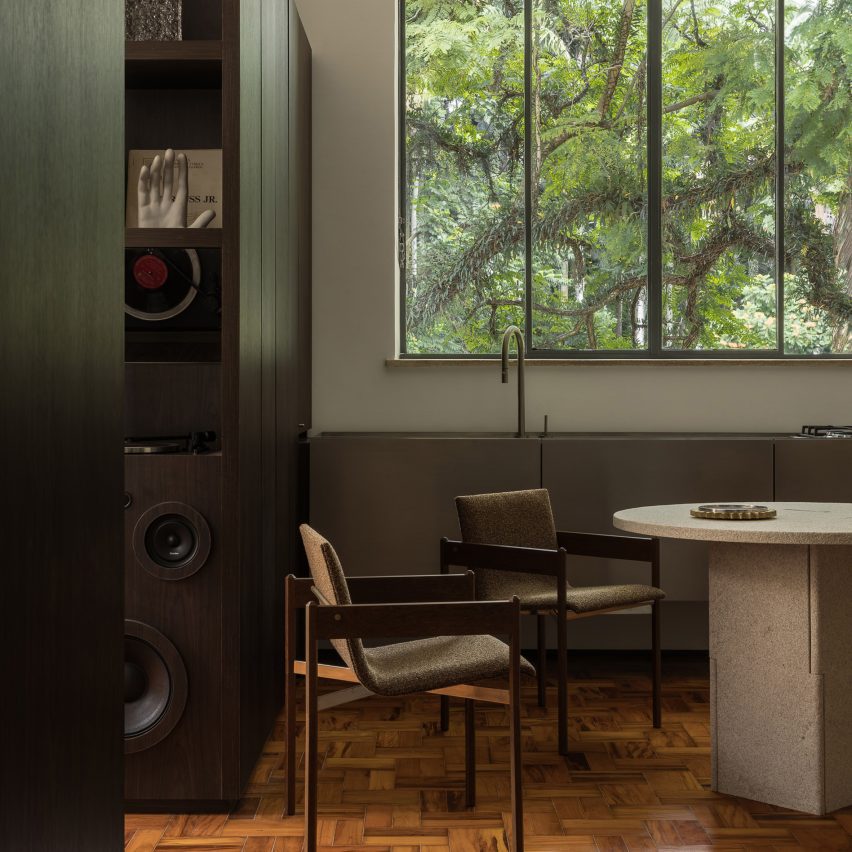
São Paulo studio Cyro Arquitetura has created a temporary studio apartment for the city's Casacor 2026 exhibition, designed to remove distractions and promote focus.
Inside an existing building in the city's historic Parque da Água Branca, the 50-square-metre installation is based on the concept of Ruído Branco, or white noise – used as a metaphor for cancelling out external distractions to induce focus.
"In a world governed by constant stimuli, the project proposes a shift — not physical, but internal. An interval. A place where excess is filtered and the essential becomes legible," said Cyro Arquitetura founder Cyro Neto.
"The space stems from the intrinsic relationship between mind and heart, highlighting how these systems operate in an integrated manner and directly influence our emotional and cognitive states. Like white noise."
The building's existing structural elements dictated the organisation of the studio, which forms an axial layout between columns below a double-height ceiling.
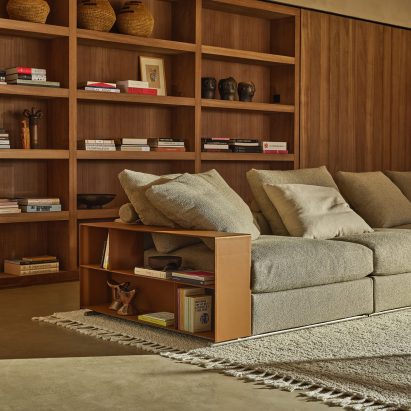
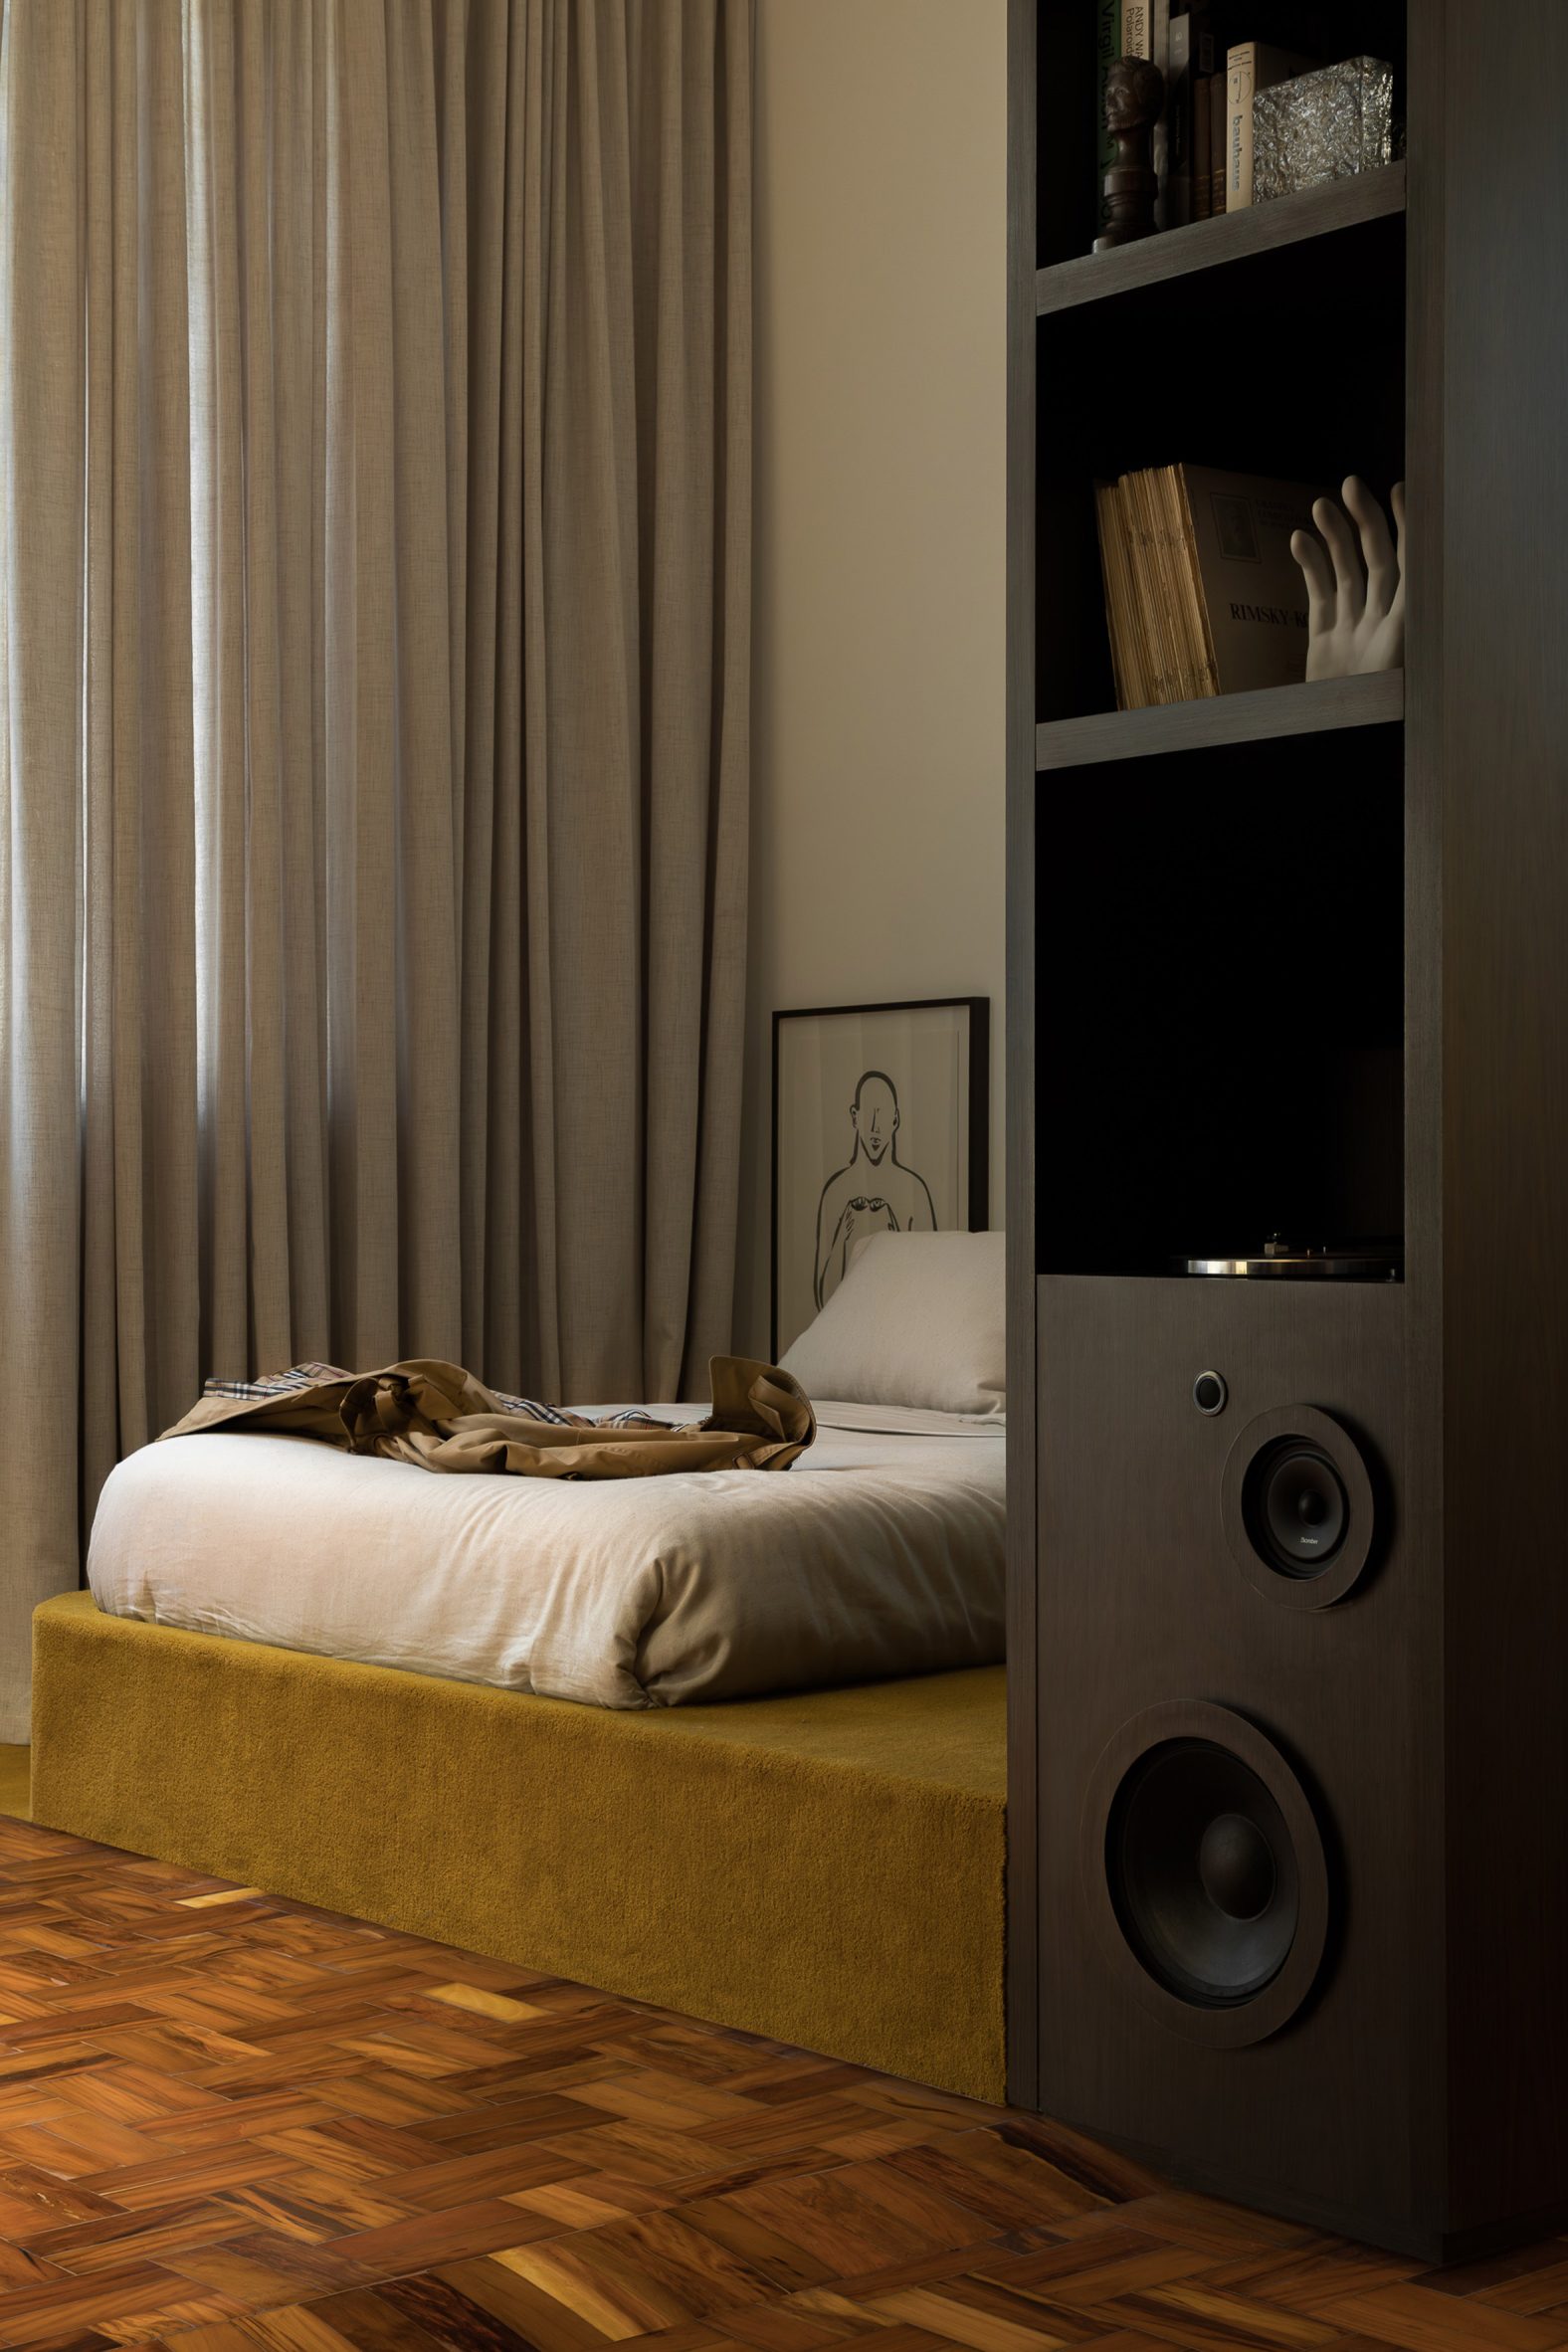
A low beam divides the living, kitchen and dining area from the sleeping quarters, with bourbon walnut built-in storage elements forming a portal between the two.
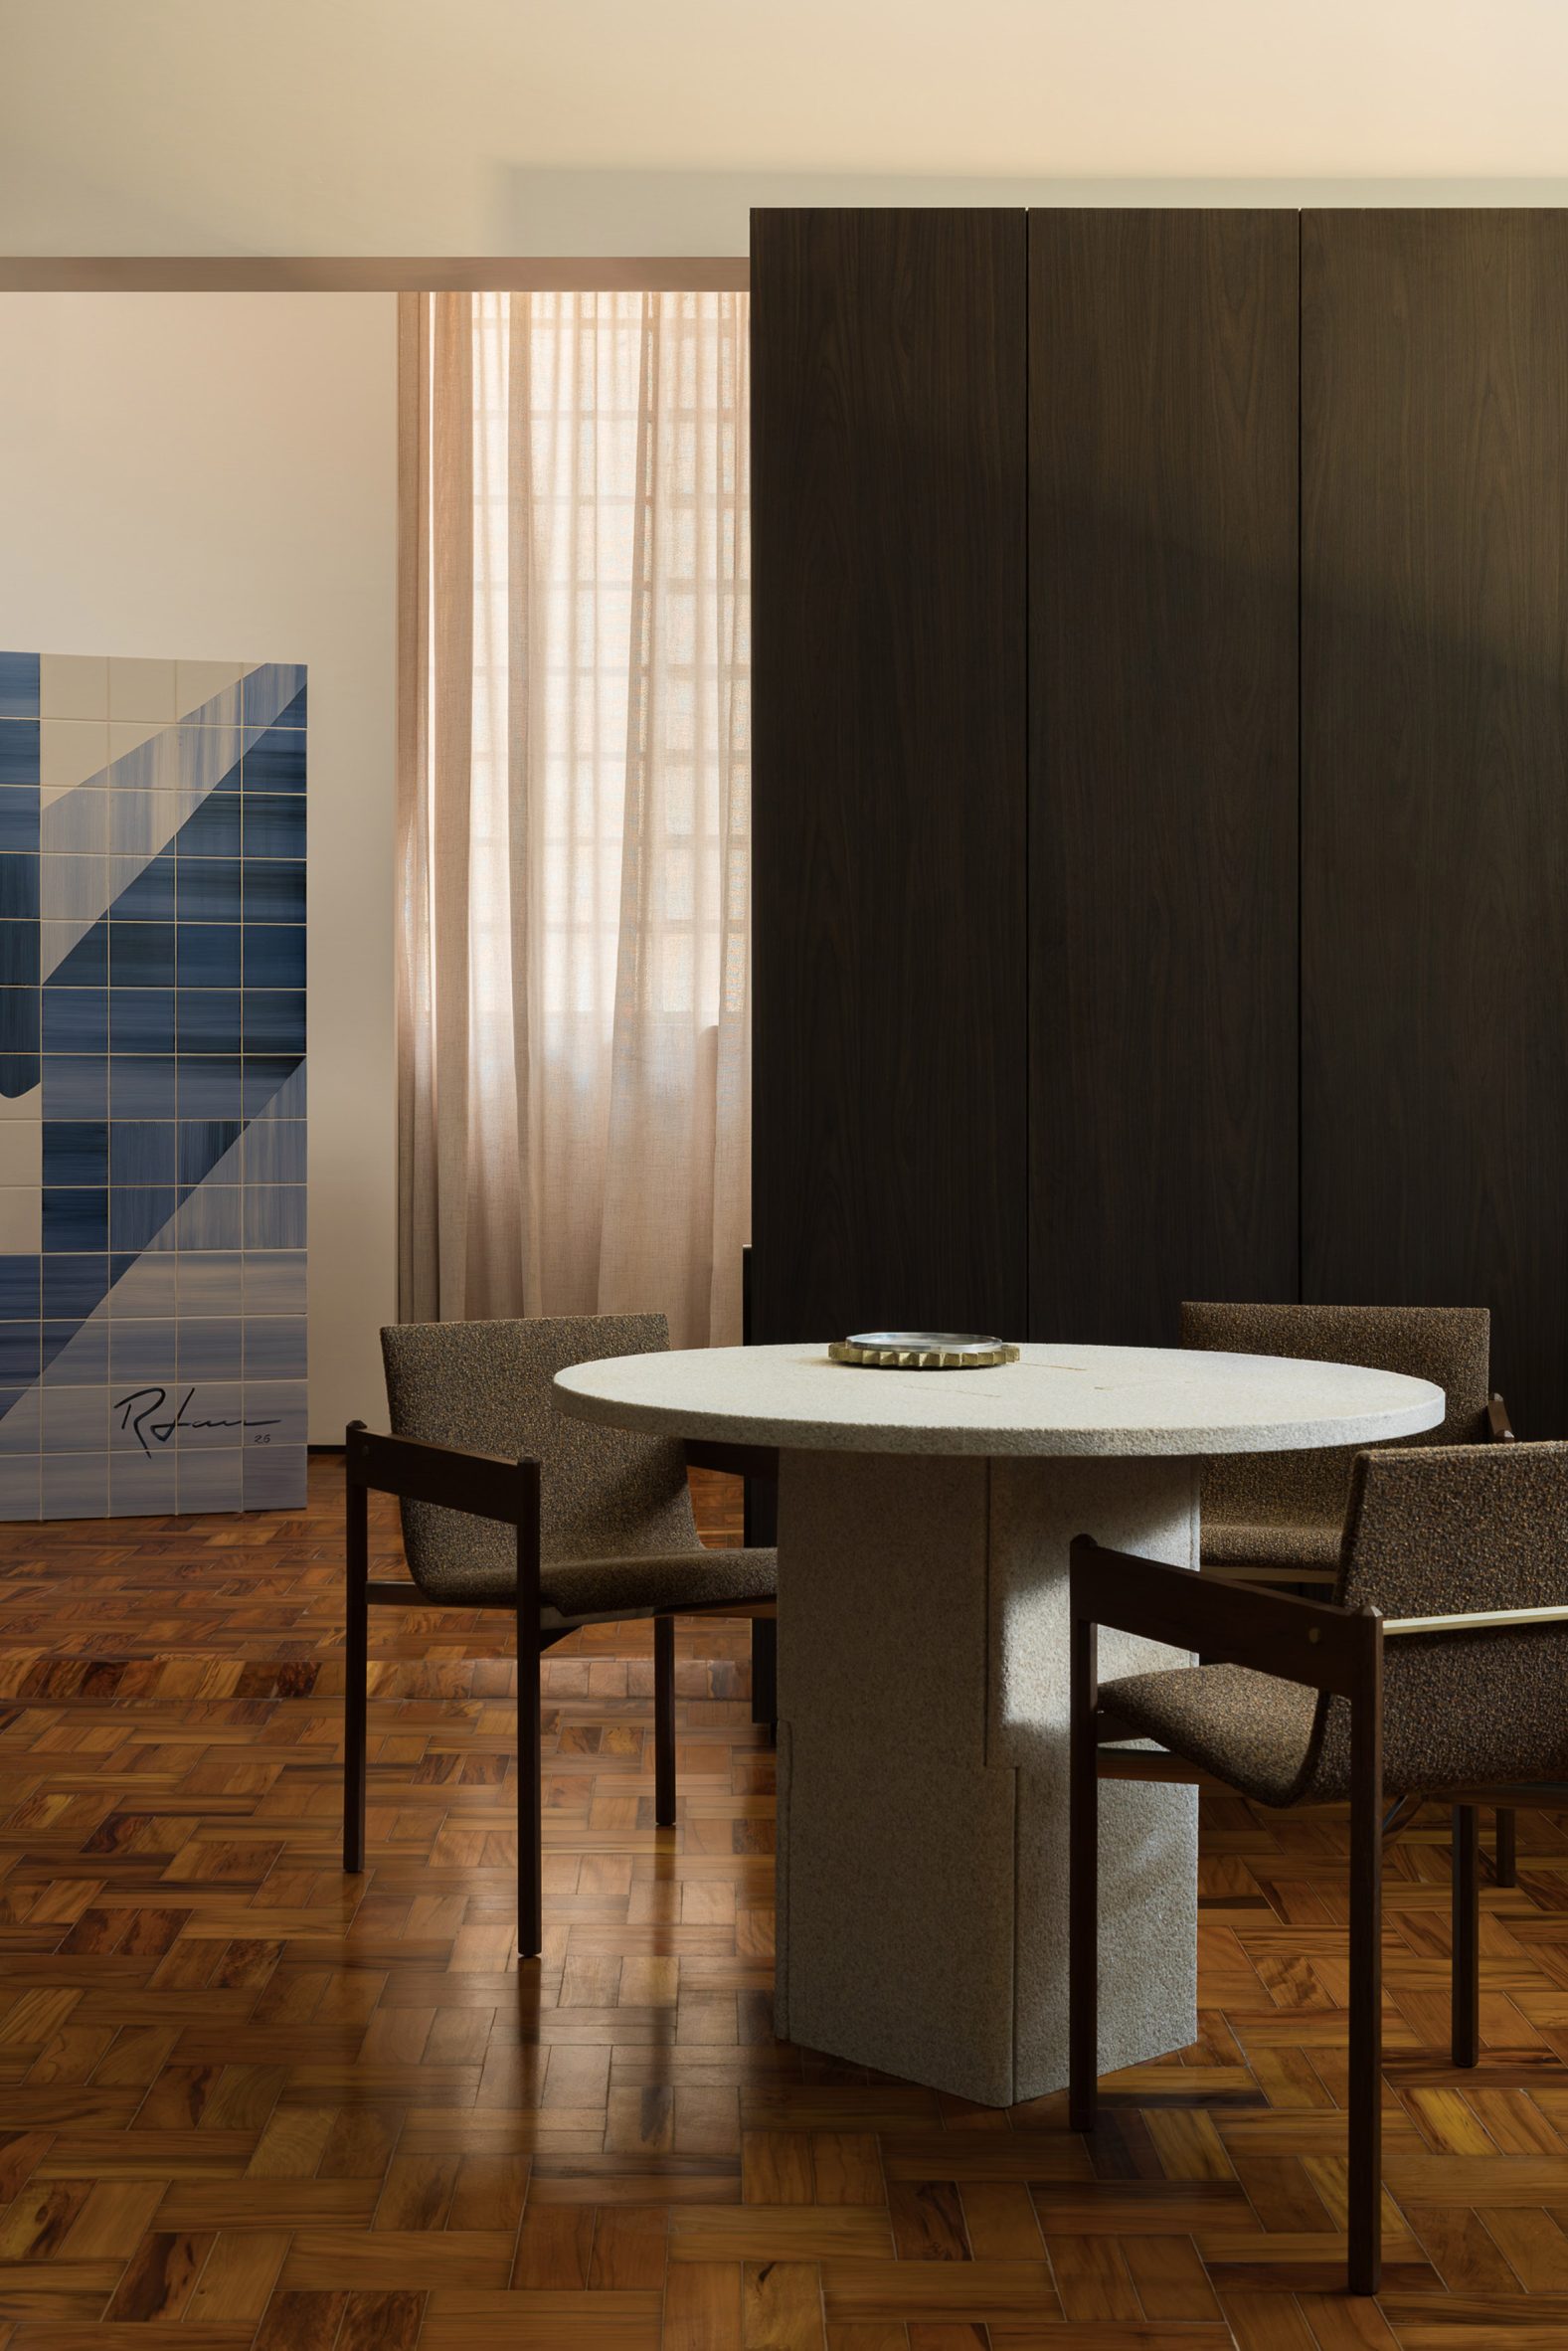
Original peroba wood parquet flooring running between these areas was restored, while the walls and ceiling were painted white as "a visual cleansing resource that maximises luminosity and silences noise".
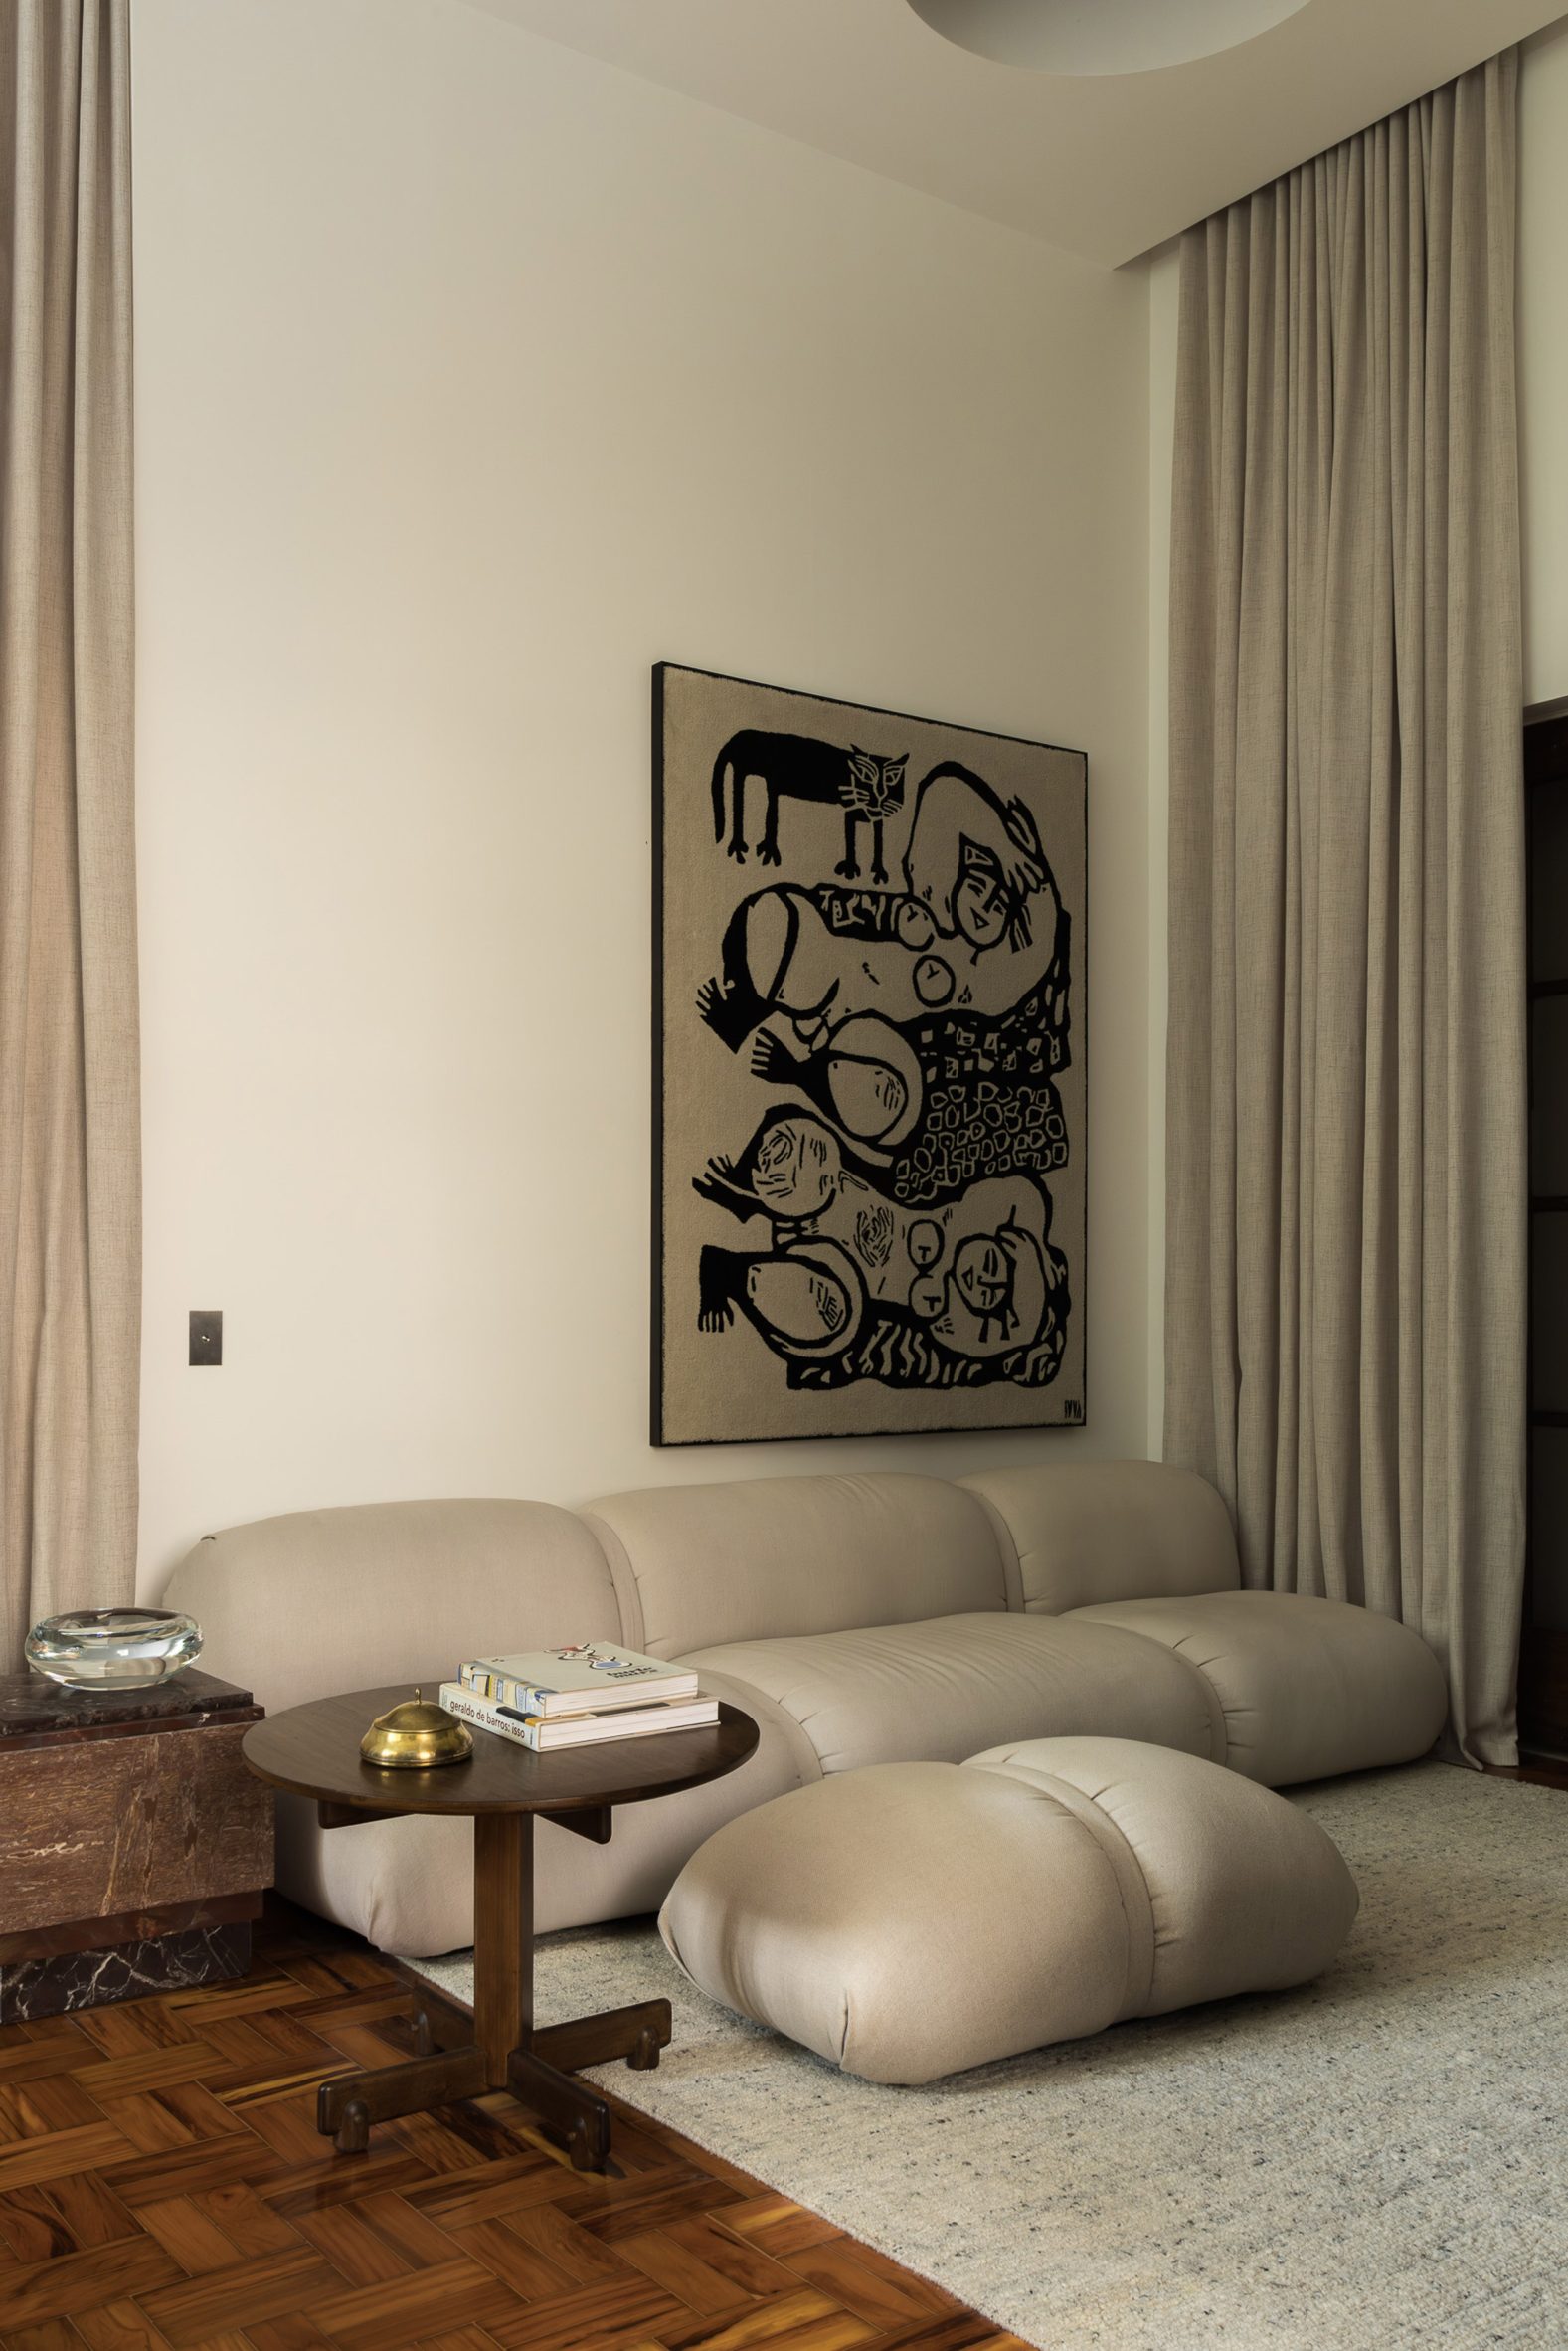
A sitting area is formed by a Fita sofa and armchair designed by Guilherme Wentz, accompanied by a rare Poltroninha chair by Brazilian modernist Lucio Costa.
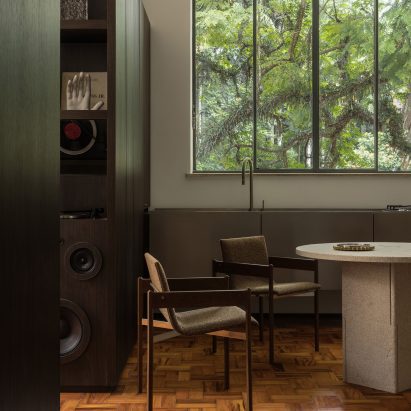
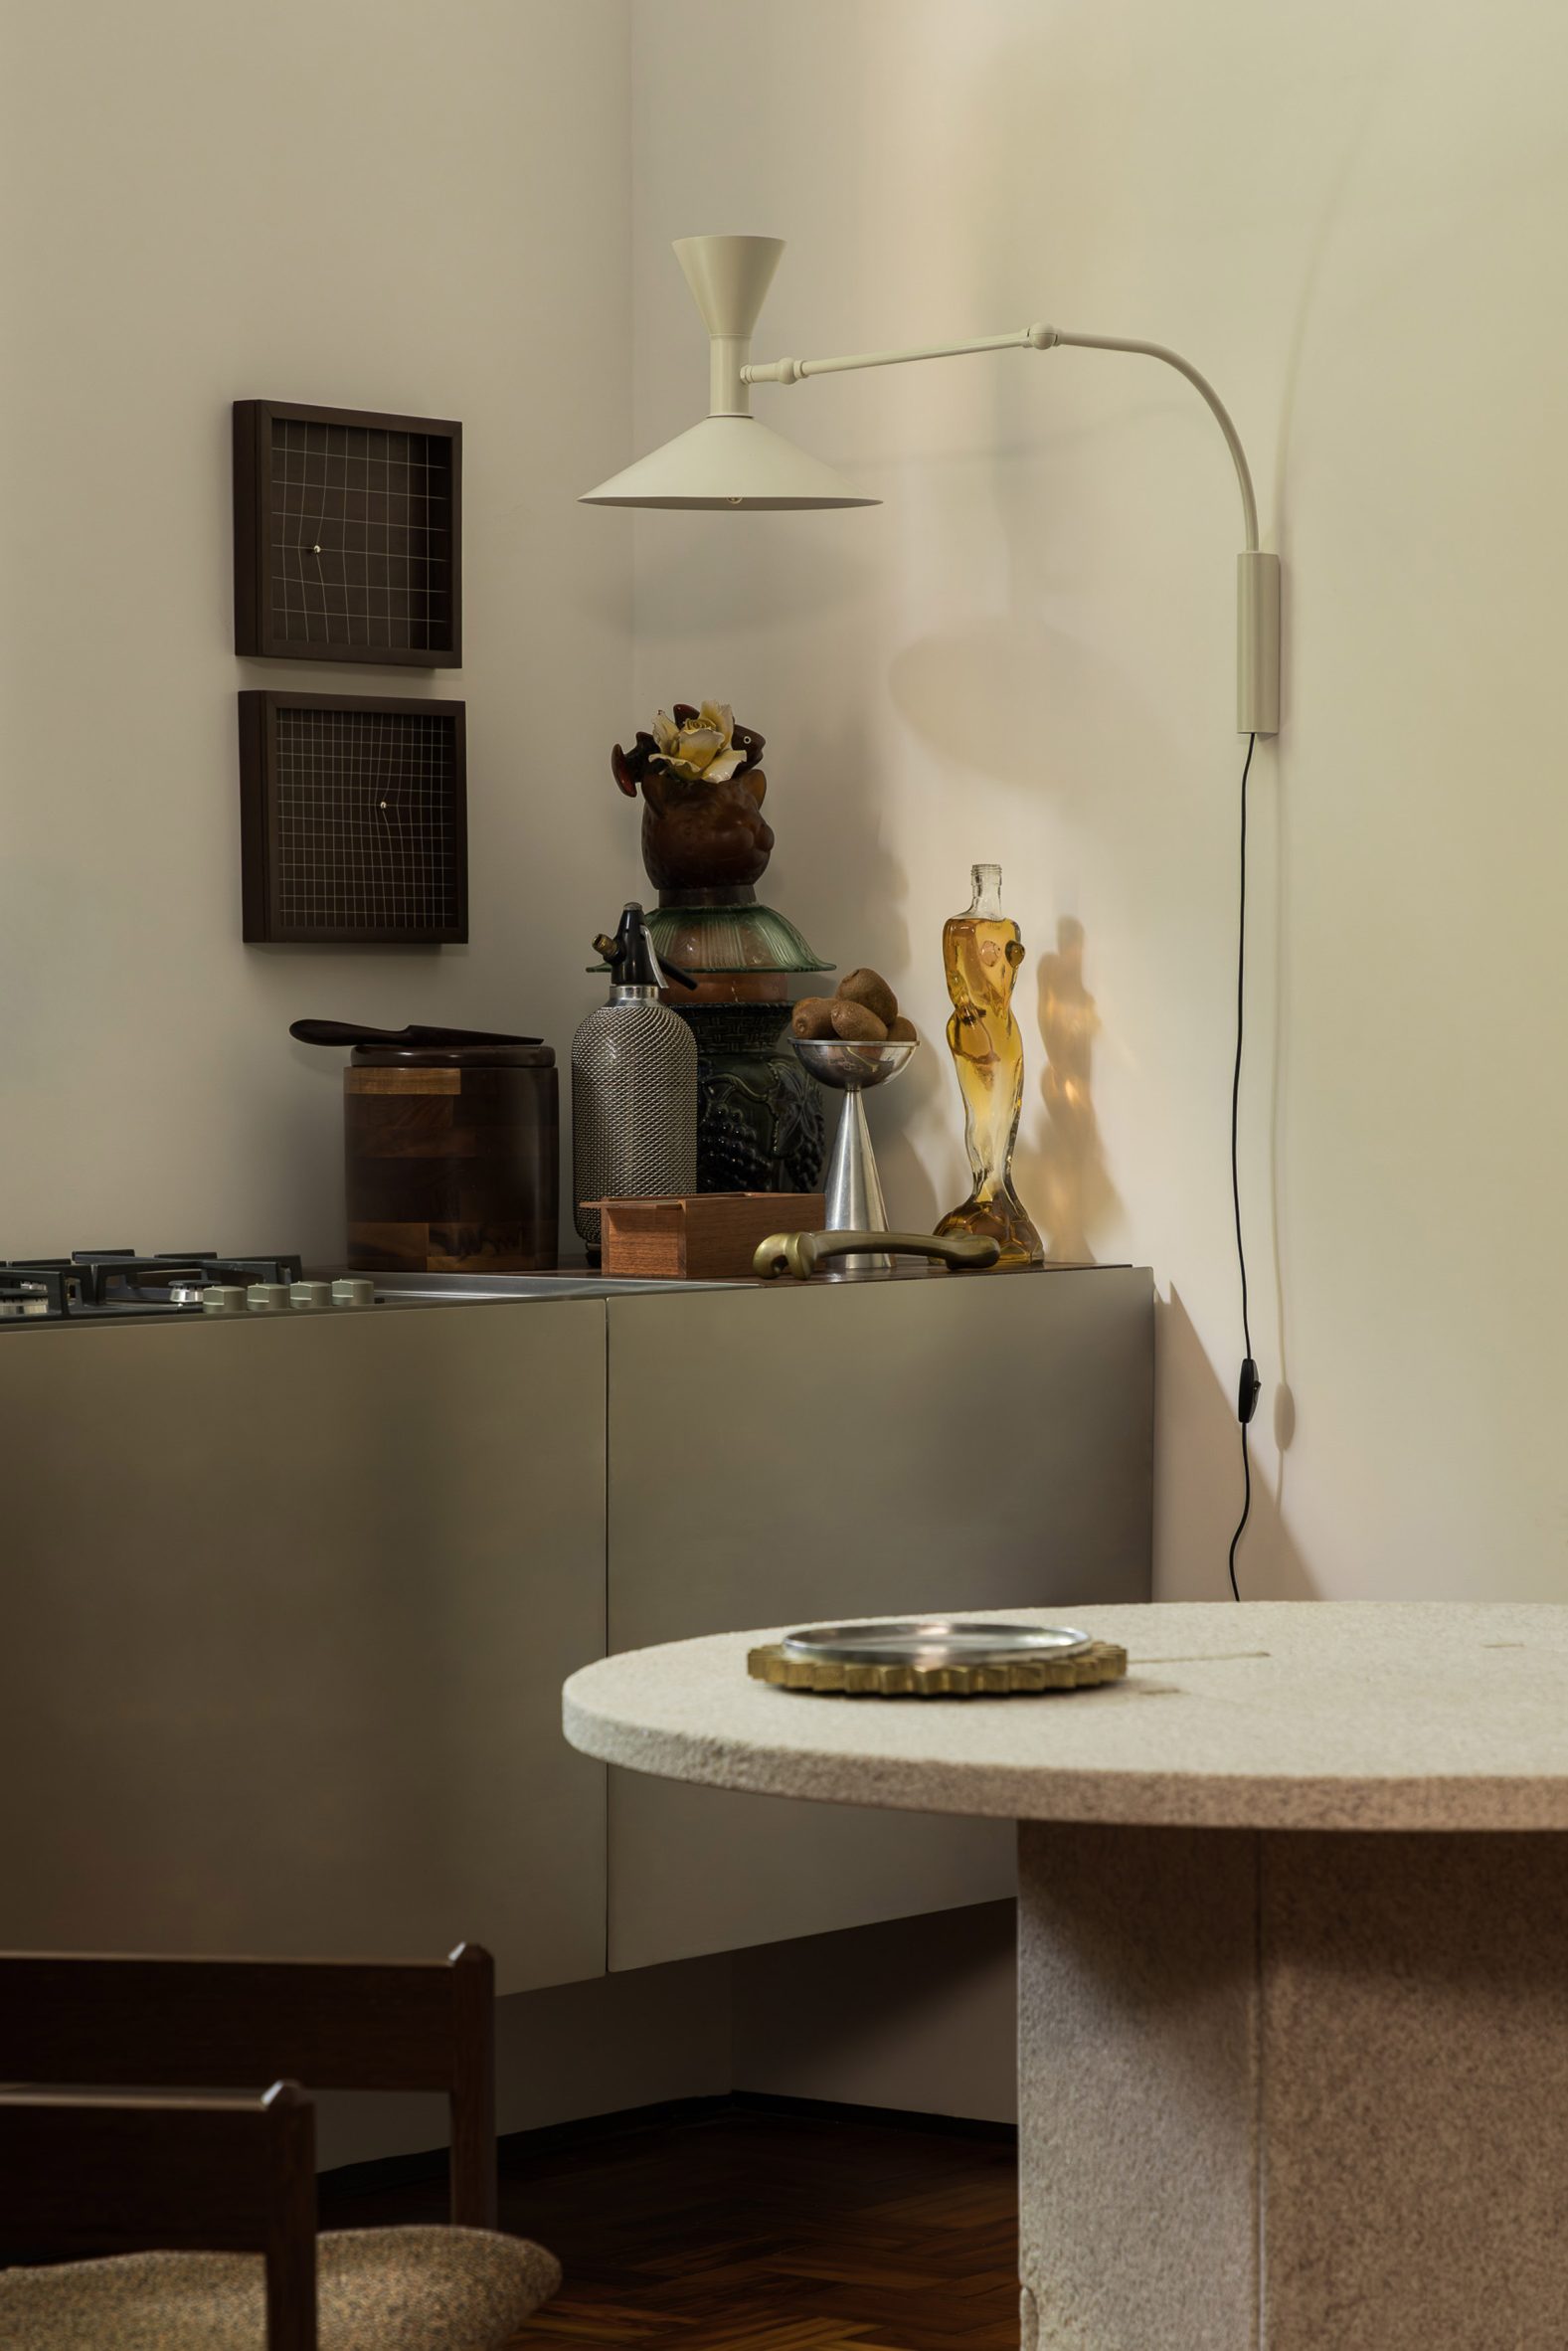
For dining, an Encaixe table also by Wentz is surrounded by Veadeiros chairs from Mobília Puro – all positioned in front of a stainless steel kitchen with views of the forest outside.
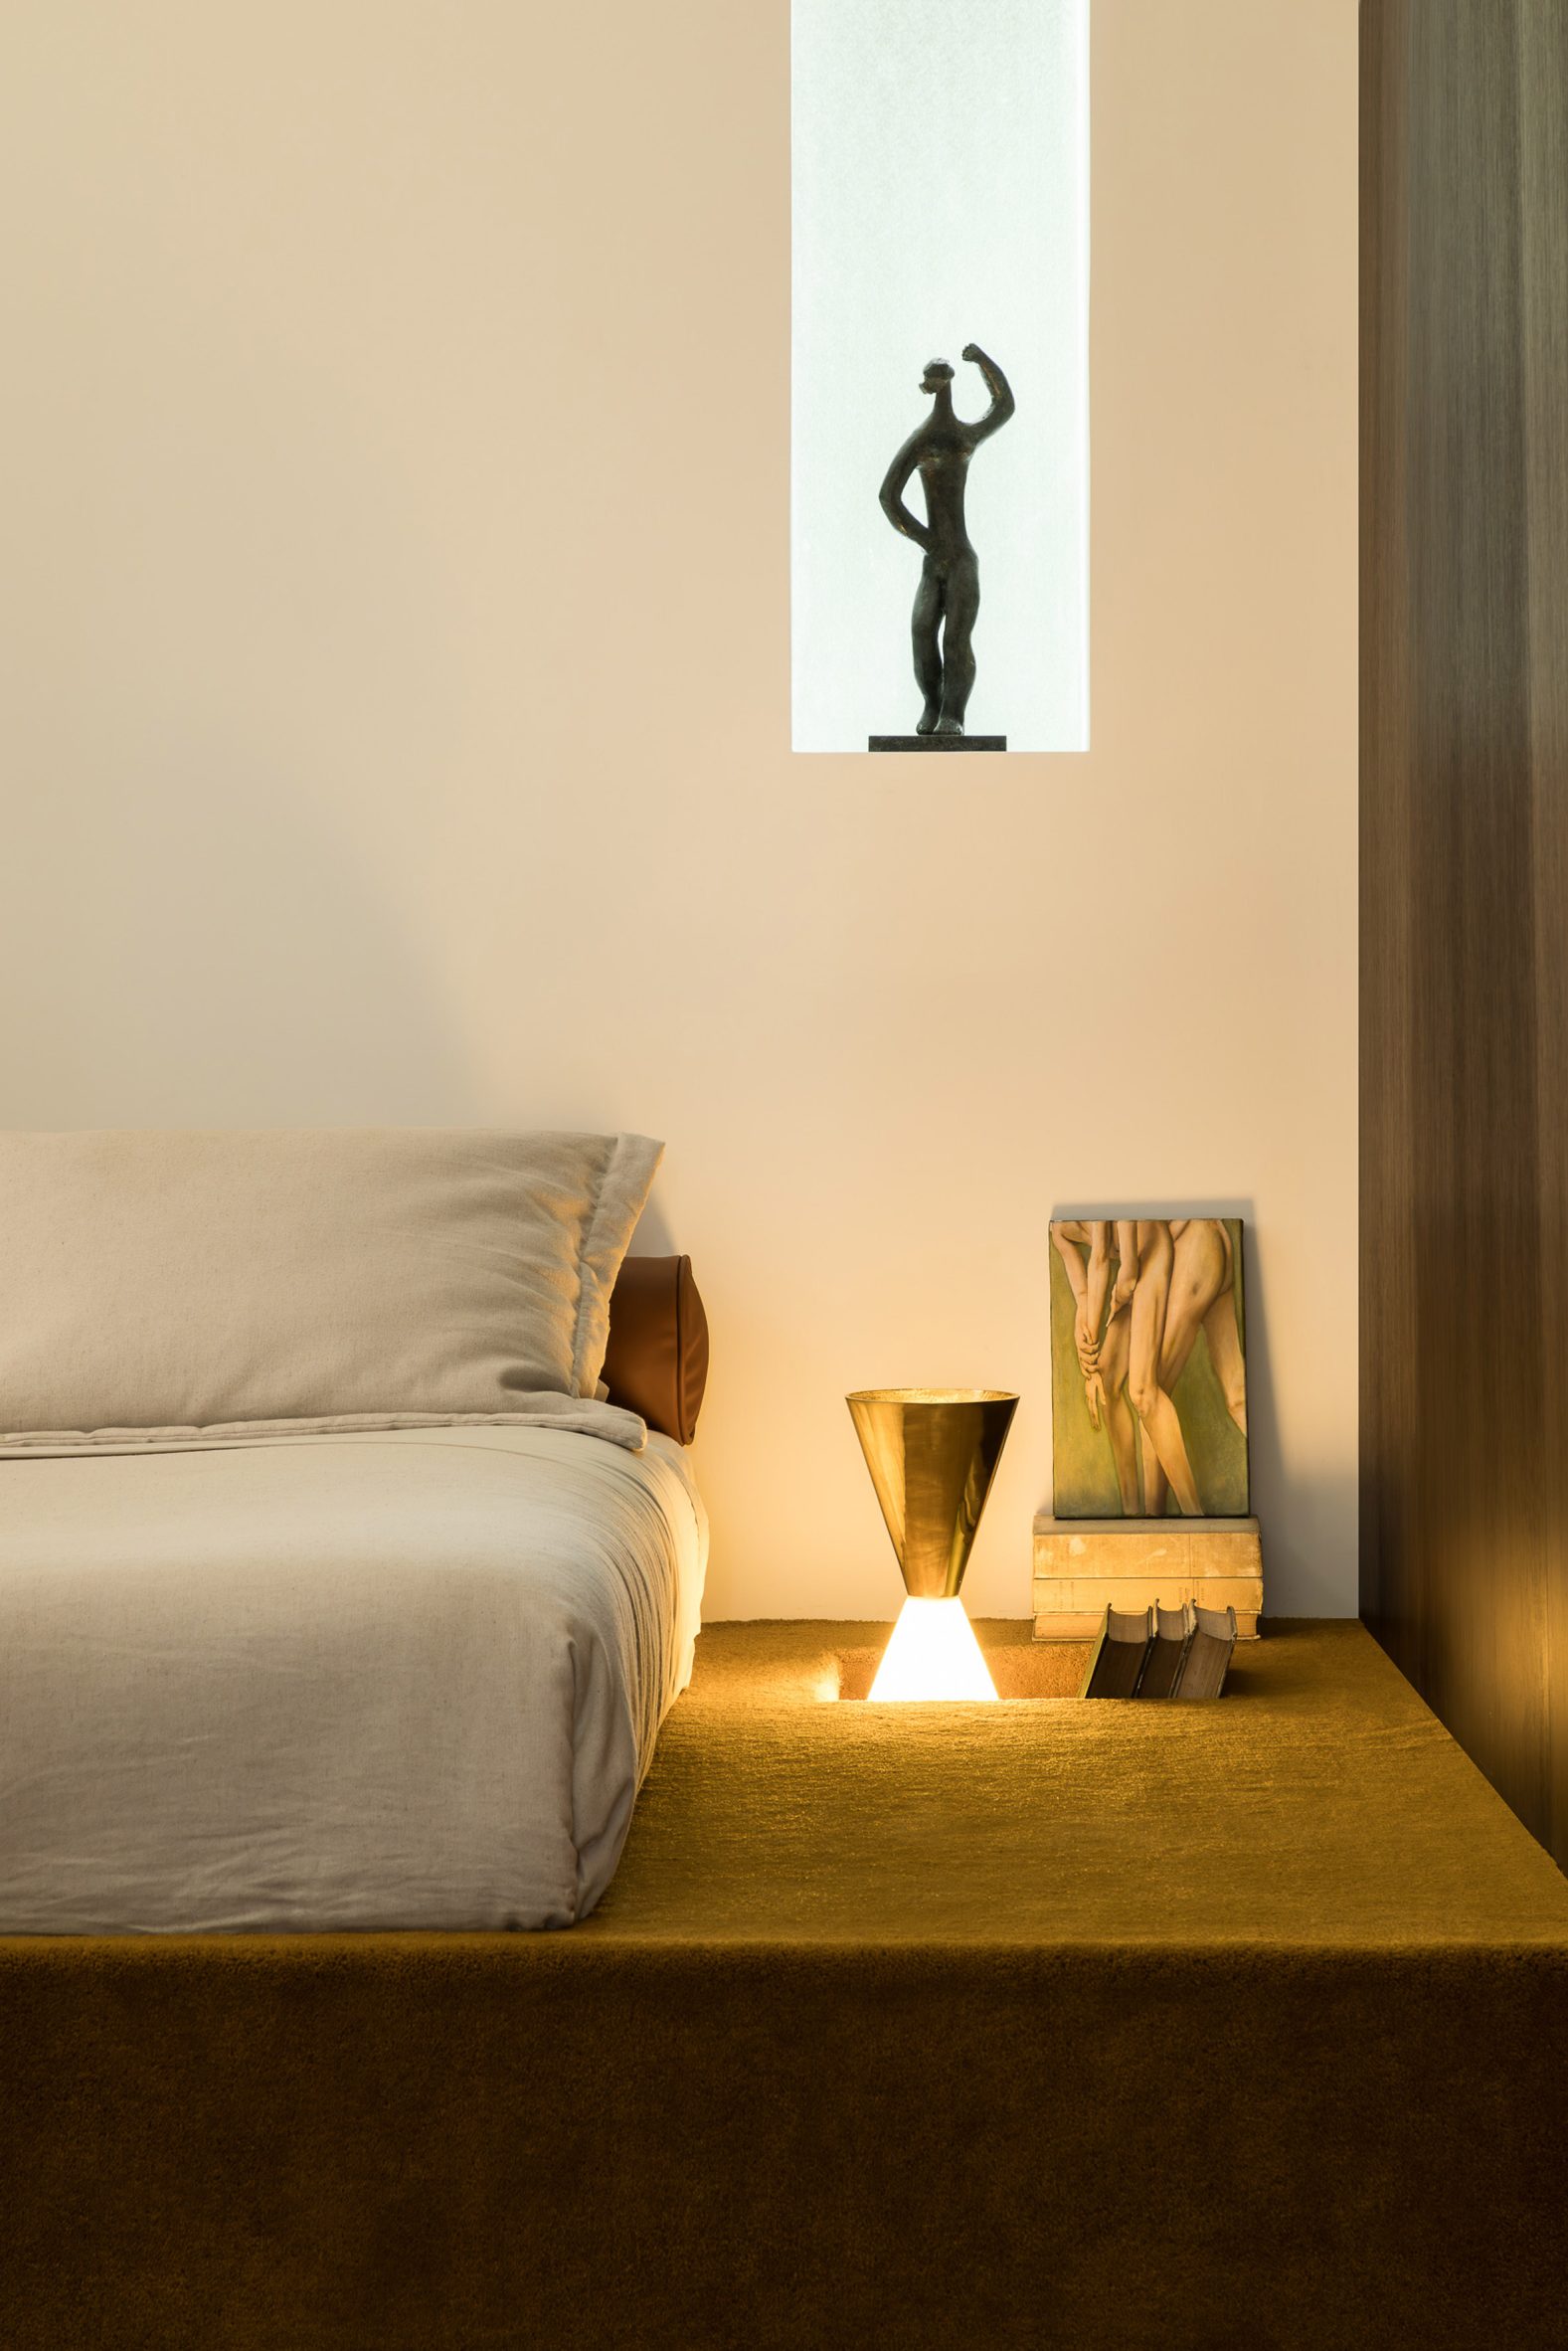
In the sleeping quarters, the bed rests on a low platform wrapped in caramel-coloured carpet, which features an indentation for storing books and a bedside lamp.
A custom ceramic-tile mural by Curitiba-born artist Rômulo Lass adorns a partition placed at an angle to the orthogonal floor plan.
"The intervention is a deliberate tribute to the muralist tradition that defined the identity of Brazilian buildings, especially between the 1950s and 1960s," said Neto. "The project reinterprets this heritage by bringing it to a domestic scale."
Meanwhile, the walnut storage elements incorporate a pantry, a closet, open shelving and a record player above a built-in speaker.
All of these elements are detailed to be subtle, unobtrusive and minimalist to avoid visual clutter.
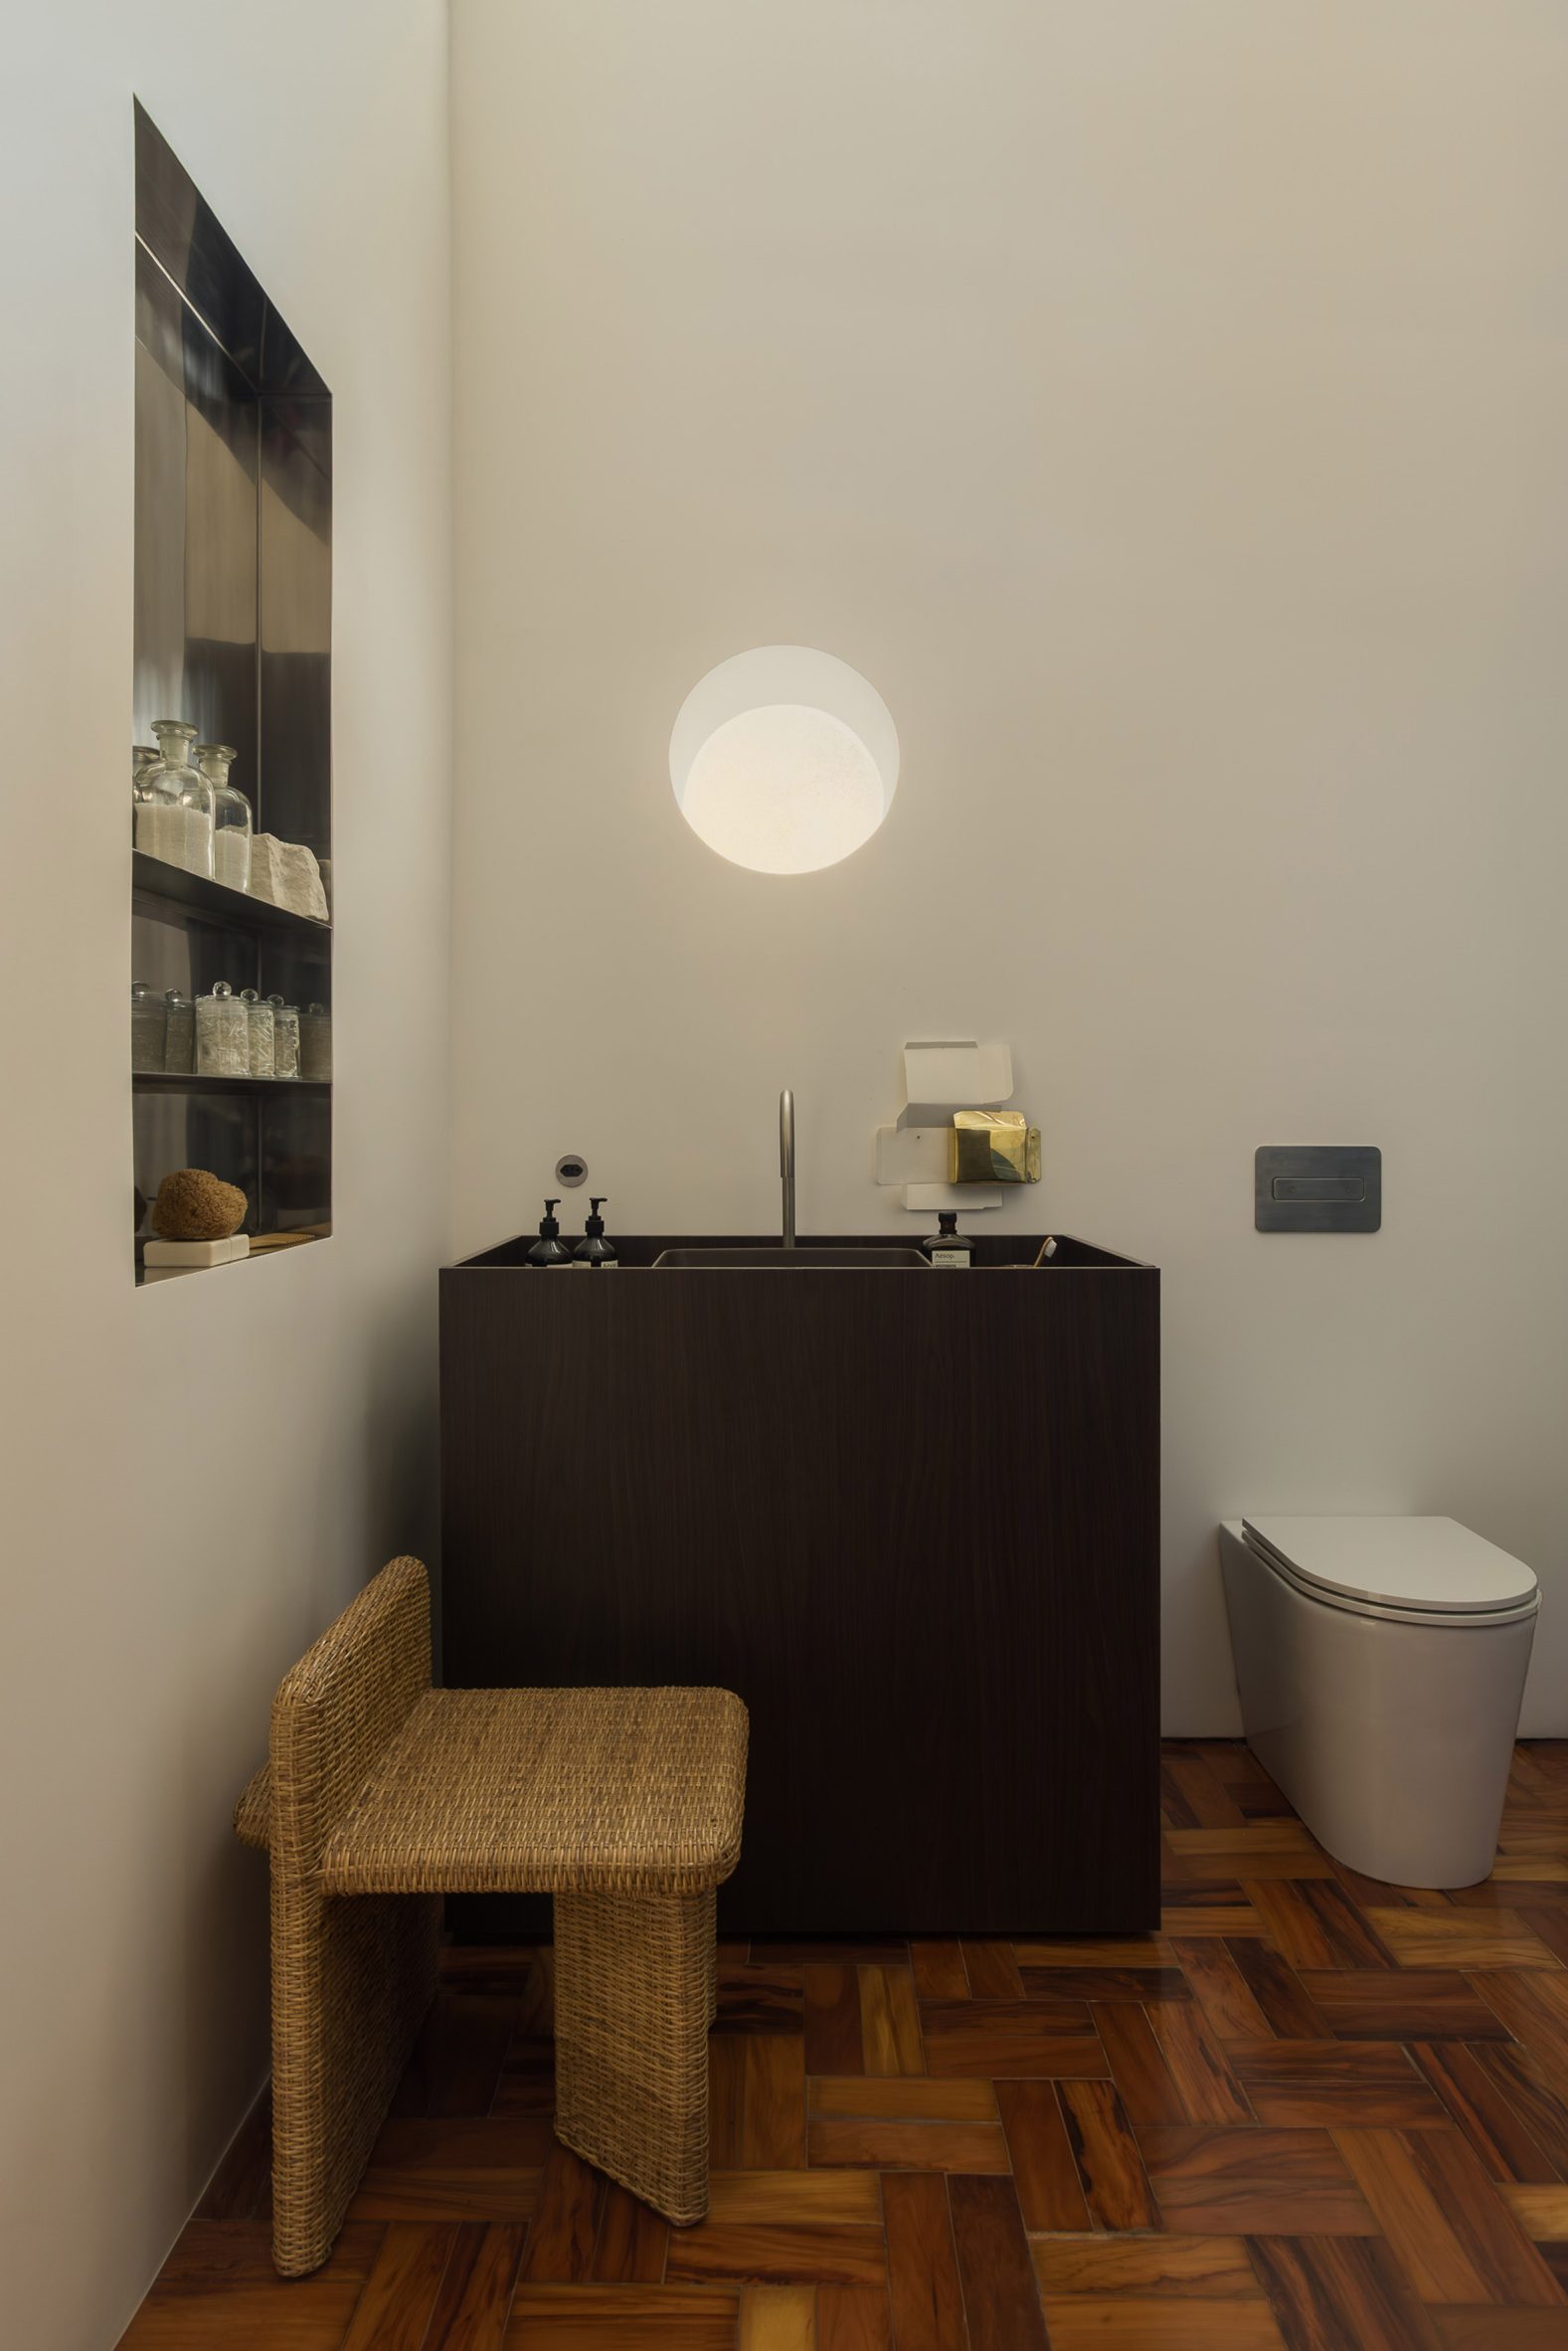
"Without ruptures, the architecture creates a gradient of experience that reorganises the rhythm of the body and mind," said Neto.
"Under the design pillars of Brazilian modernism, the project is structured through the economy of means. The modern logic is to eliminate excess to highlight the essential, allowing the body to gradually slow down throughout the environment."
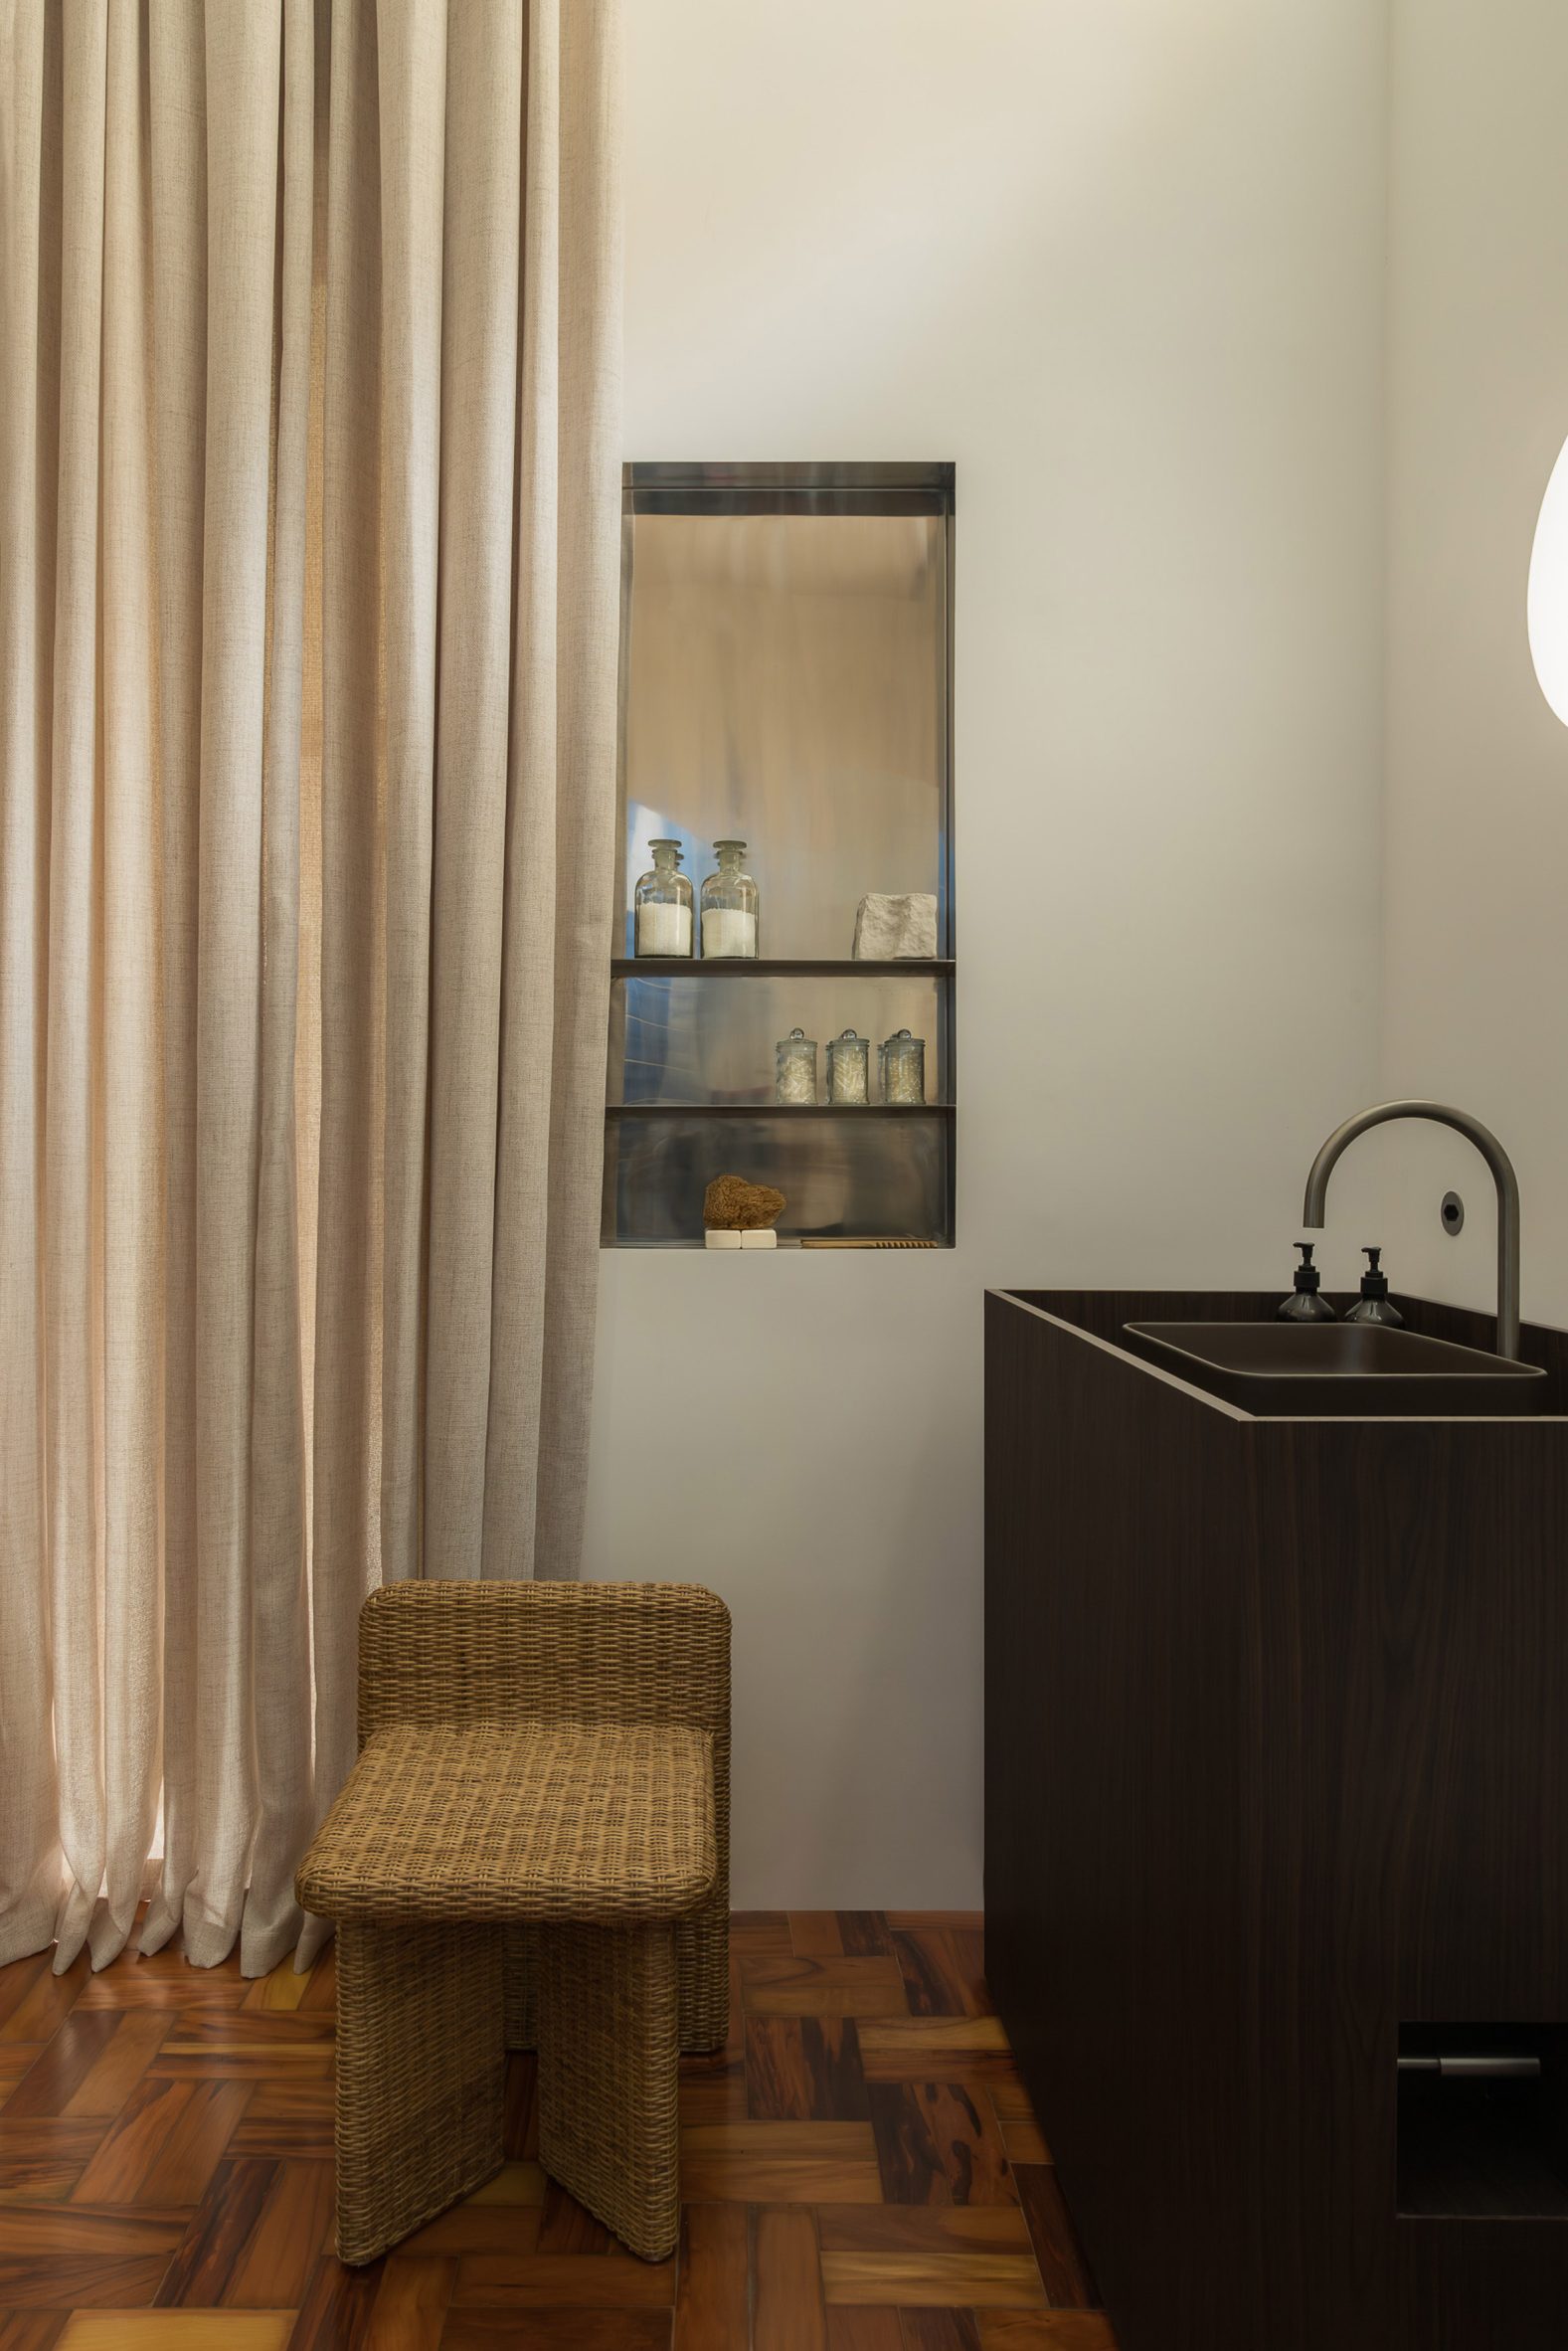
This year's edition of Casacor São Paulo also included an installation by Suite Arquitetos, which used Portinari ceramic tiles to create a rust-toned, residential-style show space.
During previous editions, Studio Melissa Romano got creative with fibreboard for an installation titled Casa Alma in 2021 and Studio Arthur Casas designed a prefabricated home in 2018.
The photography is by Israel Gollino.
Casacor São Paulo runs from 2 June to 9 August 2026 in São Paulo, Brazil. See Dezeen Events Guide for more architecture and design events around the world.
The post Cyro Arquitetura designs "white noise" apartment in São Paulo appeared first on Dezeen.