












Costa Cabral Building / ATA - Atelier Tiago Antero + ENTRETEMPOS

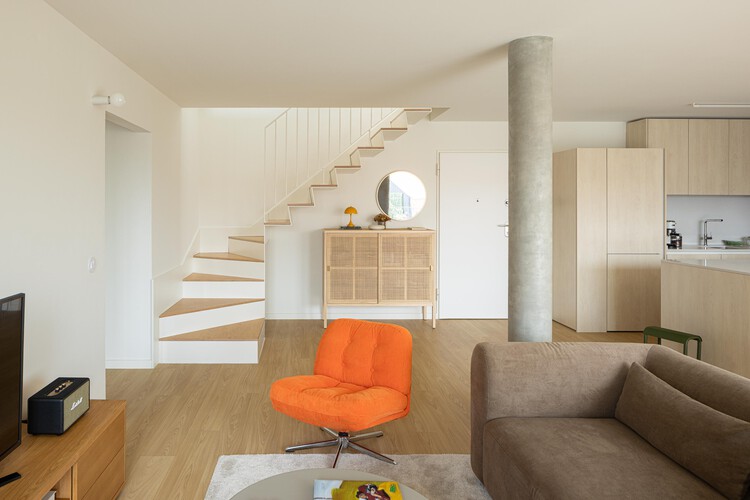
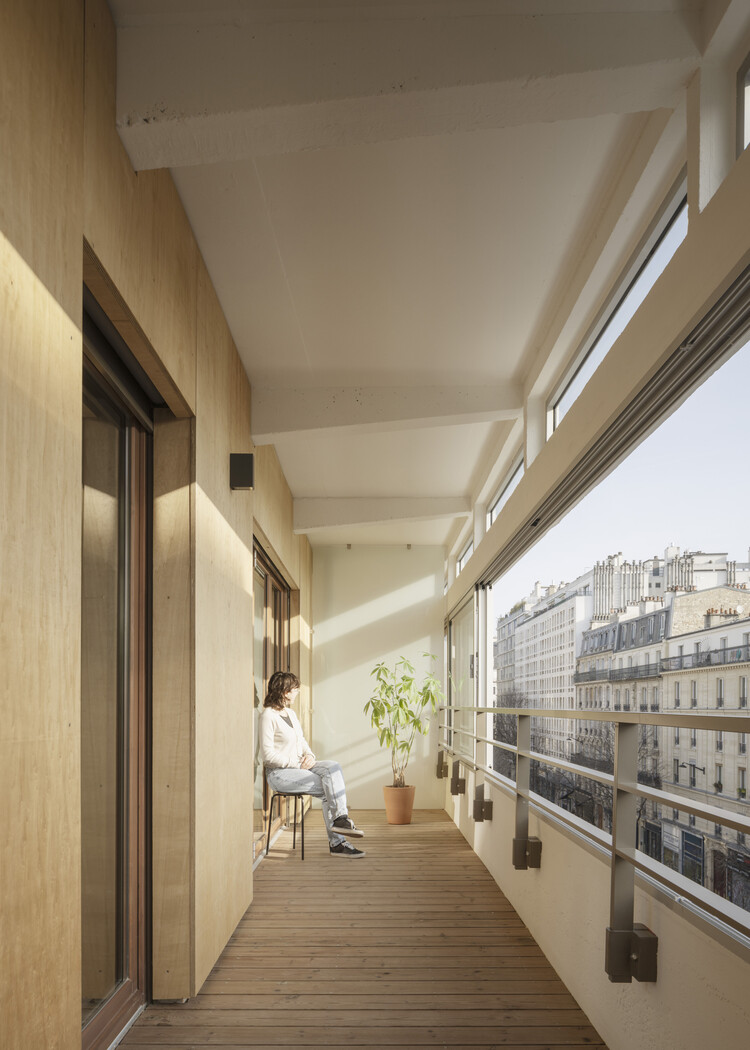
The project intents to solve the urban void by constructing a building that takes as reference the heights, alignments and constructive principles of the adjacent structures. As such, the building was designed to sit flush with the street façade, in continuity with the dominant morphology of the street, but ending with a recessed top floor that ensures both continuity to the north and a volumetric transition to the south.