













Colar angles home and studio to face surrounding hills in Mexico
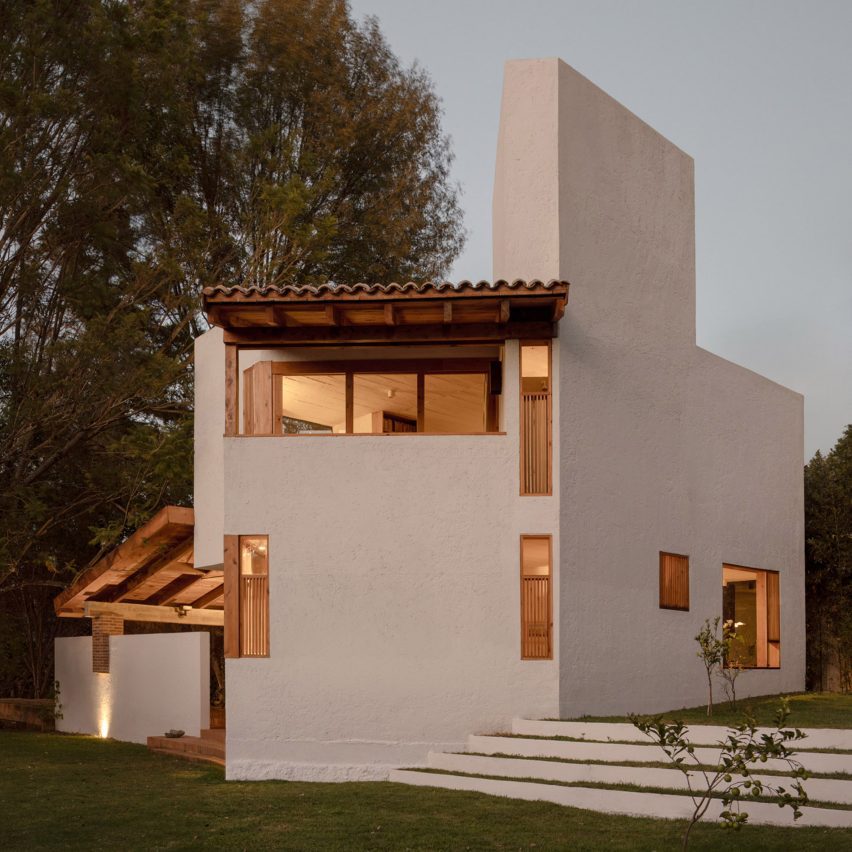
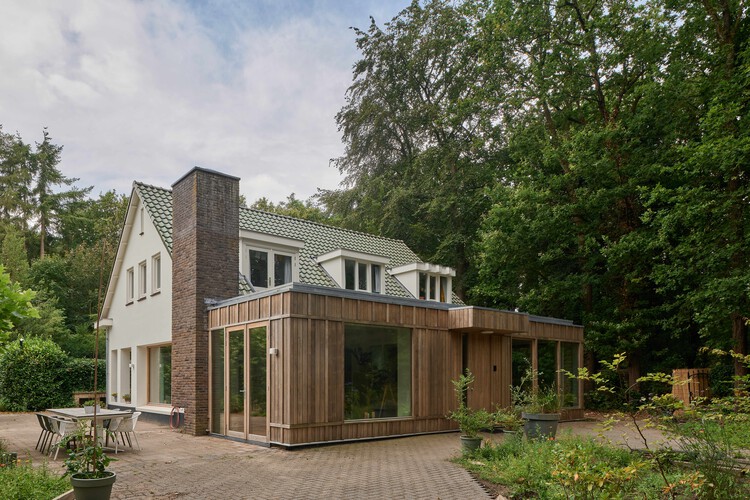
White lime-rendered walls frame Casa Amona, a two-storey home and studio in Mexico, designed by local architecture studio Colar to support multi-generational living.
Perched beside a wooded hillside in San Cristóbal de las Casas, the 155-square-metre residence contains a one-bedroom house that can be adapted into a two-bed, alongside a studio and a guest bedroom.
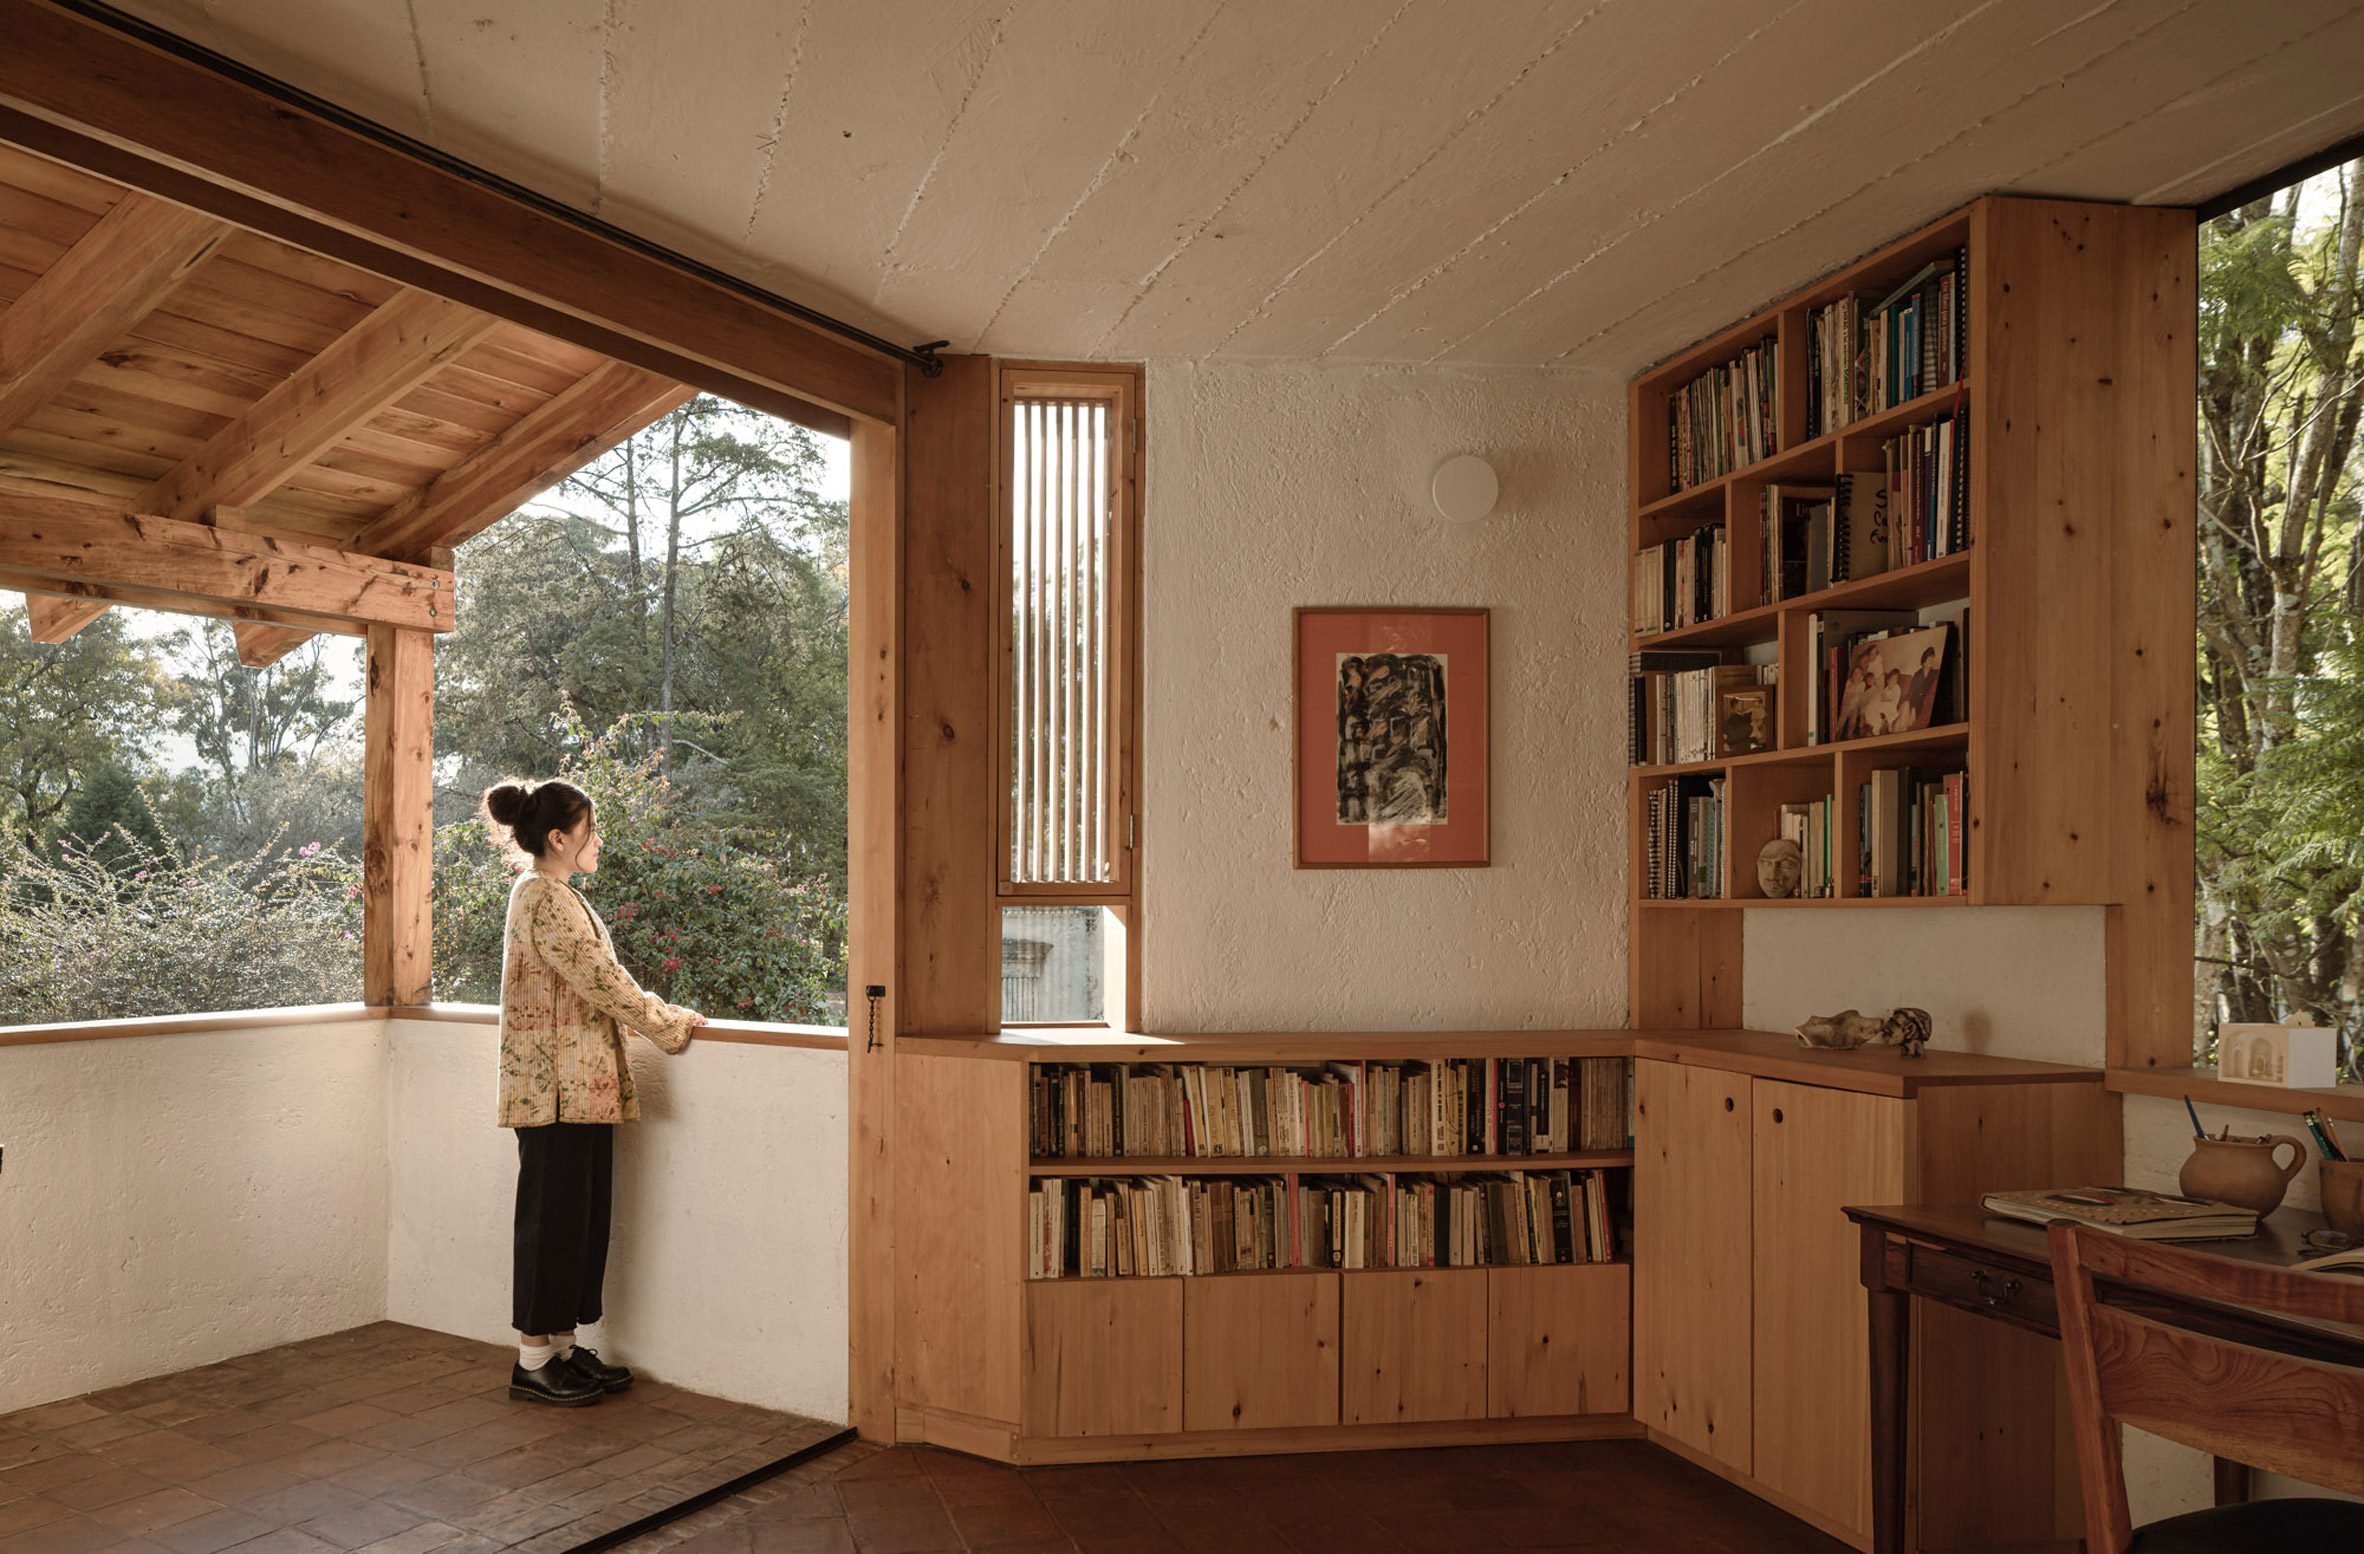
Colar designed its angular form to prioritise views of the surrounding hillside in several directions, allowing each room to forge "a different relationship to the landscape".
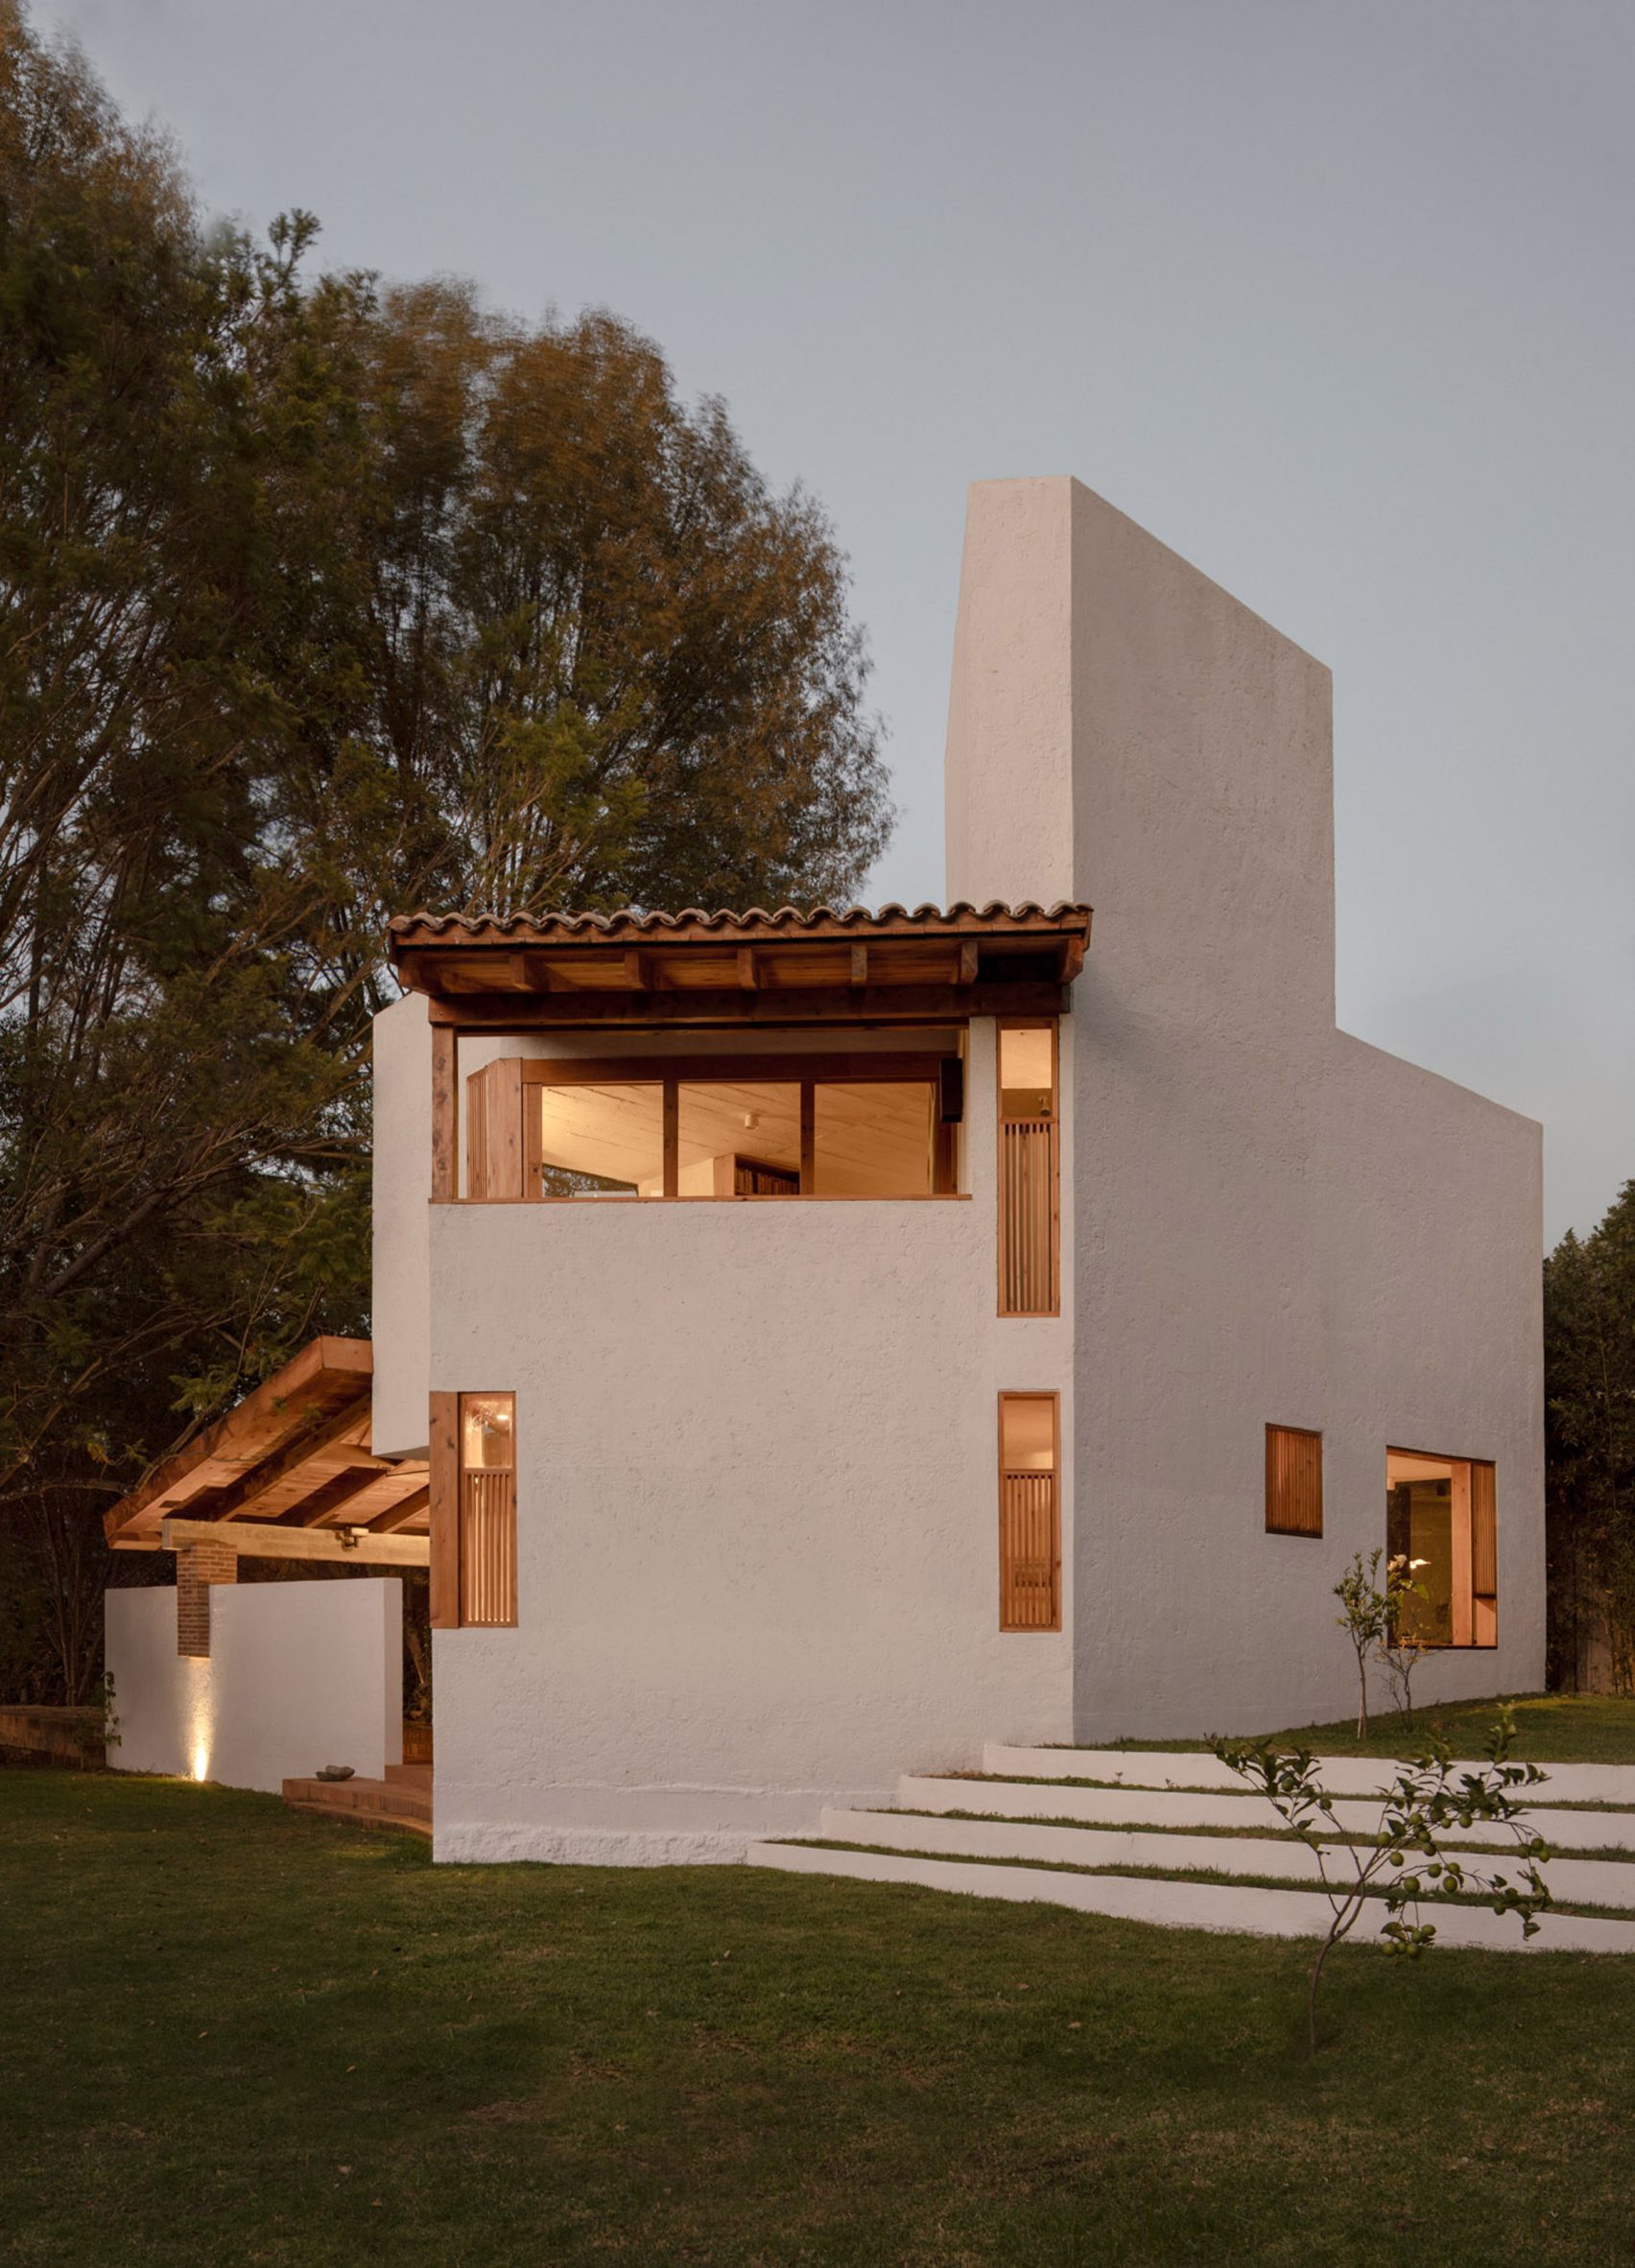
This is enabled by a series of sheltered terraces that punctuate the home's upper floor, along with a combination of slim and large windows that characterise the home's exterior.
"The house is conceived as a continuous dialogue between domestic life and the landscape, with the garden becoming an active part of the spatial experience," Colar told Dezeen.
"Rather than relying on a single dominant view, the project uses different openings, orientations, and types of windows to create a series of distinct relationships with the garden and the surrounding landscape."
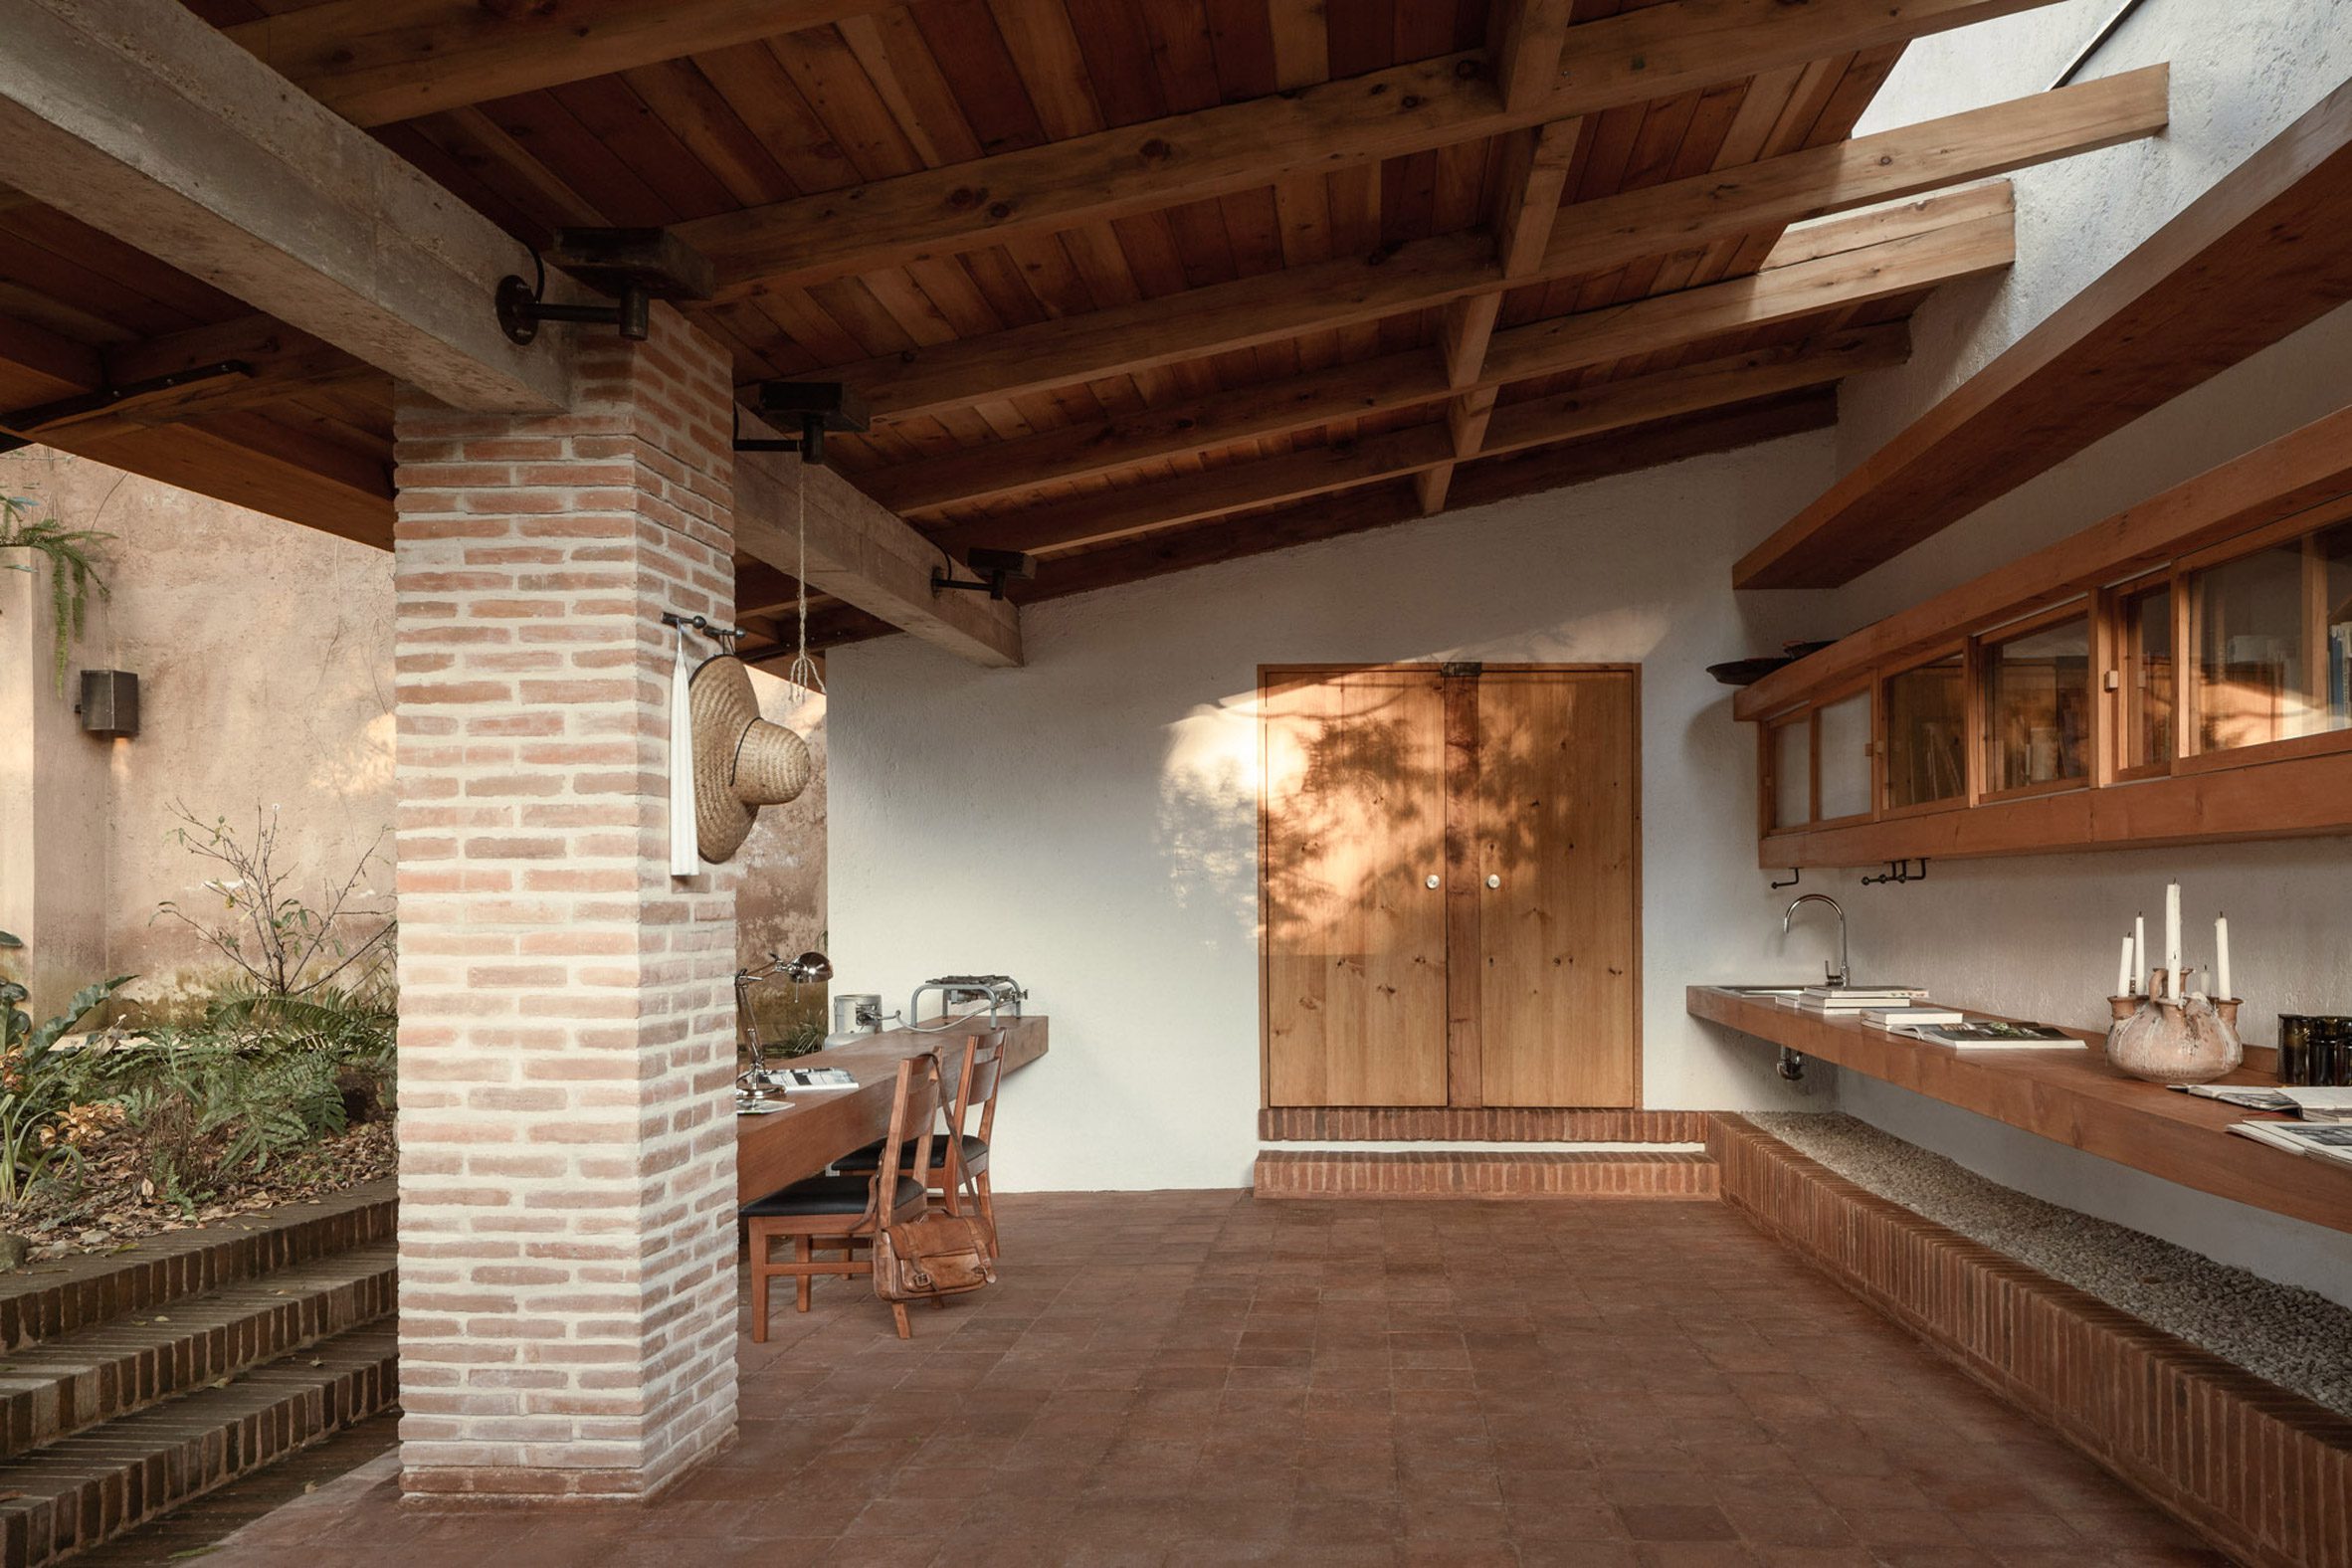
At the home's front, a sheltered entryway provides access to the main dwelling, while a separate entrance leads into the studio space, which sits beneath a wooden roof and is flanked by a spacious planted courtyard.
Inside, the home features a stacked layout of rooms designed to function as independent units. This includes living spaces on the ground floor and a bedroom above.
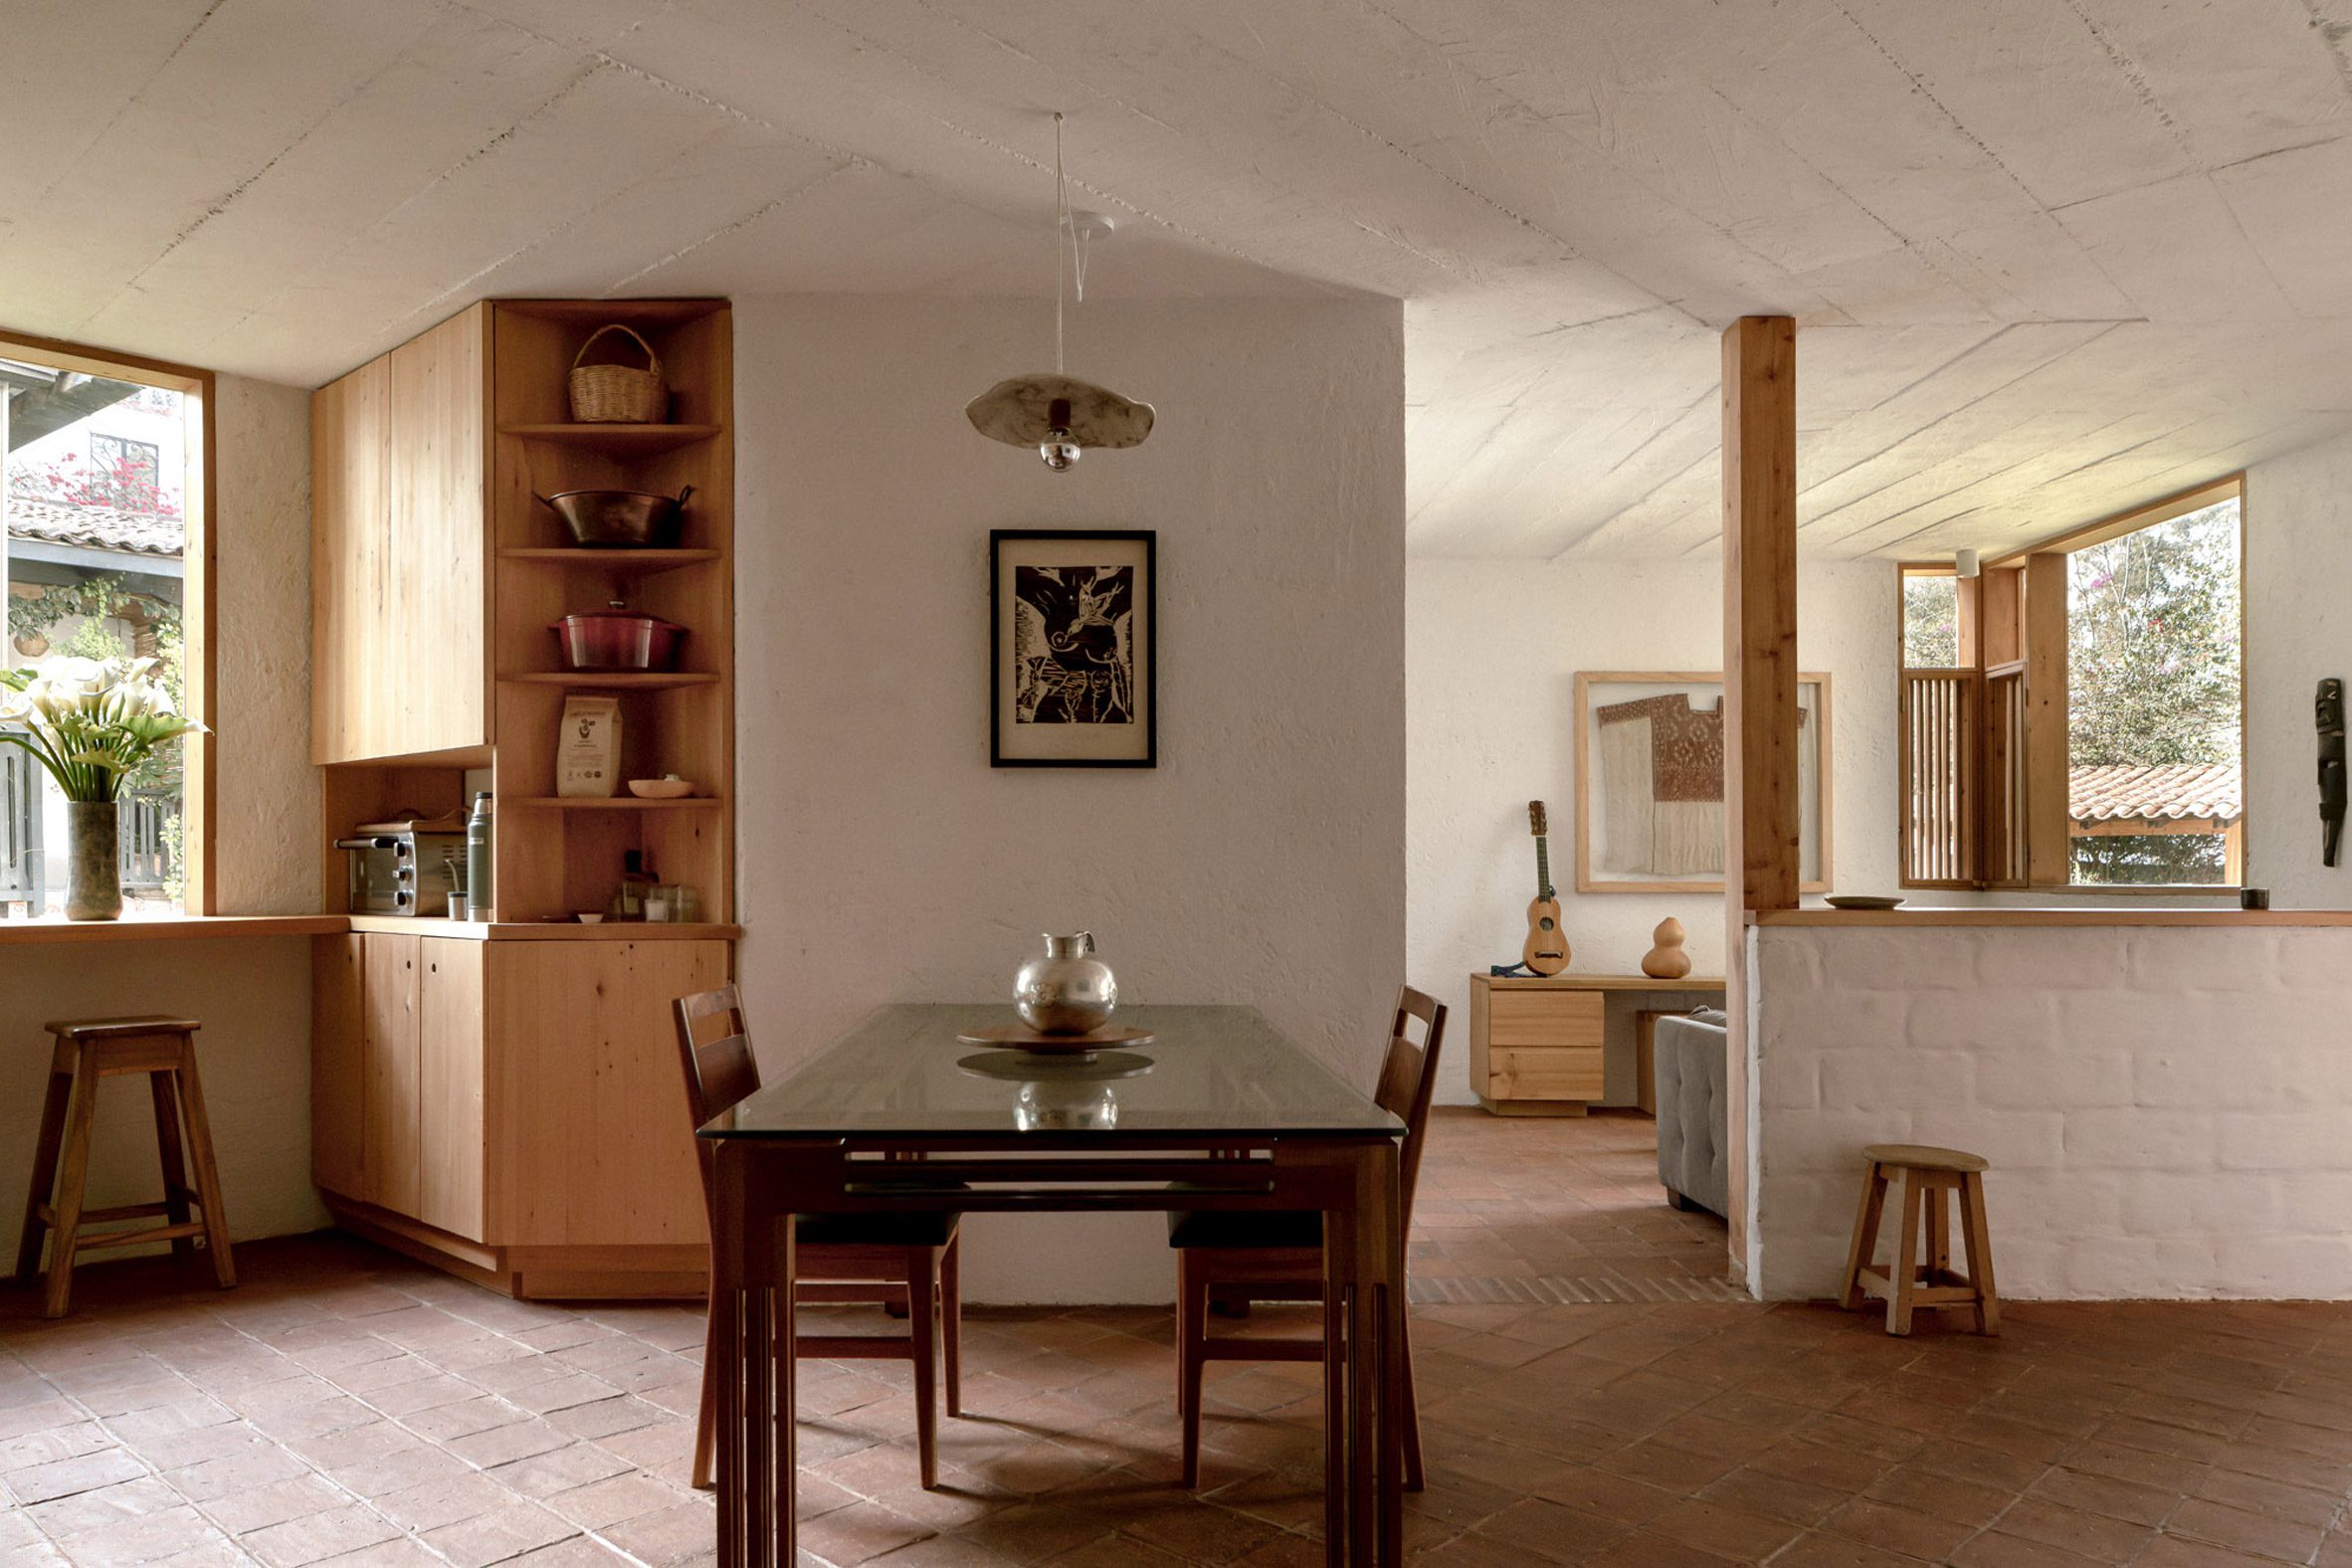
To accommodate multi-generational living, an enclosed ground-floor living space can be converted into a bedroom without architectural intervention.
Upstairs, the main bedroom space is accompanied by a small study and complemented by three terraces overlooking the landscape.
"The house is organised as a series of spatially autonomous but interconnected units, allowing different forms of occupation over time," the studio said.
"The adjacent workshop, with its independent access, provides a space for artistic work and family gatherings while also allowing for autonomous living when needed."
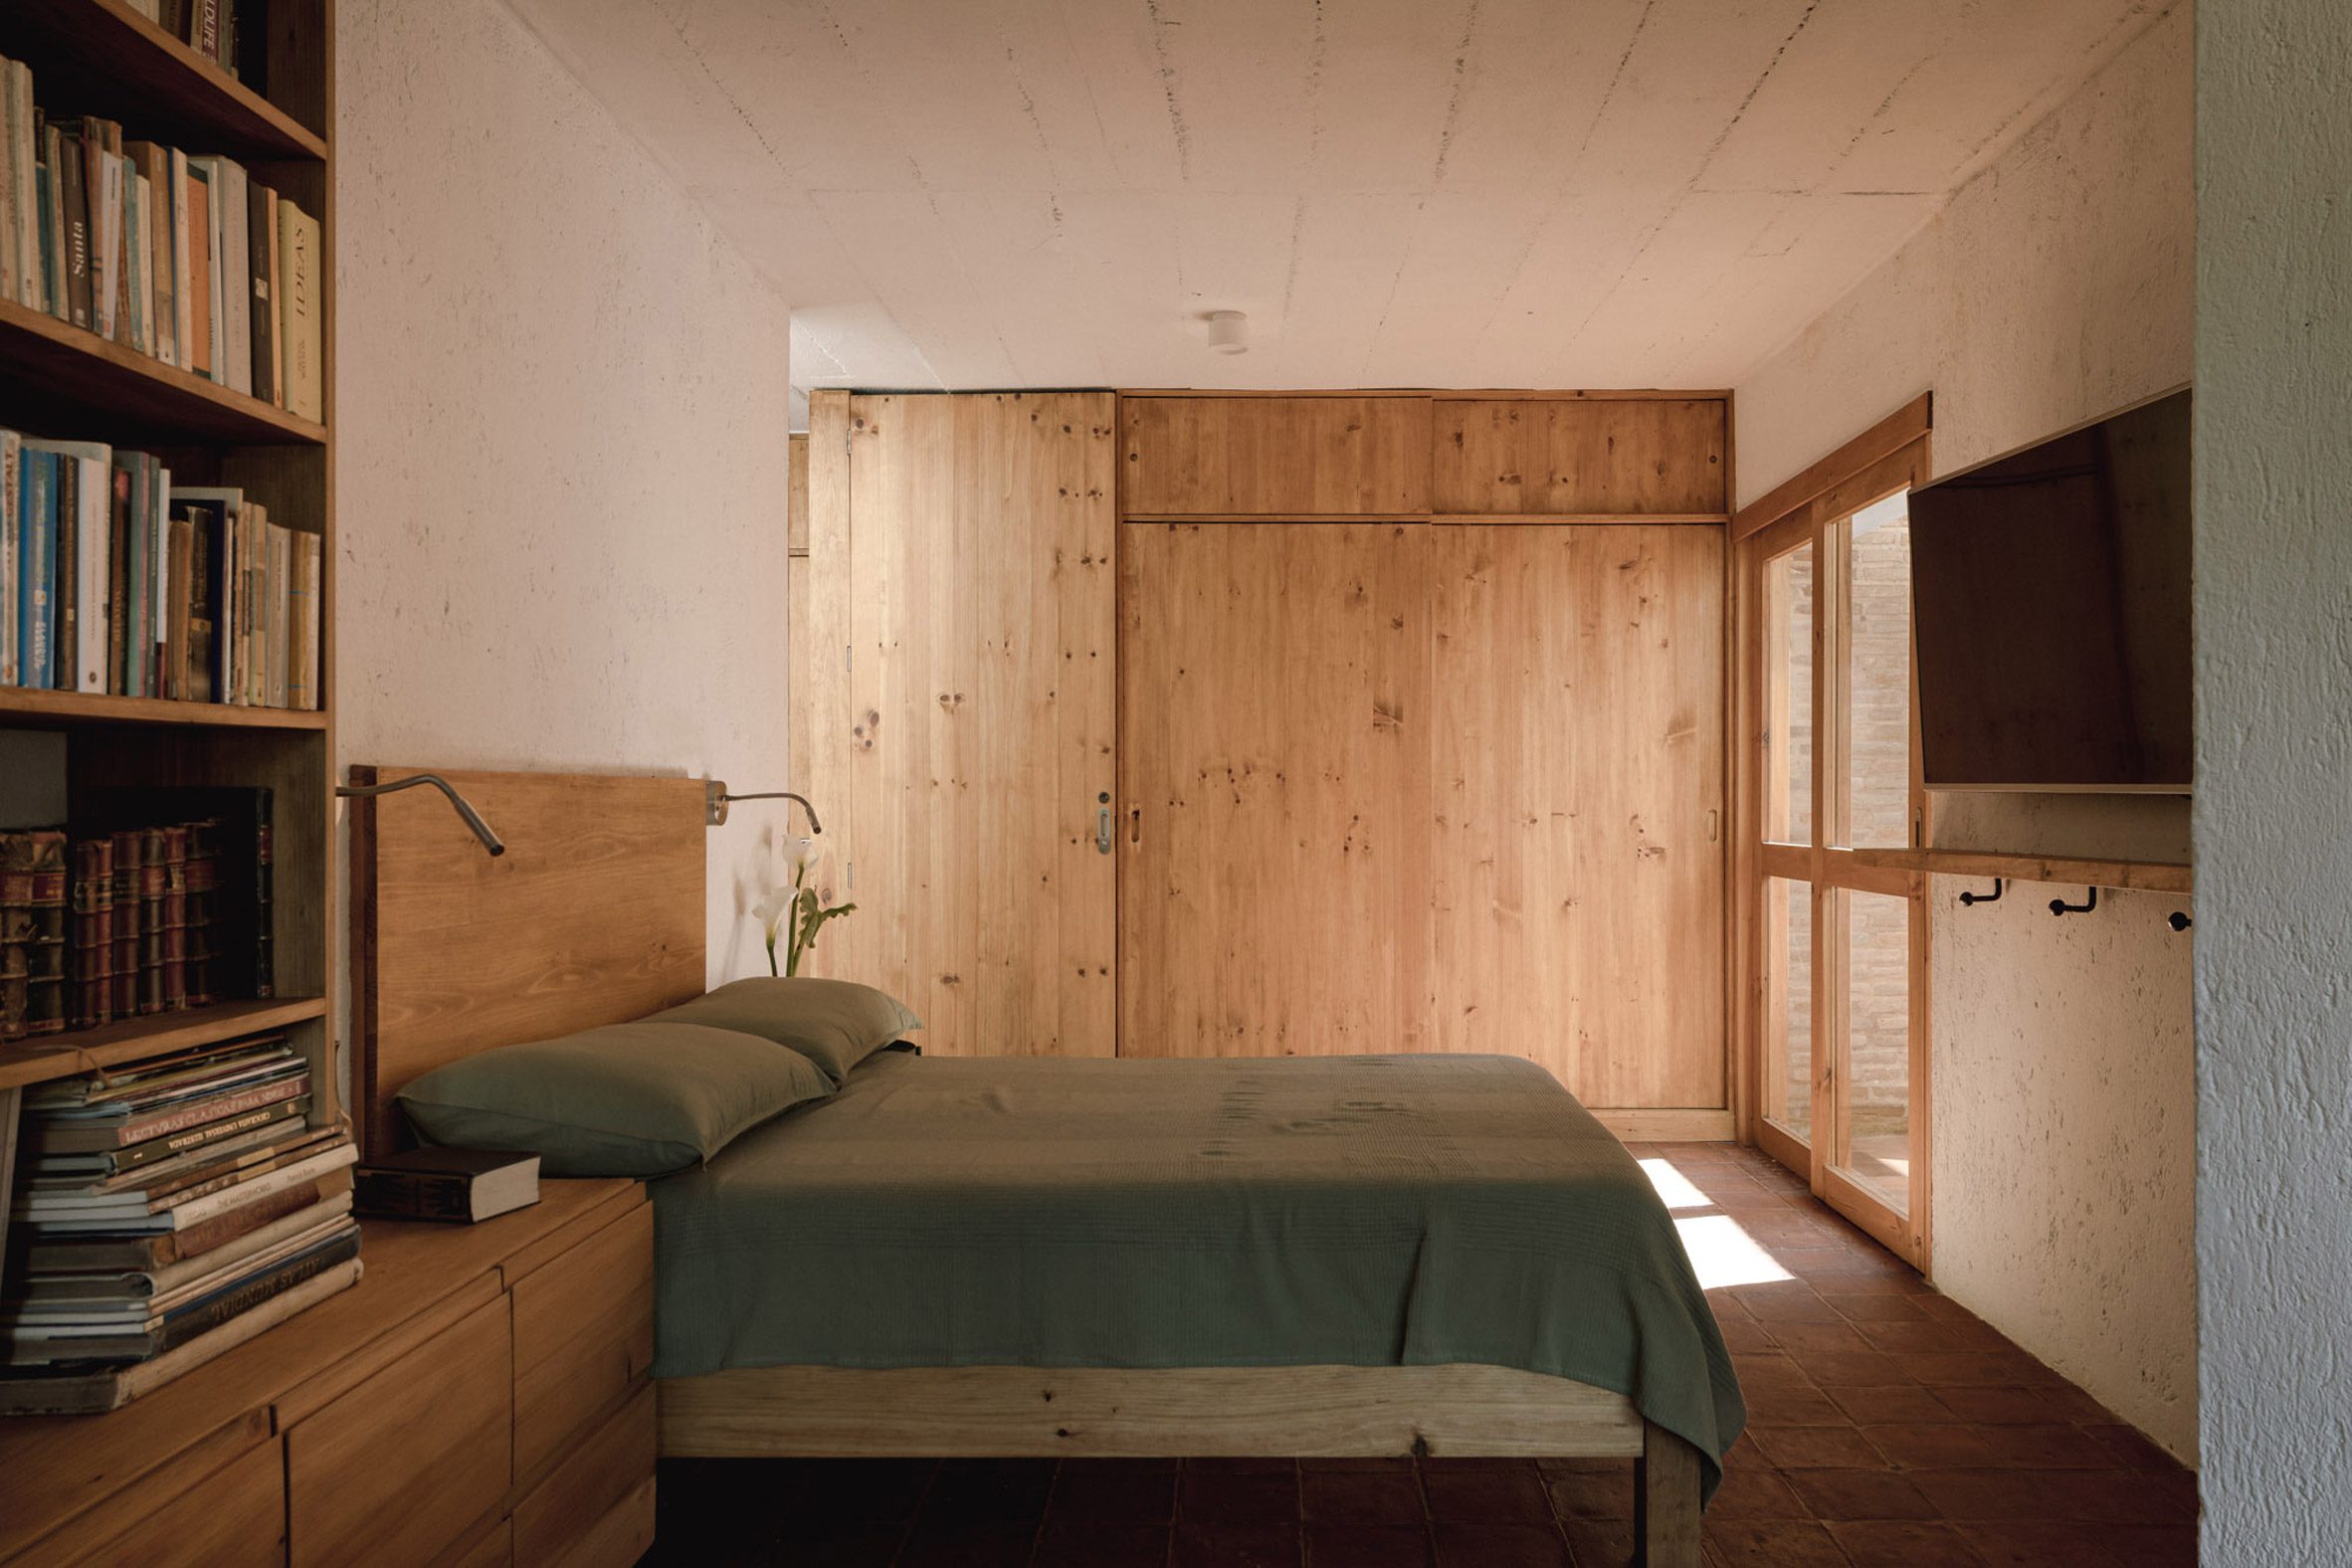
Informed by local building techniques, the home's lime-rendered concrete blockwork and brick walls are left exposed across the interior and exterior, paired with carpentry and clay tile floors.
"The material palette draws from local building traditions while allowing their constructional logic to be expressed in a contemporary way," the studio explained.
Also in Mexico, the studio recently updated and extended a dilapidated adobe structure to create a single-storey home in Chiapas, and Studio Font perched a cliffside home in Mazunte atop a series of inhabitable concrete columns.
The photography is by Ariadna Polo.
The post Colar angles home and studio to face surrounding hills in Mexico appeared first on Dezeen.