











90/100 Mixed Use Project / 5468796 Architecture

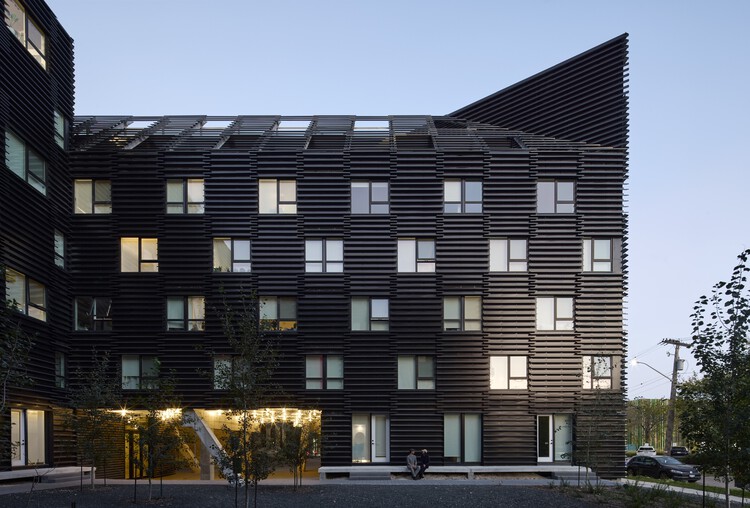
On a long parcel at the edge of Winnipeg's East Exchange District, 90/100, named for its address, unites a 1905 warehouse with a seven-storey contemporary volume to create a medium-density, mixed-use development. Containing 206 residential suites spanning new and old buildings and 6000 square feet of commercial space, the project establishes a deliberate counterpoint to the area's conventional, opaque residential buildings through careful choreography of massing, open space and glazing, rendering the building physically and symbolically open. It strikes a rare balance contributing to the urban fabric, establishing a landmark distinguished by bold geometry and material precision.


![Bois de Cergy Leisure Centre / PLURIEL[LES] ARCHITECTES](https://images.adsttc.com/media/images/6ad0/fe03/c720/ac12/b4d4/1444/newsletter/bois-de-cergy-leisure-centre-pluriel-les-architectes_2.jpg?1792081424#)