



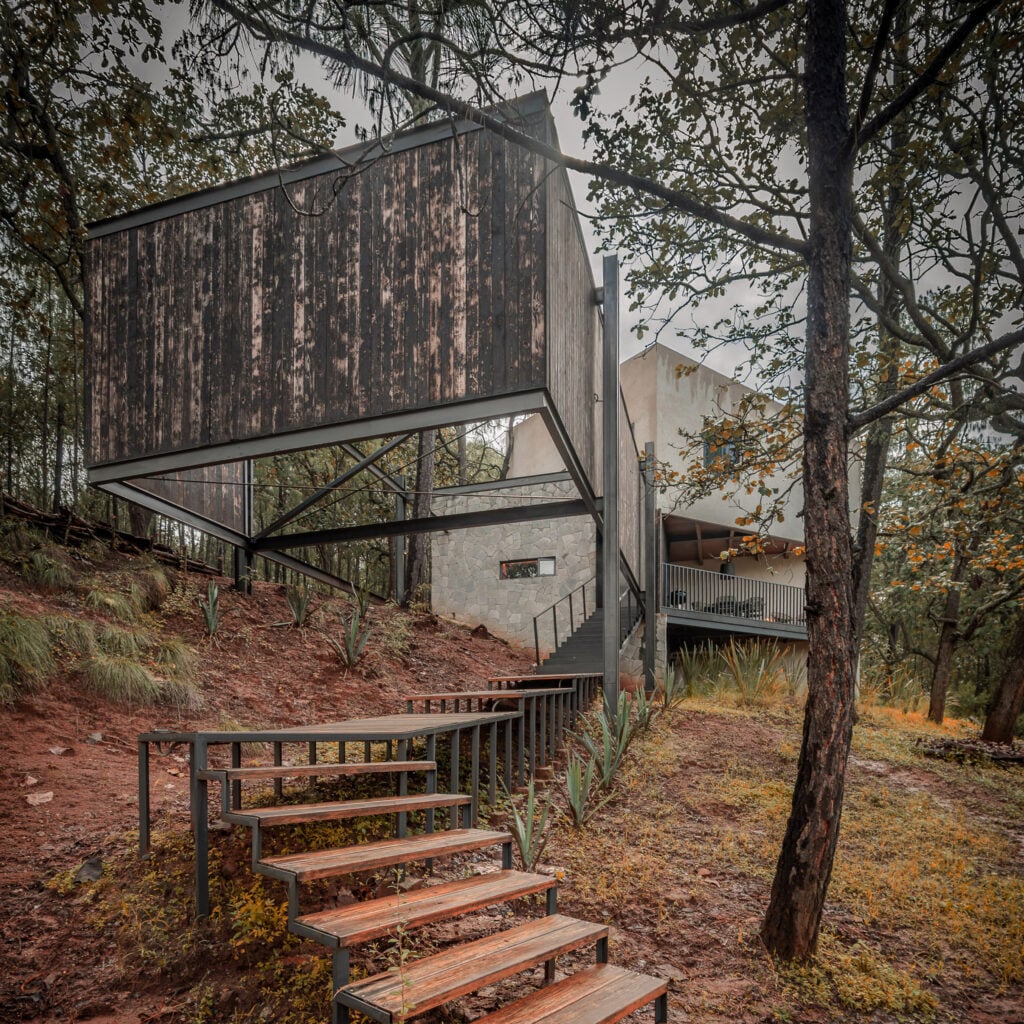




T-237 House / UNO MÁS UNO Arquitectos

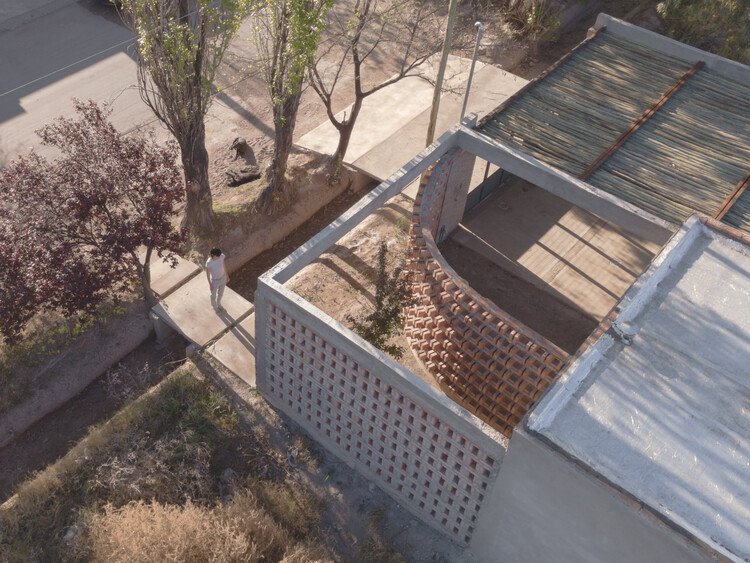
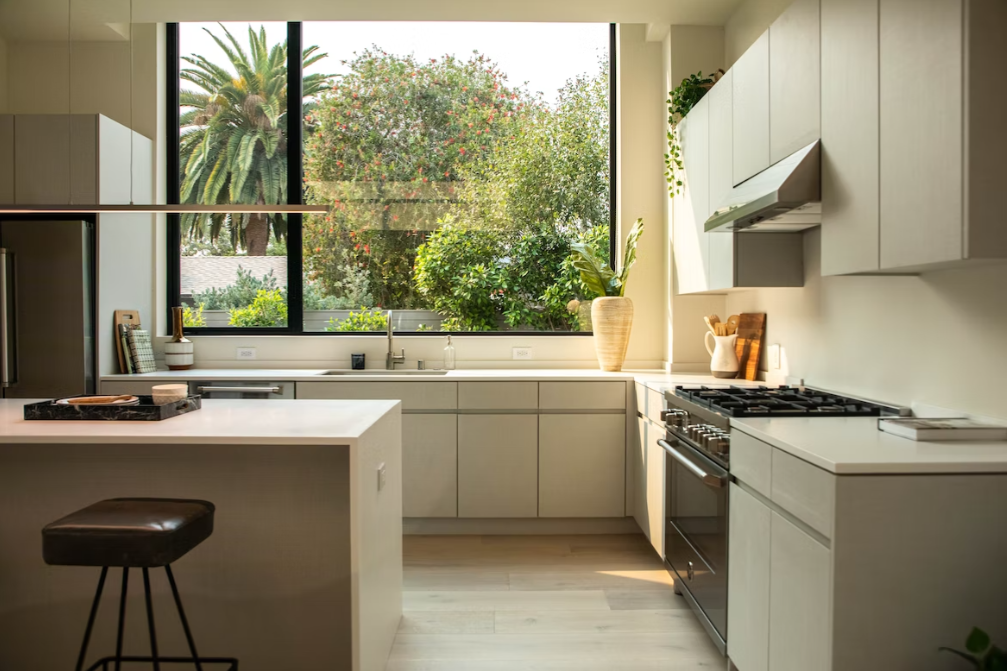
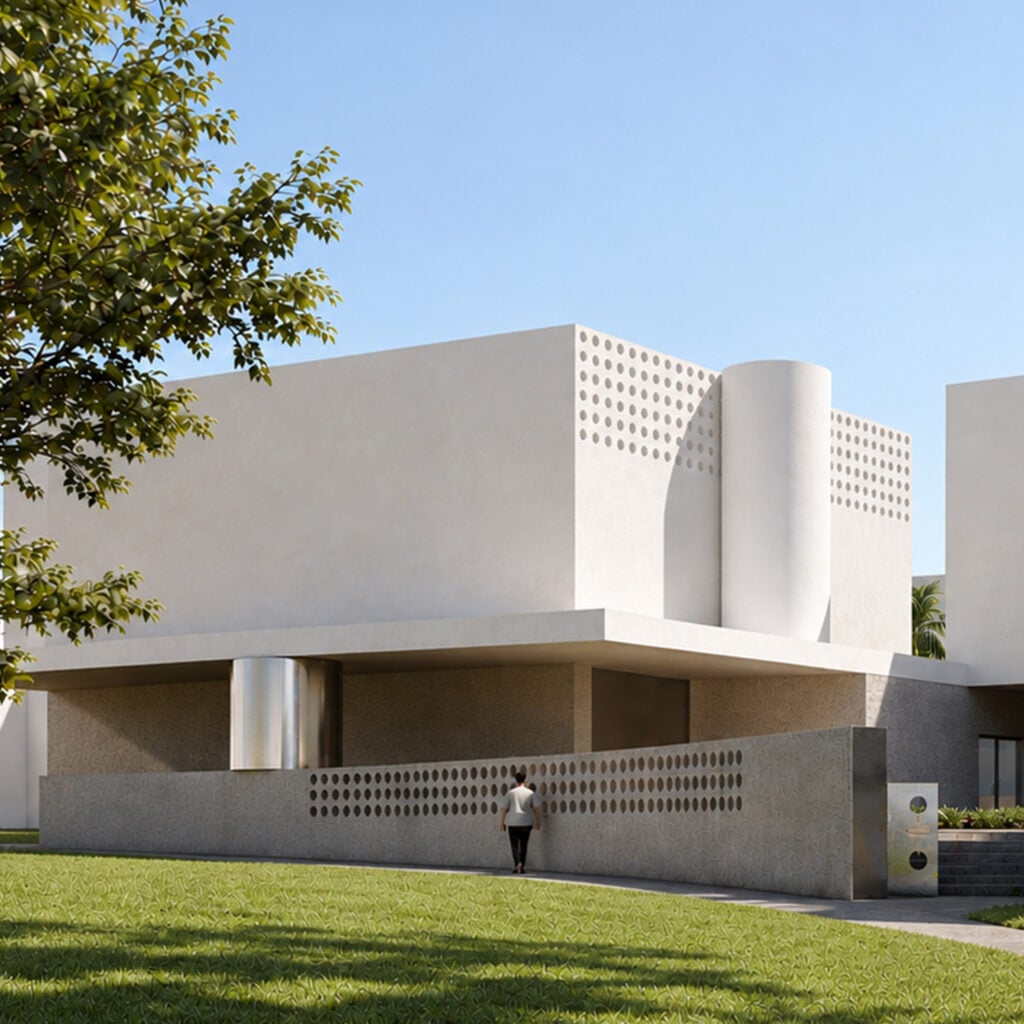
Casa T-237 is conceived as a unique architectural piece with a rectangular geometry, resting on the southern boundary of the site and oriented toward a northern courtyard that organizes its relationship with the exterior. With an area of 1,290 sq ft (120 m²), the house proposes a precise response to the essential conditions of living, based on an elementary programmatic organization and a conscious exploration of the expressive and spatial possibilities of the material. The main volume, measuring 18 feet wide by 59 feet long (5.50 meters by 18 meters), concentrates the entirety of the domestic program on a single floor. The kitchen, dining room, living room, two bedrooms, and a bathroom are arranged in a succession of contiguous spaces open to the north. This organization establishes a constant relationship between the interior environments and the courtyard, favoring natural light and visual continuity while reducing formal complexity to a domestic-scale piece with a longitudinal configuration.