














Seven basketball courts that score design points
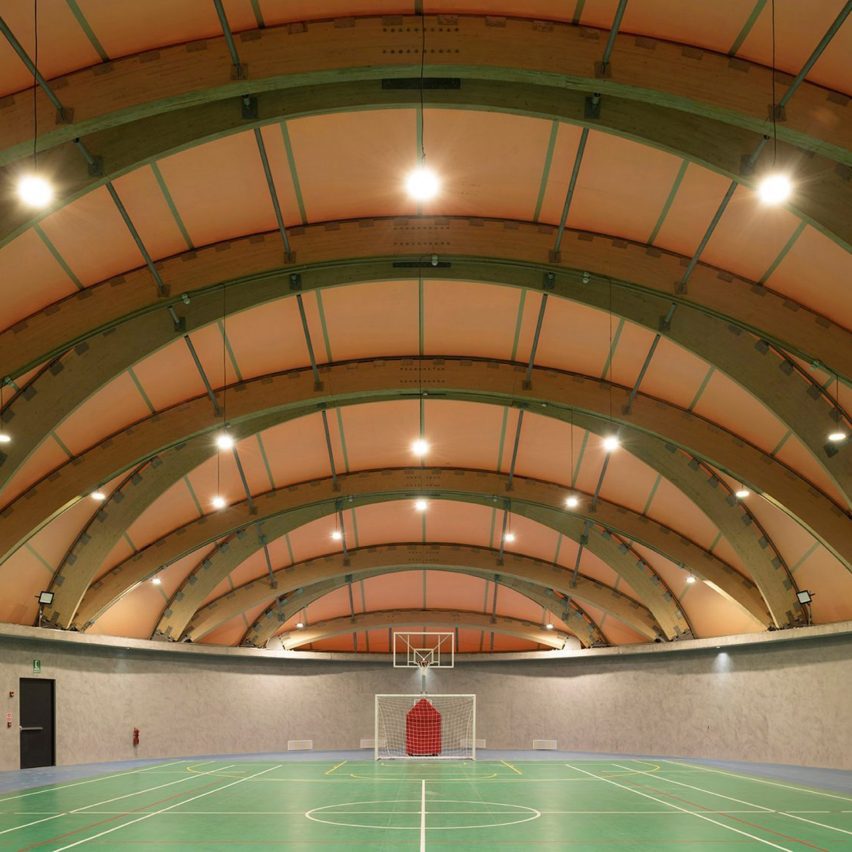
From outdoor courts that act as flood-water-draining bioswales to an indoor court under a concrete dome in Chile, here are seven basketball courts that integrate good design to expand their presence beyond the game.
Whether public or private, basketball courts present plenty of opportunities for distinguishing design elements.
This includes graphics laid out on the courts themselves, interesting support structures for hoops and even auxiliary design features, such as flood mitigation. One of the below is even dismountable, creating options for courts wherever one goes.
Read on for seven basketball courts that utilise fun and useful design strategies.

Sadler Close multi-use games area (MUGA), by POOR Collective, UK
Social enterprise POOR Collective worked with residents to renovate a multi-use court wedged into the corner of an estate in Mitcham, London.
Damaged basketball rims and surfacing were replaced using non-slip paint, with graphics that reference the patterns of the neighbouring tower blocks, while safety features such as lighting were added.
Find out more about Sadler Close MUGA ›
ALMA Sports Facility, by Benjamín Murúa Arquitectos, Chile
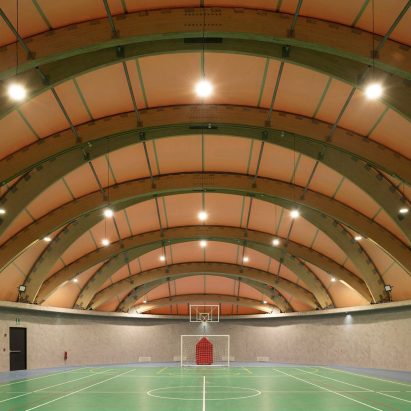

Located at the Atacama Large Millimeter/submillimeter Array (ALMA) Observatory in a remote desert location, this basketball court is part of a sports facility underground, topped at the surface by an assumed dome.
Framed by massive glulam trusses that conform to the dome's shape, the court in the facility allows researchers to exercise in all weather conditions, safely underground. It is heated by geothermal energy, which makes its energy consumption extremely low.
Find out more about ALMA Sports Facility ›

Huachiao Vibrant Sports Park, by SoBA Architects, China
A figurative design in Suzhou, this sports park was designed based on the "water sleeves" used in Kunqu operas, with meandering colourful paths set into the greenscaping.
Skatepark elements lead up to the two fenced-in basketball courts, with painted metal mesh fencing that aligns with the pastel colours of the courts.
Find out more about Huachiao Vibrant Sports Park ›
Idaho Central Credit Union Arena, by Opsis Architecture, USA
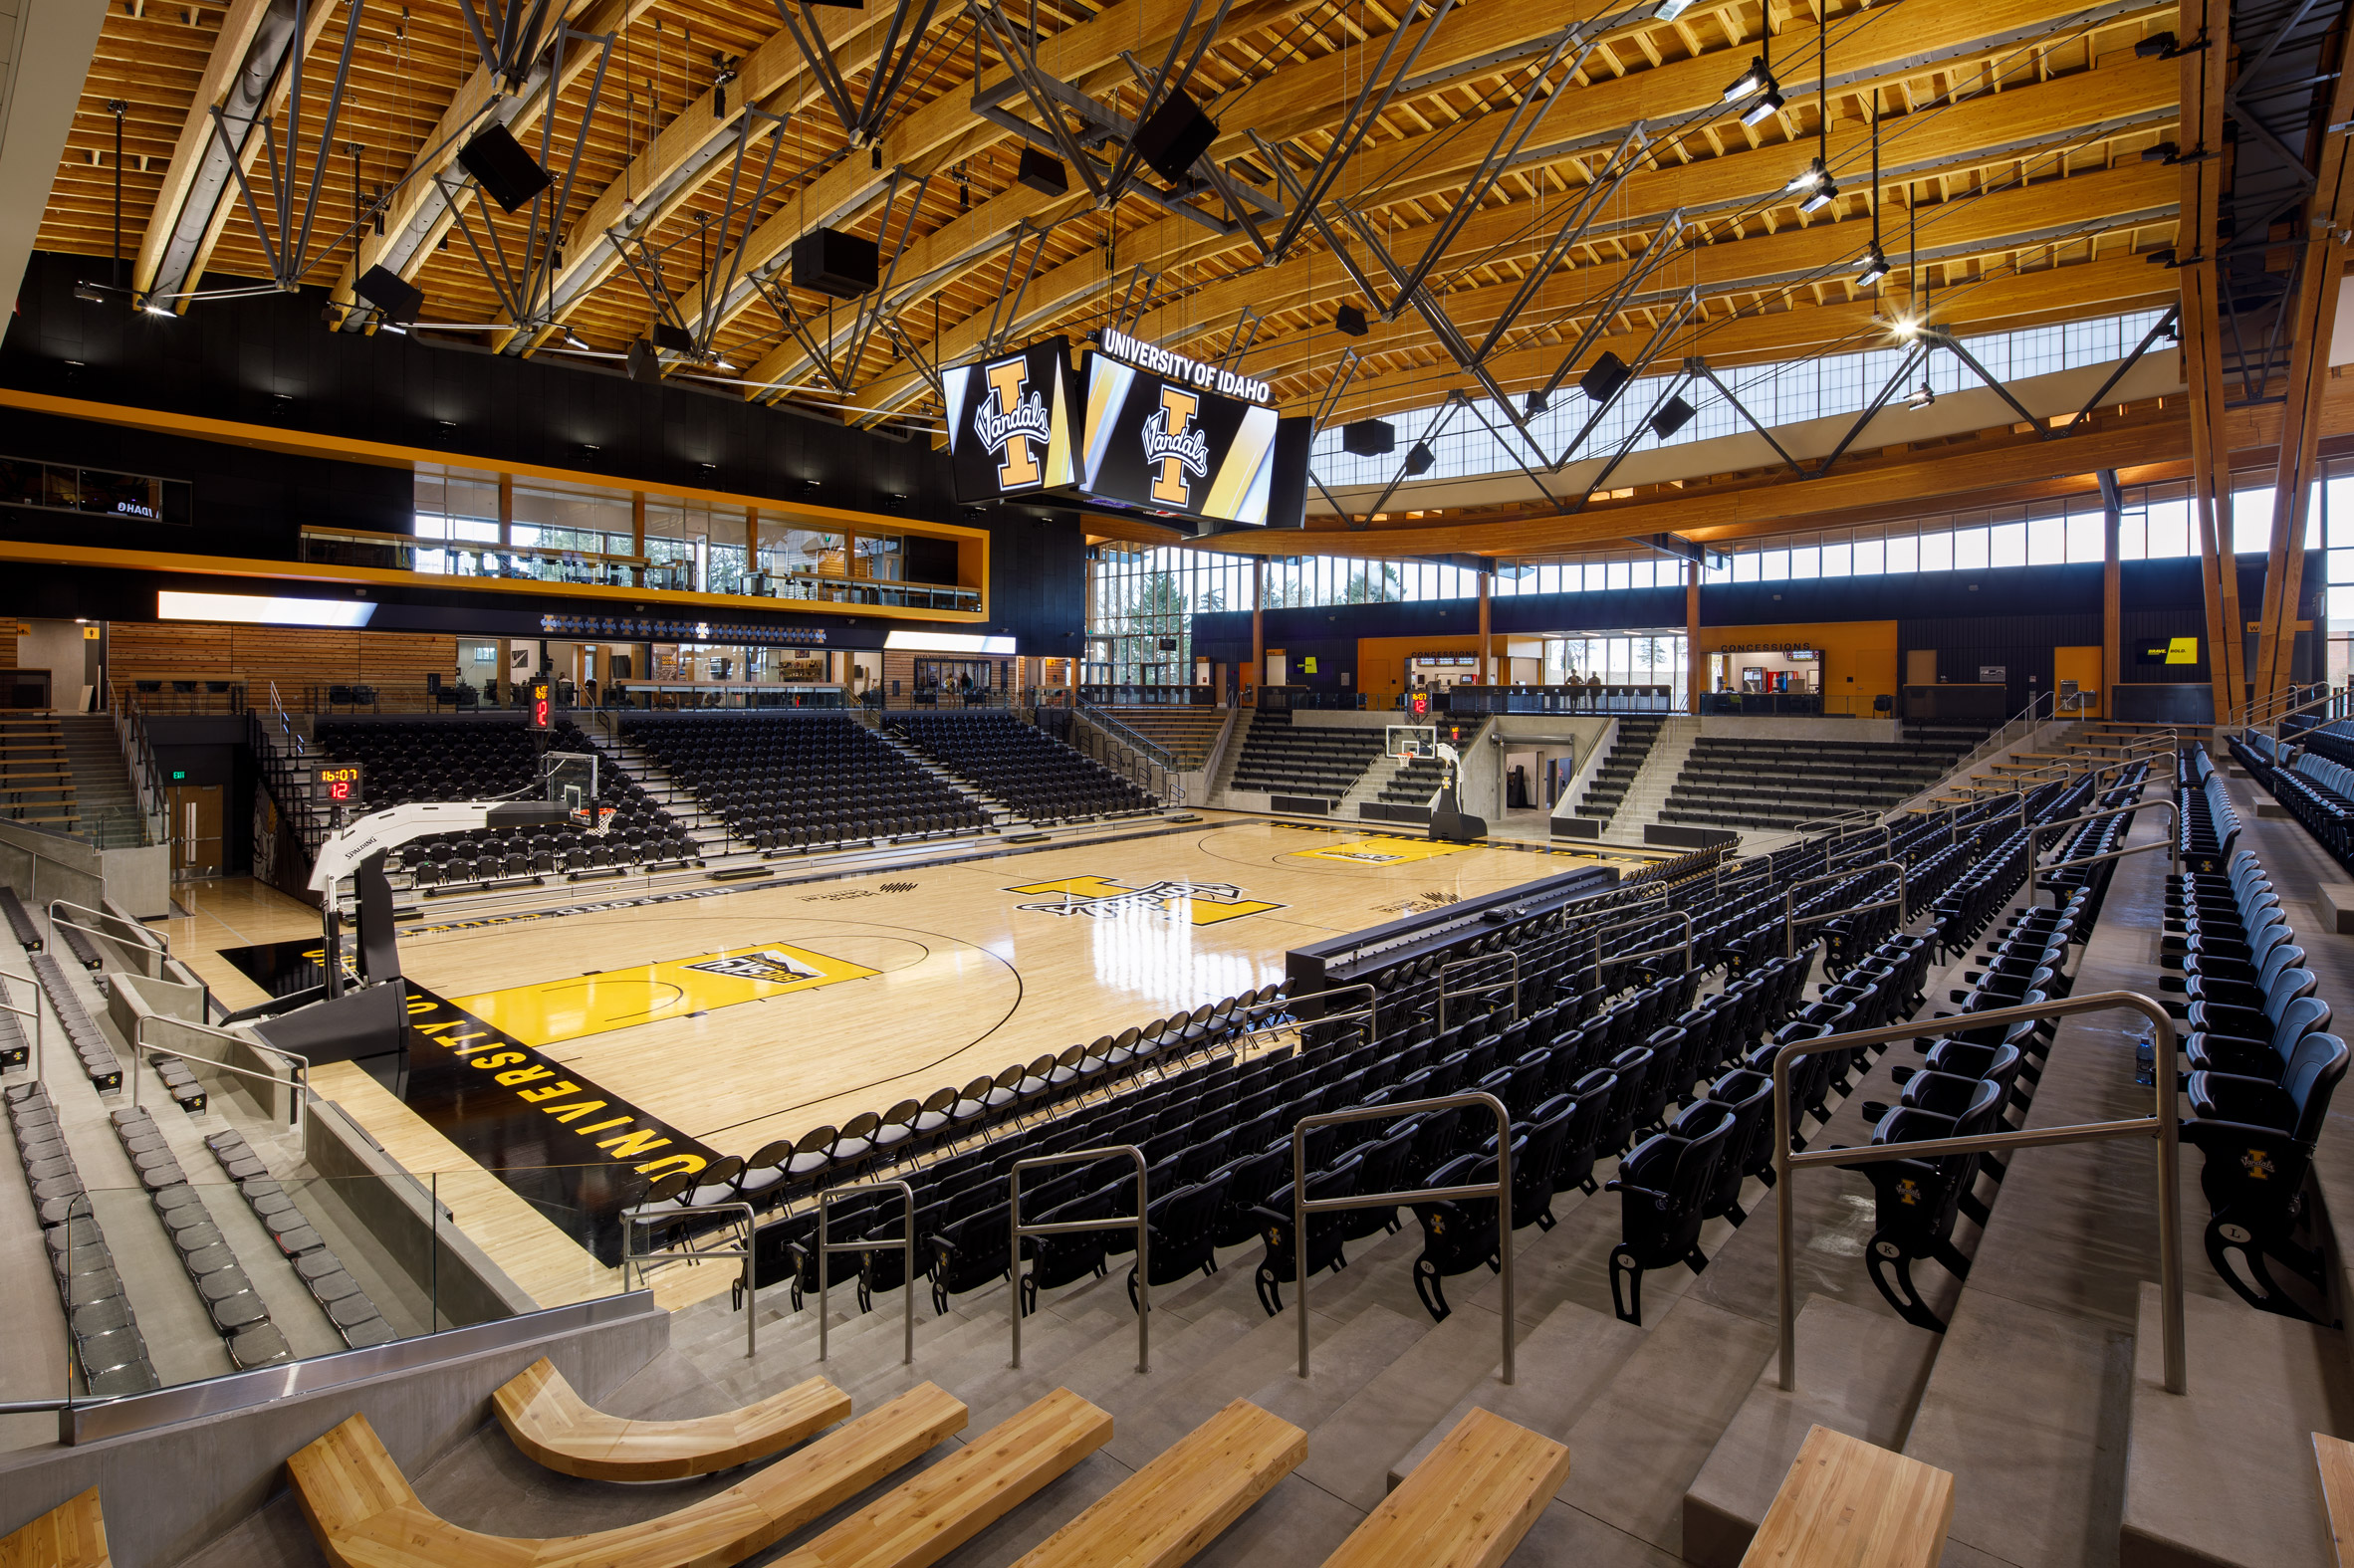
This court sits at the centre of an arena at the University of Idaho. The architecture studio wanted to depart from the typical concrete arena structures and use mass timber to host games and other functions.
The standard collegiate court sits under arcing spans of mass timber, while a number of auxiliary courts are located on the backsides of the bleachers.
Find out more about daho Central Credit Union Arena ›
The City Is A Playground, by Eric Treillard, the Netherlands

Design Academy Eindhoven graduate Eric Treillard created a kit of parts that allows users to create a basketball court in unlikely places, with a hoop, ball, lights and a speaker, all of which can be packed onto a wheeled cart.
The hoop can be clamped with screws on top of walls, showing that courts can be set up anywhere.
Find out more about The City Is A Playground ›
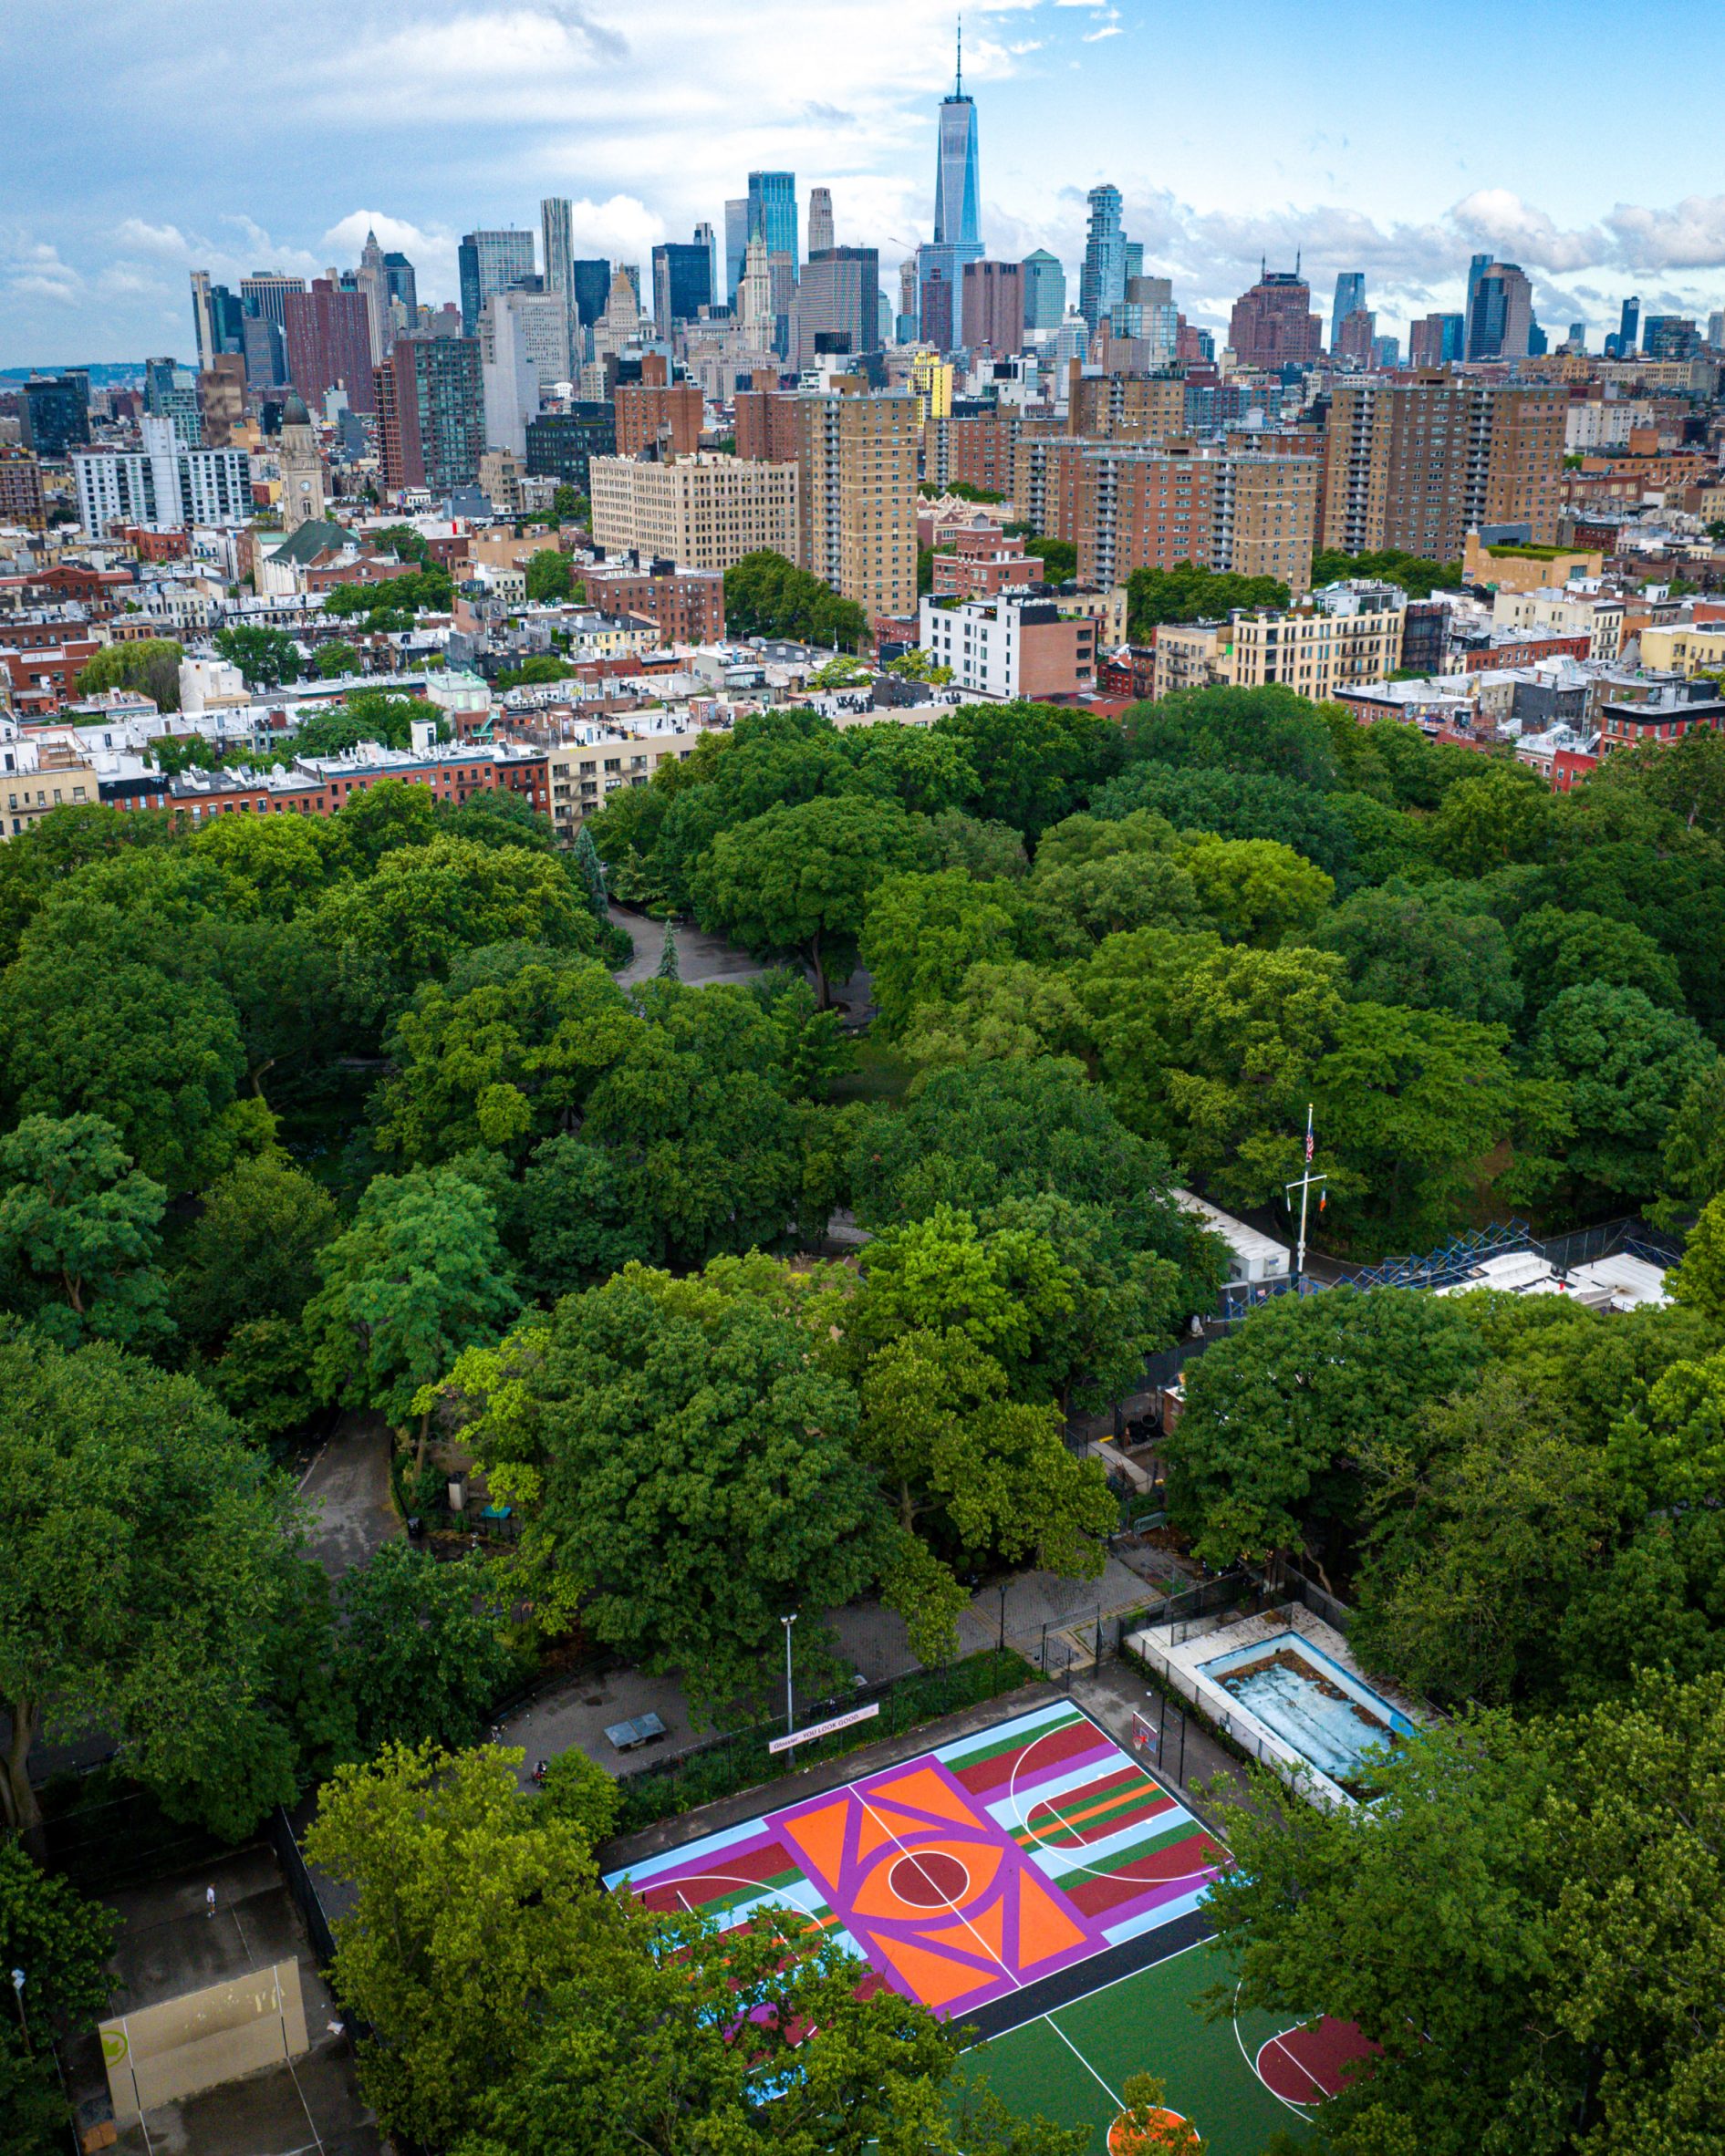
Tompkins Square Park courts, by Na Chainkua Reindorf for Glossier, USA
Beauty brand Glossier teamed up with the WNBA, the New York City Parks Department and non-profit Project Blackboard to restore this court, which saw artist Na Chainkua Reindorf sizing up her art style to cover its flooring.
The colourful design accompanied the resurfacing, providing a better playing surface while creating excitement for the neighbourhood.
Find out more about Tompkins Square Park courts ›

Water Square, by Grain Collective, USA
Located on a block managed by the New York City Housing Authority (NYCHA) in Queens, New York, this basketball court is the pilot in the city's Cloudburst programme to create bioswales to gather flood water.
The courts themselves were restored and sit above a drainage system that funnels flood water into basins that can hold hundreds of thousands of gallons, combining community amenities with water-management infrastructure.
Find out more about Water Square ›
The post Seven basketball courts that score design points appeared first on Dezeen.