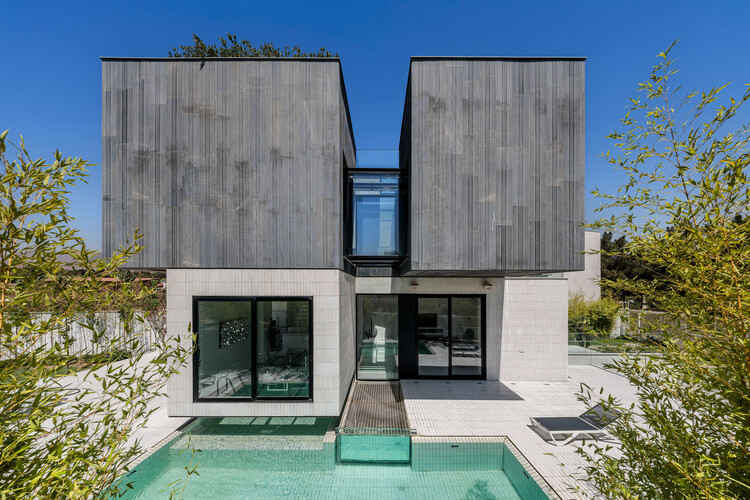
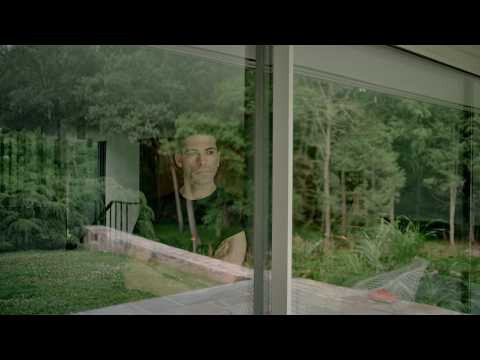













RP02 House / Cornetta Arquitetura


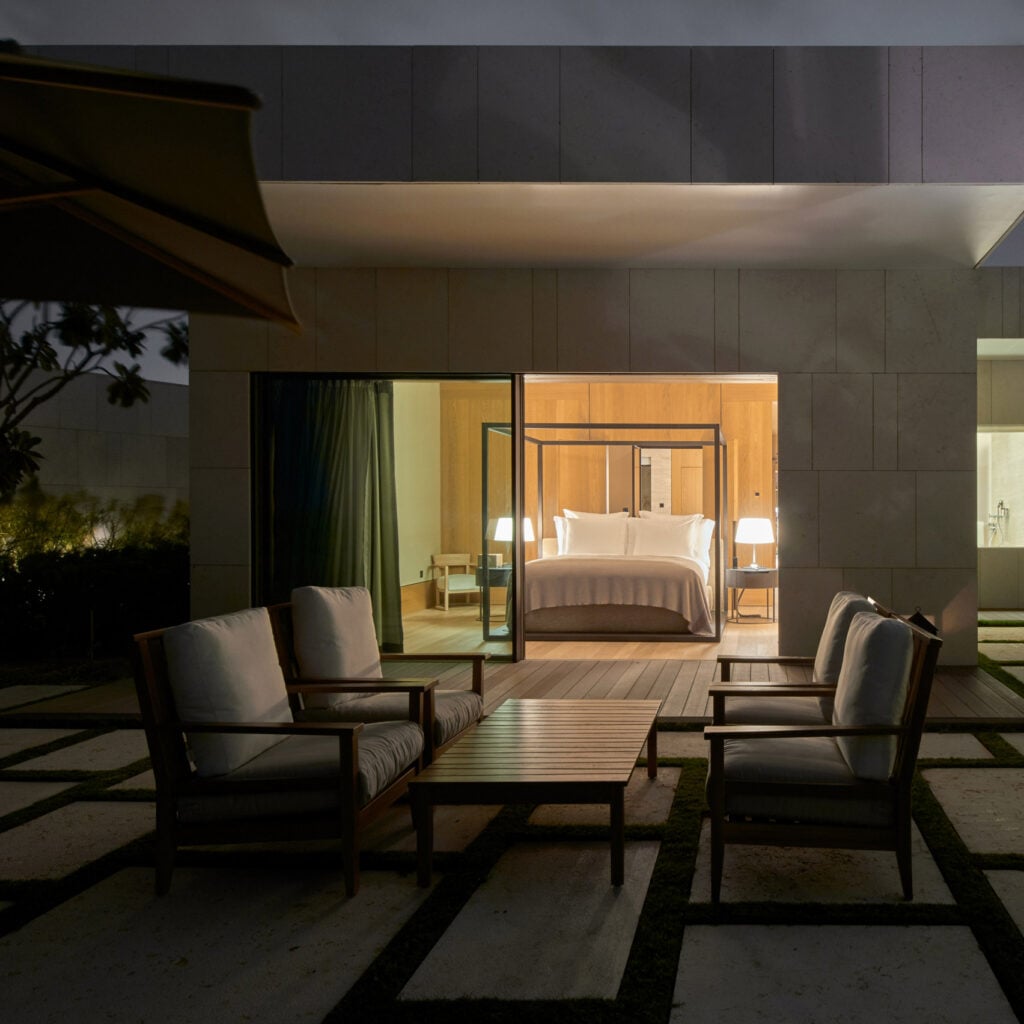
The RP02 House stems from an unusual premise in residential design: utilizing industrialized systems, typically found in large-scale construction, as the foundation for a 2,700-square-foot (250 m²) home. The result is a residence that combines precast concrete, steel framing, prestressed hollow-core slabs, insulated metal panels, and drywall partitions in a design conceived for assembly.