









Olson Kundig crowns Sky View house with retractable roof
US studio Olson Kundig Architects has completed a house in the mountains of Idaho with large spans of concrete, steel and glass, topped with a retractable roof.
Known as Sky View, the 7,190-square-foot (667-square-metre) house looks out on the surrounding slopes and up to the clouds and stars over Sun Valley, Idaho.
"Sky View is very much of the landscape," Olson Kundig design principal and co-founder Tom Kundig told Dezeen.
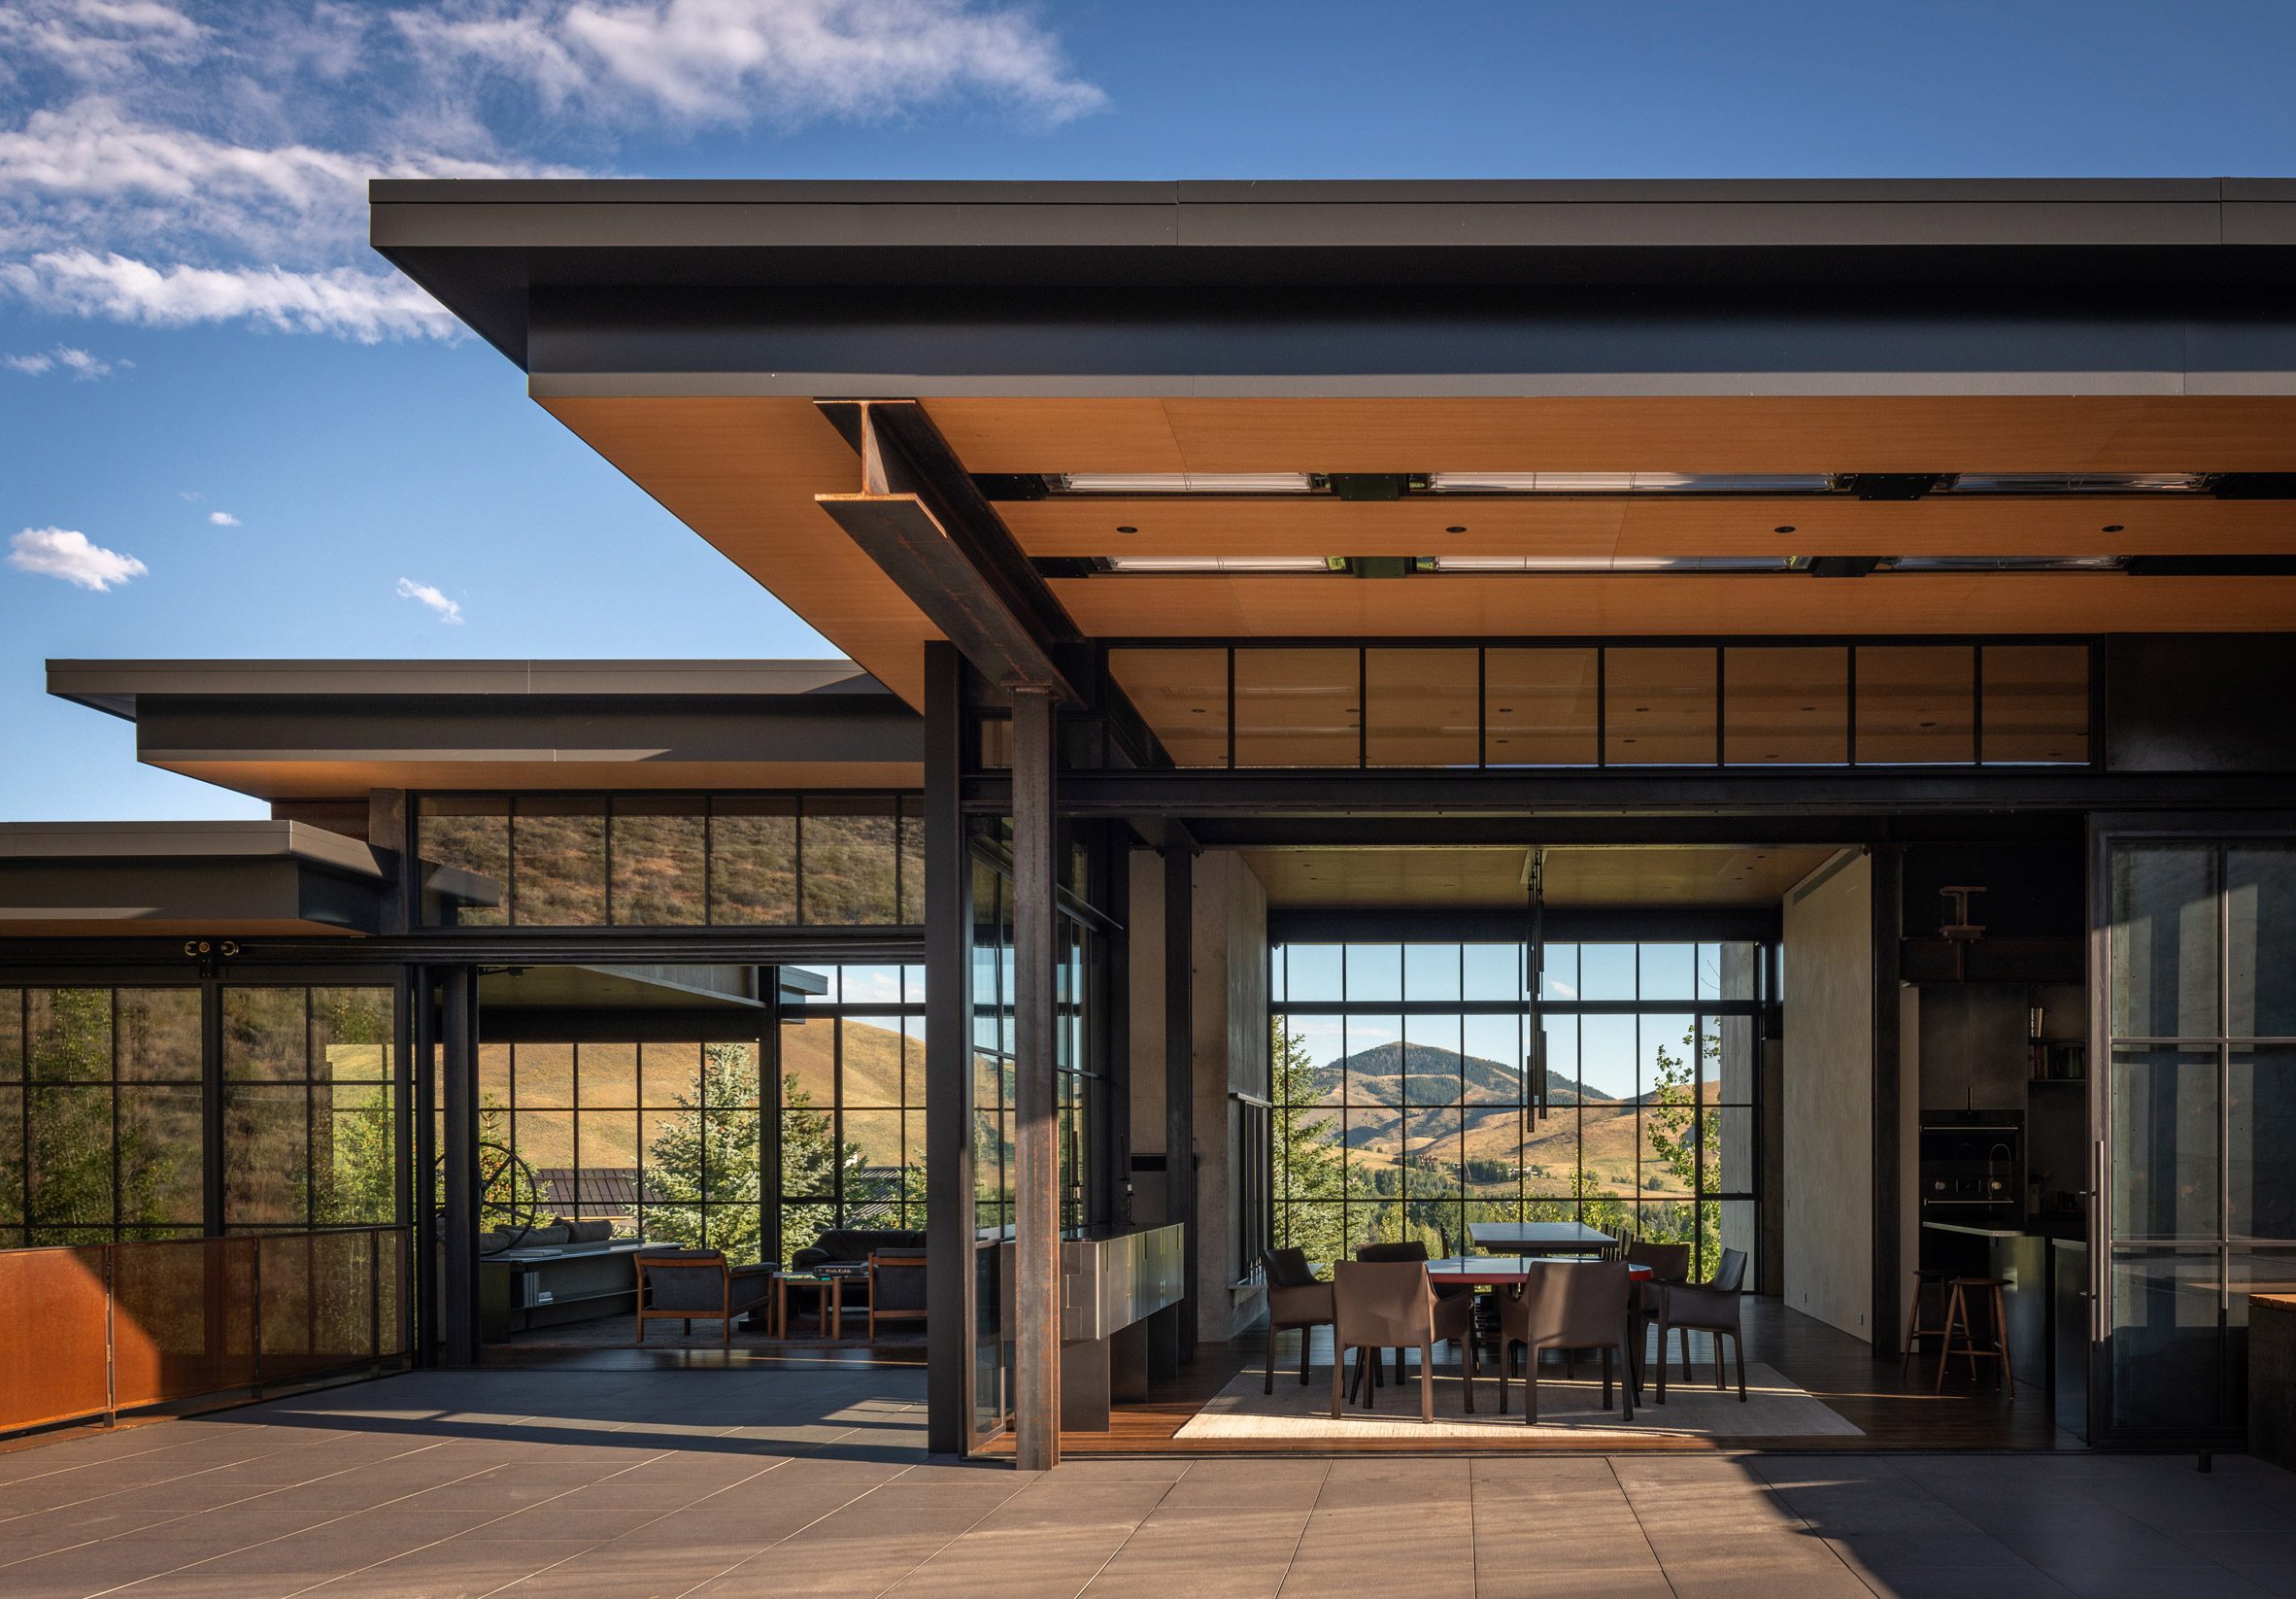
"It harvests the visual and tangible coolness of the arroyo while framing spectacular views of the desert and mountains beyond," he added. "The design is about refining how the home opens and closes to the landscape – it brings the environment into daily life through windows, doors and even the roof."
Sky View's design offers a 360-degree view of its site, with walls that frame vistas across the mountains, meadow, arroyo and sky, allowing the architecture to step back and let the landscape be the focus.
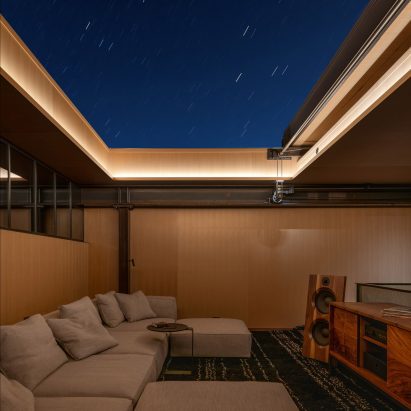
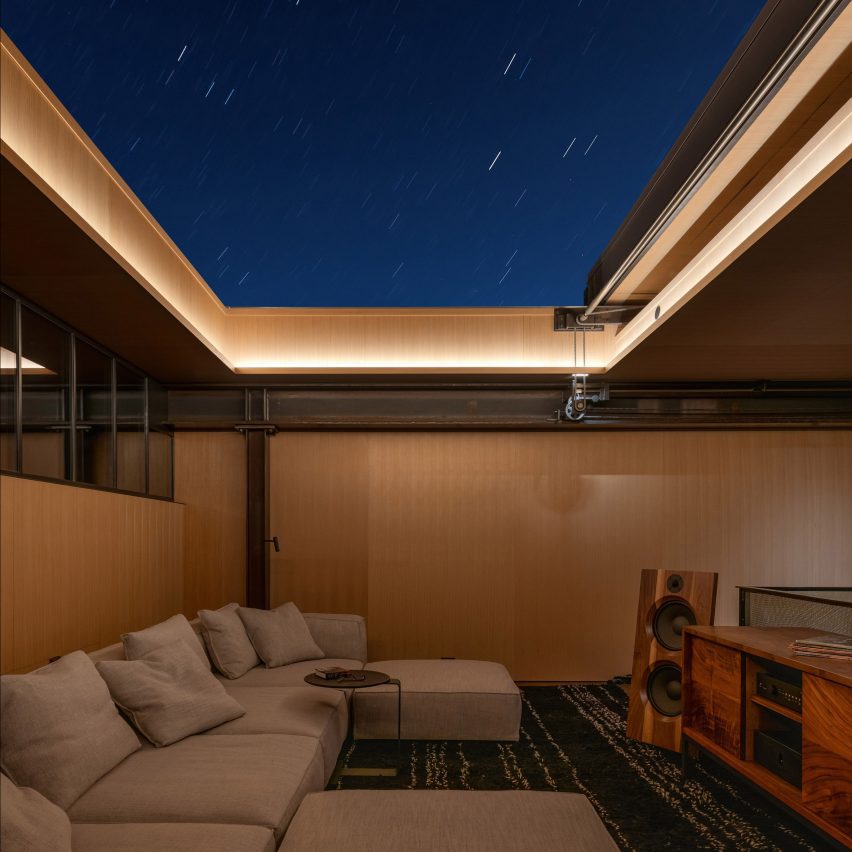
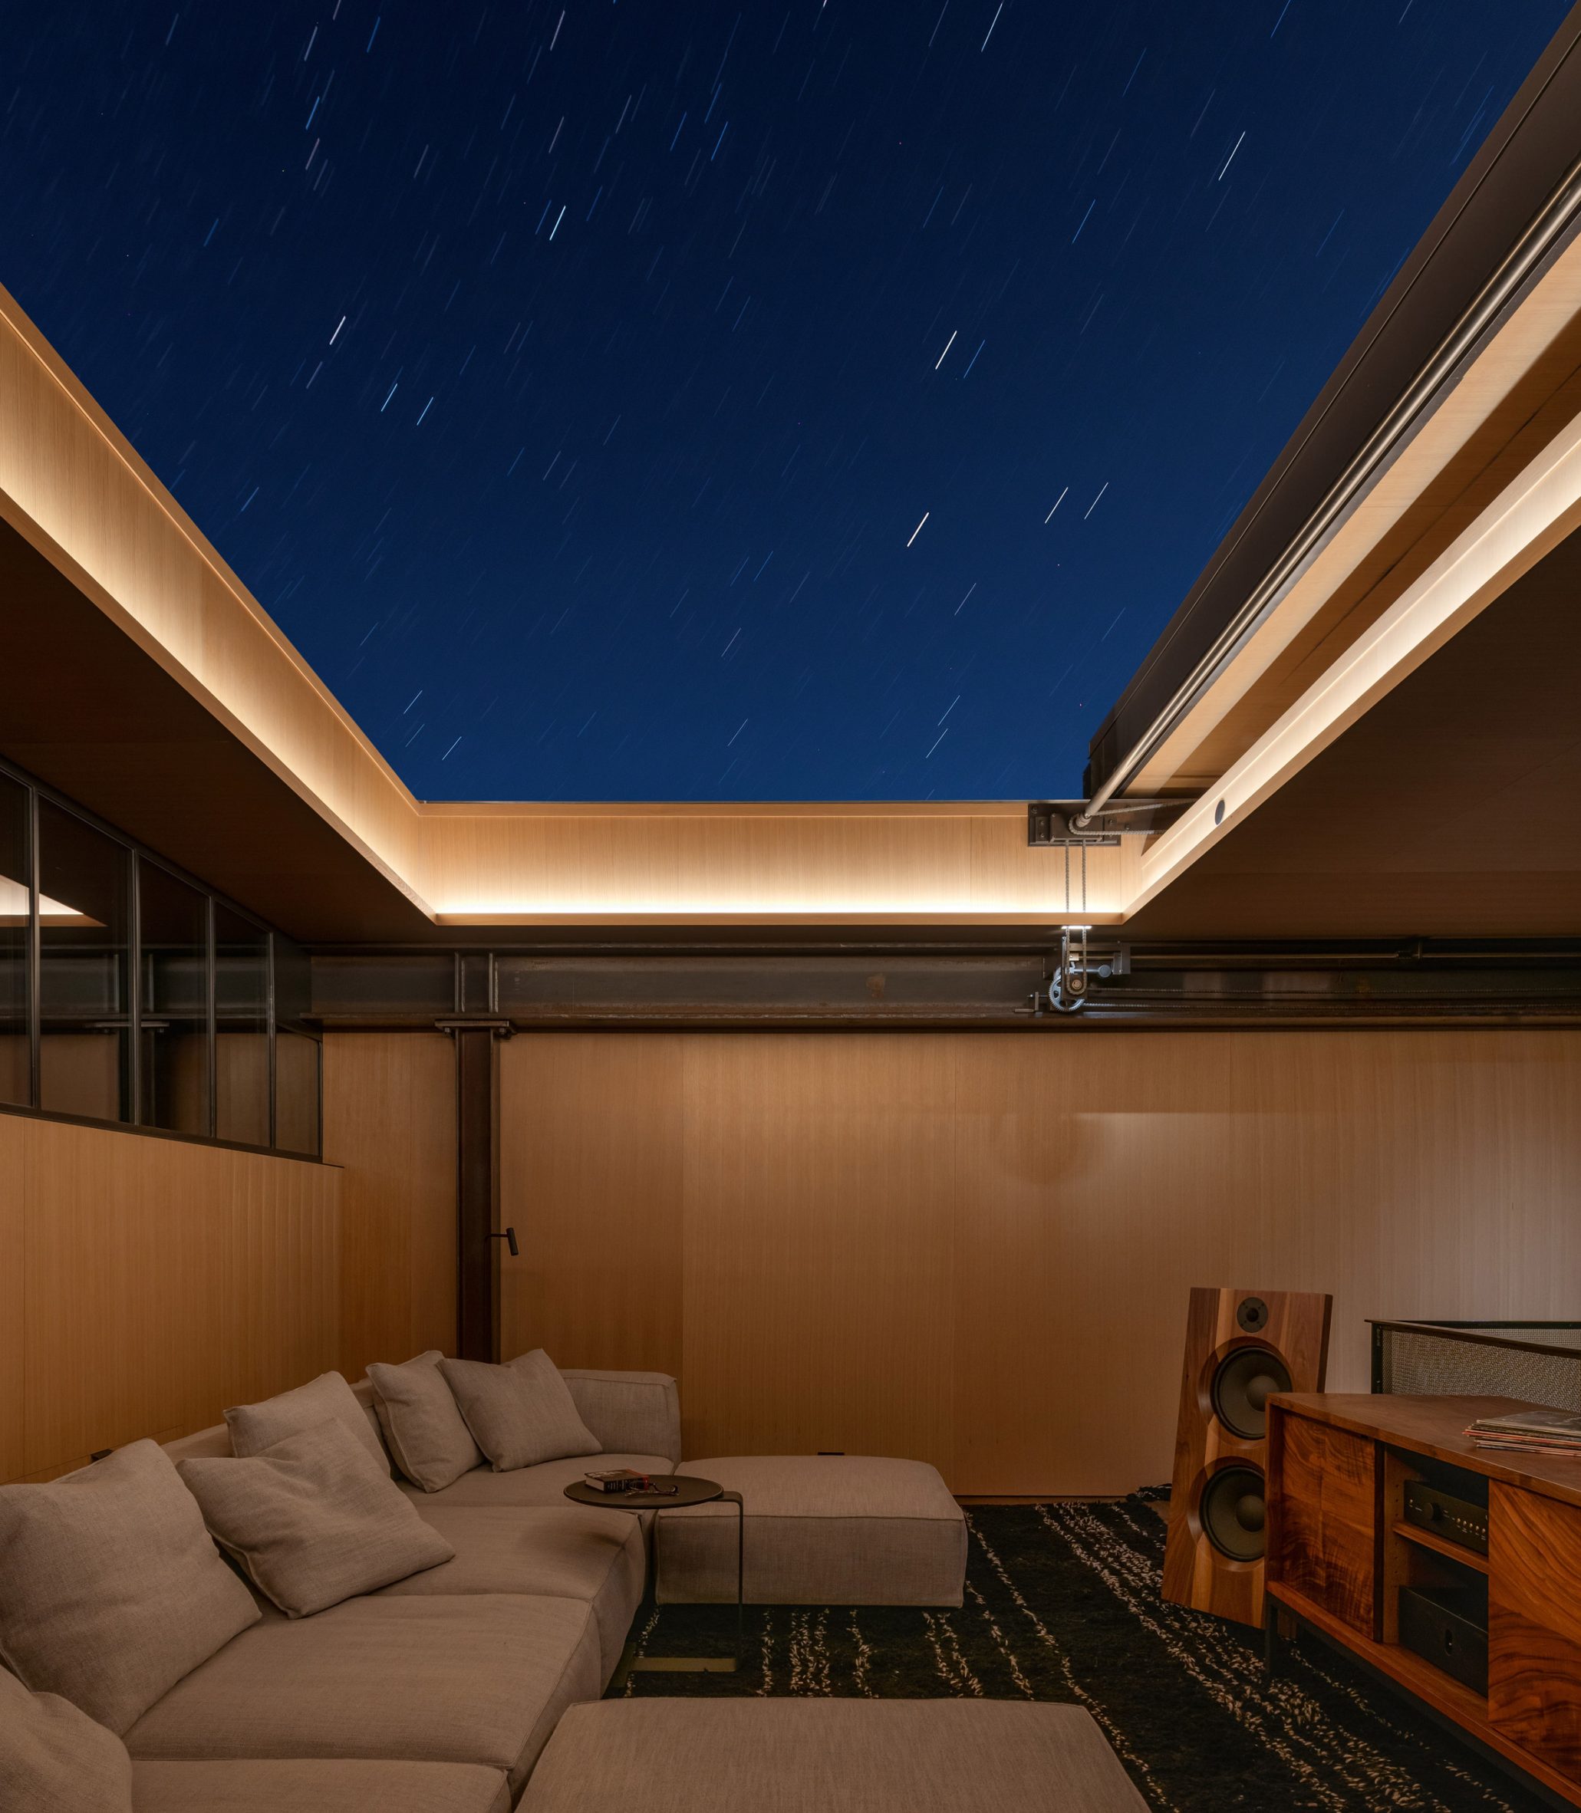
The top of the house contains a lounge with a retractable roof operated by a handwheel, bringing occupants "face-to-face" with the sky.
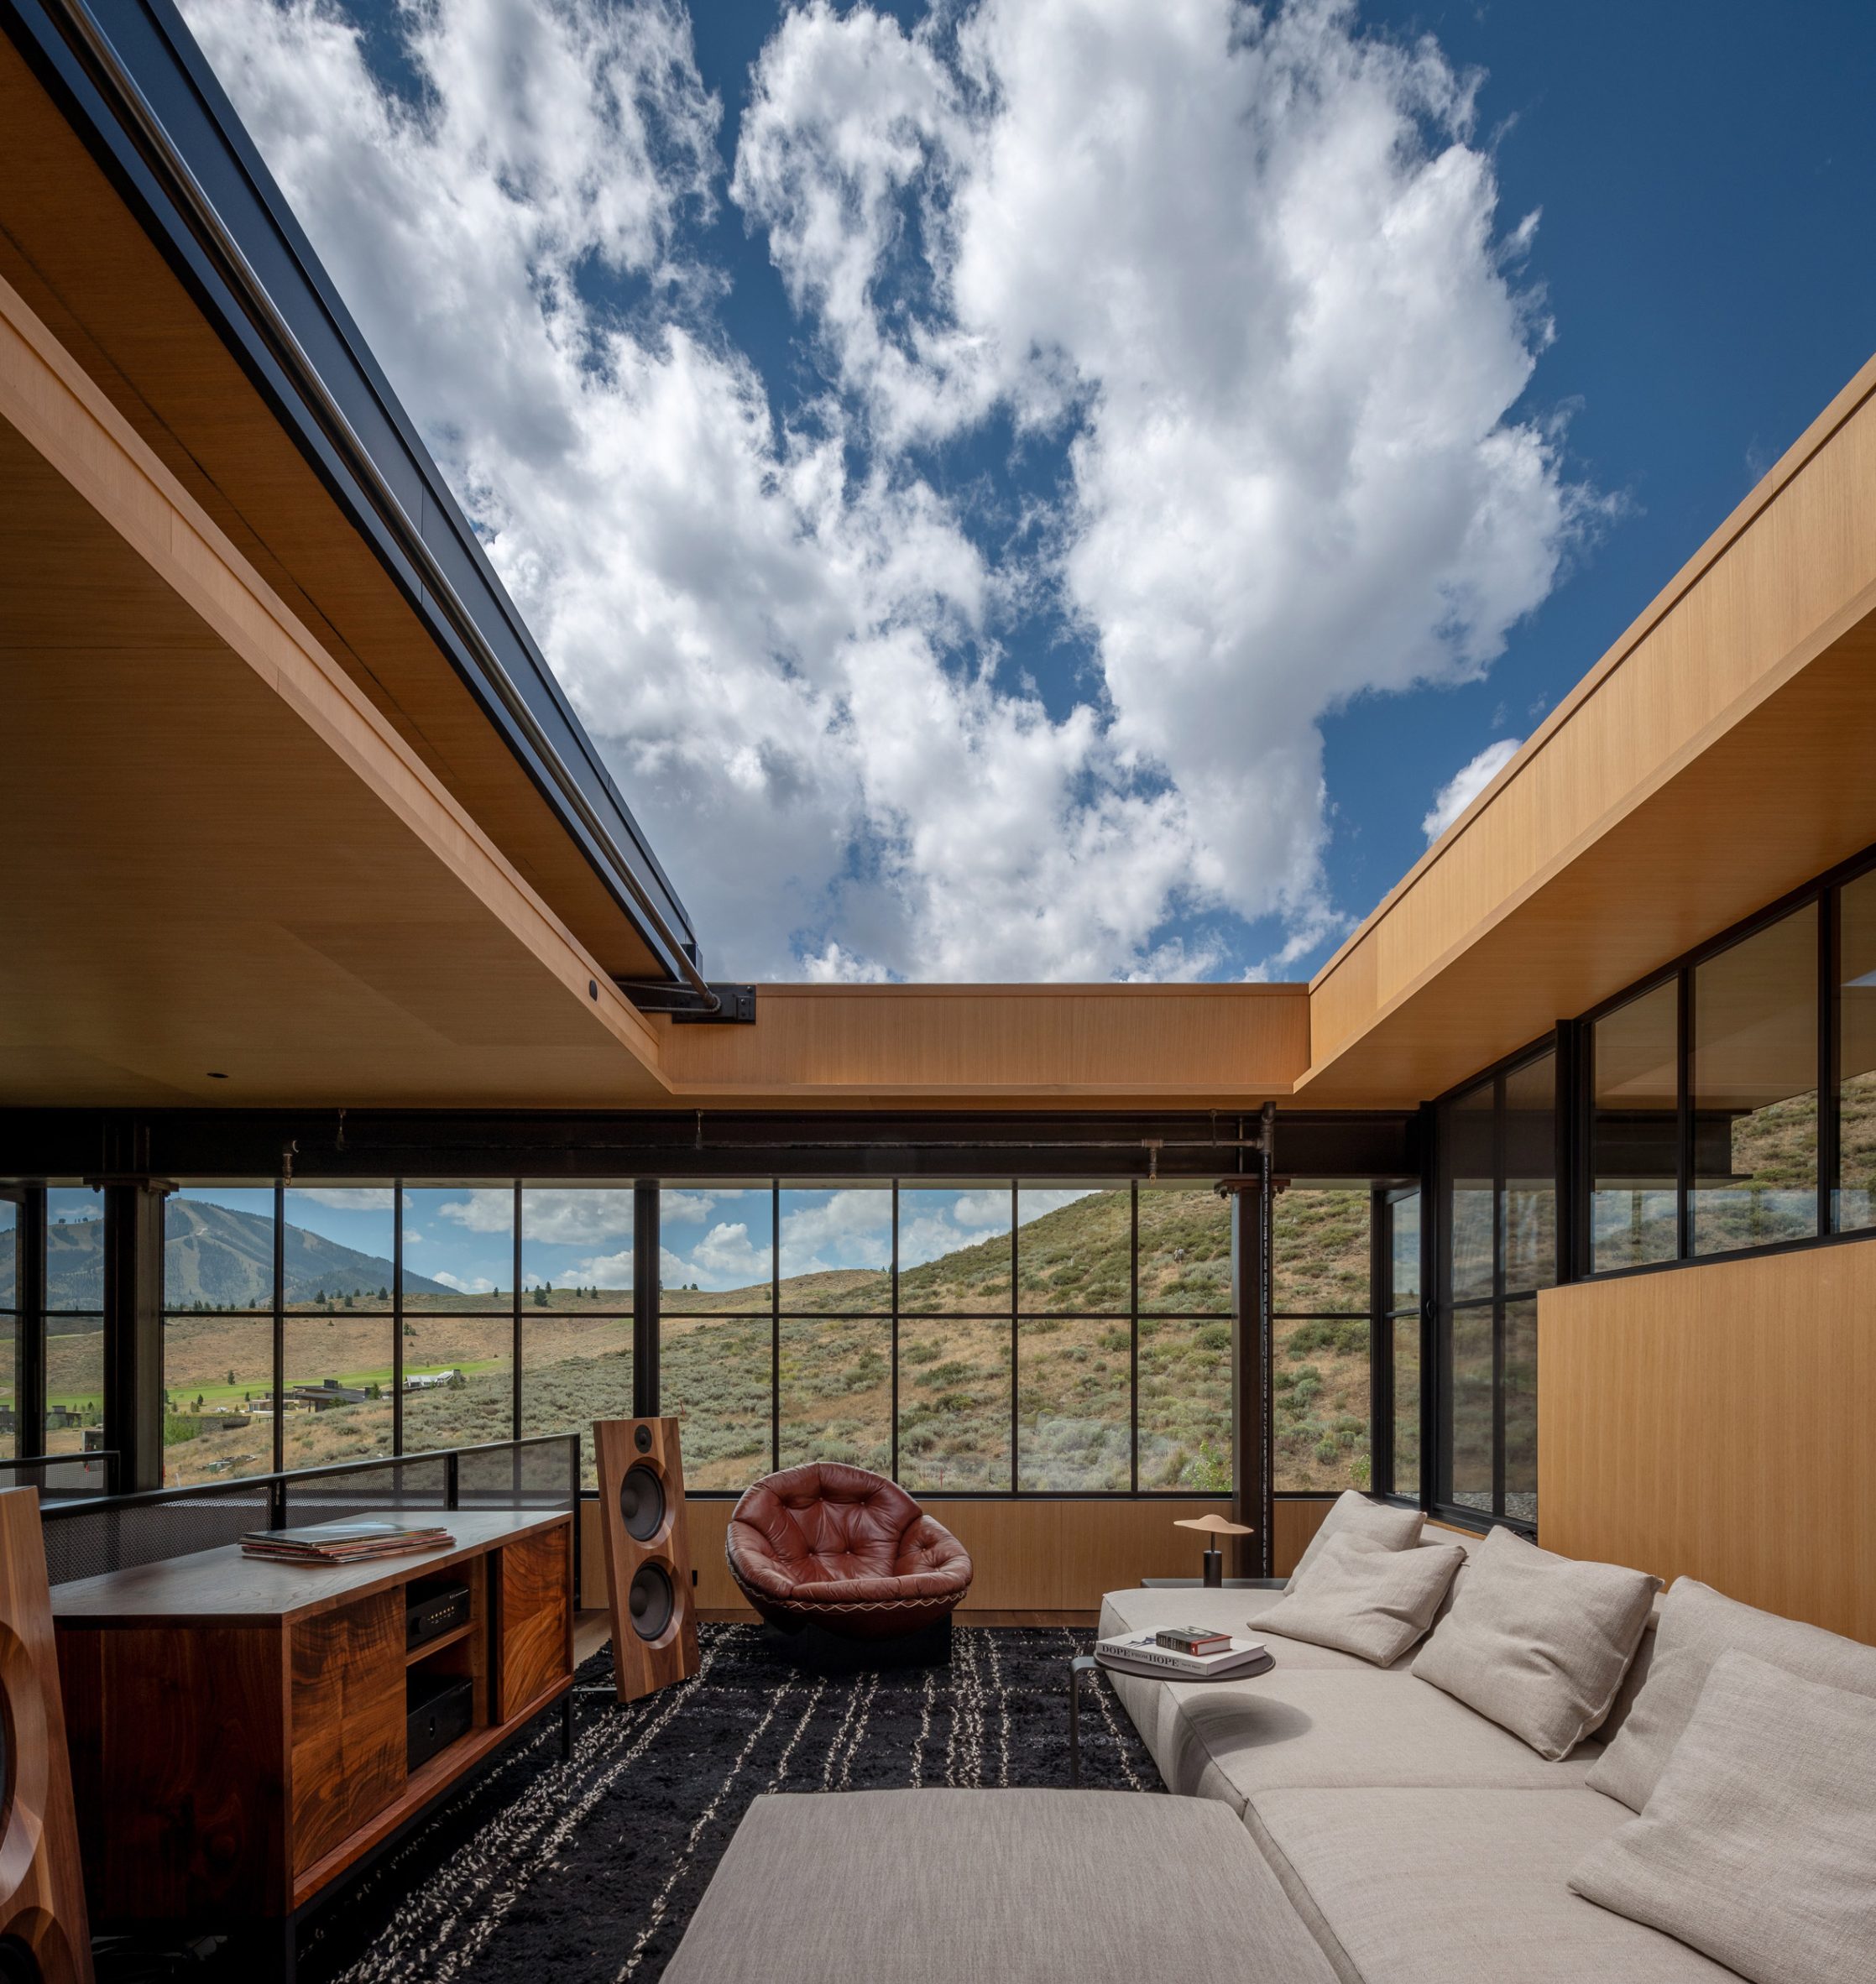
"It's an all-wood room with lower ceilings, so it feels safe. But then you have these clerestory windows wrapping around the room and pulling the horizon back in," Kundig said.
"When the roof opens, you're face-to-face with this incredibly clear view of the night sky, especially in the high-desert."
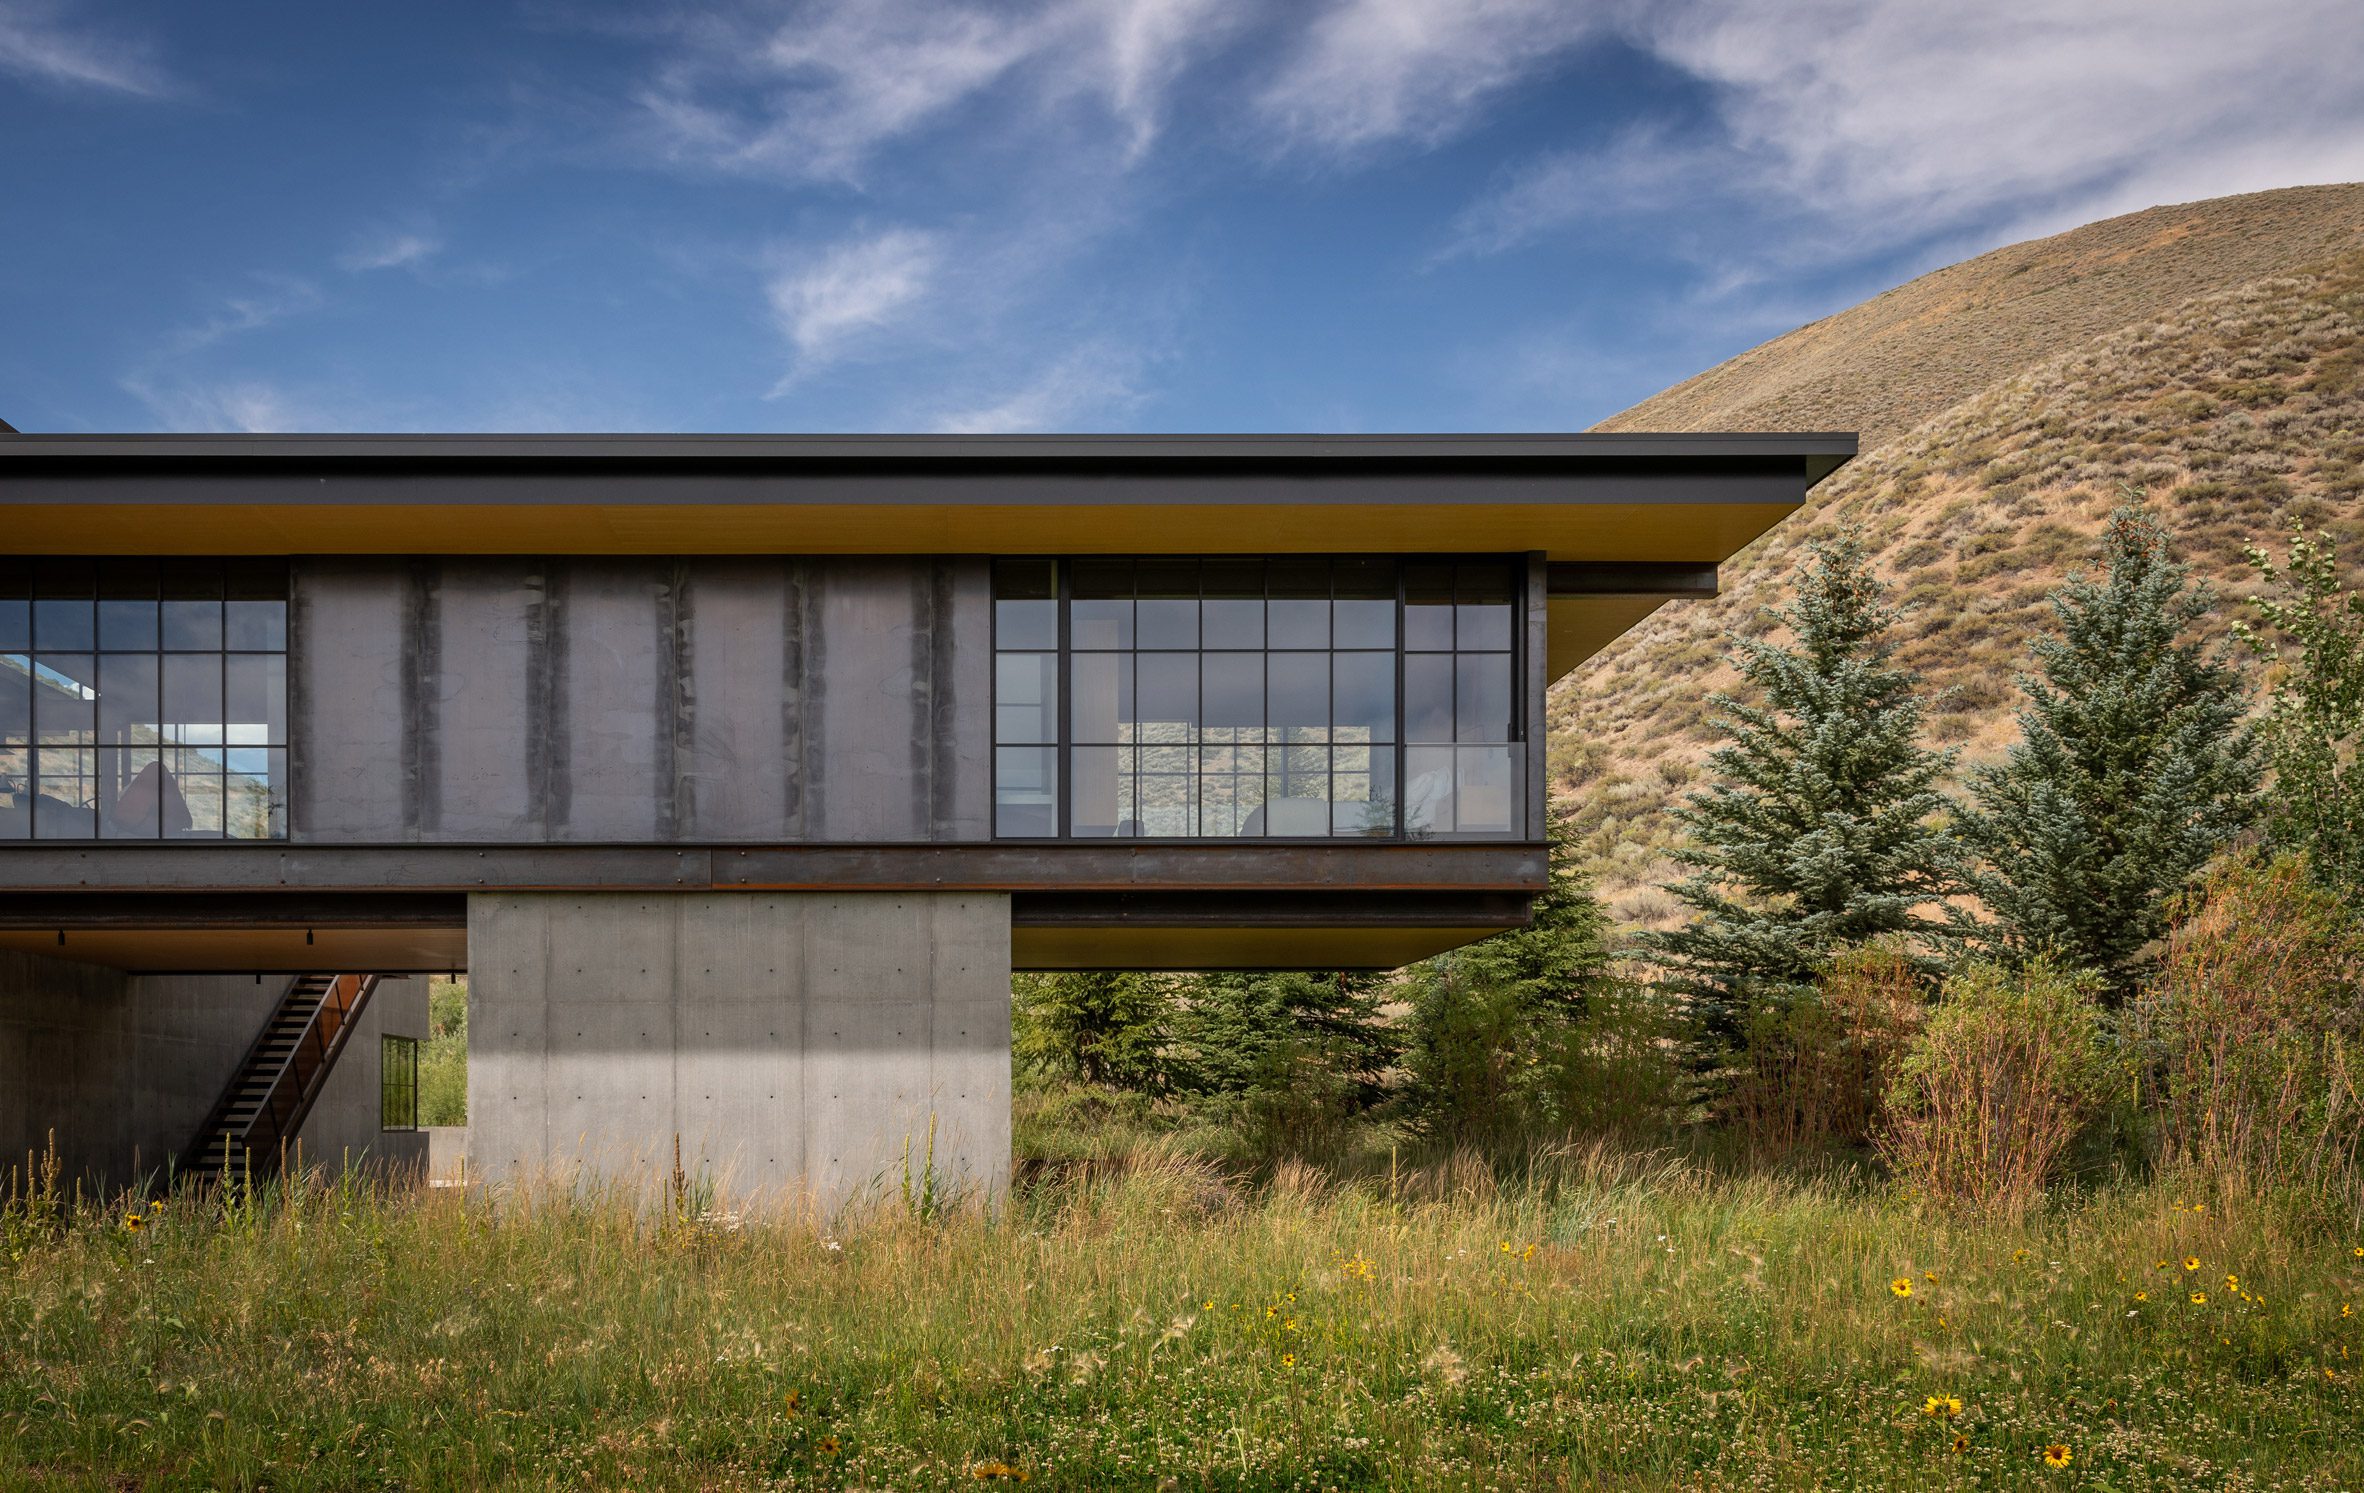
The organisation of the house responds to the surrounding landscape. The side facing the arroyo – a dry creek – is closed-off with board-formed concrete, while the living spaces are elevated on the second floor with windows that look out to the horizon.
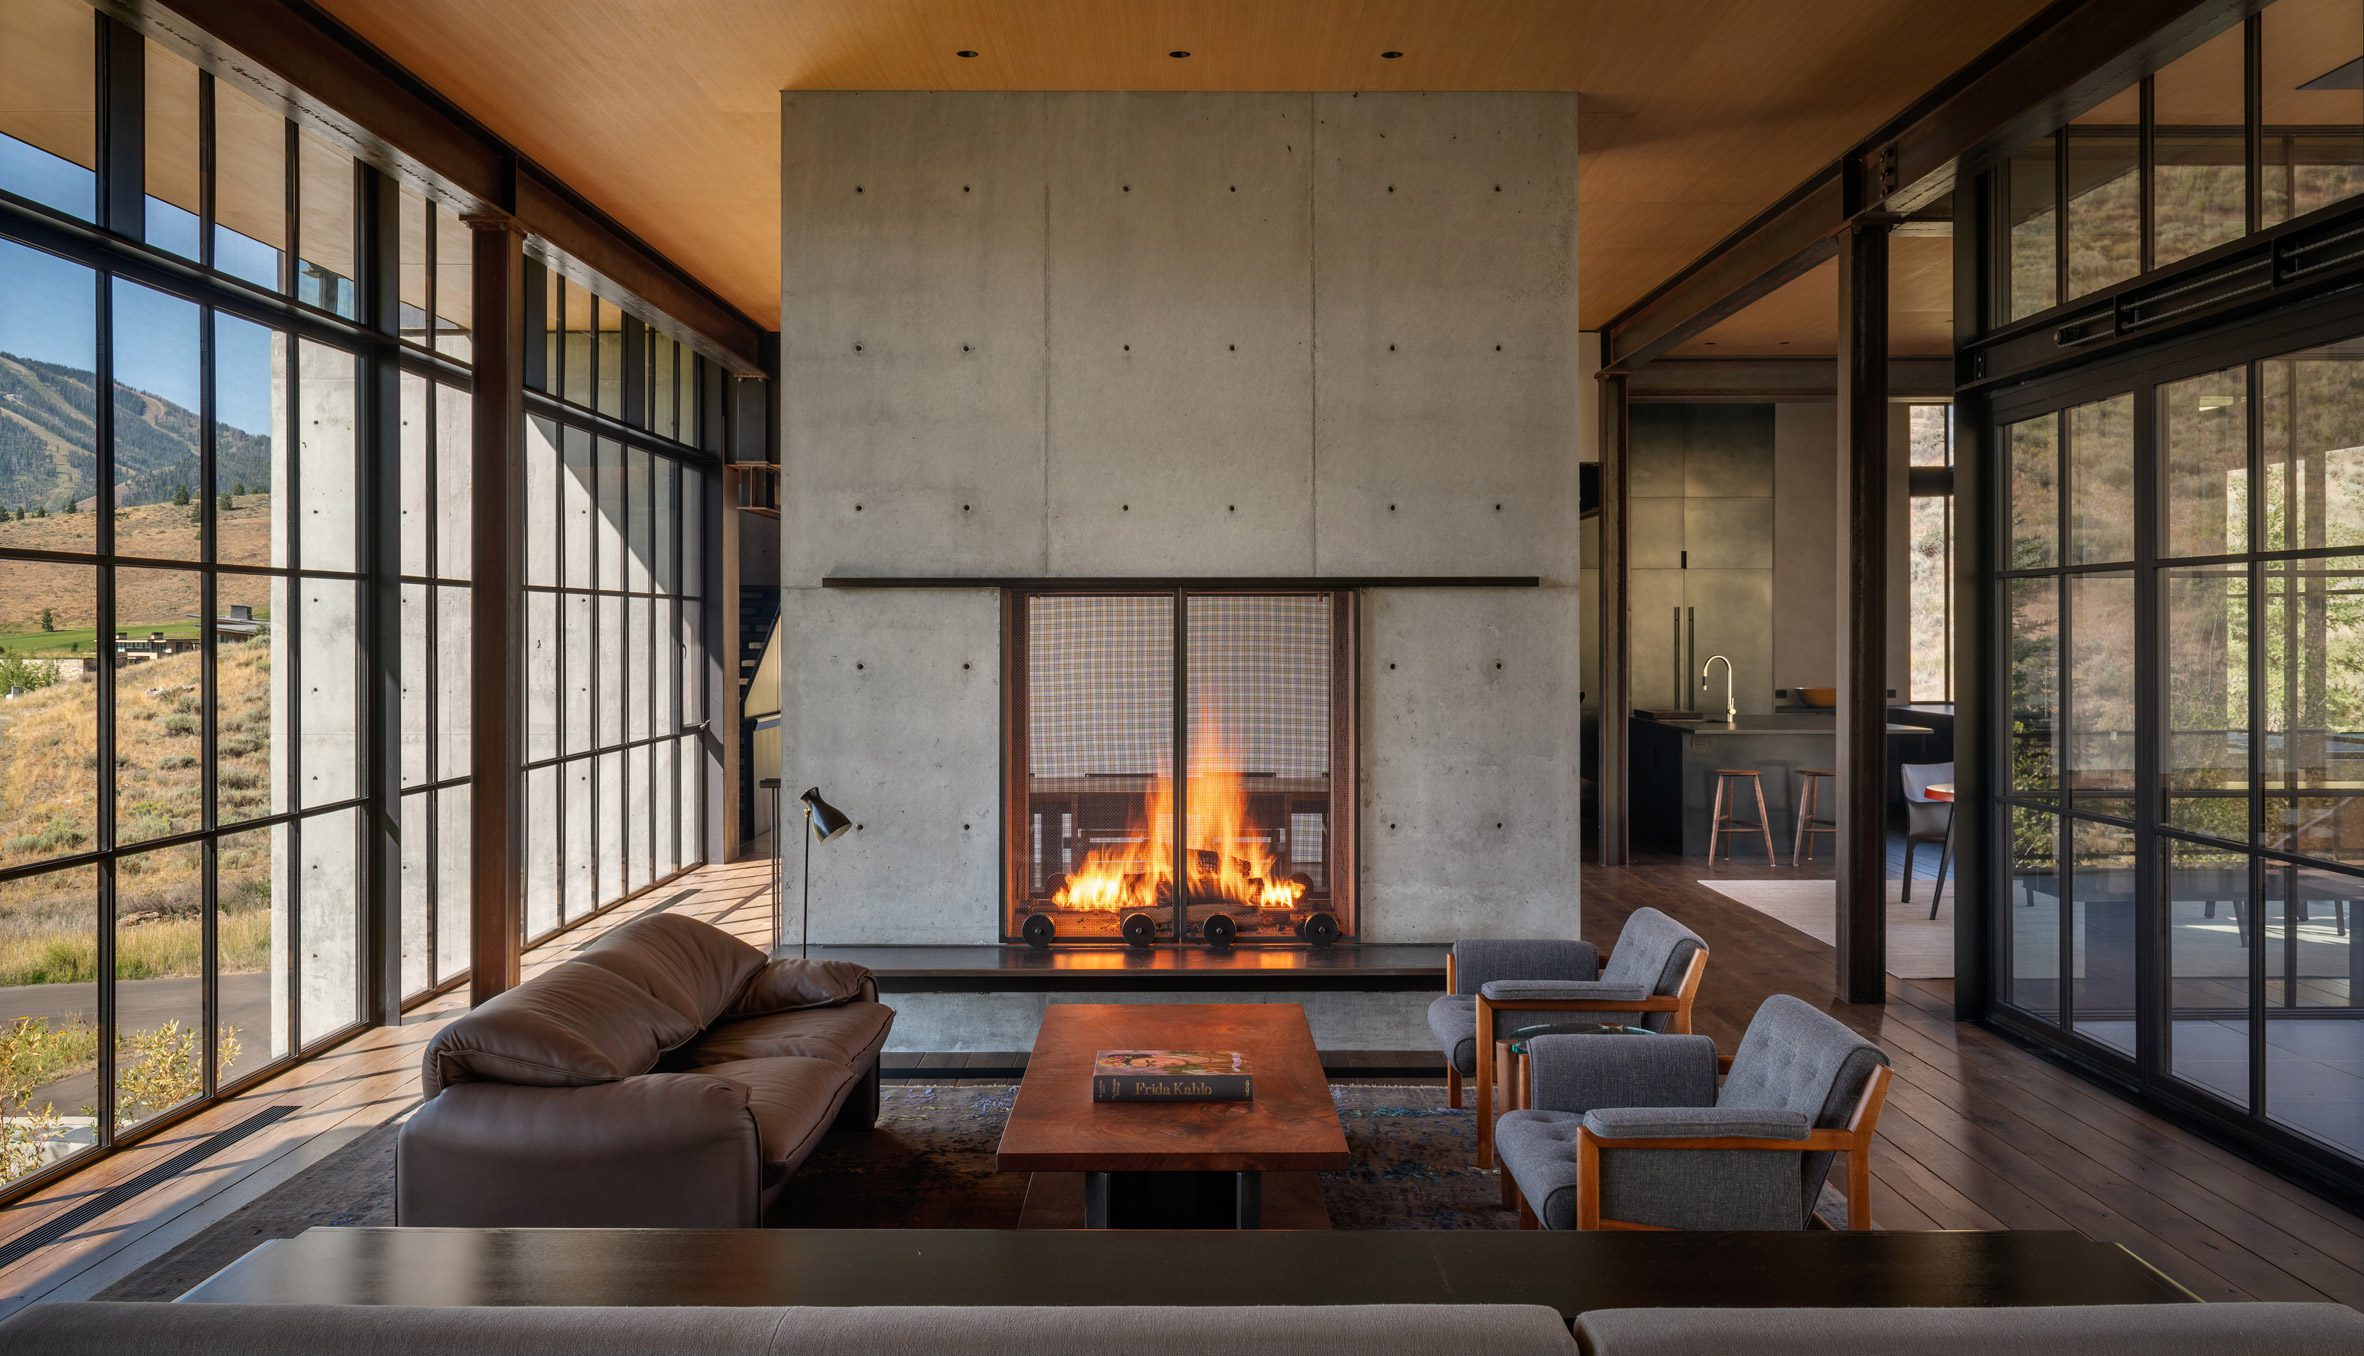
"You're moving between prospect and refuge, depending on where you are in the house," Kundig said. "From there, the house keeps reaching outward."
"The main living areas are elevated with expansive window walls, so you stay connected to the valley and the surrounding peaks without giving up that sense of security. The landscape shapes how you move through the house and how you settle into it."
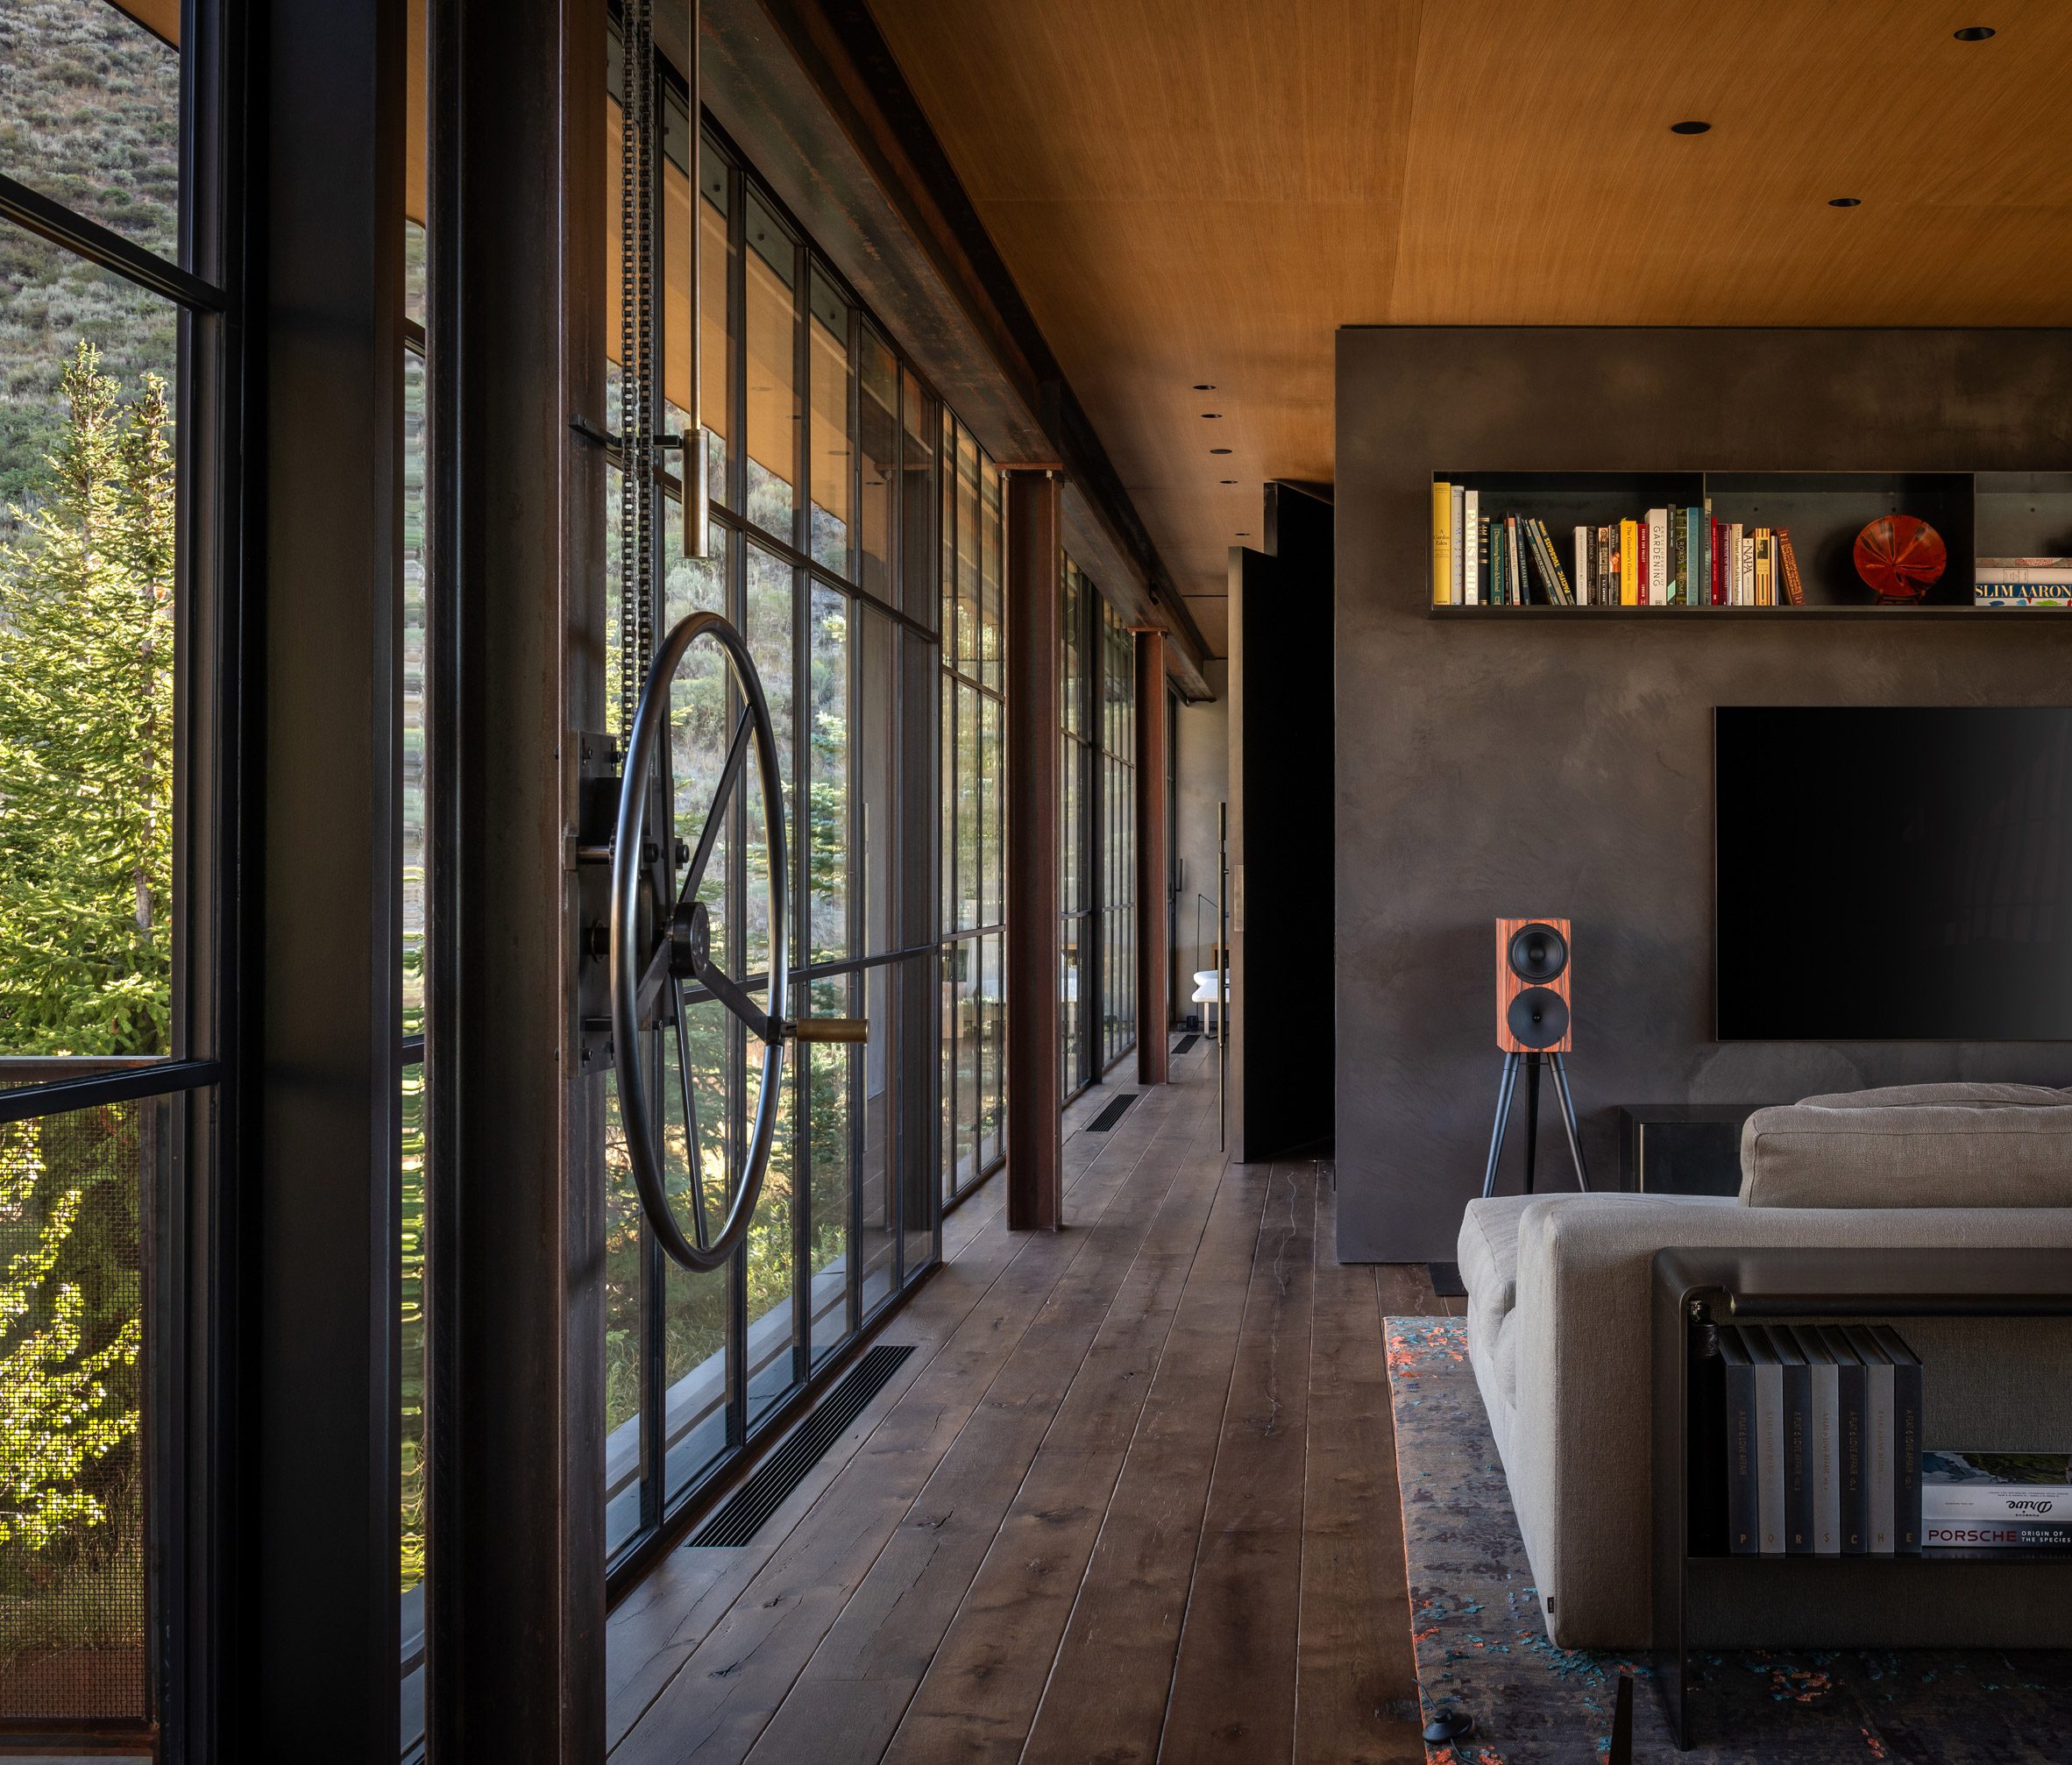
The studio selected the materials to handle the home's exposed position, with concrete and steel siding that can withstand snow, wind and fire with minimal maintenance.
"Out here, the mountains and the distance between neighbors give you privacy, but they also make you more aware of the weather and the seasons," the studio said.
"Inside, the concrete walls and steel framing are softened by plaster and wood floors and ceilings. It's a mix of tough and tactile," it added.
Kundig said the design stemmed from the simple question of how one wants to live in a place like the high desert.
"This question led to an idea about connecting to the horizon line, the ground and the sky all at once," he said. "The house opens in every direction, so you're always aware of where you are. It's less about framing a single view and more about being fully immersed in the landscape."
The studio, which has offices in Seattle, New York and Chicago, employed a similar design scheme for a waterside holiday home in Sweden.
Other houses by Olson Kundig include a beachfront property with operable screens in Hawaii and a mid-century modern residence renovated with Erica Colpitts in Vancouver.
The photography is by Aaron Leitz.
Project Credits:
Architect: Olson Kundig
Project Team: Tom Kundig, Elizabeth Bianchi Conklin, Patricia Flores, Hart Sanders, Gavin Argo, Debbie Kennedy, Hunter Van Bramer, Kinsey Johnson, Phil Turner, Stephen Wong
General Contractor: General Contractor
Landscape Architect: BYLA
Structural Engineer: Maxwell Structural Design Studio
Lighting Designer: Niteo
Kinetic Engineering: KB Architectural Services
Building Envelope: RDH Building Sciences
Stair Steel Fabrication: KT Steel Corporation
Dining light fixtures, powder room sink, and media casework: Argent Fabrication
Casework: Ketchum Kustom Woodworks
The post Olson Kundig crowns Sky View house with retractable roof appeared first on Dezeen.