





Minimal Maximum / Stempel & Tesar Architekti

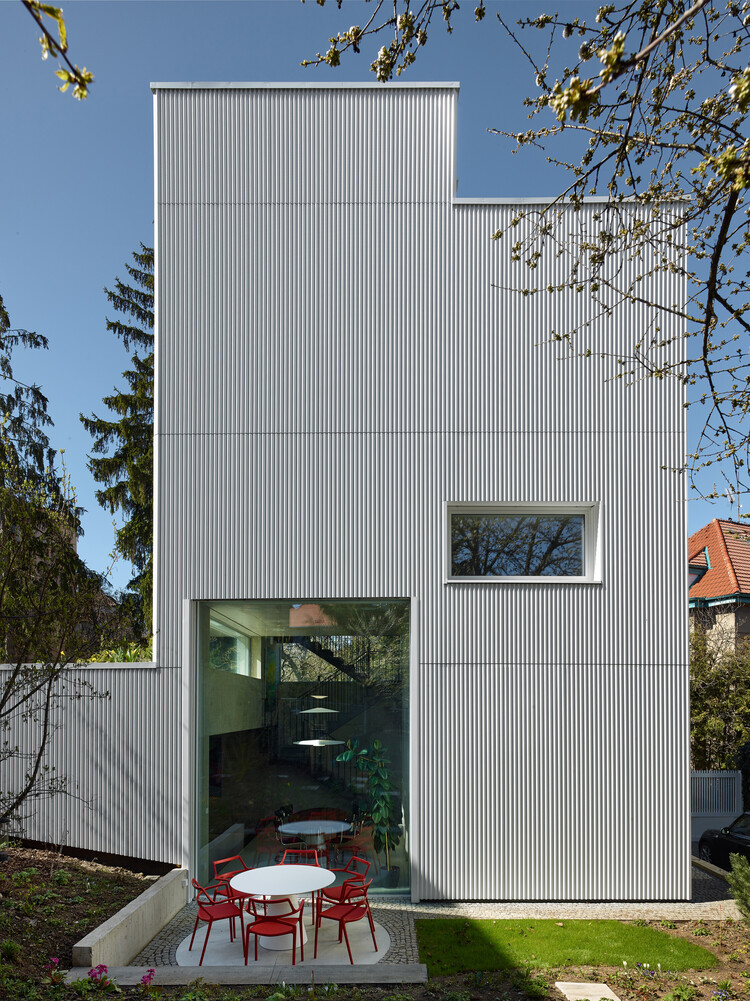
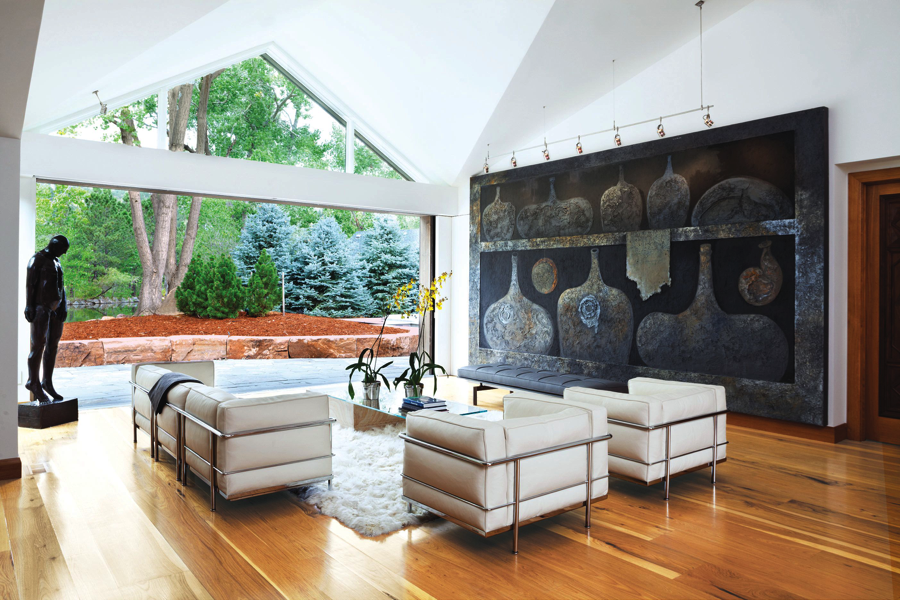
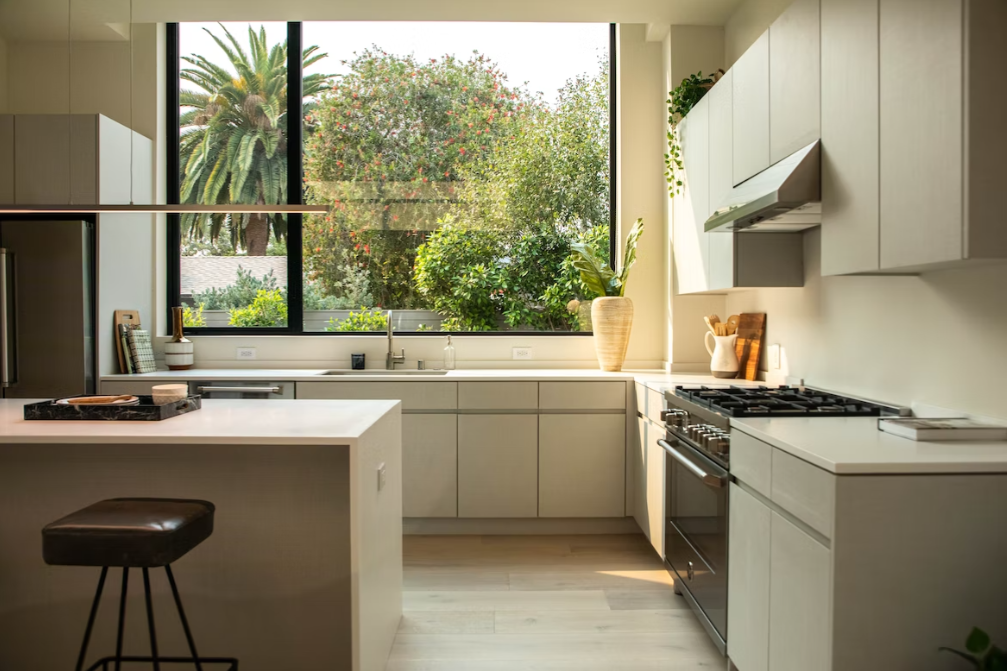
This minimalist family home is the architect's own house—a personal manifesto in which more than two decades of designing residential architecture for others is condensed into a single, highly concentrated response to a demanding urban plot in Prague. Every centimetre became a deliberate decision, resulting in a "minimal maximum"—a house without corridors, organised around a central dining space that rises four metres and connects three floors through a staggered half-level system.