


















Facade of Mexican university building draws on Gothic architecture
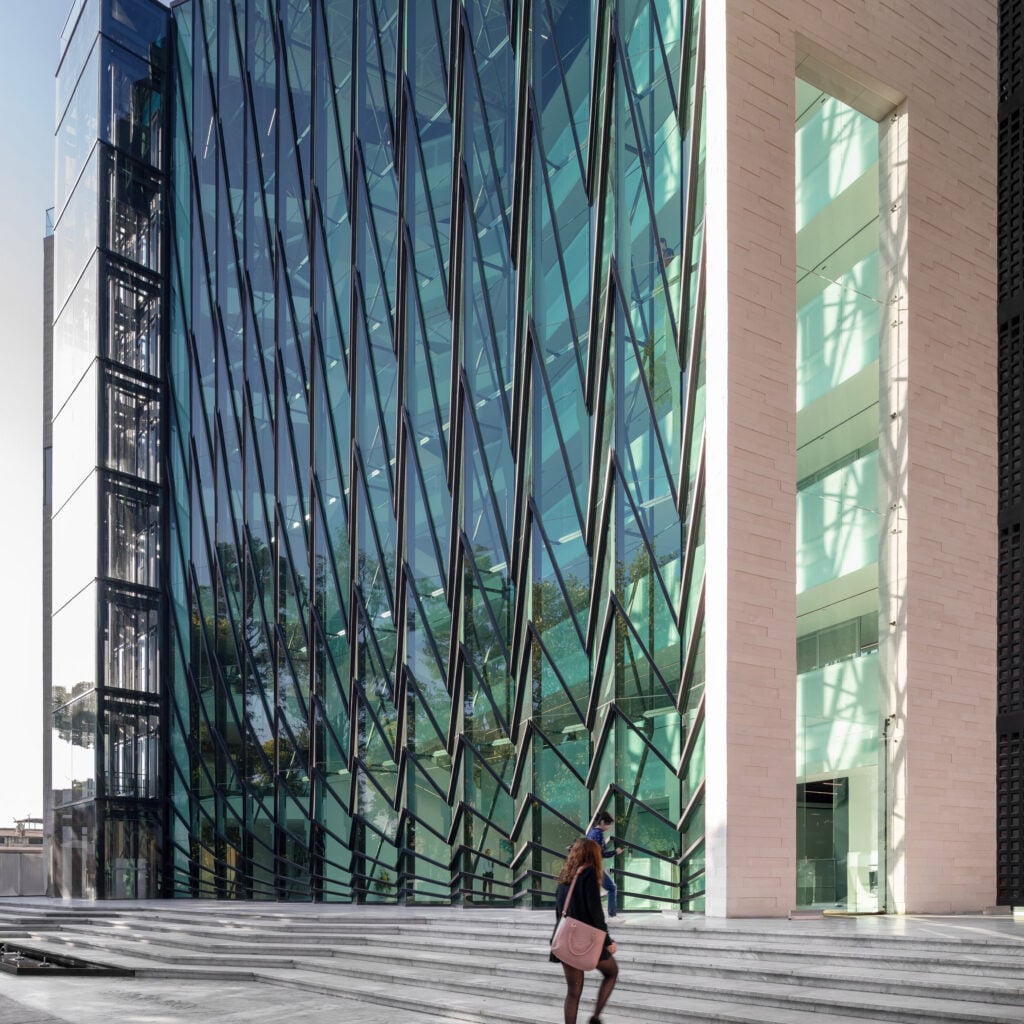

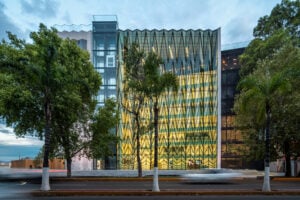
Mexican studio Jonathan Corral Arquitectos has completed an educational building called the UAD Alamedas Tower, which features a faceted facade that takes cues from stained-glass windows found in Gothic cathedrals.
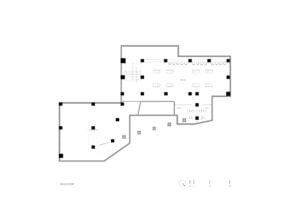
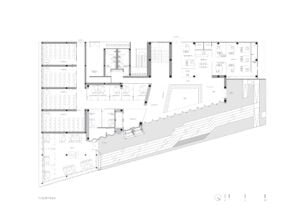
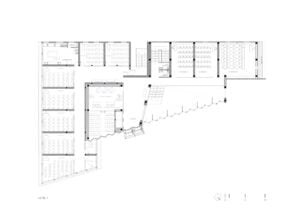
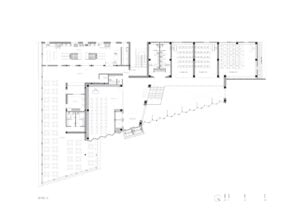


The building is part of the Universidad Durango Santander, or UAD, a private institution with campuses in several Mexican states.
For its Durango location, the university acquired a site overlooking Las Alamedas, a prominent, tree-lined promenade that stretches through the heart of the city.
Responding to this context was a key concern for the building’s designer, local studio Jonathan Corral Arquitectos.
“The project establishes its relationship with this setting through an intermediate condition – an architecture with a clear urban presence, whose scale and materiality engage with the existing landscape,” said the team.
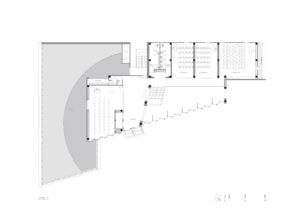
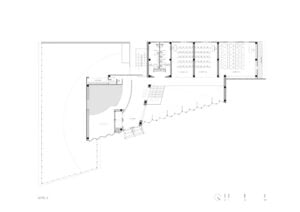
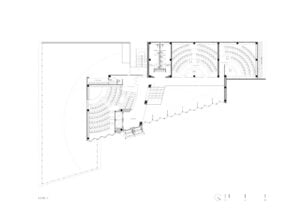
Triangular in plan, the 7,987-square-metre building contains eight levels and a basement.
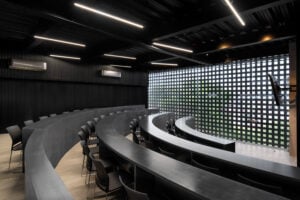
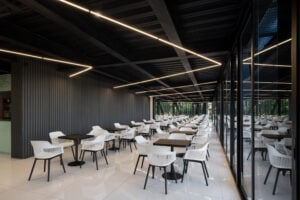
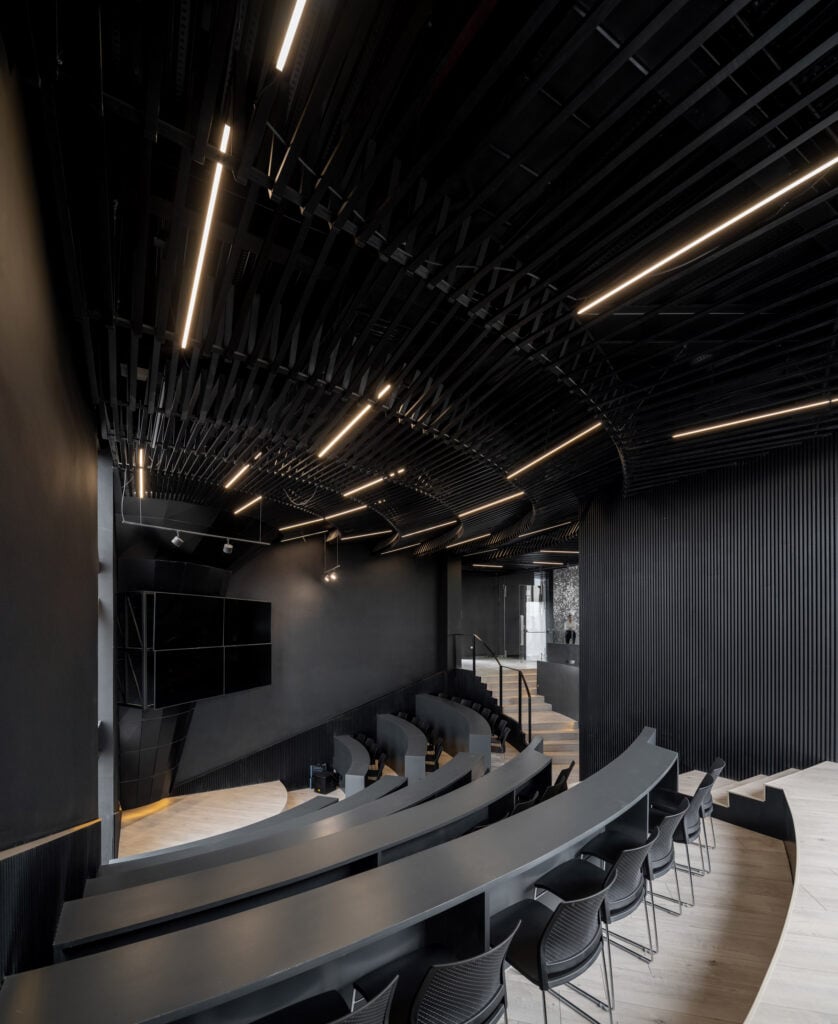
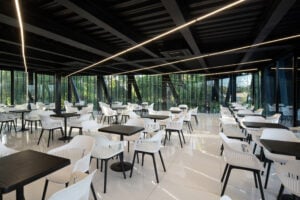
A variety of spaces are found in the building, including classrooms, studios, meeting rooms, auditoriums, offices, a cafeteria and a courtroom for mock trials, among other spaces. The school offers courses in law, architecture, medicine, sciences, communication technologies and gastronomy.
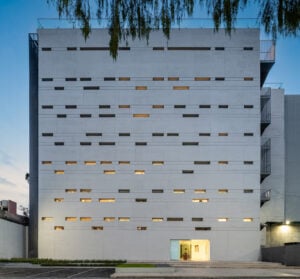
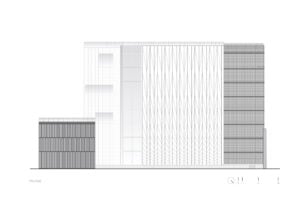
On the exterior, the building appears as multiple structures given the use of varying facade treatments.
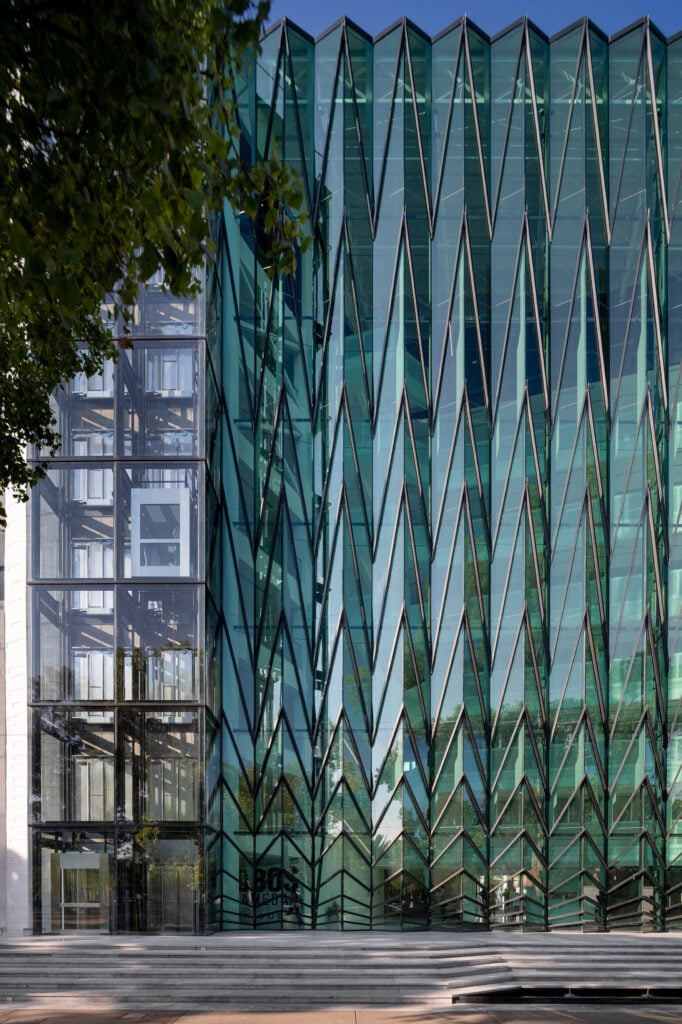
Along the main elevation, which faces north, one portion is clad in grey fibre-cement panels, while another is lined with a black metal screen.
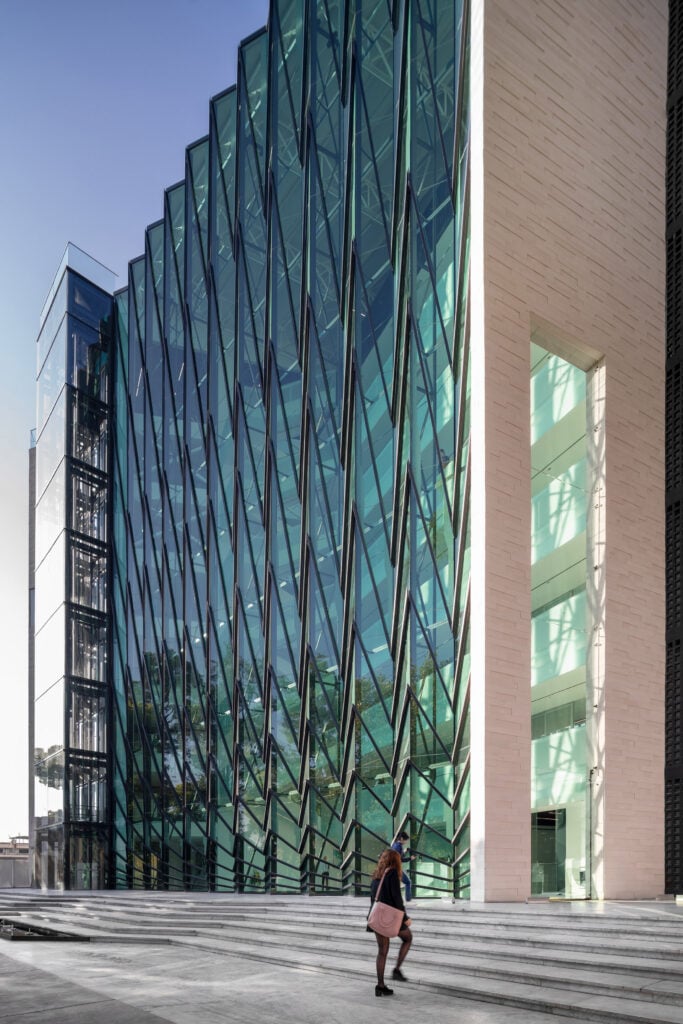
The central portion features a glazed elevator and a faceted curtain wall with dark mullions and triangular panes of glass – a design that draws upon Gothic architecture.
“The large glazed surface of the facade draws on the compositional logic of the Gothic stained-glass window, translating it into a contemporary urban scale,” the team said.
While the front elevation is meant to be transparent, the rear wall is more opaque. It has grey cladding and short, horizontal windows.
The main entrance is fronted by a broad stone staircase that doubles as a plaza. The building is elevated above grade to help protect from potential flooding, the team said.
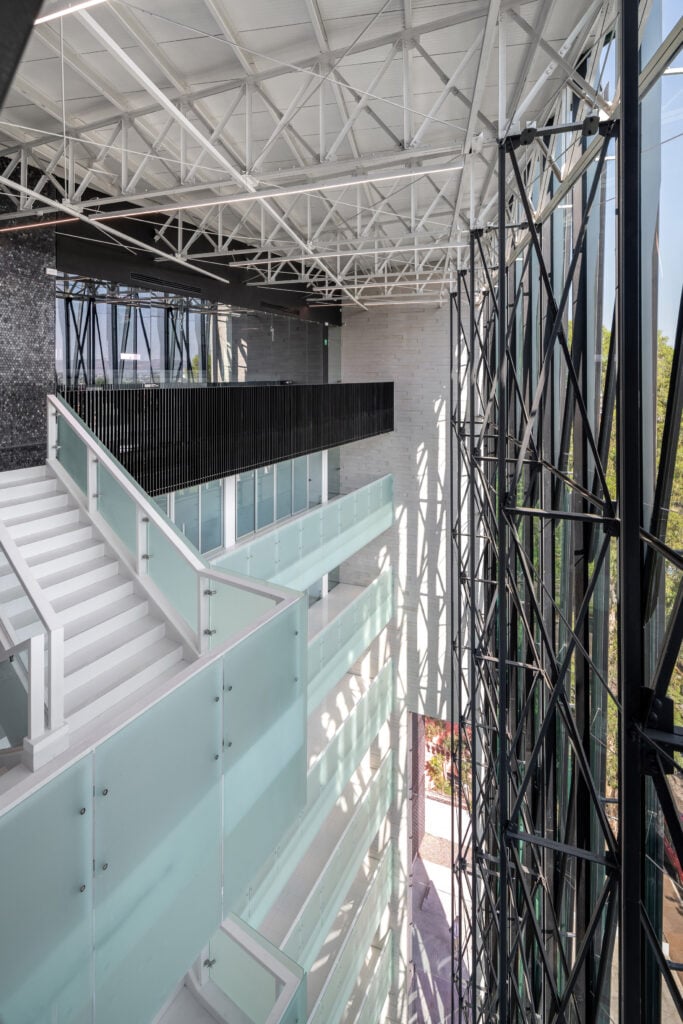
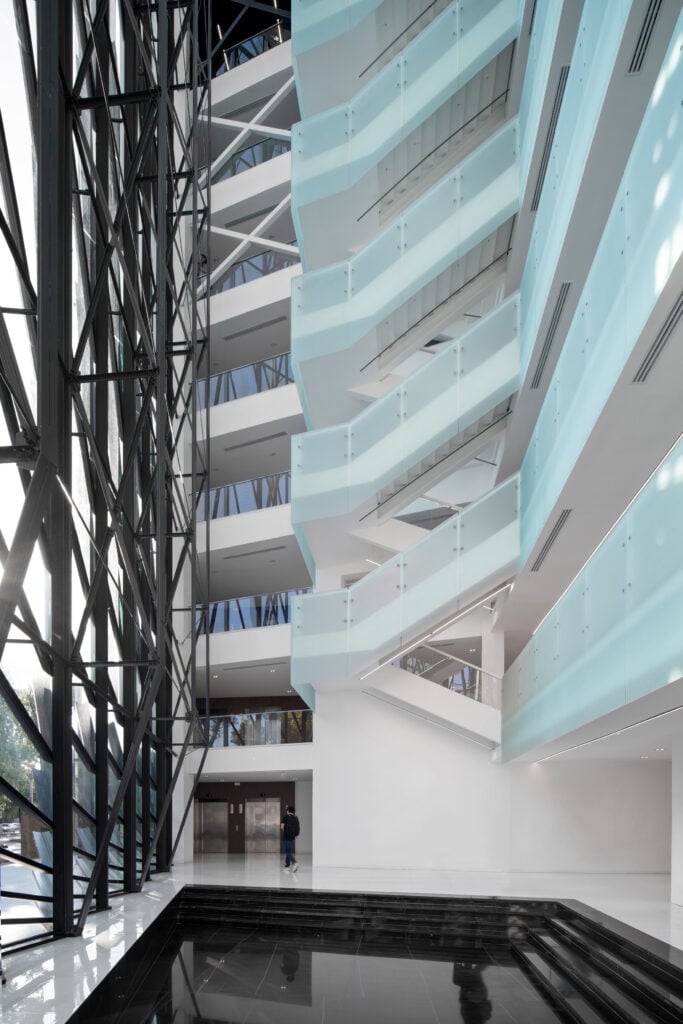
Visitors enter a full-height atrium, ringed by walkways with frosted glass railings. The atrium is meant to establish “visual continuity” between the interior spaces and the adjacent promenade.

“From within, the urban landscape is framed by different levels and circulation routes, keeping the context a constant presence throughout the building experience,” the team said.
The lobby features a sunken plaza wrapped in black marble and a suspended staircase, which acts as a sculptural element.
The building’s structural elements were left exposed in many areas.
The building’s basement – which contains digital research and consultation space – has exposed concrete walls and flooring.
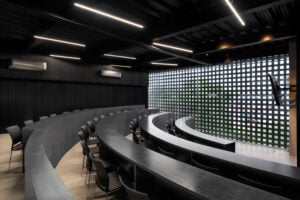
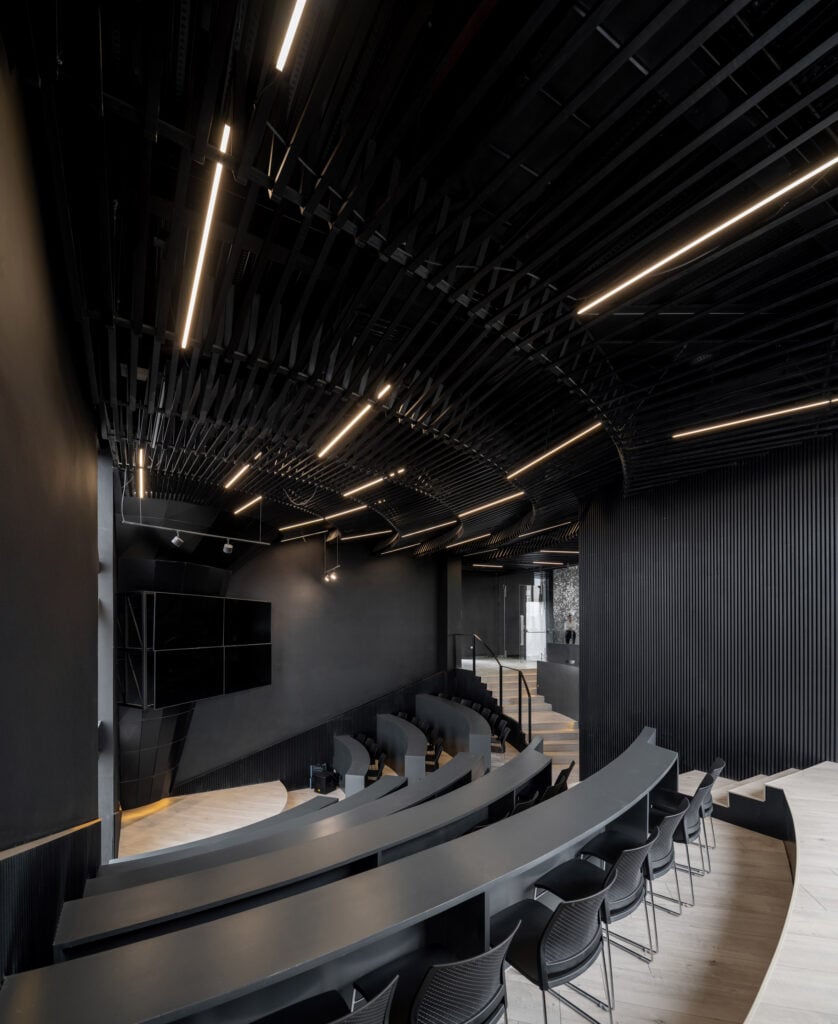
On the top level – which holds three auditoriums – a pine-lattice ceiling is meant to be “in dialogue with exposed structures and ducts, as well as steel railings”.
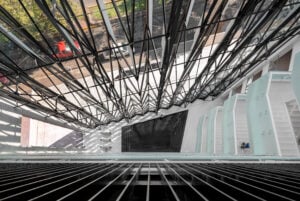
“Rather than concealing the logic of construction, the solution allows structure and program to share a common architectural expression,” the team said.
The building is topped with a rooftop terrace, where people can gather and take in views of the city.
Other university projects in Mexico include a business school by a team of architects in the city of Aguascalientes, which features courtyards and lush gardens, and a Tatiana Bilbao-designed biotechnology building in Mexico City that is composed of irregularly stacked glass boxes.
Project credits:
Design architect: Jonathan Corral Contreras Design team: Heriberto Díaz Ortega, Aida Uribe, Sergio Cisneros, Osvaldo Medina, Julio Rodriguez
Contractor: Forum Constructura, Martin Soriano Villanueva, Fernando Soriano Villanueva
Structural engineering: Jesús González Flores
The post Facade of Mexican university building draws on Gothic architecture appeared first on Dezeen.